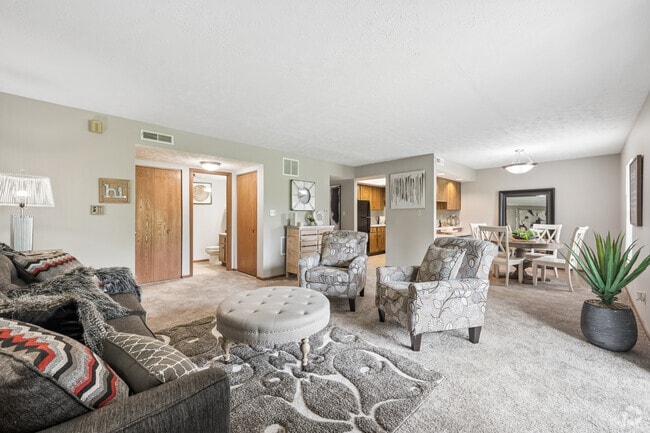
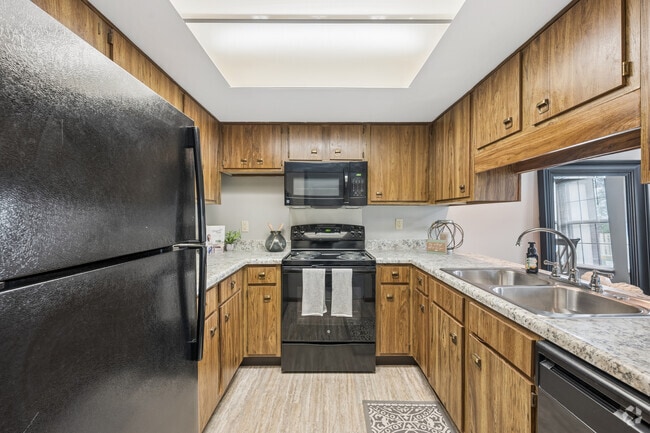
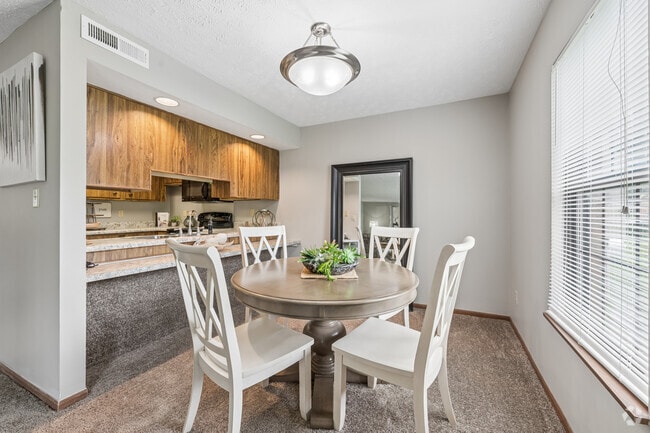
Located at 4880 Willow Glen Dr in Beech Grove, Indiana, this single-floor, one-bedroom, one-bathroom unit offers a well-organized and functional layout across a comfortable footprint. The kitchen is equipped with warm wood-toned cabinetry spanning both upper and lower sections, a double sink, light-toned countertops, and a built-in overhead light fixture. Black appliances, including a full-size refrigerator and dishwasher, complement the cabinetry, while light hardwood-style flooring adds a clean, practical finish to the space. The living area features soft wall-to-wall carpeting, neutral gray-toned walls, a textured ceiling, and a sliding glass patio door dressed with vertical blinds, allowing natural light to filter in and providing outdoor access. The bedroom is generously sized with plush carpeting, a textured ceiling, a built-in closet with a hanging rod, and a window with blinds that brings in additional natural light. The bathroom is straightforward and clean, featuring a full soaking tub with an overhead shower, chrome fixtures, and neutral-toned surround walls. Two hallways connect the rooms efficiently, contributing to the unit's cohesive and easy-to-navigate floor plan throughout.

-
Monthly Rent
$1,014 - $1,695
-
Bedrooms
1 - 3 bd
-
Bathrooms
1 - 1.5 ba
-
Square Feet
584 - 1,358 sq ft
Highlights
- English and Spanish Speaking Staff
- Loft Layout
- Basketball Court
- Pool
- Walk-In Closets
- Balcony
- Patio
Pricing & Floor Plans
-
Unit 4246Aprice $1,024square feet 584availibility Now
-
Unit 4256Cprice $1,024square feet 584availibility Now
-
Unit 4256Aprice $1,024square feet 584availibility Now
-
Unit 4461Dprice $1,059square feet 649availibility Now
-
Unit 4359Dprice $1,059square feet 649availibility Now
-
Unit 4314Bprice $1,099square feet 649availibility Now
-
Unit 4338Dprice $1,069square feet 649availibility Now
-
Unit 4206Cprice $1,069square feet 649availibility Now
-
Unit 4209Bprice $1,069square feet 649availibility Now
-
Unit 4372Bprice $1,179square feet 721availibility Now
-
Unit 4466Bprice $1,179square feet 721availibility Now
-
Unit 4442Bprice $1,179square feet 721availibility Now
-
Unit 4121Bprice $1,209square feet 783availibility Oct 17
-
Unit 4111Aprice $1,209square feet 783availibility Nov 7
-
Unit 4209Cprice $1,204square feet 860availibility Now
-
Unit 4229Dprice $1,204square feet 860availibility Now
-
Unit 4217Dprice $1,214square feet 984availibility Now
-
Unit 4217Aprice $1,214square feet 984availibility Now
-
Unit 4369Aprice $1,214square feet 984availibility Now
-
Unit 4434Fprice $1,219square feet 860availibility Now
-
Unit 4132Cprice $1,239square feet 860availibility Now
-
Unit 4216Cprice $1,234square feet 984availibility Now
-
Unit 4318Cprice $1,234square feet 984availibility Now
-
Unit 4219Cprice $1,234square feet 984availibility Now

-
Unit 4392Eprice $1,279square feet 975availibility Now
-
Unit 4352Cprice $1,379square feet 975availibility Now
-
Unit 4214Bprice $1,429square feet 1,064availibility Now
-
Unit 4220Bprice $1,429square feet 1,064availibility Now
-
Unit 4329Aprice $1,429square feet 1,064availibility Now
-
Unit 4414Aprice $1,579square feet 1,111availibility Now
-
Unit 4117Aprice $1,599square feet 1,111availibility Now
-
Unit 4107Bprice $1,695square feet 1,358availibility Now
-
Unit 4182Aprice $1,695square feet 1,358availibility Dec 8
-
Unit 4246Aprice $1,024square feet 584availibility Now
-
Unit 4256Cprice $1,024square feet 584availibility Now
-
Unit 4256Aprice $1,024square feet 584availibility Now
-
Unit 4461Dprice $1,059square feet 649availibility Now
-
Unit 4359Dprice $1,059square feet 649availibility Now
-
Unit 4314Bprice $1,099square feet 649availibility Now
-
Unit 4338Dprice $1,069square feet 649availibility Now
-
Unit 4206Cprice $1,069square feet 649availibility Now
-
Unit 4209Bprice $1,069square feet 649availibility Now
-
Unit 4372Bprice $1,179square feet 721availibility Now
-
Unit 4466Bprice $1,179square feet 721availibility Now
-
Unit 4442Bprice $1,179square feet 721availibility Now
-
Unit 4121Bprice $1,209square feet 783availibility Oct 17
-
Unit 4111Aprice $1,209square feet 783availibility Nov 7
-
Unit 4209Cprice $1,204square feet 860availibility Now
-
Unit 4229Dprice $1,204square feet 860availibility Now
-
Unit 4217Dprice $1,214square feet 984availibility Now
-
Unit 4217Aprice $1,214square feet 984availibility Now
-
Unit 4369Aprice $1,214square feet 984availibility Now
-
Unit 4434Fprice $1,219square feet 860availibility Now
-
Unit 4132Cprice $1,239square feet 860availibility Now
-
Unit 4216Cprice $1,234square feet 984availibility Now
-
Unit 4318Cprice $1,234square feet 984availibility Now
-
Unit 4219Cprice $1,234square feet 984availibility Now
-
Unit 4392Eprice $1,279square feet 975availibility Now
-
Unit 4352Cprice $1,379square feet 975availibility Now
-
Unit 4214Bprice $1,429square feet 1,064availibility Now
-
Unit 4220Bprice $1,429square feet 1,064availibility Now
-
Unit 4329Aprice $1,429square feet 1,064availibility Now
-
Unit 4414Aprice $1,579square feet 1,111availibility Now
-
Unit 4117Aprice $1,599square feet 1,111availibility Now
-
Unit 4107Bprice $1,695square feet 1,358availibility Now
-
Unit 4182Aprice $1,695square feet 1,358availibility Dec 8
Fees and Policies
The fees listed below are community-provided and may exclude utilities or add-ons. All payments are made directly to the property and are non-refundable unless otherwise specified.
-
One-Time Basics
-
Due at Application
-
Application Fee Per ApplicantCharged per applicant.$50
-
-
Due at Move-In
-
Administrative FeeCharged per unit.$150
-
-
Due at Application
-
Dogs
-
Pet DepositMax of 2. Charged per pet.$100
-
One-Time Pet FeeMax of 2. Charged per pet.$200
-
Monthly Pet FeeMax of 2. Charged per pet.$35
100 lbs. Weight LimitCommentsWe require all veterinary records including all property vaccinations to be provided prior to move in and to also be updated annually Maximum of two (2) pets per apartment may be allowed with a combined weight limit of 100 pounds at full growth. T...Read More Read Less -
-
Cats
-
Pet DepositMax of 2. Charged per pet.$100
-
One-Time Pet FeeMax of 2. Charged per pet.$200
-
Monthly Pet FeeMax of 2. Charged per pet.$35
100 lbs. Weight LimitComments -
Property Fee Disclaimer: Based on community-supplied data and independent market research. Subject to change without notice. May exclude fees for mandatory or optional services and usage-based utilities.
Details
Lease Options
-
6 - 12 Month Leases
-
Short term lease
Property Information
-
Built in 1982
-
592 units/3 stories
Matterport 3D Tours
About Willow Glen South
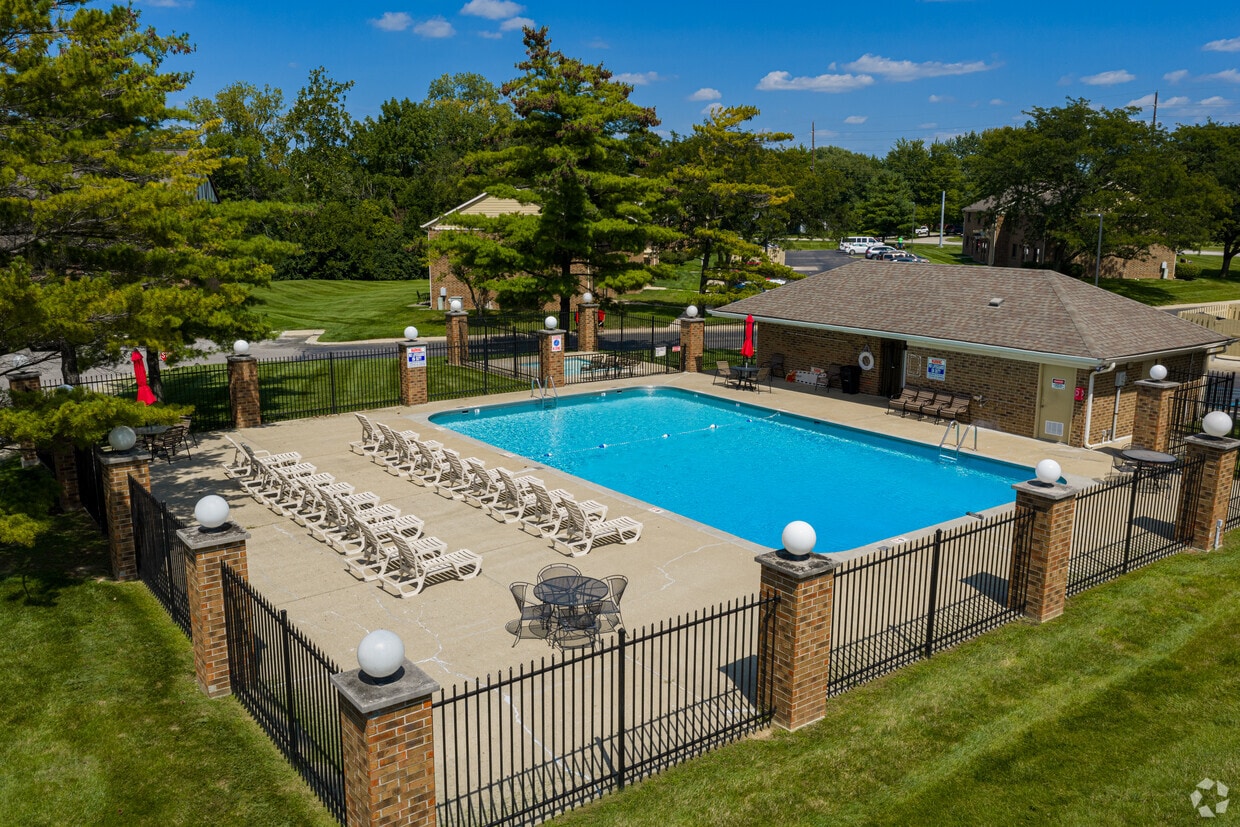
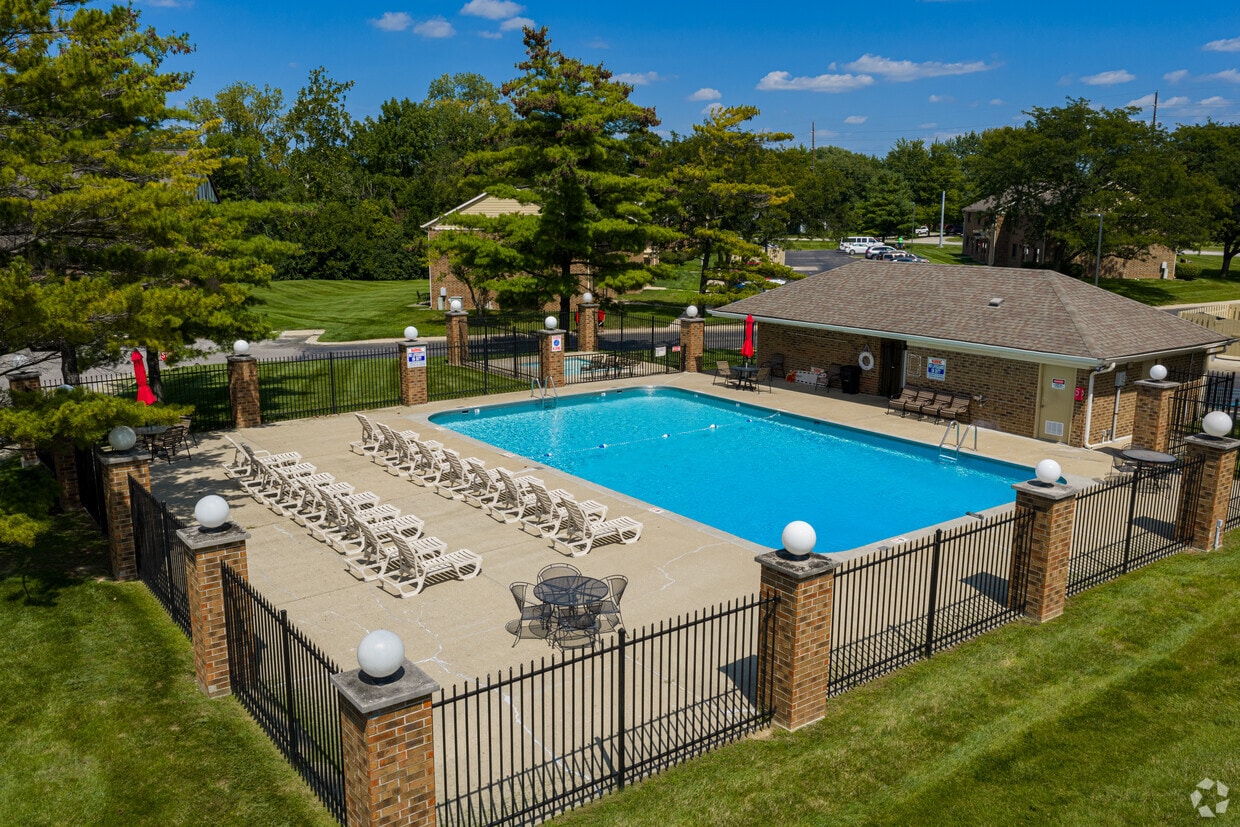
We invite you to experience the total package beginning with our first class service to a choice of beautiful and spacious floor plans. Last but not least, we are proud to offer affordable housing in today’s market. Our apartment homes were designed with you in mind. We strive to make your home at Willow Glen South comfortable and memorable. Because where you choose to live is important, we are dedicated to “Making Our Home Yours.” Whether you’re ready for a night on the town or simply a day of fun, you’ll find restaurants, shopping, and easy access to major roadways. In fact, at Willow Glen South it is hard not to appreciate the convenience of such a great location. Lifestyle, that’s what we are all about! Willow Glen South is fashioned with sociability. Whether you choose to play a game of tennis, take a dip in the pool, enjoy a leisurely stroll or just sit and relax, you’ll feel right at home. Our goal is to make life at your home a little bit easier.
Willow Glen South is an apartment community located in Marion County and the 46107 ZIP Code. This area is served by the Beech Grove City Schools attendance zone.
Unique Features
- *On Select Apartments Only
- *On Select Apts only
- *View
- 24 Hour Maintenance Guarantee
- 24hr. Emergency maintenance
- Alarm System
- Close to Interstates and Shopping
- Complimentary Copies and Faxes
- Disability Access
- Dogs & Cats Allowed (Limited, See Leasing Agent)
- Extra Storage
- Geo-Thermal Heating and Cooling System
- Housing*
- Loft
- Loft-Style Apartments
- Patio or Balcony
- Personal Intrusion Alarm Systems
- Postage Stamps Available for Purchase
- Resident Appreciation Gatherings
- Spacious One and Two Bedroom Apartments
- Spacious Two and Three Bedroom Townhomes
- Spectacular Customer Service
- Townhouse-Style Apartment
- Two Swimming Pools
- View*
- Water, Sewer & Trash Included
Community Amenities
Pool
Fitness Center
Laundry Facilities
Playground
- Laundry Facilities
- 24 Hour Access
- Public Transportation
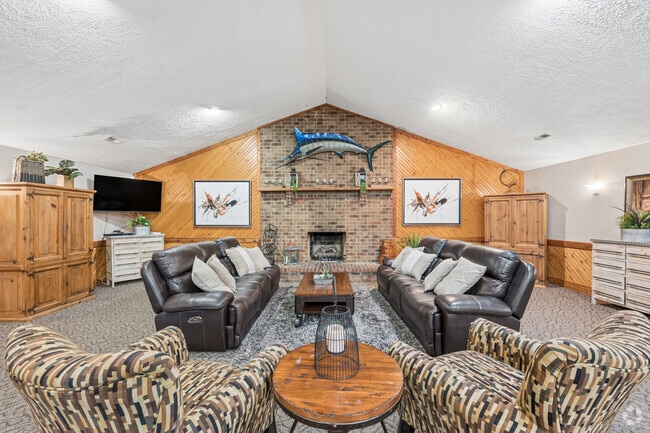
- Clubhouse
- Walk-Up
- Fitness Center
- Pool
- Playground
- Basketball Court
Apartment Features
Air Conditioning
Dishwasher
Washer/Dryer Hookup
Loft Layout
High Speed Internet Access
Walk-In Closets
Microwave
Refrigerator
Indoor Features
- High Speed Internet Access
- Washer/Dryer Hookup
- Air Conditioning
- Heating
- Smoke Free
- Cable Ready
- Security System
- Storage Space
Kitchen Features & Appliances
- Dishwasher
- Disposal
- Microwave
- Oven
- Range
- Refrigerator
Model Details
- Dining Room
- Walk-In Closets
- Linen Closet
- Loft Layout
- Window Coverings
- Balcony
- Patio
The more affordable, less crowded neighborhood of South Emerson may not be experiencing the same boom as the neighborhoods to its north and east, but residents like it that way. It's quieter here, family-friendly, and safe. It retains its small-town feel, even though it is in the heart of the fastest-growing metro areas in the US. Located just 10 miles southeast of Downtown Indianapolis, residents can quickly reach the city's museums, theaters, sports venues, restaurants, and more.
Learn more about living in South EmersonCompare neighborhood and city base rent averages by bedroom.
| South Emerson | Beech Grove, IN | |
|---|---|---|
| Studio | $837 | $607 |
| 1 Bedroom | $1,073 | $1,021 |
| 2 Bedrooms | $1,220 | $1,227 |
| 3 Bedrooms | $1,467 | $1,459 |
- Laundry Facilities
- 24 Hour Access
- Public Transportation
- Clubhouse
- Walk-Up
- Fitness Center
- Pool
- Playground
- Basketball Court
- *On Select Apartments Only
- *On Select Apts only
- *View
- 24 Hour Maintenance Guarantee
- 24hr. Emergency maintenance
- Alarm System
- Close to Interstates and Shopping
- Complimentary Copies and Faxes
- Disability Access
- Dogs & Cats Allowed (Limited, See Leasing Agent)
- Extra Storage
- Geo-Thermal Heating and Cooling System
- Housing*
- Loft
- Loft-Style Apartments
- Patio or Balcony
- Personal Intrusion Alarm Systems
- Postage Stamps Available for Purchase
- Resident Appreciation Gatherings
- Spacious One and Two Bedroom Apartments
- Spacious Two and Three Bedroom Townhomes
- Spectacular Customer Service
- Townhouse-Style Apartment
- Two Swimming Pools
- View*
- Water, Sewer & Trash Included
- High Speed Internet Access
- Washer/Dryer Hookup
- Air Conditioning
- Heating
- Smoke Free
- Cable Ready
- Security System
- Storage Space
- Dishwasher
- Disposal
- Microwave
- Oven
- Range
- Refrigerator
- Dining Room
- Walk-In Closets
- Linen Closet
- Loft Layout
- Window Coverings
- Balcony
- Patio
| Monday | 9am - 5pm |
|---|---|
| Tuesday | 9am - 5pm |
| Wednesday | 9am - 5pm |
| Thursday | 9am - 5pm |
| Friday | 9am - 5pm |
| Saturday | 10am - 3pm |
| Sunday | Closed |
| Colleges & Universities | Distance | ||
|---|---|---|---|
| Colleges & Universities | Distance | ||
| Drive: | 6 min | 3.0 mi | |
| Drive: | 17 min | 9.1 mi | |
| Drive: | 17 min | 9.5 mi | |
| Drive: | 19 min | 10.5 mi |


 The GreatSchools Rating helps parents compare schools within a state based on a variety of school quality indicators and provides a helpful picture of how effectively each school serves all of its students. Ratings are on a scale of 1 (below average) to 10 (above average) and can include test scores, college readiness, academic progress, advanced courses, equity, discipline and attendance data. We also advise parents to visit schools, consider other information on school performance and programs, and consider family needs as part of the school selection process.
View GreatSchools Rating Methodology
Data provided by GreatSchools.org © 2026. All rights reserved.
Scores provided by
 What do Walkability, Transit, Drivability, and Bikeability mean?
Walkability measures the walking distance to day-to-day needs.
Transit measures access to public transportation.
Drivability measures congestion, parking availability, and access to major roads.
Bikeability measures the suitability for cycling.
How It Works
What do Walkability, Transit, Drivability, and Bikeability mean?
Walkability measures the walking distance to day-to-day needs.
Transit measures access to public transportation.
Drivability measures congestion, parking availability, and access to major roads.
Bikeability measures the suitability for cycling.
How It Works
Traffic
BusyAirport
CalmBusinesses
CalmScores provided by
HowLoud What is a Sound Score Rating? A Sound Score Rating aggregates noise caused by vehicle traffic, airplane traffic and local sources. How It WorksWillow Glen South Photos
-
Willow Glen South
-
1BR, 1BA - 649SF
-
Clubhouse
-
Model 2BR, 1.5BA - 975SF - Living Room
-
Model 2BR, 1.5BA - 975SF - Kitchen
-
Model 2BR, 1.5BA - 975SF - Dining Room
-
Model 2BR, 1.5BA - 975SF - Second Bedroom
-
Fitness Center
-
Model 2BR, 1.5BA - 975SF - Living Room
Models
-
1 Bedroom
-
1 Bedroom
-
1 Bedroom
-
02
-
1 Bedroom
-
1 Bedroom
Nearby Apartments
Within 50 Miles of Willow Glen South
While Willow Glen South does not provide in‑unit laundry, on‑site laundry facilities are available for shared resident use.
Utilities are not included in rent. Residents should plan to set up and pay for all services separately.
Contact this property for parking details.
Willow Glen South has one to three-bedrooms with rent ranges from $1,014/mo. to $1,695/mo.
Yes, Willow Glen South welcomes pets. Breed restrictions, weight limits, and additional fees may apply. View this property's pet policy.
A good rule of thumb is to spend no more than 30% of your gross income on rent. Based on the lowest available rent of $1,014 for a one-bedroom, you would need to earn about $40,560 per year to qualify. Want to double-check your budget? Calculate how much rent you can afford with our Rent Affordability Calculator.
Willow Glen South is offering Discounts for eligible applicants, with rental rates starting at $1,014.
Yes! Willow Glen South offers 4 Matterport 3D Tours. Explore different floor plans and see unit level details, all without leaving home.
4880 Willow Glen Dr
Beech Grove, IN 46107