
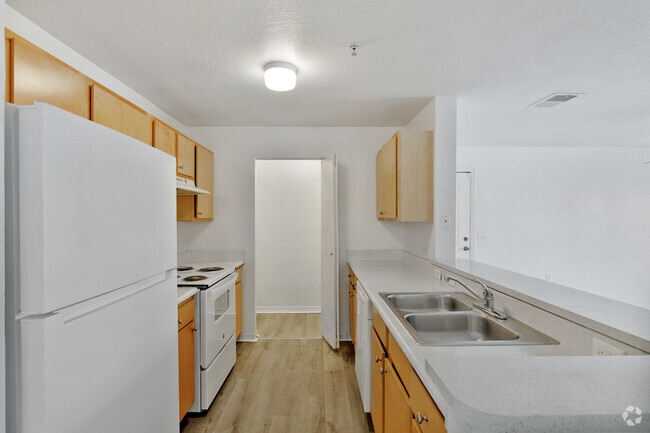


This single-floor residence offers a thoughtfully designed layout that balances comfort and functionality throughout. The living area serves as the heart of the home, featuring warm golden walls, plush carpeting, and a ceiling fan overhead. Large windows dressed with layered curtains and vertical blinds allow natural light to fill the room, while a hallway connects the main living spaces to the private quarters. A large armoire and decorative accents, including tall potted bamboo plants, add character to the space. The kitchen is efficiently arranged with granite-style countertops, light wood cabinetry, a coil-burner range, refrigerator, and an overhead exhaust hood — providing all essential cooking amenities in a compact, functional footprint. The primary bedroom is a serene retreat, highlighted by a substantial wooden headboard, coordinating nightstands, wall art, and a window dressed with elegant drapery. It is complemented by a generously sized walk-in closet with built-in wire shelving. A second bedroom features louvered closet doors, a ceiling fan, and ample room for furnishings. Two bathrooms serve the residence: one with a tub-shower combination, tile surround, and granite-topped vanity, and a second with a similar refined aesthetic. Throughout, the warm tones, textured ceilings, and carpet flooring create a cohesive and inviting ambiance.
| 1 | $31,020 |
| 2 | $35,460 |
| 3 | $39,900 |
| 4 | $44,280 |
| 5 | $47,880 |
| 6 | $51,420 |





Property Manager Responded