Map
  • Add a Property
  • Renter Tools
    • Favorites
    • Saved Searches
  • Manage Rentals
  • Apartments For Rent
  • Houses For Rent
  • Condos For Rent
  • Townhomes For Rent
  • Help Center
  • Area Guide
  • Rent Calculator
  • Property Management Companies
English

Language

English Español
Apartments.com Logo
Manage Rentals      Sign Up / Sign In
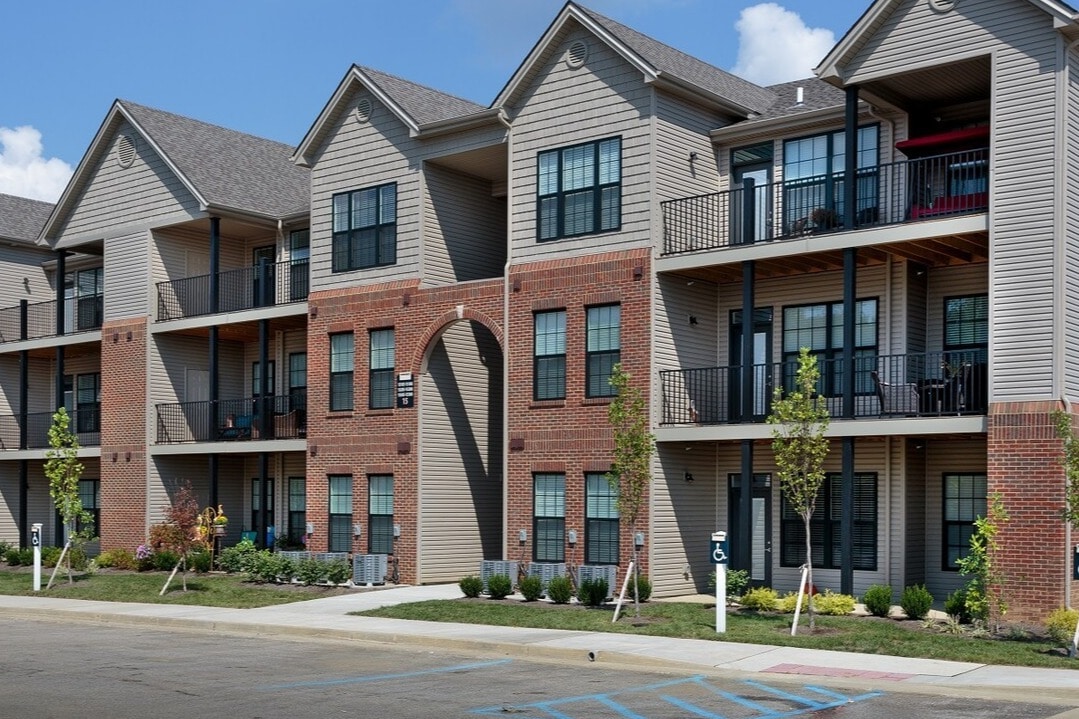
  • Primary Photo - Brighton 3050
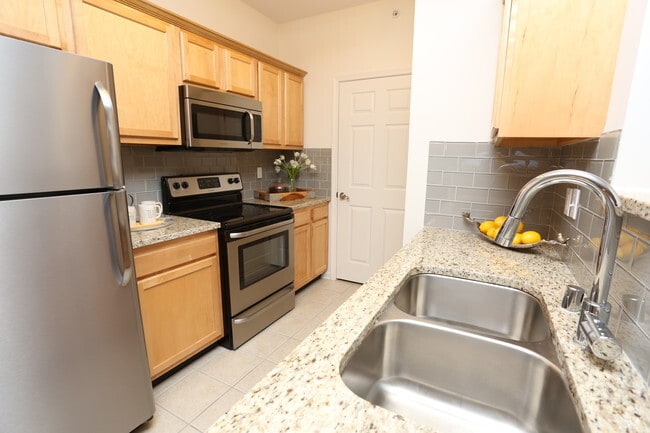
  • 2BR, 2BA - 1069 SF - Kitchen - Brighton 3050
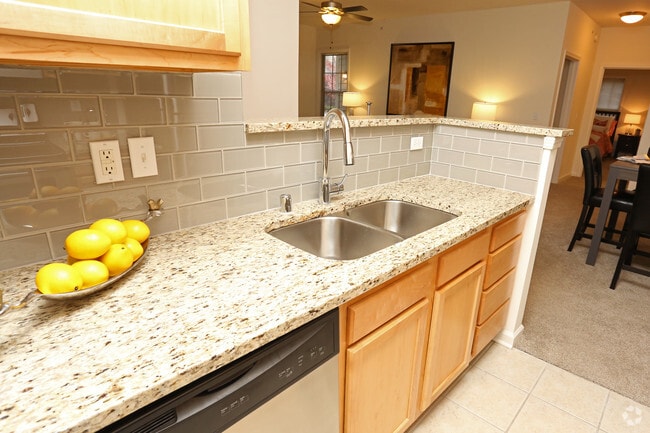
    2BR, 2BA - 1069 SF - Kitchen - Brighton 3050
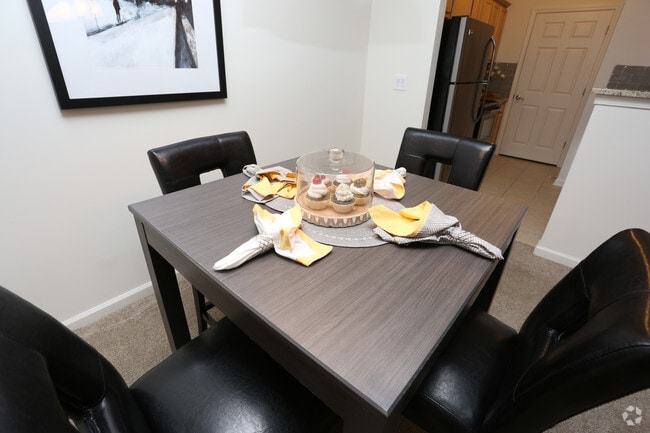
  • 2BR, 2BA - 1069 SF - Dining Room - Brighton 3050
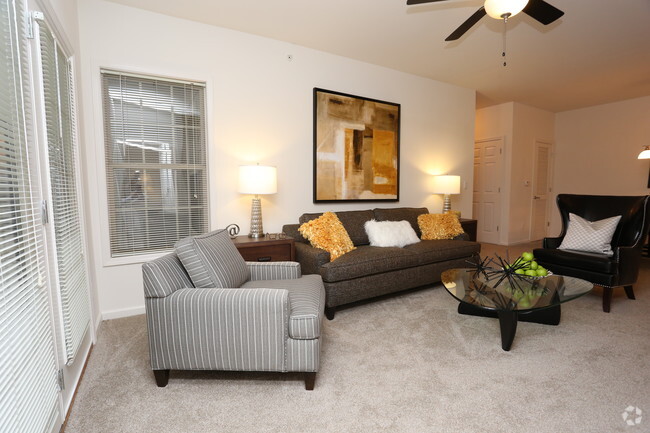
    2BR, 2BA - 1069 SF - Living Room - Brighton 3050
Contact This Property

Language: English

Open 9am - 6pm Today

View All Hours Office Hours Monday - Friday, 9am - 6pm Saturday, 10am - 5pm Sunday, Closed

Brighton 3050 media gallery Unit
call 859-710-9874
Floor Plan View Body
Kentucky Fayette County Lexington

Brighton 3050

3050 Helmsdale Pl, Lexington, KY 40509

4.1
Renter Rating 11 Reviews
Today
Share Listing
Favorites
859-710-9874
Property Website
  • Monthly Rent

    $1,259 - $1,778

  • Bedrooms

    1 - 3 bd

  • Bathrooms

    1 - 2 ba

  • Square Feet

    745 - 1,400 sq ft

Brighton 3050
Property Management Company Logo
Share Listing
Favorites

Look and Lease Special!

Look & Lease Special All Month Long in July! Tour one of our spacious 3-bedroom apartments and find your new home! If you apply within 24 hours of your tour and move in by July 31, we'll credit your administrative fee back to your account!

Highlights

  • Top Rated by Renters
  • Furnished Units Available
  • Porch
  • Pool
  • Walk-In Closets
  • Planned Social Activities
  • Walking/Biking Trails
  • Sundeck
  • Balcony

Pricing & Floor Plans

filter results by bedrooms
Cost Calculator: Estimate your monthly and one-time fees.
1.0 - 1.1
Starting at $1,259 1 Bed 1 Bath 745 Sq Ft
2 Available units
Unit
Base Price
Sq Ft
Availability
Unit Details
  • Unit 7207
    price $1,259
    square feet 745
    availibility Aug 14
  • Unit 7303
    price $1,259
    square feet 745
    availibility Sep 14
1.2
Starting at $1,261 1 Bed 1 Bath 823 Sq Ft
2 Available units
Unit
Base Price
Sq Ft
Availability
Unit Details
  • Unit 13301
    price $1,360
    square feet 823
    availibility Jul 28
  • Unit 16304
    price $1,261
    square feet 823
    availibility Jul 30
1.2G
$1,406 1 Bed 1 Bath 840 Sq Ft $300 Deposit
1 Available unit
Unit
Base Price
Sq Ft
Availability
Unit Details
  • Unit 13203
    price $1,406
    square feet 840
    availibility Jul 22
1TH
$1,442 1 Bed 1 Bath 935 Sq Ft
1 Available unit
Unit
Base Price
Sq Ft
Availability
Unit Details
  • Unit 12211G
    price $1,442
    square feet 935
    availibility Sep 14
Loft 1
$1,448 1 Bed 1 Bath 1,186 Sq Ft
Available Now
Loft 1+
$1,448 1 Bed 1 Bath 1,186 Sq Ft
1 Available unit
Unit
Base Price
Sq Ft
Availability
Unit Details
  • Unit 14306
    price $1,448
    square feet 1,186
    availibility Jul 22
2.0 - 2.1
Starting at $1,509 2 Beds 2 Baths 1,069 – 1,400 Sq Ft $300 Deposit
Matterport 3D Tour
3 Available units
Unit
Base Price
Sq Ft
Availability
Unit Details
  • Unit 2205
    price $1,509
    square feet 1,069
    availibility Jul 23
  • Unit 14302
    price $1,710
    square feet 1,400
    availibility Jul 23
  • Unit 10104
    price $1,509
    square feet 1,069
    availibility Aug 8
3.0
Starting at $1,778 3 Beds 2 Baths 1,296 Sq Ft $300 Deposit
4 Available units
Unit
Base Price
Sq Ft
Availability
Unit Details
  • Unit 5207
    price $1,778
    square feet 1,296
    availibility Jul 30
  • Unit 8107
    price $1,778
    square feet 1,296
    availibility Aug 15
  • Unit 5102
    price $1,778
    square feet 1,296
    availibility Sep 14
  • Unit 10102
    price $1,778
    square feet 1,296
    availibility Nov 14

1.0 - 1.1
Starting at $1,259 1 Bed 1 Bath 745 Sq Ft
2 Available units
Unit
Base Price
Sq Ft
Availability
Unit Details
  • Unit 7207
    price $1,259
    square feet 745
    availibility Aug 14
  • Unit 7303
    price $1,259
    square feet 745
    availibility Sep 14
1.2
Starting at $1,261 1 Bed 1 Bath 823 Sq Ft
2 Available units
Unit
Base Price
Sq Ft
Availability
Unit Details
  • Unit 13301
    price $1,360
    square feet 823
    availibility Jul 28
  • Unit 16304
    price $1,261
    square feet 823
    availibility Jul 30
1.2G
$1,406 1 Bed 1 Bath 840 Sq Ft $300 Deposit
1 Available unit
Unit
Base Price
Sq Ft
Availability
Unit Details
  • Unit 13203
    price $1,406
    square feet 840
    availibility Jul 22
1TH
$1,442 1 Bed 1 Bath 935 Sq Ft
1 Available unit
Unit
Base Price
Sq Ft
Availability
Unit Details
  • Unit 12211G
    price $1,442
    square feet 935
    availibility Sep 14
Loft 1
$1,448 1 Bed 1 Bath 1,186 Sq Ft
Available Now
Loft 1+
$1,448 1 Bed 1 Bath 1,186 Sq Ft
1 Available unit
Unit
Base Price
Sq Ft
Availability
Unit Details
  • Unit 14306
    price $1,448
    square feet 1,186
    availibility Jul 22
2.0 - 2.1
Starting at $1,509 2 Beds 2 Baths 1,069 – 1,400 Sq Ft $300 Deposit
Matterport 3D Tour
3 Available units
Unit
Base Price
Sq Ft
Availability
Unit Details
  • Unit 2205
    price $1,509
    square feet 1,069
    availibility Jul 23
  • Unit 14302
    price $1,710
    square feet 1,400
    availibility Jul 23
  • Unit 10104
    price $1,509
    square feet 1,069
    availibility Aug 8
3.0
Starting at $1,778 3 Beds 2 Baths 1,296 Sq Ft $300 Deposit
4 Available units
Unit
Base Price
Sq Ft
Availability
Unit Details
  • Unit 5207
    price $1,778
    square feet 1,296
    availibility Jul 30
  • Unit 8107
    price $1,778
    square feet 1,296
    availibility Aug 15
  • Unit 5102
    price $1,778
    square feet 1,296
    availibility Sep 14
  • Unit 10102
    price $1,778
    square feet 1,296
    availibility Nov 14

* Price shown is base rent. Excludes user-selected optional fees and variable or usage-based fees and required charges due at or prior to move-in or at move-out.View Fees and Policies for details. Price, availability, fees, and any applicable rent special are subject to change without notice.
* Square footage definitions vary. Displayed square footage is approximate.

Fees and Policies

The fees listed below are community-provided and may exclude utilities or add-ons. All payments are made directly to the property and are non-refundable unless otherwise specified. Use the Cost Calculator to determine costs based on your needs.

  • One-Time Basics
    • Due at Application
      • Application Fee Per Applicant
        Charged per applicant.
        $75
  • Dogs
    Max of 2, Spayed/Neutered
    Restrictions:
    $30 monthly pet rent. Pets restricted by breed. $300 pet fee for first pet. $200 for additional pet (limit 2 pets).
    Read More Read Less
    Comments
    Pet Fee $300 for 1st pet; Additional $200 for 2nd pet
    Read More Read Less
  • Cats
    Max of 2, Spayed/Neutered
    Restrictions:
    $30 monthly pet rent. Pets restricted by breed. $300 pet fee for first pet. $200 for additional pet (limit 2 pets).
    Read More Read Less
  • Street Parking
    2 parking spaces for one and two bedroom models. 3 parking spaces for three bedroom models. Garage rental $89 monthly
  • Surface Lot
  • Garage Lot
    Detached and Attached garages

Property Fee Disclaimer: Based on community-supplied data and independent market research. Subject to change without notice. May exclude fees for mandatory or optional services and usage-based utilities.

Details

Utilities Included

  • Trash Removal

Lease Options

  • 6 - 12 Month Leases
  • Short term lease

Property Information

  • Built in 2007
  • 372 units/3 stories
  • Furnished Units Available

Matterport 3D Tours

Located in Brighton 3050, this single-level communal space is designed as an upscale social and recreation lounge, blending modern and rustic design elements throughout. The room commands immediate attention with its dramatically vaulted ceilings, which soar overhead and are punctuated by circular porthole windows that flood the interior with natural light. Wood-look flooring runs throughout, grounding the space with a warm, earthy tone that complements the cool grey walls. The centrepiece of the space is a floor-to-ceiling stacked stone fireplace, its substantial chimney rising impressively against the feature wall, creating a striking focal point. Adjacent to the fireplace, a sitting area features leather armchairs arranged on a cowhide rug, offering an intimate and comfortable retreat. A full-size billiards table occupies the central zone, serving as the social hub of the room. A generous lounge area is outfitted with a large sectional sofa and wall-mounted flat-screen televisions, ideal for relaxed gatherings. A wet bar with counter seating and pendant lighting adds further functionality. Rustic barrel accents and curated wall art reinforce the space's refined yet relaxed character. Black-framed glass doors provide direct outdoor access, enhancing the sense of openness and connection to the surrounding environment.

Clubhouse
1/4
Located in Brighton 3050, this single-level communal space is designed as an upscale social and recreation lounge, blending modern and rustic design elements throughout. The room commands immediate attention with its dramatically vaulted ceilings, which soar overhead and are punctuated by circular porthole windows that flood the interior with natural light. Wood-look flooring runs throughout, grounding the space with a warm, earthy tone that complements the cool grey walls.

The centrepiece of the space is a floor-to-ceiling stacked stone fireplace, its substantial chimney rising impressively against the feature wall, creating a striking focal point. Adjacent to the fireplace, a sitting area features leather armchairs arranged on a cowhide rug, offering an intimate and comfortable retreat. A full-size billiards table occupies the central zone, serving as the social hub of the room.

A generous lounge area is outfitted with a large sectional sofa and wall-mounted flat-screen televisions, ideal for relaxed gatherings. A wet bar with counter seating and pendant lighting adds further functionality. Rustic barrel accents and curated wall art reinforce the space's refined yet relaxed character. Black-framed glass doors provide direct outdoor access, enhancing the sense of openness and connection to the surrounding environment. This fitness centre in Brighton 3050 is a comprehensively equipped single-level facility designed to support a full range of training goals. The space is divided into distinct functional zones, each thoughtfully arranged to maximise usability and flow.

The cardio zone features a row of True-brand treadmills and elliptical machines, each equipped with individual digital consoles. A wall-mounted flat-screen television overlooks this area, and multiple windows fitted with blinds allow natural light to filter in while maintaining a focused atmosphere. Dark charcoal-painted walls and recessed ceiling lighting contribute to a modern, high-contrast aesthetic throughout this section.

The strength training area transitions into a warmer, neutral-toned environment, where a full rack of dumbbells is displayed in front of a large wall mirror, enhancing the sense of space. Stability balls and benches provide versatility for free weight exercises. Adjacent to this, a dedicated machine training zone houses cable and pulley systems along with selectorised strength equipment.

Rubber flooring throughout ensures durability and safety underfoot. A beverage refrigerator, wall clock, and pendant lighting add practical and decorative touches. Windows overlooking adjacent rooms provide visual connectivity within the broader facility. Located in Brighton 3050, this single-floor space functions as a well-designed business centre combining comfort with functionality. The interior is characterised by impressively high ceilings adorned with elegant crown moulding, warm neutral walls, and rich dark hardwood-style flooring that runs throughout, creating a cohesive and professional atmosphere.

The lounge area serves as a central gathering point, furnished with a cluster of patterned geometric armchairs arranged around small round side tables. A wall-mounted flat-screen television anchors one corner, while a striking large-format equestrian artwork adds a bold decorative focal point. Overhead, a cascading pendant light fixture with exposed globe bulbs provides warm, ambient illumination and contributes to the space's stylish character.

Adjacent to the lounge, a dedicated workstation area offers multiple private computer cubicles equipped with desktop computers, separated by frosted-panel dividers for focused individual work. A printing station is conveniently positioned nearby. Natural light fills this section through tall windows dressed with blinds, complemented by a café-style table and seating for informal collaboration.

Glass-panel doors connect the zones seamlessly, enhancing the open flow between areas. Overall, the space balances a welcoming, social atmosphere with practical, productivity-focused amenities. This single-storey residence in Brighton 8050 offers a thoughtfully designed layout that balances comfort and functionality. The living room serves as the heart of the home, featuring soft carpeted flooring, a ceiling fan, and windows that allow natural light to fill the space. The open-plan arrangement connects seamlessly to a dedicated dining area, which is illuminated by a pendant chandelier and provides ample room for entertaining.

The kitchen is well-appointed with light timber cabinetry, granite-look countertops, a grey subway tile backsplash, and stainless steel appliances including a refrigerator, range, and dishwasher. A breakfast bar peninsula bridges the kitchen to the adjacent hallway and living spaces, enhancing the flow throughout the home.

The bedroom is a calm and comfortable retreat, featuring plush carpet, natural light from dual windows, and generous wall space. The bathroom is clean and practical, finished with tile flooring and a full bathtub with shower combination.

Throughout the residence, neutral tones and consistent finishes create a cohesive and inviting ambiance suited to a range of interior styles.

About Brighton 3050

Located near all the amenities of Hamburg, Brighton 3050 offers luxury apartment homes in a natural and beautiful setting! Our recently redesigned 1,2, and 3 bedroom apartments feature stainless steel kitchens, granite counter tops, tile flooring, garden tubs, and amazing views. You will be impressed with what Brighton 3050 has to offer! All units include access to our state-of-the-art fitness center, premier business center, resident only private clubhouse, and breathtaking pool. We are currently leasing for the Fall! If you need a garage or have pets we also have you covered. This is your best value for luxury living!!! We offer short term-leases, furnished corporate housing packages, and an on-site management team. School Districts: Elementary- Liberty Elementary School Middle- Mary E Britton Middle School High- Frederick Douglass High School Centrally located between Hamburg Pavilion and behind The Brighton shops off of Man O War Blvd. Brighton 3050 is located close to the exit for I-75/64 for easy access.

Brighton 3050 is an apartment community located in Fayette County and the 40509 ZIP Code. This area is served by the Fayette County attendance zone.

Unique Features

  • All Electric Living
  • Brushed Nickel Fixtures
  • Nine (9) Foot Ceilings
  • Now Offering Luxer One Package System
  • Oversized Roman Tubs
  • Planned Resident Functions

Contact

View Property Website
Language: English
Open 9am - 6pm Today
  • Monday - Friday, 9am - 6pm
  • Saturday, 10am - 5pm
  • Sunday, Closed

Community Amenities

Pool

Fitness Center

Furnished Units Available

Clubhouse

  • Package Service
  • Wi-Fi
  • Maintenance on site
  • Property Manager on Site
  • 24 Hour Access
  • Furnished Units Available
  • Trash Pickup - Door to Door
  • Planned Social Activities
  • Business Center
  • Clubhouse
  • Lounge
  • Breakfast/Coffee Concierge
  • Storage Space
  • Walk-Up
  • Fitness Center
  • Pool
  • Walking/Biking Trails
  • Sundeck

Apartment Features

Washer/Dryer

Air Conditioning

Dishwasher

Washer/Dryer Hookup

High Speed Internet Access

Hardwood Floors

Walk-In Closets

Granite Countertops

Indoor Features

  • High Speed Internet Access
  • Washer/Dryer
  • Washer/Dryer Hookup
  • Air Conditioning
  • Heating
  • Ceiling Fans
  • Cable Ready
  • Trash Compactor
  • Storage Space
  • Tub/Shower
  • Wheelchair Accessible (Rooms)

Kitchen Features & Appliances

  • Dishwasher
  • Disposal
  • Ice Maker
  • Granite Countertops
  • Stainless Steel Appliances
  • Eat-in Kitchen
  • Kitchen
  • Microwave
  • Oven
  • Range
  • Refrigerator
  • Freezer
  • Coffee System
  • Instant Hot Water

Model Details

  • Hardwood Floors
  • Carpet
  • Tile Floors
  • Dining Room
  • Family Room
  • Recreation Room
  • Crown Molding
  • Walk-In Closets
  • Linen Closet
  • Furnished
  • Window Coverings
  • Large Bedrooms
  • Balcony
  • Patio
  • Porch
  • Lawn
Location
3050 Helmsdale Pl, Lexington,
KY 40509
Get Directions
Schools Restaurants Groceries Coffee Banks Shops Fitness
| Edit
Edit Commute

Destination is required

Under 30 minutes

Commute Time is calculated at rush hour.
City - Lexington

Regarded as the Horse Capital of the World, Lexington is home to a number of horse farms and all kinds of equestrian events. The second largest city in Kentucky, Lexington maintains a small-town feel and progressive atmosphere thanks to an involved community and the presence of three colleges — the University of Kentucky, Transylvania University, and Bluegrass Community and Technical College.

There is something for everyone in Lexington. Sports fans enjoy the horse races at the Red Mile and Wildcats basketball games at Rupp Arena. Outdoor enthusiasts delight in the city’s thriving cycling community, as well as hiking the many trails in and near Lexington. History buffs relish access to the Mary Todd Lincoln House and Ashland: the Henry Clay Estate. Art lovers savor the plentiful art galleries, including Lexington Art League, Institute 193, and the Lyric Theatre and Cultural Center. Shoppers appreciate having the largest mall in Kentucky, Fayette Mall.

Learn more about living in Lexington 
Amenities
  • Package Service
  • Wi-Fi
  • Maintenance on site
  • Property Manager on Site
  • 24 Hour Access
  • Furnished Units Available
  • Trash Pickup - Door to Door
  • Planned Social Activities
  • Business Center
  • Clubhouse
  • Lounge
  • Breakfast/Coffee Concierge
  • Storage Space
  • Walk-Up
  • Sundeck
  • Fitness Center
  • Pool
  • Walking/Biking Trails
  • All Electric Living
  • Brushed Nickel Fixtures
  • Nine (9) Foot Ceilings
  • Now Offering Luxer One Package System
  • Oversized Roman Tubs
  • Planned Resident Functions
  • High Speed Internet Access
  • Washer/Dryer
  • Washer/Dryer Hookup
  • Air Conditioning
  • Heating
  • Ceiling Fans
  • Cable Ready
  • Trash Compactor
  • Storage Space
  • Tub/Shower
  • Wheelchair Accessible (Rooms)
  • Dishwasher
  • Disposal
  • Ice Maker
  • Granite Countertops
  • Stainless Steel Appliances
  • Eat-in Kitchen
  • Kitchen
  • Microwave
  • Oven
  • Range
  • Refrigerator
  • Freezer
  • Coffee System
  • Instant Hot Water
  • Hardwood Floors
  • Carpet
  • Tile Floors
  • Dining Room
  • Family Room
  • Recreation Room
  • Crown Molding
  • Walk-In Closets
  • Linen Closet
  • Furnished
  • Window Coverings
  • Large Bedrooms
  • Balcony
  • Patio
  • Porch
  • Lawn
Expenses
Recurring
Cat Rent $30
Dog Rent $30
One-Time
Cat Fee $300
Dog Fee $300
Utilities Included
Trash Removal Included
Office Hours
Monday 9am - 6pm
Tuesday 9am - 6pm
Wednesday 9am - 6pm
Thursday 9am - 6pm
Friday 9am - 6pm
Saturday 10am - 5pm
Sunday Closed
859-710-9874
Education
Colleges & Universities Distance
National College, Lexington
Drive: 4 min 1.5 mi
Transylvania University
Drive: 11 min 5.7 mi
University of Kentucky
Drive: 14 min 7.1 mi
Eastern Kentucky University
Drive: 29 min 23.5 mi
Brighton 3050 is within 4 minutes or 1.5 miles from National College, Lexington. It is also near Transylvania University and University of Kentucky.
Schools
  • Public Schools
  • Private Schools
Liberty Elementary School
Public Elementary School
Grades K-5
724 Students
Attendance Zone
Crawford Middle School
Public Middle School
Grades 6-8
711 Students
Attendance Zone
Frederick Douglass High School
Public High School
Grades 9-12
1,782 Students
Attendance Zone
School data provided by The GreatSchools Rating helps parents compare schools within a state based on a variety of school quality indicators and provides a helpful picture of how effectively each school serves all of its students. Ratings are on a scale of 1 (below average) to 10 (above average) and can include test scores, college readiness, academic progress, advanced courses, equity, discipline and attendance data. We also advise parents to visit schools, consider other information on school performance and programs, and consider family needs as part of the school selection process.

View GreatSchools Rating Methodology


Data provided by GreatSchools.org © 2026. All rights reserved.
Transportation

Brighton 3050 is near Blue Grass, located 14.1 miles or 26 minutes away.

Airports Distance
Airports Distance
Blue Grass
Drive: 26 min 14.1 mi
Getting Around
Moderately Walkable
Walkability
60 / 100
Limited Public Transit
Transit
30 / 100
Exceptionally Drivable
Drivability
100 / 100
Fairly Bikeable
Bikeability
50 / 100

Scores provided by

What do Walkability, Transit, Drivability, and Bikeability mean? Walkability measures the walking distance to day-to-day needs. Transit measures access to public transportation. Drivability measures congestion, parking availability, and access to major roads. Bikeability measures the suitability for cycling. How It Works
Active
Soundscore™
74 / 100

Traffic

Busy

Airport

Calm

Businesses

Calm

Scores provided by

HowLoud What is a Sound Score Rating? A Sound Score Rating aggregates noise caused by vehicle traffic, airplane traffic and local sources. How It Works
Points of Interest

Time and distance from Brighton 3050.

Shopping Centers Distance
Brighton Place Shoppes
Walk: 4 min 0.2 mi
3100 Todds Rd
Walk: 7 min 0.4 mi
1869 Plaudit Pl
Walk: 11 min 0.6 mi
Brighton 3050 has 3 shopping centers within 0.6 mile, which is about a 11-minute walk. The miles and minutes will be for the farthest away property.
Parks and Recreation Distance
Explorium
Drive: 12 min 6.1 mi
State Botanical Garden of Kentucky
Drive: 13 min 6.2 mi
Boone Station State Historic Site
Drive: 11 min 7.3 mi
Waveland State Historic Site
Drive: 16 min 9.0 mi
Raven Run Nature Sanctuary
Drive: 20 min 11.8 mi
Brighton 3050 has 5 parks within 11.8 miles, including Explorium, State Botanical Garden of Kentucky, and Boone Station State Historic Site.
Hospitals Distance
Hospitals Distance
The Ridge Behavioral Health System
Drive: 3 min 1.6 mi
CHI Saint Joseph Health - Saint Joseph East
Drive: 4 min 1.9 mi
University of Kentucky Hospital
Drive: 14 min 7.0 mi
Brighton 3050 has 3 hospitals within 7.0 miles, the nearest is The Ridge Behavioral Health System which is 1.6 miles away and a 3 minute drive.
Military Bases Distance
Blue Grass Army Depot
Drive: 54 min 30.5 mi
Louisville Naval Ordinance Station
Drive: 101 min 84.6 mi
Brighton 3050 is 30.5 miles from Blue Grass Army Depot, and is convenient to other military bases, including Louisville Naval Ordinance Station.


Reviews for Brighton 3050

4.1
Renter Rating
5 Stars
8
4 Stars
0
3 Stars
0
2 Stars
2
1 Star
1
Share details of your own experience with this property
Renter Reviews 11 Reviews
 
  • Most Recent
  • Most Helpful
  • Rating Low-High
  • Rating High-Low
Submitted by a verified resident of the apartment community. Participating residents may receive reward points in exchange for posting a review during their lease term, regardless of the nature of the review. Delete

Property Manager Responded:

Property Manager Responded

Show full review Show less
Was this helpful? Vote review helpful Thanks for your feedback!
Flag Review
  1. ...
  2. ...

Brighton 3050 Photos

  • Brighton 3050

  • Clubhouse

  • 2BR, 2BA - 1069 SF - Kitchen

  • 2BR, 2BA - 1069 SF - Kitchen

  • 2BR, 2BA - 1069 SF - Dining Room

  • 2BR, 2BA - 1069 SF - Living Room

  • 2BR, 2BA - 1069 SF - Bedroom

  • 2BR, 2BA - 1069 SF - Bedroom

  • 2BR, 2BA - 1069 SF - Bathroom

Models

  • 2 Bedrooms

  • The Sunrise

  • The Horizon

Nearby Apartments

Within 50 Miles of Brighton 3050

  • The Avery

    6600 Man O War Blvd

    Lexington, KY 40509

    $1,474 - $2,354 Total Monthly Price

    1-3 Br 1.4 mi

  • The BLVD at Hays

    840 Hays Blvd

    Lexington, KY 40509

    $1,369 - $2,241

    1-3 Br 1.9 mi

  • Latitude 37 Apartments

    299 Squires Cir

    Lexington, KY 40515

    $1,393 - $2,416

    1-3 Br 2.1 mi

  • rmLexington

    3600 Winthrop Dr

    Lexington, KY 40514

    $1,300 - $2,022

    1-3 Br 6.9 mi

  • Emerald Twenty Four

    1024 Greendale Rd

    Lexington, KY 40511

    $1,536 - $1,966 Total Monthly Price

    2-3 Br 7.8 mi

  • The Artisan

    2601 Sandersville Rd

    Lexington, KY 40511

    $1,250 - $1,924 Total Monthly Price

    1-3 Br 8.1 mi

Frequently Asked Questions
Does Brighton 3050 have in-unit laundry?

Brighton 3050 has units with in‑unit washers and dryers, making laundry day simple for residents.

What utilities are included in rent at Brighton 3050?

Brighton 3050 includes trash removal in rent. Residents are responsible for any other utilities not listed.

Is parking available at Brighton 3050?

Parking is available at Brighton 3050. Fees may apply depending on the type of parking offered. Contact this property for details.

Which floor plans are available, and what are the price ranges?

Brighton 3050 has one to three-bedrooms with rent ranges from $1,259/mo. to $1,778/mo.

Is Brighton 3050 pet-friendly?

Yes, Brighton 3050 welcomes pets. Breed restrictions, weight limits, and additional fees may apply. View this property's pet policy.

How much income do I need to rent at Brighton 3050?

A good rule of thumb is to spend no more than 30% of your gross income on rent. Based on the lowest available rent of $1,259 for a one-bedroom, you would need to earn about $50,360 per year to qualify. Want to double-check your budget? Calculate how much rent you can afford with our Rent Affordability Calculator.

Does Brighton 3050 have move-in specials?

Brighton 3050 is offering Specials for eligible applicants, with rental rates starting at $1,259.

Does Brighton 3050 offer Matterport 3D tours?

Yes! Brighton 3050 offers 4 Matterport 3D Tours. Explore different floor plans and see unit level details, all without leaving home.
Back To Top
Send a Message
Contact Property
enter move in date in the format: 2 digit month / 2 digit day / 4 digit year

I would like to... Optional

Send Message

Submitting Request

Send a Message
Contact Property

Thank you! Your email has been sent.

Error

Report an Issue Print Get Directions
Try These Popular Nearby Searches

Other Rental Types

  • Lexington Lofts for Rent
  • Lexington Houses for Rent
  • Lexington Condos for Rent
  • Lexington Townhomes for Rent
  • Private Landlord Rentals Lexington
  • Lexington Duplex Rentals
  • 40509 Houses for Rent
  • 40509 Condos for Rent
  • 40509 Townhomes for Rent

Stay on Budget

  • Lexington Apartments Under $700
  • Lexington Apartments Under $800
  • Lexington Apartments Under $900
  • Lexington Apartments Under $1,000
  • Lexington Apartments Under $1,100
  • Lexington Apartments Under $1,200
  • Lexington Apartments Under $1,400
  • Lexington Apartments Under $1,500

Filter by Popular Amenities

  • Pet Friendly Apartments in Lexington
  • Furnished Apartments in Lexington
  • Apartments with Washer & Dryer in Lexington
  • Wheelchair Accessible Apartments in Lexington
  • Apartments with EV Charging in Lexington
  • Apartments with Balcony in Lexington
  • Apartments with Air Conditioning in Lexington
  • Lexington Apartments with Pickleball Court
  • Lexington Apartments with Virtual Tours
  • Lexington Waterfront Apartments

Find Specialty Housing

  • Student Housing in Lexington
  • Lexington Low Income Housing
  • Senior Housing in Lexington
  • Short Term Rentals in Lexington
  • Luxury Apartments in Lexington
  • Cheap Apartments in Lexington
  • Corporate Housing in Lexington
  • Move-In Specials in Lexington
  • New Apartments in Lexington
  • About Us
  • Advertise
  • Legal Notices
  • Privacy Notice
  • Avoid Scams
  • Accessibility
  • Calculate Rent Affordability
  • Renterverse
  • Sitemap
Property Logo
apartments.com
© 2026 CoStar Group, Inc. Equal Housing Opportunity

Equal Housing Opportunity

© 2026 CoStar Group, Inc.

Equal Housing Opportunity

Ready to Apply?

Good News! This rental is accepting applications through Apartments.com. Act now and your $ purchase will include 9 additional FREE application submissions to participating properties.

Or if you already have an account


Required

Required

Valid Email Required

You must acknowledge the disclaimer to continue
Next
You're leaving Apartments.com

Do you want this community to contact you?

Required

Required

Valid Email Required

Continue to Property Website
Skip this Step
Continue

Take me to this property's website
Send Message
Interested in this property? Send message today.
Rate & Review Brighton 3050
Please select a rating
50 character minimum
By clicking submit, I agree to the Apartments.com Terms of Service and the Ratings & Reviews Terms of Use.
Share This Listing
Listing Image

3050 Helmsdale Pl

Lexington, KY 40509

Email

Link Copied

(859) 710-9874
Get Directions
Schools Restaurants Groceries Coffee Banks Shops Fitness

