

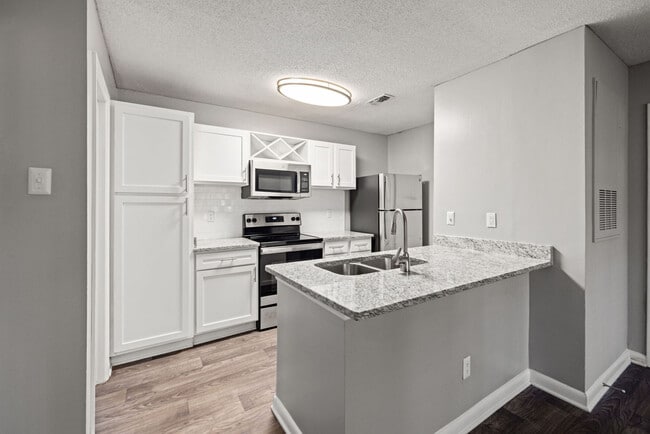

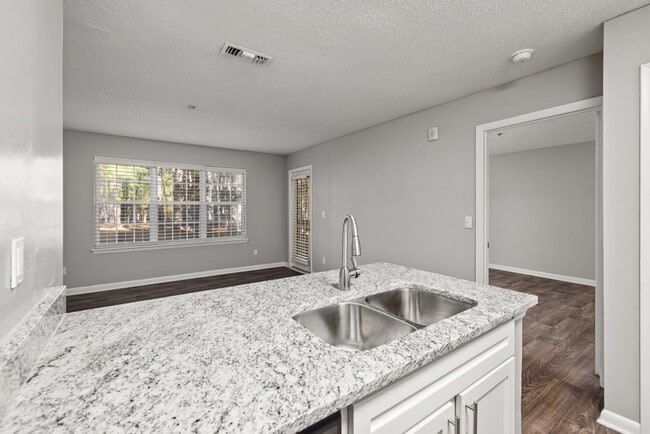
This single-floor space on Lake Lynn Drive in Raleigh, North Carolina, showcases a contemporary interior design with a cohesive, open layout. The main living area centers around a striking fireplace framed by dark tile surround and a rich wood mantel, paired with a recessed media niche that creates a polished, built-in aesthetic. Recessed lighting throughout the smooth white ceiling enhances the bright, airy atmosphere of the room. The living area features warm hardwood flooring contrasted by a large white area rug, anchoring a seating arrangement of modern upholstered chairs in soft gray tones. A glass-top coffee table with a sculptural wood base adds an artistic touch to the space. Adjacent to the living area, a dedicated wet bar niche provides functional convenience, complete with white cabinetry, a light countertop, and a dark textured accent wall backdrop. A small bistro-style table and chairs in this zone create an intimate setting for casual use. Decorative wall art and sculptural accents throughout the space contribute to its refined, contemporary character.

-
Total Monthly Price
$1,110 - $1,559
-
Bedrooms
1 - 3 bd
-
Bathrooms
1 - 2 ba
-
Square Feet
610 - 1,228 sq ft
Highlights
- Pickleball Court
- Pool
- Walk-In Closets
- Deck
- Pet Play Area
- Lake Access
- Fireplace
- Island Kitchen
- Dog Park
Pricing & Floor Plans
-
Unit 06-303price $1,110square feet 610availibility Now
-
Unit 07-306price $1,110square feet 610availibility Nov 9
-
Unit 03-203price $1,163square feet 795availibility Now
-
Unit 13-303price $1,170square feet 795availibility Sep 4
-
Unit 05-106price $1,155square feet 795availibility Sep 7
-
Unit 13-205price $1,193square feet 795availibility Now
-
Unit 02-306price $1,193square feet 795availibility Now
-
Unit 05-306price $1,180square feet 795availibility Oct 10
-
Unit 04-304price $1,364square feet 1,071availibility Now
-
Unit 08-302price $1,394square feet 1,071availibility Now
-
Unit 05-101price $1,342square feet 1,071availibility Nov 5
-
Unit 13-307price $1,382square feet 1,071availibility Now
-
Unit 02-307price $1,427square feet 1,071availibility Sep 3
-
Unit 08-108price $1,447square feet 1,071availibility Sep 14
-
Unit 01-101price $1,237square feet 1,071availibility Nov 2
-
Unit 10-208price $1,511square feet 1,228availibility Sep 18
-
Unit 11-307price $1,559square feet 1,228availibility Oct 22
-
Unit 06-303price $1,110square feet 610availibility Now
-
Unit 07-306price $1,110square feet 610availibility Nov 9
-
Unit 03-203price $1,163square feet 795availibility Now
-
Unit 13-303price $1,170square feet 795availibility Sep 4
-
Unit 05-106price $1,155square feet 795availibility Sep 7
-
Unit 13-205price $1,193square feet 795availibility Now
-
Unit 02-306price $1,193square feet 795availibility Now
-
Unit 05-306price $1,180square feet 795availibility Oct 10
-
Unit 04-304price $1,364square feet 1,071availibility Now
-
Unit 08-302price $1,394square feet 1,071availibility Now
-
Unit 05-101price $1,342square feet 1,071availibility Nov 5
-
Unit 13-307price $1,382square feet 1,071availibility Now
-
Unit 02-307price $1,427square feet 1,071availibility Sep 3
-
Unit 08-108price $1,447square feet 1,071availibility Sep 14
-
Unit 01-101price $1,237square feet 1,071availibility Nov 2
-
Unit 10-208price $1,511square feet 1,228availibility Sep 18
-
Unit 11-307price $1,559square feet 1,228availibility Oct 22
Fees and Policies
The fees listed below are community-provided and may exclude utilities or add-ons. All payments are made directly to the property and are non-refundable unless otherwise specified. Use the Cost Calculator to determine costs based on your needs.
-
Utilities & Essentials
-
Trash Administrative FeeAmount to manage trash service billing. Charged per unit.$0.15 / mo
-
Trash Services - DoorstepAmount for doorstep trash removal from rental home. Charged per unit.$25 / mo
-
Pest Control ServicesAmount for pest control services. Charged per unit.$3 / mo
-
Utility - Billing Administrative FeeAmount to manage utility services billing. Charged per unit.$3.75 / mo
-
Utility - Water/SewerUsage-Based (Utilities). Amount for provision and/or consumption of water and sewer services Charged per unit.
Disclaimer: Utility apportionment is submetered water/gas/electric.Varies / mo -
Utility - Electric - Third PartyUsage-Based (Utilities). Amount for provision and consumption of electric paid to a third party. Charged per unit. Payable to 3rd PartyVaries / mo
-
-
One-Time Basics
-
Due at Application
-
Administrative FeeAmount to facilitate move-in process for a resident. Charged per unit.$200
-
Application FeeAmount to process application, initiate screening, and take a rental home off the market. Charged per applicant.$75
-
-
Due at Application
-
Dogs
-
Pet FeeMax of 1. Amount to facilitate authorized pet move-in. Charged per pet.$300
-
Pet RentMax of 2. Monthly amount for authorized pet. Charged per pet.$15 / mo
-
Pet Management - Third PartyMax of 1. Amount for authorized pet registration and screening services. Charged per pet. Payable to 3rd Party$30 / yr
-
Pet Fee - Additional PetMax of 1. Amount to facilitate additional authorized pet move-in. Charged per pet.$150 / occurrence
Restrictions:Pet fee is $300 for one pet and $450 for two pets. Please call our Leasing Office for complete Pet Policy information.Read More Read Less -
-
Cats
-
Pet FeeMax of 1. Amount to facilitate authorized pet move-in. Charged per pet.$300
-
Pet RentMax of 2. Monthly amount for authorized pet. Charged per pet.$15 / mo
-
Pet Management - Third PartyMax of 1. Amount for authorized pet registration and screening services. Charged per pet. Payable to 3rd Party$30 / yr
-
Pet Fee - Additional PetMax of 1. Amount to facilitate additional authorized pet move-in. Charged per pet.$150 / occurrence
Restrictions: -
-
Damage Waiver ProgramAmount to participate in waiver program in lieu of obtaining liability insurance. Charged per occurrence.$15 / occurrence
-
Returned Payment Fee (NSF)Amount for returned payment. Charged per occurrence.$35 / occurrence
-
Lease Violation - TrashAmount for violation of waste-related community policies. Charged per occurrence.$25 / occurrence
-
Intra-Community Transfer FeeAmount due when transferring to another rental unit within community. Charged per occurrence.$500 / occurrence
Property Fee Disclaimer: Total Monthly Leasing Price includes base rent, all monthly mandatory and any user-selected optional fees. Excludes variable, usage-based, and required charges due at or prior to move-in or at move-out. Security Deposit may change based on screening results, but total will not exceed legal maximums. Some items may be taxed under applicable law. Some fees may not apply to rental homes subject to an affordable program. All fees are subject to application and/or lease terms. Prices and availability subject to change. Resident is responsible for damages beyond ordinary wear and tear. Resident may need to maintain insurance and to activate and maintain utility services, including but not limited to electricity, water, gas, and internet, per the lease. Additional fees may apply as detailed in the application and/or lease agreement, which can be requested prior to applying. Pets: Pet breed and other pet restrictions apply. Rentable Items: All Parking, storage, and other rentable items are subject to availability. Final pricing and availability will be determined during lease agreement. See Leasing Agent for details.
Details
Lease Options
-
3 - 15 Month Leases
Property Information
-
Built in 1991
-
276 units/3 stories
Matterport 3D Tours
About Bridgeport
Welcome to Bridgeport, a residential community featuring 1, 2, and 3-bedroom apartments in Raleigh, NC. Spacious layouts and amenities welcome you home, along with exceptional service and an ideal location within walking distance of shopping, dining, and entertainment options. Are you looking for an apartment home in Raleigh, NC? Contact our friendly, professional office staff to schedule a tour today.
Bridgeport is an apartment community located in Wake County and the 27613 ZIP Code. This area is served by the Wake County School District attendance zone.
Unique Features
- *In-select Units
- Black Appliance Package*
- Carpet*
- Fire Pit
- Fireplace*
- Flooring Upgrade
- Grilling Areas
- Kitchen Island
- Lake view
- Lake View*
- Large Balconies
- Large Walk-In Closets
- Laundry Room
- Microwave*
- Modern Brushed-Nickel Hardware
- Modern White Drawer Fronts Shaker Style White Cabi
- New Granite Countertops in Kitchen and Baths
- New Granite Countertops in Kitchen and Baths*
- New Wood Vinyl Flooring*
- No Washer/Dryer
- On-site Laundry
- Open Concept Floor Plans
- Pickleball Courts
- Resurfaced Counter Tops
- Stainless Steel Appliance Package (Brand New)
- Stainless Steel Appliance Package (Brand New) *
- TA RENO 1/1
- TA RENO 2/2
- TA RENO 3/2
- Two Inch Blinds
- Vaulted Ceilings*
- Washer & Dryer*
- Washer/dryer (in Unit)
- Wheelchair Access*
Community Amenities
Pool
Fitness Center
Laundry Facilities
Recycling
- Package Service
- Wi-Fi
- Laundry Facilities
- Maintenance on site
- Property Manager on Site
- Trash Pickup - Door to Door
- Recycling
- Pet Play Area
- Car Wash Area
- Walk-Up
- Fitness Center
- Pool
- Pickleball Court
- Grill
- Picnic Area
- Lake Access
- Dog Park
Apartment Features
Washer/Dryer
Air Conditioning
Dishwasher
Walk-In Closets
Island Kitchen
Granite Countertops
Microwave
Refrigerator
Indoor Features
- Wi-Fi
- Washer/Dryer
- Air Conditioning
- Heating
- Ceiling Fans
- Smoke Free
- Cable Ready
- Tub/Shower
- Fireplace
- Sprinkler System
- Wheelchair Accessible (Rooms)
Kitchen Features & Appliances
- Dishwasher
- Disposal
- Ice Maker
- Granite Countertops
- Stainless Steel Appliances
- Pantry
- Island Kitchen
- Kitchen
- Microwave
- Oven
- Range
- Refrigerator
- Freezer
Model Details
- Carpet
- Vinyl Flooring
- Dining Room
- Vaulted Ceiling
- Views
- Walk-In Closets
- Balcony
- Patio
- Deck
What’s better than living in the heart of North Carolina’s capital city? Living in the vibrant northwest region of the City of Oaks, of course! Northwest Raleigh is a lively, wooded suburban area that houses the Raleigh-Durham International Airport alongside plentiful commercial districts with premier shopping, dining, and entertainment options.
The North Carolina Museum of Art should be number one on your must-do list after finding your perfect apartment, house, condo, or townhome rental in Northwest Raleigh! With so many options to choose from ranging in style, price, and location, you’re sure to be a resident in a no time. Between major retailers and local businesses, it’s more than easy to find what you’re looking for.
Watch a movie at the massive Cinemark Theater, get some retail therapy at Crabtree Valley Mall, or visit PNC Arena to watch the NHL’s Hurricanes play.
Learn more about living in Northwest RaleighCompare neighborhood and city base rent averages by bedroom.
| Northwest Raleigh | Raleigh, NC | |
|---|---|---|
| Studio | $965 | $1,321 |
| 1 Bedroom | $1,207 | $1,390 |
| 2 Bedrooms | $1,457 | $1,629 |
| 3 Bedrooms | $1,800 | $1,918 |
- Package Service
- Wi-Fi
- Laundry Facilities
- Maintenance on site
- Property Manager on Site
- Trash Pickup - Door to Door
- Recycling
- Pet Play Area
- Car Wash Area
- Walk-Up
- Grill
- Picnic Area
- Lake Access
- Dog Park
- Fitness Center
- Pool
- Pickleball Court
- *In-select Units
- Black Appliance Package*
- Carpet*
- Fire Pit
- Fireplace*
- Flooring Upgrade
- Grilling Areas
- Kitchen Island
- Lake view
- Lake View*
- Large Balconies
- Large Walk-In Closets
- Laundry Room
- Microwave*
- Modern Brushed-Nickel Hardware
- Modern White Drawer Fronts Shaker Style White Cabi
- New Granite Countertops in Kitchen and Baths
- New Granite Countertops in Kitchen and Baths*
- New Wood Vinyl Flooring*
- No Washer/Dryer
- On-site Laundry
- Open Concept Floor Plans
- Pickleball Courts
- Resurfaced Counter Tops
- Stainless Steel Appliance Package (Brand New)
- Stainless Steel Appliance Package (Brand New) *
- TA RENO 1/1
- TA RENO 2/2
- TA RENO 3/2
- Two Inch Blinds
- Vaulted Ceilings*
- Washer & Dryer*
- Washer/dryer (in Unit)
- Wheelchair Access*
- Wi-Fi
- Washer/Dryer
- Air Conditioning
- Heating
- Ceiling Fans
- Smoke Free
- Cable Ready
- Tub/Shower
- Fireplace
- Sprinkler System
- Wheelchair Accessible (Rooms)
- Dishwasher
- Disposal
- Ice Maker
- Granite Countertops
- Stainless Steel Appliances
- Pantry
- Island Kitchen
- Kitchen
- Microwave
- Oven
- Range
- Refrigerator
- Freezer
- Carpet
- Vinyl Flooring
- Dining Room
- Vaulted Ceiling
- Views
- Walk-In Closets
- Balcony
- Patio
- Deck
| Monday | 10am - 6pm |
|---|---|
| Tuesday | 10am - 6pm |
| Wednesday | 10am - 6pm |
| Thursday | 10am - 6pm |
| Friday | 10am - 6pm |
| Saturday | 10am - 5pm |
| Sunday | Closed |
| Colleges & Universities | Distance | ||
|---|---|---|---|
| Colleges & Universities | Distance | ||
| Drive: | 13 min | 8.2 mi | |
| Drive: | 17 min | 8.7 mi | |
| Drive: | 16 min | 9.5 mi | |
| Drive: | 16 min | 9.6 mi |


 The GreatSchools Rating helps parents compare schools within a state based on a variety of school quality indicators and provides a helpful picture of how effectively each school serves all of its students. Ratings are on a scale of 1 (below average) to 10 (above average) and can include test scores, college readiness, academic progress, advanced courses, equity, discipline and attendance data. We also advise parents to visit schools, consider other information on school performance and programs, and consider family needs as part of the school selection process.
View GreatSchools Rating Methodology
Data provided by GreatSchools.org © 2026. All rights reserved.
Scores provided by
 What do Walkability, Transit, Drivability, and Bikeability mean?
Walkability measures the walking distance to day-to-day needs.
Transit measures access to public transportation.
Drivability measures congestion, parking availability, and access to major roads.
Bikeability measures the suitability for cycling.
How It Works
What do Walkability, Transit, Drivability, and Bikeability mean?
Walkability measures the walking distance to day-to-day needs.
Transit measures access to public transportation.
Drivability measures congestion, parking availability, and access to major roads.
Bikeability measures the suitability for cycling.
How It Works
Traffic
BusyAirport
CalmBusinesses
CalmScores provided by
HowLoud What is a Sound Score Rating? A Sound Score Rating aggregates noise caused by vehicle traffic, airplane traffic and local sources. How It WorksBridgeport Photos
-
Bridgeport
-
Clubroom
-
-
-
-
-
-
-
Models
-
1 Bedroom
-
1 Bedroom
-
1 Bedroom
-
1 Bedroom
-
1 Bedroom
-
2 Bedrooms
Nearby Apartments
Within 50 Miles of Bridgeport
-
The Keaton at Brier Creek
3930 Macaw St
Raleigh, NC 27617
$1,517 - $2,582 Total Monthly Price
1-3 Br 4.8 mi
-
Milo
821 Hanbury Wy
Raleigh, NC 27607
$1,446 - $2,671 Total Monthly Price
1-3 Br 6.3 mi
-
NOVEL Morrisville by Crescent Communities
218 Southport Dr
Morrisville, NC 27560
$1,749 - $4,079 Total Monthly Price
1-3 Br 7.0 mi
-
Alta Town Center
6601 Roxboro St
Raleigh, NC 27616
$1,340 - $2,010 Total Monthly Price
1-3 Br 12 Month Lease 7.2 mi
-
Elan Capital Hills
7100 Homestead Heights Ln
Raleigh, NC 27616
$1,397 - $2,602 Total Monthly Price
1-3 Br 7.3 mi
-
Aventura RTP
200 Edinborough Dr
Durham, NC 27703
$1,296 - $2,094 Total Monthly Price
1-3 Br 8.1 mi
Bridgeport has units with in‑unit washers and dryers, making laundry day simple for residents.
Utilities are not included in rent. Residents should plan to set up and pay for all services separately.
Parking is available at Bridgeport. Fees may apply depending on the type of parking offered. Contact this property for details.
Bridgeport has one to three-bedrooms with rent ranges from $1,110/mo. to $1,559/mo.
Yes, Bridgeport welcomes pets. Breed restrictions, weight limits, and additional fees may apply. View this property's pet policy.
A good rule of thumb is to spend no more than 30% of your gross income on rent. Based on the lowest available rent of $1,110 for a one-bedroom, you would need to earn about $44,400 per year to qualify. Want to double-check your budget? Calculate how much rent you can afford with our Rent Affordability Calculator.
Bridgeport is offering Discounts for eligible applicants, with rental rates starting at $1,110.
Yes! Bridgeport offers 2 Matterport 3D Tours. Explore different floor plans and see unit level details, all without leaving home.

4101 Lake Lynn Dr
Raleigh, NC 27613