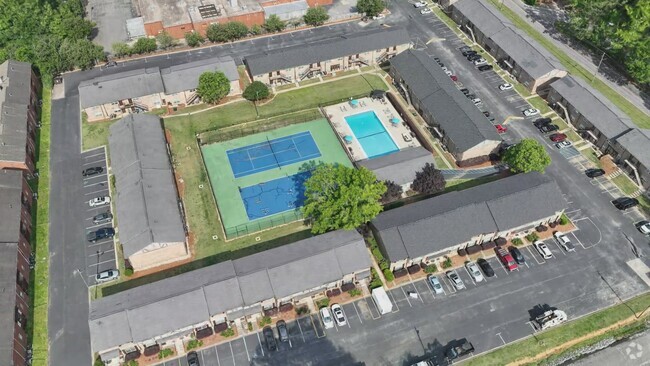
Located at 3908 Bearden Dr in Birmingham, Alabama, this outdoor recreational facility serves as a central amenity hub for its surrounding residential community. The space is anchored by a full-size tennis court surfaced in a classic blue and green hard court finish, complete with a regulation net and chain-link perimeter fencing. Courtside benches provide seating for players and spectators alike, while outdoor fitness stations installed directly on the court surface offer additional exercise options without requiring a separate facility. Adjacent to the tennis court lies a swimming pool area, lined with lounge chairs and shaded by an umbrella, making it an inviting retreat during warm Alabama summers. The pool is enclosed within its own fenced boundary, ensuring safety and defined access. The complex is framed by two-story brick residential buildings featuring exterior staircases, neutral trim, and dark shingled rooflines — a sturdy, traditional architectural aesthetic common to the region. Mature trees throughout the grounds provide natural shade and a pleasant, established landscape. The combination of sport, fitness, and leisure amenities within a single, well-defined outdoor space makes this facility a versatile and practical recreational destination for residents of the Bearden Drive community.
-
-
Matterport 3D Exterior
-

-
Monthly Rent
$1,088 - $1,682
-
Bedrooms
1 - 3 bd
-
Bathrooms
1 - 2 ba
-
Square Feet
750 - 1,500 sq ft
Find the suburban oasis you have been searching for at Breckenridge. Our pet-friendly 1, 2, & 3 bedroom apartments provide space, comfort, and convenience in an ideal location near Mountain Brook. Newly upgraded, our Birmingham community features amenities to simplify and elevate your life. Take advantage of the convenience of an on-site tennis court, a sparkling swimming pool, and for our puppy-owning residents, Vestavia Hills Dog Park is just minutes away! Come see why Breckenridge is the perfect place to call home.
Highlights
- Top Rated by Renters
- Tennis Court
- Pool
- Walk-In Closets
- Pet Play Area
- Sundeck
- Grill
- Balcony
- Property Manager on Site
Pricing & Floor Plans

-
Unit 11price $1,097square feet 750availibility Sep 29
-
Unit 16price $1,088square feet 750availibility Oct 2
-
Unit 12price $1,098square feet 750availibility Oct 10
-
Unit 10price $1,301square feet 750availibility Oct 21
-
Unit 02price $1,682square feet 1,400availibility Now
-
Unit 03price $1,578square feet 1,400availibility Sep 15
-
Unit 03price $1,644square feet 1,500availibility Sep 22
-
Unit 11price $1,097square feet 750availibility Sep 29
-
Unit 16price $1,088square feet 750availibility Oct 2
-
Unit 12price $1,098square feet 750availibility Oct 10
-
Unit 10price $1,301square feet 750availibility Oct 21
-
Unit 02price $1,682square feet 1,400availibility Now
-
Unit 03price $1,578square feet 1,400availibility Sep 15
-
Unit 03price $1,644square feet 1,500availibility Sep 22
Fees and Policies
The fees listed below are community-provided and may exclude utilities or add-ons. All payments are made directly to the property and are non-refundable unless otherwise specified. Use the Cost Calculator to determine costs based on your needs.
-
One-Time Basics
-
Due at Application
-
Application Fee Per ApplicantCharged per applicant.$60
-
-
Due at Application
-
Dogs
-
Monthly Pet FeeMax of 2. Charged per pet.$20
-
One-Time Pet FeeMax of 2. Charged per pet.$400 - $800
0 lbs. Weight LimitRestrictions:We welcome 2 pets per apartment home. No weight limits, but we do have aggressive breed restrictions. Please contact the office for breed restrictions.Read More Read LessComments -
-
Cats
-
Monthly Pet FeeMax of 2. Charged per pet.$20
-
One-Time Pet FeeMax of 2. Charged per pet.$400 - $800
0 lbs. Weight LimitRestrictions:Comments -
-
Surface Lot
-
Parking DepositCharged per vehicle.$0
-
Property Fee Disclaimer: Based on community-supplied data and independent market research. Subject to change without notice. May exclude fees for mandatory or optional services and usage-based utilities.
Details
Property Information
-
Built in 1979
-
120 houses/2 stories
Matterport 3D Tours
About Breckenridge
Find the suburban oasis you have been searching for at Breckenridge. Our pet-friendly 1, 2, & 3 bedroom apartments provide space, comfort, and convenience in an ideal location near Mountain Brook. Newly upgraded, our Birmingham community features amenities to simplify and elevate your life. Take advantage of the convenience of an on-site tennis court, a sparkling swimming pool, and for our puppy-owning residents, Vestavia Hills Dog Park is just minutes away! Come see why Breckenridge is the perfect place to call home.
Breckenridge is a townhouse community located in Jefferson County and the 35243 ZIP Code. This area is served by the Jefferson County School District attendance zone.
Unique Features
- *Select Units
- 3 Blocks from Restaurants, Shopping and Entertainment
- Cable/Satellite Available
- Check out our Fabulous Renovated units!
- Dog Run
- Flexible Payments with FLEX
- Individually metered water service
- Outdoor Fitness Center
- Patio/Balcony
- Pest Control provided.
- Separate Dining Room
- Spacious Floorplans
- Split Payments through FLEX
- Trash containers provided.
- Upgraded Apartment
- Washer/Dryer in Unit
- Washer/Dryer in Unit*
- Washer/Dryer included
Community Amenities
Pool
Grill
24 Hour Access
Pet Play Area
- Package Service
- Maintenance on site
- Property Manager on Site
- 24 Hour Access
- Renters Insurance Program
- Online Services
- Pet Play Area
- Car Wash Area
- Public Transportation
- Walk-Up
- Pool
- Tennis Court
- Sundeck
- Grill
Townhome Features
Washer/Dryer
Air Conditioning
Dishwasher
Washer/Dryer Hookup
High Speed Internet Access
Walk-In Closets
Refrigerator
Tub/Shower
Indoor Features
- High Speed Internet Access
- Washer/Dryer
- Washer/Dryer Hookup
- Air Conditioning
- Heating
- Ceiling Fans
- Cable Ready
- Tub/Shower
Kitchen Features & Appliances
- Dishwasher
- Disposal
- Ice Maker
- Stainless Steel Appliances
- Eat-in Kitchen
- Kitchen
- Oven
- Range
- Refrigerator
- Freezer
- Breakfast Nook
Floor Plan Details
- Carpet
- Vinyl Flooring
- Dining Room
- Walk-In Closets
- Linen Closet
- Window Coverings
- Balcony
- Patio
The small but picturesque Cahaba Heights neighborhood is considered part of Vestavia Hills, a suburb of Birmingham. Cahaba Heights is about six miles southeast of Downtown Birmingham, with Highway 280 getting commuters there in less than 20 minutes. This popular neighborhood features great shopping and a variety of restaurants, as it is minutes away from the Summit Birmingham, an upscale mall containing stores like Belk, Pottery Barn, and Apple, as well as the AMC Summit 16 movie theater.
Travel along Cahaba Heights Road to visit more shops and businesses, along with several restaurants like the Alabama Biscuit Company, the Olive Branch Mediterranean Cuisine, Satterfield’s, and the Birmingham Fig Tree. Set among the wooded hills, this attractive neighborhood provides natural beauty and proximity to all of Birmingham’s popular destinations.
Learn more about living in Cahaba HeightsCompare neighborhood and city base rent averages by bedroom.
| Cahaba Heights | Birmingham, AL | |
|---|---|---|
| Studio | $1,511 | - |
| 1 Bedroom | $1,393 | - |
| 2 Bedrooms | $1,626 | $1,629 |
| 3 Bedrooms | $1,986 | $2,343 |
- Package Service
- Maintenance on site
- Property Manager on Site
- 24 Hour Access
- Renters Insurance Program
- Online Services
- Pet Play Area
- Car Wash Area
- Public Transportation
- Walk-Up
- Sundeck
- Grill
- Pool
- Tennis Court
- *Select Units
- 3 Blocks from Restaurants, Shopping and Entertainment
- Cable/Satellite Available
- Check out our Fabulous Renovated units!
- Dog Run
- Flexible Payments with FLEX
- Individually metered water service
- Outdoor Fitness Center
- Patio/Balcony
- Pest Control provided.
- Separate Dining Room
- Spacious Floorplans
- Split Payments through FLEX
- Trash containers provided.
- Upgraded Apartment
- Washer/Dryer in Unit
- Washer/Dryer in Unit*
- Washer/Dryer included
- High Speed Internet Access
- Washer/Dryer
- Washer/Dryer Hookup
- Air Conditioning
- Heating
- Ceiling Fans
- Cable Ready
- Tub/Shower
- Dishwasher
- Disposal
- Ice Maker
- Stainless Steel Appliances
- Eat-in Kitchen
- Kitchen
- Oven
- Range
- Refrigerator
- Freezer
- Breakfast Nook
- Carpet
- Vinyl Flooring
- Dining Room
- Walk-In Closets
- Linen Closet
- Window Coverings
- Balcony
- Patio
| Monday | 9am - 6pm |
|---|---|
| Tuesday | 9am - 6pm |
| Wednesday | 9am - 6pm |
| Thursday | 9am - 6pm |
| Friday | 9am - 6pm |
| Saturday | 10am - 4pm |
| Sunday | Closed |
| Colleges & Universities | Distance | ||
|---|---|---|---|
| Colleges & Universities | Distance | ||
| Drive: | 10 min | 4.9 mi | |
| Drive: | 14 min | 7.2 mi | |
| Drive: | 13 min | 7.4 mi | |
| Drive: | 19 min | 11.2 mi |


 The GreatSchools Rating helps parents compare schools within a state based on a variety of school quality indicators and provides a helpful picture of how effectively each school serves all of its students. Ratings are on a scale of 1 (below average) to 10 (above average) and can include test scores, college readiness, academic progress, advanced courses, equity, discipline and attendance data. We also advise parents to visit schools, consider other information on school performance and programs, and consider family needs as part of the school selection process.
View GreatSchools Rating Methodology
Data provided by GreatSchools.org © 2026. All rights reserved.
Scores provided by
 What do Walkability, Transit, Drivability, and Bikeability mean?
Walkability measures the walking distance to day-to-day needs.
Transit measures access to public transportation.
Drivability measures congestion, parking availability, and access to major roads.
Bikeability measures the suitability for cycling.
How It Works
What do Walkability, Transit, Drivability, and Bikeability mean?
Walkability measures the walking distance to day-to-day needs.
Transit measures access to public transportation.
Drivability measures congestion, parking availability, and access to major roads.
Bikeability measures the suitability for cycling.
How It Works
Traffic
BusyAirport
CalmBusinesses
ActiveScores provided by
HowLoud What is a Sound Score Rating? A Sound Score Rating aggregates noise caused by vehicle traffic, airplane traffic and local sources. How It WorksBreckenridge Photos
-
Breckenridge
-
Outdoor Fitness Center
-

1 BD, 1 BA - 750SF - Laundry Room
-

1 BD, 1 BA - 750SF - Kitchen
-

1 BD, 1 BA - 750SF - Living Room
-
1 BD, 1 BA - 750SF - Living Room Storage Space
-
1 BD, 1 BA - 750SF - Bathroom
-
1 BD, 1 BA - 750SF - Bedroom
-
Floor Plans
-
1x1
-
1x1
-
1x1
-
2x2
-
2x2
-
2x2
Nearby Apartments
Within 50 Miles of Breckenridge
Breckenridge has units with in‑unit washers and dryers, making laundry day simple for residents.
Utilities are not included in rent. Residents should plan to set up and pay for all services separately.
Parking is available at Breckenridge and is free of charge for residents.
Breckenridge has one to three-bedrooms with rent ranges from $1,088/mo. to $1,682/mo.
Yes, Breckenridge welcomes pets. Breed restrictions, weight limits, and additional fees may apply. View this property's pet policy.
A good rule of thumb is to spend no more than 30% of your gross income on rent. Based on the lowest available rent of $1,088 for a one-bedroom, you would need to earn about $43,520 per year to qualify. Want to double-check your budget? Calculate how much rent you can afford with our Rent Affordability Calculator.
Breckenridge is not currently offering any rent specials. Check back soon, as promotions change frequently.
Yes! Breckenridge offers 6 Matterport 3D Tours. Explore different floor plans and see unit level details, all without leaving home.
3209 Greendale Pl
Birmingham, AL 35243