
This single-story residence offers a smartly designed open-concept layout that maximizes every square foot of living space. The living room serves as the heart of the home, featuring wood-style plank flooring, a ceiling fan, and track lighting. Large windows flood the room with natural light and provide views to the outdoors, while a sliding door offers additional brightness and access. A dedicated dining area sits adjacent to the living space, making entertaining seamless. The kitchen is equipped with dark espresso cabinetry extending to the ceiling for ample storage, stainless steel appliances including a refrigerator, range, and microwave, a subway tile backsplash, and a granite-topped peninsula that doubles as a breakfast bar with pendant lighting above. The bedroom is generously sized, featuring plush carpet, a ceiling fan, and large windows that invite natural light. A walk-in closet provides substantial storage. The full bathroom includes a tiled soaking tub and shower combination, rich dark wood cabinetry, and clean, neutral finishes. An in-unit laundry area adds everyday convenience. Throughout the residence, a bright, neutral color palette and cohesive modern design create a warm and welcoming ambiance.

-
Total Monthly Price
$1,303 - $1,891
-
Bedrooms
1 - 2 bd
-
Bathrooms
1 - 2 ba
-
Square Feet
715 - 1,231 sq ft
Highlights
- Pool
- Planned Social Activities
- Pet Play Area
- Office
- Controlled Access
- Fenced Lot
- Island Kitchen
- Dog Park
- Gated
Pricing & Floor Plans
-
Unit 824price $1,303square feet 715availibility Sep 8
-
Unit 822price $1,303square feet 715availibility Oct 5
-
Unit 125price $1,403square feet 827availibility Sep 10
-
Unit 137price $1,353square feet 827availibility Sep 17
-
Unit 122price $1,403square feet 827availibility Sep 21
-
Unit 311price $1,548square feet 967availibility Jan 7, 2027
-
Unit 713price $1,891square feet 1,231availibility Sep 22
-
Unit 824price $1,303square feet 715availibility Sep 8
-
Unit 822price $1,303square feet 715availibility Oct 5
-
Unit 125price $1,403square feet 827availibility Sep 10
-
Unit 137price $1,353square feet 827availibility Sep 17
-
Unit 122price $1,403square feet 827availibility Sep 21
-
Unit 311price $1,548square feet 967availibility Jan 7, 2027
-
Unit 713price $1,891square feet 1,231availibility Sep 22
Fees and Policies
The fees listed below are community-provided and may exclude utilities or add-ons. All payments are made directly to the property and are non-refundable unless otherwise specified. Use the Cost Calculator to determine costs based on your needs.
-
Utilities & Essentials
-
Utility - New Account FeeOne-time charge to activate new utility services. Charged per unit.$15
-
Pest Control Admin FeeCovers admin costs for managing pest control services. Charged per unit.$2.50 / mo
-
Package ManagementHandling and storage of resident deliveries. Charged per unit.$20 / mo
-
ParkingFee for reserved or designated parking space use and maintenance Charged per unit.$25 / mo
-
Trash AdminAdministrative costs for managing trash service billing, coordination, and related expenses for your apartment. Charged per unit.$3 / mo
-
Trash Services - DoorstepFee for doorstep trash and recycle pickup service. Charged per unit.$30 / mo
-
Pest Control ServicesRegular pest prevention and treatment services. Charged per unit.$5 / mo
-
Amenity FeeCharge for amenities provided by the property. Charged per unit.$5 / mo
-
Stormwater / Drainage Admin FeeManagement of community stormwater drainage and runoff infrastructure Charged per unit.Varies / mo
-
Utility - ElectricCost of electricity usage for your apartment. Charged per unit.Varies / mo
-
Utility - Stormwater / DrainageLocal stormwater management and drainage system fee. Charged per unit.Varies / mo
-
Utility - Water / SewerWater usage and wastewater removal costs. Charged per unit.Varies / mo
-
Utility Water / Wastewater Admin FeeCovers administrative costs associated with billing and managing water utility services. Charged per unit.Varies / mo
-
Common Area UtilitiesShared utility costs in community common areas. Charged per unit.Varies / mo
-
-
One-Time Basics
-
Due at Application
-
Admin FeeFee to process rental application and background check Charged per unit.$150
-
Application Fee Per ApplicantCharged per applicant.$60
-
Application FeeAdministrative processing fee to cover lease preparation. Charged per applicant.$65
-
-
Due at Move-In
-
Administrative FeeCharged per unit.$100
-
Package Management SetupCharge for establishing resident access to the package management system. Charged per unit.$20
-
-
Due at Application
-
Dogs
Max of 2Restrictions:NoneRead More Read LessComments
-
Cats
Max of 2Restrictions:Comments
-
Other Pets
-
Pet ScreeningRegistration fee for the pet screening step of the application process. Charged per pet.$25
-
Pet FeeFee for allowing pets in the home. Charged per pet.$400
-
Pet / Animal Lease ViolationFee issued for unauthorized pets or violations of pet policy. Charged per pet.Varies
-
Pet FeePet Fee Charged per pet.Varies
-
Pet Rentmonthly charge for keeping a pet in the home. Charged per pet.$35 / mo
-
-
Garage Lot
-
Parking - GarageCharge for access to a garage space. Charged per vehicle.$125 / mo
-
-
Other
-
Parking - CarportFee for covered parking in a designated carport space. Charged per vehicle.$45 / mo
-
-
Additional Parking Options
-
Parking
-
Other
-
-
Storage Unit
-
Storage DepositCharged per rentable item.$0
-
Storage RentCharged per rentable item.$15 / mo
-
-
Storage Space RentalFee for an on-site storage unit. Charged per unit.$25
-
Amenity / Clubhouse Rental FeeFee for reserving the community clubhouse for events or gatherings. Charged per unit.$100 / occurrence
-
Satellite Deposit (Refundable)Deposit to cover potential damages from satellite installation. Charged per unit.$250
-
Security Deposit (Refundable)Refundable deposit covering potential damages and unpaid rent per lease terms. Charged per unit.$500 - $1,250
-
Utility - Vacant Cost RecoveryUtility costs incurred while the unit was unoccupied. Charged per unit.Varies one-time
-
Utility - GasCost of gas usage for your apartment. Charged per unit.Varies / mo
-
Renters Liability Non-ComplianceFee for not maintaining required renter’s liability insurance coverage. Charged per unit.$25 / occurrence
-
Late Fee (Percentage)Calculated as a percentage of the base rent amount. Charged per unit.10% of base rent / occurrence
-
Intra-Community Transfer FeeCharge for transferring to another home within the same community. Charged per unit.$500
-
Insufficient Move-out Notice FeeCharge for not providing proper advance notice before move-out. Charged per unit.Varies one-time
-
Security Deposit AlternativeAlternative to a standard security deposit typically issued through a surety bond. Charged per unit.$20 - $35 / mo
-
Access Device ReplacementCharge to replace lost or damaged key, fob, or remote. Charged per unit.$100 / occurrence
-
NSF Tenant FeeNSF Tenant Fee Charged per unit.$30 / occurrence
-
Utility - Non-transferred Utility FeeCharge for utility costs not moved to resident’s name. Charged per unit.Varies / occurrence
Property Fee Disclaimer: Based on community-supplied data and independent market research. Subject to change without notice. May exclude fees for mandatory or optional services and usage-based utilities.
Details
Property Information
-
Built in 2019
-
130 units/3 stories
Matterport 3D Tours
About Brazos Crossing
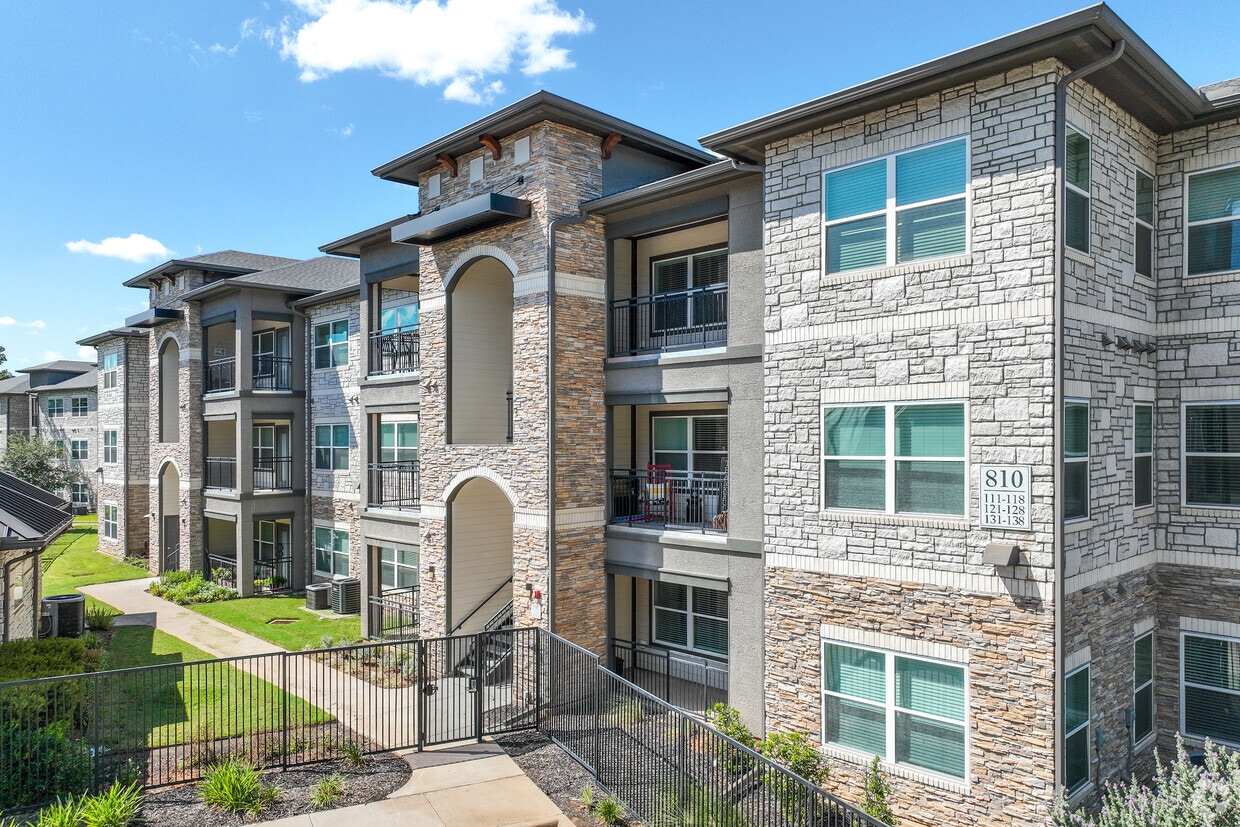



Youll enjoy spacious and modern apartments with high-end amenities along with the beauty of the Brazos River. These are residences where every detail is made to be enjoyed. Learn more about our beautiful apartments today by contacting our leasing team and booking a tour! Want to stay in the loop on our resident events and community life? Follow us on social media!
Brazos Crossing is an apartment community located in Hood County and the 76048 ZIP Code. This area is served by the Granbury Independent School District attendance zone.
Unique Features
- 24 Hour Fitness Center
- BBQ/Picnic Area
- Beach Access to Lake Granbury
- Carports for Rent
- Coffee Bar/ Cold Drinks/ Snacks
- Custom Cabinetry
- Direct Access Garages*
- Energy Star Rated Appliances & Fixtures
- Fenced Pet Park
- Granite Counters in Kitchen & Bathroom
- Limited Access Gated Community
- Luxury Pool
- Open Floorplans with Natural Light
- Plush Carpet in Bedrooms
- Private Patios or Balconies
- Rentable Detached Garages
- Side by Side Refrigerators with Filtered Water*
- Spacious Closets
- Two Tone Designer Paint Scheme
- Views of Lake Granbury
- Wi-Fi in Clubroom and Pool Area
- Wood Plank Flooring
Community Amenities
Pool
Fitness Center
Clubhouse
Controlled Access
- Wi-Fi
- Controlled Access
- Maintenance on site
- Renters Insurance Program
- Planned Social Activities
- Pet Play Area
- Key Fob Entry
- Business Center
- Clubhouse
- Walk-Up
- Fitness Center
- Pool
- Gated
- Fenced Lot
- Picnic Area
- Dog Park
Apartment Features
Washer/Dryer
Air Conditioning
Dishwasher
Washer/Dryer Hookup
High Speed Internet Access
Island Kitchen
Granite Countertops
Microwave
Indoor Features
- High Speed Internet Access
- Wi-Fi
- Washer/Dryer
- Washer/Dryer Hookup
- Air Conditioning
- Heating
- Ceiling Fans
- Storage Space
- Double Vanities
- Tub/Shower
- Sprinkler System
- Framed Mirrors
Kitchen Features & Appliances
- Dishwasher
- Disposal
- Ice Maker
- Granite Countertops
- Stainless Steel Appliances
- Pantry
- Island Kitchen
- Kitchen
- Microwave
- Oven
- Range
- Refrigerator
- Freezer
Model Details
- Carpet
- Vinyl Flooring
- Dining Room
- Office
- Views
- Window Coverings
- Balcony
- Patio
- Wi-Fi
- Controlled Access
- Maintenance on site
- Renters Insurance Program
- Planned Social Activities
- Pet Play Area
- Key Fob Entry
- Business Center
- Clubhouse
- Walk-Up
- Gated
- Fenced Lot
- Picnic Area
- Dog Park
- Fitness Center
- Pool
- 24 Hour Fitness Center
- BBQ/Picnic Area
- Beach Access to Lake Granbury
- Carports for Rent
- Coffee Bar/ Cold Drinks/ Snacks
- Custom Cabinetry
- Direct Access Garages*
- Energy Star Rated Appliances & Fixtures
- Fenced Pet Park
- Granite Counters in Kitchen & Bathroom
- Limited Access Gated Community
- Luxury Pool
- Open Floorplans with Natural Light
- Plush Carpet in Bedrooms
- Private Patios or Balconies
- Rentable Detached Garages
- Side by Side Refrigerators with Filtered Water*
- Spacious Closets
- Two Tone Designer Paint Scheme
- Views of Lake Granbury
- Wi-Fi in Clubroom and Pool Area
- Wood Plank Flooring
- High Speed Internet Access
- Wi-Fi
- Washer/Dryer
- Washer/Dryer Hookup
- Air Conditioning
- Heating
- Ceiling Fans
- Storage Space
- Double Vanities
- Tub/Shower
- Sprinkler System
- Framed Mirrors
- Dishwasher
- Disposal
- Ice Maker
- Granite Countertops
- Stainless Steel Appliances
- Pantry
- Island Kitchen
- Kitchen
- Microwave
- Oven
- Range
- Refrigerator
- Freezer
- Carpet
- Vinyl Flooring
- Dining Room
- Office
- Views
- Window Coverings
- Balcony
- Patio
| Monday | 8:30am - 5:30pm |
|---|---|
| Tuesday | 8:30am - 5:30pm |
| Wednesday | 8:30am - 5:30pm |
| Thursday | 8:30am - 5:30pm |
| Friday | 8:30am - 5:30pm |
| Saturday | 10am - 5pm |
| Sunday | Closed |
| Colleges & Universities | Distance | ||
|---|---|---|---|
| Colleges & Universities | Distance | ||
| Drive: | 42 min | 25.4 mi | |
| Drive: | 41 min | 32.1 mi | |
| Drive: | 45 min | 33.4 mi | |
| Drive: | 47 min | 33.9 mi |


 The GreatSchools Rating helps parents compare schools within a state based on a variety of school quality indicators and provides a helpful picture of how effectively each school serves all of its students. Ratings are on a scale of 1 (below average) to 10 (above average) and can include test scores, college readiness, academic progress, advanced courses, equity, discipline and attendance data. We also advise parents to visit schools, consider other information on school performance and programs, and consider family needs as part of the school selection process.
View GreatSchools Rating Methodology
Data provided by GreatSchools.org © 2026. All rights reserved.
Scores provided by
 What do Walkability, Transit, Drivability, and Bikeability mean?
Walkability measures the walking distance to day-to-day needs.
Transit measures access to public transportation.
Drivability measures congestion, parking availability, and access to major roads.
Bikeability measures the suitability for cycling.
How It Works
What do Walkability, Transit, Drivability, and Bikeability mean?
Walkability measures the walking distance to day-to-day needs.
Transit measures access to public transportation.
Drivability measures congestion, parking availability, and access to major roads.
Bikeability measures the suitability for cycling.
How It Works
Traffic
BusyAirport
CalmBusinesses
CalmScores provided by
HowLoud What is a Sound Score Rating? A Sound Score Rating aggregates noise caused by vehicle traffic, airplane traffic and local sources. How It WorksBrazos Crossing Photos
-
Brazos Crossing
-
1BR, 1BA - 827SF
-
-
-
-
-
-
-
Models
-
1 Bedroom
-
1 Bedroom
-
1 Bedroom
-
2 Bedrooms
-
2 Bedrooms
-
2 Bedrooms
Nearby Apartments
Within 50 Miles of Brazos Crossing
-
The Celine
9001 N Normandale St
Fort Worth, TX 76116
$854 - $1,154 Total Monthly Price
1-2 Br 12 Month Lease 27.0 mi
-
The Cooper
1001 W Rosedale St
Fort Worth, TX 76104
$1,332 - $2,288 Total Monthly Price
1-2 Br 32.8 mi
-
The Campbell
7301 Ederville Rd
Fort Worth, TX 76112
$1,012 - $1,592 Total Monthly Price
1-2 Br 12 Month Lease 40.2 mi
-
Resia North City
8801 N City Dr
Fort Worth, TX 76177
$1,446 - $2,566 Total Monthly Price
1-3 Br 41.1 mi
-
The Dawson at Berkshire
9632 Berkshire Lake Blvd
Fort Worth, TX 76131
$1,439 - $2,399 Total Monthly Price
1-3 Br 41.1 mi
-
The Jerry
600 E Arkansas Ln
Arlington, TX 76014
$850 - $1,834
1-3 Br 43.3 mi
Brazos Crossing has units with in‑unit washers and dryers, making laundry day simple for residents.
Utilities are not included in rent. Residents should plan to set up and pay for all services separately.
Parking is available at Brazos Crossing. Fees may apply depending on the type of parking offered. Contact this property for details.
Brazos Crossing has one to two-bedrooms with rent ranges from $1,303/mo. to $1,891/mo.
Yes, Brazos Crossing welcomes pets. Breed restrictions, weight limits, and additional fees may apply. View this property's pet policy.
A good rule of thumb is to spend no more than 30% of your gross income on rent. Based on the lowest available rent of $1,303 for a one-bedroom, you would need to earn about $52,120 per year to qualify. Want to double-check your budget? Calculate how much rent you can afford with our Rent Affordability Calculator.
Brazos Crossing is offering Specials for eligible applicants, with rental rates starting at $1,303.
Yes! Brazos Crossing offers 2 Matterport 3D Tours. Explore different floor plans and see unit level details, all without leaving home.
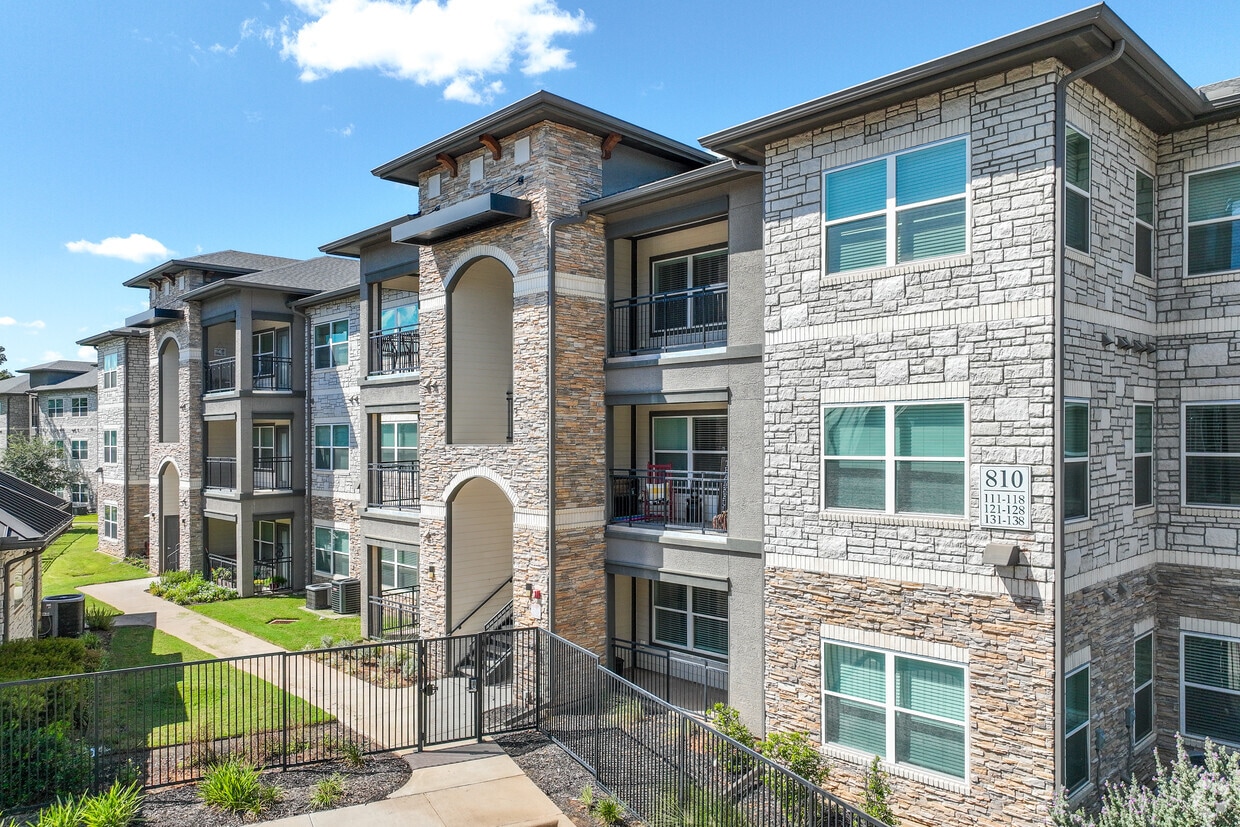
800 Chanel Dr
Granbury, TX 76048