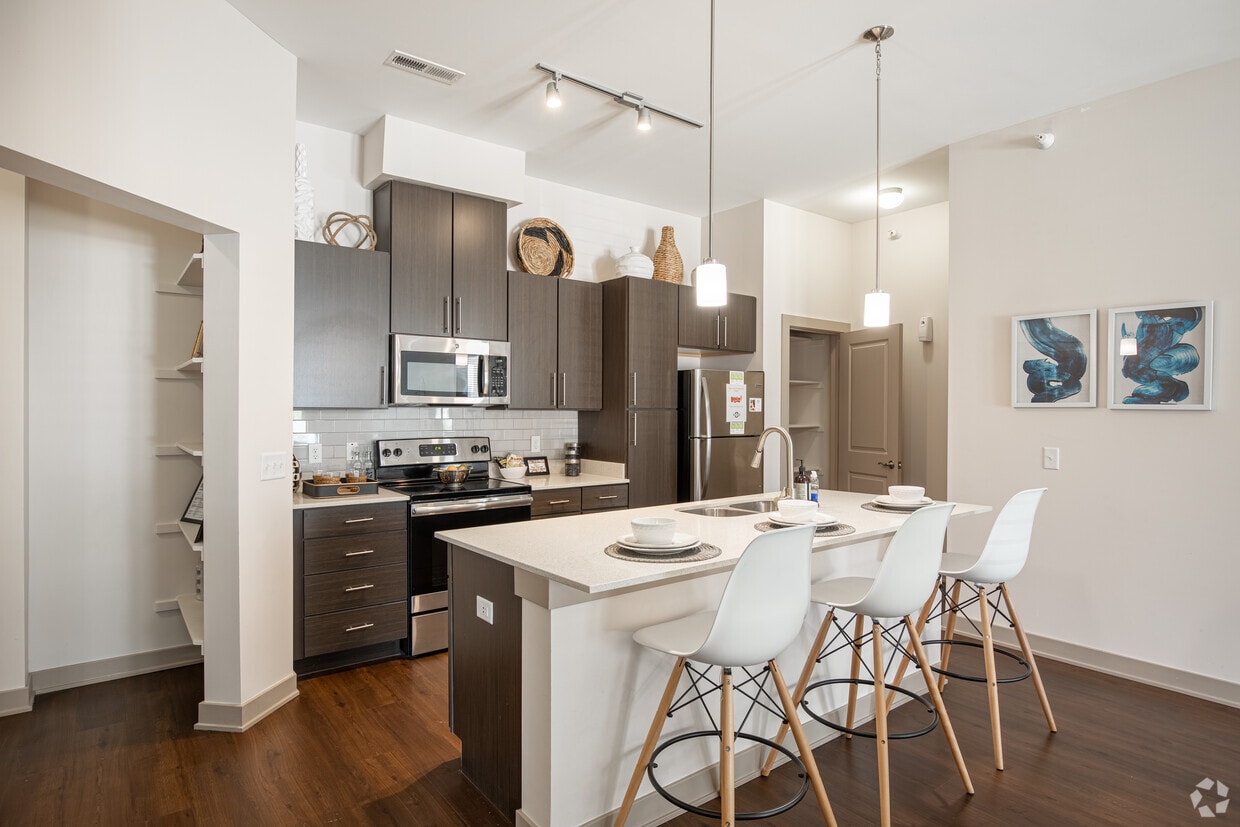
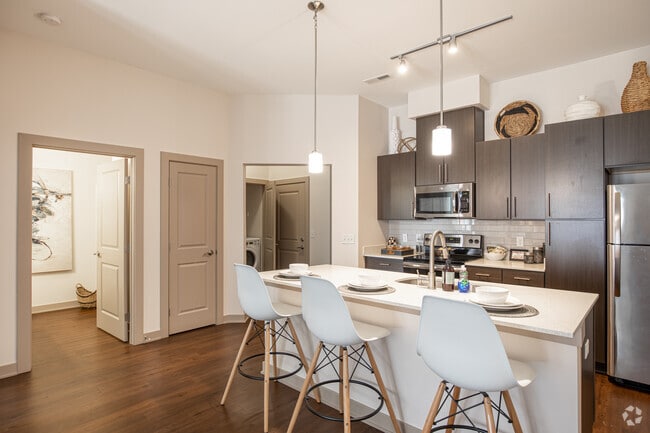
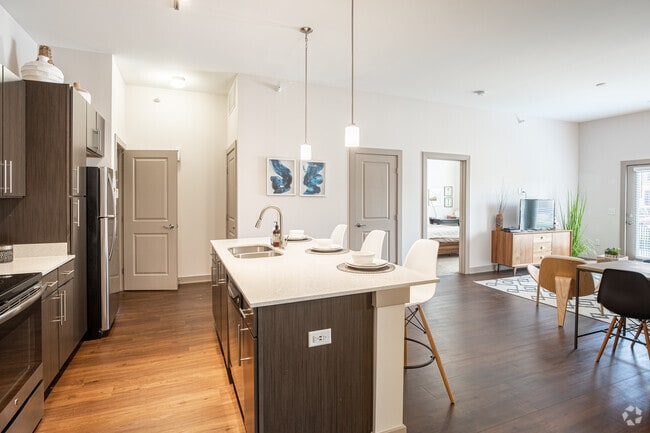
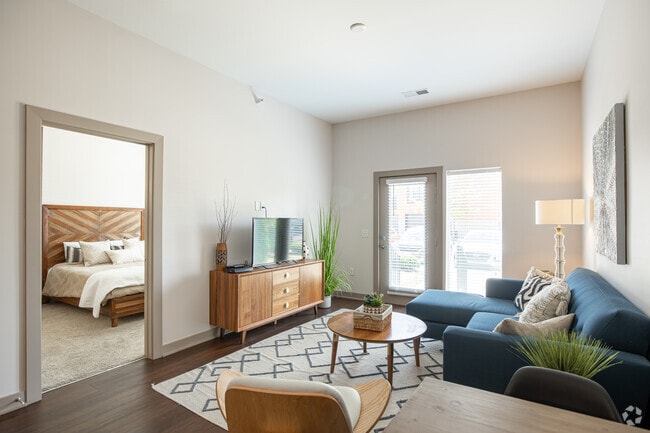
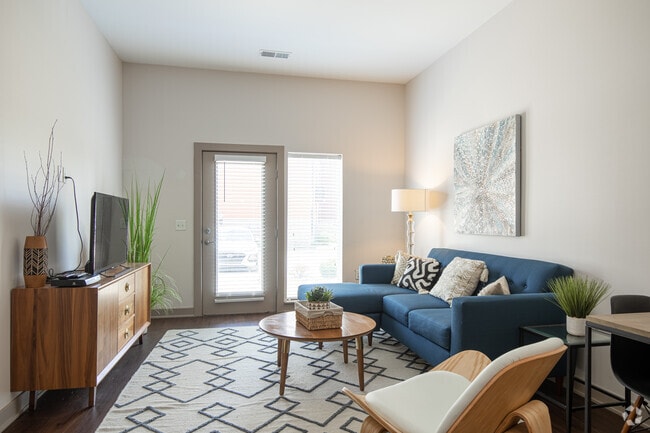
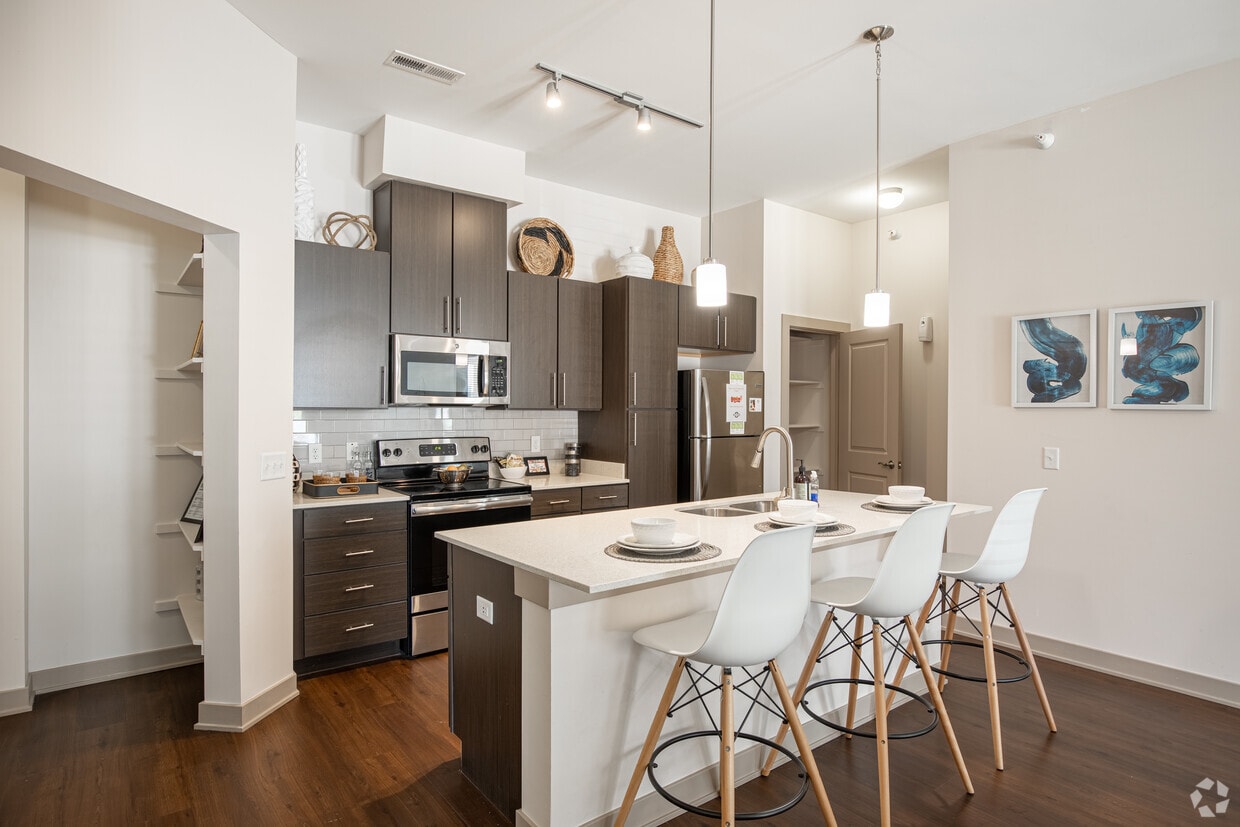
This single-floor residence is designed with an open-concept layout that seamlessly connects the kitchen and living areas. The kitchen is well-equipped with light maple cabinetry, dark granite countertops, stainless steel appliances including a range, built-in microwave, dishwasher, and refrigerator, along with a built-in wine rack and a double-basin island sink. Pendant lighting above the island and track lighting overhead provide functional illumination throughout. The living area features rich hardwood flooring, a bold teal accent wall, and a ceiling fan, creating a comfortable and visually striking space. French doors allow natural light to fill the room and provide outdoor access. Floating wall shelves and a framed mirror add decorative detail to the living space. The bedroom is carpeted and receives natural light through a window dressed with rich red drapes. It connects to a spacious walk-in closet with wrap-around hanging rods and built-in shelving for ample storage. The bathroom includes a single-sink vanity with light wood cabinetry, a large mirror with overhead lighting, tile flooring, and a tub-shower combination with tile surround, completing this cohesive and functional residence.
Boulevard at Oakley Station I
3225 Oakley Station Blvd,
Cincinnati,
OH
45209

-
Monthly Rent
$1,535 - $3,790
-
Bedrooms
Studio - 2 bd
-
Bathrooms
1 - 2 ba
-
Square Feet
680 - 1,703 sq ft
Welcome to The Boulevard at Oakley Station, a vibrant apartment community designed for comfort, convenience, and elevated everyday living in Cincinnati's popular Oakley neighborhood. Ideally situated near Oakley Station retail, restaurants, entertainment, and major highways, this community places residents close to everything they need while offering quick access to downtown Cincinnati and surrounding areas. Choose from thoughtfully designed studio, one, and two bedroom apartment homes featuring open layouts, contemporary kitchens with stainless steel appliances, granite countertops, soaring ceilings, in-home washer and dryer, and private patios or balconies in select homes. Residents enjoy a wide range of lifestyle amenities including a heated saltwater pool, fitness center with yoga and Pilates studio, resident clubhouse, gaming lounge, grilling areas, fire pit, tanning salon, and controlled access buildings. Whether you're relaxing at home or exploring the energy of Oakley, The Boulevard at Oakley Station offers a welcoming place to call home.
Highlights
- Top Rated by Renters
- Pool
- Patio
Pricing & Floor Plans
-
Unit 4585-113price $1,600square feet 743availibility Now
-
Unit 4586-213price $1,535square feet 743availibility Oct 15
-
Unit 3220-215price $1,545square feet 742availibility Now
-
Unit 3225-217price $1,595square feet 742availibility Now
-
Unit 3225-216price $1,560square feet 742availibility Oct 22
-
Unit 4585-106price $2,165square feet 1,172availibility Now
-
Unit 4585-307price $1,635square feet 817availibility Sep 25
-
Unit 4590-202price $1,625square feet 800availibility Oct 3
-
Unit 4585-216price $1,610square feet 777availibility Oct 9
-
Unit 4586-109price $1,640square feet 777availibility Oct 10
-
Unit 4590-209price $1,615square feet 777availibility Nov 21
-
Unit 3215-208price $1,565square feet 870availibility Oct 30
-
Unit 3230-102price $1,590square feet 870availibility Dec 3
-
Unit 3210-301price $1,545square feet 779availibility Nov 10
-
Unit 4585-310price $1,595square feet 861availibility Nov 11
-
Unit 3225-311price $2,275square feet 1,156availibility Now
-
Unit 3215-305price $2,285square feet 1,154availibility Now
-
Unit 3220-305price $2,335square feet 1,154availibility Sep 24
-
Unit 3225-204price $2,355square feet 1,154availibility Nov 7
-
Unit 3245-303price $2,625square feet 1,703availibility Now
-
Unit 3230-113price $2,385square feet 1,148availibility Nov 17
-
Unit 4585-113price $1,600square feet 743availibility Now
-
Unit 4586-213price $1,535square feet 743availibility Oct 15
-
Unit 3220-215price $1,545square feet 742availibility Now
-
Unit 3225-217price $1,595square feet 742availibility Now
-
Unit 3225-216price $1,560square feet 742availibility Oct 22
-
Unit 4585-106price $2,165square feet 1,172availibility Now
-
Unit 4585-307price $1,635square feet 817availibility Sep 25
-
Unit 4590-202price $1,625square feet 800availibility Oct 3
-
Unit 4585-216price $1,610square feet 777availibility Oct 9
-
Unit 4586-109price $1,640square feet 777availibility Oct 10
-
Unit 4590-209price $1,615square feet 777availibility Nov 21
-
Unit 3215-208price $1,565square feet 870availibility Oct 30
-
Unit 3230-102price $1,590square feet 870availibility Dec 3
-
Unit 3210-301price $1,545square feet 779availibility Nov 10
-
Unit 4585-310price $1,595square feet 861availibility Nov 11
-
Unit 3225-311price $2,275square feet 1,156availibility Now
-
Unit 3215-305price $2,285square feet 1,154availibility Now
-
Unit 3220-305price $2,335square feet 1,154availibility Sep 24
-
Unit 3225-204price $2,355square feet 1,154availibility Nov 7
-
Unit 3245-303price $2,625square feet 1,703availibility Now
-
Unit 3230-113price $2,385square feet 1,148availibility Nov 17
Fees and Policies
The fees listed below are community-provided and may exclude utilities or add-ons. All payments are made directly to the property and are non-refundable unless otherwise specified. Use the Cost Calculator to determine costs based on your needs.
-
Dogs
Max of 2CommentsWe have a 2-pet Max per apartment home. The total Weight of Combined 2 pets cannot exceed 100 lbs. Breed Restrictions Include No Pitbulls, Staffordshire Terriers, Rottweilers, German Shepherds, Doberman Pinchers, Chows, Great Danes Saint BeRead More Read Less
-
Cats
Max of 2Comments
-
Storage Unit
-
Storage DepositCharged per rentable item.$0
-
Storage RentCharged per rentable item.$60 / mo
-
Property Fee Disclaimer: Based on community-supplied data and independent market research. Subject to change without notice. May exclude fees for mandatory or optional services and usage-based utilities.
Details
Lease Options
-
6 - 15 Month Leases
Property Information
-
Built in 2017
-
452 units/3 stories
Matterport 3D Tours
About Boulevard at Oakley Station I
Welcome to The Boulevard at Oakley Station, a vibrant apartment community designed for comfort, convenience, and elevated everyday living in Cincinnati's popular Oakley neighborhood. Ideally situated near Oakley Station retail, restaurants, entertainment, and major highways, this community places residents close to everything they need while offering quick access to downtown Cincinnati and surrounding areas. Choose from thoughtfully designed studio, one, and two bedroom apartment homes featuring open layouts, contemporary kitchens with stainless steel appliances, granite countertops, soaring ceilings, in-home washer and dryer, and private patios or balconies in select homes. Residents enjoy a wide range of lifestyle amenities including a heated saltwater pool, fitness center with yoga and Pilates studio, resident clubhouse, gaming lounge, grilling areas, fire pit, tanning salon, and controlled access buildings. Whether you're relaxing at home or exploring the energy of Oakley, The Boulevard at Oakley Station offers a welcoming place to call home.
Boulevard at Oakley Station I is an apartment community located in Hamilton County and the 45209 ZIP Code. This area is served by the Cincinnati Public Schools attendance zone.
Unique Features
- Bike Storage
- Energy-Efficient Stainless Steel Appliances
- Firepits
- Full Size Washer/Dryer
- Grilling Station
- Package Room
Community Amenities
Pool
Clubhouse
Pet Care
Bicycle Storage
- Pet Care
- Clubhouse
- Pool
- Bicycle Storage
Apartment Features
- Patio
Often regarded as Cincinnati’s most desirable neighborhood, Hyde Park is picturesque with charming historic homes and spacious tree-lined streets. At the center of the neighborhood lies Hyde Park Square, teeming with more than 175 unique shops, galleries, and restaurants for residents and visitors to explore.
In addition to Hyde Park Square, the neighborhood is known for containing the Cincinnati Observatory, a National Historic Landmark (and fully functional observatory) that’s home to the world’s oldest telescope. Hyde Park is also convenient to the expansive Ault Park, which is revered for its historic pavilion, lush gardens, and scenic trails.
Hyde Park fosters a sense of community with an array of exciting events, such as the annual Hyde Park Art Show, Hyde Park Blast, and the seasonal Hyde Park Farmers’ Market. Located just five miles from the heart of Downtown Cincinnati, Hyde Park offers residents easy access to all that the city has to offer.
Learn more about living in Hyde ParkCompare neighborhood and city base rent averages by bedroom.
| Hyde Park | Cincinnati, OH | |
|---|---|---|
| Studio | $878 | $1,070 |
| 1 Bedroom | $1,125 | $1,150 |
| 2 Bedrooms | $1,598 | $1,438 |
| 3 Bedrooms | $1,805 | $1,733 |
- Pet Care
- Clubhouse
- Pool
- Bicycle Storage
- Bike Storage
- Energy-Efficient Stainless Steel Appliances
- Firepits
- Full Size Washer/Dryer
- Grilling Station
- Package Room
- Patio
| Monday | 9am - 6pm |
|---|---|
| Tuesday | 9am - 6pm |
| Wednesday | 9am - 6pm |
| Thursday | 9am - 6pm |
| Friday | 9am - 6pm |
| Saturday | 10am - 5pm |
| Sunday | Closed |
| Colleges & Universities | Distance | ||
|---|---|---|---|
| Colleges & Universities | Distance | ||
| Drive: | 11 min | 3.7 mi | |
| Drive: | 12 min | 5.5 mi | |
| Drive: | 12 min | 5.6 mi | |
| Drive: | 17 min | 8.9 mi |


 The GreatSchools Rating helps parents compare schools within a state based on a variety of school quality indicators and provides a helpful picture of how effectively each school serves all of its students. Ratings are on a scale of 1 (below average) to 10 (above average) and can include test scores, college readiness, academic progress, advanced courses, equity, discipline and attendance data. We also advise parents to visit schools, consider other information on school performance and programs, and consider family needs as part of the school selection process.
View GreatSchools Rating Methodology
Data provided by GreatSchools.org © 2026. All rights reserved.
Transportation options available in Cincinnati include Hanke Exchange Station - 12Th & Main, located 6.9 miles from Boulevard at Oakley Station I. Boulevard at Oakley Station I is near Cincinnati/Northern Kentucky International, located 21.4 miles or 39 minutes away.
| Transit / Subway | Distance | ||
|---|---|---|---|
| Transit / Subway | Distance | ||
| Drive: | 13 min | 6.9 mi | |
| Drive: | 14 min | 7.1 mi | |
| Drive: | 14 min | 7.2 mi | |
| Drive: | 16 min | 7.5 mi | |
| Drive: | 16 min | 7.5 mi |
| Commuter Rail | Distance | ||
|---|---|---|---|
| Commuter Rail | Distance | ||
|
|
Drive: | 18 min | 9.4 mi |
| Airports | Distance | ||
|---|---|---|---|
| Airports | Distance | ||
|
Cincinnati/Northern Kentucky International
|
Drive: | 39 min | 21.4 mi |
Scores provided by
 What do Walkability, Transit, Drivability, and Bikeability mean?
Walkability measures the walking distance to day-to-day needs.
Transit measures access to public transportation.
Drivability measures congestion, parking availability, and access to major roads.
Bikeability measures the suitability for cycling.
How It Works
What do Walkability, Transit, Drivability, and Bikeability mean?
Walkability measures the walking distance to day-to-day needs.
Transit measures access to public transportation.
Drivability measures congestion, parking availability, and access to major roads.
Bikeability measures the suitability for cycling.
How It Works
Traffic
BusyAirport
CalmBusinesses
ActiveScores provided by
HowLoud What is a Sound Score Rating? A Sound Score Rating aggregates noise caused by vehicle traffic, airplane traffic and local sources. How It WorksTime and distance from Boulevard at Oakley Station I.
| Shopping Centers | Distance | ||
|---|---|---|---|
| Shopping Centers | Distance | ||
| Walk: | 4 min | 0.2 mi | |
| Walk: | 5 min | 0.3 mi | |
| Walk: | 9 min | 0.5 mi |
| Parks and Recreation | Distance | ||
|---|---|---|---|
| Parks and Recreation | Distance | ||
|
Ault Park
|
Drive: | 7 min | 2.4 mi |
|
Cincinnati Observatory
|
Drive: | 7 min | 2.4 mi |
|
French Park
|
Drive: | 8 min | 3.2 mi |
|
Otto Armleder Park
|
Drive: | 13 min | 5.0 mi |
|
Avon Woods Natural Area/Preserve
|
Drive: | 10 min | 5.0 mi |
| Hospitals | Distance | ||
|---|---|---|---|
| Hospitals | Distance | ||
| Drive: | 6 min | 1.9 mi | |
| Drive: | 12 min | 5.4 mi | |
| Drive: | 11 min | 6.3 mi |
| Military Bases | Distance | ||
|---|---|---|---|
| Military Bases | Distance | ||
| Drive: | 69 min | 52.2 mi | |
| Drive: | 75 min | 57.3 mi | |
| Drive: | 78 min | 60.6 mi |
Boulevard at Oakley Station I Photos
-
Boulevard at Oakley Station I
-
The Quill - 1BR, 1BA - 780SF
-
The Bearing - 2BR, 2BA - 1154SF
-
The Bearing - 2BR, 2BA - 1154SF
-
The Bearing - 2BR, 2BA - 1154SF
-
The Bearing - 2BR, 2BA - 1154SF
-
The Bearing - 2BR, 2BA - 1154SF
-
The Bearing - 2BR, 2BA - 1154SF
-
The Bearing - 2BR, 2BA - 1154SF
Models
-
Hopper
-
The Pinion
-
The Quill
-
The Spindle
-
The Mill
-
The Blade
Nearby Apartments
Within 50 Miles of Boulevard at Oakley Station I
-
4th and Race
407 Race St
Cincinnati, OH 45202
$1,522 - $5,117
1-2 Br 6.1 mi
-
Shadow Creek
7895 Shadow Creek Dr
Hamilton, OH 45011
$1,325 - $2,825
1-2 Br 15.0 mi
-
Hopkins Commons (55+ Active Living)
7856 S State Route 48
Maineville, OH 45039
$1,329 - $1,758
1-2 Br 15.9 mi
-
Whiskey River
500 W High St
Lawrenceburg, IN 47025
$1,234 - $2,440
1-2 Br 23.2 mi
-
Depot Square Flats
315 E Pearl St
Batesville, IN 47006
$1,300 - $1,856
1-2 Br 43.5 mi
-
Promenade at Beaver Creek
4026 Promenade Blvd
Beavercreek, OH 45431
$1,405 - $2,570
1-2 Br 46.1 mi
Boulevard at Oakley Station I does not offer in-unit laundry or shared facilities. Please contact the property to learn about nearby laundry options.
Utilities are not included in rent. Residents should plan to set up and pay for all services separately.
Contact this property for parking details.
Boulevard at Oakley Station I has studios to two-bedrooms with rent ranges from $1,535/mo. to $3,790/mo.
Yes, Boulevard at Oakley Station I welcomes pets. Breed restrictions, weight limits, and additional fees may apply. View this property's pet policy.
A good rule of thumb is to spend no more than 30% of your gross income on rent. Based on the lowest available rent of $1,535 for a one-bedroom, you would need to earn about $61,400 per year to qualify. Want to double-check your budget? Calculate how much rent you can afford with our Rent Affordability Calculator.
Boulevard at Oakley Station I is not currently offering any rent specials. Check back soon, as promotions change frequently.
Yes! Boulevard at Oakley Station I offers 6 Matterport 3D Tours. Explore different floor plans and see unit level details, all without leaving home.
3225 Oakley Station Blvd
Cincinnati, OH 45209