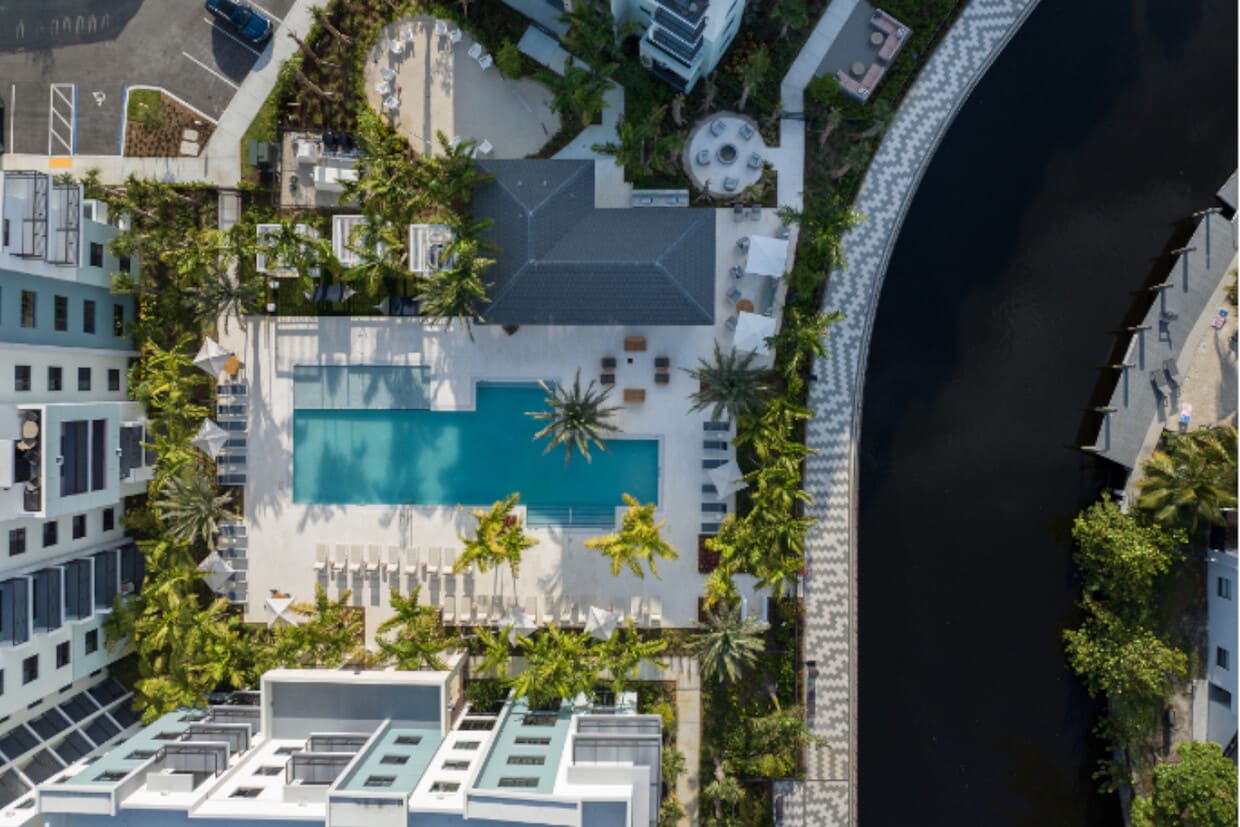
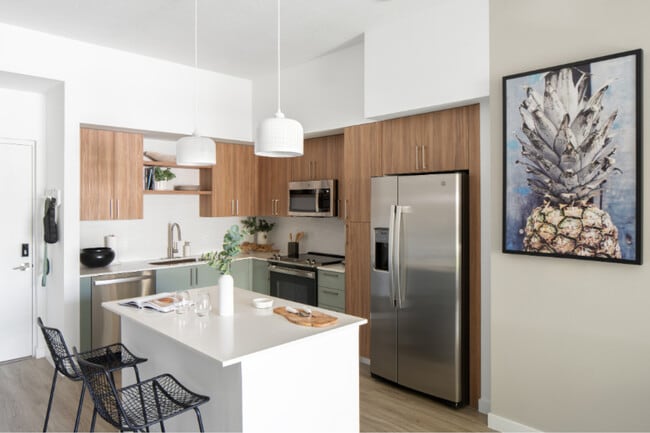
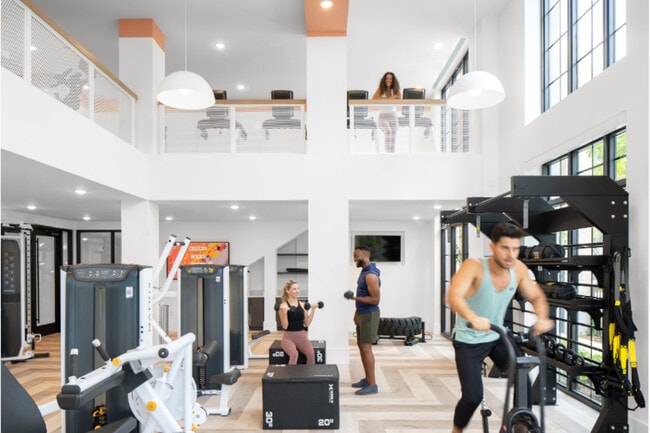

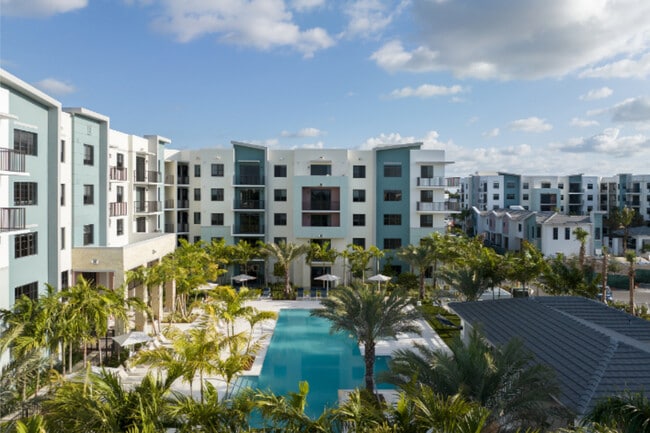
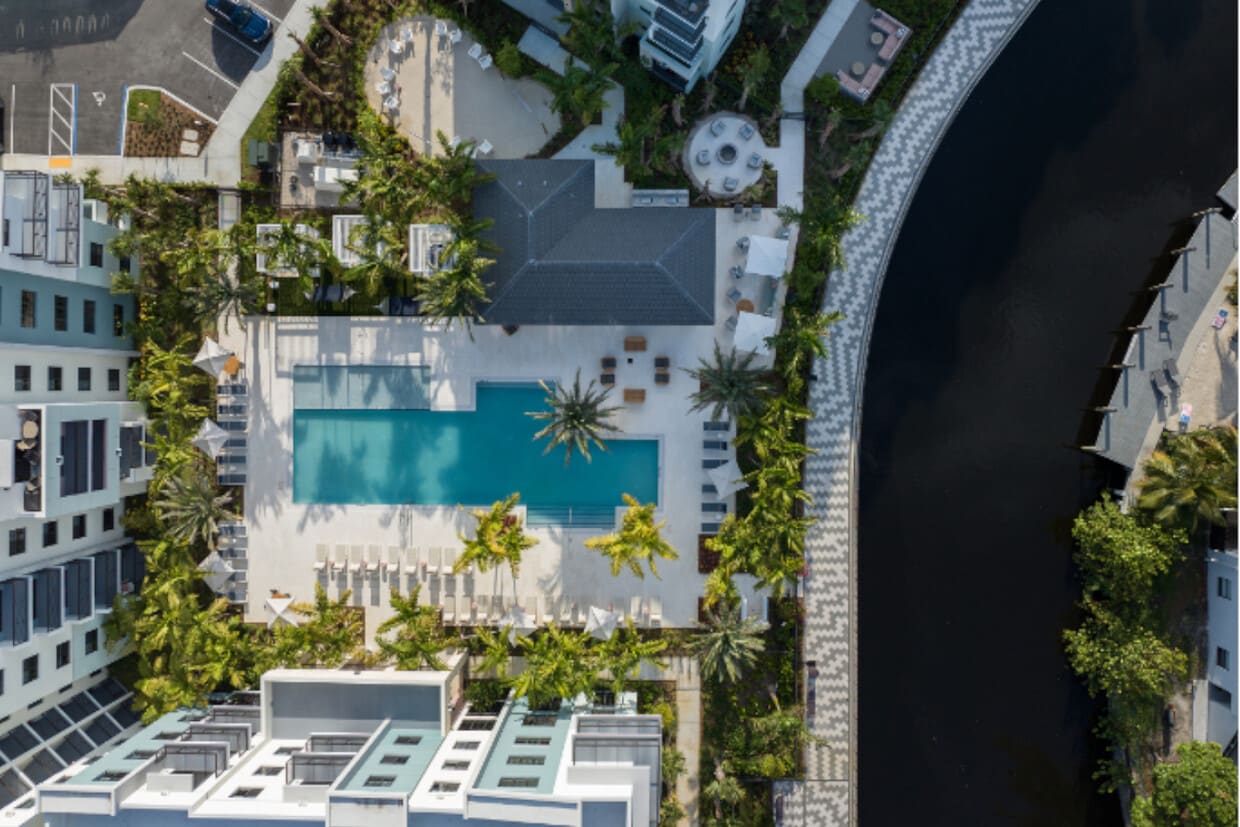
This striking outdoor amenity area is defined by its generously sized resort-style swimming pool, which serves as the centerpiece of the space. The pool features sleek, modern in-water lounge chairs that invite relaxation just beneath the surface, creating a signature architectural detail that evokes a luxury resort atmosphere. The surrounding deck is finished in light-toned pavers, providing a clean and polished aesthetic that complements the shimmering turquoise water. Lining the pool deck is an array of cushioned lounge chairs and white shade umbrellas, offering ample space for sunbathing and outdoor leisure. Towering palm trees are thoughtfully interspersed throughout the area, providing a lush tropical backdrop and natural shade. The landscaping adds a vibrant, verdant layer to the overall ambiance, enhancing the sense of a private oasis. The pool area is framed by a modern multi-story building with a contemporary façade featuring clean lines, private balconies, and a neutral color palette accented with teal tones. A covered pavilion or cabana structure is also visible, providing additional shaded gathering space. The entire setting is bathed in abundant natural sunlight under an open sky, reinforcing the bright, open, and resort-inspired character of this outdoor amenity space.

-
Total Monthly Price
$2,036 - $3,651
-
Bedrooms
Studio - 2 bd
-
Bathrooms
1 - 2 ba
-
Square Feet
601 - 1,241 sq ft
Highlights
- Top Rated by Renters
- Pool
- Walk-In Closets
- Controlled Access
- Walking/Biking Trails
- Island Kitchen
- Gated
- Elevator
- Balcony
Pricing & Floor Plans
-
Unit 3060-203price $2,036square feet 601availibility Now
-
Unit 3040-504price $2,111square feet 601availibility Now
-
Unit 3060-103price $2,056square feet 601availibility Sep 21
-
Unit 3040-415price $2,443square feet 784availibility Now
-
Unit 3000-217price $2,523square feet 784availibility Now
-
Unit 3010-208price $2,323square feet 784availibility Sep 4
-
Unit 3040-212price $2,348square feet 705availibility Now
-
Unit 3000-108price $2,418square feet 705availibility Aug 31
-
Unit 3000-312price $2,508square feet 705availibility Oct 2
-
Unit 3052-102price $2,536square feet 874availibility Now
-
Unit 3032-101price $3,601square feet 1,176availibility Now
-
Unit 3022-104price $3,606square feet 1,176availibility Now
-
Unit 3022-101price $3,606square feet 1,176availibility Now
-
Unit 3010-101price $3,209square feet 1,241availibility Now
-
Unit 3040-110price $3,339square feet 1,241availibility Now
-
Unit 3022-103price $3,332square feet 1,041availibility Now
-
Unit 3060-203price $2,036square feet 601availibility Now
-
Unit 3040-504price $2,111square feet 601availibility Now
-
Unit 3060-103price $2,056square feet 601availibility Sep 21
-
Unit 3040-415price $2,443square feet 784availibility Now
-
Unit 3000-217price $2,523square feet 784availibility Now
-
Unit 3010-208price $2,323square feet 784availibility Sep 4
-
Unit 3040-212price $2,348square feet 705availibility Now
-
Unit 3000-108price $2,418square feet 705availibility Aug 31
-
Unit 3000-312price $2,508square feet 705availibility Oct 2
-
Unit 3052-102price $2,536square feet 874availibility Now
-
Unit 3032-101price $3,601square feet 1,176availibility Now
-
Unit 3022-104price $3,606square feet 1,176availibility Now
-
Unit 3022-101price $3,606square feet 1,176availibility Now
-
Unit 3010-101price $3,209square feet 1,241availibility Now
-
Unit 3040-110price $3,339square feet 1,241availibility Now
-
Unit 3022-103price $3,332square feet 1,041availibility Now
Fees and Policies
The fees listed below are community-provided and may exclude utilities or add-ons. All payments are made directly to the property and are non-refundable unless otherwise specified. Use the Cost Calculator to determine costs based on your needs.
-
Utilities & Essentials
-
Utility - Trash ServiceMonthly fee for trash and/or recycling collection and waste disposal. Charged per unit.$25 / mo
-
Utility - Pest Control ServiceMonthly fee for pest control service. Charged per unit.$5 / mo
-
Utility - Administrative Billing FeeMonthly administrative fee for preparing and managing monthly billing statements. Charged per unit.$7 / mo
-
Utility - Sewer ServiceMonthly fee for sewer utility service. Charged per unit.Usage-Based
-
Utility - Water ServiceMonthly fee for water utility service. Charged per unit.Usage-Based
-
Utility - Common Area BillingMonthly fee for common area costs that are rebilled to Residents. Charged per unit.Usage-Based
-
Utility - Electric Service3rd Party. Monthly fee for electric utility service. Charged per unit. Payable to 3rd PartyVaries / mo
-
Pet Fee - Pet Registration (Third Party)Required annual fee paid to third party per pet. Service Animals and ESAs are exempt, but profile is still required for every household. Charged per unit. Payable to 3rd PartyVaries / yr
-
-
One-Time Basics
-
Due at Application
-
Application - FeeA non-refundable fee due at the time of application. Per applicant. Charged per applicant.$125
-
Application - Admin FeeDue at the time of application or approval. If application is denied, this fee will be refunded if charged. Please contact the Leasing Team for additional information. Charged per unit.$400
-
-
Due at Move-In
-
Utility - New Account FeeOne-time fee for setting up utility service at move-in. Charged per unit.$12
-
Security Deposit - StandardRefundable deposit required at move-in. Applications that are Conditionally Approved (i.e. income and/or credit-related reasons) may require a larger security deposit and/or last month's rent deposit (each not to exceed a full month's base rent). Charged per unit.$500
-
-
Due at Move-Out
-
Utility - Final Bill FeeOne-time fee for processing the final utility bill at move-out. Charged per unit.$10
-
-
Due at Application
-
Dogs
-
Pet Fee (non-refundable)Max of 2. A one-time non-refundable fee per approved pet or apartment. Maximum two pets per apartment. Service Animals and ESAs are exempt. Contact the Leasing Team for additional details and weight specifications, if applicable. Charged per pet.$500Max chargeable amount: $750
-
Pet RentMax of 2. Monthly fee required per approved pet or apartment. Maximum two pets per apartment. Service Animals and ESAs are exempt. Contact the Leasing Team for additional details and weight specifications, if applicable. Charged per pet.$25 / mo
Restrictions:St Bernard, Pit Bull, Rottweiler, Chow Chow, Doberman Pinscher, German Shepherd, Siberian Huskie, Perro de Presa Canario, Alaskan Malamute, Akita, American Staffordshire Terrier, Boxer, Great Dane, Bull Mastiff, American Bulldog, Wolf hybrid.Read More Read Less -
-
Cats
-
Pet Fee (non-refundable)Max of 2. A one-time non-refundable fee per approved pet or apartment. Maximum two pets per apartment. Service Animals and ESAs are exempt. Contact the Leasing Team for additional details and weight specifications, if applicable. Charged per pet.$500Max chargeable amount: $750
-
Pet RentMax of 2. Monthly fee required per approved pet or apartment. Maximum two pets per apartment. Service Animals and ESAs are exempt. Contact the Leasing Team for additional details and weight specifications, if applicable. Charged per pet.$25 / mo
Restrictions: -
-
Other Parking Fees
-
Parking - UnreservedMax of 1. Monthly fee per unreserved parking space. Pricing may vary based on size, location, and/or number of spaces rented. All vehicles must be registered with the Management Office. Contact the Leasing Team for availability and limitations. Charged per vehicle.$0 / mo
-
Parking - Private GarageMax of 1. Monthly fee per private enclosed garage parking space. Pricing may vary based on size, location, and/or number of vehicles it holds. Contact the Leasing Team for availability and limitations. Charged per vehicle.$200 - $250 / mo
Comments -
-
Additional Parking Options
-
Other
-
-
Rentable Item - Storage SpaceMax of 2. Monthly fee for rental of each additional storage space. Pricing may vary based on size and/or location. Contact the Leasing Team for availability and limitations. Charged per rentable item.$50 / mo
-
Renters Liability Insurance - Property ProgramMinimum personal liability coverage required by the Property if no Third Party policy is provided. Does not include contents coverage. Charged per unit.$12.36 / mo
-
Utility - Cable TV Service3rd Party. Monthly fee for cable TV service. Charged per unit. Payable to 3rd PartyVaries / mo
-
Utility - Internet Service (Optional)3rd Party. Monthly fee for internet service. Charged per unit. Payable to 3rd PartyVaries / mo
Property Fee Disclaimer: Based on community-supplied data and independent market research. Subject to change without notice. May exclude fees for mandatory or optional services and usage-based utilities.
Details
Property Information
-
Built in 2023
-
300 units/5 stories
Matterport 3D Tours
Select a unit to view pricing & availability
 Matterport 3D Tour

About BLYS
Find your BLYS in a new life-affirming community that embraces diversity, in a City revitalizing its Downtown district, attracting the energy, vitality, and culture you crave. Find your inner peace in a vibrantly authentic, health-forward, elevated urban community welcoming to all. Makers, thinkers, and devotees of design will love our refined finishes. Every amenity is genuinely creative and beautifully rendered - connect when you want, retreat when you need. Curated spaces invite you to come be be you, indoors and out - ready to be social or ready for a new beginning. This information is a general overview of potential costs. For a complete list of fees, visit our property website. Prices are subject to change and may vary based on move-in date and lease term. Some apartment homes may require prequalification if required by any applicable affordability program. Standard security deposit subject to change based on screening results; total security deposit(s) will not exceed any maximum prescribed by applicable law. Resident may be responsible for maintaining insurance or covering related costs. Some fees may not apply to apartment homes receiving subsidies or subject to an affordability program. Resident is responsible for damages that exceed ordinary wear and tear. Some items may be taxed under applicable law. This form does not modify the lease, and all fees are subject to the lease. Additional fees may apply as detailed in the lease. A sample lease may be requested prior to application. Residents may be responsible for utilities and related fees, per the lease. Lease terms and available options are subject to change and may vary based on apartment home availability and any applicable program requirements. In the event of any informational conflict, the lease governs.
BLYS is an apartment community located in Broward County and the 33334 ZIP Code. This area is served by the Broward attendance zone.
Unique Features
- Controlled Access
Community Amenities
Pool
Fitness Center
Elevator
Clubhouse
- Package Service
- Controlled Access
- Maintenance on site
- Property Manager on Site
- 24 Hour Access
- Elevator
- Clubhouse
- Storage Space
- Fitness Center
- Pool
- Walking/Biking Trails
- Gameroom
- Gated
Apartment Features
Washer/Dryer
Air Conditioning
Dishwasher
Walk-In Closets
Island Kitchen
Microwave
Refrigerator
Tub/Shower
Indoor Features
- Washer/Dryer
- Air Conditioning
- Heating
- Ceiling Fans
- Smoke Free
- Cable Ready
- Double Vanities
- Tub/Shower
- Wheelchair Accessible (Rooms)
Kitchen Features & Appliances
- Dishwasher
- Disposal
- Stainless Steel Appliances
- Island Kitchen
- Kitchen
- Microwave
- Oven
- Range
- Refrigerator
- Freezer
Model Details
- Vinyl Flooring
- Recreation Room
- Views
- Walk-In Closets
- Balcony
Tucked between Fort Lauderdale and the Atlantic coast, Oakland Park carries a quiet confidence that bigger South Florida cities often trade for flash. Once called Floranada—a creative mashup of Florida and Canada—this nine-square-mile city reincorporated in 1929 and has been evolving ever since. Neighborhoods like Coral Heights and North Andrews Gardens give the city a grounded, residential feel, while nearby Wilton Drive delivers lively dining and nightlife just minutes away. Royal Palm Park offers shaded trails and picnic spots, and with I-95 close by, Fort Lauderdale and Miami are both within reach.
The rental market spans garden-style apartments, cozy townhomes, updated condos, and standalone houses. Renters wanting more space without sacrificing South Florida convenience will find Oakland Park hits that balance well. Funky Buddha Brewery—a craft beer institution beloved across the region—calls Oakland Park home, adding laid-back, neighborhood-bar energy to the local scene.
Learn more about living in Oakland Park- Package Service
- Controlled Access
- Maintenance on site
- Property Manager on Site
- 24 Hour Access
- Elevator
- Clubhouse
- Storage Space
- Gated
- Fitness Center
- Pool
- Walking/Biking Trails
- Gameroom
- Controlled Access
- Washer/Dryer
- Air Conditioning
- Heating
- Ceiling Fans
- Smoke Free
- Cable Ready
- Double Vanities
- Tub/Shower
- Wheelchair Accessible (Rooms)
- Dishwasher
- Disposal
- Stainless Steel Appliances
- Island Kitchen
- Kitchen
- Microwave
- Oven
- Range
- Refrigerator
- Freezer
- Vinyl Flooring
- Recreation Room
- Views
- Walk-In Closets
- Balcony
| Monday | 9am - 6pm |
|---|---|
| Tuesday | 9am - 6pm |
| Wednesday | 11am - 6pm |
| Thursday | 9am - 6pm |
| Friday | 8am - 5pm |
| Saturday | 10am - 5pm |
| Sunday | 12pm - 5pm |
| Colleges & Universities | Distance | ||
|---|---|---|---|
| Colleges & Universities | Distance | ||
| Drive: | 8 min | 3.1 mi | |
| Drive: | 9 min | 3.4 mi | |
| Drive: | 14 min | 5.8 mi | |
| Drive: | 17 min | 8.1 mi |


 The GreatSchools Rating helps parents compare schools within a state based on a variety of school quality indicators and provides a helpful picture of how effectively each school serves all of its students. Ratings are on a scale of 1 (below average) to 10 (above average) and can include test scores, college readiness, academic progress, advanced courses, equity, discipline and attendance data. We also advise parents to visit schools, consider other information on school performance and programs, and consider family needs as part of the school selection process.
View GreatSchools Rating Methodology
Data provided by GreatSchools.org © 2026. All rights reserved.
Scores provided by
 What do Walkability, Transit, Drivability, and Bikeability mean?
Walkability measures the walking distance to day-to-day needs.
Transit measures access to public transportation.
Drivability measures congestion, parking availability, and access to major roads.
Bikeability measures the suitability for cycling.
How It Works
What do Walkability, Transit, Drivability, and Bikeability mean?
Walkability measures the walking distance to day-to-day needs.
Transit measures access to public transportation.
Drivability measures congestion, parking availability, and access to major roads.
Bikeability measures the suitability for cycling.
How It Works
Traffic
BusyAirport
ActiveBusinesses
BusyScores provided by
HowLoud What is a Sound Score Rating? A Sound Score Rating aggregates noise caused by vehicle traffic, airplane traffic and local sources. How It WorksBLYS Photos
-
-
Pool
-
-
-
-
-
-
-
Models
-
Studio
-
1 Bedroom
-
1 Bedroom
-
1 Bedroom
-
1 Bedroom
-
1 Bedroom
Nearby Apartments
Within 50 Miles of BLYS
-
Revv
2233 Hollywood Blvd
Hollywood, FL 33020
$2,379 - $3,613 Total Monthly Price
1-2 Br 10.6 mi
-
Uptown Boca Villas
20940 Uptown Ave
Boca Raton, FL 33428
$2,251 - $4,735 Total Monthly Price
1-4 Br 14.3 mi
-
Aura North Miami Beach
17071 W Dixie Hwy
North Miami Beach, FL 33160
$2,783 - $4,973 Total Monthly Price
1-3 Br 16.1 mi
-
Avara
3900 Alton Rd
Miami Beach, FL 33140
$3,102 - $13,602 Total Monthly Price
1-3 Br 24.4 mi
-
Vesada
10540 NW 78th St
Doral, FL 33178
$2,360 - $3,981 Total Monthly Price
1-3 Br 26.4 mi
-
Tortoise One
740-840 N Dixie Hwy
West Palm Beach, FL 33401
$2,798 - $4,118 Total Monthly Price
1-2 Br 38.7 mi
BLYS has units with in‑unit washers and dryers, making laundry day simple for residents.
Utilities are not included in rent. Residents should plan to set up and pay for all services separately.
Parking is available at BLYS. Fees may apply depending on the type of parking offered. Contact this property for details.
BLYS has studios to two-bedrooms with rent ranges from $2,036/mo. to $3,651/mo.
Yes, BLYS welcomes pets. Breed restrictions, weight limits, and additional fees may apply. View this property's pet policy.
A good rule of thumb is to spend no more than 30% of your gross income on rent. Based on the lowest available rent of $2,036 for a studio, you would need to earn about $81,440 per year to qualify. Want to double-check your budget? Calculate how much rent you can afford with our Rent Affordability Calculator.
BLYS is offering 2 Months Free for eligible applicants, with rental rates starting at $2,036.
Yes! BLYS offers 7 Matterport 3D Tours. Explore different floor plans and see unit level details, all without leaving home.
3000 NE 6th Ave
Oakland Park, FL 33334