
-
Monthly Rent
$1,320 - $2,730
-
Bedrooms
Studio - 2 bd
-
Bathrooms
1 - 2 ba
-
Square Feet
510 - 3,400 sq ft
Good Evening Residents, Please be advised that we will be completing a project tomorrow morning that will require the use of a large crane rental in the residential alley area. In order to safely complete this work, all parking spaces located in front of Building 115/117 (The Pink Building) and the Midrise must be cleared and remain empty by 8:00am tomorrow morning. Vehicles remaining in these spaces may delay the project and could be subject to towing if necessary to proceed with the scheduled work. We appreciate your cooperation and understanding as we complete this project safely and efficiently.
Highlights
- Bay Window
- Loft Layout
- Den
- High Ceilings
- Walk-In Closets
- Office
- Controlled Access
- On-Site Retail
- Walking/Biking Trails
Pricing & Floor Plans
-
Unit R105-2price $1,320square feet 766availibility Now
-
Unit R109-3price $1,500square feet 914availibility Now
-
Unit R105-8price $1,610square feet 1,150availibility Now
-
Unit R125-5price $1,674square feet 1,116availibility Now
-
Unit 120-1price $2,068square feet 2,351availibility Now
-
Unit R118-1price $2,730square feet 3,400availibility Oct 5
-
Unit R121-3price $1,640square feet 1,309availibility Sep 30
-
Unit 307price $1,467square feet 862availibility Now
-
Unit 302price $1,723square feet 1,076availibility Oct 5
-
Unit 301price $1,855square feet 1,186availibility Oct 5
-
Unit R105-2price $1,320square feet 766availibility Now
-
Unit R109-3price $1,500square feet 914availibility Now
-
Unit R105-8price $1,610square feet 1,150availibility Now
-
Unit R125-5price $1,674square feet 1,116availibility Now
-
Unit 120-1price $2,068square feet 2,351availibility Now
-
Unit R118-1price $2,730square feet 3,400availibility Oct 5
-
Unit R121-3price $1,640square feet 1,309availibility Sep 30
-
Unit 307price $1,467square feet 862availibility Now
-
Unit 302price $1,723square feet 1,076availibility Oct 5
-
Unit 301price $1,855square feet 1,186availibility Oct 5
Fees and Policies
The fees listed below are community-provided and may exclude utilities or add-ons. All payments are made directly to the property and are non-refundable unless otherwise specified.
-
One-Time Basics
-
Due at Application
-
Application Fee Per ApplicantCharged per applicant.$50
-
-
Due at Move-In
-
Administrative FeeCharged per unit.$150
-
-
Due at Application
-
Dogs
-
One-Time Pet FeeMax of 2. Charged per pet.$150
-
Pet DepositMax of 2. Charged per pet.$150
-
Dog DepositCharged per pet.$150
-
Dog FeeCharged per pet.$150
-
Monthly Pet FeeMax of 2. Charged per pet.$10 / mo
-
Dog RentCharged per pet.$10 / mo
100 lbs. Weight LimitRestrictions:NoneRead More Read Less -
-
Cats
-
One-Time Pet FeeMax of 2. Charged per pet.$150
-
Pet DepositMax of 2. Charged per pet.$150
-
Cat DepositCharged per pet.$150
-
Cat FeeCharged per pet.$150
-
Monthly Pet FeeMax of 2. Charged per pet.$10 / mo
-
Cat RentCharged per pet.$10 / mo
Restrictions: -
-
Surface Lot*Parking Sticker Required
-
Storage Unit
-
Storage DepositCharged per rentable item.$0
-
Storage RentCharged per rentable item.$35 / mo
-
Property Fee Disclaimer: Based on community-supplied data and independent market research. Subject to change without notice. May exclude fees for mandatory or optional services and usage-based utilities.
Details
Property Information
-
Built in 1997
-
57 units/3 stories
About Blue Star Arts Complex
Good Evening Residents, Please be advised that we will be completing a project tomorrow morning that will require the use of a large crane rental in the residential alley area. In order to safely complete this work, all parking spaces located in front of Building 115/117 (The Pink Building) and the Midrise must be cleared and remain empty by 8:00am tomorrow morning. Vehicles remaining in these spaces may delay the project and could be subject to towing if necessary to proceed with the scheduled work. We appreciate your cooperation and understanding as we complete this project safely and efficiently.
Blue Star Arts Complex is an apartment community located in Bexar County and the 78204 ZIP Code. This area is served by the San Antonio Independent School District attendance zone.
Unique Features
- 1 Bedroom - 1 Bath 2 Story Loft
- 1st Floor Unit
- 3rd Floor
- City Views
- Concrete Flooring
- Concrete Floors
- Concrete Floors Throughout
- Elevator Access
- Historic Building
- Large Walk-in Closet
- Located in the King William District
- On-Site B-Cycle Station
- Pet Friendly Community
- Private Patio
- River Walk Views - Call For Details
- Walking Distance to Southtown
Contact
Community Amenities
Laundry Facilities
Elevator
Controlled Access
Recycling
- Package Service
- Laundry Facilities
- Controlled Access
- Maintenance on site
- Property Manager on Site
- On-Site ATM
- On-Site Retail
- Recycling
- Online Services
- Elevator
- Vintage Building
- Walking/Biking Trails
Apartment Features
Air Conditioning
Dishwasher
Washer/Dryer Hookup
Loft Layout
Walk-In Closets
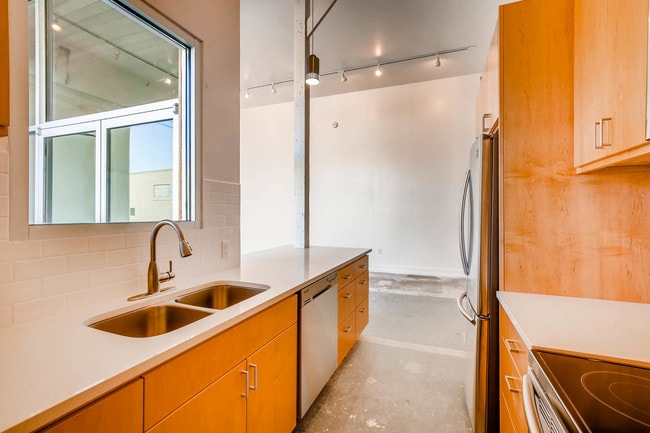
Island Kitchen
Microwave
Refrigerator
Indoor Features
- Washer/Dryer Hookup
- Air Conditioning
- Heating
- Ceiling Fans
- Smoke Free
- Cable Ready
- Storage Space
- Tub/Shower
Kitchen Features & Appliances
- Dishwasher
- Disposal
- Ice Maker
- Stainless Steel Appliances
- Pantry
- Island Kitchen
- Eat-in Kitchen
- Kitchen
- Microwave
- Oven
- Range
- Refrigerator
- Freezer
- Breakfast Nook
Model Details
- Dining Room
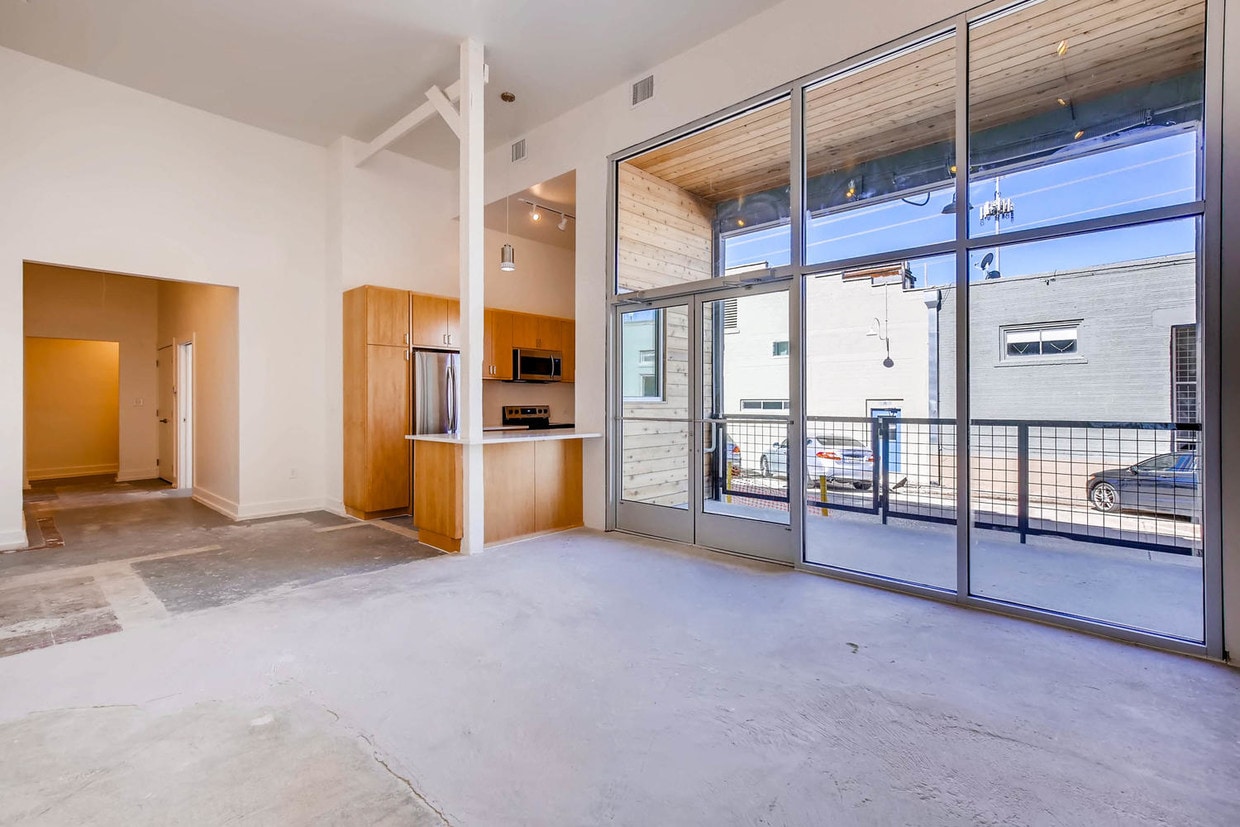
- High Ceilings
- Family Room
- Office
- Den
- Built-In Bookshelves
- Vaulted Ceiling
- Bay Window
- Views
- Skylights
- Walk-In Closets
- Loft Layout
- Window Coverings
- Large Bedrooms
- Balcony
- Patio
Named a Cultural Arts District by the Texas Commission on the Arts, King William is a quaint, artsy neighborhood in San Antonio, Texas. The area’s greatest attraction is the Blue Star Arts Complex, which offers a collection of museums, art galleries, studios, restaurants, and bars. Check out the local and regional contemporary art at Blue Star Contemporary, an industrial space you won’t want to miss.
And after you’ve strolled the gallery, venture over to Blue Star Brewing Company for enticing pub fare, live music, and plenty of outdoor space to enjoy local craft brews. Near the complex are walking and biking trails that offer scenic views along the San Antonio River.
Learn more about living in King WilliamCompare neighborhood and city base rent averages by bedroom.
| King William | San Antonio, TX | |
|---|---|---|
| Studio | $1,439 | $911 |
| 1 Bedroom | $1,585 | $1,066 |
| 2 Bedrooms | $2,365 | $1,367 |
| 3 Bedrooms | $3,306 | $1,823 |
- Package Service
- Laundry Facilities
- Controlled Access
- Maintenance on site
- Property Manager on Site
- On-Site ATM
- On-Site Retail
- Recycling
- Online Services
- Elevator
- Vintage Building
- Walking/Biking Trails
- 1 Bedroom - 1 Bath 2 Story Loft
- 1st Floor Unit
- 3rd Floor
- City Views
- Concrete Flooring
- Concrete Floors
- Concrete Floors Throughout
- Elevator Access
- Historic Building
- Large Walk-in Closet
- Located in the King William District
- On-Site B-Cycle Station
- Pet Friendly Community
- Private Patio
- River Walk Views - Call For Details
- Walking Distance to Southtown
- Washer/Dryer Hookup
- Air Conditioning
- Heating
- Ceiling Fans
- Smoke Free
- Cable Ready
- Storage Space
- Tub/Shower
- Dishwasher
- Disposal
- Ice Maker
- Stainless Steel Appliances
- Pantry
- Island Kitchen
- Eat-in Kitchen
- Kitchen
- Microwave
- Oven
- Range
- Refrigerator
- Freezer
- Breakfast Nook
- Dining Room
- High Ceilings
- Family Room
- Office
- Den
- Built-In Bookshelves
- Vaulted Ceiling
- Bay Window
- Views
- Skylights
- Walk-In Closets
- Loft Layout
- Window Coverings
- Large Bedrooms
- Balcony
- Patio
| Monday | 8:30am - 5:30pm |
|---|---|
| Tuesday | 9am - 6pm |
| Wednesday | 8:30am - 5:30pm |
| Thursday | 9am - 6pm |
| Friday | 8:30am - 5:30pm |
| Saturday | Closed |
| Sunday | Closed |
| Colleges & Universities | Distance | ||
|---|---|---|---|
| Colleges & Universities | Distance | ||
| Drive: | 7 min | 3.5 mi | |
| Drive: | 7 min | 3.5 mi | |
| Drive: | 9 min | 4.3 mi | |
| Drive: | 11 min | 5.4 mi |


 The GreatSchools Rating helps parents compare schools within a state based on a variety of school quality indicators and provides a helpful picture of how effectively each school serves all of its students. Ratings are on a scale of 1 (below average) to 10 (above average) and can include test scores, college readiness, academic progress, advanced courses, equity, discipline and attendance data. We also advise parents to visit schools, consider other information on school performance and programs, and consider family needs as part of the school selection process.
View GreatSchools Rating Methodology
Data provided by GreatSchools.org © 2026. All rights reserved.
Scores provided by
 What do Walkability, Transit, Drivability, and Bikeability mean?
Walkability measures the walking distance to day-to-day needs.
Transit measures access to public transportation.
Drivability measures congestion, parking availability, and access to major roads.
Bikeability measures the suitability for cycling.
How It Works
What do Walkability, Transit, Drivability, and Bikeability mean?
Walkability measures the walking distance to day-to-day needs.
Transit measures access to public transportation.
Drivability measures congestion, parking availability, and access to major roads.
Bikeability measures the suitability for cycling.
How It Works
Traffic
BusyAirport
CalmBusinesses
ActiveScores provided by
HowLoud What is a Sound Score Rating? A Sound Score Rating aggregates noise caused by vehicle traffic, airplane traffic and local sources. How It WorksBlue Star Arts Complex Photos
-
Blue Star Arts Complex
-
-
-
-
-
-
-
-
While Blue Star Arts Complex does not provide in‑unit laundry, on‑site laundry facilities are available for shared resident use.
Utilities are not included in rent. Residents should plan to set up and pay for all services separately.
Parking is available at Blue Star Arts Complex. Contact this property for details.
Blue Star Arts Complex has studios to two-bedrooms with rent ranges from $1,320/mo. to $2,730/mo.
Yes, Blue Star Arts Complex welcomes pets. Breed restrictions, weight limits, and additional fees may apply. View this property's pet policy.
A good rule of thumb is to spend no more than 30% of your gross income on rent. Based on the lowest available rent of $1,320 for a studio, you would need to earn about $52,800 per year to qualify. Want to double-check your budget? Calculate how much rent you can afford with our Rent Affordability Calculator.
Blue Star Arts Complex is not currently offering any rent specials. Check back soon, as promotions change frequently.
While Blue Star Arts Complex does not offer Matterport 3D tours, renters can request a tour directly through our online platform.
125 Blue Star
San Antonio, TX 78204