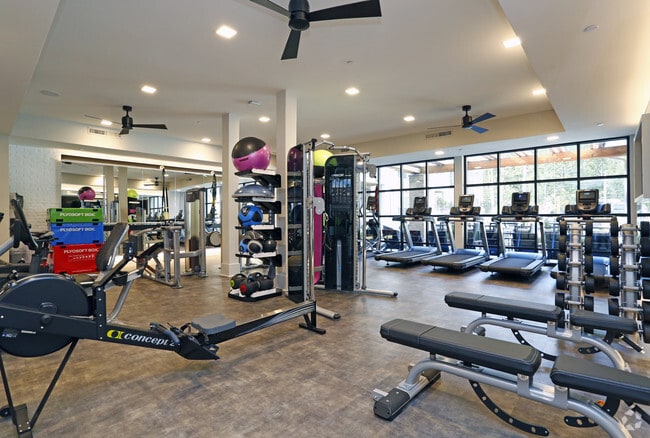
Located at 5840 Farrington Rd in Chapel Hill, NC, this single-level fitness center is a comprehensively outfitted facility designed to support a wide range of workout routines. The space is organized into distinct functional zones while maintaining an open, cohesive layout throughout. The cardio area features a row of modern treadmills and elliptical machines positioned along a wall of floor-to-ceiling steel-framed windows, offering views of an outdoor terrace and surrounding tree line. Natural light floods this section of the facility, creating an energizing environment for cardio training. Large mirrors along adjacent walls visually expand the space and allow users to monitor their form. The strength and functional training zone is well-stocked with Precor cable machines, a leg press, free weights, kettlebells, medicine balls, resistance bands, and Plyosoft plyo boxes. Equipment racks are neatly organized, and structural columns divide the space without interrupting the overall flow. A separate studio room, accessible through sleek black-framed glass doors, features hardwood flooring and is suited for group classes, stretching, or individual training sessions. Digital displays and mounted screens are integrated throughout. Recessed lighting, ceiling fans, and durable flooring complete the polished, modern aesthetic of this well-appointed fitness facility.

-
Monthly Rent
$1,332 - $2,411
-
Bedrooms
Studio - 3 bd
-
Bathrooms
1 - 2 ba
-
Square Feet
626 - 1,392 sq ft
Highlights
- Media Center/Movie Theatre
- Pool
- Walk-In Closets
- Planned Social Activities
- Office
- Fireplace
- Island Kitchen
- Picnic Area
- Elevator
Pricing & Floor Plans
-
Unit 1-108price $1,357square feet 626availibility Now
-
Unit 4-108price $1,347square feet 626availibility Oct 14
-
Unit 4-208price $1,332square feet 626availibility Nov 7
-
Unit 2-108price $1,460square feet 723availibility Now
-
Unit 2-308price $1,480square feet 723availibility Now
-
Unit 3-313price $1,433square feet 723availibility Dec 14
-
Unit 4-216price $1,455square feet 724availibility Now
-
Unit 1-007price $1,490square feet 724availibility Now
-
Unit 2-009price $1,490square feet 724availibility Now
-
Unit 2-312price $1,570square feet 880availibility Now
-
Unit 5-208price $1,575square feet 723availibility Now
-
Unit 5-320price $1,575square feet 723availibility Sep 15

-
Unit 5-311price $1,539square feet 797availibility Sep 26
-
Unit 4-206price $1,463square feet 797availibility Oct 14
-
Unit 5-421price $1,523square feet 797availibility Oct 14
-
Unit 3-210price $1,653square feet 1,084availibility Now
-
Unit 5-306price $1,753square feet 1,084availibility Oct 14
-
Unit 5-216price $2,388square feet 1,392availibility Now
-
Unit 3-301price $1,748square feet 1,180availibility Oct 3
-
Unit 1-201price $1,728square feet 1,193availibility Oct 14
-
Unit 2-115price $1,728square feet 1,193availibility Oct 14
-
Unit 1-109price $1,728square feet 1,193availibility Oct 14
-
Unit 2-216price $1,768square feet 1,290availibility Oct 20
-
Unit 5-317price $1,783square feet 1,214availibility Nov 14
-
Unit 5-122price $2,099square feet 1,303availibility Now
-
Unit 5-222price $2,201square feet 1,303availibility Now
-
Unit 5-422price $2,306square feet 1,300availibility Now
-
Unit 5-210price $2,336square feet 1,300availibility Now
-
Unit 5-401price $2,371square feet 1,300availibility Now
-
Unit 1-108price $1,357square feet 626availibility Now
-
Unit 4-108price $1,347square feet 626availibility Oct 14
-
Unit 4-208price $1,332square feet 626availibility Nov 7
-
Unit 2-108price $1,460square feet 723availibility Now
-
Unit 2-308price $1,480square feet 723availibility Now
-
Unit 3-313price $1,433square feet 723availibility Dec 14
-
Unit 4-216price $1,455square feet 724availibility Now
-
Unit 1-007price $1,490square feet 724availibility Now
-
Unit 2-009price $1,490square feet 724availibility Now
-
Unit 2-312price $1,570square feet 880availibility Now
-
Unit 5-208price $1,575square feet 723availibility Now
-
Unit 5-320price $1,575square feet 723availibility Sep 15
-
Unit 5-311price $1,539square feet 797availibility Sep 26
-
Unit 4-206price $1,463square feet 797availibility Oct 14
-
Unit 5-421price $1,523square feet 797availibility Oct 14
-
Unit 3-210price $1,653square feet 1,084availibility Now
-
Unit 5-306price $1,753square feet 1,084availibility Oct 14
-
Unit 5-216price $2,388square feet 1,392availibility Now
-
Unit 3-301price $1,748square feet 1,180availibility Oct 3
-
Unit 1-201price $1,728square feet 1,193availibility Oct 14
-
Unit 2-115price $1,728square feet 1,193availibility Oct 14
-
Unit 1-109price $1,728square feet 1,193availibility Oct 14
-
Unit 2-216price $1,768square feet 1,290availibility Oct 20
-
Unit 5-317price $1,783square feet 1,214availibility Nov 14
-
Unit 5-122price $2,099square feet 1,303availibility Now
-
Unit 5-222price $2,201square feet 1,303availibility Now
-
Unit 5-422price $2,306square feet 1,300availibility Now
-
Unit 5-210price $2,336square feet 1,300availibility Now
-
Unit 5-401price $2,371square feet 1,300availibility Now
Fees and Policies
The fees listed below are community-provided and may exclude utilities or add-ons. All payments are made directly to the property and are non-refundable unless otherwise specified.
-
Utilities & Essentials
-
Trash Recovery FeeCharged per unit.$10.02 / mo
-
Valet TrashCharged per unit.$30 / mo
-
Pest ControlCharged per unit.$5 / mo
-
-
One-Time Basics
-
Due at Application
-
Reservation/Holding FeeReserves unit and applies to security deposit. Refundable up to 72hrs after application, after which becomes non-refundable. Charged per unit.$200
-
Application Fee Per ApplicantCharged per applicant.$75
-
-
Due at Move-In
-
Administrative FeeCharged per unit.$200
-
-
Due at Application
-
Dogs
-
Dog FeeMax of 2. Charged per pet.$375
-
Dog RentCharged per pet.$25 / mo
200 lbs. Weight LimitRestrictions:Please call for full pet policy.Read More Read LessComments -
-
Cats
-
Cat FeeMax of 2. Charged per pet.$375
-
Cat RentCharged per pet.$25 / mo
Restrictions:Comments -
-
Surface Lot
-
Storage Unit
-
Storage DepositCharged per rentable item.$0
-
Storage RentCharged per rentable item.$55 / mo
-
Property Fee Disclaimer: Based on community-supplied data and independent market research. Subject to change without notice. May exclude fees for mandatory or optional services and usage-based utilities.
Details
Property Information
-
Built in 2018
-
298 units/4 stories
Matterport 3D Tours
About Blu on Farrington
Welcome to Blu on Farrington, Chapel Hill's newest luxury apartment community featuring a diverse selection of studio, one, two and three bedroom floorplans to choose from. Spacious, unique layouts and unrivaled community amenities welcome you home, along with exceptional service and an ideal location in close proximity to shopping, dining and entertainment options near Meadowmont Village and Downtown Chapel Hill. Are you looking for an apartment for rent in Chapel Hill, NC? Contact our friendly, professional office staff to schedule a tour today.
Blu on Farrington is an apartment community located in Durham County and the 27517 ZIP Code. This area is served by the Durham Public School District attendance zone.
Unique Features
- 24/7 Emergency Maintenance
- Activity Lawn
- BBQ/Picnic Area
- Beautiful Custom White Wood Cabinets
- Bike Racks
- Built-in Bookshelves*
- Ceiling Fan
- Dogs and Cats Welcome*
- Electronic Thermostat
- Extra Storage Available
- Free Bike Share
- Full-Size Washer/Dryer in Unit
- Indoor Lounge w/ Coffee Bar
- Large Pantry in Kitchen
- Minutes from UNC-Chapel Hill Campus
- Online Rent Payments & Service Requests
- Outdoor Lounge w/ Furniture, Fireplace & Theatre
- Private Patio or Balcony*
- Renovated Business/Collaboration Space
- Short Drive To UNC-Chapel Hill Campus
- Sunroom Units Available*
- Tailored Carpet in Bedrooms
- Walk-in Closets*
- Wood-Style Flooring Throughout
Community Amenities
Pool
Fitness Center
Elevator
Clubhouse
Business Center
Grill
Conference Rooms
Key Fob Entry
Property Services
- Package Service
- Maintenance on site
- Property Manager on Site
- Trash Pickup - Door to Door
- Online Services
- Planned Social Activities
- Key Fob Entry
Shared Community
- Elevator
- Business Center
- Clubhouse
- Lounge
- Multi Use Room
- Breakfast/Coffee Concierge
- Storage Space
- Conference Rooms
Fitness & Recreation
- Fitness Center
- Pool
- Media Center/Movie Theatre
Outdoor Features
- Courtyard
- Grill
- Picnic Area
- Pond
Apartment Features
Washer/Dryer
Air Conditioning
Dishwasher
High Speed Internet Access
Walk-In Closets
Island Kitchen
Granite Countertops
Microwave
Indoor Features
- High Speed Internet Access
- Wi-Fi
- Washer/Dryer
- Air Conditioning
- Heating
- Ceiling Fans
- Cable Ready
- Storage Space
- Double Vanities
- Tub/Shower
- Fireplace
- Wheelchair Accessible (Rooms)
Kitchen Features & Appliances
- Dishwasher
- Ice Maker
- Granite Countertops
- Stainless Steel Appliances
- Pantry
- Island Kitchen
- Kitchen
- Microwave
- Oven
- Range
- Refrigerator
Model Details
- Carpet
- Vinyl Flooring
- Dining Room
- Office
- Sunroom
- Built-In Bookshelves
- Walk-In Closets
- Linen Closet
- Window Coverings
- Balcony
- Patio
- Lawn
Chapel Hill, home to the University of North Carolina, combines historic architecture with contemporary living in North Carolina's Research Triangle. Franklin Street serves as the town's central hub, where local shops and restaurants create a lively atmosphere. The rental market offers various options, with one-bedroom apartments averaging $1,535 monthly, two-bedroom units at $1,781, and three-bedroom apartments at $2,314. The Southern Village and Meadowmont areas feature apartments and homes connected by walking paths and community spaces.
The town maintains extensive green spaces, including the Bolin Creek Trail and Battle Branch Trail system. Cultural attractions include Memorial Hall performances and the Ackland Art Museum's collections. The historic Morehead Planetarium and Science Center stands as an educational landmark on the UNC campus. During basketball season, the Dean Smith Center comes alive with Tar Heels games.
Learn more about living in Chapel HillCompare neighborhood and city base rent averages by bedroom.
| Farrington | Chapel Hill, NC | |
|---|---|---|
| Studio | $1,342 | $1,504 |
| 1 Bedroom | $1,575 | $1,549 |
| 2 Bedrooms | $1,952 | $1,812 |
| 3 Bedrooms | $2,282 | $2,627 |
- Package Service
- Maintenance on site
- Property Manager on Site
- Trash Pickup - Door to Door
- Online Services
- Planned Social Activities
- Key Fob Entry
- Elevator
- Business Center
- Clubhouse
- Lounge
- Multi Use Room
- Breakfast/Coffee Concierge
- Storage Space
- Conference Rooms
- Courtyard
- Grill
- Picnic Area
- Pond
- Fitness Center
- Pool
- Media Center/Movie Theatre
- 24/7 Emergency Maintenance
- Activity Lawn
- BBQ/Picnic Area
- Beautiful Custom White Wood Cabinets
- Bike Racks
- Built-in Bookshelves*
- Ceiling Fan
- Dogs and Cats Welcome*
- Electronic Thermostat
- Extra Storage Available
- Free Bike Share
- Full-Size Washer/Dryer in Unit
- Indoor Lounge w/ Coffee Bar
- Large Pantry in Kitchen
- Minutes from UNC-Chapel Hill Campus
- Online Rent Payments & Service Requests
- Outdoor Lounge w/ Furniture, Fireplace & Theatre
- Private Patio or Balcony*
- Renovated Business/Collaboration Space
- Short Drive To UNC-Chapel Hill Campus
- Sunroom Units Available*
- Tailored Carpet in Bedrooms
- Walk-in Closets*
- Wood-Style Flooring Throughout
- High Speed Internet Access
- Wi-Fi
- Washer/Dryer
- Air Conditioning
- Heating
- Ceiling Fans
- Cable Ready
- Storage Space
- Double Vanities
- Tub/Shower
- Fireplace
- Wheelchair Accessible (Rooms)
- Dishwasher
- Ice Maker
- Granite Countertops
- Stainless Steel Appliances
- Pantry
- Island Kitchen
- Kitchen
- Microwave
- Oven
- Range
- Refrigerator
- Carpet
- Vinyl Flooring
- Dining Room
- Office
- Sunroom
- Built-In Bookshelves
- Walk-In Closets
- Linen Closet
- Window Coverings
- Balcony
- Patio
- Lawn
| Monday | 10am - 6pm |
|---|---|
| Tuesday | 10am - 6pm |
| Wednesday | 10am - 6pm |
| Thursday | 10am - 6pm |
| Friday | 10am - 6pm |
| Saturday | 10am - 5pm |
| Sunday | Closed |
| Colleges & Universities | Distance | ||
|---|---|---|---|
| Colleges & Universities | Distance | ||
| Drive: | 10 min | 4.5 mi | |
| Drive: | 18 min | 9.6 mi | |
| Drive: | 18 min | 9.9 mi | |
| Drive: | 18 min | 10.1 mi |


 The GreatSchools Rating helps parents compare schools within a state based on a variety of school quality indicators and provides a helpful picture of how effectively each school serves all of its students. Ratings are on a scale of 1 (below average) to 10 (above average) and can include test scores, college readiness, academic progress, advanced courses, equity, discipline and attendance data. We also advise parents to visit schools, consider other information on school performance and programs, and consider family needs as part of the school selection process.
View GreatSchools Rating Methodology
Data provided by GreatSchools.org © 2026. All rights reserved.
Scores provided by
 What do Walkability, Transit, Drivability, and Bikeability mean?
Walkability measures the walking distance to day-to-day needs.
Transit measures access to public transportation.
Drivability measures congestion, parking availability, and access to major roads.
Bikeability measures the suitability for cycling.
How It Works
What do Walkability, Transit, Drivability, and Bikeability mean?
Walkability measures the walking distance to day-to-day needs.
Transit measures access to public transportation.
Drivability measures congestion, parking availability, and access to major roads.
Bikeability measures the suitability for cycling.
How It Works
Traffic
BusyAirport
CalmBusinesses
CalmScores provided by
HowLoud What is a Sound Score Rating? A Sound Score Rating aggregates noise caused by vehicle traffic, airplane traffic and local sources. How It WorksBlu on Farrington Photos
-
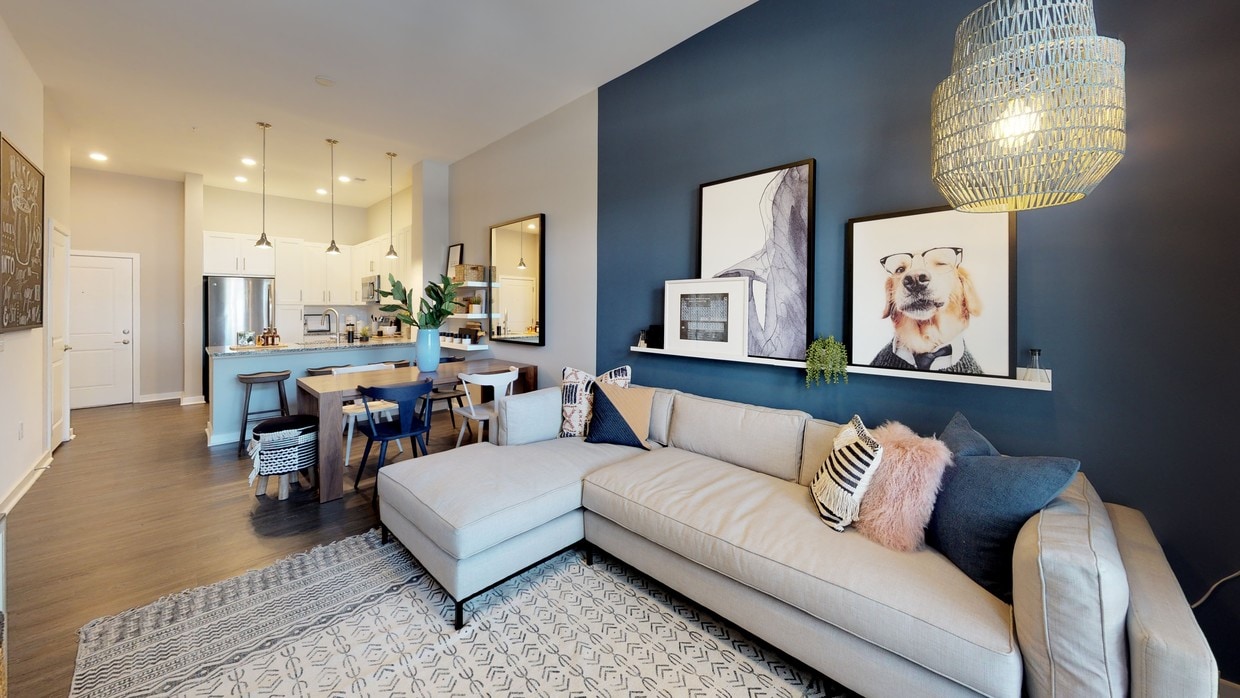
1BR, 1BA - 797sf A3- Living/Dining
-
Fitness Center
-
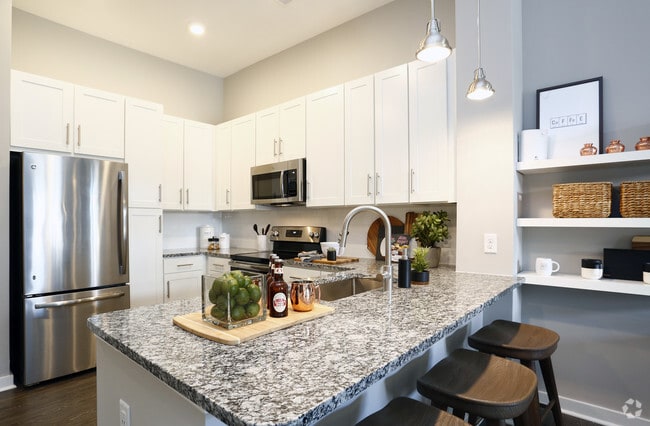
1BR, 1BA - 797sf A3- Kitchen
-

A3 Bedroom1BR, 1BA - 797sf A3- Bedroom
-

1BR, 1BA - 797sf A3- Bathroom
-
Fitness Center
-
Ballet Bar
-
Complimentary Coffee Bar
-
Wi Fi Lounge
Models
-
Studio
-
1 Bedroom
-
1 Bedroom
-
1 Bedroom
-
1 Bedroom
-
1 Bedroom
Nearby Apartments
Within 50 Miles of Blu on Farrington
Blu on Farrington has units with in‑unit washers and dryers, making laundry day simple for residents.
Utilities are not included in rent. Residents should plan to set up and pay for all services separately.
Parking is available at Blu on Farrington. Contact this property for details.
Blu on Farrington has studios to three-bedrooms with rent ranges from $1,332/mo. to $2,411/mo.
Yes, Blu on Farrington welcomes pets. Breed restrictions, weight limits, and additional fees may apply. View this property's pet policy.
A good rule of thumb is to spend no more than 30% of your gross income on rent. Based on the lowest available rent of $1,332 for a studio, you would need to earn about $53,280 per year to qualify. Want to double-check your budget? Calculate how much rent you can afford with our Rent Affordability Calculator.
Blu on Farrington is offering Specials for eligible applicants, with rental rates starting at $1,332.
Yes! Blu on Farrington offers 7 Matterport 3D Tours. Explore different floor plans and see unit level details, all without leaving home.
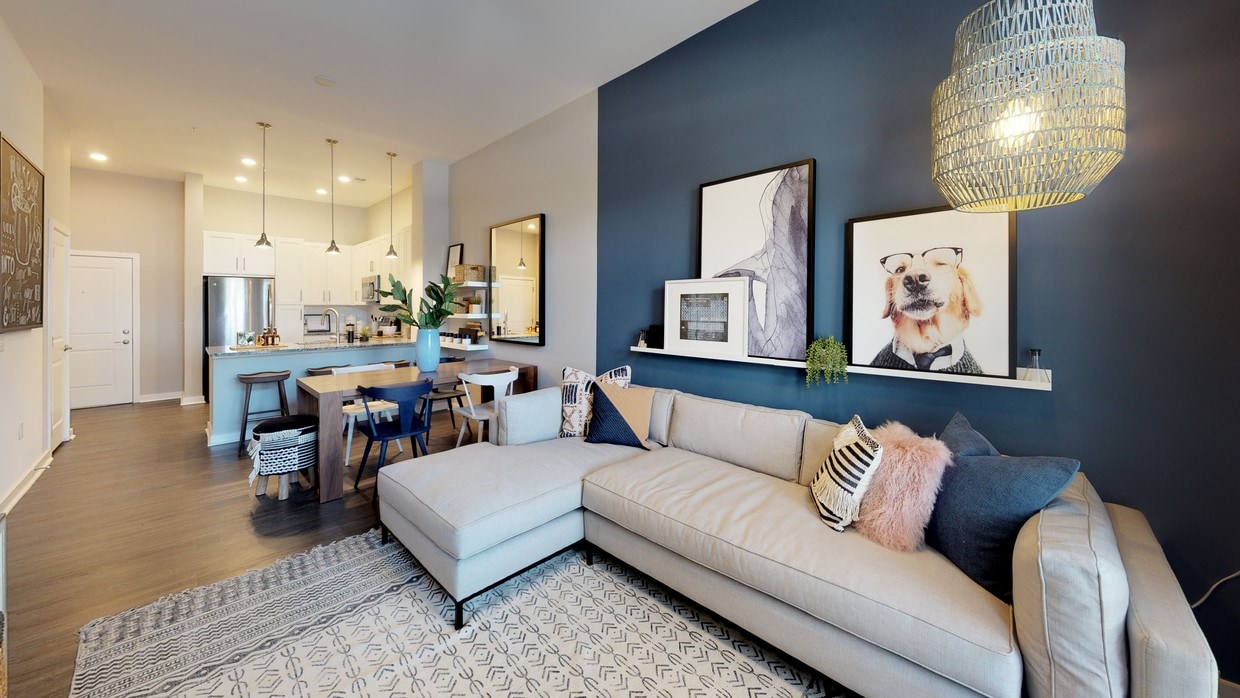
5840 Farrington Rd
Chapel Hill, NC 27517