Map
  • Add a Property
  • Renter Tools
    • Favorites
    • Saved Searches
  • Manage Rentals
  • Apartments For Rent
  • Houses For Rent
  • Condos For Rent
  • Townhomes For Rent
  • Help Center
  • Los Angeles Average Rent
  • Area Guide
  • Rent Calculator
  • Property Management Companies
English

Language

English Español
Apartments.com Logo
Manage Rentals      Sign Up / Sign In
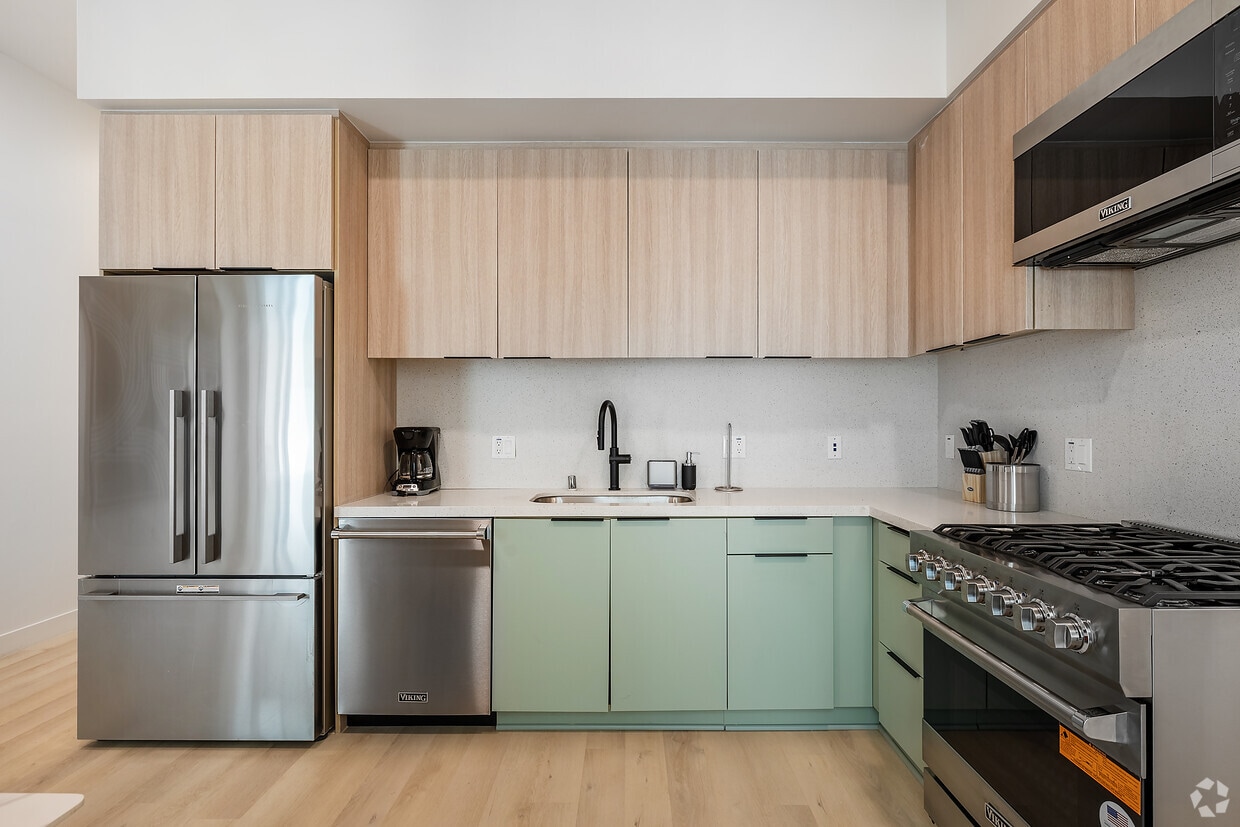
  • Kitchen - Bloom Beverly Grove - Premium Co-Living
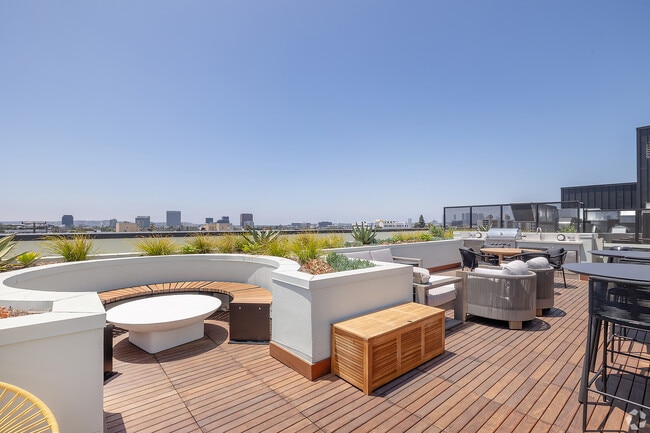
  • Find your community at Bloom’s rooftop retreat, the perfect spot to connect, relax, and savor stunni - Bloom Beverly Grove - Premium Co-Living

    Clubhouse - Bloom Beverly Grove - Premium Co-Living
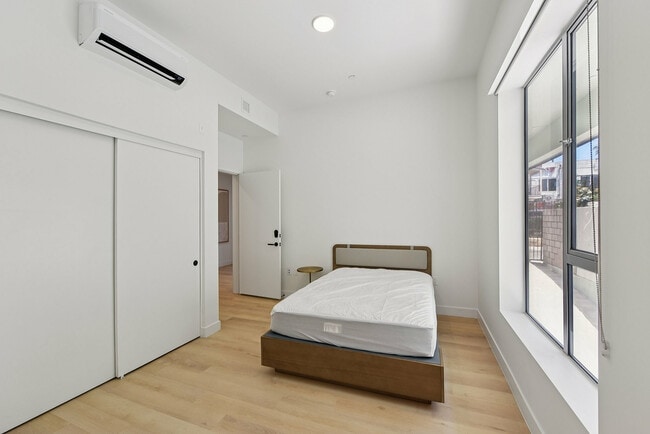
  • Private Suite - 103D - Bloom Beverly Grove - Premium Co-Living
    Bathroom - Bloom Beverly Grove - Premium Co-Living
Contact This Property

Tour Options: In-Person

Language: English

Open 9am - 5:30pm Today

View All Hours Office Hours Monday - Friday, 9am - 5:30pm Saturday, 9:30am - 1:30pm Sunday, Closed

Bloom Beverly Grove - Premium Co-Living media gallery Unit
call 424-349-7845
Floor Plan View Body
California Los Angeles County Los Angeles Beverly Grove

Bloom Beverly Grove - Premium Co-Living

360 N Hayworth Ave, Los Angeles, CA 90048

Be the First to Rate & Review
Verified Listing CoStar Verified® Listing

This Listing has been verified by CoStar’s listing verification process, which combines internal screening and fraud detection technology. Always beware of scams.

Today
Share Listing
Favorites
424-349-7845
  • Monthly Rent

    $1,421 - $1,881

  • Bedrooms

    Studio bd

  • Bathrooms

    1 ba

  • Square Feet

    178 - 325 sq ft

Bloom Beverly Grove - Premium Co-Living
Property Management Company Logo
Share Listing
Favorites

Move-in Special

Limited-Time Opening Offer: $200 off per month. Pricing shown already reflects the discount.

Highlights

  • Furnished Units Available
  • Floor to Ceiling Windows
  • Bay Window
  • Roof Terrace
  • High Ceilings
  • Walk-In Closets
  • Controlled Access
  • Individual Locking Bedrooms
  • Fenced Lot

Pricing & Floor Plans

Cost Calculator: Estimate your monthly and one-time fees.
Private Suite E
$1,421 – $1,705 Studio 1 Bath 178 – 190 Sq Ft $1,000 Deposit
13 Available units
Unit
Base Price
Sq Ft
Availability
Unit Details
  • Unit 202B
    price $1,450
    square feet 179
    availibility Now
  • Unit 402F
    price $1,471
    square feet 178
    availibility Now
  • Unit 202D
    price $1,482
    square feet 187
    availibility Now
  • Unit 302E
    price $1,495
    square feet 190
    availibility Now
  • Unit 402B
    price $1,500
    square feet 179
    availibility Now
  • Unit 302D
    price $1,507
    square feet 187
    availibility Now
  • Unit 302C
    price $1,515
    square feet 189
    availibility Now
  • Unit 402E
    price $1,520
    square feet 190
    availibility Now
  • Unit 302F
    price $1,446
    square feet 178
    availibility Aug 8
  • Unit 402D
    price $1,532
    square feet 187
    availibility Aug 9
  • Unit 202F
    price $1,421
    square feet 178
    availibility Aug 11
  • Unit 302B
    price $1,475
    square feet 179
    availibility Aug 12
  • Unit 402C
    price $1,540
    square feet 189
    availibility Aug 17

Private Suite B
$1,471 – $1,881 Studio 1 Bath 262 – 297 Sq Ft $1,000 Deposit
4 Available units
Unit
Base Price
Sq Ft
Availability
Unit Details
  • Unit 102C
    price $1,532
    square feet 297
    availibility Now
  • Unit 102B
    price $1,677
    square feet 262
    availibility Now
  • Unit 102A
    price $1,716
    square feet 272
    availibility Now
  • Unit 102E
    price $1,471
    square feet 266
    availibility Aug 13

Private Suite F
$1,479 – $1,873 Studio 1 Bath 195 – 236 Sq Ft $1,000 Deposit
9 Available units
Unit
Base Price
Sq Ft
Availability
Unit Details
  • Unit 403E
    price $1,529
    square feet 215
    availibility Now
  • Unit 403C
    price $1,540
    square feet 195
    availibility Now
  • Unit 203D
    price $1,544
    square feet 226
    availibility Now
  • Unit 403F
    price $1,594
    square feet 231
    availibility Now
  • Unit 203A
    price $1,658
    square feet 236
    availibility Now
  • Unit 403B
    price $1,675
    square feet 228
    availibility Now
  • Unit 203B
    price $1,625
    square feet 228
    availibility Jul 24
  • Unit 403A
    price $1,708
    square feet 236
    availibility Jul 26
  • Unit 203E
    price $1,479
    square feet 215
    availibility Oct 1

Private Suite D
$1,487 – $1,722 Studio 1 Bath 192 – 235 Sq Ft $1,000 Deposit
8 Available units
Unit
Base Price
Sq Ft
Availability
Unit Details
  • Unit 301A
    price $1,507
    square feet 198
    availibility Now
  • Unit 201B
    price $1,519
    square feet 207
    availibility Now
  • Unit 201E
    price $1,532
    square feet 235
    availibility Now
  • Unit 301F
    price $1,536
    square feet 230
    availibility Now
  • Unit 301B
    price $1,544
    square feet 207
    availibility Now
  • Unit 301E
    price $1,557
    square feet 235
    availibility Now
  • Unit 301C
    price $1,487
    square feet 192
    availibility Jul 25
  • Unit 201D
    price $1,556
    square feet 233
    availibility Aug 15

Private Suite C
$1,514 – $1,873 Studio 1 Bath 226 – 325 Sq Ft $1,000 Deposit
2 Available units
Unit
Base Price
Sq Ft
Availability
Unit Details
  • Unit 103C
    price $1,514
    square feet 226
    availibility Now
  • Unit 103B
    price $1,708
    square feet 325
    availibility Now
Private Suite A
$1,561 – $1,726 Studio 1 Bath 278 Sq Ft $1,000 Deposit
1 Available unit
Unit
Base Price
Sq Ft
Availability
Unit Details
  • Unit 101C
    price $1,561
    square feet 278
    availibility Now
Private Suite G
Call for Rent Studio 1 Bath
Not Available
Private Suite E
$1,421 – $1,705 Studio 1 Bath 178 – 190 Sq Ft $1,000 Deposit
13 Available units
Unit
Base Price
Sq Ft
Availability
Unit Details
  • Unit 202B
    price $1,450
    square feet 179
    availibility Now
  • Unit 402F
    price $1,471
    square feet 178
    availibility Now
  • Unit 202D
    price $1,482
    square feet 187
    availibility Now
  • Unit 302E
    price $1,495
    square feet 190
    availibility Now
  • Unit 402B
    price $1,500
    square feet 179
    availibility Now
  • Unit 302D
    price $1,507
    square feet 187
    availibility Now
  • Unit 302C
    price $1,515
    square feet 189
    availibility Now
  • Unit 402E
    price $1,520
    square feet 190
    availibility Now
  • Unit 302F
    price $1,446
    square feet 178
    availibility Aug 8
  • Unit 402D
    price $1,532
    square feet 187
    availibility Aug 9
  • Unit 202F
    price $1,421
    square feet 178
    availibility Aug 11
  • Unit 302B
    price $1,475
    square feet 179
    availibility Aug 12
  • Unit 402C
    price $1,540
    square feet 189
    availibility Aug 17

Private Suite B
$1,471 – $1,881 Studio 1 Bath 262 – 297 Sq Ft $1,000 Deposit
4 Available units
Unit
Base Price
Sq Ft
Availability
Unit Details
  • Unit 102C
    price $1,532
    square feet 297
    availibility Now
  • Unit 102B
    price $1,677
    square feet 262
    availibility Now
  • Unit 102A
    price $1,716
    square feet 272
    availibility Now
  • Unit 102E
    price $1,471
    square feet 266
    availibility Aug 13

Private Suite F
$1,479 – $1,873 Studio 1 Bath 195 – 236 Sq Ft $1,000 Deposit
9 Available units
Unit
Base Price
Sq Ft
Availability
Unit Details
  • Unit 403E
    price $1,529
    square feet 215
    availibility Now
  • Unit 403C
    price $1,540
    square feet 195
    availibility Now
  • Unit 203D
    price $1,544
    square feet 226
    availibility Now
  • Unit 403F
    price $1,594
    square feet 231
    availibility Now
  • Unit 203A
    price $1,658
    square feet 236
    availibility Now
  • Unit 403B
    price $1,675
    square feet 228
    availibility Now
  • Unit 203B
    price $1,625
    square feet 228
    availibility Jul 24
  • Unit 403A
    price $1,708
    square feet 236
    availibility Jul 26
  • Unit 203E
    price $1,479
    square feet 215
    availibility Oct 1

Private Suite D
$1,487 – $1,722 Studio 1 Bath 192 – 235 Sq Ft $1,000 Deposit
8 Available units
Unit
Base Price
Sq Ft
Availability
Unit Details
  • Unit 301A
    price $1,507
    square feet 198
    availibility Now
  • Unit 201B
    price $1,519
    square feet 207
    availibility Now
  • Unit 201E
    price $1,532
    square feet 235
    availibility Now
  • Unit 301F
    price $1,536
    square feet 230
    availibility Now
  • Unit 301B
    price $1,544
    square feet 207
    availibility Now
  • Unit 301E
    price $1,557
    square feet 235
    availibility Now
  • Unit 301C
    price $1,487
    square feet 192
    availibility Jul 25
  • Unit 201D
    price $1,556
    square feet 233
    availibility Aug 15

Private Suite C
$1,514 – $1,873 Studio 1 Bath 226 – 325 Sq Ft $1,000 Deposit
2 Available units
Unit
Base Price
Sq Ft
Availability
Unit Details
  • Unit 103C
    price $1,514
    square feet 226
    availibility Now
  • Unit 103B
    price $1,708
    square feet 325
    availibility Now
Private Suite A
$1,561 – $1,726 Studio 1 Bath 278 Sq Ft $1,000 Deposit
1 Available unit
Unit
Base Price
Sq Ft
Availability
Unit Details
  • Unit 101C
    price $1,561
    square feet 278
    availibility Now
Private Suite G
Call for Rent Studio 1 Bath
Not Available
* Price shown is base rent. Excludes user-selected optional fees and variable or usage-based fees and required charges due at or prior to move-in or at move-out.View Fees and Policies for details. Price, availability, fees, and any applicable rent special are subject to change without notice.
* Square footage definitions vary. Displayed square footage is approximate.

Fees and Policies

The fees listed below are community-provided and may exclude utilities or add-ons. All payments are made directly to the property and are non-refundable unless otherwise specified. Use the Cost Calculator to determine costs based on your needs.

  • Utilities & Essentials
    • Rent Concession
      Charged per unit.
      $0 / mo
    • Total Amenities
      Charged per unit.
      $0 / mo
    • Rent
      Charged per unit.
      $0 / mo
  • One-Time Basics
    • Due at Application
      • Application Fee
        Charged per applicant.
        $35
    • Due at Move-In
      • Security Deposit
        Charged per unit.
        $1,000
  • Parking
    • Parking
      Charged per vehicle.
      $150 / mo
    • Parking Fee
      Charged per vehicle.
      $150 / mo
  • Additional Parking Options
    • Covered

Property Fee Disclaimer: Based on community-supplied data and independent market research. Subject to change without notice. May exclude fees for mandatory or optional services and usage-based utilities.

Details

Lease Options

  • 1 - 24 Month Leases

Property Information

  • Built in 2025
  • 12 units/4 stories
  • Furnished Units Available

Matterport 3D Tours

Located at 360 N Hayworth Ave in the heart of Los Angeles, this single-floor amenity space delivers a bold, contemporary aesthetic that blends lively color with modern design sensibility. The standout feature throughout is the striking geometric blue-and-white patterned tile flooring, which anchors the entire space and sets a vibrant visual tone. The central dining area comfortably accommodates a group around a natural wood table paired with teal upholstered chairs, all bathed in abundant natural light streaming through large sliding glass doors and expansive floor-to-ceiling windows. These openings frame sweeping views of the Los Angeles skyline and surrounding neighborhoods, creating an airy, open atmosphere. A sculptural brass and globe pendant chandelier adds a warm, sophisticated touch overhead. A lounge area complements the dining space, furnished with a plush blue sofa, rounded accent chairs in blush and caramel tones, and a built-in banquette with tan leather panels. A compact kitchenette features deep navy cabinetry, marble-look surfaces, an under-counter beverage cooler, and a matte black faucet — offering functional convenience with refined style. The bathroom is clean and minimal, finished in white tile with large-format flooring, a wall-mounted sink, black-framed mirror, and sleek vertical sconce lighting. A connecting hallway provides smooth flow between all areas of the space.

Clubhouse
1/6
Located at 360 N Hayworth Ave in the heart of Los Angeles, this single-floor amenity space delivers a bold, contemporary aesthetic that blends lively color with modern design sensibility. The standout feature throughout is the striking geometric blue-and-white patterned tile flooring, which anchors the entire space and sets a vibrant visual tone.

The central dining area comfortably accommodates a group around a natural wood table paired with teal upholstered chairs, all bathed in abundant natural light streaming through large sliding glass doors and expansive floor-to-ceiling windows. These openings frame sweeping views of the Los Angeles skyline and surrounding neighborhoods, creating an airy, open atmosphere. A sculptural brass and globe pendant chandelier adds a warm, sophisticated touch overhead.

A lounge area complements the dining space, furnished with a plush blue sofa, rounded accent chairs in blush and caramel tones, and a built-in banquette with tan leather panels. A compact kitchenette features deep navy cabinetry, marble-look surfaces, an under-counter beverage cooler, and a matte black faucet — offering functional convenience with refined style.

The bathroom is clean and minimal, finished in white tile with large-format flooring, a wall-mounted sink, black-framed mirror, and sleek vertical sconce lighting. A connecting hallway provides smooth flow between all areas of the space. Located at 360 N Hayworth Ave in the heart of Los Angeles, this rooftop deck offers an impressive outdoor retreat with sweeping panoramic views of the city skyline, the Hollywood Hills, and the surrounding neighborhoods. The deck is finished with warm-toned hardwood tile flooring that extends across the entire space, lending a polished yet inviting aesthetic that complements the Southern California sunshine.

The layout is thoughtfully organized into distinct zones. A sun lounging area features multiple teak-style chaise lounges arranged for optimal sun exposure and city views. A casual social zone includes a curved built-in bench surrounding a central planter, creating a sheltered gathering spot with a fire feature and integrated greenery. Additional seating nooks with modern chairs and low tables are positioned throughout to take advantage of the varying vantage points.

Large white stucco planters are positioned around the perimeter and throughout the deck, filled with ornamental grasses, native shrubs, and a mature olive tree, adding lush, natural texture to the urban setting. A built-in counter station provides a functional outdoor workspace or bar area. Recreational options include cornhole game setups ready for use.

A dark metal mechanical enclosure anchors one section of the rooftop, providing a design contrast to the crisp white parapet walls. The open sky and unobstructed sightlines make this rooftop an exceptional amenity space. Located in the heart of Los Angeles, this rooftop terrace at 360 N Hayworth Ave offers an expansive open-air retreat with sweeping panoramic views of the Los Angeles skyline and surrounding neighborhoods, including glimpses of iconic palm tree-lined streets and distant high-rises. The deck is finished with warm hardwood planking throughout, lending a refined, resort-like aesthetic to the entire space.

The terrace is thoughtfully organized into multiple distinct zones for lounging, dining, and entertaining. A generously sized sectional sofa anchors one of the primary lounge areas, complemented by round accent chairs with woven rope detailing and a circular white coffee table. Additional seating vignettes — including armchairs and bistro-height tables — are distributed across the deck, accommodating both intimate gatherings and larger social events.

A dedicated outdoor kitchen and grilling station provide functional amenities for al fresco entertaining, positioned alongside a dining table and chairs ideal for open-air meals. A striking dark navy, vertically ribbed metal architectural wall serves as both a dramatic design element and a functional divider, adding a bold contemporary contrast to the natural wood and neutral furnishings.

Lush planted borders with succulents and ornamental grasses frame the perimeter, integrating greenery into the urban setting. Under the abundant Southern California sunshine, this rooftop terrace delivers a versatile and sophisticated outdoor experience. Located at 360 N Hayworth Ave in Los Angeles' desirable Mid-Wilshire neighborhood, this modern single-floor unit offers five bedrooms and three bathrooms with a clean, minimalist aesthetic throughout. Light hardwood flooring runs continuously across the entire space, complementing the crisp white walls and creating a bright, cohesive feel.

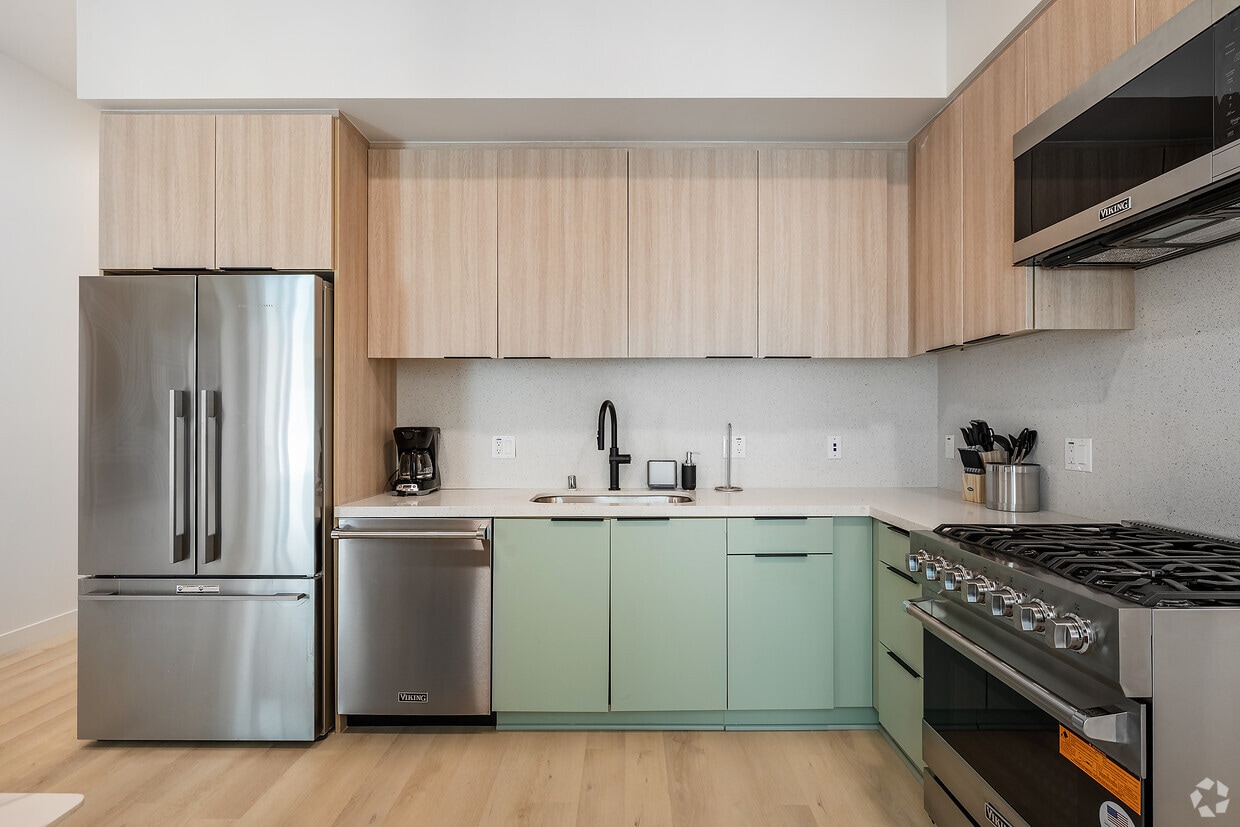
The combined kitchen and living area serves as the central hub of the unit. The kitchen features light wood cabinetry with sage green lower cabinets, a stainless steel gas range with an overhead microwave, and recessed lighting. A sleek white dining table with vibrant orange chairs anchors the living area, alongside a wall-mounted TV and a ductless mini-split climate control system.

A clean hallway connects the common areas to the five bedrooms, each furnished with a platform bed featuring a warm wood frame and individual closets for storage. Several bedrooms benefit from natural light through large windows offering leafy outdoor views. The primary bedroom is notably spacious and includes a dedicated closet area with built-in shelving.


The three bathrooms maintain the minimalist theme, showcasing textured wave-patterned wall tiles, large-format floor tiles, floating wood vanities with white countertops, frameless glass shower enclosures, and matte black fixtures throughout. Located in the heart of Los Angeles, this modern single-floor residence at 360 N Hayworth Ave offers six bedrooms and three well-appointed bathrooms. The open kitchen is a standout feature, equipped with stainless steel Viking appliances including a professional gas range and French door refrigerator, complemented by sage green lower cabinetry, light wood upper cabinets, and crisp white countertops. A wall-mounted mini-split system provides efficient climate control, while recessed lighting and a wall-mounted TV enhance the adjoining dining area, which features a marble-top table surrounded by warm amber chairs. The bedrooms maintain a clean, minimalist aesthetic with bright white walls, light hardwood flooring, and large windows that invite natural light and offer neighborhood views. The three bathrooms are finished with large-format white tile flooring, textured wave-patterned wall tiles, floating wood vanities with black fixtures, and frameless glass-enclosed walk-in showers. Two hallways connect the well-organized layout efficiently. Throughout the residence, a consistent modern design language — defined by neutral tones, quality materials, and functional details — creates a cohesive and comfortable living environment. Located at 360 N Hayworth Ave in the heart of Los Angeles, this modern 4-bedroom, 3-bathroom unit delivers a clean, contemporary aesthetic throughout its well-designed single-floor layout. Light hardwood flooring runs seamlessly through the main living areas, complementing the bright white walls and recessed lighting that create an airy, open feel.

The galley-style kitchen is a standout feature, outfitted with sage green and light wood cabinetry, a gas range, stainless steel refrigerator, and sleek quartz countertops. It flows directly into a dining area with a marble-topped table, making the space both functional and visually cohesive.

The four bedrooms are comfortably proportioned, each featuring light wood floors, large windows that invite natural light, and closet storage. One bedroom offers direct access to a private balcony through sliding glass doors. The primary bedroom provides a quiet retreat with generous dimensions.

All three bathrooms maintain a consistent modern design language, featuring floating wood-toned vanities, black-framed mirrors, and textured wave-tile walls. Bathrooms include both walk-in glass-enclosed showers and curtain-style shower options. Mini-split HVAC units provide individualized climate control throughout. The overall ambiance is minimal, bright, and well-appointed — ideal for comfortable urban living in Los Angeles.

About Bloom Beverly Grove - Premium Co-Living

Bloom Beverly Grove is a boutique collection of modern co-living homes in the heart of Los Angeles' vibrant Fairfax District. Rather than a traditional apartment, residents lease a private, fully furnished bedroom within a thoughtfully designed shared residence, with kitchens, living areas, and amenity spaces shared throughout the home. Designed by award-winning Warren Techentin Architecture, Bloom blends elevated design with the ease and comfort of shared living. Our fully furnished private bedrooms are part of well-planned residences featuring sleek finishes, custom-made furniture by Hä Studio, and curated pieces from brands like Restoration Hardware. Every home includes state-of-the-art Viking appliances, personalized climate controls, keyless entry, and weekly cleaning of common areas, so day-to-day living stays simple and predictable. Expansive rooftop views, modern interiors, and a connected residential experience create a setting built around convenience and community. Just minutes from iconic dining such as Jon & Vinny's and moments from world-class shopping at The Grove, Bloom Beverly Grove places the best of Los Angeles right outside your door.

Bloom Beverly Grove - Premium Co-Living is an apartment community located in Los Angeles County and the 90048 ZIP Code. This area is served by the Los Angeles Unified Rocp School District attendance zone.

Unique Features

  • All Utilities Set Up
  • Apartment Amenities
  • Common Area Housekeeping
  • Contemporary Kitchens
  • European-style Cabinetry
  • Flexible Lease Terms
  • Fully-integrated Resident App
  • High End Appliances
  • High Speed Elevator Access
  • Household Supplies Included
  • Individual Climate Control
  • Individualized Climate Controls
  • In-unit Laundry
  • Latch Controlled Access Entry
  • Latch Entry Smart Locks
  • Mesh Wifi Throughout
  • Other
  • Package Acceptance
  • Recessed Lighting
  • Secure Bike Storage
  • Smart Tv
  • Spacious 10 Ft Ceilings
  • State Of-the-art Penthouse Community Roo
  • Turn-key All-inclusive Living
  • Two Resident Rooftop Lounge With A View
  • Underground Parking With Ev Chargers
  • Weekly Common Area Cleaning Included

Contact

View Property Website
Language: English
Open 9am - 5:30pm Today
  • Monday - Friday, 9am - 5:30pm
  • Saturday, 9:30am - 1:30pm
  • Sunday, Closed

Community Amenities

Laundry Facilities

Furnished Units Available

Elevator

Clubhouse

Roof Terrace

Controlled Access

Grill

Gated

Property Services

  • Package Service
  • Community-Wide WiFi
  • Wi-Fi
  • Laundry Facilities
  • Controlled Access
  • Maintenance on site
  • Property Manager on Site
  • Video Patrol
  • 24 Hour Access
  • Furnished Units Available
  • Maid Service
  • EV Charging
  • Key Fob Entry

Shared Community

  • Elevator
  • Clubhouse
  • Lounge
  • Multi Use Room
  • Storage Space
  • Corporate Suites

Fitness & Recreation

  • Bicycle Storage

Outdoor Features

  • Gated
  • Fenced Lot
  • Roof Terrace
  • Sundeck
  • Grill

Student Features

  • Individual Locking Bedrooms
  • Private Bathroom
  • Individual Leases Available

Apartment Features

Washer/Dryer

Air Conditioning

Dishwasher

High Speed Internet Access

Hardwood Floors

Walk-In Closets

Island Kitchen

Microwave

Indoor Features

  • High Speed Internet Access
  • Wi-Fi
  • Washer/Dryer
  • Air Conditioning
  • Heating
  • Security System
  • Tub/Shower
  • Handrails
  • Intercom
  • Sprinkler System
  • Framed Mirrors

Kitchen Features & Appliances

  • Dishwasher
  • Disposal
  • Ice Maker
  • Stainless Steel Appliances
  • Island Kitchen
  • Kitchen
  • Microwave
  • Oven
  • Range
  • Refrigerator
  • Freezer
  • Gas Range

Model Details

  • Hardwood Floors
  • Tile Floors
  • High Ceilings
  • Recreation Room
  • Bay Window
  • Views
  • Skylights
  • Walk-In Closets
  • Linen Closet
  • Furnished
  • Window Coverings
  • Floor to Ceiling Windows
  • Balcony
  • Patio
Location
360 N Hayworth Ave, Los Angeles,
CA 90048
Get Directions
Schools Restaurants Groceries Coffee Banks Shops Fitness
| Edit
Edit Commute

Destination is required

Under 30 minutes

Commute Time is calculated at rush hour.
Neighborhood

Located just a couple of minutes west of downtown LA, Mid-Wilshire is one of the city’s most popular areas for art, food, and shopping. The wild architecture of the Petersen Museum is the most distinctive landmark, and other must-see attractions include the Los Angeles County Museum of Art, the Pavilion for Japanese Art, and the La Brea Tar Pits and Museum, which are all within one block of one another.

The famous Miracle Mile shopping district anchors the community, with numerous office buildings, eclectic eateries, convenient shops, and the historic El Rey Theatre. Foodies swear by the cafes of Little Ethiopia, and the gastronomic wonderland of Koreatown is just a few blocks away.

Much of the neighborhood is residential, incorporating everything from suburban single-family homes with manicured lawns to ultra-modern apartments and condos in the thick of it all.

Learn more about living in Beverly Grove 
Average Prices by Area

Compare neighborhood and city base rent averages by bedroom.

Beverly Grove Los Angeles, CA
Studio $2,456 $1,716
1 Bedroom $2,782 $2,186
2 Bedrooms $3,863 $3,024
3 Bedrooms $5,212 $4,349
Amenities
  • Package Service
  • Community-Wide WiFi
  • Wi-Fi
  • Laundry Facilities
  • Controlled Access
  • Maintenance on site
  • Property Manager on Site
  • Video Patrol
  • 24 Hour Access
  • Furnished Units Available
  • Maid Service
  • EV Charging
  • Key Fob Entry
  • Elevator
  • Clubhouse
  • Lounge
  • Multi Use Room
  • Storage Space
  • Corporate Suites
  • Gated
  • Fenced Lot
  • Roof Terrace
  • Sundeck
  • Grill
  • Bicycle Storage
  • Individual Locking Bedrooms
  • Private Bathroom
  • Individual Leases Available
  • All Utilities Set Up
  • Apartment Amenities
  • Common Area Housekeeping
  • Contemporary Kitchens
  • European-style Cabinetry
  • Flexible Lease Terms
  • Fully-integrated Resident App
  • High End Appliances
  • High Speed Elevator Access
  • Household Supplies Included
  • Individual Climate Control
  • Individualized Climate Controls
  • In-unit Laundry
  • Latch Controlled Access Entry
  • Latch Entry Smart Locks
  • Mesh Wifi Throughout
  • Other
  • Package Acceptance
  • Recessed Lighting
  • Secure Bike Storage
  • Smart Tv
  • Spacious 10 Ft Ceilings
  • State Of-the-art Penthouse Community Roo
  • Turn-key All-inclusive Living
  • Two Resident Rooftop Lounge With A View
  • Underground Parking With Ev Chargers
  • Weekly Common Area Cleaning Included
  • High Speed Internet Access
  • Wi-Fi
  • Washer/Dryer
  • Air Conditioning
  • Heating
  • Security System
  • Tub/Shower
  • Handrails
  • Intercom
  • Sprinkler System
  • Framed Mirrors
  • Dishwasher
  • Disposal
  • Ice Maker
  • Stainless Steel Appliances
  • Island Kitchen
  • Kitchen
  • Microwave
  • Oven
  • Range
  • Refrigerator
  • Freezer
  • Gas Range
  • Hardwood Floors
  • Tile Floors
  • High Ceilings
  • Recreation Room
  • Bay Window
  • Views
  • Skylights
  • Walk-In Closets
  • Linen Closet
  • Furnished
  • Window Coverings
  • Floor to Ceiling Windows
  • Balcony
  • Patio
Office Hours
Monday 9am - 5:30pm
Tuesday 9am - 5:30pm
Wednesday 9am - 5:30pm
Thursday 9am - 5:30pm
Friday 9am - 5:30pm
Saturday 9:30am - 1:30pm
Sunday Closed
424-349-7845
Education
Colleges & Universities Distance
Los Angeles Film School
Drive: 7 min 3.5 mi
Southwestern Law School
Drive: 10 min 5.4 mi
UCLA
Drive: 14 min 6.1 mi
West Los Angeles College
Drive: 15 min 6.2 mi
Bloom Beverly Grove - Premium Co-Living is within 7 minutes or 3.5 miles from Los Angeles Film School. It is also near Southwestern Law School and UCLA.
Schools
  • Public Schools
  • Private Schools
Carthay Center Elementary
Public Elementary School
Grades K-5
327 Students
Nearby
Laurel Elementary School
Public Elementary & Middle School
Grades K-8
262 Students
Attendance Zone
Fairfax Senior High School
Public High School
Grades 9-12
1,495 Students
Attendance Zone
Whitman Continuation School
Public High School
Grades 9-12
45 Students
Nearby
Maimonides Academy
Private Elementary & Middle School
Grades PK-8
549 Students
Nearby
Perutz Etz Jacob Hebrew Academy
Private Elementary & Middle School
Grades K-8
35 Students
Nearby
Shaarei Torah California Rabbinical College
Private High School
Grades 9-12
Nearby
School data provided by The GreatSchools Rating helps parents compare schools within a state based on a variety of school quality indicators and provides a helpful picture of how effectively each school serves all of its students. Ratings are on a scale of 1 (below average) to 10 (above average) and can include test scores, college readiness, academic progress, advanced courses, equity, discipline and attendance data. We also advise parents to visit schools, consider other information on school performance and programs, and consider family needs as part of the school selection process.

View GreatSchools Rating Methodology


Data provided by GreatSchools.org © 2026. All rights reserved.
Transportation

Transportation options available in Los Angeles include Hollywood/Highland Station, located 3.0 miles from Bloom Beverly Grove - Premium Co-Living. Bloom Beverly Grove - Premium Co-Living is near Los Angeles International, located 10.8 miles or 22 minutes away, and Bob Hope, located 11.4 miles or 22 minutes away.

Transit / Subway Distance
Hollywood/Highland Station
Drive: 6 min 3.0 mi
Hollywood/Vine Station
Drive: 7 min 3.7 mi
La Cienega/Jefferson
Drive: 8 min 3.8 mi
Wilshire/Western Station
Drive: 8 min 4.2 mi
Hollywood/Western Station
Drive: 9 min 4.7 mi
Commuter Rail Distance
Los Angeles
Drive: 15 min 7.9 mi
Union Station
Drive: 17 min 8.1 mi
Glendale
Drive: 17 min 9.0 mi
Downtown Burbank
Drive: 18 min 9.3 mi
Burbank-Bob Hope Airport
Drive: 20 min 10.3 mi
Airports Distance
Airports Distance
Los Angeles International
Drive: 22 min 10.8 mi
Bob Hope
Drive: 22 min 11.4 mi
Getting Around
Very Walkable
Walkability
80 / 100
Good Public Transit
Transit
70 / 100
Fairly Drivable
Drivability
50 / 100
Fairly Bikeable
Bikeability
50 / 100

Scores provided by

What do Walkability, Transit, Drivability, and Bikeability mean? Walkability measures the walking distance to day-to-day needs. Transit measures access to public transportation. Drivability measures congestion, parking availability, and access to major roads. Bikeability measures the suitability for cycling. How It Works
Active
Soundscore™
70 / 100

Traffic

Busy

Airport

Calm

Businesses

Busy

Scores provided by

HowLoud What is a Sound Score Rating? A Sound Score Rating aggregates noise caused by vehicle traffic, airplane traffic and local sources. How It Works
Points of Interest

Time and distance from Bloom Beverly Grove - Premium Co-Living.

Shopping Centers Distance
367-369 N Fairfax Ave
Walk: 2 min 0.0 mi
North Market
Walk: 6 min 0.3 mi
8101-8109 Beverly Blvd
Walk: 6 min 0.3 mi
Bloom Beverly Grove - Premium Co-Living has 3 shopping centers within 0.3 mile, which is about a 6-minute walk. The miles and minutes will be for the farthest away property.
Parks and Recreation Distance
La Brea Tar Pits
Drive: 3 min 1.5 mi
Zimmer Children's Museum
Drive: 3 min 1.6 mi
Runyon Canyon
Drive: 7 min 2.6 mi
Virginia Robinson Gardens
Drive: 10 min 4.2 mi
Franklin Canyon Park
Drive: 18 min 6.4 mi
Bloom Beverly Grove - Premium Co-Living has 5 parks within 6.4 miles, including Zimmer Children's Museum, La Brea Tar Pits, and Runyon Canyon.
Hospitals Distance
Hospitals Distance
Cedars-Sinai Medical Center
Drive: 3 min 1.4 mi
Docs Surgical Hospital
Drive: 3 min 1.6 mi
Olympia Medical Center
Drive: 4 min 1.7 mi
Bloom Beverly Grove - Premium Co-Living has 3 hospitals within 1.7 miles, the nearest is Cedars-Sinai Medical Center which is 1.4 miles away and a 3 minute drive.
Military Bases Distance
Los Angeles Air Force Base
Drive: 21 min 12.5 mi
Fort MacArthur
Drive: 43 min 30.4 mi
Long Beach Naval Station
Drive: 46 min 32.6 mi
Bloom Beverly Grove - Premium Co-Living has 3 military bases within 32.6 miles, the nearest is Los Angeles Air Force Base which is 12.5 miles away and a 21 minute drive.


Reviews for Bloom Beverly Grove - Premium Co-Living

No Renter Ratings Yet
Be the First to Rate & Review!
Share details of your experience with this property
Submitted by a verified resident of the apartment community. Participating residents may receive reward points in exchange for posting a review during their lease term, regardless of the nature of the review. Delete

Property Manager Responded:

Property Manager Responded

Show full review Show less
Was this helpful? Vote review helpful Thanks for your feedback!
Flag Review
  1. ...
  2. ...

Bloom Beverly Grove - Premium Co-Living Photos

  • Kitchen

  • Clubhouse

  • Find your community at Bloom’s rooftop retreat, the perfect spot to connect, relax, and savor stunni

  • Clubhouse

  • Private Suite - 103D

  • Bathroom

  • Fireplace Rooftop

  • 49-web-or-mls-Hayworth Ave-S0807-1-006

  • Rooftop Deck Nighttime

Nearby Apartments

Within 50 Miles of Bloom Beverly Grove - Premium Co-Living

  • TenTen Alfred - Fully Furnished by RH

    1010 N Alfred St

    Los Angeles, CA 90069

    $3,390 - $3,450

    1-2 Br 1.1 mi

  • ARC Westwood - Fully Furnished by RH

    10939 Ohio Ave

    Los Angeles, CA 90024

    $3,480 - $5,250

    1-2 Br 4.9 mi

  • Ashewood

    10978 Wilkins Ave

    Los Angeles, CA 90024

    $3,300 - $4,100

    1-2 Br 5.0 mi

Frequently Asked Questions
Does this property have in-unit laundry?

This property has units with in‑unit washers and dryers, making laundry day simple for residents.

What utilities are included in rent at this property?

Utilities are not included in rent. Residents should plan to set up and pay for all services separately.

Is parking available at this property?

Parking is available at this property. Fees may apply depending on the type of parking offered. Contact this property for details.

Is this property pet-friendly?

This property does not allow pets, though service animals are always welcome in accordance with applicable laws.

How much income do I need to rent at this property?

A good rule of thumb is to spend no more than 30% of your gross income on rent. Based on the lowest available rent of $1,421 for a studio, you would need to earn about $56,840 per year to qualify. Want to double-check your budget? Calculate how much rent you can afford with our Rent Affordability Calculator.

Does this property have move-in specials?

This property is offering Specials for eligible applicants, with rental rates starting at $1,421.

Does this property offer Matterport 3D tours?

Yes! This property offers 6 Matterport 3D Tours. Explore different floor plans and see unit level details, all without leaving home.
Back To Top
Send a Message
Contact Property
enter move in date in the format: 2 digit month / 2 digit day / 4 digit year

I would like to...

Send Message

Submitting Request

Send a Message
Contact Property

Thank you! Your email has been sent.

Error

Report an Issue Print Get Directions
Try These Popular Nearby Searches

Cities

  • Palms Rentals
  • Rancho Park Rentals
  • Culver City Rentals
  • Mar Vista Rentals
  • West Los Angeles Rentals

Search by Bedrooms

  • Studio Apartments in Los Angeles
  • 1 Bedroom Apartments in Los Angeles
  • 2 Bedroom Apartments in Los Angeles
  • 3 Bedroom Apartments in Los Angeles
  • Rooms for Rent in Los Angeles

Other Rental Types

  • Los Angeles Lofts for Rent
  • Los Angeles Houses for Rent
  • Los Angeles Condos for Rent
  • Los Angeles Townhomes for Rent
  • Private Landlord Rentals Los Angeles
  • Los Angeles Duplex Rentals
  • 90048 Houses for Rent
  • 90048 Condos for Rent
  • 90048 Townhomes for Rent

Stay on Budget

  • Los Angeles Apartments Under $600
  • Los Angeles Apartments Under $700
  • Los Angeles Apartments Under $800
  • Los Angeles Apartments Under $900
  • Los Angeles Apartments Under $1,100
  • Los Angeles Apartments Under $1,400
  • Los Angeles Apartments Under $1,500
  • Los Angeles Apartments Under $2,000

Filter by Popular Amenities

  • Pet Friendly Apartments in Los Angeles
  • Furnished Apartments in Los Angeles
  • Apartments with Washer & Dryer in Los Angeles
  • Wheelchair Accessible Apartments in Los Angeles
  • Apartments with EV Charging in Los Angeles
  • Apartments with Balcony in Los Angeles
  • Apartments with Air Conditioning in Los Angeles
  • Los Angeles Apartments with Pickleball Court
  • Los Angeles Apartments with Virtual Tours
  • Los Angeles Waterfront Apartments

Find Specialty Housing

  • Student Housing in Los Angeles
  • Los Angeles Low Income Housing
  • Senior Housing in Los Angeles
  • Short Term Rentals in Los Angeles
  • Luxury Apartments in Los Angeles
  • Cheap Apartments in Los Angeles
  • Corporate Housing in Los Angeles
  • Move-In Specials in Los Angeles
  • New Apartments in Los Angeles
  • About Us
  • Advertise
  • Legal Notices
  • Privacy Notice
  • Avoid Scams
  • Accessibility
  • Calculate Rent Affordability
  • Renterverse
  • Sitemap
Property Logo
apartments.com
© 2026 CoStar Group, Inc. Equal Housing Opportunity

Equal Housing Opportunity

© 2026 CoStar Group, Inc.

Equal Housing Opportunity

Ready to Apply?

Good News! This rental is accepting applications through Apartments.com. Act now and your $ purchase will include 9 additional FREE application submissions to participating properties.

Or if you already have an account


Required

Required

Valid Email Required

You must acknowledge the disclaimer to continue
Next
You're leaving Apartments.com

Do you want this community to contact you?

Required

Required

Valid Email Required

Continue to Property Website
Skip this Step
Continue

Take me to this property's website
Request Tour
Interested in this property? Request a tour today.
Rate & Review Bloom Beverly Grove - Premium Co-Living
Please select a rating
50 character minimum
By clicking submit, I agree to the Apartments.com Terms of Service and the Ratings & Reviews Terms of Use.
Share This Listing
Listing Image

360 N Hayworth Ave

Los Angeles, CA 90048

Email

Link Copied

(424) 349-7845
Get Directions
Schools Restaurants Groceries Coffee Banks Shops Fitness

