

As fall approaches and leases are getting ready to turn over, your roommate situation might be about to change. Maybe someone new is moving in, an old roomie is moving out, or everything’s staying the same. Either way, it’s the perfect time to evaluate how your apartment layout is working for everyone or if it’s time for a change.
What Actually Makes a Floor Plan Roommate-Friendly
Living with roommates is one of the most common ways to split housing costs and make rent more affordable. Yet not all apartments are created equal when it comes to roommates. The best floor plan for a shared living situation depends primarily on you and your roommate’s lifestyles. Some roomies don’t mind practically living on top of each other, while others need their private space. Before you start your search, sit down with your roommate and talk through what you each need. A few features that can make or break an apartment layout for roommates are:
Distance between rooms
Bedrooms on opposite sides of the apartment give each person their own space. It also means you won’t have to worry as much about noise leaking through a shared wall or different sleep schedules.
Bathrooms
Not everyone wants to share a bathroom, so figuring this out ahead of time can instantly narrow your search. That said, if price is the priority, a shared bathroom is often the more affordable route. Location matters too, as a bathroom tucked next to one bedroom can create traffic that impacts one roommate more heavily.
Apartment size
Living with a roommate means living in close quarters, so square footage plays a big part in day-to-day comfort. More space means more room to spread out, while less means more time spent in close proximity.
Comparable room features and amenities
Not all rooms are equal, so you’ll want to discuss this with your roommate. If one room is bigger or has better features, talk with your roommate about an equitable way to split the rent. Or look for an apartment where the rooms are evenly matched from the start.
The Layouts Worth Seeking Out
No single layout works for every set of roommates as it entirely depends on the group’s needs and priorities. Here are some of the most common setups, along with what makes each one work well for shared living.
Split-bedroom, two-bedroom apartments
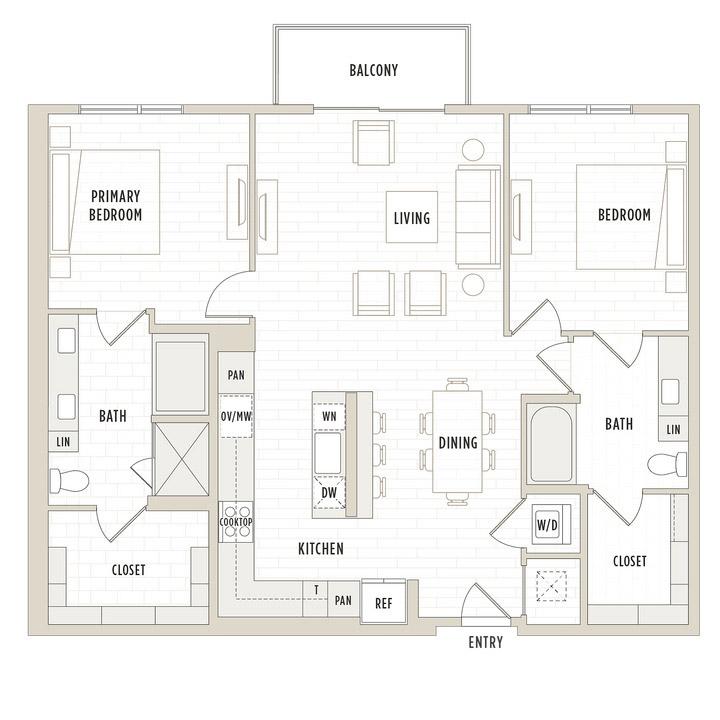
One of the most common types of two-bedroom apartments, and most popular for roommates, are split-bedroom setups. Bedrooms sit on opposite sides of the apartment, separated by the shared living space, giving each roommate privacy and space. Typically, each has their own bathroom, whether ensuite or one accessed through the hallway but dedicated to that bedroom alone.
Side-by-side, two-bedroom apartments
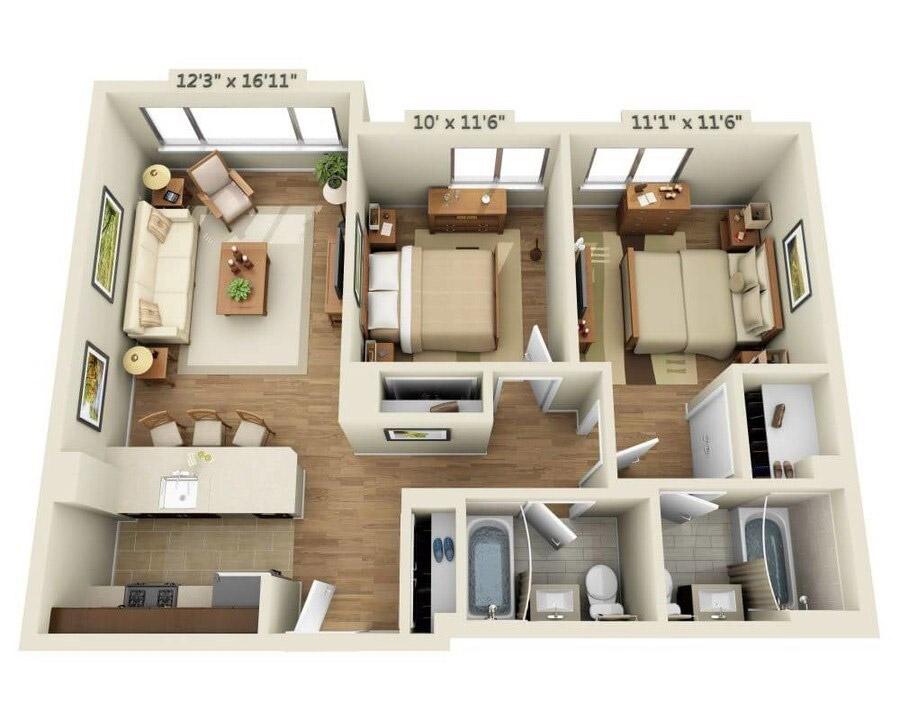
Side-by-side layouts are another kind of two-bedroom apartment where the bedrooms sit next to each other along the same side or hallway of the apartment, rather than on opposite ends. That means slightly less separation than a true split-bedroom unit but still enough of a buffer to keep each person's space private. Everyone still gets their own bathroom as well.
Two-bedroom, one-bathroom apartments
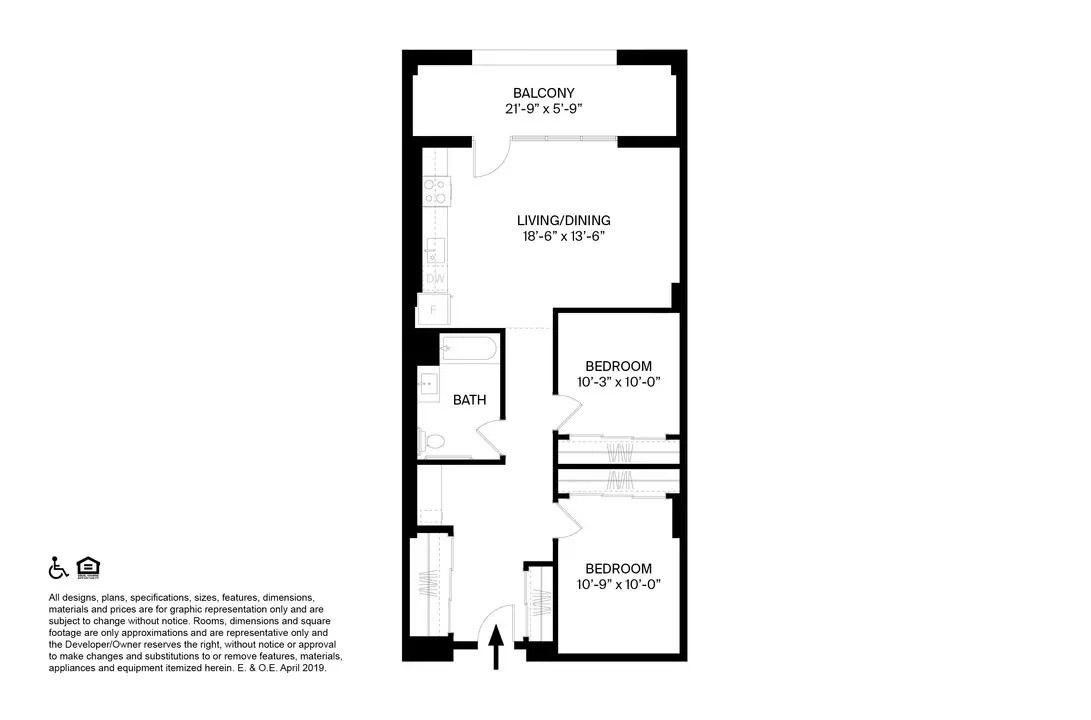
This is one of the most economical apartment choices that strikes a balance between affordability and personal space. Each roommate gets their own bedroom, but everyone shares one bathroom, typically accessed from a shared hallway.
Primary and flex layouts
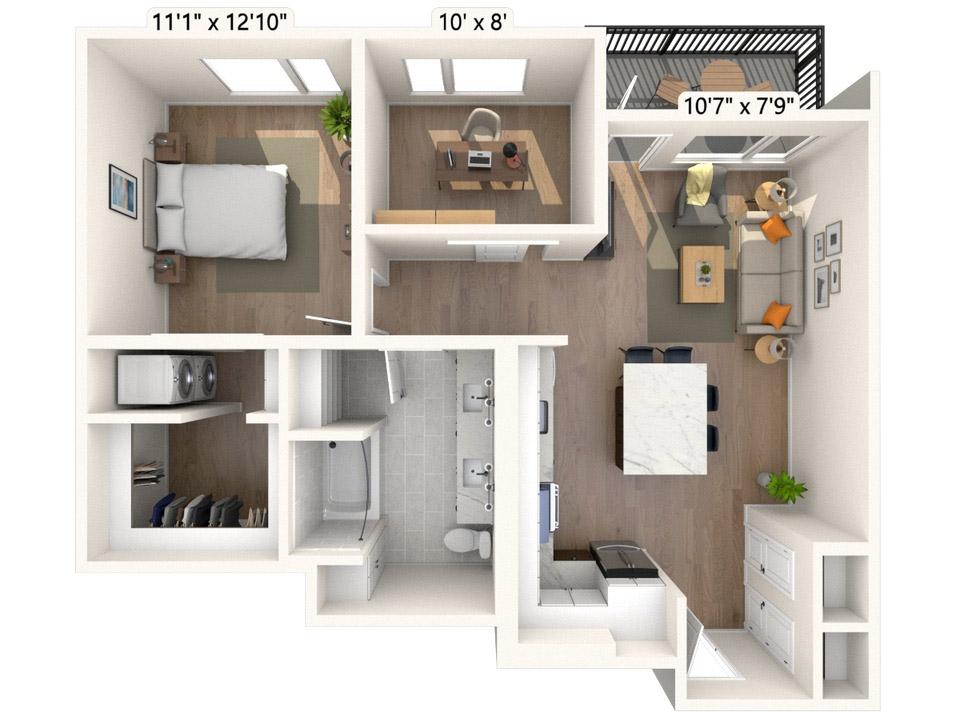
The primary and flex layout is more unique as it has one large primary bedroom with a smaller, second multipurpose room. The actual setup varies by community; it might be a fully separate room with sliding doors, or one partially enclosed by a half wall. This layout can work when one roommate is willing to pay more for extra space, but both people need to be comfortable with the setup.
Jack and jill bathrooms
Jack and jill is a particular type of bathroom layout, rather than apartment setup, but it can make all the difference for roommates. The shared bathroom is sandwiched between the two bedrooms, with a separate entrance from each room. That offers each person a bit more privacy because of the individual access points.
Three-bedroom-plus apartments
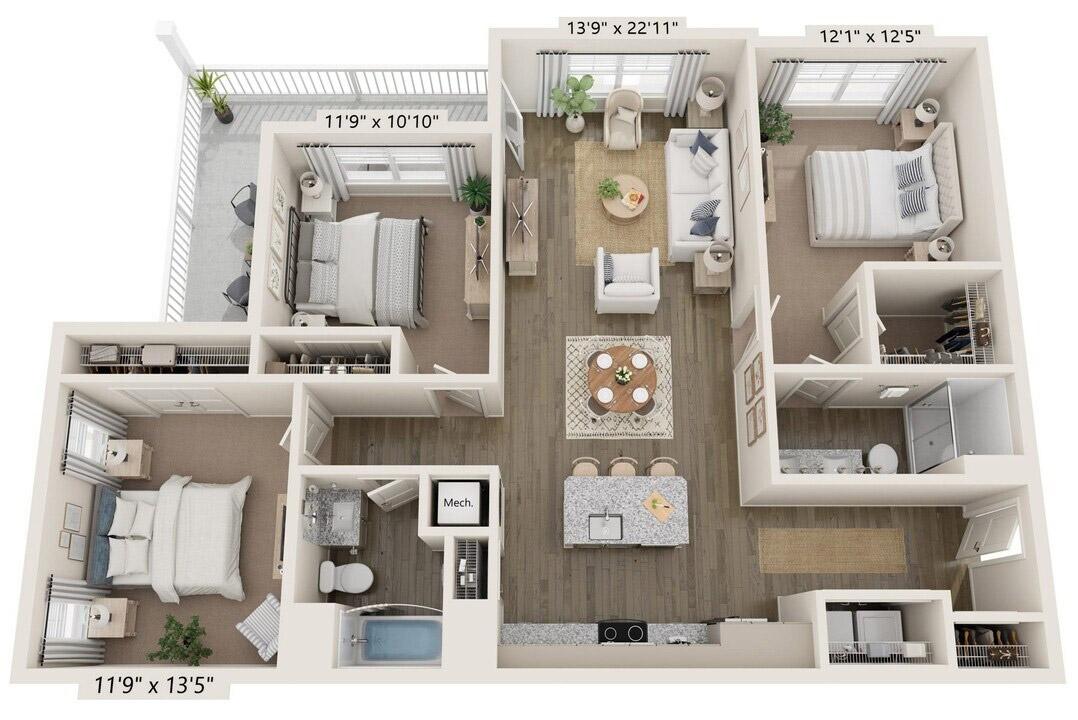
For larger roommate groups that still want the benefits of an apartment community, three-bedrooms-or-more layouts are often the best option. While these units can be a bit harder to find and come with a higher rent, since that cost is split among more people, it can still be quite affordable.
Layouts can introduce some uneven amenities between roommates. For example, two bedrooms might be grouped together sharing a bathroom, while a third has its own private ensuite. Roommates can address these differences by having an upfront conversation and adjusting rent payments to reflect each room's amenities or other compromises that make the deal fair.
One-bedroom apartments
For roommates looking for the biggest savings, a one-bedroom apartment may be the way to go. The trade-off is that both roommates will be sharing a bedroom. The right design and furniture can still create a sense of privacy, but it’s not the same as having a completely separate room.
Co-living units
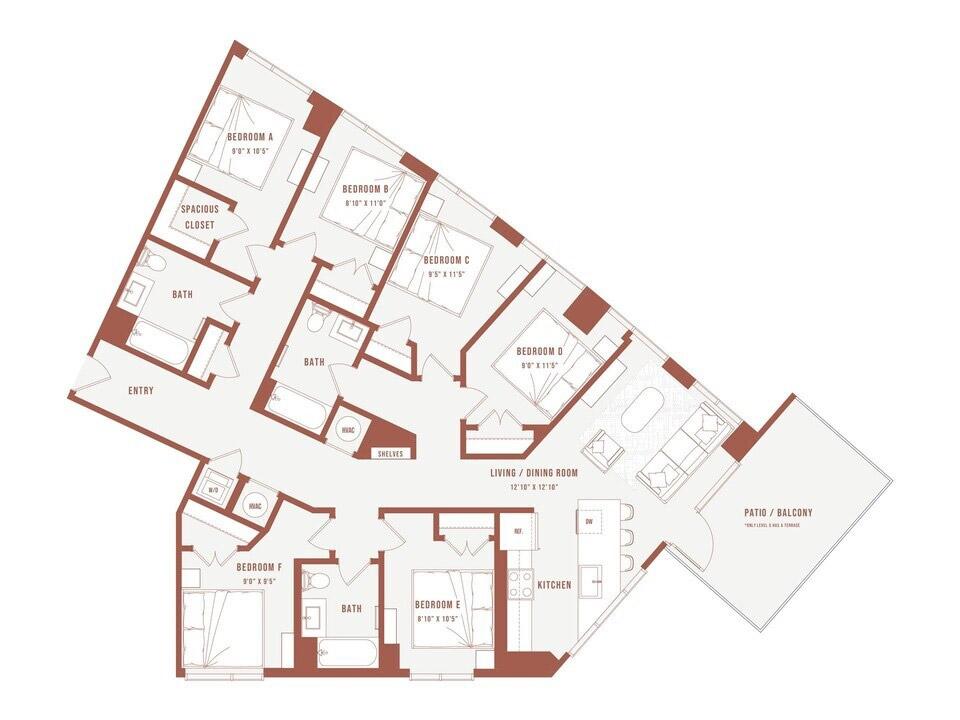
Co-living puts a different spin on the roommate experience, offering roommate-style savings without a joint lease or even having to find your own roomie. It generally involves a larger number of residents, each with their own individual lease. A co-living apartment can have five or more people sharing a single unit. These layouts typically consist of small, private bedrooms paired with a larger shared living space. Depending on the apartment community, bathrooms may be communal or private.
Matching the Layout to Your Roommate Situation
The best floor plan isn't just about the apartment itself; it's also about who you're living with. Whether you're moving in with a total stranger, settling in with a friend you already trust, or navigating a relationship, each situation calls for a different set of priorities.
Moving in with someone new? Prioritize distance
If you’ve never lived with this person before, then you might want to choose a place with a bit more separation and square footage, like a split-bedroom setup. This gives each of you your own space to adjust to each other at your own pace.
Longtime friends sharing a place? Consider compromising
Longtime friends or roommates already know each other’s quirks and habits. That means you can trade off on things, like space or bathrooms, in exchange for what matters more to you both, whether it’s price, amenities, or location.
Couples and a roommate? Really think about the layout
Whether your roommate’s partner is constantly hanging out or they’re already on the lease, this changes the dynamic. It can make sense for the couple to take the primary bedroom and ensuite, but it needs to be balanced out for the single roommate, such as a smaller rent portion for them. The shared living spaces need to be considered just as much since it needs to fit both the roommate and the couple, without people feeling like they are intruding in their own home.
How to Make a Less-Than-Ideal Layout Work for You and Your Roomie
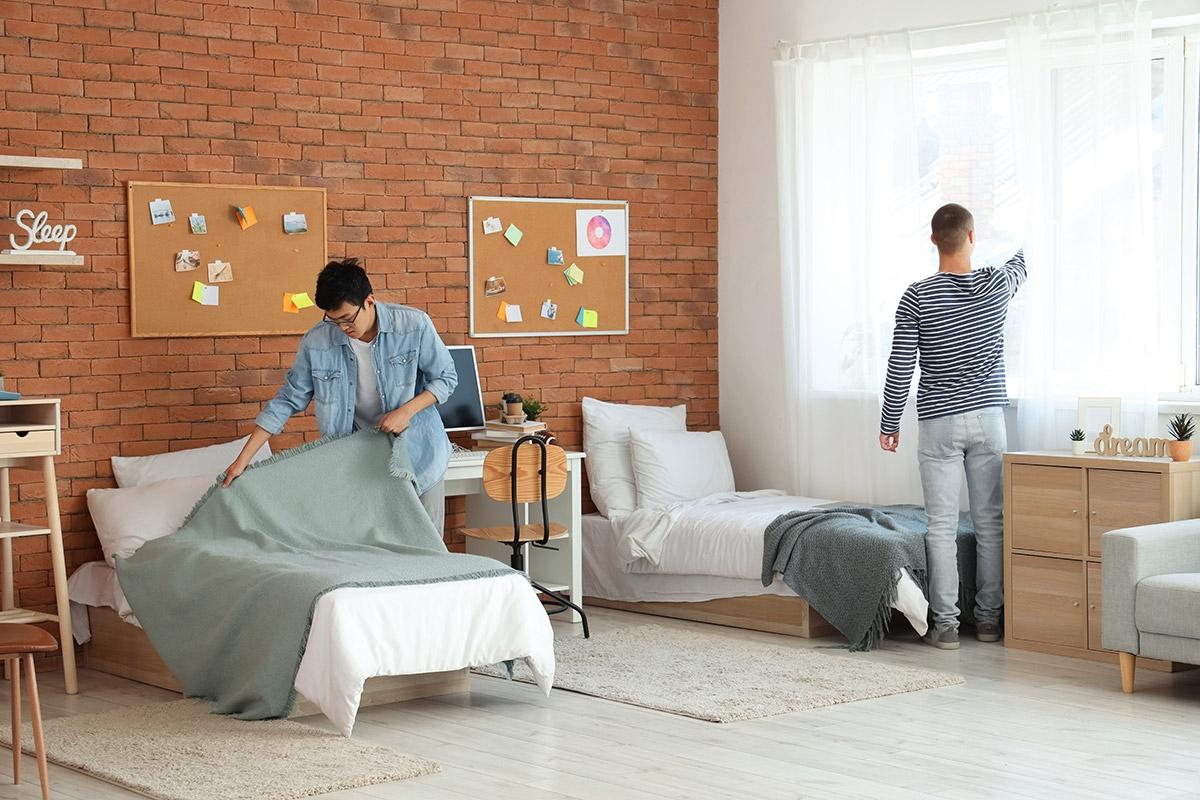
Sometimes you don’t have your choice of layouts. However, there are plenty of renter-friendly ways to divide up the space and create privacy.
Separate the room with dividers
Room dividers are one of the easiest ways to give each roommate their own area. Folding screens, shelving units, and curtains are all low-commitment ways to split a space.
Use vertical space with lofted beds
Lofted beds make use of vertical space and free up floor space for a desk, couch, or storage underneath. Their footprint also naturally separate each person’s space.
Make your bed more private
Create a more peaceful sleeping experience by sectioning off your bed with curtains, a folding screen, or even a canopy bed or bed tent.
See the Layout Before You Sign
Before you commit to a lease with your roommate, make sure the layout will work for the both of you by searching on Apartments.com. Matterport 3D Tours let you explore an apartment in three different modes, including Floor Plan mode, which gives you a top-down view of the entire layout, and Dollhouse mode, which shows exactly how the rooms connect and how far apart they sit. Know what you and your roommate are signing up for before move-in day with Apartments.com.
FAQs
Is living with a roommate a good idea?
Living with a roommate is one of the most common ways to split housing costs and make rent more affordable, and it can work well for almost any situation as long as you choose the right layout for your needs. The key is being upfront about what you each want out of shared living; privacy, bathroom access, and space all play a role in whether the arrangement feels comfortable day to day.
How do you live with roommates in an apartment?
The best approach starts with picking a floor plan that matches your lifestyles. Split-bedroom layouts work well for extra privacy, while two-bedroom-one-bath or primary-and-flex setups can offer more affordability if you're willing to compromise on space or bathroom access.
How do you adjust to living with a roommate?
Adjusting largely depends on your specific situation. Moving in with someone new usually goes more smoothly with extra space and distance between bedrooms, while longtime friends can often compromise on things like bathrooms or square footage since they already know how to live together. If you don't have your ideal layout, renter-friendly fixes like room dividers, lofted beds, or bed curtains can still create a sense of privacy and make the adjustment easier.


