



This thoughtfully designed single-floor suite blends bold aesthetics with functional living. The open-concept layout seamlessly connects a well-appointed kitchenette to a comfortable living and dining area. The kitchenette features rich dark wood cabinetry, granite countertops, a decorative tile backsplash, a stainless steel sink, microwave, and dishwasher — offering ample storage and everyday convenience. The living area is anchored by a brown leather sofa accented with vibrant throw pillows, complemented by framed wall art and a woven area rug. A small bistro-style dining nook sits beside tall windows dressed in dark curtains, allowing for abundant natural light while maintaining privacy. The bedroom is the undeniable focal point of the space, featuring a stunning floor-to-ceiling tropical botanical mural that envelops the room in lush, monochromatic grandeur. A woven rattan four-poster bed sits at the center, flanked by dark wood nightstands and finished with layered textiles, including a richly patterned kilim rug. The bathroom is clean and spacious, with wood-look flooring, granite-topped dark vanity, a tub-shower combination, and neutral tones throughout. Dark hardwood-style flooring flows consistently across the entire space, tying together the suite's warm, globally inspired character.

-
Monthly Rent
$1,372 - $3,517
-
Bedrooms
Studio - 3 bd
-
Bathrooms
1 - 3 ba
-
Square Feet
605 - 1,767 sq ft
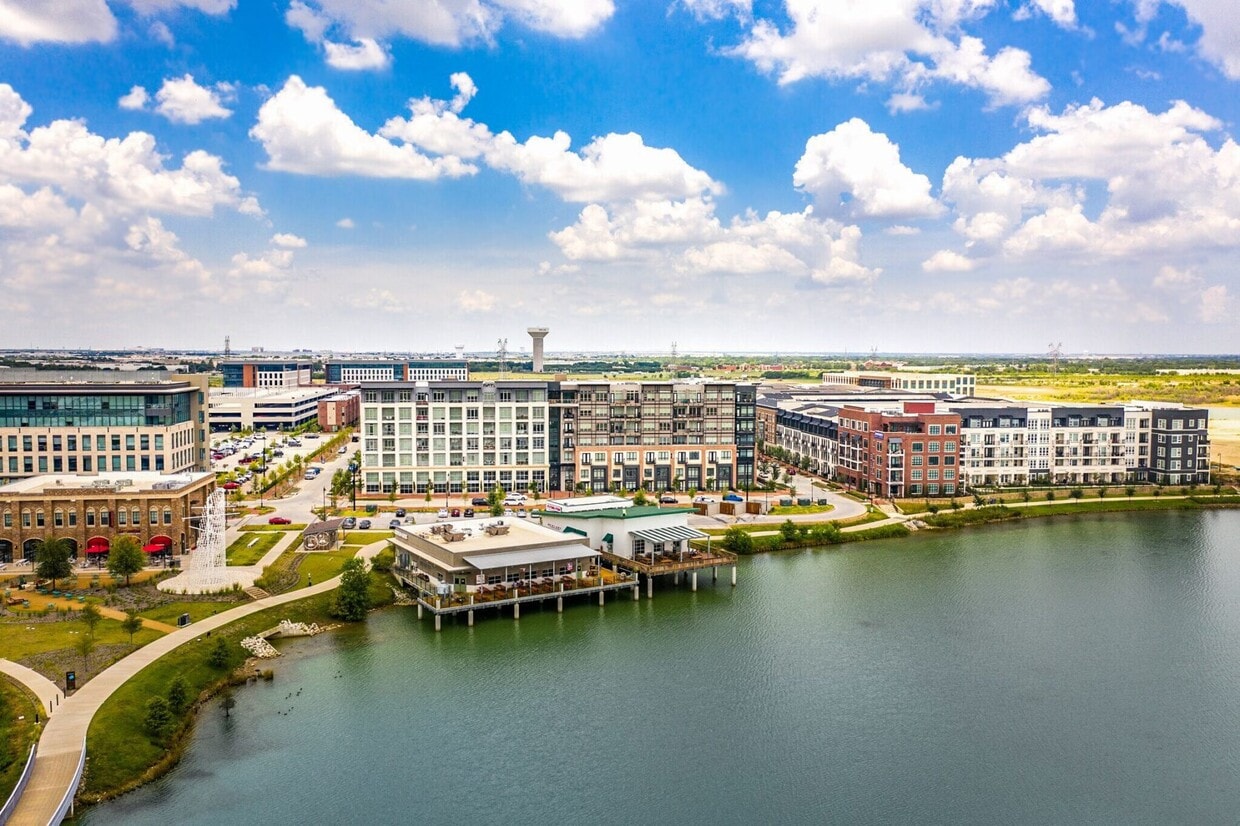
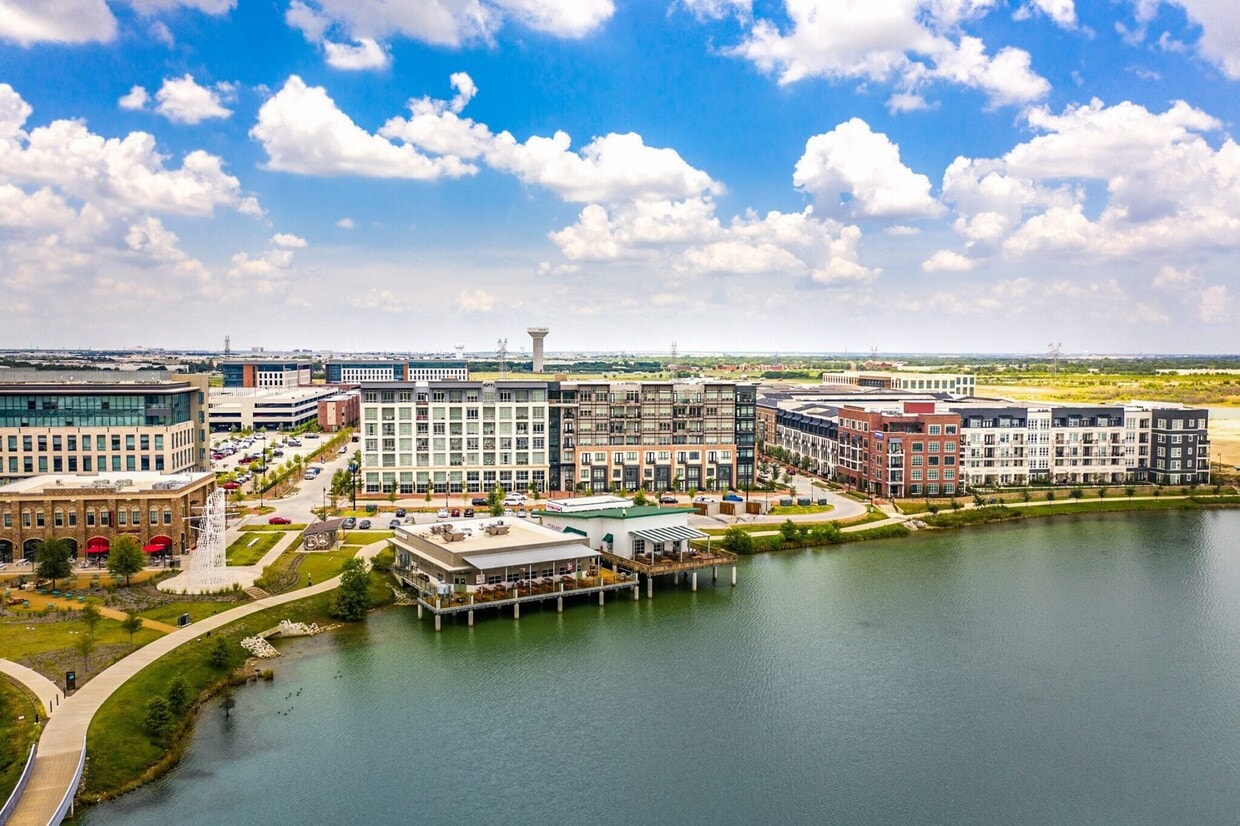
The Apartments at The Sound, are a distinguished part of The Billingsley Collection, ideally situated in North Dallas, merely five minutes away from DFW International Airport. Nestled around a tranquil 300-acre lake, this expansive development of office spaces, multi-family residences, and retail outlets stands as DFW’s premier lakeside master-planned community, showcasing the Billingsley Collection’s commitment to luxury and thoughtful urban planning.
Highlights
- Waterfront
- Pickleball Court
- Floor to Ceiling Windows
- Roof Terrace
- Den
- Cabana
- Porch
- Pet Washing Station
- Yard
Pricing & Floor Plans
-
Unit 0106price $1,981square feet 780availibility Now
-
Unit 0148price $1,789square feet 780availibility Sep 24
-
Unit 0408price $1,928square feet 780availibility Oct 15
-
Unit 0194price $1,889square feet 685availibility Now
-
Unit 0196price $1,930square feet 685availibility Now
-
Unit 0162price $2,021square feet 685availibility Aug 19
-
Unit 0175price $2,009square feet 758availibility Now
-
Unit 0154price $2,052square feet 758availibility Now
-
Unit 0163price $2,146square feet 758availibility Now
-
Unit 0137price $2,133square feet 788availibility Now
-
Unit 0454price $2,031square feet 788availibility Oct 15
-
Unit 0211price $2,417square feet 855availibility Now
-
Unit 0305price $2,107square feet 855availibility Nov 5
-
Unit 4102price $2,217square feet 866availibility Now
-
Unit 2105price $2,228square feet 866availibility Now
-
Unit 4101price $2,313square feet 866availibility Now
-
Unit 0440price $2,320square feet 895availibility Now
-
Unit 0339price $2,204square feet 839availibility Aug 21
-
Unit 0203price $2,175square feet 841availibility Aug 26
-
Unit 0202price $2,175square feet 841availibility Aug 29
-
Unit 0458price $2,047square feet 740availibility Aug 27
-
Unit 0255price $1,754square feet 740availibility Sep 16
-
Unit 0127price $1,799square feet 740availibility Oct 1
-
Unit 0202price $1,872square feet 655availibility Aug 30
-
Unit 0103price $1,682square feet 655availibility Sep 3
-
Unit 0168price $1,661square feet 655availibility Sep 21
-
Unit 0349price $1,764square feet 788availibility Sep 3
-
Unit 0310price $1,739square feet 788availibility Sep 9
-
Unit 0346price $1,779square feet 788availibility Sep 17
-
Unit 0401price $2,047square feet 918availibility Sep 11
-
Unit 0101price $2,119square feet 895availibility Sep 17
-
Unit 0113price $1,666square feet 674availibility Oct 1
-
Unit 0465price $1,772square feet 674availibility Oct 15
-
Unit 0115price $1,886square feet 674availibility Oct 23
-
Unit 0416price $2,048square feet 737availibility Oct 8
-
Unit 0516price $2,060square feet 737availibility Oct 22
-
Unit 0339price $1,951square feet 737availibility Oct 29
-
Unit 0204price $2,159square feet 845availibility Oct 8
-
Unit 0137price $2,336square feet 843availibility Oct 15
-
Unit 0417price $2,776square feet 1,188availibility Now
-
Unit 0311price $3,277square feet 1,188availibility Sep 18
-
Unit 0411price $2,819square feet 1,188availibility Oct 15
-
Unit 0143price $2,941square feet 1,115availibility Aug 22
-
Unit 0172price $2,759square feet 1,313availibility Aug 23
-
Unit 0386price $3,013square feet 1,313availibility Sep 10
-
Unit 0160price $3,224square feet 1,313availibility Sep 10
-
Unit 0263price $3,289square feet 1,188availibility Sep 11
-
Unit 0419price $3,013square feet 1,240availibility Sep 17
-
Unit 0335price $3,066square feet 1,240availibility Sep 17
-
Unit 0426price $3,007square feet 995availibility Sep 18
-
Unit 0214price $2,819square feet 1,232availibility Sep 24
-
Unit 0238price $2,819square feet 1,231availibility Oct 1
-
Unit 0157price $3,039square feet 1,187availibility Oct 11
-
Unit 0457price $2,909square feet 1,187availibility Oct 22
-
Unit 0121price $3,436square feet 1,754availibility Oct 11
-
Unit 0214price $2,669square feet 1,303availibility Oct 29
-
Unit 0107price $3,188square feet 1,767availibility Now
-
Unit 0104price $3,237square feet 1,767availibility Sep 10
-
Unit 3304price $3,277square feet 1,757availibility Oct 18
-
Unit 0106price $1,981square feet 780availibility Now
-
Unit 0148price $1,789square feet 780availibility Sep 24
-
Unit 0408price $1,928square feet 780availibility Oct 15
-
Unit 0194price $1,889square feet 685availibility Now
-
Unit 0196price $1,930square feet 685availibility Now
-
Unit 0162price $2,021square feet 685availibility Aug 19
-
Unit 0175price $2,009square feet 758availibility Now
-
Unit 0154price $2,052square feet 758availibility Now
-
Unit 0163price $2,146square feet 758availibility Now
-
Unit 0137price $2,133square feet 788availibility Now
-
Unit 0454price $2,031square feet 788availibility Oct 15
-
Unit 0211price $2,417square feet 855availibility Now
-
Unit 0305price $2,107square feet 855availibility Nov 5
-
Unit 4102price $2,217square feet 866availibility Now
-
Unit 2105price $2,228square feet 866availibility Now
-
Unit 4101price $2,313square feet 866availibility Now
-
Unit 0440price $2,320square feet 895availibility Now
-
Unit 0339price $2,204square feet 839availibility Aug 21
-
Unit 0203price $2,175square feet 841availibility Aug 26
-
Unit 0202price $2,175square feet 841availibility Aug 29
-
Unit 0458price $2,047square feet 740availibility Aug 27
-
Unit 0255price $1,754square feet 740availibility Sep 16
-
Unit 0127price $1,799square feet 740availibility Oct 1
-
Unit 0202price $1,872square feet 655availibility Aug 30
-
Unit 0103price $1,682square feet 655availibility Sep 3
-
Unit 0168price $1,661square feet 655availibility Sep 21
-
Unit 0349price $1,764square feet 788availibility Sep 3
-
Unit 0310price $1,739square feet 788availibility Sep 9
-
Unit 0346price $1,779square feet 788availibility Sep 17
-
Unit 0401price $2,047square feet 918availibility Sep 11
-
Unit 0101price $2,119square feet 895availibility Sep 17
-
Unit 0113price $1,666square feet 674availibility Oct 1
-
Unit 0465price $1,772square feet 674availibility Oct 15
-
Unit 0115price $1,886square feet 674availibility Oct 23
-
Unit 0416price $2,048square feet 737availibility Oct 8
-
Unit 0516price $2,060square feet 737availibility Oct 22
-
Unit 0339price $1,951square feet 737availibility Oct 29
-
Unit 0204price $2,159square feet 845availibility Oct 8
-
Unit 0137price $2,336square feet 843availibility Oct 15
-
Unit 0417price $2,776square feet 1,188availibility Now
-
Unit 0311price $3,277square feet 1,188availibility Sep 18
-
Unit 0411price $2,819square feet 1,188availibility Oct 15
-
Unit 0143price $2,941square feet 1,115availibility Aug 22
-
Unit 0172price $2,759square feet 1,313availibility Aug 23
-
Unit 0386price $3,013square feet 1,313availibility Sep 10
-
Unit 0160price $3,224square feet 1,313availibility Sep 10
-
Unit 0263price $3,289square feet 1,188availibility Sep 11
-
Unit 0419price $3,013square feet 1,240availibility Sep 17
-
Unit 0335price $3,066square feet 1,240availibility Sep 17
-
Unit 0426price $3,007square feet 995availibility Sep 18
-
Unit 0214price $2,819square feet 1,232availibility Sep 24
-
Unit 0238price $2,819square feet 1,231availibility Oct 1
-
Unit 0157price $3,039square feet 1,187availibility Oct 11
-
Unit 0457price $2,909square feet 1,187availibility Oct 22
-
Unit 0121price $3,436square feet 1,754availibility Oct 11
-
Unit 0214price $2,669square feet 1,303availibility Oct 29
-
Unit 0107price $3,188square feet 1,767availibility Now
-
Unit 0104price $3,237square feet 1,767availibility Sep 10
-
Unit 3304price $3,277square feet 1,757availibility Oct 18
Fees and Policies
The fees listed below are community-provided and may exclude utilities or add-ons. All payments are made directly to the property and are non-refundable unless otherwise specified. Use the Cost Calculator to determine costs based on your needs.
-
One-Time Basics
-
Due at Application
-
Application Fee Per ApplicantCharged per applicant.$80
-
-
Due at Move-In
-
Administrative FeeCharged per unit.$200
-
-
Due at Application
-
Dogs
-
Monthly Pet FeeMax of 2. Charged per pet.$25
-
Pet DepositMax of 2. Charged per pet.$400
150 lbs. Weight LimitRestrictions:We adore our furry friends, and we welcome your 4-legged family members! We accept dogs and cats only. You are limited to 2 total pets per apartment. A pet deposit, non-refundable fee, pet rent and pet rules apply: Pet fees include a $400 non-refundable fee. Monthly pet rent is $25 per pet.Read More Read LessComments -
-
Cats
-
Monthly Pet FeeMax of 2. Charged per pet.$25
-
Pet DepositMax of 2. Charged per pet.$400
150 lbs. Weight LimitRestrictions:We adore our furry friends, and we welcome your 4-legged family members! We accept dogs and cats only. You are limited to 2 total pets per apartment. A pet deposit, non-refundable fee, pet rent and pet rules apply: Pet fees include a $400 non-refundable fee. Monthly pet rent is $25 per pet.Comments -
Property Fee Disclaimer: Based on community-supplied data and independent market research. Subject to change without notice. May exclude fees for mandatory or optional services and usage-based utilities.
Details
Lease Options
-
6 - 15 Month Leases
-
Short term lease
Property Information
-
Built in 2020
-
861 units/4 stories
Matterport 3D Tours
Select a unit to view pricing & availability
 Matterport 3D Tour

About Apartments at the Sound
The Apartments at The Sound, are a distinguished part of The Billingsley Collection, ideally situated in North Dallas, merely five minutes away from DFW International Airport. Nestled around a tranquil 300-acre lake, this expansive development of office spaces, multi-family residences, and retail outlets stands as DFW’s premier lakeside master-planned community, showcasing the Billingsley Collection’s commitment to luxury and thoughtful urban planning.
Apartments at the Sound is an apartment community located in Dallas County and the 75019 ZIP Code. This area is served by the Coppell Independent School District attendance zone.
Unique Features
- 10ft Ceiling
- 11ft Ceiling
- 12ft Ceiling
- 13ft Ceiling
- 23ft Ceiling
- 2XL Patio
- 9ft Ceiling
- Bar Countertop
- Burnt Sienna Color Scheme
- Caddo Cypress Color Scheme
- Coat Closet
- Coffee Bar
- Corner unit
- Courtyard view
- Desk-Built In
- Dual Sinks
- Espresso Color Scheme
- Extra Large Patio
- First Floor Home
- Glass Cabinets
- Kitchen island
- Lake view
- Large Patio
- Marble Bathroom Vanity
- Medium Patio
- Navarro Gray Color Scheme
- No Patio
- Outdoor Living Space - Large
- Outdoor Living Space - Medium
- Outdoor Living Space - Small
- Outdoor Living Space - XL
- Oversized Patio
- Pool view
- Refrigerator-French Doors
- Reserved Parking Space
- Shelves
- Side by Side in Unit
- Smart Lock
- Stackable in Unit
- Stand Up Shower
- Standard Patio
- Study/Den
- Top Floor Home
- Tower Location
- Townhome
- Washer And Dryer In Unit
- Washer And Dryer In Unit*
- Window Seat
- Wood Plank 1 Bedroom
- Wood Plank 2 Bedroom
- Wood Plank 3 Bedroom
- Wood Plank Throughout
Community Amenities
Pool
Fitness Center
Doorman
Concierge
Roof Terrace
Controlled Access
Recycling
Grill
Property Services
- Package Service
- Wi-Fi
- Controlled Access
- Maintenance on site
- Property Manager on Site
- Doorman
- Concierge
- 24 Hour Access
- On-Site Retail
- Trash Pickup - Door to Door
- Recycling
- Online Services
- Planned Social Activities
- Guest Apartment
- Pet Play Area
- Pet Washing Station
- EV Charging
- Key Fob Entry
Fitness & Recreation
- Fitness Center
- Pool
- Bicycle Storage
- Putting Greens
- Walking/Biking Trails
- Pickleball Court
Outdoor Features
- Roof Terrace
- Cabana
- Courtyard
- Grill
- Waterfront
- Dog Park
Apartment Features
Washer/Dryer
Air Conditioning
Dishwasher
Washer/Dryer Hookup
High Speed Internet Access
Hardwood Floors
Walk-In Closets
Island Kitchen
Indoor Features
- High Speed Internet Access
- Wi-Fi
- Washer/Dryer
- Washer/Dryer Hookup
- Air Conditioning
- Heating
- Ceiling Fans
- Smoke Free
- Cable Ready
- Storage Space
- Double Vanities
- Tub/Shower
- Framed Mirrors
- Wheelchair Accessible (Rooms)
Kitchen Features & Appliances
- Dishwasher
- Disposal
- Ice Maker
- Granite Countertops
- Stainless Steel Appliances
- Pantry
- Island Kitchen
- Eat-in Kitchen
- Kitchen
- Microwave
- Oven
- Range
- Refrigerator
- Freezer
Model Details
- Hardwood Floors
- Carpet
- Vinyl Flooring
- Dining Room
- High Ceilings
- Mud Room
- Office
- Den
- Built-In Bookshelves
- Views
- Walk-In Closets
- Linen Closet
- Window Coverings
- Wet Bar
- Large Bedrooms
- Floor to Ceiling Windows
- Balcony
- Patio
- Porch
- Yard
Located in the northwest corner of Dallas County, Coppell combines suburban comfort with easy access to major metropolitan areas. This established community of approximately 43,000 residents sits near Dallas/Fort Worth International Airport while maintaining its neighborhood atmosphere. The rental market includes apartments and townhomes, with current average rents ranging from $1,676 for one-bedroom units to $2,795 for three-bedroom homes. While rental rates have seen modest changes over the past year, with one-bedroom units experiencing a 2.7% increase, the market remains competitive. The Cypress Waters area has emerged as a notable development, attracting both residential communities and businesses to the area.
Coppell's parks system includes Andy Brown Park, which features sports facilities and walking trails, while the Coppell Nature Park offers hiking paths and educational programs. The Coppell Independent School District serves the community's educational needs.
Learn more about living in CoppellCompare neighborhood and city base rent averages by bedroom.
| Cypress Waters | Coppell, TX | |
|---|---|---|
| Studio | $1,372 | $1,372 |
| 1 Bedroom | $1,824 | $1,660 |
| 2 Bedrooms | $2,709 | $2,130 |
| 3 Bedrooms | $3,836 | $3,020 |
- Package Service
- Wi-Fi
- Controlled Access
- Maintenance on site
- Property Manager on Site
- Doorman
- Concierge
- 24 Hour Access
- On-Site Retail
- Trash Pickup - Door to Door
- Recycling
- Online Services
- Planned Social Activities
- Guest Apartment
- Pet Play Area
- Pet Washing Station
- EV Charging
- Key Fob Entry
- Roof Terrace
- Cabana
- Courtyard
- Grill
- Waterfront
- Dog Park
- Fitness Center
- Pool
- Bicycle Storage
- Putting Greens
- Walking/Biking Trails
- Pickleball Court
- 10ft Ceiling
- 11ft Ceiling
- 12ft Ceiling
- 13ft Ceiling
- 23ft Ceiling
- 2XL Patio
- 9ft Ceiling
- Bar Countertop
- Burnt Sienna Color Scheme
- Caddo Cypress Color Scheme
- Coat Closet
- Coffee Bar
- Corner unit
- Courtyard view
- Desk-Built In
- Dual Sinks
- Espresso Color Scheme
- Extra Large Patio
- First Floor Home
- Glass Cabinets
- Kitchen island
- Lake view
- Large Patio
- Marble Bathroom Vanity
- Medium Patio
- Navarro Gray Color Scheme
- No Patio
- Outdoor Living Space - Large
- Outdoor Living Space - Medium
- Outdoor Living Space - Small
- Outdoor Living Space - XL
- Oversized Patio
- Pool view
- Refrigerator-French Doors
- Reserved Parking Space
- Shelves
- Side by Side in Unit
- Smart Lock
- Stackable in Unit
- Stand Up Shower
- Standard Patio
- Study/Den
- Top Floor Home
- Tower Location
- Townhome
- Washer And Dryer In Unit
- Washer And Dryer In Unit*
- Window Seat
- Wood Plank 1 Bedroom
- Wood Plank 2 Bedroom
- Wood Plank 3 Bedroom
- Wood Plank Throughout
- High Speed Internet Access
- Wi-Fi
- Washer/Dryer
- Washer/Dryer Hookup
- Air Conditioning
- Heating
- Ceiling Fans
- Smoke Free
- Cable Ready
- Storage Space
- Double Vanities
- Tub/Shower
- Framed Mirrors
- Wheelchair Accessible (Rooms)
- Dishwasher
- Disposal
- Ice Maker
- Granite Countertops
- Stainless Steel Appliances
- Pantry
- Island Kitchen
- Eat-in Kitchen
- Kitchen
- Microwave
- Oven
- Range
- Refrigerator
- Freezer
- Hardwood Floors
- Carpet
- Vinyl Flooring
- Dining Room
- High Ceilings
- Mud Room
- Office
- Den
- Built-In Bookshelves
- Views
- Walk-In Closets
- Linen Closet
- Window Coverings
- Wet Bar
- Large Bedrooms
- Floor to Ceiling Windows
- Balcony
- Patio
- Porch
- Yard
| Monday | Closed |
|---|---|
| Tuesday | 9am - 6pm |
| Wednesday | 9am - 6pm |
| Thursday | 9am - 6pm |
| Friday | 9am - 6pm |
| Saturday | 10am - 5pm |
| Sunday | Closed |
| Colleges & Universities | Distance | ||
|---|---|---|---|
| Colleges & Universities | Distance | ||
| Drive: | 6 min | 2.6 mi | |
| Drive: | 14 min | 6.5 mi | |
| Drive: | 14 min | 9.1 mi | |
| Drive: | 16 min | 9.7 mi |


 The GreatSchools Rating helps parents compare schools within a state based on a variety of school quality indicators and provides a helpful picture of how effectively each school serves all of its students. Ratings are on a scale of 1 (below average) to 10 (above average) and can include test scores, college readiness, academic progress, advanced courses, equity, discipline and attendance data. We also advise parents to visit schools, consider other information on school performance and programs, and consider family needs as part of the school selection process.
View GreatSchools Rating Methodology
Data provided by GreatSchools.org © 2026. All rights reserved.
Transportation options available in Coppell include Belt Line Station, located 4.5 miles from Apartments at the Sound. Apartments at the Sound is near Dallas-Fort Worth International, located 7.9 miles or 13 minutes away, and Dallas Love Field, located 16.0 miles or 25 minutes away.
| Transit / Subway | Distance | ||
|---|---|---|---|
| Transit / Subway | Distance | ||
|
|
Drive: | 10 min | 4.5 mi |
|
|
Drive: | 10 min | 6.1 mi |
|
|
Drive: | 13 min | 6.3 mi |
| Drive: | 13 min | 6.7 mi | |
|
|
Drive: | 14 min | 7.7 mi |
| Commuter Rail | Distance | ||
|---|---|---|---|
| Commuter Rail | Distance | ||
| Drive: | 15 min | 7.1 mi | |
| Drive: | 16 min | 8.2 mi | |
| Drive: | 15 min | 8.6 mi | |
| Drive: | 18 min | 10.2 mi | |
| Drive: | 18 min | 11.6 mi |
| Airports | Distance | ||
|---|---|---|---|
| Airports | Distance | ||
|
Dallas-Fort Worth International
|
Drive: | 13 min | 7.9 mi |
|
Dallas Love Field
|
Drive: | 25 min | 16.0 mi |
Scores provided by
 What do Walkability, Transit, Drivability, and Bikeability mean?
Walkability measures the walking distance to day-to-day needs.
Transit measures access to public transportation.
Drivability measures congestion, parking availability, and access to major roads.
Bikeability measures the suitability for cycling.
How It Works
What do Walkability, Transit, Drivability, and Bikeability mean?
Walkability measures the walking distance to day-to-day needs.
Transit measures access to public transportation.
Drivability measures congestion, parking availability, and access to major roads.
Bikeability measures the suitability for cycling.
How It Works
Traffic
BusyAirport
ActiveBusinesses
CalmScores provided by
HowLoud What is a Sound Score Rating? A Sound Score Rating aggregates noise caused by vehicle traffic, airplane traffic and local sources. How It WorksTime and distance from Apartments at the Sound.
| Shopping Centers | Distance | ||
|---|---|---|---|
| Shopping Centers | Distance | ||
| Drive: | 3 min | 1.3 mi | |
| Drive: | 3 min | 1.4 mi | |
| Drive: | 4 min | 1.7 mi |
| Parks and Recreation | Distance | ||
|---|---|---|---|
| Parks and Recreation | Distance | ||
|
Grapevine Springs Preserve
|
Drive: | 5 min | 2.1 mi |
|
Coppell Community Garden
|
Drive: | 7 min | 3.5 mi |
|
Coppell Nature Park
|
Drive: | 8 min | 3.5 mi |
|
Elm Fork Preserve
|
Drive: | 11 min | 5.5 mi |
|
Grapevine Vintage Railroad
|
Drive: | 13 min | 8.0 mi |
| Hospitals | Distance | ||
|---|---|---|---|
| Hospitals | Distance | ||
| Drive: | 7 min | 3.3 mi | |
| Drive: | 9 min | 3.8 mi | |
| Drive: | 14 min | 8.8 mi |
| Military Bases | Distance | ||
|---|---|---|---|
| Military Bases | Distance | ||
| Drive: | 30 min | 19.7 mi | |
| Drive: | 50 min | 35.8 mi |
Apartments at the Sound Photos
-
Apartments at the Sound
-
1BR,1BA-Guest Suite
-
1BR,1BA-A6
-
1BR,1BA-A6
-
1BR,1BA-A6
-
1BR,1BA-A6
-
Clubhouse
-
Clubhouse
-
Clubhouse
Models
-
Studio
-
1 Bedroom
-
1 Bedroom
-
1 Bedroom
-
1 Bedroom
-
1 Bedroom
Nearby Apartments
Within 50 Miles of Apartments at the Sound
-
Sage Hill
2275 Sage Hill Ln
Coppell, TX 75019
$1,593 - $5,396
1-3 Br 0.8 mi
-
August Hills
2200 Olympus Blvd
Coppell, TX 75019
$1,698 - $3,998
1-3 Br 0.9 mi
-
Wallis & Baker
3155 Stars And Stripes Way
Grapevine, TX 76051
$1,598 - $5,141
1-3 Br 3.6 mi
-
The Hudson
3075 Painted Lake Cir
The Colony, TX 75056
$1,401 - $4,523
1-3 Br 10.5 mi
-
Thousand Oaks
6760 Windhaven Pky
The Colony, TX 75056
$1,093 - $3,999
1-4 Br 11.5 mi
-
The Beacon
4060 Beacon Square Blvd
Plano, TX 75075
$1,268 - $3,142
1-2 Br 13.4 mi
Apartments at the Sound has units with in‑unit washers and dryers, making laundry day simple for residents.
Utilities are not included in rent. Residents should plan to set up and pay for all services separately.
Parking is available at Apartments at the Sound and is free of charge for residents.
Apartments at the Sound has studios to three-bedrooms with rent ranges from $1,372/mo. to $3,517/mo.
Yes, Apartments at the Sound welcomes pets. Breed restrictions, weight limits, and additional fees may apply. View this property's pet policy.
A good rule of thumb is to spend no more than 30% of your gross income on rent. Based on the lowest available rent of $1,372 for a studio, you would need to earn about $54,880 per year to qualify. Want to double-check your budget? Calculate how much rent you can afford with our Rent Affordability Calculator.
Apartments at the Sound is not currently offering any rent specials. Check back soon, as promotions change frequently.
Yes! Apartments at the Sound offers 3 Matterport 3D Tours. Explore different floor plans and see unit level details, all without leaving home.
3203 Mulberry Hill Rd
Coppell, TX 75019