Map
  • Add a Property
  • Renter Tools
    • Favorites
    • Saved Searches
  • Manage Rentals
  • Apartments For Rent
  • Houses For Rent
  • Condos For Rent
  • Townhomes For Rent
  • Help Center
  • Coppell Average Rent
  • Area Guide
  • Rent Calculator
  • Property Management Companies
English

Language

English Español
Apartments.com Logo
Manage Rentals      Sign Up / Sign In
  • Primary Photo - Apartments at the Sound
  • 1BR,1BA-A6 - Apartments at the Sound
    1BR,1BA-A6 - Apartments at the Sound
  • 1BR,1BA-A6 - Apartments at the Sound
    1BR,1BA-A6 - Apartments at the Sound
Contact This Property
Schedule In-Person Tour

Tour Options: In-Person, Self-Guided Self-Guided Tours Available This community supports self-guided tours that offer prospective residents the ability to enter, tour, and exit the property without staff assistance. Contact the property for more details.

Language: English

Open 9am - 6pm Today

View All Hours Office Hours Monday, Closed Tuesday - Friday, 9am - 6pm Saturday, 10am - 5pm Sunday, Closed

Contact This Property

Tour Options: In-Person, Self-Guided Self-Guided Tours Available This community supports self-guided tours that offer prospective residents the ability to enter, tour, and exit the property without staff assistance. Contact the property for more details.

Language: English

Open 9am - 6pm Today

View All Hours Office Hours Monday, Closed Tuesday - Friday, 9am - 6pm Saturday, 10am - 5pm Sunday, Closed

Apartments at the Sound media gallery Unit
call 817-835-9180
Floor Plan View Body
Viewing Floor: Select a unit to view pricing & availability
1 (6 units)
2 (0 unit)
3 (1 unit)
4 (0 unit)
5 (1 unit)
6 (0 unit)
Any
Studio
1
2
3
Any
1+
2+
3+
Move-In Date
Texas Dallas County Coppell Cypress Waters

Apartments at the Sound

3203 Mulberry Hill Rd, Coppell, TX 75019

1.0
Renter Rating 5 Reviews
Verified Listing CoStar Verified® Listing

This Listing has been verified by CoStar’s listing verification process, which combines internal screening and fraud detection technology. Always beware of scams.

Today
Share Listing
Favorites
817-835-9180
Property Management Company Logo
  • Monthly Rent

    $1,372 - $3,951

  • Bedrooms

    Studio - 3 bd

  • Bathrooms

    1 - 3 ba

  • Square Feet

    605 - 1,767 sq ft

Apartments at the Sound
Property Management Company Logo
Share Listing
Favorites

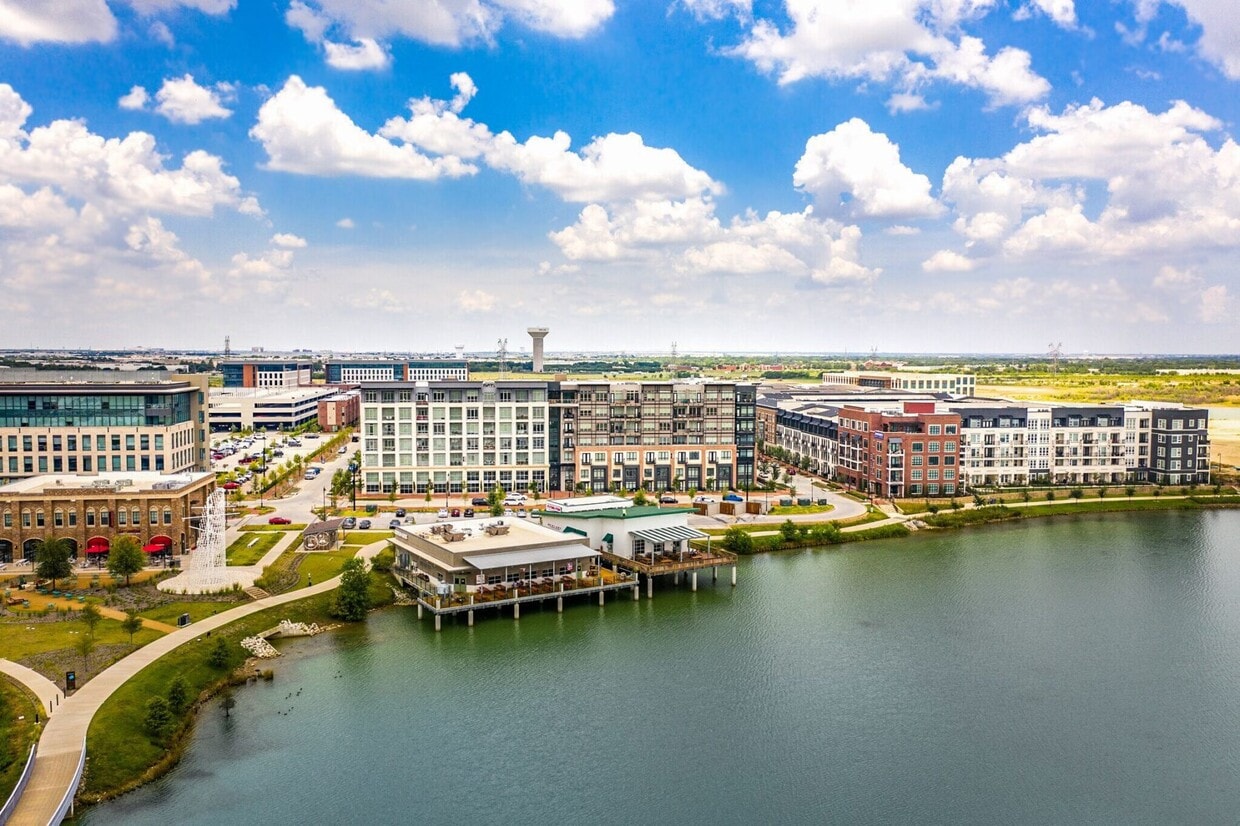
The Apartments at The Sound, are a distinguished part of The Billingsley Collection, ideally situated in North Dallas, merely five minutes away from DFW International Airport. Nestled around a tranquil 300-acre lake, this expansive development of office spaces, multi-family residences, and retail outlets stands as DFW’s premier lakeside master-planned community, showcasing the Billingsley Collection’s commitment to luxury and thoughtful urban planning.

Read More

Highlights

  • Waterfront
  • Pickleball Court
  • Floor to Ceiling Windows
  • Roof Terrace
  • Den
  • Cabana
  • Porch
  • Pet Washing Station
  • Yard

Pricing & Floor Plans

filter results by bedrooms
Cost Calculator: Estimate your monthly and one-time fees.
BL.A7
Starting at $1,703 1 Bed 1 Bath 780 Sq Ft
3 Available units
Unit
Base Price
Sq Ft
Availability
Unit Details
  • Unit 0445
    price $1,743
    square feet 780
    availibility Now
  • Unit 0106
    price $1,798
    square feet 780
    availibility Now
  • Unit 0308
    price $1,703
    square feet 780
    availibility Aug 3
HA.A2
Starting at $1,729 1 Bed 1 Bath 655 Sq Ft
3 Available units
Unit
Base Price
Sq Ft
Availability
Unit Details
  • Unit 0155
    price $1,729
    square feet 655
    availibility Now
  • Unit 0153
    price $1,729
    square feet 655
    availibility Now
  • Unit 0202
    price $1,755
    square feet 655
    availibility Aug 30
WH.A4.1
Starting at $1,729 1 Bed 1 Bath 685 Sq Ft
3 Available units
Unit
Base Price
Sq Ft
Availability
Unit Details
  • Unit 0196
    price $1,791
    square feet 685
    availibility Now
  • Unit 0462
    price $1,729
    square feet 685
    availibility Oct 1
  • Unit 0170
    price $1,886
    square feet 685
    availibility Oct 1
WH.A6.1
Starting at $1,741 1 Bed 1 Bath 758 Sq Ft
3 Available units
Unit
Base Price
Sq Ft
Availability
Unit Details
  • Unit 0181
    price $1,741
    square feet 758
    availibility Now
  • Unit 0175
    price $1,813
    square feet 758
    availibility Now
  • Unit 0154
    price $1,851
    square feet 758
    availibility Now
FL.A1
Starting at $1,814 1 Bed 1 Bath 866 Sq Ft
3 Available units
Unit
Base Price
Sq Ft
Availability
Unit Details
  • Unit 4102
    price $1,814
    square feet 866
    availibility Now
  • Unit 2105
    price $1,819
    square feet 866
    availibility Now
  • Unit 4101
    price $1,864
    square feet 866
    availibility Aug 5
HA.A4
Starting at $1,917 1 Bed 1 Bath 788 – 819 Sq Ft
2 Available units
Unit
Base Price
Sq Ft
Availability
Unit Details
  • Unit 0137
    price $1,922
    square feet 788
    availibility Now
  • Unit 0254
    price $1,917
    square feet 819
    availibility Sep 3
BB.A4
Starting at $2,167 1 Bed 1 Bath 895 Sq Ft
2 Available units
Unit
Base Price
Sq Ft
Availability
Unit Details
  • Unit 0440
    price $2,167
    square feet 895
    availibility Aug 6
  • Unit 0140
    price $2,302
    square feet 895
    availibility Oct 22
FL.A2
Starting at $1,849 1 Bed 1 Bath 920 – 934 Sq Ft
3 Available units
Unit
Base Price
Sq Ft
Availability
Unit Details
  • Unit 3302
    price $1,849
    square feet 920
    availibility Aug 11
  • Unit 1301
    price $1,879
    square feet 934
    availibility Aug 16
  • Unit 4205
    price $1,854
    square feet 920
    availibility Sep 24
WH.A10
Starting at $2,252 1 Bed 1 Bath 855 Sq Ft
2 Available units
Unit
Base Price
Sq Ft
Availability
Unit Details
  • Unit 0211
    price $2,252
    square feet 855
    availibility Aug 14
  • Unit 0307
    price $2,252
    square feet 855
    availibility Oct 9
WH.THA2
$2,152 1 Bed 1 Bath 839 Sq Ft
1 Available unit
Unit
Base Price
Sq Ft
Availability
Unit Details
  • Unit 0339
    price $2,152
    square feet 839
    availibility Aug 21
BB.A2
Starting at $1,788 1 Bed 1 Bath 740 Sq Ft
3 Available units
Unit
Base Price
Sq Ft
Availability
Unit Details
  • Unit 0458
    price $1,818
    square feet 740
    availibility Aug 27
  • Unit 0255
    price $1,788
    square feet 740
    availibility Sep 16
  • Unit 0127
    price $1,833
    square feet 740
    availibility Oct 1
BLTA1
Starting at $1,924 1 Bed 1 Bath 895 Sq Ft
3 Available units
Unit
Base Price
Sq Ft
Availability
Unit Details
  • Unit 0103
    price $1,924
    square feet 895
    availibility Aug 29
  • Unit 0104
    price $1,944
    square feet 895
    availibility Sep 6
  • Unit 0101
    price $1,965
    square feet 895
    availibility Sep 17
BB.A3
Starting at $1,773 1 Bed 1 Bath 788 Sq Ft
3 Available units
Unit
Base Price
Sq Ft
Availability
Unit Details
  • Unit 0349
    price $1,798
    square feet 788
    availibility Sep 3
  • Unit 0310
    price $1,773
    square feet 788
    availibility Sep 9
  • Unit 0346
    price $1,813
    square feet 788
    availibility Sep 17
BB.A5
$2,192 1 Bed 1 Bath 918 Sq Ft
1 Available unit
Unit
Base Price
Sq Ft
Availability
Unit Details
  • Unit 0401
    price $2,192
    square feet 918
    availibility Sep 11
BB.A1
Starting at $1,675 1 Bed 1 Bath 674 – 682 Sq Ft
3 Available units
Unit
Base Price
Sq Ft
Availability
Unit Details
  • Unit 0113
    price $1,790
    square feet 674
    availibility Oct 1
  • Unit 0465
    price $1,675
    square feet 674
    availibility Oct 15
  • Unit 0115
    price $1,775
    square feet 674
    availibility Oct 23
HA.A3
$1,828 1 Bed 1 Bath 737 Sq Ft
1 Available unit
Unit
Base Price
Sq Ft
Availability
Unit Details
  • Unit 0416
    price $1,828
    square feet 737
    availibility Oct 8
BB.B2
Starting at $2,960 2 Beds 2 Baths 1,188 Sq Ft
3 Available units
Unit
Base Price
Sq Ft
Availability
Unit Details
  • Unit 0443
    price $2,979
    square feet 1,188
    availibility Now
  • Unit 0417
    price $3,096
    square feet 1,188
    availibility Now
  • Unit 0233
    price $2,960
    square feet 1,188
    availibility Sep 3
BB.B3
Starting at $3,181 2 Beds 2 Baths 1,194 – 1,240 Sq Ft
3 Available units
Unit
Base Price
Sq Ft
Availability
Unit Details
  • Unit 0168
    price $3,269
    square feet 1,194
    availibility Now
  • Unit 0419
    price $3,181
    square feet 1,240
    availibility Sep 17
  • Unit 0335
    price $3,232
    square feet 1,240
    availibility Sep 17
HA.B1
$3,097 2 Beds 2 Baths 1,115 Sq Ft
1 Available unit
Unit
Base Price
Sq Ft
Availability
Unit Details
  • Unit 0143
    price $3,097
    square feet 1,115
    availibility Sep 9
WH.B9
Starting at $3,181 2 Beds 2 Baths 1,313 Sq Ft
2 Available units
Unit
Base Price
Sq Ft
Availability
Unit Details
  • Unit 0386
    price $3,181
    square feet 1,313
    availibility Sep 10
  • Unit 0160
    price $3,386
    square feet 1,313
    availibility Sep 10
BL.B1
$2,698 2 Beds 2 Baths 995 Sq Ft
1 Available unit
Unit
Base Price
Sq Ft
Availability
Unit Details
  • Unit 0426
    price $2,698
    square feet 995
    availibility Sep 18
BL.B7
Starting at $2,993 2 Beds 2 Baths 1,231 – 1,232 Sq Ft
2 Available units
Unit
Base Price
Sq Ft
Availability
Unit Details
  • Unit 0214
    price $2,993
    square feet 1,232
    availibility Sep 24
  • Unit 0238
    price $2,993
    square feet 1,231
    availibility Oct 1
WH.B1L
$3,410 2 Beds 2 Baths 1,267 Sq Ft
1 Available unit
Unit
Base Price
Sq Ft
Availability
Unit Details
  • Unit 0125
    price $3,410
    square feet 1,267
    availibility Oct 6
HA.B3
$2,684 2 Beds 2 Baths 1,194 Sq Ft
1 Available unit
Unit
Base Price
Sq Ft
Availability
Unit Details
  • Unit 0513
    price $2,684
    square feet 1,194
    availibility Oct 10
RO.THC1
Starting at $3,355 3 Beds 2.5 Baths 1,767 Sq Ft
2 Available units
Unit
Base Price
Sq Ft
Availability
Unit Details
  • Unit 0107
    price $3,951
    square feet 1,767
    availibility Now
  • Unit 0104
    price $3,355
    square feet 1,767
    availibility Sep 10
BLT.THC2
$3,887 3 Beds 2.5 Baths 1,757 Sq Ft
1 Available unit
Unit
Base Price
Sq Ft
Availability
Unit Details
  • Unit 3372
    price $3,887
    square feet 1,757
    availibility Now
BLT.THC1
$3,397 3 Beds 2.5 Baths 1,757 Sq Ft
1 Available unit
Unit
Base Price
Sq Ft
Availability
Unit Details
  • Unit 3304
    price $3,397
    square feet 1,757
    availibility Oct 18
BB.S1
$1,372 Studio 1 Bath 605 Sq Ft
Not Available
BL.A4
$1,473 1 Bed 1 Bath 708 – 713 Sq Ft
Not Available
HA.A1
$1,500 1 Bed 1 Bath 623 – 655 Sq Ft
Not Available
BL.A1
$1,520 1 Bed 1 Bath 656 Sq Ft
Not Available
BL.A3.1
$1,635 1 Bed 1 Bath 682 Sq Ft
Not Available
BL.A3.2
$1,636 1 Bed 1 Bath 764 Sq Ft
Not Available
BL.A6
$1,638 1 Bed 1 Bath 763 Sq Ft
Not Available
Matterport 3D Tour
WH.A5
$1,705 1 Bed 1 Bath 690 Sq Ft
Not Available
WH.A2
$1,713 1 Bed 1 Bath 720 Sq Ft
Not Available
WH.A3
$1,773 1 Bed 1 Bath 724 Sq Ft
Not Available
WH.A4.3
$1,808 1 Bed 1 Bath 773 Sq Ft
Not Available
RO.A1
$1,909 1 Bed 1 Bath 895 Sq Ft
Not Available
BL.A9
$1,917 1 Bed 1 Bath 854 Sq Ft
Not Available
WH.A6.4
$1,942 1 Bed 1 Bath 844 Sq Ft
Not Available
WH.A6.2
$2,003 1 Bed 1 Bath 765 Sq Ft
Not Available
WH.A6.3
$2,017 1 Bed 1 Bath 828 Sq Ft
Not Available
WH.A4.2
$2,028 1 Bed 1 Bath 755 Sq Ft
Not Available
RO.THA1
$2,072 1 Bed 1.5 Baths 845 Sq Ft
Not Available
BLT.THA1
$2,127 1 Bed 1.5 Baths 841 Sq Ft
Not Available
HA.A5
$2,167 1 Bed 1 Bath 903 Sq Ft
Not Available
WH.THA3
$2,247 1 Bed 1.5 Baths 1,122 Sq Ft
Not Available
WH.A9
$2,262 1 Bed 1 Bath 936 Sq Ft
Not Available
HA.A6
$2,262 1 Bed 1 Bath 991 Sq Ft
Not Available
WH.THA1
$2,277 1 Bed 1 Bath 843 Sq Ft
Not Available
BL.B2
$2,434 2 Beds 2 Baths 1,097 – 1,101 Sq Ft
Not Available
BB.B1
$2,434 2 Beds 2 Baths 1,117 – 1,193 Sq Ft
Not Available
BL.B3
$2,544 2 Beds 2 Baths 1,073 Sq Ft
Not Available
BL.B5
$2,583 2 Beds 2 Baths 1,204 Sq Ft
Not Available
HA.B2
$2,609 2 Beds 2 Baths 1,188 – 1,279 Sq Ft
Not Available
BL.B4.1
$2,628 2 Beds 2 Baths 1,190 – 1,200 Sq Ft
Not Available
BL.B4.2
$2,718 2 Beds 2 Baths 1,264 – 1,283 Sq Ft
Not Available
WH.B4
$2,719 2 Beds 2 Baths 1,187 Sq Ft
Not Available
WH.B6
$2,868 2 Beds 2 Baths 1,240 Sq Ft
Not Available
WH.B8
$2,993 2 Beds 2 Baths 1,270 Sq Ft
Not Available
WH.B11
$3,153 2 Beds 2 Baths 1,462 Sq Ft
Not Available
HA.THB1
$3,220 2 Beds 2.5 Baths 1,754 Sq Ft
Not Available
WH.B1D
$3,430 2 Beds 1 Bath 1,229 Sq Ft
Not Available
BL.C2
$2,900 3 Beds 2 Baths 1,495 Sq Ft
Not Available
BL.C1
$3,135 3 Beds 2 Baths 1,569 Sq Ft
Not Available
BB.C1
$3,440 3 Beds 2 Baths 1,571 Sq Ft
Not Available
WH.C1L
$3,635 3 Beds 3 Baths 1,664 Sq Ft
Not Available
BL.A7
Starting at $1,703 1 Bed 1 Bath 780 Sq Ft
3 Available units
Unit
Base Price
Sq Ft
Availability
Unit Details
  • Unit 0445
    price $1,743
    square feet 780
    availibility Now
  • Unit 0106
    price $1,798
    square feet 780
    availibility Now
  • Unit 0308
    price $1,703
    square feet 780
    availibility Aug 3
HA.A2
Starting at $1,729 1 Bed 1 Bath 655 Sq Ft
3 Available units
Unit
Base Price
Sq Ft
Availability
Unit Details
  • Unit 0155
    price $1,729
    square feet 655
    availibility Now
  • Unit 0153
    price $1,729
    square feet 655
    availibility Now
  • Unit 0202
    price $1,755
    square feet 655
    availibility Aug 30
WH.A4.1
Starting at $1,729 1 Bed 1 Bath 685 Sq Ft
3 Available units
Unit
Base Price
Sq Ft
Availability
Unit Details
  • Unit 0196
    price $1,791
    square feet 685
    availibility Now
  • Unit 0462
    price $1,729
    square feet 685
    availibility Oct 1
  • Unit 0170
    price $1,886
    square feet 685
    availibility Oct 1
WH.A6.1
Starting at $1,741 1 Bed 1 Bath 758 Sq Ft
3 Available units
Unit
Base Price
Sq Ft
Availability
Unit Details
  • Unit 0181
    price $1,741
    square feet 758
    availibility Now
  • Unit 0175
    price $1,813
    square feet 758
    availibility Now
  • Unit 0154
    price $1,851
    square feet 758
    availibility Now
FL.A1
Starting at $1,814 1 Bed 1 Bath 866 Sq Ft
3 Available units
Unit
Base Price
Sq Ft
Availability
Unit Details
  • Unit 4102
    price $1,814
    square feet 866
    availibility Now
  • Unit 2105
    price $1,819
    square feet 866
    availibility Now
  • Unit 4101
    price $1,864
    square feet 866
    availibility Aug 5
HA.A4
Starting at $1,917 1 Bed 1 Bath 788 – 819 Sq Ft
2 Available units
Unit
Base Price
Sq Ft
Availability
Unit Details
  • Unit 0137
    price $1,922
    square feet 788
    availibility Now
  • Unit 0254
    price $1,917
    square feet 819
    availibility Sep 3
BB.A4
Starting at $2,167 1 Bed 1 Bath 895 Sq Ft
2 Available units
Unit
Base Price
Sq Ft
Availability
Unit Details
  • Unit 0440
    price $2,167
    square feet 895
    availibility Aug 6
  • Unit 0140
    price $2,302
    square feet 895
    availibility Oct 22
FL.A2
Starting at $1,849 1 Bed 1 Bath 920 – 934 Sq Ft
3 Available units
Unit
Base Price
Sq Ft
Availability
Unit Details
  • Unit 3302
    price $1,849
    square feet 920
    availibility Aug 11
  • Unit 1301
    price $1,879
    square feet 934
    availibility Aug 16
  • Unit 4205
    price $1,854
    square feet 920
    availibility Sep 24
WH.A10
Starting at $2,252 1 Bed 1 Bath 855 Sq Ft
2 Available units
Unit
Base Price
Sq Ft
Availability
Unit Details
  • Unit 0211
    price $2,252
    square feet 855
    availibility Aug 14
  • Unit 0307
    price $2,252
    square feet 855
    availibility Oct 9
WH.THA2
$2,152 1 Bed 1 Bath 839 Sq Ft
1 Available unit
Unit
Base Price
Sq Ft
Availability
Unit Details
  • Unit 0339
    price $2,152
    square feet 839
    availibility Aug 21
BB.A2
Starting at $1,788 1 Bed 1 Bath 740 Sq Ft
3 Available units
Unit
Base Price
Sq Ft
Availability
Unit Details
  • Unit 0458
    price $1,818
    square feet 740
    availibility Aug 27
  • Unit 0255
    price $1,788
    square feet 740
    availibility Sep 16
  • Unit 0127
    price $1,833
    square feet 740
    availibility Oct 1
BLTA1
Starting at $1,924 1 Bed 1 Bath 895 Sq Ft
3 Available units
Unit
Base Price
Sq Ft
Availability
Unit Details
  • Unit 0103
    price $1,924
    square feet 895
    availibility Aug 29
  • Unit 0104
    price $1,944
    square feet 895
    availibility Sep 6
  • Unit 0101
    price $1,965
    square feet 895
    availibility Sep 17
BB.A3
Starting at $1,773 1 Bed 1 Bath 788 Sq Ft
3 Available units
Unit
Base Price
Sq Ft
Availability
Unit Details
  • Unit 0349
    price $1,798
    square feet 788
    availibility Sep 3
  • Unit 0310
    price $1,773
    square feet 788
    availibility Sep 9
  • Unit 0346
    price $1,813
    square feet 788
    availibility Sep 17
BB.A5
$2,192 1 Bed 1 Bath 918 Sq Ft
1 Available unit
Unit
Base Price
Sq Ft
Availability
Unit Details
  • Unit 0401
    price $2,192
    square feet 918
    availibility Sep 11
BB.A1
Starting at $1,675 1 Bed 1 Bath 674 – 682 Sq Ft
3 Available units
Unit
Base Price
Sq Ft
Availability
Unit Details
  • Unit 0113
    price $1,790
    square feet 674
    availibility Oct 1
  • Unit 0465
    price $1,675
    square feet 674
    availibility Oct 15
  • Unit 0115
    price $1,775
    square feet 674
    availibility Oct 23
HA.A3
$1,828 1 Bed 1 Bath 737 Sq Ft
1 Available unit
Unit
Base Price
Sq Ft
Availability
Unit Details
  • Unit 0416
    price $1,828
    square feet 737
    availibility Oct 8
BL.A4
$1,473 1 Bed 1 Bath 708 – 713 Sq Ft
Not Available
HA.A1
$1,500 1 Bed 1 Bath 623 – 655 Sq Ft
Not Available
BL.A1
$1,520 1 Bed 1 Bath 656 Sq Ft
Not Available
BL.A3.1
$1,635 1 Bed 1 Bath 682 Sq Ft
Not Available
BL.A3.2
$1,636 1 Bed 1 Bath 764 Sq Ft
Not Available
BL.A6
$1,638 1 Bed 1 Bath 763 Sq Ft
Not Available
Matterport 3D Tour
WH.A5
$1,705 1 Bed 1 Bath 690 Sq Ft
Not Available
WH.A2
$1,713 1 Bed 1 Bath 720 Sq Ft
Not Available
WH.A3
$1,773 1 Bed 1 Bath 724 Sq Ft
Not Available
WH.A4.3
$1,808 1 Bed 1 Bath 773 Sq Ft
Not Available
RO.A1
$1,909 1 Bed 1 Bath 895 Sq Ft
Not Available
BL.A9
$1,917 1 Bed 1 Bath 854 Sq Ft
Not Available
WH.A6.4
$1,942 1 Bed 1 Bath 844 Sq Ft
Not Available
WH.A6.2
$2,003 1 Bed 1 Bath 765 Sq Ft
Not Available
WH.A6.3
$2,017 1 Bed 1 Bath 828 Sq Ft
Not Available
WH.A4.2
$2,028 1 Bed 1 Bath 755 Sq Ft
Not Available
RO.THA1
$2,072 1 Bed 1.5 Baths 845 Sq Ft
Not Available
BLT.THA1
$2,127 1 Bed 1.5 Baths 841 Sq Ft
Not Available
HA.A5
$2,167 1 Bed 1 Bath 903 Sq Ft
Not Available
WH.THA3
$2,247 1 Bed 1.5 Baths 1,122 Sq Ft
Not Available
WH.A9
$2,262 1 Bed 1 Bath 936 Sq Ft
Not Available
HA.A6
$2,262 1 Bed 1 Bath 991 Sq Ft
Not Available
WH.THA1
$2,277 1 Bed 1 Bath 843 Sq Ft
Not Available
BB.B2
Starting at $2,960 2 Beds 2 Baths 1,188 Sq Ft
3 Available units
Unit
Base Price
Sq Ft
Availability
Unit Details
  • Unit 0443
    price $2,979
    square feet 1,188
    availibility Now
  • Unit 0417
    price $3,096
    square feet 1,188
    availibility Now
  • Unit 0233
    price $2,960
    square feet 1,188
    availibility Sep 3
BB.B3
Starting at $3,181 2 Beds 2 Baths 1,194 – 1,240 Sq Ft
3 Available units
Unit
Base Price
Sq Ft
Availability
Unit Details
  • Unit 0168
    price $3,269
    square feet 1,194
    availibility Now
  • Unit 0419
    price $3,181
    square feet 1,240
    availibility Sep 17
  • Unit 0335
    price $3,232
    square feet 1,240
    availibility Sep 17
HA.B1
$3,097 2 Beds 2 Baths 1,115 Sq Ft
1 Available unit
Unit
Base Price
Sq Ft
Availability
Unit Details
  • Unit 0143
    price $3,097
    square feet 1,115
    availibility Sep 9
WH.B9
Starting at $3,181 2 Beds 2 Baths 1,313 Sq Ft
2 Available units
Unit
Base Price
Sq Ft
Availability
Unit Details
  • Unit 0386
    price $3,181
    square feet 1,313
    availibility Sep 10
  • Unit 0160
    price $3,386
    square feet 1,313
    availibility Sep 10
BL.B1
$2,698 2 Beds 2 Baths 995 Sq Ft
1 Available unit
Unit
Base Price
Sq Ft
Availability
Unit Details
  • Unit 0426
    price $2,698
    square feet 995
    availibility Sep 18
BL.B7
Starting at $2,993 2 Beds 2 Baths 1,231 – 1,232 Sq Ft
2 Available units
Unit
Base Price
Sq Ft
Availability
Unit Details
  • Unit 0214
    price $2,993
    square feet 1,232
    availibility Sep 24
  • Unit 0238
    price $2,993
    square feet 1,231
    availibility Oct 1
WH.B1L
$3,410 2 Beds 2 Baths 1,267 Sq Ft
1 Available unit
Unit
Base Price
Sq Ft
Availability
Unit Details
  • Unit 0125
    price $3,410
    square feet 1,267
    availibility Oct 6
HA.B3
$2,684 2 Beds 2 Baths 1,194 Sq Ft
1 Available unit
Unit
Base Price
Sq Ft
Availability
Unit Details
  • Unit 0513
    price $2,684
    square feet 1,194
    availibility Oct 10
BL.B2
$2,434 2 Beds 2 Baths 1,097 – 1,101 Sq Ft
Not Available
BB.B1
$2,434 2 Beds 2 Baths 1,117 – 1,193 Sq Ft
Not Available
BL.B3
$2,544 2 Beds 2 Baths 1,073 Sq Ft
Not Available
BL.B5
$2,583 2 Beds 2 Baths 1,204 Sq Ft
Not Available
HA.B2
$2,609 2 Beds 2 Baths 1,188 – 1,279 Sq Ft
Not Available
BL.B4.1
$2,628 2 Beds 2 Baths 1,190 – 1,200 Sq Ft
Not Available
BL.B4.2
$2,718 2 Beds 2 Baths 1,264 – 1,283 Sq Ft
Not Available
WH.B4
$2,719 2 Beds 2 Baths 1,187 Sq Ft
Not Available
WH.B6
$2,868 2 Beds 2 Baths 1,240 Sq Ft
Not Available
WH.B8
$2,993 2 Beds 2 Baths 1,270 Sq Ft
Not Available
WH.B11
$3,153 2 Beds 2 Baths 1,462 Sq Ft
Not Available
HA.THB1
$3,220 2 Beds 2.5 Baths 1,754 Sq Ft
Not Available
WH.B1D
$3,430 2 Beds 1 Bath 1,229 Sq Ft
Not Available
RO.THC1
Starting at $3,355 3 Beds 2.5 Baths 1,767 Sq Ft
2 Available units
Unit
Base Price
Sq Ft
Availability
Unit Details
  • Unit 0107
    price $3,951
    square feet 1,767
    availibility Now
  • Unit 0104
    price $3,355
    square feet 1,767
    availibility Sep 10
BLT.THC2
$3,887 3 Beds 2.5 Baths 1,757 Sq Ft
1 Available unit
Unit
Base Price
Sq Ft
Availability
Unit Details
  • Unit 3372
    price $3,887
    square feet 1,757
    availibility Now
BLT.THC1
$3,397 3 Beds 2.5 Baths 1,757 Sq Ft
1 Available unit
Unit
Base Price
Sq Ft
Availability
Unit Details
  • Unit 3304
    price $3,397
    square feet 1,757
    availibility Oct 18
BL.C2
$2,900 3 Beds 2 Baths 1,495 Sq Ft
Not Available
BL.C1
$3,135 3 Beds 2 Baths 1,569 Sq Ft
Not Available
BB.C1
$3,440 3 Beds 2 Baths 1,571 Sq Ft
Not Available
WH.C1L
$3,635 3 Beds 3 Baths 1,664 Sq Ft
Not Available
BB.S1
$1,372 Studio 1 Bath 605 Sq Ft
Not Available
* Price shown is base rent. Excludes user-selected optional fees and variable or usage-based fees and required charges due at or prior to move-in or at move-out.View Fees and Policies for details. Price, availability, fees, and any applicable rent special are subject to change without notice.
* Square footage definitions vary. Displayed square footage is approximate.

Fees and Policies

The fees listed below are community-provided and may exclude utilities or add-ons. All payments are made directly to the property and are non-refundable unless otherwise specified. Use the Cost Calculator to determine costs based on your needs.

  • One-Time Basics
    • Due at Application
      • Application Fee Per Applicant
        Charged per applicant.
        $80
    • Due at Move-In
      • Administrative Fee
        Charged per unit.
        $200
  • Dogs
    • Monthly Pet Fee
      Max of 2. Charged per pet.
      $25
    • Pet Deposit
      Max of 2. Charged per pet.
      $400
    150 lbs. Weight Limit
    Restrictions:
    We adore our furry friends, and we welcome your 4-legged family members! We accept dogs and cats only. You are limited to 2 total pets per apartment. A pet deposit, non-refundable fee, pet rent and pet rules apply: Pet fees include a $400 non-refundable fee. Monthly pet rent is $25 per pet.
    Read More Read Less
    Comments
    We do not have any weight restrictions on pets, however certain breed restrictions apply. We do not authorize any reptiles, birds or exotic breed of animals or the following breed of dogs to live on the property: Rottweilers, Pit Bulls, Chows, Dob...
    Read More Read Less
  • Cats
    • Monthly Pet Fee
      Max of 2. Charged per pet.
      $25
    • Pet Deposit
      Max of 2. Charged per pet.
      $400
    150 lbs. Weight Limit
    Restrictions:
    We adore our furry friends, and we welcome your 4-legged family members! We accept dogs and cats only. You are limited to 2 total pets per apartment. A pet deposit, non-refundable fee, pet rent and pet rules apply: Pet fees include a $400 non-refundable fee. Monthly pet rent is $25 per pet.
    Read More Read Less
    Comments
    We do not have any weight restrictions on pets, however certain breed restrictions apply. We do not authorize any reptiles, birds or exotic breed of animals or the following breed of dogs to live on the property: Rottweilers, Pit Bulls, Chows, Dob...
    Read More Read Less
  • Garage Lot
    • Parking Deposit
      Charged per vehicle.
      $0
    Comments
    Please call us regarding our Parking Policy.
    Read More Read Less
  • Street Parking
    • Parking Deposit
      Charged per vehicle.
      $0
    Comments
    Please call us regarding our Parking Policy.
    Read More Read Less

Property Fee Disclaimer: Based on community-supplied data and independent market research. Subject to change without notice. May exclude fees for mandatory or optional services and usage-based utilities.

Details

Lease Options

  • 6 - 15 Month Leases
  • Short term lease

Property Information

  • Built in 2020
  • 861 units/4 stories

Matterport 3D Tours

This thoughtfully designed single-floor suite blends bold aesthetics with functional living. The open-concept layout seamlessly connects a well-appointed kitchenette to a comfortable living and dining area. The kitchenette features rich dark wood cabinetry, granite countertops, a decorative tile backsplash, a stainless steel sink, microwave, and dishwasher — offering ample storage and everyday convenience. The living area is anchored by a brown leather sofa accented with vibrant throw pillows, complemented by framed wall art and a woven area rug. A small bistro-style dining nook sits beside tall windows dressed in dark curtains, allowing for abundant natural light while maintaining privacy. The bedroom is the undeniable focal point of the space, featuring a stunning floor-to-ceiling tropical botanical mural that envelops the room in lush, monochromatic grandeur. A woven rattan four-poster bed sits at the center, flanked by dark wood nightstands and finished with layered textiles, including a richly patterned kilim rug. The bathroom is clean and spacious, with wood-look flooring, granite-topped dark vanity, a tub-shower combination, and neutral tones throughout. Dark hardwood-style flooring flows consistently across the entire space, tying together the suite's warm, globally inspired character.

1BR,1BA-Guest Suite
1/3
This thoughtfully designed single-floor suite blends bold aesthetics with functional living. The open-concept layout seamlessly connects a well-appointed kitchenette to a comfortable living and dining area. The kitchenette features rich dark wood cabinetry, granite countertops, a decorative tile backsplash, a stainless steel sink, microwave, and dishwasher — offering ample storage and everyday convenience. The living area is anchored by a brown leather sofa accented with vibrant throw pillows, complemented by framed wall art and a woven area rug. A small bistro-style dining nook sits beside tall windows dressed in dark curtains, allowing for abundant natural light while maintaining privacy. The bedroom is the undeniable focal point of the space, featuring a stunning floor-to-ceiling tropical botanical mural that envelops the room in lush, monochromatic grandeur. A woven rattan four-poster bed sits at the center, flanked by dark wood nightstands and finished with layered textiles, including a richly patterned kilim rug. The bathroom is clean and spacious, with wood-look flooring, granite-topped dark vanity, a tub-shower combination, and neutral tones throughout. Dark hardwood-style flooring flows consistently across the entire space, tying together the suite's warm, globally inspired character. This single-floor lounge space masterfully combines industrial character with refined, classic elegance. The flooring throughout is laid in a distinctive herringbone brick pattern, grounding the space with warmth and texture. A richly stained wood-planked ceiling with recessed lighting and a softly illuminated tray detail crowns the main seating area, adding depth and a warm ambient glow.

The lounge is anchored by a full bar equipped with brass-accented high stools, backlit shelving displaying glassware, and a luminous countertop. Nearby, tufted brown leather Chesterfield sofas and mixed accent chairs define a generous seating area centered around dark coffee tables. A wall-mounted flat-screen television adds a modern touch to the otherwise vintage-inspired setting.





An ornate marble fireplace serves as a focal point along the exposed brick accent wall, flanked by a built-in wooden bookshelf and intimate café-style seating. Vintage signage, including a prominent Campbell & Co. Edinburgh Ales advertisement, adds layers of character. Floor-to-ceiling steel-framed windows flood the space with natural light and provide views of a verdant outdoor patio, while sheer curtains offer privacy without sacrificing luminosity. The overall ambiance is inviting, clubby, and distinctly curated. This single-floor residence offers a cohesive contemporary design highlighted by wood-style flooring, soaring ceilings, and a neutral color palette punctuated by bold accents. The open-concept kitchen serves as a central feature, showcasing flat-panel cabinetry in a warm gray finish, a full suite of stainless steel appliances, white subway tile backsplash, and an expansive granite-topped island with an undermount sink and bar seating. Globe pendant lights suspended above the island add a refined touch. The living area flows naturally from the kitchen, creating a connected, functional layout. The bedroom is distinguished by a deep navy accent wall, natural light from oversized windows with exterior greenery views, and a ceiling fan. The bathroom continues the design language with granite countertops, flat-panel cabinetry, an undermount sink, and direct access to a generously sized walk-in closet equipped with open shelving and hanging storage. Throughout, consistent use of wood-style flooring and clean white walls reinforces a modern, well-appointed aesthetic.
Property Site Map

Select a unit to view pricing & availability

Any
Studio
1
2
3
Any
1+
2+
3+
Move-In Date
Viewing Floor:
1 (6 units)
2 (0 unit)
3 (1 unit)
4 (0 unit)
5 (1 unit)
6 (0 unit)
Matterport 3D Tour Matterport 3D Tour
Matterport 3D Tour

About Apartments at the Sound

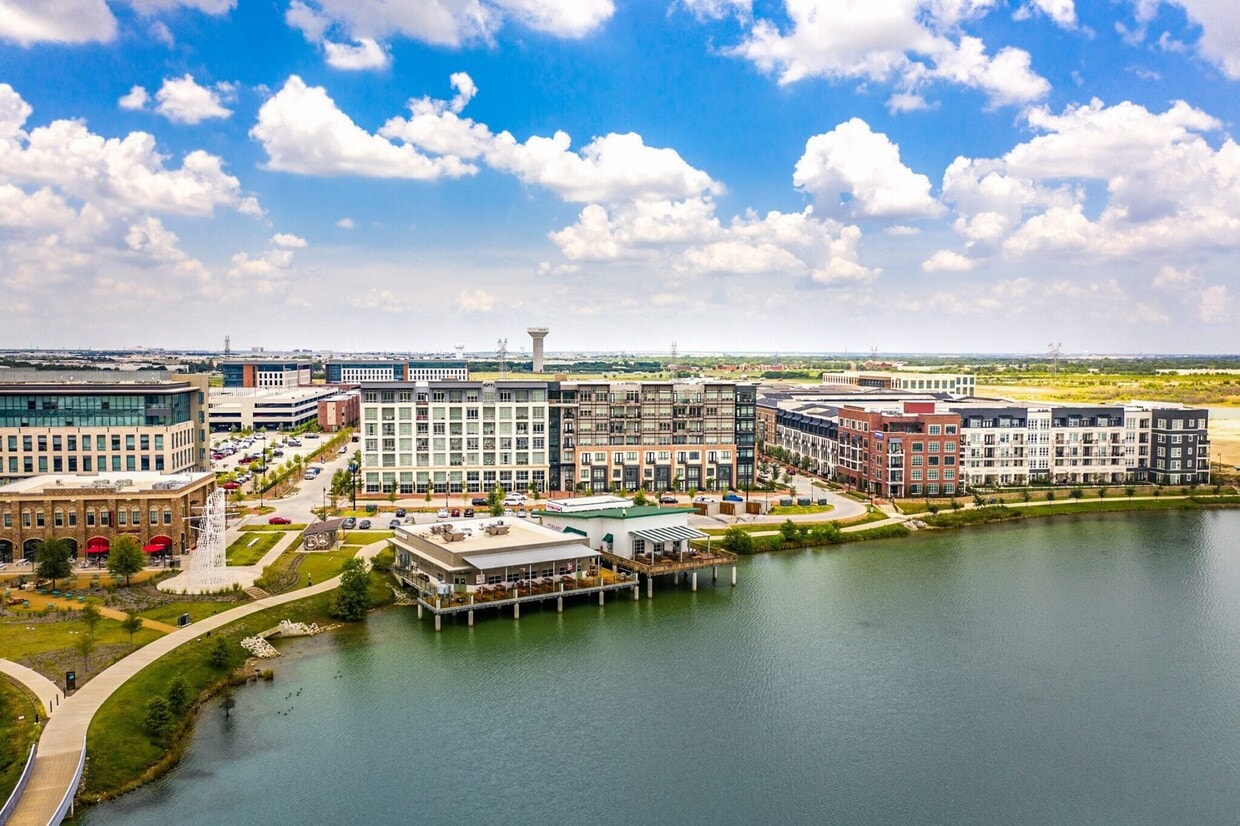
The Apartments at The Sound, are a distinguished part of The Billingsley Collection, ideally situated in North Dallas, merely five minutes away from DFW International Airport. Nestled around a tranquil 300-acre lake, this expansive development of office spaces, multi-family residences, and retail outlets stands as DFW’s premier lakeside master-planned community, showcasing the Billingsley Collection’s commitment to luxury and thoughtful urban planning.

Apartments at the Sound is an apartment community located in Dallas County and the 75019 ZIP Code. This area is served by the Coppell Independent School District attendance zone.

Unique Features

  • 10ft Ceiling
  • 11ft Ceiling
  • 12ft Ceiling
  • 13ft Ceiling
  • 23ft Ceiling
  • 2XL Patio
  • 9ft Ceiling
  • Bar Countertop
  • Burnt Sienna Color Scheme
  • Caddo Cypress Color Scheme
  • Coat Closet
  • Coffee Bar
  • Corner unit
  • Courtyard view
  • Desk-Built In
  • Dual Sinks
  • Espresso Color Scheme
  • Extra Large Patio
  • First Floor Home
  • Glass Cabinets
  • Kitchen island
  • Lake view
  • Large Patio
  • Marble Bathroom Vanity
  • Medium Patio
  • Navarro Gray Color Scheme
  • No Patio
  • Outdoor Living Space - Large
  • Outdoor Living Space - Medium
  • Outdoor Living Space - Small
  • Outdoor Living Space - XL
  • Oversized Patio
  • Pool view
  • Refrigerator-French Doors
  • Reserved Parking Space
  • Shelves
  • Side by Side in Unit
  • Smart Lock
  • Stackable in Unit
  • Stand Up Shower
  • Standard Patio
  • Study/Den
  • Top Floor Home
  • Tower Location
  • Townhome
  • Washer And Dryer In Unit
  • Washer And Dryer In Unit*
  • Window Seat
  • Wood Plank 1 Bedroom
  • Wood Plank 2 Bedroom
  • Wood Plank 3 Bedroom
  • Wood Plank Throughout

Contact

View Property Website
Language: English
Open 9am - 6pm Today
  • Monday, Closed
  • Tuesday - Friday, 9am - 6pm
  • Saturday, 10am - 5pm
  • Sunday, Closed
Property Management Company Logo

Community Amenities

Pool

Fitness Center

Doorman

Concierge

Roof Terrace

Controlled Access

Recycling

Grill

Property Services

  • Package Service
  • Wi-Fi
  • Controlled Access
  • Maintenance on site
  • Property Manager on Site
  • Doorman
  • Concierge
  • 24 Hour Access
  • On-Site Retail
  • Trash Pickup - Door to Door
  • Recycling
  • Online Services
  • Planned Social Activities
  • Guest Apartment
  • Pet Play Area
  • Pet Washing Station
  • EV Charging
  • Key Fob Entry

Fitness & Recreation

  • Fitness Center
  • Pool
  • Bicycle Storage
  • Putting Greens
  • Walking/Biking Trails
  • Pickleball Court

Outdoor Features

  • Roof Terrace
  • Cabana
  • Courtyard
  • Grill
  • Waterfront
  • Dog Park

Apartment Features

Washer/Dryer

Air Conditioning

Dishwasher

Washer/Dryer Hookup

High Speed Internet Access

Hardwood Floors

Walk-In Closets

Island Kitchen

Indoor Features

  • High Speed Internet Access
  • Wi-Fi
  • Washer/Dryer
  • Washer/Dryer Hookup
  • Air Conditioning
  • Heating
  • Ceiling Fans
  • Smoke Free
  • Cable Ready
  • Storage Space
  • Double Vanities
  • Tub/Shower
  • Framed Mirrors
  • Wheelchair Accessible (Rooms)

Kitchen Features & Appliances

  • Dishwasher
  • Disposal
  • Ice Maker
  • Granite Countertops
  • Stainless Steel Appliances
  • Pantry
  • Island Kitchen
  • Eat-in Kitchen
  • Kitchen
  • Microwave
  • Oven
  • Range
  • Refrigerator
  • Freezer

Model Details

  • Hardwood Floors
  • Carpet
  • Vinyl Flooring
  • Dining Room
  • High Ceilings
  • Mud Room
  • Office
  • Den
  • Built-In Bookshelves
  • Views
  • Walk-In Closets
  • Linen Closet
  • Window Coverings
  • Wet Bar
  • Large Bedrooms
  • Floor to Ceiling Windows
  • Balcony
  • Patio
  • Porch
  • Yard
Location
3203 Mulberry Hill Rd, Coppell,
TX 75019
Get Directions
Schools Restaurants Groceries Coffee Banks Shops Fitness
| Edit
Edit Commute

Destination is required

Under 30 minutes

Commute Time is calculated at rush hour.
City - Coppell

Located in the northwest corner of Dallas County, Coppell combines suburban comfort with easy access to major metropolitan areas. This established community of approximately 43,000 residents sits near Dallas/Fort Worth International Airport while maintaining its neighborhood atmosphere. The rental market includes apartments and townhomes, with current average rents ranging from $1,676 for one-bedroom units to $2,795 for three-bedroom homes. While rental rates have seen modest changes over the past year, with one-bedroom units experiencing a 2.7% increase, the market remains competitive. The Cypress Waters area has emerged as a notable development, attracting both residential communities and businesses to the area.

Coppell's parks system includes Andy Brown Park, which features sports facilities and walking trails, while the Coppell Nature Park offers hiking paths and educational programs. The Coppell Independent School District serves the community's educational needs.

Learn more about living in Coppell 
Average Prices by Area

Compare neighborhood and city base rent averages by bedroom.

Cypress Waters Coppell, TX
Studio $1,372 $1,372
1 Bedroom $1,754 $1,618
2 Bedrooms $2,652 $2,088
3 Bedrooms $3,785 $2,969
Amenities
  • Package Service
  • Wi-Fi
  • Controlled Access
  • Maintenance on site
  • Property Manager on Site
  • Doorman
  • Concierge
  • 24 Hour Access
  • On-Site Retail
  • Trash Pickup - Door to Door
  • Recycling
  • Online Services
  • Planned Social Activities
  • Guest Apartment
  • Pet Play Area
  • Pet Washing Station
  • EV Charging
  • Key Fob Entry
  • Roof Terrace
  • Cabana
  • Courtyard
  • Grill
  • Waterfront
  • Dog Park
  • Fitness Center
  • Pool
  • Bicycle Storage
  • Putting Greens
  • Walking/Biking Trails
  • Pickleball Court
  • 10ft Ceiling
  • 11ft Ceiling
  • 12ft Ceiling
  • 13ft Ceiling
  • 23ft Ceiling
  • 2XL Patio
  • 9ft Ceiling
  • Bar Countertop
  • Burnt Sienna Color Scheme
  • Caddo Cypress Color Scheme
  • Coat Closet
  • Coffee Bar
  • Corner unit
  • Courtyard view
  • Desk-Built In
  • Dual Sinks
  • Espresso Color Scheme
  • Extra Large Patio
  • First Floor Home
  • Glass Cabinets
  • Kitchen island
  • Lake view
  • Large Patio
  • Marble Bathroom Vanity
  • Medium Patio
  • Navarro Gray Color Scheme
  • No Patio
  • Outdoor Living Space - Large
  • Outdoor Living Space - Medium
  • Outdoor Living Space - Small
  • Outdoor Living Space - XL
  • Oversized Patio
  • Pool view
  • Refrigerator-French Doors
  • Reserved Parking Space
  • Shelves
  • Side by Side in Unit
  • Smart Lock
  • Stackable in Unit
  • Stand Up Shower
  • Standard Patio
  • Study/Den
  • Top Floor Home
  • Tower Location
  • Townhome
  • Washer And Dryer In Unit
  • Washer And Dryer In Unit*
  • Window Seat
  • Wood Plank 1 Bedroom
  • Wood Plank 2 Bedroom
  • Wood Plank 3 Bedroom
  • Wood Plank Throughout
  • High Speed Internet Access
  • Wi-Fi
  • Washer/Dryer
  • Washer/Dryer Hookup
  • Air Conditioning
  • Heating
  • Ceiling Fans
  • Smoke Free
  • Cable Ready
  • Storage Space
  • Double Vanities
  • Tub/Shower
  • Framed Mirrors
  • Wheelchair Accessible (Rooms)
  • Dishwasher
  • Disposal
  • Ice Maker
  • Granite Countertops
  • Stainless Steel Appliances
  • Pantry
  • Island Kitchen
  • Eat-in Kitchen
  • Kitchen
  • Microwave
  • Oven
  • Range
  • Refrigerator
  • Freezer
  • Hardwood Floors
  • Carpet
  • Vinyl Flooring
  • Dining Room
  • High Ceilings
  • Mud Room
  • Office
  • Den
  • Built-In Bookshelves
  • Views
  • Walk-In Closets
  • Linen Closet
  • Window Coverings
  • Wet Bar
  • Large Bedrooms
  • Floor to Ceiling Windows
  • Balcony
  • Patio
  • Porch
  • Yard
Expenses
Recurring
Cat Rent $40
Dog Rent $40
One-Time
Cat Fee $400 - $800
Cat Deposit $500
Dog Fee $400 - $800
Dog Deposit $500
Office Hours
Monday Closed
Tuesday 9am - 6pm
Wednesday 9am - 6pm
Thursday 9am - 6pm
Friday 9am - 6pm
Saturday 10am - 5pm
Sunday Closed
817-835-9180
Education
Colleges & Universities Distance
DeVry University, Texas
Drive: 6 min 2.6 mi
North Lake College
Drive: 14 min 6.5 mi
USAHS
Drive: 14 min 9.1 mi
Parker University
Drive: 16 min 9.7 mi
Apartments at the Sound is within 6 minutes or 2.6 miles from DeVry University, Texas. It is also near North Lake College and USAHS.
Schools
  • Public Schools
  • Private Schools
Richard J Lee Elementary School
Public Elementary School
Grades K-5
663 Students
Attendance Zone
Pinkerton Elementary School
Public Elementary School
Grades PK-5
366 Students
Nearby
Coppell Middle West
Public Middle School
Grades 6-8
1,230 Students
Attendance Zone
All District
Private Elementary, Middle & High School
Grades PK-12
Nearby
Wonderland Montessori Academy of Valley Ranch
Private Elementary School
Grades PK-5
Nearby
School data provided by The GreatSchools Rating helps parents compare schools within a state based on a variety of school quality indicators and provides a helpful picture of how effectively each school serves all of its students. Ratings are on a scale of 1 (below average) to 10 (above average) and can include test scores, college readiness, academic progress, advanced courses, equity, discipline and attendance data. We also advise parents to visit schools, consider other information on school performance and programs, and consider family needs as part of the school selection process.

View GreatSchools Rating Methodology


Data provided by GreatSchools.org © 2026. All rights reserved.
Transportation

Transportation options available in Coppell include Belt Line Station, located 4.5 miles from Apartments at the Sound. Apartments at the Sound is near Dallas-Fort Worth International, located 7.9 miles or 13 minutes away, and Dallas Love Field, located 16.0 miles or 25 minutes away.

Transit / Subway Distance
Belt Line Station
Drive: 10 min 4.5 mi
Hidden Ridge Station
Drive: 10 min 6.1 mi
Dallas College Northlake Campus Station
Drive: 13 min 6.3 mi
Dfw Airport North Station
Drive: 13 min 6.7 mi
Dfw Airport Station
Drive: 14 min 7.7 mi
Commuter Rail Distance
Hebron Station
Drive: 15 min 7.1 mi
Old Town Station
Drive: 16 min 8.2 mi
Trinity Mills Station
Drive: 15 min 8.6 mi
West Irving Station
Drive: 18 min 10.2 mi
East Tex Yard Limit
Drive: 18 min 11.6 mi
Airports Distance
Airports Distance
Dallas-Fort Worth International
Drive: 13 min 7.9 mi
Dallas Love Field
Drive: 25 min 16.0 mi
Getting Around
Fairly Walkable
Walkability
40 / 100
Minimal Public Transit
Transit
0 / 100
Exceptionally Drivable
Drivability
100 / 100
Fairly Bikeable
Bikeability
40 / 100

Scores provided by

What do Walkability, Transit, Drivability, and Bikeability mean? Walkability measures the walking distance to day-to-day needs. Transit measures access to public transportation. Drivability measures congestion, parking availability, and access to major roads. Bikeability measures the suitability for cycling. How It Works
Active
Soundscore™
77 / 100

Traffic

Busy

Airport

Active

Businesses

Calm

Scores provided by

HowLoud What is a Sound Score Rating? A Sound Score Rating aggregates noise caused by vehicle traffic, airplane traffic and local sources. How It Works
Points of Interest

Time and distance from Apartments at the Sound.

Shopping Centers Distance
Coppell Crossroads
Drive: 3 min 1.3 mi
Victory Shops at Coppell
Drive: 3 min 1.4 mi
Point West
Drive: 4 min 1.7 mi
Apartments at the Sound has 3 shopping centers within 1.7 miles, which is about a 4-minute drive. The miles and minutes will be for the farthest away property.
Parks and Recreation Distance
Grapevine Springs Preserve
Drive: 5 min 2.1 mi
Coppell Community Garden
Drive: 7 min 3.5 mi
Coppell Nature Park
Drive: 8 min 3.5 mi
Elm Fork Preserve
Drive: 11 min 5.5 mi
Grapevine Vintage Railroad
Drive: 13 min 8.0 mi
Apartments at the Sound has 5 parks within 8.0 miles, including Grapevine Springs Preserve, Coppell Community Garden, and Coppell Nature Park.
Hospitals Distance
Hospitals Distance
Baylor Surgical Hospital at Las Colinas
Drive: 7 min 3.3 mi
Medical City Las Colinas
Drive: 9 min 3.8 mi
Baylor Scott & White Medical Center Grapevine
Drive: 14 min 8.8 mi
Apartments at the Sound has 3 hospitals within 8.8 miles, the nearest is Baylor Surgical Hospital at Las Colinas which is 3.3 miles away and a 7 minute drive.
Military Bases Distance
Dallas Naval Air Station
Drive: 30 min 19.7 mi
NAS Fort Worth Joint Reserve Base
Drive: 50 min 35.8 mi
Apartments at the Sound is 19.7 miles from Dallas Naval Air Station, and is convenient to other military bases, including NAS Fort Worth Joint Reserve Base.


Reviews for Apartments at the Sound

1.0
Renter Rating
5 Stars
0
4 Stars
0
3 Stars
0
2 Stars
0
1 Star
5
Share details of your own experience with this property
Renter Reviews 5 Reviews
 
  • Most Recent
  • Most Helpful
  • Rating Low-High
  • Rating High-Low
Submitted by a verified resident of the apartment community. Participating residents may receive reward points in exchange for posting a review during their lease term, regardless of the nature of the review. Delete

Property Manager Responded:

Property Manager Responded

Show full review Show less
Was this helpful? Vote review helpful Thanks for your feedback!
Flag Review
  1. ...
  2. ...

Apartments at the Sound Photos

  • Apartments at the Sound

  • 1BR,1BA-Guest Suite

  • 1BR,1BA-A6

  • 1BR,1BA-A6

  • 1BR,1BA-A6

  • 1BR,1BA-A6

  • Clubhouse

  • Clubhouse

  • Clubhouse

Models

  • Studio

  • 1 Bedroom

  • 1 Bedroom

  • 1 Bedroom

  • 1 Bedroom

  • 1 Bedroom

Nearby Apartments

Within 50 Miles of Apartments at the Sound

  • Sage Hill

    2275 Sage Hill Ln

    Coppell, TX 75019

    $1,465 - $4,255

    1-3 Br 0.8 mi

  • August Hills

    2200 Olympus Blvd

    Coppell, TX 75019

    $1,698 - $3,998

    1-3 Br 0.9 mi

  • Wallis & Baker

    3155 Stars And Stripes Way

    Grapevine, TX 76051

    $1,433 - $3,499

    1-3 Br 3.6 mi

  • The Hudson

    3075 Painted Lake Cir

    The Colony, TX 75056

    $1,307 - $4,050

    1-3 Br 10.5 mi

  • Thousand Oaks

    6760 Windhaven Pky

    The Colony, TX 75056

    $932 - $3,999

    1-4 Br 11.5 mi

  • The Beacon

    4060 Beacon Square Blvd

    Plano, TX 75075

    $1,297 - $2,795

    1-2 Br 13.4 mi

Frequently Asked Questions
Does Apartments at the Sound have in-unit laundry?

Apartments at the Sound has units with in‑unit washers and dryers, making laundry day simple for residents.

What utilities are included in rent at Apartments at the Sound?

Utilities are not included in rent. Residents should plan to set up and pay for all services separately.

Is parking available at Apartments at the Sound?

Parking is available at Apartments at the Sound and is free of charge for residents.

Which floor plans are available, and what are the price ranges?

Apartments at the Sound has studios to three-bedrooms with rent ranges from $1,372/mo. to $3,951/mo.

Is Apartments at the Sound pet-friendly?

Yes, Apartments at the Sound welcomes pets. Breed restrictions, weight limits, and additional fees may apply. View this property's pet policy.

How much income do I need to rent at Apartments at the Sound?

A good rule of thumb is to spend no more than 30% of your gross income on rent. Based on the lowest available rent of $1,372 for a studio, you would need to earn about $54,880 per year to qualify. Want to double-check your budget? Calculate how much rent you can afford with our Rent Affordability Calculator.

Does Apartments at the Sound have move-in specials?

Apartments at the Sound is not currently offering any rent specials. Check back soon, as promotions change frequently.

Does Apartments at the Sound offer Matterport 3D tours?

Yes! Apartments at the Sound offers 3 Matterport 3D Tours. Explore different floor plans and see unit level details, all without leaving home.
Back To Top
Send a Message
Contact Property
enter move in date in the format: 2 digit month / 2 digit day / 4 digit year

I would like to... Optional

Send Message

Submitting Request

Send a Message
Contact Property

Thank you! Your email has been sent.

Error

Report an Issue Print Get Directions
Try These Popular Nearby Searches

Cities

  • Carrollton Rentals
  • Grapevine Rentals
  • Lewisville Rentals
  • Farmers Branch Rentals
  • Irving Rentals

Search by Bedrooms

  • Studio Apartments in Coppell
  • 1 Bedroom Apartments in Coppell
  • 2 Bedroom Apartments in Coppell
  • 3 Bedroom Apartments in Coppell

Other Rental Types

  • Coppell Lofts for Rent
  • Coppell Houses for Rent
  • Coppell Condos for Rent
  • Coppell Townhomes for Rent
  • Private Landlord Rentals Coppell
  • 75019 Houses for Rent
  • 75019 Condos for Rent
  • 75019 Townhomes for Rent

Stay on Budget

  • Coppell Apartments Under $1,000
  • Coppell Apartments Under $1,100
  • Coppell Apartments Under $1,200
  • Coppell Apartments Under $1,300
  • Coppell Apartments Under $1,400
  • Coppell Apartments Under $1,500
  • Coppell Apartments Under $2,000

Filter by Popular Amenities

  • Pet Friendly Apartments in Coppell
  • Furnished Apartments in Coppell
  • Apartments with Washer & Dryer in Coppell
  • Wheelchair Accessible Apartments in Coppell
  • Apartments with EV Charging in Coppell
  • Apartments with Balcony in Coppell
  • Apartments with Air Conditioning in Coppell
  • Coppell Apartments with Pickleball Court
  • Coppell Apartments with Virtual Tours
  • Coppell Waterfront Apartments

Find Specialty Housing

  • Student Housing in Coppell
  • Coppell Low Income Housing
  • Short Term Rentals in Coppell
  • Luxury Apartments in Coppell
  • Cheap Apartments in Coppell
  • Corporate Housing in Coppell
  • Move-In Specials in Coppell
  • New Apartments in Coppell
  • About Us
  • Advertise
  • Legal Notices
  • Privacy Notice
  • Avoid Scams
  • Accessibility
  • Calculate Rent Affordability
  • Renterverse
  • Sitemap
Property Logo
apartments.com
© 2026 CoStar Group, Inc. Equal Housing Opportunity

Equal Housing Opportunity

© 2026 CoStar Group, Inc.

Equal Housing Opportunity

Ready to Apply?

Good News! This rental is accepting applications through Apartments.com. Act now and your $ purchase will include 9 additional FREE application submissions to participating properties.

Or if you already have an account


Required

Required

Valid Email Required

You must acknowledge the disclaimer to continue
Next
You're leaving Apartments.com

Do you want this community to contact you?

Required

Required

Valid Email Required

Continue to Property Website Skip this Step
Continue

Take me to this property's website
Schedule Tour
Interested in this property? Schedule a tour today.
Rate & Review Apartments at the Sound
Please select a rating
50 character minimum
By clicking submit, I agree to the Apartments.com Terms of Service and the Ratings & Reviews Terms of Use.
Share This Listing
Listing Image

3203 Mulberry Hill Rd

Coppell, TX 75019

Email

Link Copied

(817) 835-9180
Get Directions
Schools Restaurants Groceries Coffee Banks Shops Fitness
Select a unit to view pricing and availability
Floor
1 (6 units)
2 (0 unit)
3 (1 unit)
4 (0 unit)
5 (1 unit)
6 (0 unit)
Any
Studio
1
2
3
Any
1+
2+
3+
Move-In Date
Matterport 3D Tour Matterport 3D Tour
Matterport 3D Tour

