



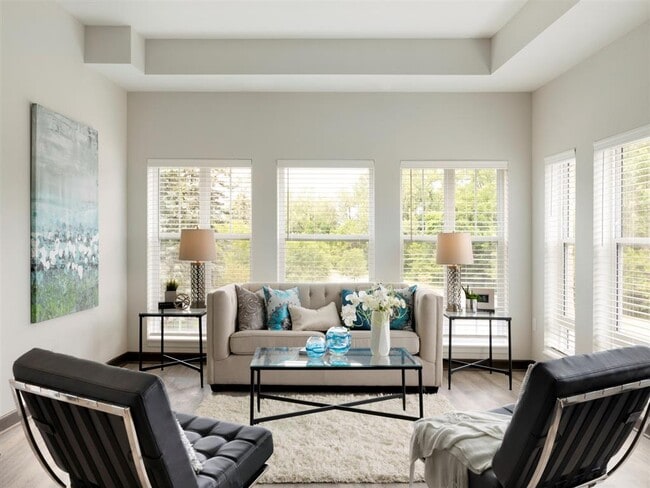

This single-floor residence in Robbinsdale, Minnesota offers a thoughtfully designed layout with modern finishes and a bright, welcoming atmosphere. The open-concept living area is a standout feature, bathed in natural light from a generous bank of large windows with plantation-style blinds. A sliding glass door leads to a private balcony, extending the living space outdoors with views of the surrounding neighborhood's mature trees. The kitchen is well-equipped for both everyday cooking and entertaining, featuring rich dark cabinetry, granite countertops, a subway tile backsplash, stainless steel appliances including a gas range and French door refrigerator, and a central island topped with a striking industrial-style pendant light fixture. Light hardwood-style flooring runs throughout the main living areas, adding warmth and continuity. The primary bedroom offers a serene retreat with a deep accent wall, plush carpeting, and a spacious closet. Its en-suite bathroom is finished with granite countertops, dark wood vanity cabinetry, tile flooring, and a glass-enclosed shower alongside a soaking tub. Additional bedrooms are generously sized with ample closet space and bright windows. A second full bathroom mirrors the quality finishes found throughout, with a tub-shower combination and hardwood-style flooring.

-
Monthly Rent
$1,435 - $1,685
Plus Fees12 Month Lease
-
Bedrooms
Studio - 1 bd
-
Bathrooms
1 ba
-
Square Feet
523 - 669 sq ft
Highlights
- Top Rated by Renters
- Roof Terrace
- Pet Washing Station
- High Ceilings
- Deck
- Pet Play Area
- Walking/Biking Trails
- Sundeck
- Dog Park
Pricing & Floor Plans
-
Unit 237price $1,435square feet 523availibility Sep 10
-
Unit 239price $1,435square feet 523availibility Sep 10
-
Unit 439price $1,455square feet 523availibility Oct 24
-
Unit 214price $1,670square feet 669availibility Now
-
Unit 231price $1,670square feet 669availibility Now
-
Unit 240price $1,675square feet 669availibility Now
-
Unit 114price $1,675square feet 669availibility Now
-
Unit 237price $1,435square feet 523availibility Sep 10
-
Unit 239price $1,435square feet 523availibility Sep 10
-
Unit 439price $1,455square feet 523availibility Oct 24
-
Unit 214price $1,670square feet 669availibility Now
-
Unit 231price $1,670square feet 669availibility Now
-
Unit 240price $1,675square feet 669availibility Now
-
Unit 114price $1,675square feet 669availibility Now
Fees and Policies
The fees listed below are community-provided and may exclude utilities or add-ons. All payments are made directly to the property and are non-refundable unless otherwise specified.
-
One-Time Basics
-
Due at Application
-
Application Fee Per ApplicantCharged per applicant.$50
-
-
Due at Move-In
-
Administrative FeeCharged per unit.$150
-
DepositCharged per unit.$400
-
-
Due at Application
-
Dogs
-
Dog FeeMax of 2. Charged per pet.$200
-
Dog DepositMax of 2. Charged per pet.$300
-
Dog RentCharged per pet.$50 / mo
Restrictions:Breed restrictions may apply.Read More Read LessComments -
-
Cats
-
Cat DepositMax of 2. Charged per pet.$150
-
Cat FeeMax of 2. Charged per pet.$150
-
Cat RentCharged per pet.$25 / mo
Restrictions:Comments -
-
Parking
-
Parking FeeCharged per vehicle.$0.01 - $100 / mo
-
-
Additional Parking Options
-
Other
-
Garage Lot
-
-
New account feeCharged per unit.$10
-
Insurance premium$11
-
Utility administration feeCharged per unit.$8
-
Short-term lease fee$100 - $300 Charged per unit.$100
-
Final account feeCharged per unit.$5
Property Fee Disclaimer: Based on community-supplied data and independent market research. Subject to change without notice. May exclude fees for mandatory or optional services and usage-based utilities.
Details
Lease Options
-
12 mo
Property Information
-
Built in 2020
-
152 units/5 stories
Matterport 3D Tours
Select a unit to view pricing & availability
 Matterport 3D Tour

About Birdtown Flats
As one of the best Minneapolis suburbs, Robbinsdale is a blend of small-town charm & urban excitement. Birdtown Flats is within walking distance from quaint shopping and dining & minutes away from the bustling North Loop, Northeast, and Downtown Minneapolis. Thanks to the on-site bus stop and the easy access to Bottineau Blvd., West Broadway, and 36th Ave N, you can get to numerous locations in record time.Everything in our community is designed with you in mind, from the upgraded floor plans to the stunning common areas. You'll love having an upgraded kitchen with stainless steel appliances, granite countertops & plank flooring, bedrooms with large custom closets, front loading washer & dryer, oversized windows & private patio/balcony. When you're in the mood to go out, you have a rooftop deck, 24-hour fitness center, & outdoor TV lounge with gas grill stations. We haven't forgotten about your furry friends either, so we've prepared an expansive dog run & pet wash just for them.
Birdtown Flats is an apartment community located in Hennepin County and the 55422 ZIP Code. This area is served by the Robbinsdale Public School District attendance zone.
Unique Features
- Air Conditioner
- Bike Storage
- Built-in Ice Maker
- Community Bike Share
- Custom Wood Blinds
- Dog Run
- Double Door Refrigerator*
- Double Vanity*
- Easy Freeway, Trails, and Transit Access
- Espresso Cabinetry
- Extra Storage
- Full Size Front Load Washer and Dryer
- Gas Cooking (five burner stove)
- Gas Grill Stations and Outdoor TV Lounge
- Granite Counter Tops
- Green Space with Walking Path
- In-Closet Stacked Washer and Dryer*
- Lake and Downtown Minneapolis Skyline Views
- Lobby Coffee Bar
- Luxury Vinyl Plank Flooring
- Near Regional Bike Trails & City Parks
- Non-smoking Community
- Onsite Carwash
- Patio/Balcony
- Pet Wash
- Tiled Back Splash*
- Underground Garage Parking
- Views of Crystal Lake
- Wheelchair Access
Community Amenities
Fitness Center
Clubhouse
Roof Terrace
Business Center
- Package Service
- Maintenance on site
- Property Manager on Site
- Pet Play Area
- Pet Washing Station
- Car Wash Area
- Public Transportation
- Business Center
- Clubhouse
- Lounge
- Fitness Center
- Bicycle Storage
- Walking/Biking Trails
- Roof Terrace
- Sundeck
- Grill
- Dog Park
Apartment Features
Washer/Dryer
Air Conditioning
Dishwasher
Granite Countertops
Microwave
Refrigerator
Tub/Shower
Disposal
Indoor Features
- Washer/Dryer
- Air Conditioning
- Heating
- Cable Ready
- Double Vanities
- Tub/Shower
Kitchen Features & Appliances
- Dishwasher
- Disposal
- Ice Maker
- Granite Countertops
- Stainless Steel Appliances
- Kitchen
- Microwave
- Oven
- Range
- Refrigerator
- Freezer
Model Details
- High Ceilings
- Balcony
- Patio
- Deck
Situated just five miles northwest of Downtown Minneapolis, Robbinsdale is a charming suburb with a distinct small-town feel. Robbinsdale, also known as Birdtown, contains its own vibrant downtown area, which is brimming with diverse eateries, cozy cafes, and various shops along West Broadway Avenue.
Robbinsdale is home to numerous parks, such as Victory Memorial Park, Sochacki Park, and Lakeview Terrace Park, which provide plenty of space for all kinds of recreational activities. Theodore Wirth Regional Park is also within close proximity to Robbinsdale. Commuting and traveling from Robbinsdale is easy with access to Route 100 and Minneapolis Saint Paul International Airport.
Learn more about living in RobbinsdaleCompare neighborhood and city base rent averages by bedroom.
| Crystal Lake | Robbinsdale, MN | |
|---|---|---|
| Studio | $1,303 | $1,345 |
| 1 Bedroom | $1,377 | $1,516 |
| 2 Bedrooms | $1,470 | $1,714 |
| 3 Bedrooms | $2,252 | $2,533 |
- Package Service
- Maintenance on site
- Property Manager on Site
- Pet Play Area
- Pet Washing Station
- Car Wash Area
- Public Transportation
- Business Center
- Clubhouse
- Lounge
- Roof Terrace
- Sundeck
- Grill
- Dog Park
- Fitness Center
- Bicycle Storage
- Walking/Biking Trails
- Air Conditioner
- Bike Storage
- Built-in Ice Maker
- Community Bike Share
- Custom Wood Blinds
- Dog Run
- Double Door Refrigerator*
- Double Vanity*
- Easy Freeway, Trails, and Transit Access
- Espresso Cabinetry
- Extra Storage
- Full Size Front Load Washer and Dryer
- Gas Cooking (five burner stove)
- Gas Grill Stations and Outdoor TV Lounge
- Granite Counter Tops
- Green Space with Walking Path
- In-Closet Stacked Washer and Dryer*
- Lake and Downtown Minneapolis Skyline Views
- Lobby Coffee Bar
- Luxury Vinyl Plank Flooring
- Near Regional Bike Trails & City Parks
- Non-smoking Community
- Onsite Carwash
- Patio/Balcony
- Pet Wash
- Tiled Back Splash*
- Underground Garage Parking
- Views of Crystal Lake
- Wheelchair Access
- Washer/Dryer
- Air Conditioning
- Heating
- Cable Ready
- Double Vanities
- Tub/Shower
- Dishwasher
- Disposal
- Ice Maker
- Granite Countertops
- Stainless Steel Appliances
- Kitchen
- Microwave
- Oven
- Range
- Refrigerator
- Freezer
- High Ceilings
- Balcony
- Patio
- Deck
| Monday | 9am - 5pm |
|---|---|
| Tuesday | 9am - 5pm |
| Wednesday | 9am - 5pm |
| Thursday | 9am - 5pm |
| Friday | 9am - 5pm |
| Saturday | Closed |
| Sunday | Closed |
| Colleges & Universities | Distance | ||
|---|---|---|---|
| Colleges & Universities | Distance | ||
| Drive: | 13 min | 4.9 mi | |
| Drive: | 12 min | 5.5 mi | |
| Drive: | 16 min | 5.6 mi | |
| Drive: | 16 min | 8.6 mi |


 The GreatSchools Rating helps parents compare schools within a state based on a variety of school quality indicators and provides a helpful picture of how effectively each school serves all of its students. Ratings are on a scale of 1 (below average) to 10 (above average) and can include test scores, college readiness, academic progress, advanced courses, equity, discipline and attendance data. We also advise parents to visit schools, consider other information on school performance and programs, and consider family needs as part of the school selection process.
View GreatSchools Rating Methodology
Data provided by GreatSchools.org © 2026. All rights reserved.
Transportation options available in Robbinsdale include Target Field Station Platform 2, located 4.3 miles from Birdtown Flats. Birdtown Flats is near Minneapolis-St Paul International/Wold-Chamberlain, located 20.8 miles or 31 minutes away.
| Transit / Subway | Distance | ||
|---|---|---|---|
| Transit / Subway | Distance | ||
| Drive: | 12 min | 4.3 mi | |
|
|
Drive: | 12 min | 4.6 mi |
|
|
Drive: | 13 min | 5.0 mi |
|
|
Drive: | 13 min | 5.1 mi |
|
|
Drive: | 13 min | 5.3 mi |
| Commuter Rail | Distance | ||
|---|---|---|---|
| Commuter Rail | Distance | ||
| Drive: | 12 min | 4.7 mi | |
| Drive: | 12 min | 7.2 mi | |
| Drive: | 23 min | 14.3 mi | |
|
|
Drive: | 27 min | 16.4 mi |
| Drive: | 25 min | 17.5 mi |
| Airports | Distance | ||
|---|---|---|---|
| Airports | Distance | ||
|
Minneapolis-St Paul International/Wold-Chamberlain
|
Drive: | 31 min | 20.8 mi |
Scores provided by
 What do Walkability, Transit, Drivability, and Bikeability mean?
Walkability measures the walking distance to day-to-day needs.
Transit measures access to public transportation.
Drivability measures congestion, parking availability, and access to major roads.
Bikeability measures the suitability for cycling.
How It Works
What do Walkability, Transit, Drivability, and Bikeability mean?
Walkability measures the walking distance to day-to-day needs.
Transit measures access to public transportation.
Drivability measures congestion, parking availability, and access to major roads.
Bikeability measures the suitability for cycling.
How It Works
Traffic
BusyAirport
ActiveBusinesses
CalmScores provided by
HowLoud What is a Sound Score Rating? A Sound Score Rating aggregates noise caused by vehicle traffic, airplane traffic and local sources. How It WorksTime and distance from Birdtown Flats.
| Shopping Centers | Distance | ||
|---|---|---|---|
| Shopping Centers | Distance | ||
| Walk: | 2 min | 0.0 mi | |
| Walk: | 8 min | 0.5 mi | |
| Walk: | 9 min | 0.5 mi |
| Parks and Recreation | Distance | ||
|---|---|---|---|
| Parks and Recreation | Distance | ||
|
Valley View Park
|
Drive: | 4 min | 1.7 mi |
|
Victory Park
|
Drive: | 5 min | 2.1 mi |
|
Folwell Park
|
Drive: | 6 min | 2.1 mi |
|
Jordan Park
|
Drive: | 5 min | 2.2 mi |
|
Shingle Creek Park
|
Drive: | 8 min | 4.0 mi |
| Hospitals | Distance | ||
|---|---|---|---|
| Hospitals | Distance | ||
| Walk: | 17 min | 0.9 mi | |
| Drive: | 15 min | 5.8 mi | |
| Drive: | 17 min | 8.8 mi |
| Military Bases | Distance | ||
|---|---|---|---|
| Military Bases | Distance | ||
| Drive: | 26 min | 13.5 mi |
Birdtown Flats Photos
-
-
2 BR 2 BA
-
-
-
-
-
-
-
Models
-
Studio
-
1 Bedroom
-
1 Bedroom
Nearby Apartments
Within 50 Miles of Birdtown Flats
-
Ironwood
8400 Bass Lake Rd
New Hope, MN 55428
$1,978 - $2,323 Total Monthly Price
1-2 Br 3.6 mi
-
Second & Second
120 2nd St N
Minneapolis, MN 55401
$1,668 - $2,504 Plus Fees
1-2 Br 4.0 mi
-
270 Hennepin
270 Hennepin Ave
Minneapolis, MN 55402
$1,715 - $4,770 Total Monthly Price
1-3 Br 4.1 mi
-
Rafter
333 E Hennepin Ave
Minneapolis, MN 55414
$2,220 - $3,866 Total Monthly Price
1-3 Br 4.4 mi
-
The Lakes Residences
2622 W Lake St
Minneapolis, MN 55416
$2,282 - $15,685 Plus Fees
1-2 Br 5.1 mi
-
Verge
3601 Park Center Blvd
Saint Louis Park, MN 55416
$1,639 - $2,566 Total Monthly Price
1-2 Br 6.0 mi
Birdtown Flats has units with in‑unit washers and dryers, making laundry day simple for residents.
Utilities are not included in rent. Residents should plan to set up and pay for all services separately.
Parking is available at Birdtown Flats. Fees may apply depending on the type of parking offered. Contact this property for details.
Birdtown Flats has studios to one-bedroom with rent ranges from $1,435/mo. to $1,685/mo.
Yes, Birdtown Flats welcomes pets. Breed restrictions, weight limits, and additional fees may apply. View this property's pet policy.
A good rule of thumb is to spend no more than 30% of your gross income on rent. Based on the lowest available rent of $1,435 for a studio, you would need to earn about $57,400 per year to qualify. Want to double-check your budget? Calculate how much rent you can afford with our Rent Affordability Calculator.
Birdtown Flats is offering Specials for eligible applicants, with rental rates starting at $1,435.
Yes! Birdtown Flats offers 2 Matterport 3D Tours. Explore different floor plans and see unit level details, all without leaving home.
3730 W Broadway Ave
Robbinsdale, MN 55422