Map
  • Add a Property
  • Renter Tools
    • Favorites
    • Saved Searches
  • Manage Rentals
  • Apartments For Rent
  • Houses For Rent
  • Condos For Rent
  • Townhomes For Rent
  • Help Center
  • Area Guide
  • Rent Calculator
  • Property Management Companies
English

Language

English Español
Apartments.com Logo
Manage Rentals      Sign Up / Sign In
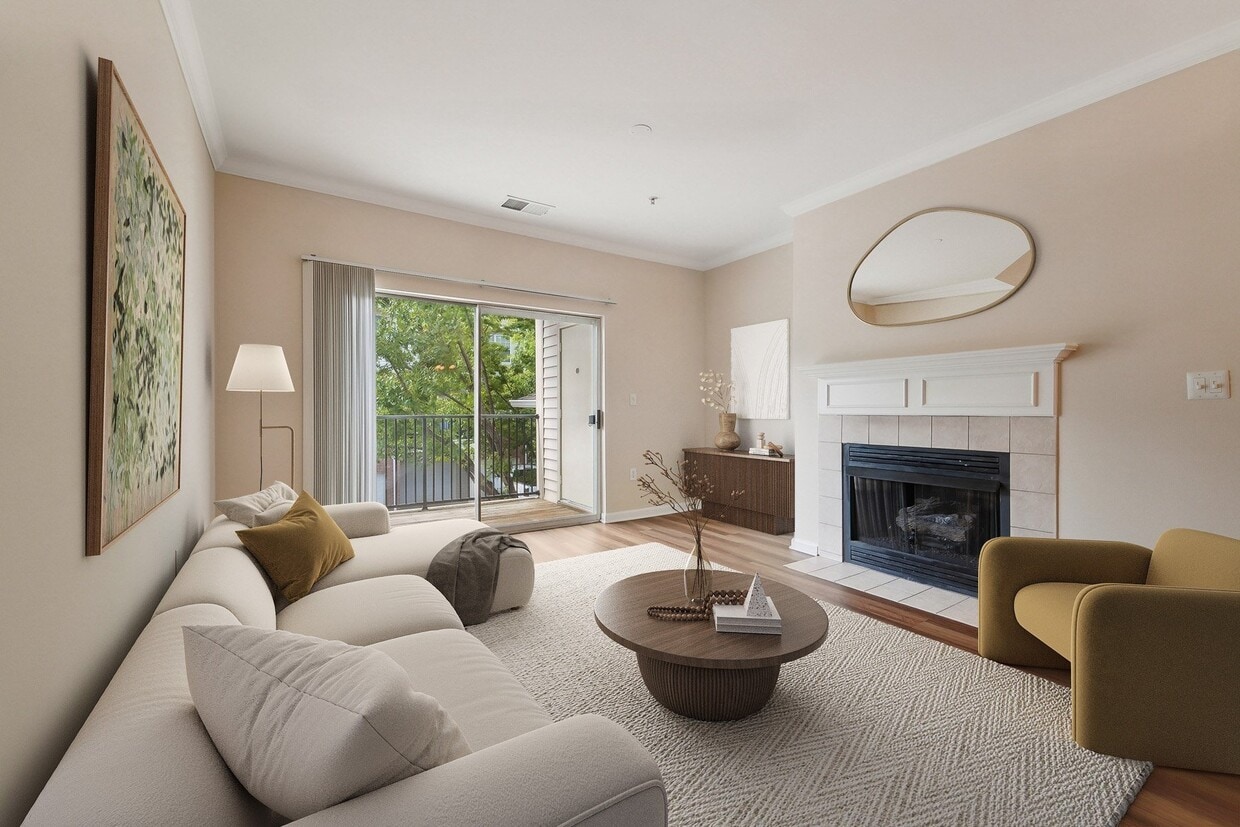
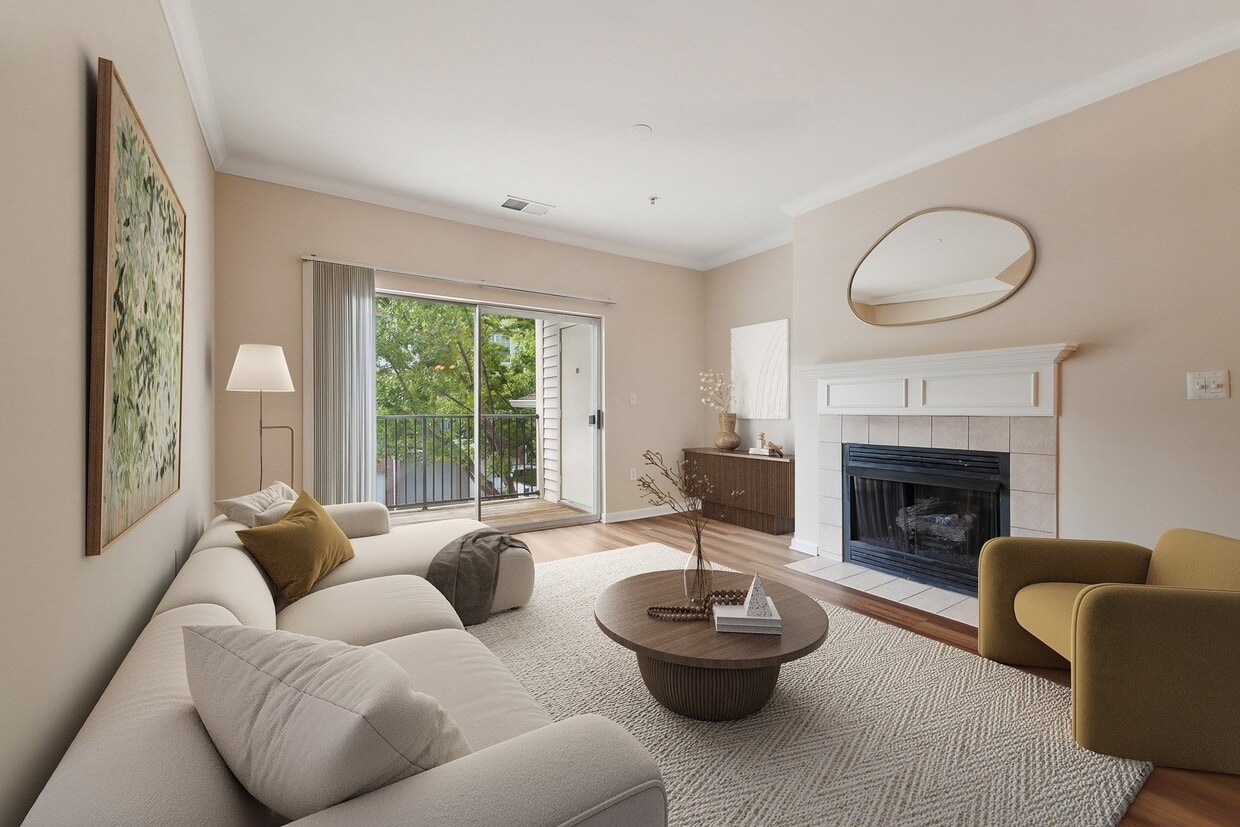
  • Cozy Living Room with Optional Fireplaces - Annapolis Bay
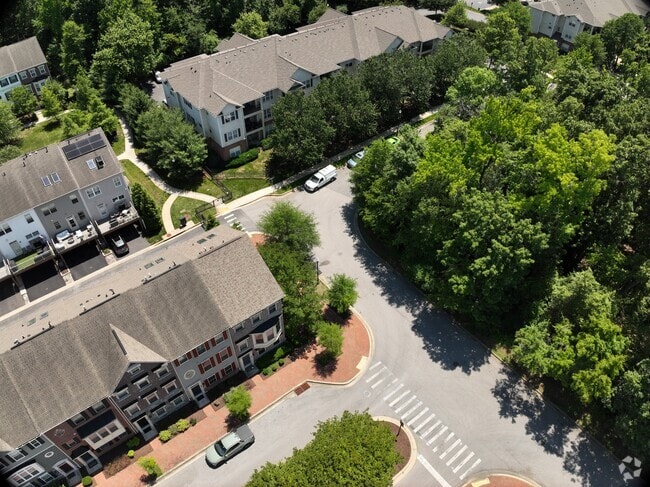
  • Matterport 3D Exterior
    3D Exterior - Annapolis Bay
    Cozy Living Room with Optional Fireplaces - Annapolis Bay
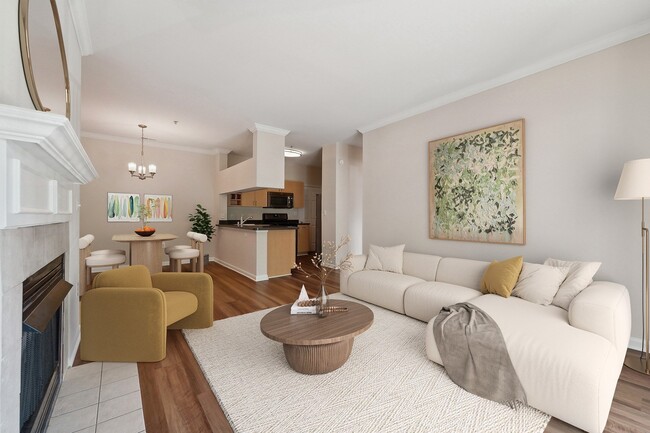
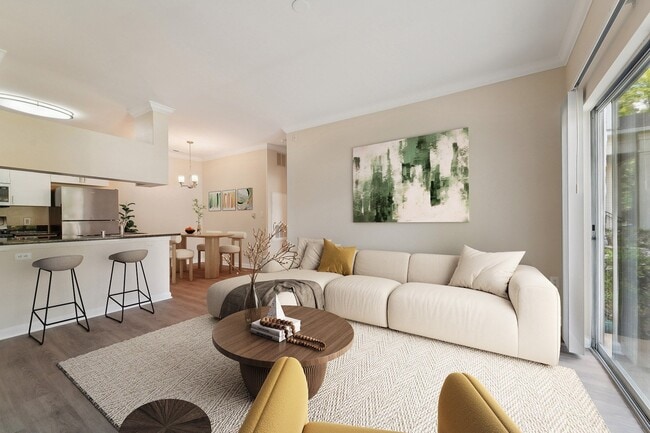
  • Cozy Living Room and Spacious Kitchen/Dining - Annapolis Bay
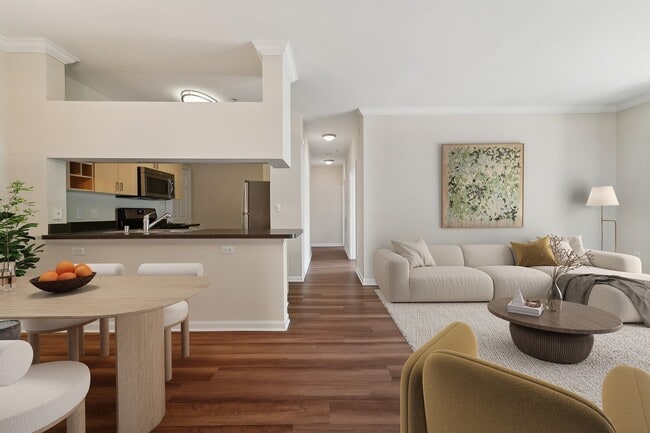
    Spacious Living Room with Updated Kitchen - Annapolis Bay
Contact This Property

Language: English

Closed Today

View All Hours Office Hours Monday & Tuesday, 9am - 6pm Wednesday, 11am - 6pm Thursday & Friday, 9am - 6pm Saturday, 9am - 5pm Sunday, Closed

Annapolis Bay media gallery Unit
call 667-225-5950
Floor Plan View Body
Maryland Anne Arundel County Annapolis

Annapolis Bay

721 S Cherry Grove Ave, Annapolis, MD 21401

3.7
Renter Rating 7 Reviews
Verified Listing CoStar Verified® Listing

This Listing has been verified by CoStar’s listing verification process, which combines internal screening and fraud detection technology. Always beware of scams.

Today
Share Listing
Favorites
667-225-5950
Property Management Company Logo
  • Monthly Rent

    $1,966 - $3,472

  • Bedrooms

    1 - 3 bd

  • Bathrooms

    1 - 2 ba

  • Square Feet

    692 - 1,419 sq ft

Annapolis Bay
Property Management Company Logo
Share Listing
Favorites

Move-in Special

Receive 2 months free on any 2 bedroom 2 bathroom or 3 bedroom 2 bathroom apartment home or 1 month free on all other apartment homes. Plus, we’ll waive your $250 amenity fee regardless of your move-in date.* Specials valid for new residents and 12+ month leases only. Restrictions may apply. Call today for details!

Highlights

  • Pool
  • Walk-In Closets
  • Fireplace
  • Gated
  • Property Manager on Site
  • Patio
  • Business Center

Pricing & Floor Plans

filter results by bedrooms
Cost Calculator: Estimate your monthly and one-time fees.
1 Bedroom, 1 Bathroom 692 SF 11
Starting at $1,966 1 Bed 1 Bath 692 Sq Ft
6 Available units
Unit
Base Price
Sq Ft
Availability
Unit Details
  • Unit 719-104
    price $1,966
    square feet 692
    availibility Now
  • Unit 709-101
    price $1,976
    square feet 692
    availibility Now
  • Unit 716-201
    price $2,031
    square feet 692
    availibility Now
  • Unit 716-101
    price $2,021
    square feet 692
    availibility Sep 19
  • Unit 709-201
    price $2,031
    square feet 692
    availibility Oct 26
  • Unit 714-304
    price $2,006
    square feet 692
    availibility Oct 31

1 Bedroom, 1 Bathroom, Garage 798 SF 11AG
$2,221 1 Bed 1 Bath 798 Sq Ft
1 Available unit
Unit
Base Price
Sq Ft
Availability
Unit Details
  • Unit 718-203
    price $2,221
    square feet 798
    availibility Now
2 Bedroom, 2 Bathroom 1,177 SF 22C
Starting at $2,502 2 Beds 2 Baths 1,177 Sq Ft
3 Available units
Unit
Base Price
Sq Ft
Availability
Unit Details
  • Unit 702-303
    price $2,502
    square feet 1,177
    availibility Now
  • Unit 704-302
    price $2,568
    square feet 1,177
    availibility Now
  • Unit 701-302
    price $2,580
    square feet 1,177
    availibility Now
2 Bedroom, 2 Bathroom 1,124 SF 22B
Starting at $2,533 2 Beds 2 Baths 1,124 Sq Ft
2 Available units
Unit
Base Price
Sq Ft
Availability
Unit Details
  • Unit 708-301
    price $2,533
    square feet 1,124
    availibility Now
  • Unit 702-304
    price $2,535
    square feet 1,124
    availibility Nov 5
2 Bedroom, 2 Bathroom 1,020 SF 22
Starting at $2,405 2 Beds 2 Baths 1,020 Sq Ft
5 Available units
Unit
Base Price
Sq Ft
Availability
Unit Details
  • Unit 706-201
    price $2,405
    square feet 1,020
    availibility Sep 19
  • Unit 710-201
    price $2,430
    square feet 1,020
    availibility Oct 7
  • Unit 709-304
    price $2,435
    square feet 1,020
    availibility Oct 7
  • Unit 710-302
    price $2,455
    square feet 1,020
    availibility Oct 22
  • Unit 709-303
    price $2,470
    square feet 1,020
    availibility Nov 5

2 Bedroom, 2 Bathroom, Garage 1,084 SF 22AG
Starting at $2,577 2 Beds 2 Baths 1,084 Sq Ft
2 Available units
Unit
Base Price
Sq Ft
Availability
Unit Details
  • Unit 702-103
    price $2,577
    square feet 1,084
    availibility Sep 19
  • Unit 701-202
    price $2,587
    square feet 1,084
    availibility Oct 8
2 Bedroom, 1 Bathroom 956 SF 21
Starting at $2,259 2 Beds 1 Bath 956 Sq Ft
2 Available units
Unit
Base Price
Sq Ft
Availability
Unit Details
  • Unit 722-202
    price $2,259
    square feet 956
    availibility Oct 21
  • Unit 722-102
    price $2,284
    square feet 956
    availibility Nov 17
3 Bedroom, 2 Bathroom 1,419 SF 32C
Starting at $3,045 3 Beds 2 Baths 1,419 Sq Ft
3 Available units
Unit
Base Price
Sq Ft
Availability
Unit Details
  • Unit 701-303
    price $3,045
    square feet 1,419
    availibility Now
  • Unit 704-303
    price $3,095
    square feet 1,419
    availibility Now
  • Unit 702-302
    price $3,045
    square feet 1,419
    availibility Nov 7
3 Bedroom, 2 Bathroom, Garage 1,388 SF 32BG
$3,472 3 Beds 2 Baths 1,388 Sq Ft
1 Available unit
Unit
Base Price
Sq Ft
Availability
Unit Details
  • Unit 702-102
    price $3,472
    square feet 1,388
    availibility Sep 19
1 Bedroom, 1 Bathroom 692 SF 11
Starting at $1,966 1 Bed 1 Bath 692 Sq Ft
6 Available units
Unit
Base Price
Sq Ft
Availability
Unit Details
  • Unit 719-104
    price $1,966
    square feet 692
    availibility Now
  • Unit 709-101
    price $1,976
    square feet 692
    availibility Now
  • Unit 716-201
    price $2,031
    square feet 692
    availibility Now
  • Unit 716-101
    price $2,021
    square feet 692
    availibility Sep 19
  • Unit 709-201
    price $2,031
    square feet 692
    availibility Oct 26
  • Unit 714-304
    price $2,006
    square feet 692
    availibility Oct 31

1 Bedroom, 1 Bathroom, Garage 798 SF 11AG
$2,221 1 Bed 1 Bath 798 Sq Ft
1 Available unit
Unit
Base Price
Sq Ft
Availability
Unit Details
  • Unit 718-203
    price $2,221
    square feet 798
    availibility Now
2 Bedroom, 2 Bathroom 1,177 SF 22C
Starting at $2,502 2 Beds 2 Baths 1,177 Sq Ft
3 Available units
Unit
Base Price
Sq Ft
Availability
Unit Details
  • Unit 702-303
    price $2,502
    square feet 1,177
    availibility Now
  • Unit 704-302
    price $2,568
    square feet 1,177
    availibility Now
  • Unit 701-302
    price $2,580
    square feet 1,177
    availibility Now
2 Bedroom, 2 Bathroom 1,124 SF 22B
Starting at $2,533 2 Beds 2 Baths 1,124 Sq Ft
2 Available units
Unit
Base Price
Sq Ft
Availability
Unit Details
  • Unit 708-301
    price $2,533
    square feet 1,124
    availibility Now
  • Unit 702-304
    price $2,535
    square feet 1,124
    availibility Nov 5
2 Bedroom, 2 Bathroom 1,020 SF 22
Starting at $2,405 2 Beds 2 Baths 1,020 Sq Ft
5 Available units
Unit
Base Price
Sq Ft
Availability
Unit Details
  • Unit 706-201
    price $2,405
    square feet 1,020
    availibility Sep 19
  • Unit 710-201
    price $2,430
    square feet 1,020
    availibility Oct 7
  • Unit 709-304
    price $2,435
    square feet 1,020
    availibility Oct 7
  • Unit 710-302
    price $2,455
    square feet 1,020
    availibility Oct 22
  • Unit 709-303
    price $2,470
    square feet 1,020
    availibility Nov 5

2 Bedroom, 2 Bathroom, Garage 1,084 SF 22AG
Starting at $2,577 2 Beds 2 Baths 1,084 Sq Ft
2 Available units
Unit
Base Price
Sq Ft
Availability
Unit Details
  • Unit 702-103
    price $2,577
    square feet 1,084
    availibility Sep 19
  • Unit 701-202
    price $2,587
    square feet 1,084
    availibility Oct 8
2 Bedroom, 1 Bathroom 956 SF 21
Starting at $2,259 2 Beds 1 Bath 956 Sq Ft
2 Available units
Unit
Base Price
Sq Ft
Availability
Unit Details
  • Unit 722-202
    price $2,259
    square feet 956
    availibility Oct 21
  • Unit 722-102
    price $2,284
    square feet 956
    availibility Nov 17
3 Bedroom, 2 Bathroom 1,419 SF 32C
Starting at $3,045 3 Beds 2 Baths 1,419 Sq Ft
3 Available units
Unit
Base Price
Sq Ft
Availability
Unit Details
  • Unit 701-303
    price $3,045
    square feet 1,419
    availibility Now
  • Unit 704-303
    price $3,095
    square feet 1,419
    availibility Now
  • Unit 702-302
    price $3,045
    square feet 1,419
    availibility Nov 7
3 Bedroom, 2 Bathroom, Garage 1,388 SF 32BG
$3,472 3 Beds 2 Baths 1,388 Sq Ft
1 Available unit
Unit
Base Price
Sq Ft
Availability
Unit Details
  • Unit 702-102
    price $3,472
    square feet 1,388
    availibility Sep 19
* Price shown is base rent. Excludes user-selected optional fees and variable or usage-based fees and required charges due at or prior to move-in or at move-out.View Fees and Policies for details. Price, availability, fees, and any applicable rent special are subject to change without notice.
* Square footage definitions vary. Displayed square footage is approximate.

Fees and Policies

The fees listed below are community-provided and may exclude utilities or add-ons. All payments are made directly to the property and are non-refundable unless otherwise specified. Use the Cost Calculator to determine costs based on your needs.

  • Utilities & Essentials
    • Building Protection Fee
      Charged per unit.
      $10 / mo
    • Trash
      Charged per unit.
      $21 / mo
  • One-Time Basics
    • Due at Application
      • Application Fee Per Applicant
        Charged per applicant.
        $25
    • Due at Move-In
      • Amenity Fee
        Charged per unit.
        $250
  • Dogs
    • Dog Fee
      Max of 2. Charged per pet.
      $250
    • Dog Rent
      Charged per pet.
      $50 / mo
    Restrictions:
    Breed restrictions may apply, see leasing agent for details.
    Read More Read Less
    Comments
    One-time, non-refundable fee is per pet.
    Read More Read Less
  • Cats
    • Cat Fee
      Max of 2. Charged per pet.
      $250
    • Cat Rent
      Charged per pet.
      $50 / mo
    Restrictions:
    Breed restrictions may apply, see leasing agent for details.
    Read More Read Less
    Comments
    One-time, non-refundable fee is per pet.
    Read More Read Less
  • Other
  • Surface Lot
  • Storage Unit
    • Storage Deposit
      Charged per rentable item.
      $0
    • Storage Rent
      Charged per rentable item.
      $25 / mo
  • Storage - Medium
    • Storage Deposit
      Charged per rentable item.
      $0
    • Storage Rent
      Charged per rentable item.
      $35 / mo

Property Fee Disclaimer: Based on community-supplied data and independent market research. Subject to change without notice. May exclude fees for mandatory or optional services and usage-based utilities.

Details

Lease Options

  • 4 - 18 Month Leases
  • Short term lease

Property Information

  • Built in 2003
  • 216 units/3 stories

Matterport 3D Tours

This single-floor residence offers a thoughtfully designed layout that balances functionality and comfort throughout. The kitchen serves as a central hub, featuring stainless steel appliances including a refrigerator, gas range, and over-the-range microwave, all complemented by warm yellow cabinetry, dark countertops, and a convenient pass-through window that opens to the living area. The kitchen transitions seamlessly into the carpeted living space, which is finished with elegant crown molding and a ceiling fan with integrated lighting, creating a bright and welcoming atmosphere. Bedrooms are generously proportioned, each equipped with ceiling fans and windows fitted with blinds that allow for natural light control. One bedroom includes access to a walk-in closet with built-in shelving, providing ample storage. The bathroom is well-appointed with a full tub and shower combination featuring white tile surround, dark countertops, a white vanity, and wood-look flooring that adds a warm, clean aesthetic. Throughout the unit, neutral warm-toned walls and consistent trim work lend a cohesive and inviting character to every room.

2BR, 2BA - 1020 SF
1/5
This single-floor residence offers a thoughtfully designed layout that balances functionality and comfort throughout. The kitchen serves as a central hub, featuring stainless steel appliances including a refrigerator, gas range, and over-the-range microwave, all complemented by warm yellow cabinetry, dark countertops, and a convenient pass-through window that opens to the living area. The kitchen transitions seamlessly into the carpeted living space, which is finished with elegant crown molding and a ceiling fan with integrated lighting, creating a bright and welcoming atmosphere. Bedrooms are generously proportioned, each equipped with ceiling fans and windows fitted with blinds that allow for natural light control. One bedroom includes access to a walk-in closet with built-in shelving, providing ample storage. The bathroom is well-appointed with a full tub and shower combination featuring white tile surround, dark countertops, a white vanity, and wood-look flooring that adds a warm, clean aesthetic. Throughout the unit, neutral warm-toned walls and consistent trim work lend a cohesive and inviting character to every room. This single-floor residence offers a thoughtfully designed open-concept layout that seamlessly connects the living, dining, and kitchen areas. The spacious living room is anchored by a classic tile-surround fireplace with a white mantle, complemented by crown molding and neutral-toned carpet that extends throughout the common areas. A chandelier adds a touch of elegance to the dining space, while the tiled entryway provides a clean transition from the front door.

The kitchen is well-equipped with light wood cabinetry, dark granite-style countertops, and a full suite of stainless steel appliances including a gas range, built-in microwave, dishwasher, and refrigerator. A curved peninsula with a double stainless steel sink serves as both a functional workspace and a natural divider between the kitchen and living areas, with hardwood flooring underfoot.

The bedrooms are carpeted and bathed in natural light from large windows fitted with horizontal blinds. One bedroom features a ceiling fan and access to a walk-in closet with built-in shelving. The bathroom is finished with dark granite countertops, white cabinetry, a large mirror, and a tiled tub-shower combination. A dedicated laundry area with wire shelving and in-unit washer hookup adds everyday convenience to this well-rounded residence. This fitness center is a comprehensive, single-floor facility designed to support a full spectrum of workout routines. The space is thoughtfully laid out, with distinct zones dedicated to cardio training, strength equipment, and functional fitness. The cardio area features a lineup of treadmills, elliptical machines, and a StairMaster, all positioned in front of windows fitted with white horizontal blinds that allow ample natural light to fill the room. Ceiling fans with integrated lighting fixtures are mounted on a recessed tray ceiling, contributing to both comfort and visual appeal. The strength and free weights section includes a well-stocked dumbbell rack, a weight bench, and a cable machine, providing options for a thorough resistance workout. Stability and medicine balls in various sizes are neatly organized on a dedicated rack, supporting functional and core training. Recumbent bikes offer lower-impact cardio options along one wall. A vibrant, large-format word-cloud mural spanning fitness-related terms — including "exercise," "lifestyle," "energy," and "motivation" — energizes the space with an inspirational visual backdrop. Wall-mounted flat-screen televisions are positioned throughout for entertainment during workouts. A full-length mirror expands the sense of space, while durable rubber flooring ensures safety and functionality throughout. Located in Annapolis, Maryland, this outdoor dog park offers a generously sized, open grassy area designed specifically for off-leash pet recreation. The park is fully enclosed by a chain-link fence, providing a secure environment where dogs can roam and play freely. A gated entry point allows for safe, controlled access, ensuring pets remain safely within the designated area at all times.

The grounds feature well-maintained grass across a broad, open field that gently rolls with natural terrain. Mature deciduous trees line the perimeter, offering natural shade along the edges and creating a lush, green backdrop throughout warmer months. The wooded border contributes to a serene, natural ambiance that feels welcoming for both pets and their owners.

Waste bag dispensing stations are conveniently positioned within the park, promoting cleanliness and responsible pet ownership. The open layout provides ample room for dogs of all sizes to run and socialize. Adjacent to a residential building, the park is easily accessible to nearby residents, making it a practical and enjoyable amenity. The combination of open green space, secure fencing, and a naturally wooded setting makes this dog park a functional and pleasant outdoor destination in the heart of Annapolis. This fitness center in Annapolis, MD offers a comprehensive workout environment within a single, efficiently designed exercise room. The space is bathed in natural light streaming through large windows fitted with white roller shades and shutters, offering views of surrounding greenery. Sage green accent walls complement the crisp white tray ceilings, which are outfitted with multiple ceiling fans and recessed lighting to maintain a comfortable atmosphere during workouts. The durable speckled rubber flooring provides safe, cushioned support throughout the space. Cardio equipment includes treadmills, a StairMaster, ellipticals, and stationary bikes, all positioned along the windowed walls to take advantage of the outdoor views. A multi-station strength machine and a rack of dumbbells cater to resistance training needs, while stability balls add versatility for functional fitness. A full-length wall mirror expands the sense of space and aids in form correction. A bold, colorful word-art mural featuring fitness-themed typography serves as a dynamic focal point and motivational backdrop. A wall-mounted TV adds entertainment options during cardio sessions, rounding out this fully appointed community fitness facility.
Exterior 360º View of Annapolis Bay

About Annapolis Bay

Modern, spacious and serene garden style apartments with open breezeways for rent in Annapolis Bay, MD with desirable amenities and a dedicated team. Available one-, two-, and three-bedroom apartment homes with optional garages within a gate community providing comfort, convenience and the best rental experience in the area.

Annapolis Bay is an apartment community located in Anne Arundel County and the 21401 ZIP Code. This area is served by the Anne Arundel County Public Schools attendance zone.

Unique Features

  • 9 Ft. Ceilings
  • Amenity Rent $250
  • Barbeque Grills and Outdoor Dining Areas
  • Central Heat and A/C
  • Cozy Fireplace*
  • Full Sized Washer/Dryer In Every Apartment Home
  • Gas Range Stove
  • Hardwood Flooring (Select Homes)*
  • Large Bedrooms with Ceiling Fans
  • Large Walk-In Closets
  • Modern Kitchens with Extra Storage Space
  • Open Concept Living Areas
  • Outdoor Workout Stations
  • Pet-Friendly with Large Dog Park
  • Plush Carpeting in Living Area and Bedrooms
  • Private Attached Garage In Select Units
  • SS Whirlpool Appliances with Built-In Microwaves
  • Surface Parking Available
  • Upgraded Bathrooms With Soaking Tubs
  • Vinyl Flooring Available in Select Homes

Contact

View Property Website
Language: English
Closed Today
  • Monday & Tuesday, 9am - 6pm
  • Wednesday, 11am - 6pm
  • Thursday & Friday, 9am - 6pm
  • Saturday, 9am - 5pm
  • Sunday, Closed
Property Management Company Logo

Community Amenities

Pool

Fitness Center

Playground

Clubhouse

  • Maintenance on site
  • Property Manager on Site
  • Business Center
  • Clubhouse
  • Storage Space
  • Walk-Up
  • Fitness Center
  • Pool
  • Playground
  • Gated

Apartment Features

Washer/Dryer

Air Conditioning

Dishwasher

High Speed Internet Access

  • High Speed Internet Access
  • Washer/Dryer
  • Air Conditioning
  • Heating
  • Ceiling Fans
  • Cable Ready
  • Tub/Shower
  • Fireplace
  • Dishwasher
  • Disposal
  • Kitchen
  • Microwave
  • Range
  • Carpet
  • Dining Room
  • Walk-In Closets
  • Window Coverings
  • Patio
Location
721 S Cherry Grove Ave, Annapolis,
MD 21401
Get Directions
Schools Restaurants Groceries Coffee Banks Shops Fitness
| Edit
Edit Commute

Destination is required

Under 30 minutes

Commute Time is calculated at rush hour.
City - Annapolis

Annapolis, Maryland's capital city, sits along the Chesapeake Bay, where approximately 41,000 residents call home. The downtown area features brick-lined streets where 18th-century architecture stands alongside waterfront communities. The United States Naval Academy commands the waterfront, while St. John's College contributes to the city's educational landscape. Residents have access to waterfront parks, including the 340-acre Quiet Waters Park, offering everything from kayaking to seasonal ice skating. The historic district remains a central gathering place, with independent shops, seafood restaurants, and the City Dock area, known locally as "Ego Alley."

The rental market in Annapolis reflects its waterfront location and array of housing options. Current trends show one-bedroom apartments averaging $2,151, while two-bedroom units typically rent for $2,430. Three-bedroom units have seen an 8.1% decrease in rental rates.

Learn more about living in Annapolis 
Amenities
  • Maintenance on site
  • Property Manager on Site
  • Business Center
  • Clubhouse
  • Storage Space
  • Walk-Up
  • Gated
  • Fitness Center
  • Pool
  • Playground
  • 9 Ft. Ceilings
  • Amenity Rent $250
  • Barbeque Grills and Outdoor Dining Areas
  • Central Heat and A/C
  • Cozy Fireplace*
  • Full Sized Washer/Dryer In Every Apartment Home
  • Gas Range Stove
  • Hardwood Flooring (Select Homes)*
  • Large Bedrooms with Ceiling Fans
  • Large Walk-In Closets
  • Modern Kitchens with Extra Storage Space
  • Open Concept Living Areas
  • Outdoor Workout Stations
  • Pet-Friendly with Large Dog Park
  • Plush Carpeting in Living Area and Bedrooms
  • Private Attached Garage In Select Units
  • SS Whirlpool Appliances with Built-In Microwaves
  • Surface Parking Available
  • Upgraded Bathrooms With Soaking Tubs
  • Vinyl Flooring Available in Select Homes
  • High Speed Internet Access
  • Washer/Dryer
  • Air Conditioning
  • Heating
  • Ceiling Fans
  • Cable Ready
  • Tub/Shower
  • Fireplace
  • Dishwasher
  • Disposal
  • Kitchen
  • Microwave
  • Range
  • Carpet
  • Dining Room
  • Walk-In Closets
  • Window Coverings
  • Patio
Expenses
Recurring
Cat Rent $50
Dog Rent $50
One-Time
Storage Fee $25
Cat Fee $250
Dog Fee $250
Office Hours
Monday 9am - 6pm
Tuesday 9am - 6pm
Wednesday 11am - 6pm
Thursday 9am - 6pm
Friday 9am - 6pm
Saturday 9am - 5pm
Sunday Closed
667-225-5950
Education
Colleges & Universities Distance
United States Naval Academy
Drive: 10 min 3.5 mi
Anne Arundel Community College
Drive: 16 min 9.0 mi
Bowie State University
Drive: 29 min 18.4 mi
Prince George's Comm. Coll.
Drive: 34 min 22.9 mi
Annapolis Bay is within 10 minutes or 3.5 miles from United States Naval Academy. It is also near Anne Arundel Community College and Bowie State University.
Schools
  • Public Schools
  • Private Schools
Walter S. Mills - Parole Elementary School
Public Elementary School
Grades PK-5
492 Students
Attendance Zone
GreatSchools rating: 4 out of 10
Phoenix Center - Annapolis
Public Elementary, Middle & High School
Grades K-12
244 Students
Nearby
Annapolis Middle School
Public Middle School
Grades 6-8
779 Students
Attendance Zone
GreatSchools rating: 3 out of 10
Annapolis High School
Public High School
Grades 9-12
1,996 Students
Attendance Zone
GreatSchools rating: 4 out of 10
St Martins Lutheran Church School
Private Elementary & Middle School
Grades PK-8
137 Students
Nearby
Maven Academy The
Private Middle & High School
Grades 6-12
24 Students
Nearby
School data provided by GreatSchools The GreatSchools Rating helps parents compare schools within a state based on a variety of school quality indicators and provides a helpful picture of how effectively each school serves all of its students. Ratings are on a scale of 1 (below average) to 10 (above average) and can include test scores, college readiness, academic progress, advanced courses, equity, discipline and attendance data. We also advise parents to visit schools, consider other information on school performance and programs, and consider family needs as part of the school selection process.

View GreatSchools Rating Methodology


Data provided by GreatSchools.org © 2026. All rights reserved.
Transportation

Annapolis Bay is near Baltimore/Washington International Thurgood Marshall, located 23.3 miles or 34 minutes away, and Ronald Reagan Washington Ntl, located 35.0 miles or 50 minutes away.

Commuter Rail Distance
Odenton
Drive: 25 min 15.5 mi
Bowie State
Drive: 28 min 18.4 mi
Seabrook
Drive: 31 min 20.9 mi
Bwi Thurgood Marshall Airport Station
Drive: 34 min 21.7 mi
Bwi Rail Station Marc Nb
Drive: 34 min 21.7 mi
Airports Distance
Airports Distance
Baltimore/Washington International Thurgood Marshall
Drive: 34 min 23.3 mi
Ronald Reagan Washington Ntl
Drive: 50 min 35.0 mi
Getting Around
Moderately Walkable
Walkability
60 / 100
Limited Public Transit
Transit
30 / 100
Very Drivable
Drivability
80 / 100
Fairly Bikeable
Bikeability
50 / 100

Scores provided by

Local Logic What do Walkability, Transit, Drivability, and Bikeability mean? Walkability measures the walking distance to day-to-day needs. Transit measures access to public transportation. Drivability measures congestion, parking availability, and access to major roads. Bikeability measures the suitability for cycling. How It Works
Calm
Soundscore™
81 / 100

Traffic

Active

Airport

Calm

Businesses

Calm

Scores provided by

HowLoud What is a Sound Score Rating? A Sound Score Rating aggregates noise caused by vehicle traffic, airplane traffic and local sources. How It Works
Points of Interest

Time and distance from Annapolis Bay.

Shopping Centers Distance
The Village Greens of Annapolis
Walk: 5 min 0.3 mi
Annapolis Marketplace
Walk: 9 min 0.5 mi
Fairfax Crossing
Walk: 15 min 0.8 mi
Annapolis Bay has 3 shopping centers within 0.8 mile, which is about a 15-minute walk. The miles and minutes will be for the farthest away property.
Parks and Recreation Distance
Chesapeake Children's Museum
Drive: 4 min 1.2 mi
Truxtun Park
Drive: 4 min 1.3 mi
Tawes Garden
Drive: 6 min 2.3 mi
Chesapeake Bay NERR
Drive: 6 min 2.4 mi
Historic London Town & Gardens
Drive: 14 min 6.1 mi
Annapolis Bay has 5 parks within 6.1 miles, including Chesapeake Children's Museum, Truxtun Park, and Tawes Garden.
Hospitals Distance
Hospitals Distance
Anne Arundel Medical Center
Drive: 6 min 2.5 mi
Annapolis Bay is 2.5 miles and a 6 minute drive from Anne Arundel Medical Center.
Military Bases Distance
Fort George Meade
Drive: 29 min 18.6 mi
Washington Navy Yard
Drive: 41 min 30.3 mi
Andrews Airforce Base
Drive: 44 min 30.6 mi
Annapolis Bay has 3 military bases within 30.6 miles, the nearest is Fort George Meade which is 18.6 miles away and a 29 minute drive.


Reviews for Annapolis Bay

3.7
Renter Rating
5 Stars
4
4 Stars
1
3 Stars
0
2 Stars
0
1 Star
2
Share details of your own experience with this property
Renter Reviews 7 Reviews
 
  • Most Recent
  • Most Helpful
  • Rating Low-High
  • Rating High-Low
Submitted by a verified resident of the apartment community. Participating residents may receive reward points in exchange for posting a review during their lease term, regardless of the nature of the review. Delete

Property Manager Responded:

Property Manager Responded

Show full review Show less
Was this helpful? Vote review helpful Thanks for your feedback!
Flag Review
  1. ...
  2. ...

Annapolis Bay Photos

  • Cozy Living Room with Optional Fireplaces

  • Cozy Living Room with Optional Fireplaces

  • Cozy Living Room and Spacious Kitchen/Dining

  • Spacious Living Room with Updated Kitchen

  • Updated Kitchen Spaces with Bar

  • Dining Space

  • Bathroom

  • Living Room with Optional Fireplace

Models

  • 1 Bedroom

  • 2 Bedrooms

  • 2 Bedrooms

  • 2 Bedrooms

  • 2 Bedrooms

  • 2 Bedrooms

Nearby Apartments

Within 50 Miles of Annapolis Bay

  • Crystal City Lofts

    305 10th St S

    Arlington, VA 22202

    $2,390 - $4,392 Total Monthly Price

    1-2 Br 29.2 mi

  • Crystal Flats

    505 18th St S

    Arlington, VA 22202

    $2,529 - $5,005 Total Monthly Price

    1-2 Br 29.5 mi

  • Rosslyn Heights

    1804 N Quinn St

    Arlington, VA 22209

    $2,788 - $3,900 Total Monthly Price

    1-2 Br 30.3 mi

  • The Park At Arlington Ridge

    1800 S 26th St S

    Arlington, VA 22206

    $1,968 - $2,788 Total Monthly Price

    1-2 Br 30.7 mi

  • The Cosmopolitan at Lorton Station

    9030 Lorton Station Blvd

    Lorton, VA 22079

    $2,198 - $2,999 Total Monthly Price

    1-2 Br 41.2 mi

  • Rolling Brook Village

    1723 Long Shadows Ct

    Woodbridge, VA 22192

    $1,714 - $2,279 Total Monthly Price

    1-2 Br 44.9 mi

Frequently Asked Questions
Does Annapolis Bay have in-unit laundry?

Annapolis Bay has units with in‑unit washers and dryers, making laundry day simple for residents.

What utilities are included in rent at Annapolis Bay?

Utilities are not included in rent. Residents should plan to set up and pay for all services separately.

Is parking available at Annapolis Bay?

Parking is available at Annapolis Bay. Fees may apply depending on the type of parking offered. Contact this property for details.

Which floor plans are available, and what are the price ranges?

Annapolis Bay has one to three-bedrooms with rent ranges from $1,966/mo. to $3,472/mo.

Is Annapolis Bay pet-friendly?

Yes, Annapolis Bay welcomes pets. Breed restrictions, weight limits, and additional fees may apply. View this property's pet policy.

How much income do I need to rent at Annapolis Bay?

A good rule of thumb is to spend no more than 30% of your gross income on rent. Based on the lowest available rent of $1,966 for a one-bedroom, you would need to earn about $78,640 per year to qualify. Want to double-check your budget? Calculate how much rent you can afford with our Rent Affordability Calculator.

Does Annapolis Bay have move-in specials?

Annapolis Bay is offering Specials for eligible applicants, with rental rates starting at $1,966.

Does Annapolis Bay offer Matterport 3D tours?

Yes! Annapolis Bay offers 6 Matterport 3D Tours. Explore different floor plans and see unit level details, all without leaving home.
Back To Top
Send a Message
Contact Property
Send Message
By providing us with your information and clicking the button above, you agree we may pass along your info to this property, and you agree to receive e-mail, phone calls... By providing us with your information and clicking the button above, you agree we may pass along your info to this property, and you agree to receive e-mail, phone calls, and automated and/or AI generated marketing text messages to your mobile phone number about the property. You also agree to Apartments.com's Privacy Statement and Terms of Service. Consent to receiving messages is not a condition for services and not required to lease with this property. No purchase necessary. Message and data rates may apply, and frequency of the messages varies. You also agree to receive a text message confirming any opt-out and acknowledge that we, our vendors, and the property or its affiliates may record the messages.

Submitting Request

Send a Message

Thank you! Your email has been sent.

Error

Report an Issue Print Get Directions
Try These Popular Nearby Searches

Nearby Cities

  • Naval Academy Rentals
  • Annapolis Neck Rentals
  • Parole Rentals
  • Edgewater Rentals
  • Arnold Rentals
  • Mayo Rentals
  • Crownsville Rentals
  • Cape St. Claire Rentals

Neighborhood Apartment Rentals

  • Cherry Grove Apartments for Rent
  • Parkwood Apartments for Rent
  • Victor Haven Apartments for Rent
  • Tidewater Colony Annapolis Apartments for Rent
  • Windgate Condominiums Apartments for Rent
  • Oyster Harbor Apartments for Rent
  • River Oaks Townhome Condominiums Apartments for Rent
  • The Villas at South River Colony Apartments for Rent
  • Downtown Annapolis Apartments for Rent
  • Eastport Apartments for Rent

Annapolis Apartments by Zip Code

  • Apartments in 21402 for Rent
  • Apartments in 21403 for Rent
  • Apartments in 21401 for Rent
  • Apartments in 21037 for Rent
  • Apartments in 21409 for Rent
  • Apartments in 21012 for Rent
  • Apartments in 21032 for Rent
  • Apartments in 21146 for Rent
  • Apartments in 21054 for Rent

Other Rental Types

  • Annapolis Lofts for Rent
  • Annapolis Houses for Rent
  • Annapolis Condos for Rent
  • Annapolis Townhomes for Rent
  • Private Landlord Rentals Annapolis
  • Annapolis Duplex Rentals
  • About Us
  • Advertise
  • Legal Notices
  • Privacy Notice
  • Avoid Scams
  • Accessibility
  • Calculate Rent Affordability
  • Renterverse
  • Sitemap
Property Logo
apartments.com
© 2026 CoStar Group, Inc. Equal Housing Opportunity

Equal Housing Opportunity

© 2026 CoStar Group, Inc.

Equal Housing Opportunity

Ready to Apply?

Good News! This rental is accepting applications through Apartments.com. Act now and your $ purchase will include 9 additional FREE application submissions to participating properties.

Or if you already have an account


Required

Required

Valid Email Required

You must acknowledge the disclaimer to continue
Next
You're leaving Apartments.com

Do you want this property to contact you?

Required

Required

Valid Email Required

Continue to Property Website Skip this Step
Continue

Take me to this property's website
Send Message
Interested in this property? Send message today.
Rate & Review Annapolis Bay
Please select a rating
50 character minimum
By clicking submit, I agree to the Apartments.com Terms of Service and the Ratings & Reviews Terms of Use.
Share This Listing
Listing Image

721 S Cherry Grove Ave

Annapolis, MD 21401

Email

Link Copied

(667) 225-5950
Get Directions
Schools Restaurants Groceries Coffee Banks Shops Fitness