Map
  • Add a Property
  • Renter Tools
    • Favorites
    • Saved Searches
  • Manage Rentals
  • Apartments For Rent
  • Houses For Rent
  • Condos For Rent
  • Townhomes For Rent
  • Help Center
  • Area Guide
  • Rent Calculator
  • Property Management Companies

Language

Apartments.com Logo
Manage Rentals      Sign Up / Sign In
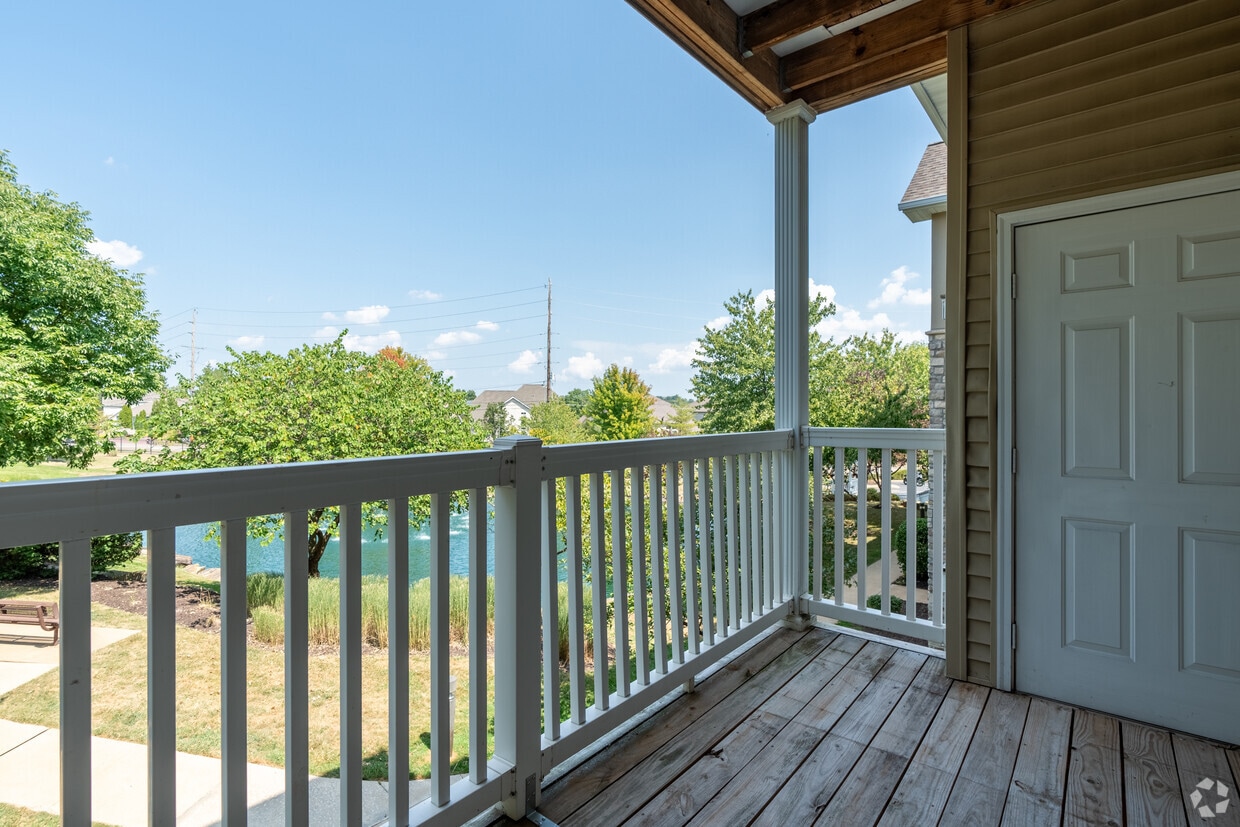
  • Primary Photo - Boulders at Katy Trail
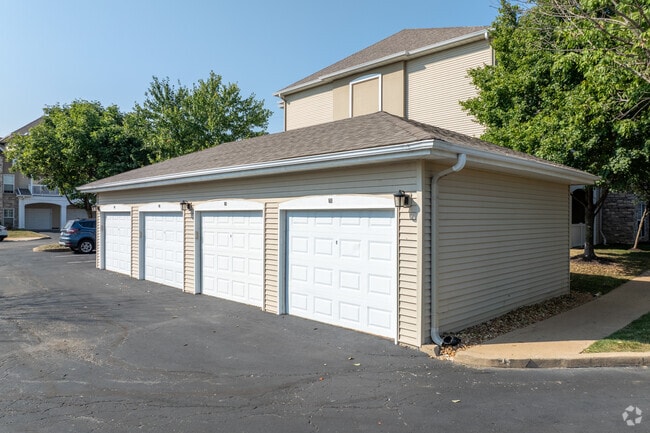
  • Garage - Boulders at Katy Trail
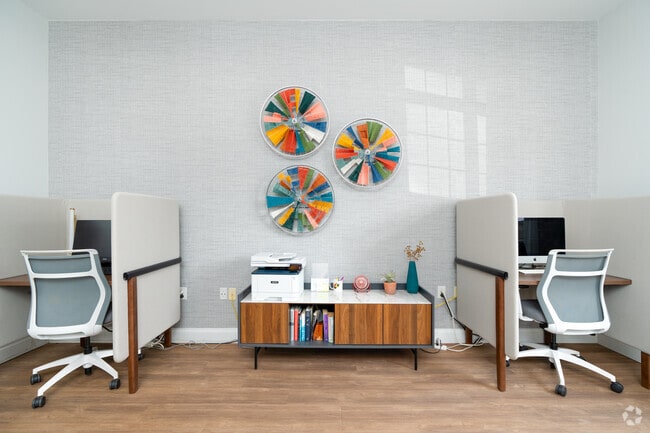
    Computer Niche - Boulders at Katy Trail
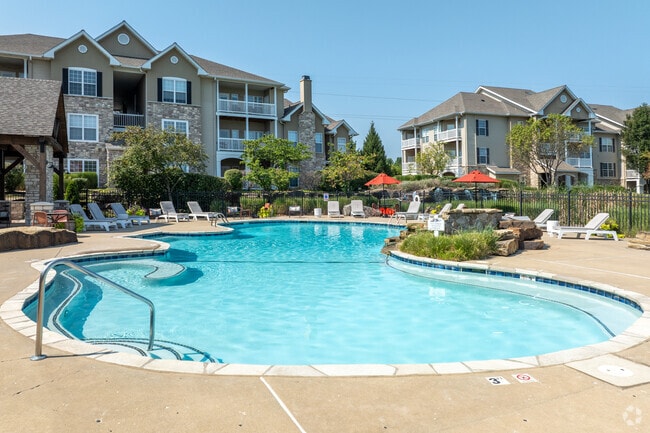
  • Pool - Boulders at Katy Trail
    Pool - Boulders at Katy Trail
Contact This Property

Language: English

Open 8:30am - 5pm Today

View All Hours Office Hours Monday - Friday, 8:30am - 5pm Saturday, 10am - 4pm Sunday, Closed

Boulders at Katy Trail media gallery Unit
call 636-736-0765
Floor Plan View Body
Missouri St. Charles County Saint Charles

Boulders at Katy Trail

100 Katy Trail Ln, Saint Charles, MO 63303

4.3
Renter Rating 9 Reviews
Verified Listing CoStar Verified® Listing

This Listing has been verified by CoStar’s listing verification process, which combines internal screening and fraud detection technology. Always beware of scams.

Today
Share Listing
Favorites
636-736-0765
Property Management Company Logo
  • Monthly Rent

    $1,479 - $2,030

  • Bedrooms

    1 - 3 bd

  • Bathrooms

    1 - 2.5 ba

  • Square Feet

    649 - 1,382 sq ft

Boulders at Katy Trail
Property Management Company Logo
Share Listing
Favorites

The Boulders at Katy Trail Apartments offers 1-, 2-, and 3-bedroom apartments in St. Charles, MO. Our apartments feature walk-in closets, granite countertops, designer kitchens, built-in wine racks and bookshelves, full-size washer/dryer, and 9-foot ceilings with crown molding. Located in the heart of St. Charles, you'll have easy access to everything you need in the area. Enjoy the scenic landscape, just minutes away from the Katy Trail, the Missouri River, shops, and restaurants. Learn more about The Boulders at Katy Trail when you take a tour with us today.

Read More

Highlights

  • Top Rated by Renters
  • Pickleball Court
  • Pool
  • Walk-In Closets
  • Walking/Biking Trails
  • Fireplace
  • Grill
  • Views

Pricing & Floor Plans

filter results by bedrooms
Cost Calculator: Estimate your monthly and one-time fees.
Keystone
$1,479 – $1,621 1 Bed 1 Bath 766 Sq Ft
3 Available units
Unit
Base Price
Sq Ft
Availability
Unit Details
  • Unit 194
    price $1,621
    square feet 766
    availibility Now
  • Unit 135
    price $1,479
    square feet 766
    availibility Jul 17
  • Unit 095
    price $1,532
    square feet 766
    availibility Aug 14
Breckenridge
$1,780 – $2,030 2 Beds 2 Baths 1,100 Sq Ft
Matterport 3D Tour
5 Available units
Unit
Base Price
Sq Ft
Availability
Unit Details
  • Unit 250
    price $1,780
    square feet 1,100
    availibility Now
  • Unit 311
    price $1,820
    square feet 1,100
    availibility May 29
  • Unit 307
    price $1,790
    square feet 1,100
    availibility Jun 12
  • Unit 300
    price $2,030
    square feet 1,100
    availibility Jun 12
  • Unit 290
    price $1,826
    square feet 1,100
    availibility Aug 14

Sun Valley
$1,861 – $1,918 2 Beds 2.5 Baths 1,210 Sq Ft
3 Available units
Unit
Base Price
Sq Ft
Availability
Unit Details
  • Unit 072
    price $1,861
    square feet 1,210
    availibility Now
  • Unit 002
    price $1,918
    square feet 1,210
    availibility Jun 4
  • Unit 231
    price $1,898
    square feet 1,210
    availibility Jul 10
Steamboat
$1,639 – $1,719 2 Beds 2 Baths 1,139 Sq Ft
6 Available units
Unit
Base Price
Sq Ft
Availability
Unit Details
  • Unit 155
    price $1,679
    square feet 1,139
    availibility Jun 27
  • Unit 174
    price $1,719
    square feet 1,139
    availibility Jul 3
  • Unit 208
    price $1,679
    square feet 1,139
    availibility Jul 16
  • Unit 209
    price $1,639
    square feet 1,139
    availibility Jul 17
  • Unit 226
    price $1,709
    square feet 1,139
    availibility Jul 24
  • Unit 222
    price $1,639
    square feet 1,139
    availibility Jul 31

Vail
$1,626 2 Beds 2 Baths 1,079 Sq Ft
Matterport 3D Tour
1 Available unit
Unit
Base Price
Sq Ft
Availability
Unit Details
  • Unit 080
    price $1,626
    square feet 1,079
    availibility Aug 14
Innsbrook
$2,007 3 Beds 2 Baths 1,305 Sq Ft
1 Available unit
Unit
Base Price
Sq Ft
Availability
Unit Details
  • Unit 156
    price $2,007
    square feet 1,305
    availibility Jul 31
Aspen
Call for Rent 1 Bed 1 Bath 649 Sq Ft
Not Available
Matterport 3D Tour
Copper Mountain
Call for Rent 1 Bed 1 Bath 856 Sq Ft
Not Available
Park City
Call for Rent 1 Bed 1 Bath 771 Sq Ft
Not Available
Deer Valley
Call for Rent 2 Beds 2.5 Baths 1,382 Sq Ft
Not Available
Beaver Creek
Call for Rent 2 Beds 1 Bath 1,020 Sq Ft
Not Available
Matterport 3D Tour
Snowbird
Call for Rent 2 Beds 1 Bath 1,051 Sq Ft
Not Available
Winter Park
Call for Rent 2 Beds 2 Baths 1,082 Sq Ft
Not Available
Keystone
$1,479 – $1,621 1 Bed 1 Bath 766 Sq Ft
3 Available units
Unit
Base Price
Sq Ft
Availability
Unit Details
  • Unit 194
    price $1,621
    square feet 766
    availibility Now
  • Unit 135
    price $1,479
    square feet 766
    availibility Jul 17
  • Unit 095
    price $1,532
    square feet 766
    availibility Aug 14
Aspen
Call for Rent 1 Bed 1 Bath 649 Sq Ft
Not Available
Matterport 3D Tour
Copper Mountain
Call for Rent 1 Bed 1 Bath 856 Sq Ft
Not Available
Park City
Call for Rent 1 Bed 1 Bath 771 Sq Ft
Not Available
Breckenridge
$1,780 – $2,030 2 Beds 2 Baths 1,100 Sq Ft
Matterport 3D Tour
5 Available units
Unit
Base Price
Sq Ft
Availability
Unit Details
  • Unit 250
    price $1,780
    square feet 1,100
    availibility Now
  • Unit 311
    price $1,820
    square feet 1,100
    availibility May 29
  • Unit 307
    price $1,790
    square feet 1,100
    availibility Jun 12
  • Unit 300
    price $2,030
    square feet 1,100
    availibility Jun 12
  • Unit 290
    price $1,826
    square feet 1,100
    availibility Aug 14

Sun Valley
$1,861 – $1,918 2 Beds 2.5 Baths 1,210 Sq Ft
3 Available units
Unit
Base Price
Sq Ft
Availability
Unit Details
  • Unit 072
    price $1,861
    square feet 1,210
    availibility Now
  • Unit 002
    price $1,918
    square feet 1,210
    availibility Jun 4
  • Unit 231
    price $1,898
    square feet 1,210
    availibility Jul 10
Steamboat
$1,639 – $1,719 2 Beds 2 Baths 1,139 Sq Ft
6 Available units
Unit
Base Price
Sq Ft
Availability
Unit Details
  • Unit 155
    price $1,679
    square feet 1,139
    availibility Jun 27
  • Unit 174
    price $1,719
    square feet 1,139
    availibility Jul 3
  • Unit 208
    price $1,679
    square feet 1,139
    availibility Jul 16
  • Unit 209
    price $1,639
    square feet 1,139
    availibility Jul 17
  • Unit 226
    price $1,709
    square feet 1,139
    availibility Jul 24
  • Unit 222
    price $1,639
    square feet 1,139
    availibility Jul 31

Vail
$1,626 2 Beds 2 Baths 1,079 Sq Ft
Matterport 3D Tour
1 Available unit
Unit
Base Price
Sq Ft
Availability
Unit Details
  • Unit 080
    price $1,626
    square feet 1,079
    availibility Aug 14
Deer Valley
Call for Rent 2 Beds 2.5 Baths 1,382 Sq Ft
Not Available
Beaver Creek
Call for Rent 2 Beds 1 Bath 1,020 Sq Ft
Not Available
Matterport 3D Tour
Snowbird
Call for Rent 2 Beds 1 Bath 1,051 Sq Ft
Not Available
Winter Park
Call for Rent 2 Beds 2 Baths 1,082 Sq Ft
Not Available
Innsbrook
$2,007 3 Beds 2 Baths 1,305 Sq Ft
1 Available unit
Unit
Base Price
Sq Ft
Availability
Unit Details
  • Unit 156
    price $2,007
    square feet 1,305
    availibility Jul 31
* Price shown is base rent. Excludes user-selected optional fees and variable or usage-based fees and required charges due at or prior to move-in or at move-out.View Fees and Policies for details. Price, availability, fees, and any applicable rent special are subject to change without notice.
* Square footage definitions vary. Displayed square footage is approximate.

Fees and Policies

The fees listed below are community-provided and may exclude utilities or add-ons. All payments are made directly to the property and are non-refundable unless otherwise specified. Use the Cost Calculator to determine costs based on your needs.

  • One-Time Basics
    • Due at Application
      • Application Fee Per Applicant
        Charged per applicant.
        $60
    • Due at Move-In
      • Administrative Fee
        Charged per unit.
        $300
  • Dogs
    • One-Time Pet Fee
      Max of 2. Charged per pet.
      $250
    • Monthly Pet Fee
      Max of 2. Charged per pet.
      $25 / mo
    Restrictions:
    We welcome 2 pets per apartment. There is a one-time, non-refundable pet fee of $250 per pet. Pet rent is $25 per month per animal. We use a third-party pet screening company during the application process for all applicants to complete. Please contact our leasing office for complete Pet Policy information.
    Read More Read Less
  • Cats
    • One-Time Pet Fee
      Max of 2. Charged per pet.
      $250
    • Monthly Pet Fee
      Max of 2. Charged per pet.
      $25 / mo
    Restrictions:
    We welcome 2 pets per apartment. There is a one-time, non-refundable pet fee of $250 per pet. Pet rent is $25 per month per animal. We use a third-party pet screening company during the application process for all applicants to complete. Please contact our leasing office for complete Pet Policy information.
    Read More Read Less
  • Surface Lot
    • Parking Deposit
      Charged per vehicle.
      $0
    Comments
    We have open, surface lot parking for residents. We also offer carports and detached garages. Please contact the leasing office for rates and availability.
    Read More Read Less
  • Other
    • Parking Deposit
      Charged per vehicle.
      $0
    • Parking Fee
      Charged per vehicle.
      $65 / mo
    Comments
    We have open, surface lot parking for residents. We also offer carports and detached garages. Please contact the leasing office for rates and availability.
    Read More Read Less
  • Storage Unit
    • Storage Deposit
      Charged per rentable item.
      $0
    • Storage Rent
      Charged per rentable item.
      $50 / mo

Property Fee Disclaimer: Based on community-supplied data and independent market research. Subject to change without notice. May exclude fees for mandatory or optional services and usage-based utilities.

Details

Lease Options

  • 6 - 15 Month Leases
  • Short term lease

Property Information

  • Built in 2002
  • 314 units/3 stories

Matterport 3D Tours

This single-floor space is purpose-built for presentations, screenings, and small gatherings. The room is anchored by a large projection screen mounted on the front wall, paired with a ceiling-mounted projector that ensures clear, high-quality display for audiences. Rows of gray upholstered theater-style chairs are arranged in a forward-facing layout, providing comfortable, organized seating for attendees. Recessed lighting is evenly distributed across the ceiling, offering controlled illumination suitable for both presentations and viewings. A dedicated podium or lectern is positioned near the front of the room, providing a functional station for presenters. The neutral, light-toned walls contribute to a clean and professional atmosphere, while a framed decorative piece adds a subtle visual accent. The flooring throughout is a dark carpet, which enhances the room's acoustics and reinforces its screening room character. Built-in wall-mounted speakers are visible, supporting audio playback for presentations or media. The overall design is practical and focused, making this space well-suited for corporate meetings, film screenings, educational sessions, or community presentations.

Movie Theater
1/10
This single-floor space is purpose-built for presentations, screenings, and small gatherings. The room is anchored by a large projection screen mounted on the front wall, paired with a ceiling-mounted projector that ensures clear, high-quality display for audiences. Rows of gray upholstered theater-style chairs are arranged in a forward-facing layout, providing comfortable, organized seating for attendees.

Recessed lighting is evenly distributed across the ceiling, offering controlled illumination suitable for both presentations and viewings. A dedicated podium or lectern is positioned near the front of the room, providing a functional station for presenters. The neutral, light-toned walls contribute to a clean and professional atmosphere, while a framed decorative piece adds a subtle visual accent.

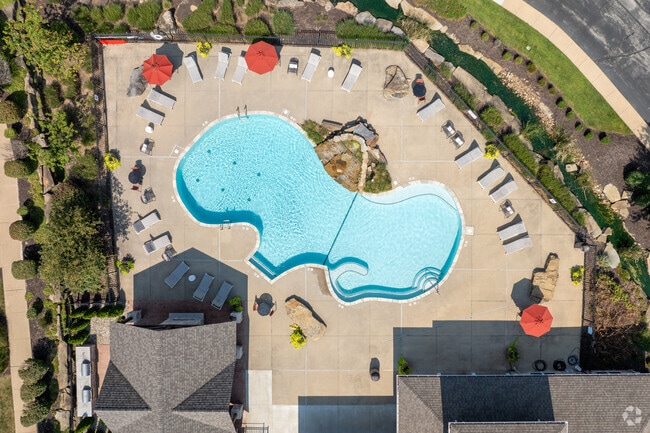
The flooring throughout is a dark carpet, which enhances the room's acoustics and reinforces its screening room character. Built-in wall-mounted speakers are visible, supporting audio playback for presentations or media. The overall design is practical and focused, making this space well-suited for corporate meetings, film screenings, educational sessions, or community presentations. This single-floor indoor aquatic facility offers a refined and inviting environment centered around a generously sized swimming pool with clear, blue water. The space is defined by its vaulted ceiling, which incorporates multiple skylights that flood the interior with natural light, creating a bright and airy atmosphere throughout the day. Large, curtained windows line the walls, framed by elegant gold draping that adds a warm, classic aesthetic to the blue-painted surroundings. The poolside deck provides ample space for relaxation, furnished with lounge chairs and small seating arrangements positioned along the perimeter, making the space suitable for both active swimming and leisurely enjoyment. The exposed ductwork along the upper walls integrates seamlessly into the design, contributing to the facility's clean and functional layout. The combination of natural illumination, tasteful décor, and a well-maintained pool creates a welcoming ambiance that balances recreational utility with visual comfort. Whether used for lap swimming, leisure, or simply unwinding poolside, this indoor facility offers a pleasant, year-round aquatic experience. Located at 93 Scenic Cove Lane in Saint Charles, Missouri, this two-level outdoor amenity space offers a resort-inspired retreat designed for relaxation and recreation. At its centerpiece is a generously sized freeform swimming pool with a smooth, curvilinear design and a shallow wading area, surrounded by a broad concrete sun deck lined with lounge chairs and red market umbrellas. The pool area is enclosed by a wrought iron fence, providing both security and open sightlines to the lush, landscaped community grounds beyond. A striking timber-frame pavilion anchors one end of the space, constructed with heavy wood beams and stone columns. It houses an outdoor entertainment setup including wall-mounted televisions, a seating area, and a fireplace, making it equally inviting during cooler evenings. Natural boulders are incorporated throughout the hardscape as decorative accents, adding an organic, earthy character to the overall design. An adjacent clubhouse building features classic architectural detailing with stone veneer, white-trimmed windows, and covered columned entryways. The second level of the surrounding buildings offers private balconies with views overlooking the pool area. Under clear blue skies, the entire space exudes a warm, welcoming ambiance ideal for outdoor gatherings and leisure. Located at 79 Scenic Cove Lane in Saint Charles, Missouri, this thoughtfully designed outdoor common area offers a welcoming and well-maintained community gathering space. At the heart of the grounds, a natural-style water feature winds through a landscape of ornamental grasses, native plantings, and carefully arranged stonework, creating a tranquil, park-like atmosphere. Flat stepping stones bridge the water feature, adding a charming, functional element to the overall design.

A covered pavilion with a hip roof and open sides anchors one end of the property, providing shaded seating and a comfortable space for outdoor gatherings. Mature deciduous trees throughout the grounds offer additional canopy and shade across the open lawn areas, which are bordered by tiered stone retaining walls and lush shrubbery.

The patio area features multiple round picnic tables shaded by bold red umbrellas, creating a vibrant and inviting spot for outdoor dining and socializing. A substantial built-in outdoor kitchen station with a stainless steel grill and stone-clad cabinetry adds excellent functionality for communal cookouts and events.

The surrounding landscaping includes a rich variety of ornamental grasses, manicured hedges, and specimen trees, all contributing to the space's polished, resort-like character. The entire outdoor area is designed to foster community connection while providing a serene natural setting. Located at 292 Scenic Cove Ln in Saint Charles, MO, this well-appointed two-story home offers 2 bedrooms and 3 bathrooms across two thoughtfully laid-out floors. The main level welcomes you through a formal entrance into an open-concept living area highlighted by rich hardwood flooring, crown molding, and elegant arched doorways. A striking fireplace with a dark granite surround and white mantel serves as the focal point of the living room, creating a warm and inviting atmosphere. The kitchen is well-equipped with rich wood cabinetry, dark granite countertops, a curved breakfast bar island with an undermount sink, and black appliances — all tied together by recessed lighting and continued crown molding details. A convenient half bath is also located on the main floor. Upstairs, the generously sized primary bedroom features plush carpeting and a dedicated walk-in closet with built-in wire shelving. The upper level also includes a second bedroom, additional bathrooms, and a laundry room complete with a full-size washer and dryer. Throughout the home, neutral tones, clean lines, and quality finishes create a cohesive and comfortable living environment. Located at 45 Scenic Cove Ln in Saint Charles, Missouri, this well-appointed two-bedroom, two-bathroom single-story home offers a thoughtfully organized layout across its comfortable footprint. The open-concept living and dining area flows seamlessly into the kitchen, which stands out with its granite countertops, a central island, crisp white cabinetry, stainless steel appliances including a range, microwave, dishwasher, and refrigerator, and light wood-style flooring that carries throughout the main living spaces. A pendant light fixture adds a decorative touch above the dining area. The spacious primary bedroom features plush carpeting, a ceiling fan, and multiple windows that invite generous natural light and views of the surrounding greenery. The second bedroom offers wood-style flooring and a built-in shelving unit, adding both character and practical storage. Both bathrooms are clean and functional; one includes a walk-in shower with sliding glass doors and a well-lit vanity. A dedicated laundry room with louvered doors and room for a full-sized washer and dryer adds everyday convenience. Crown molding and arched architectural details in the hallways lend a refined finish to the overall interior design. This single-floor space offers a thoughtfully designed living area that combines comfort and style. The living room is bathed in natural light, courtesy of multiple windows dressed with white horizontal blinds and a glass-paneled door that opens to the outside, creating an airy and welcoming atmosphere. Crown molding adds a refined architectural detail along the ceiling, complementing the neutral, light-toned walls throughout.

The living room is furnished with a dark leather sofa and a matching armchair, both accented with sage green throw pillows that introduce a subtle pop of color. A round glass-top coffee table serves as the centerpiece of the seating arrangement, adding a contemporary touch. Decorative circular mirrors in varying sizes are artfully arranged on one wall, contributing to the room's visual interest and sense of depth.

Warm ambient lighting is provided by table lamps with classic shades, while a decorative potted plant adds a natural, organic element to the space. Light-toned carpeting runs throughout the living area, enhancing the overall sense of warmth and cleanliness. A dark wooden storage cabinet rounds out the furnishings, offering both function and aesthetic balance. The overall ambiance is calm, bright, and inviting. This single-story residence showcases an open-concept design that integrates the kitchen, dining, and living areas into one cohesive, functional space. The kitchen is finished with white cabinetry, white appliances, and a peninsula that provides additional counter space while serving as a natural divider between the kitchen and the surrounding living areas. Crown molding runs throughout the space, adding a polished architectural detail that complements the neutral gray walls and warm-toned hardwood flooring underfoot. Structural columns subtly define transitions between spaces without sacrificing the open feel of the layout. The dining area comfortably accommodates a round table and chairs, anchored by a decorative wall mirror and an elegant chandelier that adds a refined touch to the space. Wainscoting along the lower portion of the dining room walls contributes a classic design element. The living area flows naturally from the dining space, completing the open floor plan. Overall, the space carries a clean, neutral aesthetic with warm accents, balancing casual livability with timeless interior details.

About Boulders at Katy Trail

The Boulders at Katy Trail Apartments offers 1-, 2-, and 3-bedroom apartments in St. Charles, MO. Our apartments feature walk-in closets, granite countertops, designer kitchens, built-in wine racks and bookshelves, full-size washer/dryer, and 9-foot ceilings with crown molding. Located in the heart of St. Charles, you'll have easy access to everything you need in the area. Enjoy the scenic landscape, just minutes away from the Katy Trail, the Missouri River, shops, and restaurants. Learn more about The Boulders at Katy Trail when you take a tour with us today.

Boulders at Katy Trail is an apartment community located in St. Charles County and the 63303 ZIP Code. This area is served by the Francis Howell R-III School District attendance zone.

Unique Features

  • All Black Appliances
  • Billiards Room
  • Car Detailing Center
  • Fire Pit and Gas Grill
  • First Floor
  • Indoor and Outdoor Pool
  • Lakes and Water Features
  • On Demand Virtual Fitness
  • Pet Park
  • Pickleball Court
  • Stainless Appliances
  • Wood Look Floor

Contact

View Property Website
Language: English
Open 8:30am - 5pm Today
  • Monday - Friday, 8:30am - 5pm
  • Saturday, 10am - 4pm
  • Sunday, Closed
Property Management Company Logo

Community Amenities

Pool

Fitness Center

Grill

Walking/Biking Trails

  • Fitness Center
  • Pool
  • Walking/Biking Trails
  • Pickleball Court
  • Grill

Apartment Features

High Speed Internet Access

Walk-In Closets

Granite Countertops

Fireplace

  • High Speed Internet Access
  • Smoke Free
  • Fireplace
  • Granite Countertops
  • Kitchen
  • Crown Molding
  • Views
  • Walk-In Closets
Location
100 Katy Trail Ln, Saint Charles,
MO 63303
Get Directions
Schools Restaurants Groceries Coffee Banks Shops Fitness
| Edit
Edit Commute

Destination is required

Under 30 minutes

Commute Time is calculated at rush hour.
City - Saint Charles

Saint Charles sits along the Missouri River about 20 miles northwest of downtown St. Louis, carrying the distinction of being the first Missouri state capital and one of the oldest cities west of the Mississippi. Founded in 1769 by French-Canadian fur trader Louis Blanchette, the city has grown into St. Charles County's seat while holding onto a strong sense of history that shapes daily life here. Lindenwood University anchors the city's educational presence, and major employers along the Boeing corridor and throughout the St. Louis metro draw residents who want suburban ease with metropolitan access.

Neighborhoods vary noticeably across the city's 24 square miles. The Historic Main Street and Frenchtown District offer walkable streets lined with brick storefronts, boutiques, and riverfront gathering spots. New Town at St.

Learn more about living in Saint Charles 
Amenities
  • Grill
  • Fitness Center
  • Pool
  • Walking/Biking Trails
  • Pickleball Court
  • All Black Appliances
  • Billiards Room
  • Car Detailing Center
  • Fire Pit and Gas Grill
  • First Floor
  • Indoor and Outdoor Pool
  • Lakes and Water Features
  • On Demand Virtual Fitness
  • Pet Park
  • Pickleball Court
  • Stainless Appliances
  • Wood Look Floor
  • High Speed Internet Access
  • Smoke Free
  • Fireplace
  • Granite Countertops
  • Kitchen
  • Crown Molding
  • Views
  • Walk-In Closets
Expenses
Recurring
Cat Rent $25
Dog Rent $25
One-Time
Storage Fee $50
Cat Fee $250
Dog Fee $250
Office Hours
Monday 8:30am - 5pm
Tuesday 8:30am - 5pm
Wednesday 8:30am - 5pm
Thursday 8:30am - 5pm
Friday 8:30am - 5pm
Saturday 10am - 4pm
Sunday Closed
636-736-0765
Education
Colleges & Universities Distance
Lindenwood University
Drive: 8 min 4.1 mi
Chamberlain Nursing, St. Louis
Drive: 12 min 8.4 mi
Saint Charles Comm. Coll.
Drive: 14 min 8.5 mi
Maryville Univ. Saint Louis
Drive: 14 min 8.5 mi
Boulders at Katy Trail is within 8 minutes or 4.1 miles from Lindenwood University. It is also near Saint Charles Comm. Coll. and Chamberlain Nursing, St. Louis.
Schools
  • Public Schools
  • Private Schools
Harvest Ridge Elementary School
Public Elementary School
Grades PK-5
613 Students
Attendance Zone
Lincoln Elementary
Public Elementary School
Grades K-5
189 Students
Nearby
Barnwell Middle School
Public Middle School
Grades 6-8
741 Students
Attendance Zone
Francis Howell North High School
Public High School
Grades 9-12
1,679 Students
Attendance Zone
Seton Regional Catholic School
Private Elementary & Middle School
Grades K-8
240 Students
Nearby
Living Word Christian School-Harvester
Private Elementary School
Grades PK-5
89 Students
Nearby
Duchesne High School
Private High School
Grades 9-12
294 Students
Nearby
School data provided by The GreatSchools Rating helps parents compare schools within a state based on a variety of school quality indicators and provides a helpful picture of how effectively each school serves all of its students. Ratings are on a scale of 1 (below average) to 10 (above average) and can include test scores, college readiness, academic progress, advanced courses, equity, discipline and attendance data. We also advise parents to visit schools, consider other information on school performance and programs, and consider family needs as part of the school selection process.

View GreatSchools Rating Methodology


Data provided by GreatSchools.org © 2026. All rights reserved.
Transportation

Boulders at Katy Trail is near St Louis Lambert International, located 13.3 miles or 21 minutes away.

Commuter Rail Distance
Lambert Airport East Terminal
Drive: 19 min 11.7 mi
Lambert Airport Main Terminal
Drive: 21 min 12.3 mi
North Hanley
Drive: 19 min 13.7 mi
Um St. Louis North
Drive: 22 min 15.0 mi
Clayton
Drive: 23 min 15.6 mi
Airports Distance
Airports Distance
St Louis Lambert International
Drive: 21 min 13.3 mi
Getting Around
Somewhat Walkable
Walkability
30 / 100
Exceptionally Drivable
Drivability
100 / 100
Fairly Bikeable
Bikeability
40 / 100

Scores provided by

What do Walkability, Transit, Drivability, and Bikeability mean? Walkability measures the walking distance to day-to-day needs. Transit measures access to public transportation. Drivability measures congestion, parking availability, and access to major roads. Bikeability measures the suitability for cycling. How It Works
-
Soundscore™
- / 100

Traffic

-

Airport

-

Businesses

-

Scores provided by

HowLoud What is a Sound Score Rating? A Sound Score Rating aggregates noise caused by vehicle traffic, airplane traffic and local sources. How It Works
Points of Interest

Time and distance from Boulders at Katy Trail.

Shopping Centers Distance
Country Club Place
Drive: 4 min 2.2 mi
Heritage Service Mall
Drive: 4 min 2.5 mi
Crestview Plaza
Drive: 4 min 2.6 mi
Boulders at Katy Trail has 3 shopping centers within 2.6 miles, which is about a 4-minute drive. The miles and minutes will be for the farthest away property.
Parks and Recreation Distance
Lewis and Clark Boat House and Nature Center
Drive: 9 min 4.0 mi
Creve Coeur County Park
Drive: 11 min 6.0 mi
Faust Park
Drive: 13 min 8.6 mi
Butterfly House
Drive: 15 min 8.9 mi
McDonnell County Park
Drive: 17 min 11.0 mi
Boulders at Katy Trail has 5 parks within 11.0 miles, including Lewis and Clark Boat House and Nature Center, Creve Coeur County Park, and Faust Park.
Hospitals Distance
Hospitals Distance
SSM Health St. Joseph Health Center
Drive: 9 min 4.4 mi
Barnes - Jewish St. Peters Hospital
Drive: 11 min 5.4 mi
Barnes - Jewish West County Hospital
Drive: 11 min 7.0 mi
Boulders at Katy Trail has 3 hospitals within 7.0 miles, the nearest is SSM Health St. Joseph Health Center which is 4.4 miles away and a 9 minute drive.
Military Bases Distance
Price Support Center
Drive: 39 min 25.7 mi
Scott Air Force Base
Drive: 70 min 48.3 mi
Boulders at Katy Trail is 25.7 miles from Price Support Center, and is convenient to other military bases, including Scott Air Force Base.


Reviews for Boulders at Katy Trail

4.3
Renter Rating
5 Stars
7
4 Stars
0
3 Stars
0
2 Stars
2
1 Star
0
Share details of your own experience with this property
Renter Reviews 9 Reviews
 
  • Most Recent
  • Most Helpful
  • Rating Low-High
  • Rating High-Low
Submitted by a verified resident of the apartment community. Participating residents may receive reward points in exchange for posting a review during their lease term, regardless of the nature of the review. Delete

Property Manager Responded:

Property Manager Responded

Show full review Show less
Was this helpful? Vote review helpful Thanks for your feedback!
Flag Review
  1. ...
  2. ...

Boulders at Katy Trail Photos

  • Boulders at Katy Trail

  • Movie Theater

  • Garage

  • Computer Niche

  • Pool

  • Pool

  • Boulders at Katy Trail

Models

  • 1 Bedroom

  • 1 Bedroom

  • 1 Bedroom

  • 1 Bedroom

  • 2 Bedrooms

  • 2 Bedrooms

Nearby Apartments

Within 50 Miles of Boulders at Katy Trail

  • Lago Vista Apartments

    1300 Sun Lake Dr

    Saint Charles, MO 63301

    $1,120 - $1,475

    1-2 Br 2.7 mi

  • Vida Apartments

    1360 Park Ashwood Dr

    Saint Charles, MO 63304

    $1,325 - $1,725

    2-3 Br 4.0 mi

  • Boulder Springs

    1895 Boulder Springs Dr

    Saint Louis, MO 63146

    $1,740 - $2,169

    1-3 Br 5.5 mi

  • Neo Vantage Point

    12401-12501 Boulder Springs Pky

    Saint Louis, MO 63146

    $1,737 - $2,849

    1-3 Br 5.6 mi

  • Waterford West

    1040 Huntington Hill Dr

    Ballwin, MO 63021

    $1,005 - $1,306

    1-2 Br 12.6 mi

  • Kirkwood Bluffs

    1157 Timberbrook Dr

    Saint Louis, MO 63122

    $1,119 - $2,589

    1-3 Br 13.5 mi

Frequently Asked Questions
Does Boulders at Katy Trail have in-unit laundry?

Boulders at Katy Trail does not offer in-unit laundry or shared facilities. Please contact the property to learn about nearby laundry options.

What utilities are included in rent at Boulders at Katy Trail?

Utilities are not included in rent. Residents should plan to set up and pay for all services separately.

Is parking available at Boulders at Katy Trail?

Parking is available at Boulders at Katy Trail. Fees may apply depending on the type of parking offered. Contact this property for details.

Which floor plans are available, and what are the price ranges?

Boulders at Katy Trail has one to three-bedrooms with rent ranges from $1,479/mo. to $2,030/mo.

Is Boulders at Katy Trail pet-friendly?

Yes, Boulders at Katy Trail welcomes pets. Breed restrictions, weight limits, and additional fees may apply. View this property's pet policy.

How much income do I need to rent at Boulders at Katy Trail?

A good rule of thumb is to spend no more than 30% of your gross income on rent. Based on the lowest available rent of $1,479 for a one-bedroom, you would need to earn about $59,160 per year to qualify. Want to double-check your budget? Calculate how much rent you can afford with our Rent Affordability Calculator.

Does Boulders at Katy Trail have move-in specials?

Boulders at Katy Trail is not currently offering any rent specials. Check back soon, as promotions change frequently.

Does Boulders at Katy Trail offer Matterport 3D tours?

Yes! Boulders at Katy Trail offers 10 Matterport 3D Tours. Explore different floor plans and see unit level details, all without leaving home.
Back To Top
Send a Message
Contact Property
enter move in date in the format: 2 digit month / 2 digit day / 4 digit year

I would like to...

Send Message

Submitting Request

Send a Message
Contact Property

Thank you! Your email has been sent.

Error

Report an Issue Print Get Directions
Try These Popular Nearby Searches

Cities

  • Harvester Rentals
  • Bridgeton Rentals
  • Saint Peters Rentals
  • Maryland Heights Rentals
  • Hazelwood Rentals

Search by Bedrooms

  • Studio Apartments in Saint Charles
  • 1 Bedroom Apartments in Saint Charles
  • 2 Bedroom Apartments in Saint Charles
  • 3 Bedroom Apartments in Saint Charles

Other Rental Types

  • Saint Charles Lofts for Rent
  • Saint Charles Houses for Rent
  • Saint Charles Condos for Rent
  • Saint Charles Townhomes for Rent
  • Private Landlord Rentals Saint Charles
  • 63303 Houses for Rent
  • 63303 Condos for Rent
  • 63303 Townhomes for Rent

Stay on Budget

  • Saint Charles Apartments Under $800
  • Saint Charles Apartments Under $900
  • Saint Charles Apartments Under $1,000
  • Saint Charles Apartments Under $1,100
  • Saint Charles Apartments Under $1,200
  • Saint Charles Apartments Under $1,300
  • Saint Charles Apartments Under $1,400
  • Saint Charles Apartments Under $1,500

Filter by Popular Amenities

  • Pet Friendly Apartments in Saint Charles
  • Furnished Apartments in Saint Charles
  • Apartments with Washer & Dryer in Saint Charles
  • Wheelchair Accessible Apartments in Saint Charles
  • Apartments with EV Charging in Saint Charles
  • Apartments with Balcony in Saint Charles
  • Apartments with Air Conditioning in Saint Charles
  • Saint Charles Apartments with Pickleball Court
  • Saint Charles Apartments with Virtual Tours
  • Saint Charles Waterfront Apartments

Find Specialty Housing

  • Student Housing in Saint Charles
  • Short Term Rentals in Saint Charles
  • Luxury Apartments in Saint Charles
  • Corporate Housing in Saint Charles
  • Move-In Specials in Saint Charles
  • New Apartments in Saint Charles
  • About Us
  • Advertise
  • Legal Notices
  • Privacy Notice
  • Avoid Scams
  • Accessibility
  • Calculate Rent Affordability
  • Renterverse
  • Sitemap
Property Logo
apartments.com
© 2026 CoStar Group, Inc. Equal Housing Opportunity

Equal Housing Opportunity

© 2026 CoStar Group, Inc.

Equal Housing Opportunity

Ready to Apply?

Good News! This rental is accepting applications through Apartments.com. Act now and your $ purchase will include 9 additional FREE application submissions to participating properties.

Or if you already have an account


Required

Required

Valid Email Required

You must acknowledge the disclaimer to continue
Next
Continue

Take me to this property's website
Send Message
Interested in this property? Send message today.
Rate & Review Boulders at Katy Trail
Please select a rating
50 character minimum
By clicking submit, I agree to the Apartments.com Terms of Service and the Ratings & Reviews Terms of Use.

What Are Walk Score®, Transit Score®, and Bike Score® Ratings?

Walk Score® measures the walkability of any address. Transit Score® measures access to public transit. Bike Score® measures the bikeability of any address.

Learn How It Works

What is a Sound Score Rating?

A Sound Score Rating aggregates noise caused by vehicle traffic, airplane traffic and local sources.

Learn How It Works

Share This Listing
Listing Image

100 Katy Trail Ln

Saint Charles, MO 63303

Email

Link Copied

(636) 736-0765
Get Directions
Schools Restaurants Groceries Coffee Banks Shops Fitness

