Map
  • Add a Property
  • Renter Tools
    • Favorites
    • Saved Searches
  • Manage Rentals
  • Apartments For Rent
  • Houses For Rent
  • Condos For Rent
  • Townhomes For Rent
  • Help Center
  • Columbia Average Rent
  • Area Guide
  • Rent Calculator
  • Property Management Companies
English

Language

English Español
Apartments.com Logo
Manage Rentals      Sign Up / Sign In
  • Bennet at BullStreet apartments — community photo - Bennet at BullStreet
  • Bennet at BullStreet apartments — community photo - Bennet at BullStreet
    Bennet at BullStreet apartments — community photo - Bennet at BullStreet
  • Bennet at BullStreet apartments — community photo - Bennet at BullStreet
    Bennet at BullStreet apartments — community photo - Bennet at BullStreet
Contact This Property
Schedule In-Person Tour

Tour Options: In-Person, Video Video Tours Many properties are now offering LIVE tours via FaceTime and other streaming apps.

Language: English

Open 9am - 6pm Today

View All Hours Office Hours Monday - Friday, 9am - 6pm Saturday, 10am - 5pm Sunday, 1pm - 5pm

Contact This Property

Tour Options: In-Person, Video Video Tours Many properties are now offering LIVE tours via FaceTime and other streaming apps.

Language: English

Open 9am - 6pm Today

View All Hours Office Hours Monday - Friday, 9am - 6pm Saturday, 10am - 5pm Sunday, 1pm - 5pm

Bennet at BullStreet media gallery Unit
call 803-879-1874
Floor Plan View Body
Viewing Floor: Select a unit to view pricing & availability
0 (1 unit)
1 (6 units)
2 (8 units)
3 (11 units)
4 (12 units)
5 (4 units)
Any
Studio
1
2
3
Any
1+
2+
3+
Move-In Date
South Carolina Richland County Columbia Bull Street

Bennet at BullStreet

2180 Pickens St, Columbia, SC 29201

4.1
Renter Rating 23 Reviews
Verified Listing CoStar Verified® Listing

This Listing has been verified by CoStar’s listing verification process, which combines internal screening and fraud detection technology. Always beware of scams.

Today
Share Listing
Favorites
803-879-1874
Property Management Company Logo
  • Total Monthly Price

    $1,781 - $3,161

  • Bedrooms

    Studio - 3 bd

  • Bathrooms

    1 - 3 ba

  • Square Feet

    558 - 1,588 sq ft

Bennet at BullStreet
Property Management Company Logo
Share Listing
Favorites

Move-in Special

Receive up to $1,000 Off Base Rent on Select Apartments. Offer valid for new leases only. Apply & move in within 30 days. Minimum lease term applies. Other costs and fees excluded. Please contact our leasing team to learn more!

Highlights

  • Top Rated by Renters
  • Hearing Impaired Accessible
  • Vision Impaired Accessible
  • Floor to Ceiling Windows
  • Roof Terrace
  • Den
  • Cabana
  • Porch
  • Pet Washing Station

Pricing & Floor Plans

filter results by bedrooms
Cost Calculator: Estimate your monthly and one-time fees.
A1
Starting at $1,781 Total Monthly Price Studio 1 Bath 558 – 615 Sq Ft $500 Deposit
3 Available units
Unit
Total Price
Sq Ft
Availability
Unit Details
  • Unit 2-421
    price $1,948
    square feet 615
    availibility Now
  • Unit 2-121
    price $2,173
    square feet 615
    availibility Now
  • Unit 2-336
    price $1,781
    square feet 558
    availibility Nov 8
A2
Starting at $1,816 Total Monthly Price Studio 1 Bath 558 Sq Ft $500 Deposit
3 Available units
Unit
Total Price
Sq Ft
Availability
Unit Details
  • Unit 2-426
    price $1,893
    square feet 558
    availibility Sep 18
  • Unit 2-411
    price $1,881
    square feet 558
    availibility Oct 26
  • Unit 1-406
    price $1,816
    square feet 558
    availibility Oct 28
A3
Starting at $1,857 Total Monthly Price 1 Bed 1 Bath 648 – 715 Sq Ft $500 Deposit
3 Available units
Unit
Total Price
Sq Ft
Availability
Unit Details
  • Unit 1-300
    price $1,857
    square feet 650
    availibility Now
  • Unit 2-241
    price $1,923
    square feet 648
    availibility Now
  • Unit 1-200
    price $1,933
    square feet 650
    availibility Oct 8
A5
Starting at $1,931 Total Monthly Price 1 Bed 1 Bath 813 Sq Ft $500 Deposit
3 Available units
Unit
Total Price
Sq Ft
Availability
Unit Details
  • Unit 1-411
    price $1,931
    square feet 813
    availibility Now
  • Unit 1-203
    price $2,134
    square feet 813
    availibility Now
  • Unit 1-503
    price $2,211
    square feet 813
    availibility Nov 2
A7
Starting at $1,932 Total Monthly Price 1 Bed 1 Bath 743 Sq Ft $500 Deposit
9 Available units
Unit
Total Price
Sq Ft
Availability
Unit Details
  • Unit 2-314
    price $1,932
    square feet 743
    availibility Now
  • Unit 2-214
    price $2,015
    square feet 743
    availibility Now
  • Unit 2-413
    price $2,048
    square feet 743
    availibility Now
  • Unit 2-113
    price $2,118
    square feet 743
    availibility Now
  • Unit 2-124
    price $2,118
    square feet 743
    availibility Oct 3
  • Unit 2-112
    price $2,118
    square feet 743
    availibility Oct 13
  • Unit 2-412
    price $2,093
    square feet 743
    availibility Oct 17
  • Unit 2-324
    price $1,993
    square feet 743
    availibility Nov 16
  • Unit 2-229
    price $2,033
    square feet 743
    availibility Nov 16

A4
Starting at $2,038 Total Monthly Price 1 Bed 1 Bath 719 – 855 Sq Ft $500 Deposit
8 Available units
Unit
Total Price
Sq Ft
Availability
Unit Details
  • Unit 2-300
    price $2,163
    square feet 746
    availibility Now
  • Unit 1-530
    price $2,238
    square feet 737
    availibility Sep 25
  • Unit 1-325
    price $2,038
    square feet 737
    availibility Oct 5
  • Unit 1-521
    price $2,078
    square feet 730
    availibility Oct 8
  • Unit 1-317
    price $2,086
    square feet 855
    availibility Oct 8
  • Unit 1-430
    price $2,038
    square feet 737
    availibility Oct 13
  • Unit 1-404
    price $2,098
    square feet 799
    availibility Oct 21
  • Unit 1-510
    price $2,298
    square feet 799
    availibility Nov 21

A6
Starting at $2,266 Total Monthly Price 1 Bed 1 Bath 897 Sq Ft $500 Deposit
4 Available units
Unit
Total Price
Sq Ft
Availability
Unit Details
  • Unit 2-127
    price $2,304
    square feet 897
    availibility Now
  • Unit 2-228
    price $2,266
    square feet 897
    availibility Sep 29
  • Unit 2-110
    price $2,431
    square feet 897
    availibility Oct 1
  • Unit 2-309
    price $2,326
    square feet 897
    availibility Nov 4

C2
Starting at $2,652 Total Monthly Price 2 Beds 2 Baths 1,078 – 1,217 Sq Ft $500 Deposit
5 Available units
Unit
Total Price
Sq Ft
Availability
Unit Details
  • Unit 2-206
    price $2,734
    square feet 1,078
    availibility Now
  • Unit 2-423
    price $2,819
    square feet 1,078
    availibility Sep 20
  • Unit 1-328
    price $2,744
    square feet 1,078
    availibility Sep 23
  • Unit 2-431
    price $2,922
    square feet 1,078
    availibility Oct 5
  • Unit 1-319
    price $2,652
    square feet 1,217
    availibility Nov 10

C7
Starting at $2,722 Total Monthly Price 2 Beds 2 Baths 1,306 Sq Ft $500 Deposit
2 Available units
Unit
Total Price
Sq Ft
Availability
Unit Details
  • Unit 1-216
    price $2,722
    square feet 1,306
    availibility Now
  • Unit 1-416
    price $2,824
    square feet 1,306
    availibility Oct 10
C5
$3,161 Total Monthly Price 2 Beds 2 Baths 1,212 – 1,282 Sq Ft $500 Deposit
1 Available unit
Unit
Total Price
Sq Ft
Availability
Unit Details
  • Unit 2-302
    price $3,161
    square feet 1,241
    availibility Sep 20
B1
$2,481 Total Monthly Price 2 Beds 1 Bath 968 Sq Ft $500 Deposit
1 Available unit
Unit
Total Price
Sq Ft
Availability
Unit Details
  • Unit 2-008
    price $2,481
    square feet 968
    availibility Nov 21
C1
Call for Rent 2 Beds 2 Baths 1,030 Sq Ft $500 Deposit
Available Soon
C3
Call for Rent 2 Beds 2 Baths 1,169 Sq Ft $500 Deposit
Available Soon
C4
Call for Rent 2 Beds 2 Baths 1,205 Sq Ft $500 Deposit
Available Soon
C8
Call for Rent 2 Beds 2 Baths 1,328 Sq Ft $500 Deposit
Available Soon
C6
Call for Rent 2 Beds 2 Baths 1,268 Sq Ft $500 Deposit
Available Soon
D3
Call for Rent 3 Beds 2.5 Baths 1,588 Sq Ft $500 Deposit
Available Soon
D2
Call for Rent 3 Beds 3 Baths 1,463 Sq Ft $500 Deposit
Available Soon
D1
Call for Rent 3 Beds 3 Baths 1,435 Sq Ft $500 Deposit
Available Soon
A1
Starting at $1,781 Total Monthly Price Studio 1 Bath 558 – 615 Sq Ft $500 Deposit
3 Available units
Unit
Total Price
Sq Ft
Availability
Unit Details
  • Unit 2-421
    price $1,948
    square feet 615
    availibility Now
  • Unit 2-121
    price $2,173
    square feet 615
    availibility Now
  • Unit 2-336
    price $1,781
    square feet 558
    availibility Nov 8
A2
Starting at $1,816 Total Monthly Price Studio 1 Bath 558 Sq Ft $500 Deposit
3 Available units
Unit
Total Price
Sq Ft
Availability
Unit Details
  • Unit 2-426
    price $1,893
    square feet 558
    availibility Sep 18
  • Unit 2-411
    price $1,881
    square feet 558
    availibility Oct 26
  • Unit 1-406
    price $1,816
    square feet 558
    availibility Oct 28
A3
Starting at $1,857 Total Monthly Price 1 Bed 1 Bath 648 – 715 Sq Ft $500 Deposit
3 Available units
Unit
Total Price
Sq Ft
Availability
Unit Details
  • Unit 1-300
    price $1,857
    square feet 650
    availibility Now
  • Unit 2-241
    price $1,923
    square feet 648
    availibility Now
  • Unit 1-200
    price $1,933
    square feet 650
    availibility Oct 8
A5
Starting at $1,931 Total Monthly Price 1 Bed 1 Bath 813 Sq Ft $500 Deposit
3 Available units
Unit
Total Price
Sq Ft
Availability
Unit Details
  • Unit 1-411
    price $1,931
    square feet 813
    availibility Now
  • Unit 1-203
    price $2,134
    square feet 813
    availibility Now
  • Unit 1-503
    price $2,211
    square feet 813
    availibility Nov 2
A7
Starting at $1,932 Total Monthly Price 1 Bed 1 Bath 743 Sq Ft $500 Deposit
9 Available units
Unit
Total Price
Sq Ft
Availability
Unit Details
  • Unit 2-314
    price $1,932
    square feet 743
    availibility Now
  • Unit 2-214
    price $2,015
    square feet 743
    availibility Now
  • Unit 2-413
    price $2,048
    square feet 743
    availibility Now
  • Unit 2-113
    price $2,118
    square feet 743
    availibility Now
  • Unit 2-124
    price $2,118
    square feet 743
    availibility Oct 3
  • Unit 2-112
    price $2,118
    square feet 743
    availibility Oct 13
  • Unit 2-412
    price $2,093
    square feet 743
    availibility Oct 17
  • Unit 2-324
    price $1,993
    square feet 743
    availibility Nov 16
  • Unit 2-229
    price $2,033
    square feet 743
    availibility Nov 16

A4
Starting at $2,038 Total Monthly Price 1 Bed 1 Bath 719 – 855 Sq Ft $500 Deposit
8 Available units
Unit
Total Price
Sq Ft
Availability
Unit Details
  • Unit 2-300
    price $2,163
    square feet 746
    availibility Now
  • Unit 1-530
    price $2,238
    square feet 737
    availibility Sep 25
  • Unit 1-325
    price $2,038
    square feet 737
    availibility Oct 5
  • Unit 1-521
    price $2,078
    square feet 730
    availibility Oct 8
  • Unit 1-317
    price $2,086
    square feet 855
    availibility Oct 8
  • Unit 1-430
    price $2,038
    square feet 737
    availibility Oct 13
  • Unit 1-404
    price $2,098
    square feet 799
    availibility Oct 21
  • Unit 1-510
    price $2,298
    square feet 799
    availibility Nov 21

A6
Starting at $2,266 Total Monthly Price 1 Bed 1 Bath 897 Sq Ft $500 Deposit
4 Available units
Unit
Total Price
Sq Ft
Availability
Unit Details
  • Unit 2-127
    price $2,304
    square feet 897
    availibility Now
  • Unit 2-228
    price $2,266
    square feet 897
    availibility Sep 29
  • Unit 2-110
    price $2,431
    square feet 897
    availibility Oct 1
  • Unit 2-309
    price $2,326
    square feet 897
    availibility Nov 4

C2
Starting at $2,652 Total Monthly Price 2 Beds 2 Baths 1,078 – 1,217 Sq Ft $500 Deposit
5 Available units
Unit
Total Price
Sq Ft
Availability
Unit Details
  • Unit 2-206
    price $2,734
    square feet 1,078
    availibility Now
  • Unit 2-423
    price $2,819
    square feet 1,078
    availibility Sep 20
  • Unit 1-328
    price $2,744
    square feet 1,078
    availibility Sep 23
  • Unit 2-431
    price $2,922
    square feet 1,078
    availibility Oct 5
  • Unit 1-319
    price $2,652
    square feet 1,217
    availibility Nov 10

C7
Starting at $2,722 Total Monthly Price 2 Beds 2 Baths 1,306 Sq Ft $500 Deposit
2 Available units
Unit
Total Price
Sq Ft
Availability
Unit Details
  • Unit 1-216
    price $2,722
    square feet 1,306
    availibility Now
  • Unit 1-416
    price $2,824
    square feet 1,306
    availibility Oct 10
C5
$3,161 Total Monthly Price 2 Beds 2 Baths 1,212 – 1,282 Sq Ft $500 Deposit
1 Available unit
Unit
Total Price
Sq Ft
Availability
Unit Details
  • Unit 2-302
    price $3,161
    square feet 1,241
    availibility Sep 20
B1
$2,481 Total Monthly Price 2 Beds 1 Bath 968 Sq Ft $500 Deposit
1 Available unit
Unit
Total Price
Sq Ft
Availability
Unit Details
  • Unit 2-008
    price $2,481
    square feet 968
    availibility Nov 21
C1
Call for Rent 2 Beds 2 Baths 1,030 Sq Ft $500 Deposit
Available Soon
C3
Call for Rent 2 Beds 2 Baths 1,169 Sq Ft $500 Deposit
Available Soon
C4
Call for Rent 2 Beds 2 Baths 1,205 Sq Ft $500 Deposit
Available Soon
C8
Call for Rent 2 Beds 2 Baths 1,328 Sq Ft $500 Deposit
Available Soon
C6
Call for Rent 2 Beds 2 Baths 1,268 Sq Ft $500 Deposit
Available Soon
D3
Call for Rent 3 Beds 2.5 Baths 1,588 Sq Ft $500 Deposit
Available Soon
D2
Call for Rent 3 Beds 3 Baths 1,463 Sq Ft $500 Deposit
Available Soon
D1
Call for Rent 3 Beds 3 Baths 1,435 Sq Ft $500 Deposit
Available Soon
* Price shown is total price based on community-supplied monthly required fees. Excludes user-selected optional fees and variable or usage-based fees and required charges due at or prior to move-in or at move-out.View Fees and Policies for details. Price, availability, fees, and any applicable rent special are subject to change without notice.
* Square footage definitions vary. Displayed square footage is approximate.

Fees and Policies

The fees listed below are community-provided and may exclude utilities or add-ons. All payments are made directly to the property and are non-refundable unless otherwise specified. Use the Cost Calculator to determine costs based on your needs.

  • Utilities & Essentials
    • Trash Services - Doorstep
      Amount for doorstep trash removal from rental home. Charged per unit.
      $25 / mo
    • Utility - Billing Administrative Fee
      Amount to manage utility services billing. Charged per unit.
      $5 / mo
    • Pest Control Services
      Amount for pest control services. Charged per unit.
      $5 / mo
    • Cable TV and Internet Services
      Amount for cable and internet services in rental home. Charged per unit.
      $75 / mo
    • Utility - Electric - Third Party
      Usage-Based (Utilities). Amount for provision and consumption of electric paid to a third party. Charged per unit. Payable to 3rd Party
      Varies / mo
    • Utility - Water/Sewer
      Usage-Based (Utilities). Amount for provision and/or consumption of water and sewer services Charged per unit.
      Disclaimer: Utility apportionment is submetered water/gas/electric.
      Varies / mo
    • Renters Liability Insurance - Third Party
      Amount for renters liability insurance obtained through resident's provider of choice. Charged per leaseholder. Payable to 3rd Party
      Disclaimer: Price varies based on selections with third party provider.
      Varies / mo
    • Community Amenity Fee
      Amount for community amenity use and services. Amenities vary by property. Contact the Leasing team for a full list of amenities covered by this amount. Charged per unit.
      $150 / yr
  • One-Time Basics
    • Due at Application
      • Administrative Fee
        Amount to facilitate move-in process for a resident. Charged per unit.
        $250
      • Application Fee
        Amount to process application, initiate screening, and take a rental home off the market. Charged per applicant.
        $75
    • Due at Move-In
      • Utility - New Account Fee
        Amount to establish utility services. Charged per unit.
        $15
      • Security Deposit (Refundable)
        Amount intended to be held through residency that may be applied toward amounts owed at move-out. Refunds processed per application and lease terms. Charged per unit.
        $500
    • Due at Move-Out
      • Utility - Final Bill Fee
        Amount billed to calculate final utility statement. Charged per unit.
        $10
  • Dogs
    Max of 2
    Restrictions:
    We welcome pets with certain breed restrictions. There is a $350 non-refundable fee for the first pet and $250 for the 2nd pet. Pet rent is $20/mo. per pet.
    Read More Read Less
  • Cats
    Max of 2
    Restrictions:
    We welcome pets with certain breed restrictions. There is a $350 non-refundable fee for the first pet and $250 for the 2nd pet. Pet rent is $20/mo. per pet.
    Read More Read Less
  • Other Pets
    • Pet Fee - Additional Pet
      Max of 1. Amount to facilitate additional authorized pet move-in. Charged per pet.
      $250
    • Pet Fee
      Max of 1. Amount to facilitate authorized pet move-in. Charged per pet.
      $350
    • Pet Rent
      Max of 2. Monthly amount for authorized pet. Charged per pet.
      $20 / mo
    • Pet Management - Third Party
      Max of 1. Amount for authorized pet registration and screening services. Charged per pet. Payable to 3rd Party
      Disclaimer: Price varies based on selections with third party provider.
      $20 - $30 / yr
  • Garage Lot
    • Parking - Garage
      Max of 10. Amount for garage parking space/services. May be subject to availability. Charged per rentable item.
      $150 / mo
    Comments
    Max of 10
    Read More Read Less
  • Parking
    • Parking
      Max of 9. Amount for parking space/services. May be subject to availability. Charged per rentable item. Payable to 3rd Party
      $85 / mo
    Comments
    Max of 9
    Read More Read Less
  • Storage Unit
    • Storage Fee
      Max of 1. Amount for usage of optional storage space. May be subject to availability. Charged per rentable item.
      Disclaimer: Price varies based on rentable item size.
      $75 - $150 / mo
  • Bike Storage
    • Storage Fee
      Max of 9. Amount for usage of bicycle storage space. May be subject to availability. Charged per rentable item.
      $15 / mo
  • Common Area/Clubhouse Rental
    Amount to rent a shared common area space, including clubhouse. May be subject to availability. Charged per occurrence.
    Disclaimer: Price varies based on date and/or time.
    $200 - $375 / occurrence
  • Security Deposit - Additional (Refundable)
    Additional amount, based on screening results, intended to be held through residency that may be applied toward amounts owed at move-out. Refunds processed per application and lease terms. Charged per unit.
    Disclaimer: Price varies based on screening conditions.
    Varies one-time
  • Renters Liability Only - Non-Compliance
    Amount for not maintaining required Renters Liability Policy. Charged per occurrence.
    $15 / occurrence
  • Returned Payment Fee (NSF)
    Amount for returned payment. Charged per occurrence.
    $30 / occurrence
  • Utility - Vacant Processing Fee
    Amount for failing to transfer utilities into resident name. Charged per occurrence.
    $50 / occurrence
  • Reletting Fee
    Marketing fee related to early lease termination; excludes rent and other charges. Charged per occurrence.
    100% of base rent / occurrence
  • Legal/Eviction Fees
    Amount for legal expenses incurred for lease violations. Charged per occurrence.
    Disclaimer: Price varies based on type of non-compliance.
    Varies / occurrence
  • Intra-Community Transfer Fee
    Amount due when transferring to another rental unit within community. Charged per occurrence.
    Disclaimer: Price varies based on length of occupancy.
    $1,000 - $1,500 / occurrence
  • Lease Violation - Trash
    Amount for violation of waste-related community policies. Charged per occurrence.
    $25 / occurrence
  • Late Fee
    Amount for paying after rent due date; per terms of lease. Charged per occurrence.
    $50 / occurrence
  • Access Device - Replacement
    Amount to obtain a replacement access device for community; fobs, keys, remotes, access passes. Charged per occurrence.
    $75 / occurrence
  • Early Lease Termination/Cancellation
    Amount to terminate lease earlier than lease end date; excludes rent and other charges. Charged per occurrence.
    200% of base rent / occurrence

Property Fee Disclaimer: Total Monthly Leasing Price includes base rent, all monthly mandatory and any user-selected optional fees. Excludes variable, usage-based, and required charges due at or prior to move-in or at move-out. Security Deposit may change based on screening results, but total will not exceed legal maximums. Some items may be taxed under applicable law. Some fees may not apply to rental homes subject to an affordable program. All fees are subject to application and/or lease terms. Prices and availability subject to change. Resident is responsible for damages beyond ordinary wear and tear. Resident may need to maintain insurance and to activate and maintain utility services, including but not limited to electricity, water, gas, and internet, per the lease. Additional fees may apply as detailed in the application and/or lease agreement, which can be requested prior to applying. Pets: Pet breed and other pet restrictions apply. Rentable Items: All Parking, storage, and other rentable items are subject to availability. Final pricing and availability will be determined during lease agreement. See Leasing Agent for details.

Details

Lease Options

  • 6 - 15 Month Leases

Property Information

  • Built in 2023
  • 269 units/5 stories

Matterport 3D Tours

Located at 2180 Pickens Street in Columbia, SC, this contemporary fitness center delivers a premium workout experience within a thoughtfully designed, single-floor space. The facility is accessed through striking floor-to-ceiling black-framed glass doors, setting the tone for the modern aesthetic found throughout. The main cardio area is anchored by an impressive row of True-brand treadmills, stair climbers, and ellipticals, all positioned to take full advantage of the expansive, multi-pane windows that flood the space with natural light and offer views of the surrounding greenery. Soaring ceilings with dark upper accents add a dramatic architectural dimension and a sense of openness. A dedicated strength and functional training zone features a full array of True-brand selectorized machines, a multi-station cable system, and TRX and XRT suspension training stations mounted against a warm wood-panel accent wall. Full-length mirrors amplify the space and allow for proper form monitoring. A well-stocked dumbbell rack lines the wall nearby. The flooring throughout features a sophisticated marble-look tile, complementing the layered design palette of dark ceilings, textured stone accent walls, and warm wood tones. Exposed ductwork in the strength area adds an industrial touch. The result is a cohesive, high-end fitness environment designed for both functionality and visual appeal.

The Fit Factory
1/6
Located at 2180 Pickens Street in Columbia, SC, this contemporary fitness center delivers a premium workout experience within a thoughtfully designed, single-floor space. The facility is accessed through striking floor-to-ceiling black-framed glass doors, setting the tone for the modern aesthetic found throughout.

The main cardio area is anchored by an impressive row of True-brand treadmills, stair climbers, and ellipticals, all positioned to take full advantage of the expansive, multi-pane windows that flood the space with natural light and offer views of the surrounding greenery. Soaring ceilings with dark upper accents add a dramatic architectural dimension and a sense of openness.

A dedicated strength and functional training zone features a full array of True-brand selectorized machines, a multi-station cable system, and TRX and XRT suspension training stations mounted against a warm wood-panel accent wall. Full-length mirrors amplify the space and allow for proper form monitoring. A well-stocked dumbbell rack lines the wall nearby.

The flooring throughout features a sophisticated marble-look tile, complementing the layered design palette of dark ceilings, textured stone accent walls, and warm wood tones. Exposed ductwork in the strength area adds an industrial touch. The result is a cohesive, high-end fitness environment designed for both functionality and visual appeal. Located at 2180 Pickens Street in Columbia, South Carolina, this thoughtfully designed amenity space offers a generous single-floor layout that seamlessly blends elegance with functionality. The welcoming lobby lounge serves as the heart of the space, showcasing wide-plank hardwood flooring, a coffered ceiling with a textured gold inlay, and a striking Sputnik chandelier that anchors the room. Deep burgundy paneled walls contrast beautifully with crisp white surfaces, while emerald green velvet wingback chairs, a curved cream sofa, and richly hued area rugs contribute to the eclectic yet refined aesthetic. Floor-to-ceiling windows flood the space with natural light and frame sweeping views of the outdoor pool and courtyard. A reception counter adorned with globe pendant lighting adds a boutique hotel-like quality to the main area. The two dining rooms offer intimate settings for small gatherings, each distinguished by textured metallic wallcovering, a walnut dining table with nailhead-trimmed upholstered chairs, and statement chandeliers—one beaded globe and one Sputnik style. Bold botanical and abstract murals provide artistic focal points, and a wall-mounted display screen with built-in cabinetry enhances versatility. Together, these spaces deliver a polished and inviting environment suited for socializing, meetings, and everyday community life. Located at Bennet at Bull Street in Columbia, SC, this thoughtfully designed single-floor space offers a generously proportioned open-plan layout that seamlessly integrates a fully equipped kitchen, multiple lounge areas, and distinct architectural features throughout.

The kitchen serves as a striking focal point, showcasing bold blue cabinetry paired with a large center island topped with a grey quartz surface and lined with black velvet bar stools. A dramatic dark marble-veined backsplash contrasts with shiplap-paneled upper walls, while globe chandelier pendants with brass fixtures illuminate the space from above. Stainless steel appliances complete the functional yet stylish setup.

The lounge areas are defined by curated furnishings, including deep tufted navy sofas, leather armchairs, and layered area rugs. A coffered ceiling with an ornate lattice detail and tiered chandelier anchors one seating zone, while floor-to-ceiling steel-framed windows flood the space with natural light and offer views to the exterior.

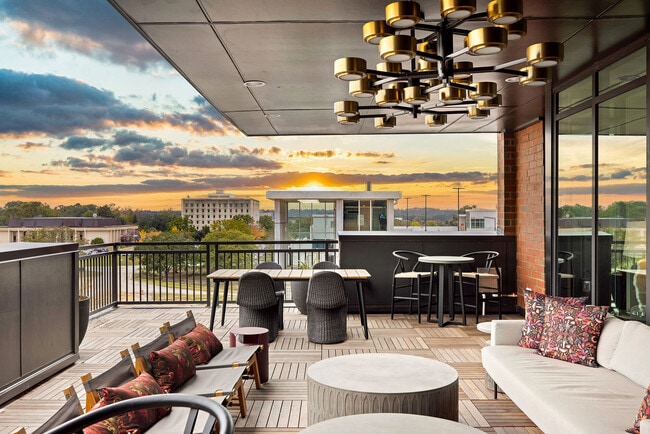
Distinctive arched niches adorned with botanical wallpaper and decorative lighting add an artistic, boutique-hotel quality to the space. Wide-plank hardwood flooring runs throughout, tying each zone together cohesively and contributing to the space's refined, upscale ambiance. Located at 2180 Pickens Street in Columbia, SC, this well-appointed fitness studio offers a thoughtfully designed space for cardiovascular and strength training. The room is defined by a striking botanical and bird-patterned accent wall that adds a bold, artistic character to the environment, setting it apart from a typical gym aesthetic. A tray ceiling with recessed and pendant lighting creates a sense of height and architectural interest, while the warm cork-style tile flooring provides a durable yet visually inviting surface underfoot. Multiple Peloton-style spin bikes, each equipped with individual display screens, line the room and serve as the centerpiece of the cardio offerings. A large wall-mounted flat-screen television provides an additional focal point for group or guided workouts. Full-length arched mirrors with sleek black frames are strategically placed to enhance the sense of space and support proper form during exercise. A well-stocked dumbbell rack and an assortment of medicine balls and stability balls round out the strength and functional training options. Tall glass double doors with dark frames open to an adjacent area, allowing natural light to filter in and connecting the studio to the broader facility. The overall ambiance is energetic yet refined, blending functional fitness amenities with intentional interior design. Located at 2180 Pickens Street in Columbia, SC, this thoughtfully designed lounge space delivers a striking blend of eclectic elegance and modern sophistication. The interior is anchored by an ornate tin ceiling with a floral pattern, framed by warm wood trim, which lends a distinctive architectural character to the room. Floor-to-ceiling glass walls and black-framed doors flood the space with natural light while offering sweeping views of the surrounding cityscape and skyline.

The main lounge area features rich hardwood floors contrasted by a bold, multi-toned area rug. Seating is anchored by a vibrant magenta sofa accented with colorful throw pillows, complemented by tan leather chairs and cylindrical round coffee tables. A teal arched niche with wainscoting panels houses a large wall-mounted display screen, adding a dramatic focal point to the room.

A separate dining area showcases a marble-topped table surrounded by teal velvet chairs beneath a brass and frosted-globe chandelier. The paneled white walls are adorned with ornate gold-framed mirrors, enhancing the refined atmosphere.

Accessed through glass doors, the expansive outdoor terrace is finished with interlocking wood deck tiles and features multiple seating areas, a bar-height table, and open railings that frame broad views of the Columbia skyline—making it an exceptional space for gatherings and events. Located at 2180 Pickens Street in Columbia, SC, this thoughtfully designed one-bedroom, one-bathroom residence offers a refined living experience within a modern multi-story building. Light wood-tone flooring flows throughout, creating a warm and cohesive aesthetic across the single-level floor plan.

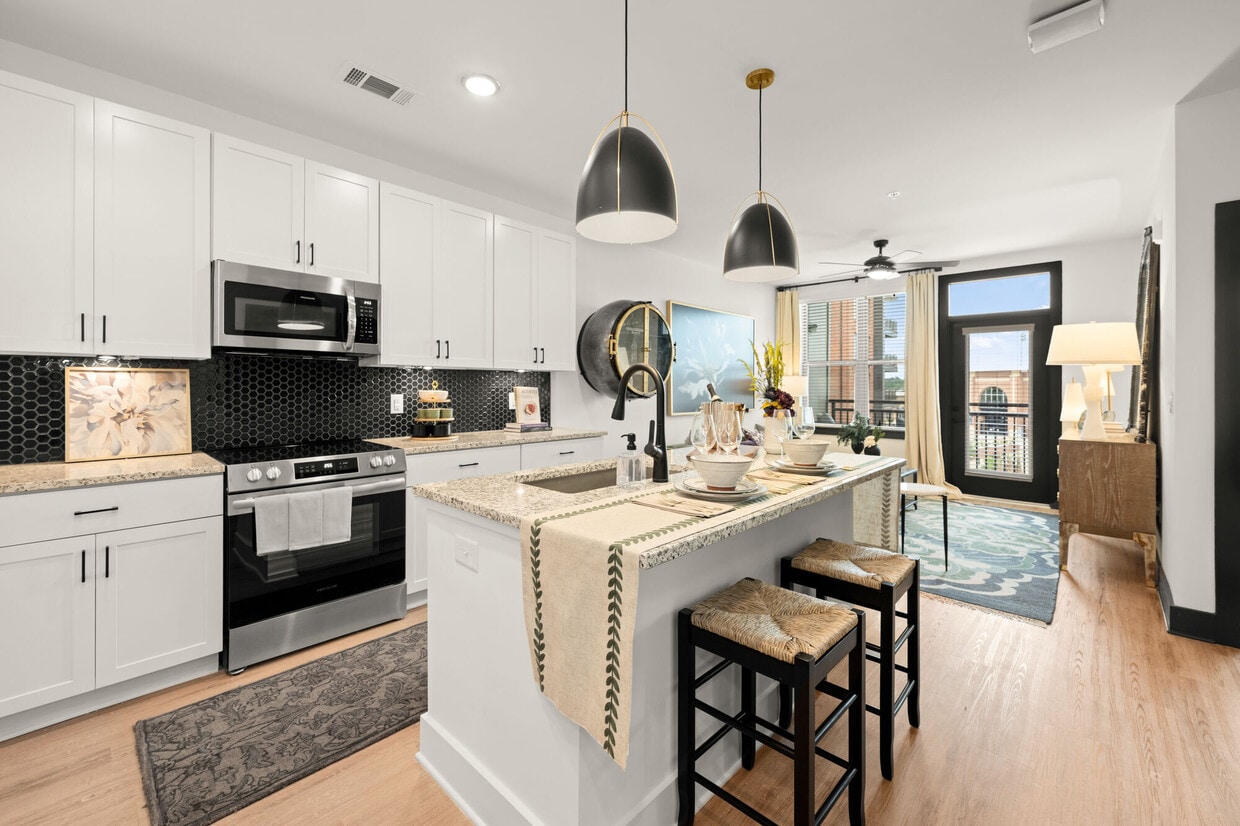
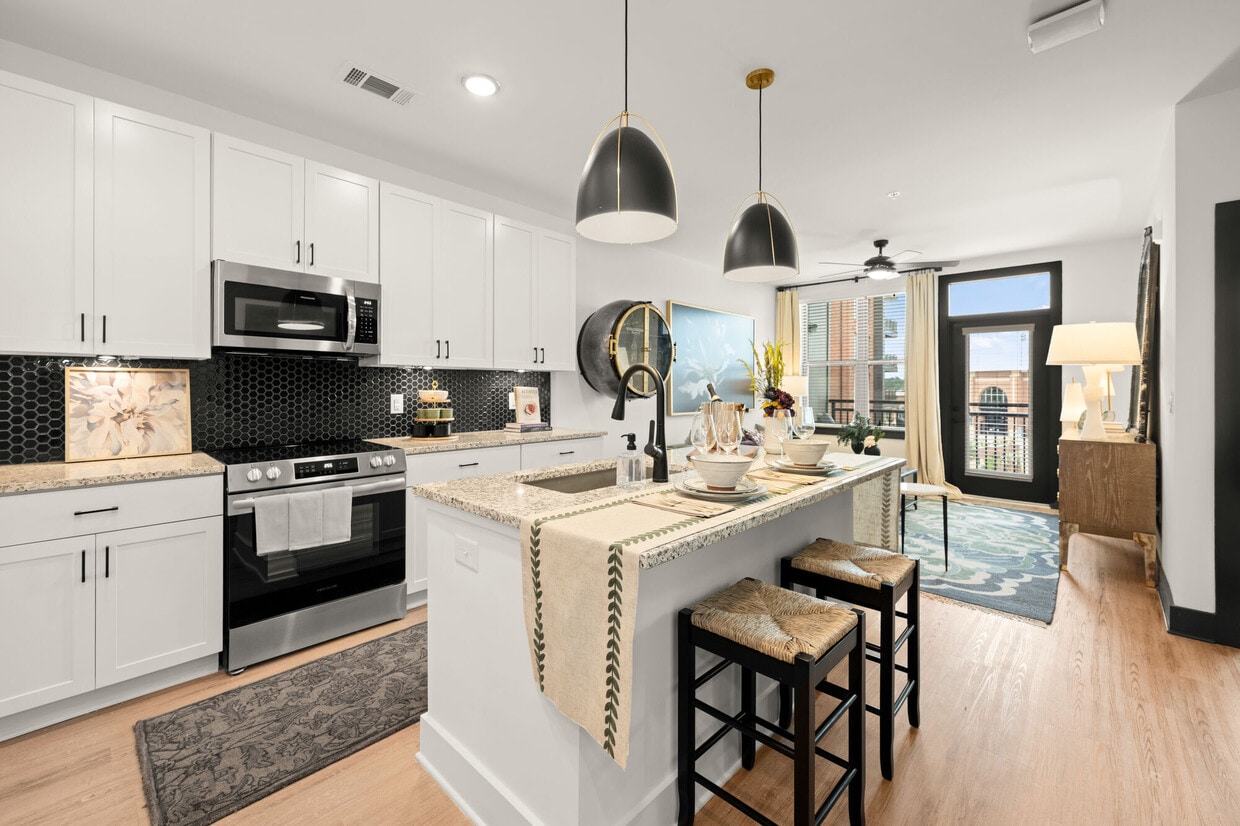
The kitchen is a standout feature, boasting crisp white shaker cabinetry reaching to the ceiling, granite countertops, stainless steel appliances, and a striking dark hexagonal tile backsplash. A generously sized island with seating and pendant lighting overhead makes this space ideal for both cooking and entertaining.

The spacious primary bedroom is a serene retreat, featuring a ceiling fan, built-in shelving, and a large window that invites natural light and offers views of the surrounding neighborhood. The en-suite bathroom continues the upscale design with a granite-topped double vanity, matte black fixtures, and a walk-in shower with tile surround.

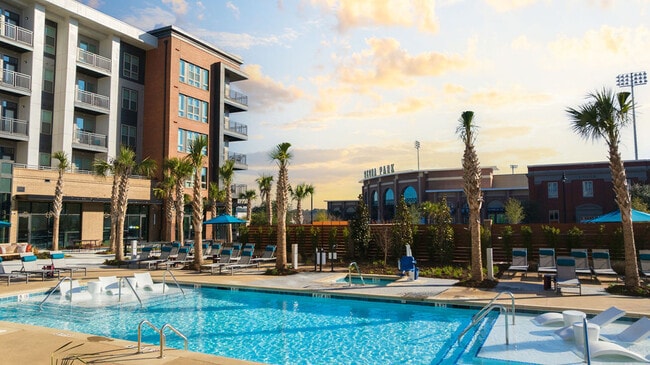
A dedicated laundry room with a stacked washer and dryer unit and built-in wire shelving adds practical convenience. The balcony provides elevated views of a well-landscaped courtyard with palm trees, lounge seating, and a pool area, with a sports stadium visible in the distance—placing residents at the heart of Columbia's vibrant urban scene.
Property Site Map

Select a unit to view pricing & availability

Any
Studio
1
2
3
Any
1+
2+
3+
Move-In Date
Viewing Floor:
0 (1 unit)
1 (6 units)
2 (8 units)
3 (11 units)
4 (12 units)
5 (4 units)
Matterport 3D Tour Matterport 3D Tour
Matterport 3D Tour

About Bennet at BullStreet

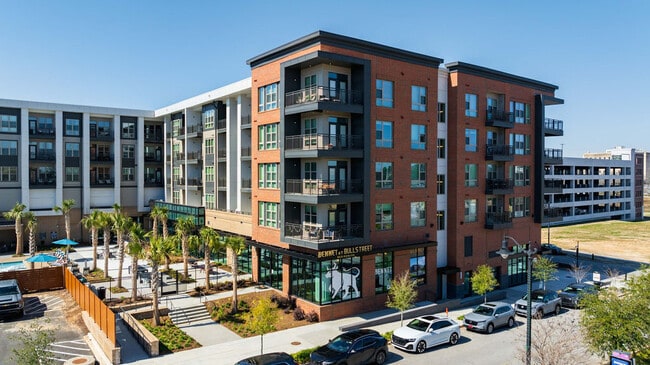
Bennet builds on the excitement of the BullStreet District with a modern apartment community as rousing as it is welcoming. Inside, it's bold and beautiful, with lavish amenities and spacious one, two and three bedroom residences to inspire you. Outside, you're seconds from Segra Park, Starbucks, REI and more shops at your door. Whatever excites you, Bennet lets you live it.

Bennet at BullStreet is an apartment community located in Richland County and the 29201 ZIP Code. This area is served by the Richland 01 School District attendance zone.

Unique Features

  • 24/7 Package Pickup
  • Access Proximity
  • Community courtyards with grilling areas
  • Corner Unit
  • Covered pavilion and outdoor spa
  • Cycle repair station
  • Dog spa
  • Fire pit
  • Ground Level
  • Library
  • Parking deck with controlled access
  • Pool View
  • Premium View
  • Premium View 1
  • Premium View 2
  • Resort Style Pool Deck with Sun Shelf, Cabanas, an
  • Rooftop lounge with indoor/outdoor area
  • Top Floor
  • Two dog parks
  • Wellness center with fitness, yoga and cycle studi

Contact

View Property Website
Language: English
Open 9am - 6pm Today
  • Monday - Friday, 9am - 6pm
  • Saturday, 10am - 5pm
  • Sunday, 1pm - 5pm
Property Management Company Logo

Community Amenities

Fitness Center

Elevator

Clubhouse

Roof Terrace

Controlled Access

Business Center

Grill

Conference Rooms

Property Services

  • Package Service
  • Wi-Fi
  • Controlled Access
  • Maintenance on site
  • Property Manager on Site
  • 24 Hour Access
  • On-Site Retail
  • Hearing Impaired Accessible
  • Vision Impaired Accessible
  • Trash Pickup - Door to Door
  • Renters Insurance Program
  • Online Services
  • Planned Social Activities
  • Pet Play Area
  • Pet Washing Station
  • EV Charging
  • Key Fob Entry
  • Wheelchair Accessible

Shared Community

  • Elevator
  • Business Center
  • Clubhouse
  • Lounge
  • Multi Use Room
  • Storage Space
  • Conference Rooms

Fitness & Recreation

  • Fitness Center
  • Hot Tub
  • Bicycle Storage
  • Walking/Biking Trails

Outdoor Features

  • Roof Terrace
  • Sundeck
  • Cabana
  • Courtyard
  • Grill
  • Picnic Area
  • Dog Park

Apartment Features

Washer/Dryer

Air Conditioning

Dishwasher

High Speed Internet Access

Hardwood Floors

Walk-In Closets

Island Kitchen

Granite Countertops

Indoor Features

  • High Speed Internet Access
  • Wi-Fi
  • Washer/Dryer
  • Air Conditioning
  • Heating
  • Ceiling Fans
  • Smoke Free
  • Cable Ready
  • Satellite TV
  • Storage Space
  • Double Vanities
  • Tub/Shower
  • Framed Mirrors

Kitchen Features & Appliances

  • Dishwasher
  • Disposal
  • Ice Maker
  • Granite Countertops
  • Stainless Steel Appliances
  • Pantry
  • Island Kitchen
  • Kitchen
  • Microwave
  • Oven
  • Range
  • Refrigerator
  • Freezer

Model Details

  • Hardwood Floors
  • Vinyl Flooring
  • High Ceilings
  • Office
  • Den
  • Built-In Bookshelves
  • Views
  • Walk-In Closets
  • Linen Closet
  • Large Bedrooms
  • Floor to Ceiling Windows
  • Balcony
  • Patio
  • Porch
  • Deck
Location
2180 Pickens St, Columbia,
SC 29201
Get Directions
Schools Restaurants Groceries Coffee Banks Shops Fitness
| Edit
Edit Commute

Destination is required

Under 30 minutes

Commute Time is calculated at rush hour.
City - Columbia

Columbia is South Carolina's capital city, positioned where the Saluda and Broad rivers converge to form the Congaree — a geographic detail that shapes both the city's layout and its outdoor culture. As the anchor of the state's Midlands region, Columbia draws its identity from three powerful forces: state government, the University of South Carolina, and Fort Jackson, the U.S. Army's largest basic training installation. Together, these institutions create a steady, diverse economy that keeps the rental market active year-round.

Neighborhoods across the city offer genuinely different experiences. The Vista delivers warehouse-style lofts near the South Carolina State Museum and the riverfront, while Five Points pulses with energy close to the USC campus.

Learn more about living in Columbia 
Average Prices by Area

Compare neighborhood and city base rent averages by bedroom.

Bull Street Columbia, SC
Studio $1,788 $1,031
1 Bedroom $1,743 $1,185
2 Bedrooms $2,423 $1,383
3 Bedrooms $2,933 $1,774
Amenities
  • Package Service
  • Wi-Fi
  • Controlled Access
  • Maintenance on site
  • Property Manager on Site
  • 24 Hour Access
  • On-Site Retail
  • Hearing Impaired Accessible
  • Vision Impaired Accessible
  • Trash Pickup - Door to Door
  • Renters Insurance Program
  • Online Services
  • Planned Social Activities
  • Pet Play Area
  • Pet Washing Station
  • EV Charging
  • Key Fob Entry
  • Wheelchair Accessible
  • Elevator
  • Business Center
  • Clubhouse
  • Lounge
  • Multi Use Room
  • Storage Space
  • Conference Rooms
  • Roof Terrace
  • Sundeck
  • Cabana
  • Courtyard
  • Grill
  • Picnic Area
  • Dog Park
  • Fitness Center
  • Hot Tub
  • Bicycle Storage
  • Walking/Biking Trails
  • 24/7 Package Pickup
  • Access Proximity
  • Community courtyards with grilling areas
  • Corner Unit
  • Covered pavilion and outdoor spa
  • Cycle repair station
  • Dog spa
  • Fire pit
  • Ground Level
  • Library
  • Parking deck with controlled access
  • Pool View
  • Premium View
  • Premium View 1
  • Premium View 2
  • Resort Style Pool Deck with Sun Shelf, Cabanas, an
  • Rooftop lounge with indoor/outdoor area
  • Top Floor
  • Two dog parks
  • Wellness center with fitness, yoga and cycle studi
  • High Speed Internet Access
  • Wi-Fi
  • Washer/Dryer
  • Air Conditioning
  • Heating
  • Ceiling Fans
  • Smoke Free
  • Cable Ready
  • Satellite TV
  • Storage Space
  • Double Vanities
  • Tub/Shower
  • Framed Mirrors
  • Dishwasher
  • Disposal
  • Ice Maker
  • Granite Countertops
  • Stainless Steel Appliances
  • Pantry
  • Island Kitchen
  • Kitchen
  • Microwave
  • Oven
  • Range
  • Refrigerator
  • Freezer
  • Hardwood Floors
  • Vinyl Flooring
  • High Ceilings
  • Office
  • Den
  • Built-In Bookshelves
  • Views
  • Walk-In Closets
  • Linen Closet
  • Large Bedrooms
  • Floor to Ceiling Windows
  • Balcony
  • Patio
  • Porch
  • Deck
Expenses
Recurring
Unassigned Other Parking $150
Cat Rent $20
Dog Rent $20
Other Rent $20
One-Time
Storage Fee $75
Cat Fee $350
Dog Fee $350
Other Fee(s) $350
Office Hours
Monday 9am - 6pm
Tuesday 9am - 6pm
Wednesday 9am - 6pm
Thursday 9am - 6pm
Friday 9am - 6pm
Saturday 10am - 5pm
Sunday 1pm - 5pm
803-879-1874
Education
Colleges & Universities Distance
Benedict College
Drive: 4 min 1.3 mi
Allen University
Drive: 4 min 1.3 mi
University of South Carolina
Drive: 5 min 2.1 mi
Columbia International Univ.
Drive: 15 min 6.8 mi
Bennet at BullStreet is within 4 minutes or 1.3 miles from Benedict College. It is also near Allen University and University of South Carolina.
Schools
  • Public Schools
  • Private Schools
Logan Elementary School
Public Elementary School
Grades PK-5
237 Students
Nearby
Property Identified
GreatSchools rating: 8 out of 10
Carver-Lyon Elementary School
Public Elementary School
Grades PK-5
387 Students
Attendance Zone
GreatSchools rating: 7 out of 10
W. A. Perry Middle School
Public Middle School
Grades 6-8
309 Students
Attendance Zone
GreatSchools rating: 4 out of 10
C. A. Johnson High School
Public High School
Grades 9-12
364 Students
Attendance Zone
GreatSchools rating: 1 out of 10
St Peters Catholic School
Private Elementary School
Grades PK-5
127 Students
Nearby
Daniel's Christian School
Private Elementary, Middle & High School
Grades K-12
21 Students
Nearby
School data provided by GreatSchools The GreatSchools Rating helps parents compare schools within a state based on a variety of school quality indicators and provides a helpful picture of how effectively each school serves all of its students. Ratings are on a scale of 1 (below average) to 10 (above average) and can include test scores, college readiness, academic progress, advanced courses, equity, discipline and attendance data. We also advise parents to visit schools, consider other information on school performance and programs, and consider family needs as part of the school selection process.

View GreatSchools Rating Methodology


Data provided by GreatSchools.org © 2026. All rights reserved.
Transportation

Bennet at BullStreet is near Columbia Metro, located 11.9 miles or 24 minutes away.

Commuter Rail Distance
Columbia Amtrak Station
Drive: 6 min 2.4 mi
Camden Amtrak Station
Drive: 41 min 34.3 mi
Airports Distance
Airports Distance
Columbia Metro
Drive: 24 min 11.9 mi
Getting Around
Moderately Walkable
Walkability
60 / 100
Limited Public Transit
Transit
30 / 100
Very Drivable
Drivability
80 / 100
Fairly Bikeable
Bikeability
50 / 100

Scores provided by

Local Logic What do Walkability, Transit, Drivability, and Bikeability mean? Walkability measures the walking distance to day-to-day needs. Transit measures access to public transportation. Drivability measures congestion, parking availability, and access to major roads. Bikeability measures the suitability for cycling. How It Works
Active
Soundscore™
71 / 100

Traffic

Busy

Airport

Calm

Businesses

Calm

Scores provided by

HowLoud What is a Sound Score Rating? A Sound Score Rating aggregates noise caused by vehicle traffic, airplane traffic and local sources. How It Works
Points of Interest

Time and distance from Bennet at BullStreet.

Shopping Centers Distance
3005-3015 Colonial Dr
Drive: 3 min 1.4 mi
James Square Shpping Center
Drive: 4 min 1.5 mi
3401-3407 Farrow Rd
Drive: 3 min 1.8 mi
Bennet at BullStreet has 3 shopping centers within 1.8 miles, which is about a 3-minute drive. The miles and minutes will be for the farthest away property.
Parks and Recreation Distance
McKissick Museum
Drive: 4 min 1.7 mi
Melton Memorial Observatory
Drive: 4 min 1.7 mi
South Carolina State Museum
Drive: 5 min 2.2 mi
EdVenture Children's Museum
Drive: 5 min 2.4 mi
Riverbanks Zoo
Drive: 7 min 3.3 mi
Bennet at BullStreet has 5 parks within 3.3 miles, including Melton Memorial Observatory, McKissick Museum, and South Carolina State Museum.
Hospitals Distance
Hospitals Distance
Prisma Health Baptist
Walk: 17 min 0.9 mi
Prisma Health Richland Hospital
Drive: 2 min 1.2 mi
Lexington Medical Center
Drive: 10 min 6.4 mi
Bennet at BullStreet has 3 hospitals within 6.4 miles, the nearest is Prisma Health Baptist which is 0.9 mile away and a 17 minute walk.
Military Bases Distance
Fort Jackson
Drive: 38 min 16.2 mi
McEntire Air Guard Base
Drive: 33 min 17.5 mi
Shaw Air Force Base
Drive: 62 min 37.8 mi
Bennet at BullStreet has 3 military bases within 37.8 miles, the nearest is Fort Jackson which is 16.2 miles away and a 38 minute drive.


Reviews for Bennet at BullStreet

4.1
Renter Rating
5 Stars
14
4 Stars
4
3 Stars
1
2 Stars
2
1 Star
2
Share details of your own experience with this property
Renter Reviews 23 Reviews
 
  • Most Recent
  • Most Helpful
  • Rating Low-High
  • Rating High-Low
Submitted by a verified resident of the apartment community. Participating residents may receive reward points in exchange for posting a review during their lease term, regardless of the nature of the review. Delete

Property Manager Responded:

Property Manager Responded

Show full review Show less
Was this helpful? Vote review helpful Thanks for your feedback!
Flag Review
  1. ...
  2. ...

Bennet at BullStreet Photos

  • Bennet at BullStreet apartments — community photo

  • The Fit Factory

  • Bennet at BullStreet apartments — community photo

  • Bennet at BullStreet apartments — community photo

  • Bennet at BullStreet apartments — community photo

  • Bennet at BullStreet apartments — community photo

  • Bennet at BullStreet apartments — community photo

  • Bennet at BullStreet apartments — community photo

  • Bennet at BullStreet apartments — community photo

Models

  • Studio

  • Studio

  • 1 Bedroom

  • 1 Bedroom

  • 1 Bedroom

  • 1 Bedroom

Nearby Apartments

Within 50 Miles of Bennet at BullStreet

  • Vista Commons Apartments

    1100 Pulaski St

    Columbia, SC 29201

    $1,881 - $2,183 Total Monthly Price

    1-3 Br 1.5 mi

  • The Meadows at Burnside Farms

    1120 Corner Wind Ln

    Columbia, SC 29209

    $931 - $2,429 Total Monthly Price

    1-3 Br 12 Month Lease 7.5 mi

  • Atlantic at Parkridge

    356 Lake Murray Blvd

    Irmo, SC 29063

    $1,576 - $2,225 Total Monthly Price

    1-3 Br 8.5 mi

  • The One at Columbia

    4415 Percival Rd

    Columbia, SC 29229

    $1,721 - $2,316 Total Monthly Price

    1-3 Br 11.8 mi

  • The Canter

    4285 Julep Way SW

    Aiken, SC 29803

    $1,251 - $2,131 Total Monthly Price

    1-2 Br 12 Month Lease 52.6 mi

Frequently Asked Questions
Does Bennet at BullStreet have in-unit laundry?

Bennet at BullStreet has units with in‑unit washers and dryers, making laundry day simple for residents.

What utilities are included in rent at Bennet at BullStreet?

Utilities are not included in rent. Residents should plan to set up and pay for all services separately.

Is parking available at Bennet at BullStreet?

Parking is available at Bennet at BullStreet. Fees may apply depending on the type of parking offered. Contact this property for details.

Which floor plans are available, and what are the price ranges?

Bennet at BullStreet has studios to three-bedrooms with rent ranges from $1,781/mo. to $3,161/mo.

Is Bennet at BullStreet pet-friendly?

Yes, Bennet at BullStreet welcomes pets. Breed restrictions, weight limits, and additional fees may apply. View this property's pet policy.

How much income do I need to rent at Bennet at BullStreet?

A good rule of thumb is to spend no more than 30% of your gross income on rent. Based on the lowest available rent of $1,781 for a studio, you would need to earn about $71,240 per year to qualify. Want to double-check your budget? Calculate how much rent you can afford with our Rent Affordability Calculator.

Does Bennet at BullStreet have move-in specials?

Bennet at BullStreet is offering Specials for eligible applicants, with rental rates starting at $1,781.

Does Bennet at BullStreet offer Matterport 3D tours?

Yes! Bennet at BullStreet offers 20 Matterport 3D Tours. Explore different floor plans and see unit level details, all without leaving home.
Back To Top
Send a Message
Contact Property
enter move in date in the format: 2 digit month / 2 digit day / 4 digit year

I would like to... Optional

Send Message

Submitting Request

Send a Message
Contact Property

Thank you! Your email has been sent.

Error

Report an Issue Print Get Directions
Try These Popular Nearby Searches

Nearby Cities

  • Woodfield Rentals
  • Forest Acres Rentals
  • Arcadia Lakes Rentals
  • Dentsville Rentals
  • West Columbia Rentals
  • Cayce Rentals

Neighborhood Apartment Rentals

  • Downtown Columbia Apartments for Rent
  • Sandwood Apartments for Rent
  • Trenholm Hills Apartments for Rent
  • Arbor Hills Apartments for Rent
  • Hampton Hills Condominiums Apartments for Rent
  • Hampton Terrace Apartments for Rent
  • Pennington Place Apartments for Rent
  • Woodland Terrace Apartments for Rent
  • Greengate Apartments for Rent
  • Laurel Court Apartments for Rent

Columbia Apartments by Zip Code

  • Apartments in 29206 for Rent
  • Apartments in 29204 for Rent
  • Apartments in 29205 for Rent
  • Apartments in 29223 for Rent
  • Apartments in 29201 for Rent
  • Apartments in 29209 for Rent
  • Apartments in 29229 for Rent
  • Apartments in 29203 for Rent
  • Apartments in 29033 for Rent
  • Apartments in 29169 for Rent

Other Rental Types

  • Columbia Lofts for Rent
  • Columbia Houses for Rent
  • Columbia Condos for Rent
  • Columbia Townhomes for Rent
  • Private Landlord Rentals Columbia
  • Columbia Duplex Rentals
  • About Us
  • Advertise
  • Legal Notices
  • Privacy Notice
  • Avoid Scams
  • Accessibility
  • Calculate Rent Affordability
  • Renterverse
  • Sitemap
Property Logo
apartments.com
© 2026 CoStar Group, Inc. Equal Housing Opportunity

Equal Housing Opportunity

© 2026 CoStar Group, Inc.

Equal Housing Opportunity

Ready to Apply?

Good News! This rental is accepting applications through Apartments.com. Act now and your $ purchase will include 9 additional FREE application submissions to participating properties.

Or if you already have an account


Required

Required

Valid Email Required

You must acknowledge the disclaimer to continue
Next
You're leaving Apartments.com

Do you want this property to contact you?

Required

Required

Valid Email Required

Continue to Property Website Skip this Step
Continue

Take me to this property's website
Schedule Tour
Interested in this property? Schedule a tour today.
Rate & Review Bennet at BullStreet
Please select a rating
50 character minimum
By clicking submit, I agree to the Apartments.com Terms of Service and the Ratings & Reviews Terms of Use.
Share This Listing
Listing Image

2180 Pickens St

Columbia, SC 29201

Email

Link Copied

(803) 879-1874
Get Directions
Schools Restaurants Groceries Coffee Banks Shops Fitness
Select a unit to view pricing and availability
Floor
0 (1 unit)
1 (6 units)
2 (8 units)
3 (11 units)
4 (12 units)
5 (4 units)
Any
Studio
1
2
3
Any
1+
2+
3+
Move-In Date
Matterport 3D Tour Matterport 3D Tour
Matterport 3D Tour

