

-
Monthly Rent
Call for Rent
-
Bedrooms
1 bd
-
Bathrooms
1 ba
-
Square Feet
--
Highlights
- New Construction
- Walker's Paradise
- Premier Transit Location
Pricing & Floor Plans
Fees and Policies
The fees listed below are community-provided and may exclude utilities or add-ons. All payments are made directly to the property and are non-refundable unless otherwise specified.
-
Dogs
-
Dog FeeMax of 2. Charged per pet.$350
-
Dog RentCharged per pet.$35 / mo
Restrictions:Ask our leasing office about breed restrictionsRead More Read LessComments -
-
Cats
-
Cat FeeMax of 2. Charged per pet.$350
-
Cat RentCharged per pet.$35 / mo
Restrictions:Comments -
Property Fee Disclaimer: Based on community-supplied data and independent market research. Subject to change without notice. May exclude fees for mandatory or optional services and usage-based utilities.
Details
Property Information
-
Built in 2026
-
117 units/14 stories
About Bellwether Residences
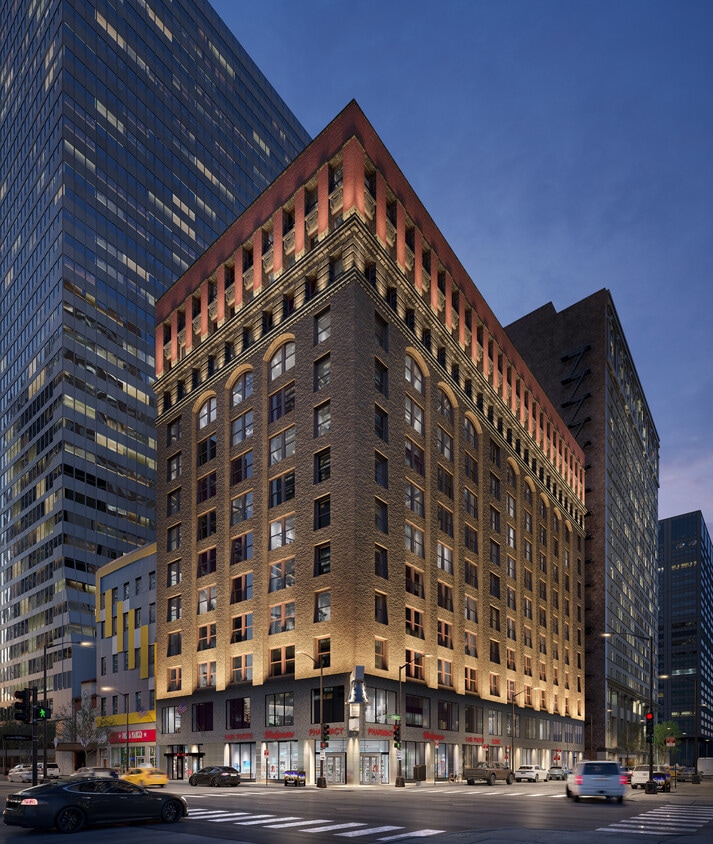
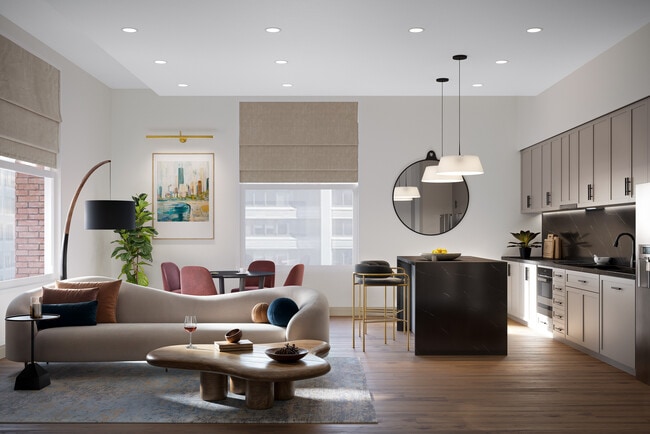
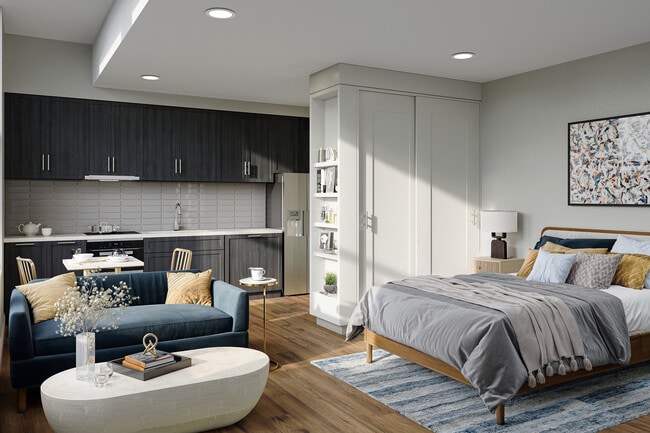
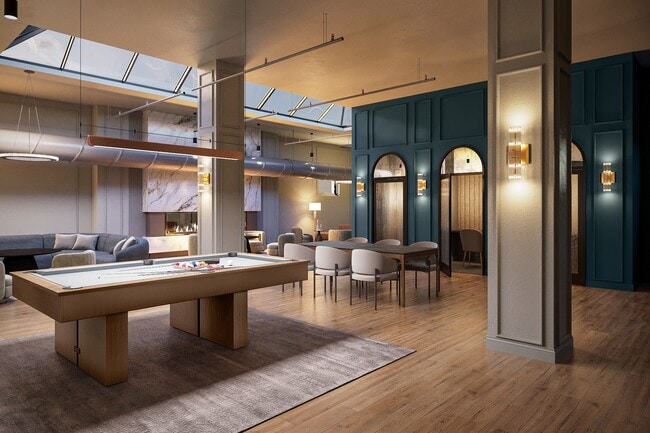
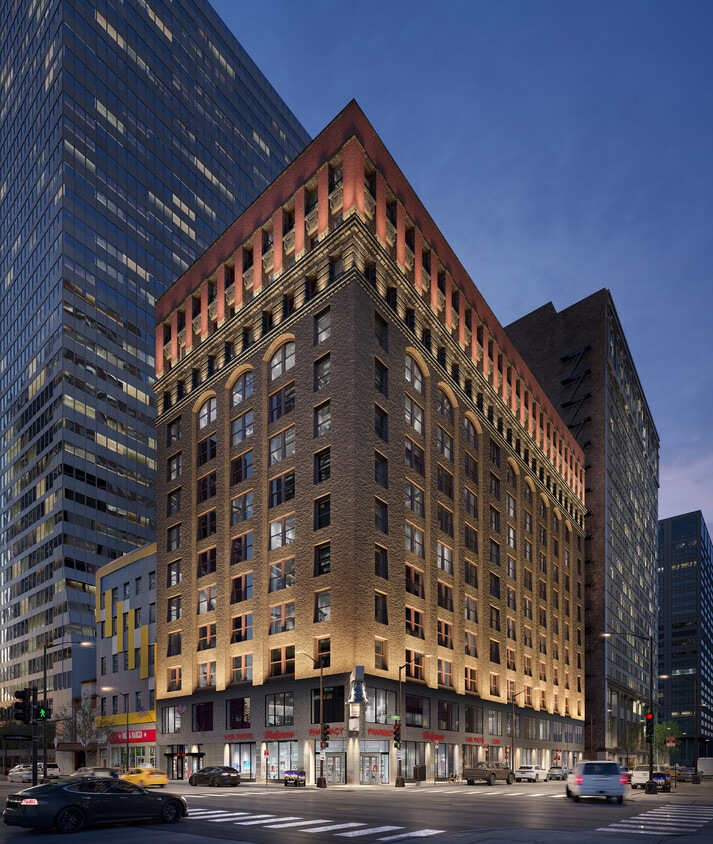
The Bellwether Residences is pre-leasing for August 2026. This community is redefining downtown apartment living through a thoughtful office-to-residential transformation in the heart of the Loop. This historic conversion will boast 117 new residences designed for modern urban lifestyles, blending preserved architectural character with updated systems and resident-focused amenities. Planned community features include a rooftop deck with city views, a resident lounge, fitness room, dog run, and bike storage, enhancing daily life while embracing a walkable, transit-oriented lifestyle. With a prime Loop address near major employers, public transit, dining, and cultural institutions, The Bellwether offers residents the rare opportunity to live at the center of Chicago's evolving downtown neighborhood.
Bellwether Residences is an apartment community located in Cook County and the 60603 ZIP Code. This area is served by the Chicago Public Schools attendance zone.
Unique Features
- Rooftop Lounge
- State of the Art Fitness Center
Contact
Community Amenities
- Lounge
- Fitness Center
The Loop serves as Chicago’s downtown district and is home to many of the city’s most famous landmarks: the Willis Tower (formerly the Sears Tower), Buckingham Fountain, and City Hall, to name just a few. The skyline is dominated by skyscrapers representing well over a century’s worth of architectural designs and styles, from the earliest Victorian-era high-rises to ultra-modern glass towers and everything in between.
What’s it like to live in the Loop? The neighborhood is loaded with everyday attractions like the lakefront, which gives the neighborhood stunning waterfront views. The dining scene is incredible, with world-class food of every description readily available anywhere you look. The nightlife incorporates everything from dives and corner taverns to swanky nightclubs and cocktail bars. Renters pay a premium to live here, but they get to enjoy all the benefits of having the very best of Chicago right at their doorstep.
Learn more about living in Chicago LoopCompare neighborhood and city base rent averages by bedroom.
| Chicago Loop | Chicago, IL | |
|---|---|---|
| Studio | $2,333 | $1,663 |
| 1 Bedroom | $2,816 | $2,055 |
| 2 Bedrooms | $4,073 | $2,596 |
| 3 Bedrooms | $5,799 | $3,115 |
- Lounge
- Fitness Center
- Rooftop Lounge
- State of the Art Fitness Center
| Monday | 12am - 12am |
|---|---|
| Tuesday | 12am - 12am |
| Wednesday | 12am - 12am |
| Thursday | 12am - 12am |
| Friday | 12am - 12am |
| Saturday | 12am - 12am |
| Sunday | 12am - 12am |
| Colleges & Universities | Distance | ||
|---|---|---|---|
| Colleges & Universities | Distance | ||
| Walk: | 7 min | 0.4 mi | |
| Walk: | 8 min | 0.4 mi | |
| Walk: | 9 min | 0.5 mi | |
| Walk: | 10 min | 0.6 mi |


 The GreatSchools Rating helps parents compare schools within a state based on a variety of school quality indicators and provides a helpful picture of how effectively each school serves all of its students. Ratings are on a scale of 1 (below average) to 10 (above average) and can include test scores, college readiness, academic progress, advanced courses, equity, discipline and attendance data. We also advise parents to visit schools, consider other information on school performance and programs, and consider family needs as part of the school selection process.
View GreatSchools Rating Methodology
Data provided by GreatSchools.org © 2026. All rights reserved.
Transportation options available in Chicago include Monroe Station (Blue Line), located 0.2 mile from Bellwether Residences. Bellwether Residences is near Chicago Midway International, located 11.1 miles or 19 minutes away, and Chicago O'Hare International, located 18.0 miles or 28 minutes away.
| Transit / Subway | Distance | ||
|---|---|---|---|
| Transit / Subway | Distance | ||
|
|
Walk: | 2 min | 0.2 mi |
|
|
Walk: | 3 min | 0.2 mi |
|
|
Walk: | 4 min | 0.2 mi |
|
|
Walk: | 5 min | 0.3 mi |
|
|
Walk: | 5 min | 0.3 mi |
| Commuter Rail | Distance | ||
|---|---|---|---|
| Commuter Rail | Distance | ||
|
|
Walk: | 8 min | 0.4 mi |
|
|
Walk: | 11 min | 0.6 mi |
|
|
Walk: | 11 min | 0.6 mi |
|
|
Walk: | 11 min | 0.6 mi |
|
|
Walk: | 13 min | 0.7 mi |
| Airports | Distance | ||
|---|---|---|---|
| Airports | Distance | ||
|
Chicago Midway International
|
Drive: | 19 min | 11.1 mi |
|
Chicago O'Hare International
|
Drive: | 28 min | 18.0 mi |
Scores provided by
 What do Walkability, Transit, Drivability, and Bikeability mean?
Walkability measures the walking distance to day-to-day needs.
Transit measures access to public transportation.
Drivability measures congestion, parking availability, and access to major roads.
Bikeability measures the suitability for cycling.
How It Works
What do Walkability, Transit, Drivability, and Bikeability mean?
Walkability measures the walking distance to day-to-day needs.
Transit measures access to public transportation.
Drivability measures congestion, parking availability, and access to major roads.
Bikeability measures the suitability for cycling.
How It Works
Traffic
BusyAirport
CalmBusinesses
BusyScores provided by
HowLoud What is a Sound Score Rating? A Sound Score Rating aggregates noise caused by vehicle traffic, airplane traffic and local sources. How It WorksTime and distance from Bellwether Residences.
| Shopping Centers | Distance | ||
|---|---|---|---|
| Shopping Centers | Distance | ||
| Walk: | 7 min | 0.4 mi | |
| Walk: | 9 min | 0.5 mi | |
| Walk: | 9 min | 0.5 mi |
| Parks and Recreation | Distance | ||
|---|---|---|---|
| Parks and Recreation | Distance | ||
|
Alliance for the Great Lakes
|
Walk: | 6 min | 0.4 mi |
|
Openlands
|
Walk: | 7 min | 0.4 mi |
|
Millennium Park
|
Walk: | 11 min | 0.6 mi |
|
Grant Park
|
Walk: | 13 min | 0.7 mi |
|
Field Museum of Natural History
|
Drive: | 4 min | 2.1 mi |
| Hospitals | Distance | ||
|---|---|---|---|
| Hospitals | Distance | ||
| Drive: | 5 min | 1.9 mi | |
| Drive: | 5 min | 1.9 mi | |
| Drive: | 5 min | 2.4 mi |
| Military Bases | Distance | ||
|---|---|---|---|
| Military Bases | Distance | ||
| Drive: | 36 min | 25.6 mi | |
| Drive: | 43 min | 29.8 mi | |
| Drive: | 53 min | 34.9 mi |
Bellwether Residences Photos
-
Bellwether Residences
-
-
-
-
-
-
-
-
Bellwether Residences
Models
Nearby Apartments
Within 50 Miles of Bellwether Residences
-
The Shelby
2300 S Michigan Ave
Chicago, IL 60616
$2,485 - $3,575
1-2 Br 2.1 mi
-
Versailles on the Lakes Oakbrook*
17W720 Butterfield Rd
Oakbrook Terrace, IL 60181
$1,909 - $3,073
1-3 Br 17.9 mi
-
Apex 41
2760 S Highland Ave
Lombard, IL 60148
$2,226 - $3,138
1-2 Br 20.0 mi
-
Fieldpointe of Schaumburg
1708 Arbor Sq
Schaumburg, IL 60173
$1,608 - $2,181
1-2 Br 24.3 mi
-
Versailles on the Lakes Schaumburg
1024 N Plum Grove Rd
Schaumburg, IL 60173
$1,850 - $2,637
1-3 Br 25.0 mi
-
Brookdale Lakes
1812 Gowdey Rd
Naperville, IL 60563
$1,895 - $2,570
1-2 Br 30.1 mi
Bellwether Residences does not offer in-unit laundry or shared facilities. Please contact the property to learn about nearby laundry options.
Utilities are not included in rent. Residents should plan to set up and pay for all services separately.
Contact this property for parking details.
Yes, Bellwether Residences welcomes pets. Breed restrictions, weight limits, and additional fees may apply. View this property's pet policy.
While Bellwether Residences does not offer Matterport 3D tours, renters can request a tour directly through our online platform.
79 W Monroe St
Chicago, IL 60603