This thoughtfully designed single-floor unit blends modern aesthetics with everyday functionality. The open-concept kitchen is a standout feature, showcasing dark espresso cabinetry that extends to the ceiling, stainless steel appliances including a refrigerator, range, and over-the-range microwave, and a light granite-topped island with an integrated sink. A neutral tile backsplash and wood-look flooring complete the polished look. Pendant lighting and track lighting illuminate the space efficiently. The living area is generously proportioned, benefiting from soaring ceilings and multiple windows fitted with horizontal blinds that allow for controlled natural light. The neutral color palette and warm wood flooring create a calm, welcoming ambiance throughout the main living space. The bedroom offers a comfortable retreat with plush carpeting, a ceiling fan, and a window that provides natural light. The room comfortably accommodates a large bed and coordinating furnishings, maintaining the unit's clean, contemporary style. The full bathroom is well-appointed with dark cabinetry, a granite vanity countertop, a single undermount sink, and a combined tub-shower unit. Wood-look flooring ties the bathroom seamlessly to the rest of the unit's design language, delivering a cohesive and modern finish throughout.
Bellrock Upper North
4100 Northern Cross Blvd,
Haltom City,
TX
76137

-
Total Monthly Price
$1,257 - $2,523
-
Bedrooms
Studio - 3 bd
-
Bathrooms
1 - 2 ba
-
Square Feet
570 - 1,326 sq ft
Highlights
- Top Rated by Renters
- Yard
- Pool
- Walk-In Closets
- Pet Play Area
- Controlled Access
- Island Kitchen
- Dog Park
- Gated
Pricing & Floor Plans
-
Unit 8203price $1,257square feet 570availibility Now
-
Unit 8205price $1,287square feet 570availibility Now
-
Unit 8310price $1,287square feet 570availibility Nov 3
-
Unit 1310price $1,466square feet 729availibility Now
-
Unit 2105price $1,476square feet 729availibility Now
-
Unit 1215price $1,491square feet 729availibility Now
-
Unit 1308price $1,485square feet 620availibility Now
-
Unit 1216price $1,520square feet 630availibility Now
-
Unit 7201price $1,505square feet 630availibility Sep 11
-
Unit 7308price $1,502square feet 630availibility Nov 8
-
Unit 1228price $1,671square feet 1,022availibility Now
-
Unit 1324price $1,671square feet 1,022availibility Now
-
Unit 1318price $1,671square feet 1,022availibility Now
-
Unit 5307price $1,618square feet 975availibility Now
-
Unit 2307price $1,641square feet 975availibility Now
-
Unit 3302price $1,641square feet 975availibility Now
-
Unit 1226price $2,100square feet 1,164availibility Now
-
Unit 1122price $2,075square feet 1,164availibility Oct 8
-
Unit 1119price $2,025square feet 1,164availibility Nov 8
-
Unit 1329price $2,180square feet 1,207availibility Now
-
Unit 1229price $2,205square feet 1,207availibility Oct 13
-
Unit 1217price $2,205square feet 1,207availibility Nov 10
-
Unit 1207price $2,390square feet 1,326availibility Now
-
Unit 1234price $2,435square feet 1,326availibility Now
-
Unit 1313price $2,373square feet 1,326availibility Oct 8
-
Unit 8203price $1,257square feet 570availibility Now
-
Unit 8205price $1,287square feet 570availibility Now
-
Unit 8310price $1,287square feet 570availibility Nov 3
-
Unit 1310price $1,466square feet 729availibility Now
-
Unit 2105price $1,476square feet 729availibility Now
-
Unit 1215price $1,491square feet 729availibility Now
-
Unit 1308price $1,485square feet 620availibility Now
-
Unit 1216price $1,520square feet 630availibility Now
-
Unit 7201price $1,505square feet 630availibility Sep 11
-
Unit 7308price $1,502square feet 630availibility Nov 8
-
Unit 1228price $1,671square feet 1,022availibility Now
-
Unit 1324price $1,671square feet 1,022availibility Now
-
Unit 1318price $1,671square feet 1,022availibility Now
-
Unit 5307price $1,618square feet 975availibility Now
-
Unit 2307price $1,641square feet 975availibility Now
-
Unit 3302price $1,641square feet 975availibility Now
-
Unit 1226price $2,100square feet 1,164availibility Now
-
Unit 1122price $2,075square feet 1,164availibility Oct 8
-
Unit 1119price $2,025square feet 1,164availibility Nov 8
-
Unit 1329price $2,180square feet 1,207availibility Now
-
Unit 1229price $2,205square feet 1,207availibility Oct 13
-
Unit 1217price $2,205square feet 1,207availibility Nov 10
-
Unit 1207price $2,390square feet 1,326availibility Now
-
Unit 1234price $2,435square feet 1,326availibility Now
-
Unit 1313price $2,373square feet 1,326availibility Oct 8
Fees and Policies
The fees listed below are community-provided and may exclude utilities or add-ons. All payments are made directly to the property and are non-refundable unless otherwise specified. Use the Cost Calculator to determine costs based on your needs.
-
Utilities & Essentials
-
Package ServicesAmount for package services. Charged per unit.$16.95 / mo
-
Trash Services - DoorstepAmount for doorstep trash removal from rental home. Charged per unit.$25 / mo
-
Utility - Stormwater/Drainage Admin FeeAmount to manage drainage billing. Charged per unit.$3 / mo
-
Trash Administrative FeeAmount to manage trash service billing. Charged per unit.$3 / mo
-
Pest Control ServicesAmount for pest control services. Charged per unit.$5 / mo
-
Utility - Water/SewerUsage-Based (Utilities). Amount for provision and/or consumption of water and sewer services Charged per unit.
Disclaimer: Utility apportionment is submetered water/gas/electric.Varies / mo -
Utility - Electric - Third PartyUsage-Based (Utilities). Amount for provision and consumption of electric paid to a third party. Charged per unit. Payable to 3rd PartyVaries / mo
-
Utility - Water/Wastewater Submeter Admin FeeAmount for water billing services calculated as a percentage of consumption as allowed by regulation. Charged per unit.
Disclaimer: Price varies based on utility cost.Varies / mo -
Utility - Stormwater/DrainageUsage-Based (Utilities). Amount for provision of storm water services. Charged per unit.
Disclaimer: Utility apportionment is allocation: divided eq per unit.Varies / mo
-
-
One-Time Basics
-
Due at Application
-
Administrative FeeAmount to facilitate move-in process for a resident. Charged per unit.$150
-
Application FeeAmount to process application, initiate screening, and take a rental home off the market. Charged per applicant.$75
-
-
Due at Application
-
Dogs
-
Pet FeeMax of 2. Amount to facilitate authorized pet move-in. Charged per pet.$300
-
Pet RentMax of 2. Monthly amount for authorized pet. Charged per pet.$25 / mo
100 lbs. Weight LimitRestrictions:Pet Friendly; We welcome 2 pets per apartment home. There is a $300 one time non-refundable pet fee. Pet rent is $25 per month. There is a weight limit of 100 pounds pet pet and aggressive breeds are prohibited.Read More Read Less -
-
Cats
-
Pet FeeMax of 2. Amount to facilitate authorized pet move-in. Charged per pet.$300
-
Pet RentMax of 2. Monthly amount for authorized pet. Charged per pet.$25 / mo
100 lbs. Weight LimitRestrictions: -
-
Garage Lot
-
Parking FeeMax of 1. Amount for garage parking space/services. May be subject to availability. Charged per rentable item.
Disclaimer: Price varies based on rentable item size.$85 - $150 / mo
Comments -
-
Covered
-
Parking FeeMax of 1. Amount for covered parking space/services. May be subject to availability. Charged per rentable item.$45 / mo
Comments -
-
Month-to-Month FeeAmount, in addition to base rent, for a month-to-month lease. Charged per unit.$300 / mo
-
Lease ViolationAmount for violation of community policies and/or per lease terms. Charged per occurrence.$25 / occurrence
-
Access/Lock Change FeeAmount to change or reprogram access to rental home. Charged per occurrence.$50 / occurrence
-
Intra-Community Transfer FeeAmount due when transferring to another rental unit within community. Charged per occurrence.$500 / occurrence
-
Utility - Vacant Cost RecoveryUsage-Based (Utilities). Amount for utility usage not transferred to resident responsibility any time during occupancy. Charged per occurrence.Varies / occurrence
-
Renters Liability Only - Non-ComplianceAmount for not maintaining required Renters Liability Policy. Charged per occurrence.$15 / occurrence
-
Trash Container - ReplacementAmount to replace trash/waste container. Charged per occurrence.$35 / occurrence
-
Utility - Vacant Processing FeeAmount for failing to transfer utilities into resident name. Charged per occurrence.$50 / occurrence
-
Returned Payment Fee (NSF)Amount for returned payment. Charged per occurrence.$75 / occurrence
Property Fee Disclaimer: Total Monthly Leasing Price includes base rent, all monthly mandatory and any user-selected optional fees. Excludes variable, usage-based, and required charges due at or prior to move-in or at move-out. Security Deposit may change based on screening results, but total will not exceed legal maximums. Some items may be taxed under applicable law. Some fees may not apply to rental homes subject to an affordable program. All fees are subject to application and/or lease terms. Prices and availability subject to change. Resident is responsible for damages beyond ordinary wear and tear. Resident may need to maintain insurance and to activate and maintain utility services, including but not limited to electricity, water, gas, and internet, per the lease. Additional fees may apply as detailed in the application and/or lease agreement, which can be requested prior to applying. Pets: Pet breed and other pet restrictions apply. Rentable Items: All Parking, storage, and other rentable items are subject to availability. Final pricing and availability will be determined during lease agreement. See Leasing Agent for details.
Details
Lease Options
-
6 - 15 Month Leases
-
Short term lease
Property Information
-
Built in 2019
-
304 units/3 stories
Matterport 3D Tours
Select a unit to view pricing & availability
 Matterport 3D Tour

About Bellrock Upper North
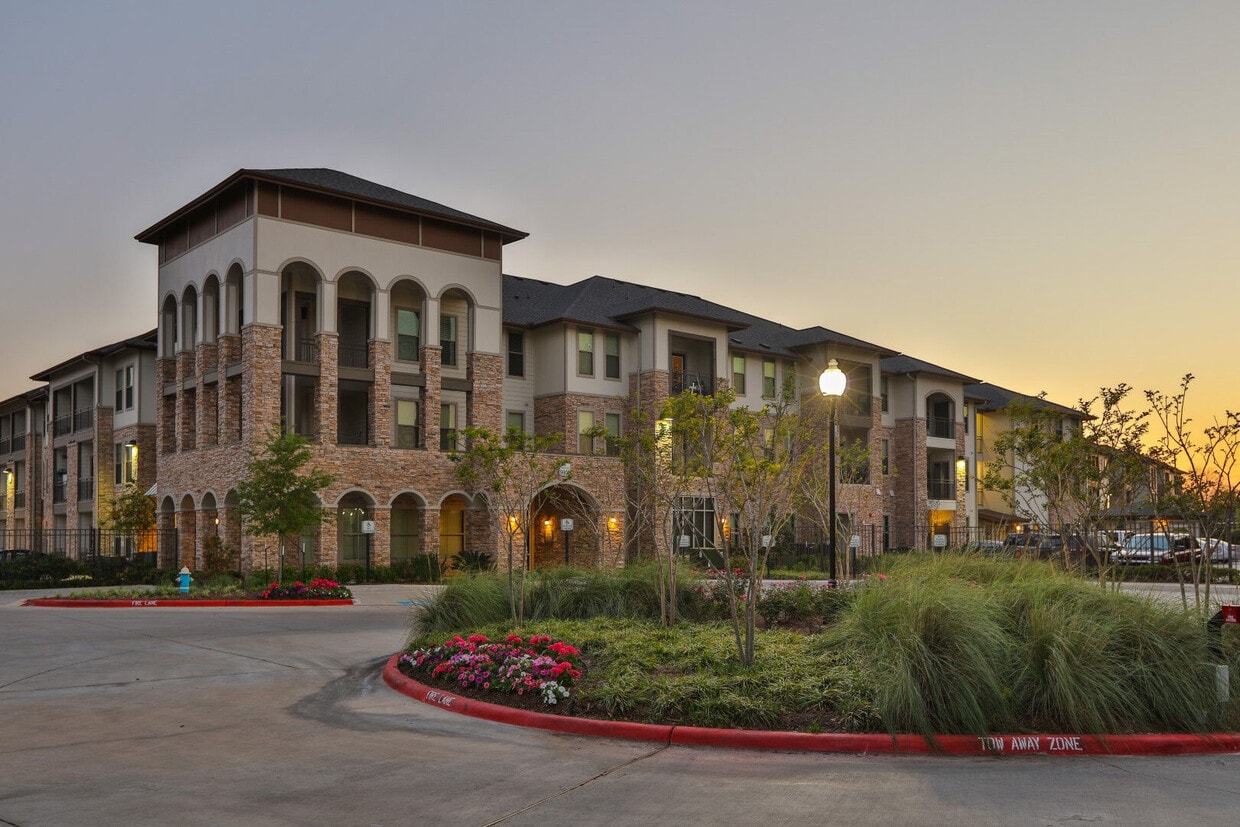
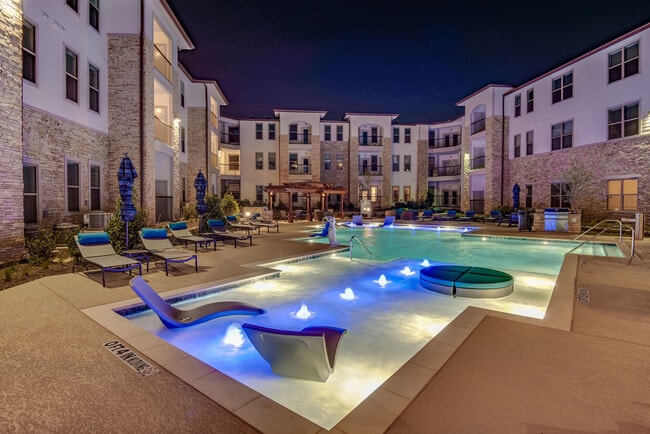
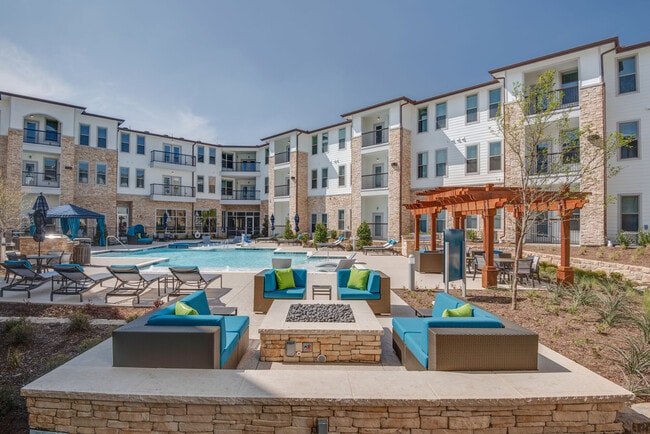
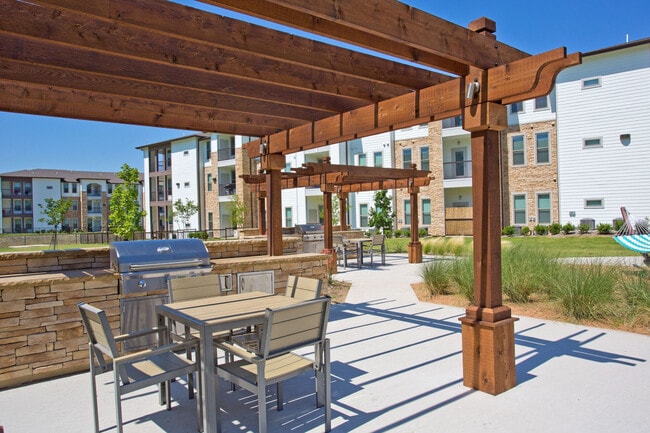
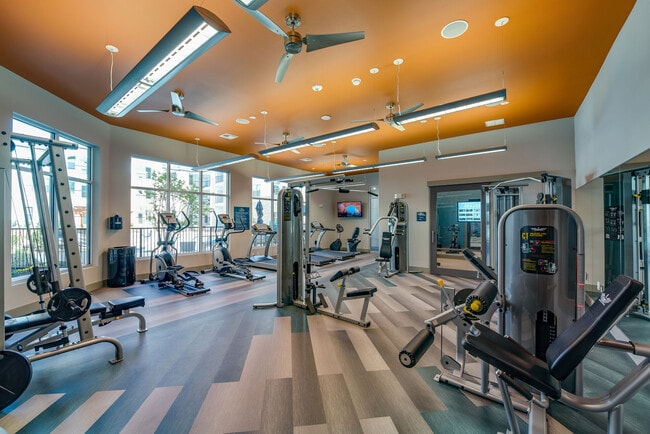
Elevate your lifestyle at Bellrock Upper North, where modern living meets historic Western charm. Our brand-new pet-friendly apartments in Haltom City, Texas offer stylish comfort, with spacious one, two, or three-bedroom layouts to choose from. Nestled near I-820 and Fort Worth, this prime location ensures easy access to city conveniences and outdoor adventures. Embrace resort-style living with a sparkling swimming pool, 24-hour fitness center, and on-site dog park. Experience unparalleled service and convenience, from our full-service business center to door-to-door trash pickup. Enjoy every moment in distinctive living spaces designed for your comfort and enjoyment.
Bellrock Upper North is an apartment community located in Tarrant County and the 76137 ZIP Code. This area is served by the Birdville Independent School District attendance zone.
Unique Features
- 10 Ft Ceilings
- 15 Minutes to Downtown Fort Worth
- Barbecue Grilling Stations
- Billiard Room
- Carport Parking Available
- Controlled Entry Access Gates
- Detached Garages Available
- Double Sinks in Master Bath*
- Echo Dot, Digital Thermostat, Smart Switches & Upg
- Expansive Walk-In Closets
- Extended Ceilings & Kitchen Cabinets*
- Faux Wood-Style Flooring & Plush Carpeting
- Full-Service Business Center
- Full-Size Washers & Dryers
- Glass Tile Kitchen Backsplash
- Kitchen Islands*
- Landscaped Courtyard
- Linen Closets & Exterior Storage Closets
- Off-Leash Dog Park & Grooming Station
- Outdoor Dining Lounge
- Pendant Lighting
- Pet-Friendly Community
- Pool & Courtyard Views
- Private Patio or Balcony
- Private Yards*
- Resort-Style Swimming Pool with Outdoor Dining Lou
- Smart Home Technology*
- Under Cabinet Lighting
- USB Charging Ports in Kitchen
- Wrap Around Patios Available*
Community Amenities
Pool
Fitness Center
Clubhouse
Controlled Access
- Controlled Access
- Trash Pickup - Curbside
- Trash Pickup - Door to Door
- Pet Play Area
- Business Center
- Clubhouse
- Lounge
- Walk-Up
- Fitness Center
- Pool
- Gated
- Courtyard
- Grill
- Pond
- Dog Park
Apartment Features
Washer/Dryer
Air Conditioning
Dishwasher
High Speed Internet Access
Hardwood Floors
Walk-In Closets
Island Kitchen
Granite Countertops
Indoor Features
- High Speed Internet Access
- Washer/Dryer
- Air Conditioning
- Heating
- Ceiling Fans
- Storage Space
- Double Vanities
- Tub/Shower
Kitchen Features & Appliances
- Dishwasher
- Granite Countertops
- Stainless Steel Appliances
- Pantry
- Island Kitchen
- Kitchen
- Microwave
- Oven
- Range
- Refrigerator
- Freezer
Model Details
- Hardwood Floors
- Carpet
- Vinyl Flooring
- Dining Room
- Views
- Walk-In Closets
- Linen Closet
- Window Coverings
- Balcony
- Patio
- Yard
Tucked just five miles northeast of downtown Fort Worth, Haltom City puts the entire DFW Metroplex within easy reach without the big-city price tag. Major highways like I-820 and I-35W make commuting straightforward, whether you're heading into Fort Worth's bustling Stockyards District or making the 30-mile drive to Dallas. Locally, Belknap Street offers solid everyday shopping, while Buffalo Ridge Park—a sprawling 95-acre green space—delivers hiking trails, playgrounds, and picnic areas for anyone who likes to spend time outdoors. The nearby Diamond Oaks Country Club Golf Course adds a quieter option for weekend leisure.
The rental landscape here leans toward traditional apartment communities and townhomes, giving renters a range of floor plans at accessible price points compared to surrounding cities like North Richland Hills or Fort Worth proper. Studios through spacious three-bedroom units are available across the city.
Learn more about living in Haltom City- Controlled Access
- Trash Pickup - Curbside
- Trash Pickup - Door to Door
- Pet Play Area
- Business Center
- Clubhouse
- Lounge
- Walk-Up
- Gated
- Courtyard
- Grill
- Pond
- Dog Park
- Fitness Center
- Pool
- 10 Ft Ceilings
- 15 Minutes to Downtown Fort Worth
- Barbecue Grilling Stations
- Billiard Room
- Carport Parking Available
- Controlled Entry Access Gates
- Detached Garages Available
- Double Sinks in Master Bath*
- Echo Dot, Digital Thermostat, Smart Switches & Upg
- Expansive Walk-In Closets
- Extended Ceilings & Kitchen Cabinets*
- Faux Wood-Style Flooring & Plush Carpeting
- Full-Service Business Center
- Full-Size Washers & Dryers
- Glass Tile Kitchen Backsplash
- Kitchen Islands*
- Landscaped Courtyard
- Linen Closets & Exterior Storage Closets
- Off-Leash Dog Park & Grooming Station
- Outdoor Dining Lounge
- Pendant Lighting
- Pet-Friendly Community
- Pool & Courtyard Views
- Private Patio or Balcony
- Private Yards*
- Resort-Style Swimming Pool with Outdoor Dining Lou
- Smart Home Technology*
- Under Cabinet Lighting
- USB Charging Ports in Kitchen
- Wrap Around Patios Available*
- High Speed Internet Access
- Washer/Dryer
- Air Conditioning
- Heating
- Ceiling Fans
- Storage Space
- Double Vanities
- Tub/Shower
- Dishwasher
- Granite Countertops
- Stainless Steel Appliances
- Pantry
- Island Kitchen
- Kitchen
- Microwave
- Oven
- Range
- Refrigerator
- Freezer
- Hardwood Floors
- Carpet
- Vinyl Flooring
- Dining Room
- Views
- Walk-In Closets
- Linen Closet
- Window Coverings
- Balcony
- Patio
- Yard
| Monday | 9am - 6pm |
|---|---|
| Tuesday | 9am - 7pm |
| Wednesday | 9am - 7pm |
| Thursday | 9am - 6pm |
| Friday | 9am - 6pm |
| Saturday | 10am - 5pm |
| Sunday | Closed |
| Colleges & Universities | Distance | ||
|---|---|---|---|
| Colleges & Universities | Distance | ||
| Drive: | 12 min | 6.7 mi | |
| Drive: | 11 min | 7.0 mi | |
| Drive: | 13 min | 7.5 mi | |
| Drive: | 16 min | 8.0 mi |


 The GreatSchools Rating helps parents compare schools within a state based on a variety of school quality indicators and provides a helpful picture of how effectively each school serves all of its students. Ratings are on a scale of 1 (below average) to 10 (above average) and can include test scores, college readiness, academic progress, advanced courses, equity, discipline and attendance data. We also advise parents to visit schools, consider other information on school performance and programs, and consider family needs as part of the school selection process.
View GreatSchools Rating Methodology
Data provided by GreatSchools.org © 2026. All rights reserved.
Transportation options available in Haltom City include Mercantile Center Station, located 1.6 miles from Bellrock Upper North. Bellrock Upper North is near Dallas-Fort Worth International, located 20.0 miles or 28 minutes away, and Dallas Love Field, located 28.7 miles or 39 minutes away.
| Transit / Subway | Distance | ||
|---|---|---|---|
| Transit / Subway | Distance | ||
| Drive: | 4 min | 1.6 mi | |
| Drive: | 9 min | 4.2 mi | |
| Drive: | 11 min | 5.5 mi | |
| Drive: | 14 min | 6.4 mi | |
| Drive: | 14 min | 8.2 mi |
| Commuter Rail | Distance | ||
|---|---|---|---|
| Commuter Rail | Distance | ||
| Drive: | 12 min | 7.5 mi | |
|
|
Drive: | 14 min | 8.2 mi |
| Drive: | 14 min | 8.2 mi | |
| Drive: | 16 min | 8.7 mi | |
| Drive: | 17 min | 10.5 mi |
| Airports | Distance | ||
|---|---|---|---|
| Airports | Distance | ||
|
Dallas-Fort Worth International
|
Drive: | 28 min | 20.0 mi |
|
Dallas Love Field
|
Drive: | 39 min | 28.7 mi |
Scores provided by
 What do Walkability, Transit, Drivability, and Bikeability mean?
Walkability measures the walking distance to day-to-day needs.
Transit measures access to public transportation.
Drivability measures congestion, parking availability, and access to major roads.
Bikeability measures the suitability for cycling.
How It Works
What do Walkability, Transit, Drivability, and Bikeability mean?
Walkability measures the walking distance to day-to-day needs.
Transit measures access to public transportation.
Drivability measures congestion, parking availability, and access to major roads.
Bikeability measures the suitability for cycling.
How It Works
Traffic
BusyAirport
CalmBusinesses
CalmScores provided by
HowLoud What is a Sound Score Rating? A Sound Score Rating aggregates noise caused by vehicle traffic, airplane traffic and local sources. How It WorksTime and distance from Bellrock Upper North.
| Shopping Centers | Distance | ||
|---|---|---|---|
| Shopping Centers | Distance | ||
| Walk: | 7 min | 0.4 mi | |
| Walk: | 11 min | 0.6 mi | |
| Drive: | 4 min | 1.9 mi |
| Parks and Recreation | Distance | ||
|---|---|---|---|
| Parks and Recreation | Distance | ||
|
Trinity Trails
|
Drive: | 12 min | 6.5 mi |
|
Botanical Research Institute of Texas
|
Drive: | 13 min | 7.7 mi |
|
Fort Worth Museum of Science & History
|
Drive: | 19 min | 10.7 mi |
|
Fort Worth Botanic Garden
|
Drive: | 18 min | 11.1 mi |
|
Burger's Lake
|
Drive: | 26 min | 11.7 mi |
| Hospitals | Distance | ||
|---|---|---|---|
| Hospitals | Distance | ||
| Drive: | 8 min | 5.0 mi | |
| Drive: | 11 min | 6.6 mi | |
| Drive: | 11 min | 6.8 mi |
| Military Bases | Distance | ||
|---|---|---|---|
| Military Bases | Distance | ||
| Drive: | 22 min | 12.4 mi | |
| Drive: | 39 min | 27.6 mi |
Bellrock Upper North Photos
-
Bellrock Upper North apartments — community photo
-
1BR,1BA-620sft
-
Bellrock Upper North apartments — community photo
-
Bellrock Upper North apartments — community photo
-
Bellrock Upper North apartments — community photo
-
Bellrock Upper North apartments — community photo
-
Bellrock Upper North apartments — community photo
-
Bellrock Upper North apartments — community photo
-
Bellrock Upper North apartments — community photo
Models
-
Studio
-
1 Bedroom
-
1 Bedroom
-
1 Bedroom
-
2 Bedrooms
-
2 Bedrooms
Nearby Apartments
Within 50 Miles of Bellrock Upper North
-
North Park Landing
9001 N Beach St
Fort Worth, TX 76244
$1,472 - $2,672 Total Monthly Price
1-3 Br 4.9 mi
-
Birchway Hudson Oaks
150 Inspiration Dr
Weatherford, TX 76087
$1,234 - $1,908 Total Monthly Price
1-3 Br 24.2 mi
-
Marlowe Denton
1735 North Star Rd
Denton, TX 76208
$1,253 - $3,559 Total Monthly Price
1-3 Br 27.3 mi
-
4 Corners
1690 FM 423
Frisco, TX 75033
$1,270 - $2,178 Total Monthly Price
1-3 Br 32.0 mi
-
The Buckley
600 Kissimmee Dr
Plano, TX 75075
$1,915 - $3,659 Total Monthly Price
1-3 Br 34.5 mi
-
Ascend at Celina Hills
1325 Choate Pky
Celina, TX 75009
$1,134 - $2,158 Total Monthly Price
1-3 Br 15 Month Lease 43.8 mi
Bellrock Upper North has units with in‑unit washers and dryers, making laundry day simple for residents.
Utilities are not included in rent. Residents should plan to set up and pay for all services separately.
Parking is available at Bellrock Upper North. Fees may apply depending on the type of parking offered. Contact this property for details.
Bellrock Upper North has studios to three-bedrooms with rent ranges from $1,257/mo. to $2,523/mo.
Yes, Bellrock Upper North welcomes pets. Breed restrictions, weight limits, and additional fees may apply. View this property's pet policy.
A good rule of thumb is to spend no more than 30% of your gross income on rent. Based on the lowest available rent of $1,257 for a studio, you would need to earn about $50,280 per year to qualify. Want to double-check your budget? Calculate how much rent you can afford with our Rent Affordability Calculator.
Bellrock Upper North is offering Specials for eligible applicants, with rental rates starting at $1,257.
Yes! Bellrock Upper North offers 6 Matterport 3D Tours. Explore different floor plans and see unit level details, all without leaving home.
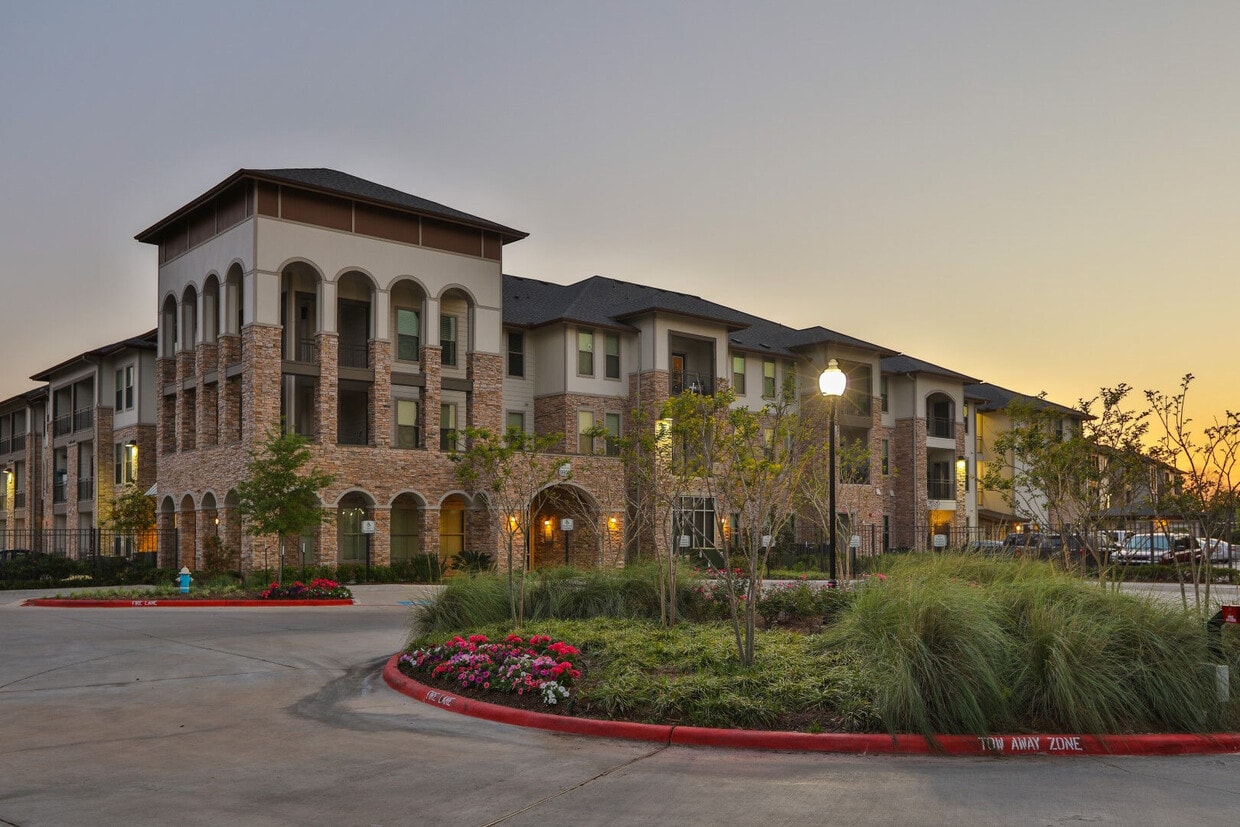
4100 Northern Cross Blvd
Haltom City, TX 76137