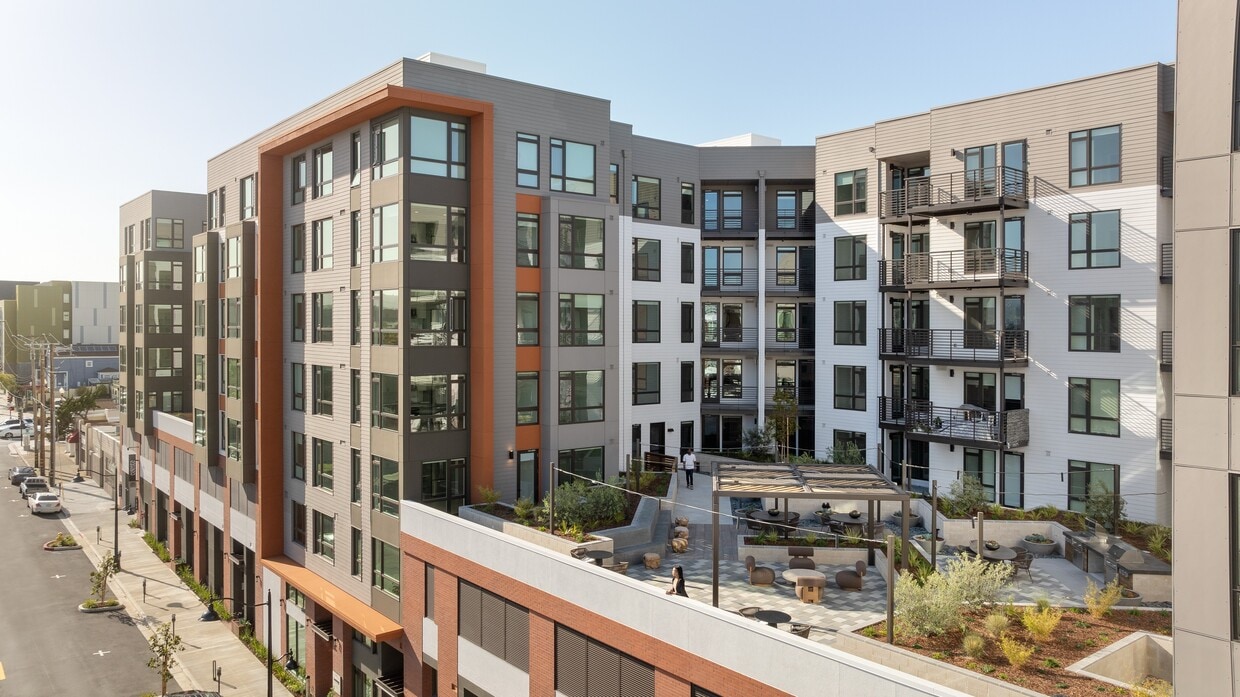
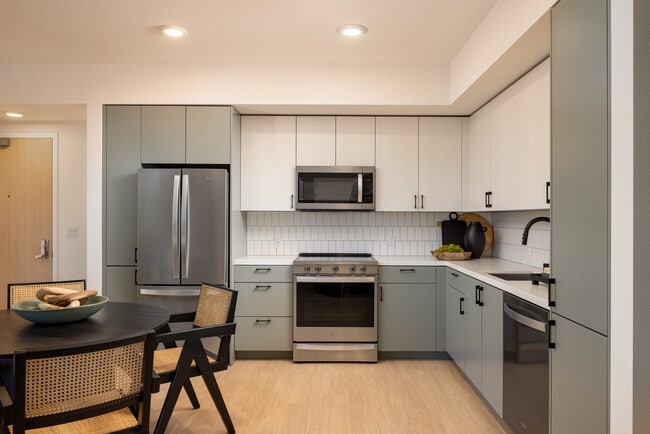
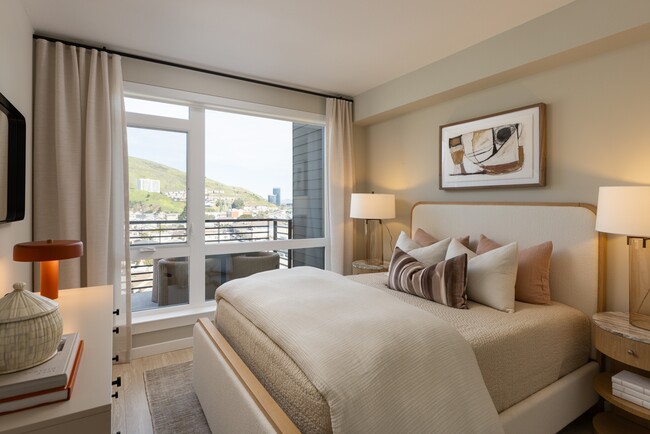
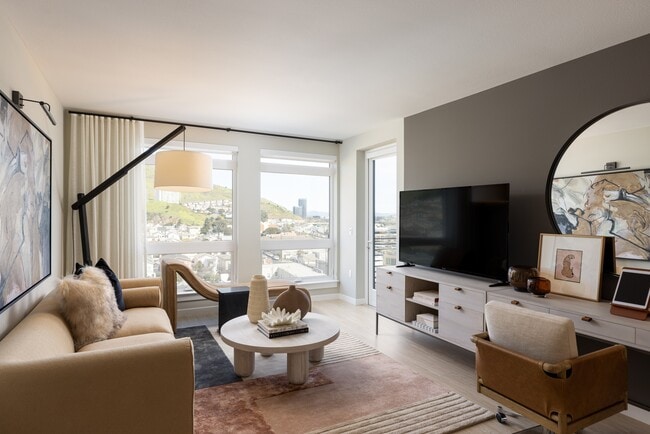
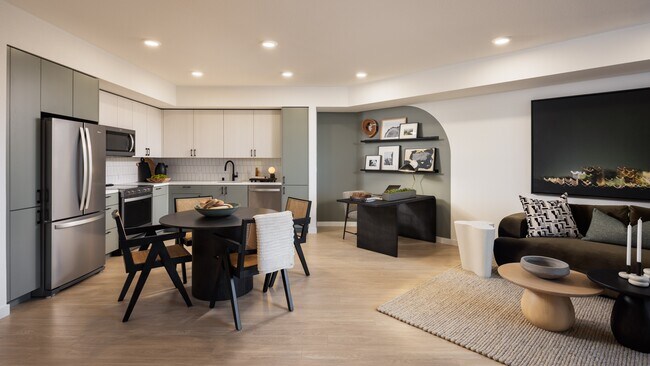
Located at 315 Airport Blvd in South San Francisco, this single-floor residence offers a thoughtfully designed interior with modern finishes throughout. The kitchen is outfitted with light wood cabinetry, white quartz countertops, a subway tile backsplash in soft blue-gray tones, and a full suite of stainless steel appliances including a range, over-the-range microwave, and dishwasher. Light hardwood flooring runs continuously through the space, lending warmth and cohesion. The living area provides a comfortable, functional layout with ample wall space, as demonstrated by a striking gallery-style display wall suited for artwork or framed prints. The open floor plan connects the living and sleeping areas, maximizing the use of the available space. A clean, well-lit hallway leads to an in-unit stacked washer and dryer tucked neatly behind a dedicated closet, offering practical convenience. Sliding doors throughout contribute to the contemporary aesthetic while optimizing floor space. The bathroom features deep teal accent walls that create a bold, modern contrast against the warm wood vanity with integrated storage, a white undermount sink, and a tub-shower combination. The overall design is cohesive, urban, and efficiently executed.

-
Monthly Rent
$3,845 - $5,440
-
Bedrooms
Studio - 3 bd
-
Bathrooms
1 - 3 ba
-
Square Feet
430 - 1,430 sq ft
Welcome to a more polished way to live in South San Francisco. At Bell South City, you're at the center of the South City lifestyle, surrounded by the energy of the biotech corridor, the convenience of Caltrain, and everyday comfort in our community designed for modern living. Our walkable luxury apartments place you near Oyster Point, top biotech employers like Genentech, Amgen, and Verily, and local dining, shopping, and entertainment along Grand Avenue. The Bell South City community includes two phases: one phase is located at 398 and 400 Cypress Avenue and the second is located at 401 Cypress Avenue.
Highlights
- Porch
- Pet Washing Station
- Walk-In Closets
- Deck
- Spa
- Office
- Controlled Access
- Walking/Biking Trails
- Island Kitchen
Pricing & Floor Plans
-
Unit 398-321price $3,845square feet 568availibility Oct 31
-
Unit 508price $3,995square feet 550availibility Now
-
Unit 710price $4,105square feet 550availibility Oct 18
-
Unit 810price $4,130square feet 550availibility Oct 21
-
Unit 398-308price $4,150square feet 737availibility Now
-
Unit 398-727price $4,275square feet 735availibility Oct 6
-
Unit 398-607price $4,170square feet 791availibility Now
-
Unit 400-333price $4,300square feet 779availibility Nov 1
-
Unit 398-307price $4,160square feet 791availibility Nov 21
-
Unit 400-726price $4,260square feet 723availibility Now
-
Unit 400-326price $4,210square feet 723availibility Oct 8
-
Unit 400-426price $4,205square feet 723availibility Dec 6
-
Unit 639price $4,225square feet 670availibility Now
-
Unit 750price $4,345square feet 670availibility Now
-
Unit 625price $4,260square feet 680availibility Now
-
Unit 559price $4,330square feet 680availibility Now
-
Unit 449price $4,355square feet 680availibility Oct 10
-
Unit 220price $4,395square feet 718availibility Oct 8
-
Unit 222price $4,440square feet 718availibility Oct 26
-
Unit 651price $4,250square feet 675availibility Oct 12
-
Unit 400-322price $5,275square feet 1,079availibility Now
-
Unit 398-504price $5,125square feet 1,079availibility Nov 22
-
Unit 604price $5,375square feet 1,082availibility Now
-
Unit 646price $5,390square feet 993availibility Now
-
Unit 746price $5,440square feet 993availibility Now
-
Unit 542price $5,375square feet 993availibility Oct 20
-
Unit 398-711price $5,200square feet 1,067availibility Oct 7
-
Unit 422price $5,405square feet 1,036availibility Oct 9
-
Unit 400-316price $5,310square feet 1,186availibility Oct 28
-
Unit 400-102price $5,325square feet 1,364availibility Nov 17
-
Unit 398-321price $3,845square feet 568availibility Oct 31
-
Unit 508price $3,995square feet 550availibility Now
-
Unit 710price $4,105square feet 550availibility Oct 18
-
Unit 810price $4,130square feet 550availibility Oct 21
-
Unit 398-308price $4,150square feet 737availibility Now
-
Unit 398-727price $4,275square feet 735availibility Oct 6
-
Unit 398-607price $4,170square feet 791availibility Now
-
Unit 400-333price $4,300square feet 779availibility Nov 1
-
Unit 398-307price $4,160square feet 791availibility Nov 21
-
Unit 400-726price $4,260square feet 723availibility Now
-
Unit 400-326price $4,210square feet 723availibility Oct 8
-
Unit 400-426price $4,205square feet 723availibility Dec 6
-
Unit 639price $4,225square feet 670availibility Now
-
Unit 750price $4,345square feet 670availibility Now
-
Unit 625price $4,260square feet 680availibility Now
-
Unit 559price $4,330square feet 680availibility Now
-
Unit 449price $4,355square feet 680availibility Oct 10
-
Unit 220price $4,395square feet 718availibility Oct 8
-
Unit 222price $4,440square feet 718availibility Oct 26
-
Unit 651price $4,250square feet 675availibility Oct 12
-
Unit 400-322price $5,275square feet 1,079availibility Now
-
Unit 398-504price $5,125square feet 1,079availibility Nov 22
-
Unit 604price $5,375square feet 1,082availibility Now
-
Unit 646price $5,390square feet 993availibility Now
-
Unit 746price $5,440square feet 993availibility Now
-
Unit 542price $5,375square feet 993availibility Oct 20
-
Unit 398-711price $5,200square feet 1,067availibility Oct 7
-
Unit 422price $5,405square feet 1,036availibility Oct 9
-
Unit 400-316price $5,310square feet 1,186availibility Oct 28
-
Unit 400-102price $5,325square feet 1,364availibility Nov 17
Fees and Policies
The fees listed below are community-provided and may exclude utilities or add-ons. All payments are made directly to the property and are non-refundable unless otherwise specified. Use the Cost Calculator to determine costs based on your needs.
-
Utilities & Essentials
-
Valet TrashCharged per unit.$20 / mo
-
Utility Management Service FeeCharged per unit.$5.20 / mo
-
Electric UtilityCharged per unit. Payable to 3rd PartyUsage-Based
-
Gas UtilityCharged per unit. Payable to 3rd PartyUsage-Based
-
Water UtilityCharged per unit.Usage-Based
-
Community TrashCharged per unit.Usage-Based
-
-
One-Time Basics
-
Due at Application
-
Application FeeCharged per applicant.$25.81
-
-
Due at Application
-
Dogs
-
Pet RentMax of 2. Charged per pet.
Disclaimer: Max. 2 pets. Breed and other restrictions may apply.$75 / mo -
Dog RentCharged per pet.$75 / mo
Restrictions:NoneRead More Read LessComments -
-
Cats
-
Pet RentMax of 2. Charged per pet.
Disclaimer: Max. 2 pets. Breed and other restrictions may apply.$75 / mo -
Cat RentCharged per pet.$75 / mo
Restrictions:Comments -
-
Other
-
Utility Account Final BillingCharged per unit.$3.25
Property Fee Disclaimer: Based on community-supplied data and independent market research. Subject to change without notice. May exclude fees for mandatory or optional services and usage-based utilities.
Details
Lease Options
-
3 - 15 Month Leases
Property Information
-
Built in 2019
-
455 units/7 stories
Matterport 3D Tours
About Bell South City
Welcome to a more polished way to live in South San Francisco. At Bell South City, you're at the center of the South City lifestyle, surrounded by the energy of the biotech corridor, the convenience of Caltrain, and everyday comfort in our community designed for modern living. Our walkable luxury apartments place you near Oyster Point, top biotech employers like Genentech, Amgen, and Verily, and local dining, shopping, and entertainment along Grand Avenue. The Bell South City community includes two phases: one phase is located at 398 and 400 Cypress Avenue and the second is located at 401 Cypress Avenue.
Bell South City is an apartment community located in San Mateo County and the 94080 ZIP Code. This area is served by the South San Francisco Unified School District attendance zone.
Unique Features
- Access to Nearby Trails
- Amenity lounge and deck with expansive views
- Ample storage space
- Community grills and landscaped courtyards
- Complimentary on-site coffee
- Concrete Ceilings
- Contemporary interior finishes
- Creative Maker Space
- Creative Maker Space to Collaborate & Craft
- Dedicated EV parking stalls
- Designer tile or stone backsplash accents
- Dog Relief Rooms
- Energy-efficient all-electric appliances
- European-style cabinetry with modern finishes
- Expansive windows with abundant natural light
- Fitness Loft with state-of-the-art equipment
- Fully fobbed building access and unit entry doors
- Hardwood-style plank flooring throughout
- High Efficiency Central Heat and Air Conditioning
- Indoor bike storage facility
- In-unit washer and dryer
- Key fob-controlled residence entry
- Luxe Rooftop Lounge
- On-site property management team
- Onsite storage units
- Open-concept floor plans
- Outdoor yoga platform and oversized hammocks
- Pet wash and spa facilities
- Roller shades
- Secure covered parking
- Secure package lockers and mailroom
- Stacked Washer and Dryer In-Unit
- Stainless Steel Energy Star Whirlpool Appliances
- Sustainable, LEED-conscious design
- Walk In Closet
- Walkable Downtown Location Food & Retail Hubs
Community Amenities
Fitness Center
Clubhouse
Controlled Access
Recycling
- Controlled Access
- Recycling
- Online Services
- Pet Washing Station
- Public Transportation
- Clubhouse
- Lounge
- Storage Space
- Fitness Center
- Spa
- Bicycle Storage
- Walking/Biking Trails
- Courtyard
- Grill
Apartment Features
Air Conditioning
Dishwasher
Walk-In Closets
Island Kitchen
Microwave
Refrigerator
Wi-Fi
Tub/Shower
Indoor Features
- Wi-Fi
- Air Conditioning
- Heating
- Smoke Free
- Cable Ready
- Storage Space
- Tub/Shower
Kitchen Features & Appliances
- Dishwasher
- Disposal
- Stainless Steel Appliances
- Pantry
- Island Kitchen
- Kitchen
- Microwave
- Oven
- Range
- Refrigerator
- Freezer
- Quartz Countertops
Model Details
- Vinyl Flooring
- Office
- Views
- Walk-In Closets
- Large Bedrooms
- Balcony
- Patio
- Porch
- Deck
South San Francisco, known locally as "South City," sits between San Bruno Mountain and San Francisco Bay. Once an industrial center, it's now home to numerous biotechnology companies. The rental market offers options at various price points, with average rents ranging from $2,432 for studios to $4,068 for three-bedroom apartments.
The city's downtown along Grand Avenue features independent shops and local eateries that contribute to its community atmosphere. Sign Hill Park, home to the historic "South San Francisco The Industrial City" sign, provides hiking trails with sweeping views of the bay. Orange Memorial Park offers recreational facilities, including a swimming pool and seasonal farmers' market. East of Highway 101, the city has developed into a biotechnology research center, with Genentech's campus serving as a major employer.
Learn more about living in South San FranciscoCompare neighborhood and city base rent averages by bedroom.
| Downtown South San Francisco | South San Francisco, CA | |
|---|---|---|
| Studio | $3,570 | $2,976 |
| 1 Bedroom | $3,775 | $3,441 |
| 2 Bedrooms | $4,225 | $4,066 |
| 3 Bedrooms | $5,323 | $4,327 |
- Controlled Access
- Recycling
- Online Services
- Pet Washing Station
- Public Transportation
- Clubhouse
- Lounge
- Storage Space
- Courtyard
- Grill
- Fitness Center
- Spa
- Bicycle Storage
- Walking/Biking Trails
- Access to Nearby Trails
- Amenity lounge and deck with expansive views
- Ample storage space
- Community grills and landscaped courtyards
- Complimentary on-site coffee
- Concrete Ceilings
- Contemporary interior finishes
- Creative Maker Space
- Creative Maker Space to Collaborate & Craft
- Dedicated EV parking stalls
- Designer tile or stone backsplash accents
- Dog Relief Rooms
- Energy-efficient all-electric appliances
- European-style cabinetry with modern finishes
- Expansive windows with abundant natural light
- Fitness Loft with state-of-the-art equipment
- Fully fobbed building access and unit entry doors
- Hardwood-style plank flooring throughout
- High Efficiency Central Heat and Air Conditioning
- Indoor bike storage facility
- In-unit washer and dryer
- Key fob-controlled residence entry
- Luxe Rooftop Lounge
- On-site property management team
- Onsite storage units
- Open-concept floor plans
- Outdoor yoga platform and oversized hammocks
- Pet wash and spa facilities
- Roller shades
- Secure covered parking
- Secure package lockers and mailroom
- Stacked Washer and Dryer In-Unit
- Stainless Steel Energy Star Whirlpool Appliances
- Sustainable, LEED-conscious design
- Walk In Closet
- Walkable Downtown Location Food & Retail Hubs
- Wi-Fi
- Air Conditioning
- Heating
- Smoke Free
- Cable Ready
- Storage Space
- Tub/Shower
- Dishwasher
- Disposal
- Stainless Steel Appliances
- Pantry
- Island Kitchen
- Kitchen
- Microwave
- Oven
- Range
- Refrigerator
- Freezer
- Quartz Countertops
- Vinyl Flooring
- Office
- Views
- Walk-In Closets
- Large Bedrooms
- Balcony
- Patio
- Porch
- Deck
| Monday | Closed |
|---|---|
| Tuesday | 10am - 6pm |
| Wednesday | 10am - 6pm |
| Thursday | 10am - 6pm |
| Friday | 10am - 6pm |
| Saturday | 10am - 5pm |
| Sunday | Closed |
| Colleges & Universities | Distance | ||
|---|---|---|---|
| Colleges & Universities | Distance | ||
| Drive: | 11 min | 5.3 mi | |
| Drive: | 16 min | 8.5 mi | |
| Drive: | 12 min | 8.6 mi | |
| Drive: | 13 min | 9.1 mi |


 The GreatSchools Rating helps parents compare schools within a state based on a variety of school quality indicators and provides a helpful picture of how effectively each school serves all of its students. Ratings are on a scale of 1 (below average) to 10 (above average) and can include test scores, college readiness, academic progress, advanced courses, equity, discipline and attendance data. We also advise parents to visit schools, consider other information on school performance and programs, and consider family needs as part of the school selection process.
View GreatSchools Rating Methodology
Data provided by GreatSchools.org © 2026. All rights reserved.
Transportation options available in South San Francisco include Long-Term Parking, located 1.9 miles from Bell South City. Bell South City is near San Francisco International, located 4.0 miles or 8 minutes away, and Metro Oakland International, located 28.2 miles or 41 minutes away.
| Transit / Subway | Distance | ||
|---|---|---|---|
| Transit / Subway | Distance | ||
| Drive: | 5 min | 1.9 mi | |
| Drive: | 5 min | 2.1 mi | |
|
|
Drive: | 5 min | 2.3 mi |
|
|
Drive: | 5 min | 2.6 mi |
|
|
Drive: | 5 min | 2.7 mi |
| Commuter Rail | Distance | ||
|---|---|---|---|
| Commuter Rail | Distance | ||
| Walk: | 6 min | 0.3 mi | |
| Drive: | 5 min | 2.1 mi | |
| Drive: | 8 min | 4.2 mi | |
| Drive: | 7 min | 4.9 mi | |
| Drive: | 8 min | 5.9 mi |
| Airports | Distance | ||
|---|---|---|---|
| Airports | Distance | ||
|
San Francisco International
|
Drive: | 8 min | 4.0 mi |
|
Metro Oakland International
|
Drive: | 41 min | 28.2 mi |
Scores provided by
 What do Walkability, Transit, Drivability, and Bikeability mean?
Walkability measures the walking distance to day-to-day needs.
Transit measures access to public transportation.
Drivability measures congestion, parking availability, and access to major roads.
Bikeability measures the suitability for cycling.
How It Works
What do Walkability, Transit, Drivability, and Bikeability mean?
Walkability measures the walking distance to day-to-day needs.
Transit measures access to public transportation.
Drivability measures congestion, parking availability, and access to major roads.
Bikeability measures the suitability for cycling.
How It Works
Traffic
BusyAirport
BusyBusinesses
BusyScores provided by
HowLoud What is a Sound Score Rating? A Sound Score Rating aggregates noise caused by vehicle traffic, airplane traffic and local sources. How It WorksTime and distance from Bell South City.
| Shopping Centers | Distance | ||
|---|---|---|---|
| Shopping Centers | Distance | ||
| Drive: | 5 min | 2.1 mi |
| Parks and Recreation | Distance | ||
|---|---|---|---|
| Parks and Recreation | Distance | ||
|
Candlestick Point State Recreation Area
|
Drive: | 12 min | 5.9 mi |
|
Bayside Park
|
Drive: | 8 min | 6.2 mi |
|
San Bruno Mountain State Park
|
Drive: | 15 min | 7.0 mi |
|
Charles F. Hagar Planetarium
|
Drive: | 17 min | 9.2 mi |
|
San Francisco State Univ. Observatory
|
Drive: | 17 min | 9.2 mi |
| Hospitals | Distance | ||
|---|---|---|---|
| Hospitals | Distance | ||
| Drive: | 4 min | 2.2 mi | |
| Drive: | 10 min | 5.0 mi | |
| Drive: | 7 min | 5.1 mi |
| Military Bases | Distance | ||
|---|---|---|---|
| Military Bases | Distance | ||
| Drive: | 29 min | 13.1 mi | |
| Drive: | 37 min | 22.6 mi | |
| Drive: | 38 min | 22.8 mi |
Bell South City Photos
-
Bell South City
-
Studio - 561 SF
-
-
-
-
-
-
-
Models
-
Studio
-
Studio
-
Studio
-
1 Bedroom
-
1 Bedroom
-
1 Bedroom
Nearby Apartments
Within 50 Miles of Bell South City
Bell South City does not offer in-unit laundry or shared facilities. Please contact the property to learn about nearby laundry options.
Utilities are not included in rent. Residents should plan to set up and pay for all services separately.
Parking is available at Bell South City. Contact this property for details.
Bell South City has studios to three-bedrooms with rent ranges from $3,845/mo. to $5,440/mo.
Yes, Bell South City welcomes pets. Breed restrictions, weight limits, and additional fees may apply. View this property's pet policy.
A good rule of thumb is to spend no more than 30% of your gross income on rent. Based on the lowest available rent of $3,845 for a studio, you would need to earn about $153,800 per year to qualify. Want to double-check your budget? Calculate how much rent you can afford with our Rent Affordability Calculator.
Bell South City is not currently offering any rent specials. Check back soon, as promotions change frequently.
Yes! Bell South City offers 3 Matterport 3D Tours. Explore different floor plans and see unit level details, all without leaving home.
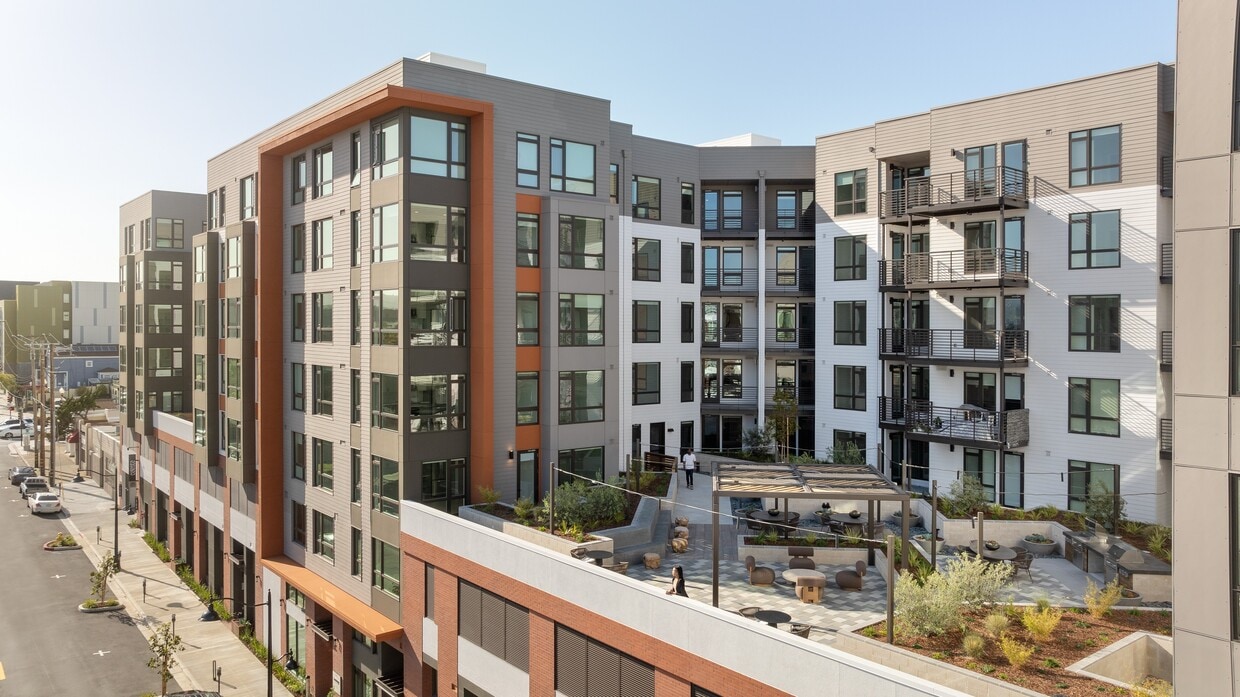
401 Cypress Ave
South San Francisco, CA 94080