Map
  • Add a Property
  • Renter Tools
    • Favorites
    • Saved Searches
  • Manage Rentals
  • Apartments For Rent
  • Houses For Rent
  • Condos For Rent
  • Townhomes For Rent
  • Help Center
  • Area Guide
  • Rent Calculator
  • Property Management Companies
English

Language

English Español
Apartments.com Logo
Manage Rentals      Sign Up / Sign In
  • Primary Photo - Bela Springs
  • Interior Photo - Bela Springs
    Interior Photo - Bela Springs
  • Interior Photo - Bela Springs
    Interior Photo - Bela Springs
Contact This Property

Language: English

Open By Appointment Today

View All Hours Office Hours Monday - Saturday, By Appointment Sunday, Closed

Bela Springs media gallery Unit
call 608-292-6397
Floor Plan View Body
Wisconsin Dane County Fitchburg

Bela Springs

2876 Index Rd, Fitchburg, WI 53713

Be the First to Rate & Review
Verified Listing CoStar Verified® Listing

This Listing has been verified by CoStar’s listing verification process, which combines internal screening and fraud detection technology. Always beware of scams.

Today
Share Listing
Favorites
608-292-6397
Property Management Company Logo
  • Total Monthly Price

    $1,395 - $2,575

  • Bedrooms

    1 - 3 bd

  • Bathrooms

    1 - 2 ba

  • Square Feet

    534 - 1,282 sq ft

Bela Springs
Property Management Company Logo
Share Listing
Favorites

Up to 1 Month Free Rent - Units Available Summer 2026!

LIMITED TIME SPECIAL: Free rent through August on vacant/non-rented availability! $500 rent credit for studio - 1BD+Den units, $1000 credit for 2BD/1BA+ units with leases starting September 1st! Contact management for more information.

Highlights

  • Walk-In Closets
  • Controlled Access
  • Dog Park
  • Elevator
  • Grill

Pricing & Floor Plans

filter results by bedrooms
Cost Calculator: Estimate your monthly and one-time fees.
B6
Starting at $1,660 Total Monthly Price 1 Bed 1 Bath 723 Sq Ft $880 Deposit
2 Available units
Unit
Total Price
Sq Ft
Availability
Unit Details
  • Unit 411
    price $1,760
    square feet 723
    availibility Now
  • Unit 430
    price $1,660
    square feet 723
    availibility Sep 1
B3
$1,495 Total Monthly Price 1 Bed 1 Bath 568 Sq Ft $748 Deposit
1 Available unit
Unit
Total Price
Sq Ft
Availability
Unit Details
  • Unit 328
    price $1,495
    square feet 568
    availibility Sep 1
B4
Starting at $1,550 Total Monthly Price 1 Bed 1 Bath 659 Sq Ft $775 Deposit
2 Available units
Unit
Total Price
Sq Ft
Availability
Unit Details
  • Unit 423
    price $1,550
    square feet 659
    availibility Sep 1
  • Unit 443
    price $1,550
    square feet 659
    availibility Oct 1
B5
$1,580 Total Monthly Price 1 Bed 1 Bath 690 Sq Ft $790 Deposit
1 Available unit
Unit
Total Price
Sq Ft
Availability
Unit Details
  • Unit 345
    price $1,580
    square feet 690
    availibility Sep 1
B6M
$1,665 Total Monthly Price 1 Bed 1 Bath 723 Sq Ft $832 Deposit
1 Available unit
Unit
Total Price
Sq Ft
Availability
Unit Details
  • Unit 537
    price $1,665
    square feet 723
    availibility Sep 1
C1
Starting at $1,690 Total Monthly Price 1 Bed 1 Bath 768 Sq Ft $850 Deposit
2 Available units
Unit
Total Price
Sq Ft
Availability
Unit Details
  • Unit 224
    price $1,690
    square feet 768
    availibility Sep 1
  • Unit 439
    price $1,700
    square feet 768
    availibility Sep 1
B2
$1,395 Total Monthly Price 1 Bed 1 Bath 534 Sq Ft $698 Deposit
1 Available unit
Unit
Total Price
Sq Ft
Availability
Unit Details
  • Unit 222
    price $1,395
    square feet 534
    availibility Oct 1
D2
$1,895 Total Monthly Price 2 Beds 1 Bath 1,032 Sq Ft $948 Deposit
1 Available unit
Unit
Total Price
Sq Ft
Availability
Unit Details
  • Unit 447
    price $1,895
    square feet 1,032
    availibility Now
D1
$1,925 Total Monthly Price 2 Beds 1 Bath 993 Sq Ft $962 Deposit
1 Available unit
Unit
Total Price
Sq Ft
Availability
Unit Details
  • Unit 513
    price $1,925
    square feet 993
    availibility Now
D3
$1,995 Total Monthly Price 2 Beds 2 Baths 1,035 Sq Ft $998 Deposit
1 Available unit
Unit
Total Price
Sq Ft
Availability
Unit Details
  • Unit 412
    price $1,995
    square feet 1,035
    availibility Now
D5
$2,020 Total Monthly Price 2 Beds 2 Baths 1,072 Sq Ft $1,010 Deposit
1 Available unit
Unit
Total Price
Sq Ft
Availability
Unit Details
  • Unit 519
    price $2,020
    square feet 1,072
    availibility Now
D8
Starting at $2,120 Total Monthly Price 2 Beds 2 Baths 1,129 Sq Ft $1,100 Deposit
3 Available units
Unit
Total Price
Sq Ft
Availability
Unit Details
  • Unit 521
    price $2,120
    square feet 1,129
    availibility Aug 1
  • Unit 221
    price $2,120
    square feet 1,129
    availibility Sep 1
  • Unit 321
    price $2,200
    square feet 1,129
    availibility Sep 1
D4
$2,260 Total Monthly Price 2 Beds 2 Baths 1,070 Sq Ft $1,130 Deposit
1 Available unit
Unit
Total Price
Sq Ft
Availability
Unit Details
  • Unit 401
    price $2,260
    square feet 1,070
    availibility Sep 1
E1
$2,280 Total Monthly Price 2 Beds 2 Baths 1,135 Sq Ft $1,140 Deposit
1 Available unit
Unit
Total Price
Sq Ft
Availability
Unit Details
  • Unit 310
    price $2,280
    square feet 1,135
    availibility Sep 1
D7
$2,280 Total Monthly Price 2 Beds 2 Baths 1,138 Sq Ft $1,140 Deposit
1 Available unit
Unit
Total Price
Sq Ft
Availability
Unit Details
  • Unit 314
    price $2,280
    square feet 1,138
    availibility Oct 1
F1
Starting at $2,525 Total Monthly Price 3 Beds 2 Baths 1,282 Sq Ft $1,288 Deposit
2 Available units
Unit
Total Price
Sq Ft
Availability
Unit Details
  • Unit 248
    price $2,525
    square feet 1,282
    availibility Now
  • Unit 548
    price $2,575
    square feet 1,282
    availibility Aug 1
B6
Starting at $1,660 Total Monthly Price 1 Bed 1 Bath 723 Sq Ft $880 Deposit
2 Available units
Unit
Total Price
Sq Ft
Availability
Unit Details
  • Unit 411
    price $1,760
    square feet 723
    availibility Now
  • Unit 430
    price $1,660
    square feet 723
    availibility Sep 1
B3
$1,495 Total Monthly Price 1 Bed 1 Bath 568 Sq Ft $748 Deposit
1 Available unit
Unit
Total Price
Sq Ft
Availability
Unit Details
  • Unit 328
    price $1,495
    square feet 568
    availibility Sep 1
B4
Starting at $1,550 Total Monthly Price 1 Bed 1 Bath 659 Sq Ft $775 Deposit
2 Available units
Unit
Total Price
Sq Ft
Availability
Unit Details
  • Unit 423
    price $1,550
    square feet 659
    availibility Sep 1
  • Unit 443
    price $1,550
    square feet 659
    availibility Oct 1
B5
$1,580 Total Monthly Price 1 Bed 1 Bath 690 Sq Ft $790 Deposit
1 Available unit
Unit
Total Price
Sq Ft
Availability
Unit Details
  • Unit 345
    price $1,580
    square feet 690
    availibility Sep 1
B6M
$1,665 Total Monthly Price 1 Bed 1 Bath 723 Sq Ft $832 Deposit
1 Available unit
Unit
Total Price
Sq Ft
Availability
Unit Details
  • Unit 537
    price $1,665
    square feet 723
    availibility Sep 1
C1
Starting at $1,690 Total Monthly Price 1 Bed 1 Bath 768 Sq Ft $850 Deposit
2 Available units
Unit
Total Price
Sq Ft
Availability
Unit Details
  • Unit 224
    price $1,690
    square feet 768
    availibility Sep 1
  • Unit 439
    price $1,700
    square feet 768
    availibility Sep 1
B2
$1,395 Total Monthly Price 1 Bed 1 Bath 534 Sq Ft $698 Deposit
1 Available unit
Unit
Total Price
Sq Ft
Availability
Unit Details
  • Unit 222
    price $1,395
    square feet 534
    availibility Oct 1
D2
$1,895 Total Monthly Price 2 Beds 1 Bath 1,032 Sq Ft $948 Deposit
1 Available unit
Unit
Total Price
Sq Ft
Availability
Unit Details
  • Unit 447
    price $1,895
    square feet 1,032
    availibility Now
D1
$1,925 Total Monthly Price 2 Beds 1 Bath 993 Sq Ft $962 Deposit
1 Available unit
Unit
Total Price
Sq Ft
Availability
Unit Details
  • Unit 513
    price $1,925
    square feet 993
    availibility Now
D3
$1,995 Total Monthly Price 2 Beds 2 Baths 1,035 Sq Ft $998 Deposit
1 Available unit
Unit
Total Price
Sq Ft
Availability
Unit Details
  • Unit 412
    price $1,995
    square feet 1,035
    availibility Now
D5
$2,020 Total Monthly Price 2 Beds 2 Baths 1,072 Sq Ft $1,010 Deposit
1 Available unit
Unit
Total Price
Sq Ft
Availability
Unit Details
  • Unit 519
    price $2,020
    square feet 1,072
    availibility Now
D8
Starting at $2,120 Total Monthly Price 2 Beds 2 Baths 1,129 Sq Ft $1,100 Deposit
3 Available units
Unit
Total Price
Sq Ft
Availability
Unit Details
  • Unit 521
    price $2,120
    square feet 1,129
    availibility Aug 1
  • Unit 221
    price $2,120
    square feet 1,129
    availibility Sep 1
  • Unit 321
    price $2,200
    square feet 1,129
    availibility Sep 1
D4
$2,260 Total Monthly Price 2 Beds 2 Baths 1,070 Sq Ft $1,130 Deposit
1 Available unit
Unit
Total Price
Sq Ft
Availability
Unit Details
  • Unit 401
    price $2,260
    square feet 1,070
    availibility Sep 1
E1
$2,280 Total Monthly Price 2 Beds 2 Baths 1,135 Sq Ft $1,140 Deposit
1 Available unit
Unit
Total Price
Sq Ft
Availability
Unit Details
  • Unit 310
    price $2,280
    square feet 1,135
    availibility Sep 1
D7
$2,280 Total Monthly Price 2 Beds 2 Baths 1,138 Sq Ft $1,140 Deposit
1 Available unit
Unit
Total Price
Sq Ft
Availability
Unit Details
  • Unit 314
    price $2,280
    square feet 1,138
    availibility Oct 1
F1
Starting at $2,525 Total Monthly Price 3 Beds 2 Baths 1,282 Sq Ft $1,288 Deposit
2 Available units
Unit
Total Price
Sq Ft
Availability
Unit Details
  • Unit 248
    price $2,525
    square feet 1,282
    availibility Now
  • Unit 548
    price $2,575
    square feet 1,282
    availibility Aug 1
* Price shown is total price based on community-supplied monthly required fees. Excludes user-selected optional fees and variable or usage-based fees and required charges due at or prior to move-in or at move-out.View Fees and Policies for details. Price, availability, fees, and any applicable rent special are subject to change without notice.
* Square footage definitions vary. Displayed square footage is approximate.

Fees and Policies

The fees listed below are community-provided and may exclude utilities or add-ons. All payments are made directly to the property and are non-refundable unless otherwise specified. Use the Cost Calculator to determine costs based on your needs.

  • One-Time Basics
    • Due at Application
      • Application Fee
        Charged per applicant.
        $25
  • Garage Lot
    Single Stall: $50/mo Tandem Stall: $80/mo
  • Surface Lot
  • Storage Unit

Property Fee Disclaimer: Based on community-supplied data and independent market research. Subject to change without notice. May exclude fees for mandatory or optional services and usage-based utilities.

Details

Property Information

  • Built in 2024
  • 173 units/4 stories

Matterport 3D Tours


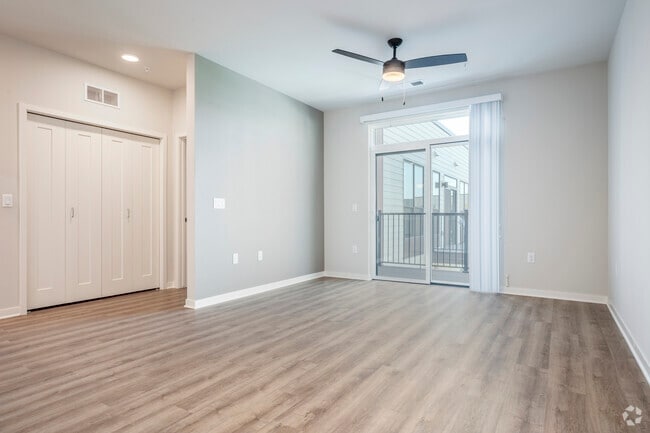
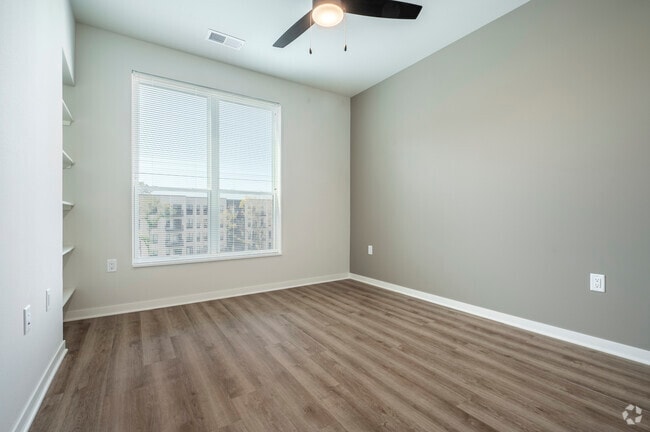
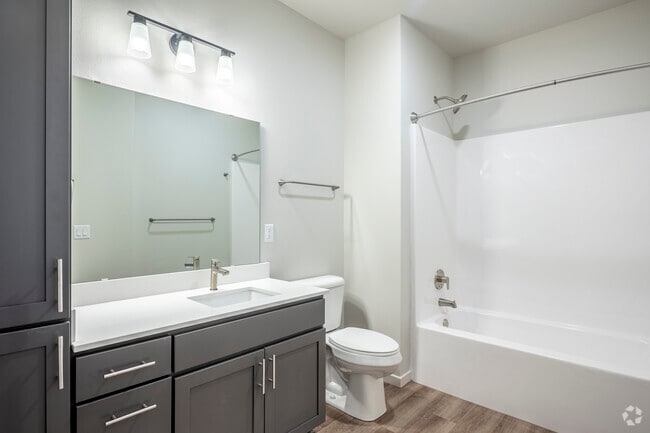
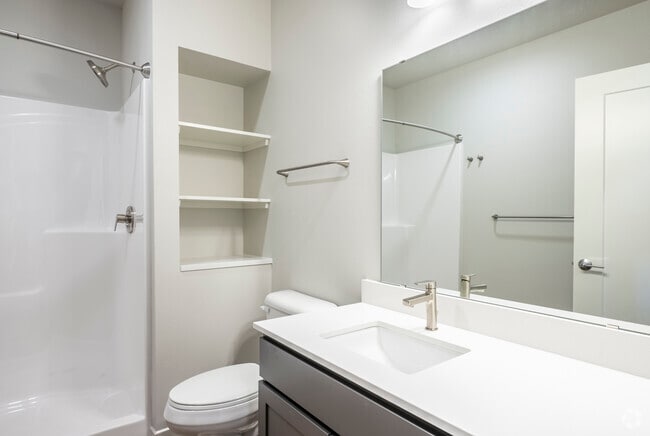
Located at 2876 Index Rd in Fitchburg, WI, this well-appointed 2-bedroom, 2-bathroom residence offers a thoughtfully designed single-level layout with modern finishes throughout. The open-concept kitchen serves as the heart of the home, featuring a two-tone cabinet design with upper white shaker cabinets and lower slate-blue cabinetry, a textured tile backsplash, stainless steel appliances, and a large island with a light countertop illuminated by a trio of globe pendant lights. Light-toned luxury vinyl plank flooring runs throughout, tying each space together seamlessly. The living area is bright and airy, enhanced by a ceiling fan and sliding glass doors that open to a private balcony with metal railings and courtyard views. Both bedrooms are generously proportioned, each equipped with a ceiling fan and natural light from windows. The primary bathroom features a dual-sink vanity with a white quartz countertop, gray cabinetry, a tall storage tower, and modern light fixtures above a wide mirror. The secondary bathroom offers a walk-in shower and built-in shelving. A stacked in-unit washer and dryer adds everyday convenience, rounding out this clean, contemporary residence.

2BR, 2BA - 1072SF
1/4
Located at 2876 Index Rd in Fitchburg, WI, this well-appointed 2-bedroom, 2-bathroom residence offers a thoughtfully designed single-level layout with modern finishes throughout. The open-concept kitchen serves as the heart of the home, featuring a two-tone cabinet design with upper white shaker cabinets and lower slate-blue cabinetry, a textured tile backsplash, stainless steel appliances, and a large island with a light countertop illuminated by a trio of globe pendant lights. Light-toned luxury vinyl plank flooring runs throughout, tying each space together seamlessly. The living area is bright and airy, enhanced by a ceiling fan and sliding glass doors that open to a private balcony with metal railings and courtyard views. Both bedrooms are generously proportioned, each equipped with a ceiling fan and natural light from windows. The primary bathroom features a dual-sink vanity with a white quartz countertop, gray cabinetry, a tall storage tower, and modern light fixtures above a wide mirror. The secondary bathroom offers a walk-in shower and built-in shelving. A stacked in-unit washer and dryer adds everyday convenience, rounding out this clean, contemporary residence. This modern single-story, two-bedroom, one-bathroom home in Fitchburg, Wisconsin offers a thoughtfully designed layout with clean, contemporary finishes throughout. The kitchen serves as a central highlight, featuring a large white-quartz island, a two-tone cabinet scheme pairing crisp white upper cabinets with sleek gray lower cabinets, a subway tile backsplash, and a full suite of stainless steel appliances including a refrigerator, range, microwave, and dishwasher. Globe pendant lights hang above the island, adding a modern touch. The kitchen flows naturally toward a living area with sliding glass doors that invite natural light and outdoor views. Both bedrooms are well-proportioned and bright, each benefiting from large windows with blinds and ceiling fans for year-round comfort. Neutral warm-toned walls complement the light flooring found throughout the home. The bathroom is cleanly appointed with gray cabinetry, a white quartz countertop, an undermount sink with brushed nickel fixtures, a large mirror, and ample towel bar storage. Additional conveniences include a dedicated laundry room, two hallways for smooth circulation, and dual entrances. The overall ambiance is fresh, minimalist, and move-in ready. Located at 2876 Index Rd in Fitchburg, WI, this well-appointed one-bedroom, one-bathroom unit offers a thoughtfully designed single-floor layout with modern finishes throughout. The open-concept living and kitchen area serves as the heart of the space, featuring light hardwood-style flooring, recessed lighting, and a ceiling fan. The kitchen is equipped with stainless steel appliances—including a refrigerator, range, microwave, and dishwasher—complemented by two-tone cabinetry with white upper cabinets and dark lower cabinets, a white quartz countertop, and a central island with pendant lighting overhead. A sliding glass door opens directly onto a private balcony, flooding the living area with natural light and offering pleasant outdoor views. The bedroom is a comfortable, well-lit retreat with a ceiling fan, a large window framing greenery outside, and its own access to the balcony via a sliding glass door. A walk-in closet with wire shelving provides practical storage. The bathroom features a white quartz vanity, dark cabinetry, a tub-shower combination, and a large wall mirror. A dedicated laundry area and built-in shelving add further convenience to this clean, contemporary unit. Located at 2876 Index Rd in Fitchburg, WI, this thoughtfully designed one-bedroom, one-bathroom unit offers a comfortable and modern living experience across a single floor. The entrance opens into a well-appointed kitchen that flows seamlessly toward the living area, creating an open and connected feel. The kitchen is outfitted with two-tone cabinetry — white uppers and gray lowers — complemented by a subway tile backsplash, light quartz countertops, a stainless steel sink, and a full suite of stainless steel appliances including a refrigerator, electric range, over-the-range microwave, and dishwasher. Recessed lighting and light wood-style flooring carry throughout the main living area, which benefits from natural light and sliding door access to a private balcony overlooking greenery. The bedroom is a bright, well-proportioned retreat featuring dual windows with outdoor views, a ceiling fan, and a dedicated closet. A hallway connects the bedroom to the clean, minimalist bathroom, which includes a wide vanity with an undermount sink, a full mirror, and a tub-shower combo. Additional storage is provided by an open shelving closet near the entrance. A wall-mounted thermostat and a split HVAC unit ensure year-round comfort throughout the space.

About Bela Springs

LIMITED TIME SPECIAL: Free rent through August on vacant/non-rented availability! $500 rent credit for studio - 1BD+Den units, $1000 credit for 2BD/1BA+ units with leases starting September 1st! Contact management for more information. Bela Springs offers carefully crafted layouts, spacious kitchens with quartz countertops and modern finishes, and full-size in-unit washer and dryer. The on-site amenities include a large club room, large outdoor courtyard, fire pits, grills, 24/7 fitness center, yoga room, and more! The building is pet friendly and your dog will love the off-leash dog run and dog washing station. At just a few minutes to the Beltline, it makes getting anywhere in the Madison area a breeze. Stop by for a tour and find your new home at Bela Springs today!

Bela Springs is an apartment community located in Dane County and the 53713 ZIP Code. This area is served by the Madison Metropolitan School District attendance zone.

Unique Features

  • 24 Hour Fitness Center
  • Capital Views
  • Community Room
  • Concrete Floors
  • Fitness Room
  • Internet
  • In-Unit Laundry
  • In-Unit Washer Dryer
  • Off-Leash Dog Run
  • On Floor Storage
  • On-Floor Storage
  • Online Payments
  • Outdoor Terrace
  • Pet Friendly
  • Smoke Free Community
  • Trash & Recycling
  • Underground Parking

Contact

View Property Website
Language: English
Open By Appointment Today
  • Monday - Saturday, By Appointment
  • Sunday, Closed
Property Management Company Logo

Community Amenities

Fitness Center

Elevator

Controlled Access

Grill

  • Controlled Access
  • EV Charging
  • Elevator
  • Fitness Center
  • Courtyard
  • Grill
  • Dog Park

Apartment Features

Air Conditioning

Dishwasher

Walk-In Closets

Microwave

  • Air Conditioning
  • Smoke Free
  • Dishwasher
  • Disposal
  • Stainless Steel Appliances
  • Kitchen
  • Microwave
  • Range
  • Refrigerator
  • Quartz Countertops
  • Walk-In Closets
Location
2876 Index Rd, Fitchburg,
WI 53713
Get Directions
Schools Restaurants Groceries Coffee Banks Shops Fitness
| Edit
Edit Commute

Destination is required

Under 30 minutes

Commute Time is calculated at rush hour.
City - Fitchburg

Even though it sits directly south of Madison, Fitchburg feels miles away. The University of Wisconsin-Madison Arboretum is on the north end of the city, along with Capital Springs State Recreation Area, giving the city a wooded, suburban appearance. The south end of the neighborhood features rolling farmland, adding to the pastoral feel.

When choosing a Fitchburg apartment, be aware that the north side, closer to Madison, is slightly more populated. The commercial center of the city is along Verona Road, while the south side features more open green space. The city offers more than 700 acres of park space and includes hiking trails, greenways, a community center, and a golf course.

Learn more about living in Fitchburg 
Amenities
  • Controlled Access
  • EV Charging
  • Elevator
  • Courtyard
  • Grill
  • Dog Park
  • Fitness Center
  • 24 Hour Fitness Center
  • Capital Views
  • Community Room
  • Concrete Floors
  • Fitness Room
  • Internet
  • In-Unit Laundry
  • In-Unit Washer Dryer
  • Off-Leash Dog Run
  • On Floor Storage
  • On-Floor Storage
  • Online Payments
  • Outdoor Terrace
  • Pet Friendly
  • Smoke Free Community
  • Trash & Recycling
  • Underground Parking
  • Air Conditioning
  • Smoke Free
  • Dishwasher
  • Disposal
  • Stainless Steel Appliances
  • Kitchen
  • Microwave
  • Range
  • Refrigerator
  • Quartz Countertops
  • Walk-In Closets
Office Hours
Monday By Appointment
Tuesday By Appointment
Wednesday By Appointment
Thursday By Appointment
Friday By Appointment
Saturday By Appointment
Sunday Closed
608-292-6397
Education
Colleges & Universities Distance
Edgewood University
Drive: 12 min 5.1 mi
University of Wisconsin
Drive: 14 min 5.3 mi
Madison Area Technical College
Drive: 20 min 11.8 mi
Herzing University
Drive: 25 min 14.8 mi
Bela Springs is within 12 minutes or 5.1 miles from Edgewood University. It is also near University of Wisconsin and Madison Area Technical College.
Schools
  • Public Schools
  • Private Schools
Thoreau Elementary School
Public Elementary School
Grades PK-5
403 Students
Attendance Zone
James Wright Middle
Public Middle School
Grades 6-8
256 Students
Nearby
Cherokee Heights Middle School
Public Middle School
Grades 6-8
526 Students
Attendance Zone
West High School
Public High School
Grades 9-12
2,222 Students
Attendance Zone
Greenway Crossing Montessori
Private Elementary School
Grades PK-5
17 Students
Nearby
Eagle School
Private Elementary & Middle School
Grades K-8
245 Students
Nearby
Horizon High School
Private High School
Grades 9-12
8 Students
Nearby
School data provided by The GreatSchools Rating helps parents compare schools within a state based on a variety of school quality indicators and provides a helpful picture of how effectively each school serves all of its students. Ratings are on a scale of 1 (below average) to 10 (above average) and can include test scores, college readiness, academic progress, advanced courses, equity, discipline and attendance data. We also advise parents to visit schools, consider other information on school performance and programs, and consider family needs as part of the school selection process.

View GreatSchools Rating Methodology


Data provided by GreatSchools.org © 2026. All rights reserved.
Transportation

Bela Springs is near Dane County Regional/Truax Field, located 10.2 miles or 21 minutes away.

Commuter Rail Distance
Columbus Amtrak Station
Drive: 45 min 33.5 mi
Airports Distance
Airports Distance
Dane County Regional/Truax Field
Drive: 21 min 10.2 mi
Getting Around
Fairly Walkable
Walkability
50 / 100
Limited Public Transit
Transit
30 / 100
Exceptionally Drivable
Drivability
90 / 100
Moderately Bikeable
Bikeability
70 / 100

Scores provided by

What do Walkability, Transit, Drivability, and Bikeability mean? Walkability measures the walking distance to day-to-day needs. Transit measures access to public transportation. Drivability measures congestion, parking availability, and access to major roads. Bikeability measures the suitability for cycling. How It Works
Active
Soundscore™
76 / 100

Traffic

Busy

Airport

Calm

Businesses

Active

Scores provided by

HowLoud What is a Sound Score Rating? A Sound Score Rating aggregates noise caused by vehicle traffic, airplane traffic and local sources. How It Works
Points of Interest

Time and distance from Bela Springs.

Shopping Centers Distance
1325-1337 Greenway Cross
Walk: 5 min 0.3 mi
Bowman Plaza
Walk: 7 min 0.4 mi
Fitchburg Ridge
Walk: 12 min 0.6 mi
Bela Springs has 3 shopping centers within 0.6 mile, which is about a 12-minute walk. The miles and minutes will be for the farthest away property.
Parks and Recreation Distance
Knollwood Conservation Park
Drive: 5 min 1.4 mi
Henry Vilas Zoo
Drive: 8 min 2.8 mi
UW-Madison Arboretum
Drive: 7 min 2.9 mi
Turville Point Park
Drive: 10 min 3.4 mi
UW-Madison Geology Museum
Drive: 9 min 3.4 mi
Bela Springs has 5 parks within 3.4 miles, including Knollwood Conservation Park, UW-Madison Arboretum, and Henry Vilas Zoo.
Hospitals Distance
Hospitals Distance
SSM Health St. Mary's Hospital - Madison
Drive: 8 min 2.6 mi
Meriter Hospital
Drive: 9 min 3.0 mi
University of Wisconsin Hospitals and Clinics Authority
Drive: 14 min 5.3 mi
Bela Springs has 3 hospitals within 5.3 miles, the nearest is SSM Health St. Mary's Hospital - Madison which is 2.6 miles away and a 8 minute drive.
Military Bases Distance
Savanna Army Depot Washington
Drive: 161 min 103.1 mi
Savanna Army Depot Hanover
Drive: 174 min 107.9 mi
Bela Springs is 103.1 miles from Savanna Army Depot Washington, and is convenient to other military bases, including Savanna Army Depot Hanover.


Reviews for Bela Springs

No Renter Ratings Yet
Be the First to Rate & Review!
Share details of your experience with this property
Submitted by a verified resident of the apartment community. Participating residents may receive reward points in exchange for posting a review during their lease term, regardless of the nature of the review. Delete

Property Manager Responded:

Property Manager Responded

Show full review Show less
Was this helpful? Vote review helpful Thanks for your feedback!
Flag Review
  1. ...
  2. ...

Bela Springs Photos

  • Bela Springs

  • 2BR, 2BA - 1072SF

Models

  • 1 Bedroom

  • 1 Bedroom

  • 1 Bedroom

  • 1 Bedroom

  • 1 Bedroom

  • 1 Bedroom

Nearby Apartments

Within 50 Miles of Bela Springs

  • The Juniper

    2692 Botanical Dr

    Fitchburg, WI 53711

    $1,420 - $2,720 Total Monthly Price

    1-3 Br 12 Month Lease 2.0 mi

  • 640 West

    640 W Wilson St

    Madison, WI 53703

    $1,810 - $1,985 Total Monthly Price

    1 Br 2.8 mi

  • The Urbana

    5577 Odana Rd

    Madison, WI 53719

    $1,450 - $2,390

    1-2 Br 3.8 mi

  • Factory District

    1222 E Washington Ave

    Madison, WI 53703

    $1,580 - $3,385 Total Monthly Price

    1-3 Br 12 Month Lease 4.5 mi

  • Garver Point

    171 S Fair Oaks

    Madison, WI 53704

    $1,610 - $2,640 Total Monthly Price

    1-2 Br 12 Month Lease 5.8 mi

Frequently Asked Questions
Does Bela Springs have in-unit laundry?

Bela Springs does not offer in-unit laundry or shared facilities. Please contact the property to learn about nearby laundry options.

What utilities are included in rent at Bela Springs?

Utilities are not included in rent. Residents should plan to set up and pay for all services separately.

Is parking available at Bela Springs?

Parking is available at Bela Springs. Fees may apply depending on the type of parking offered. Contact this property for details.

Which floor plans are available, and what are the price ranges?

Bela Springs has one to three-bedrooms with rent ranges from $1,395/mo. to $2,575/mo.

Is Bela Springs pet-friendly?

Bela Springs does not allow pets, though service animals are always welcome in accordance with applicable laws.

How much income do I need to rent at Bela Springs?

A good rule of thumb is to spend no more than 30% of your gross income on rent. Based on the lowest available rent of $1,395 for a one-bedroom, you would need to earn about $55,800 per year to qualify. Want to double-check your budget? Calculate how much rent you can afford with our Rent Affordability Calculator.

Does Bela Springs have move-in specials?

Bela Springs is offering 1 Month Free for eligible applicants, with rental rates starting at $1,395.

Does Bela Springs offer Matterport 3D tours?

Yes! Bela Springs offers 4 Matterport 3D Tours. Explore different floor plans and see unit level details, all without leaving home.

Back To Top
Send a Message
Contact Property
enter move in date in the format: 2 digit month / 2 digit day / 4 digit year

I would like to... Optional

Send Message

Submitting Request

Send a Message
Contact Property

Thank you! Your email has been sent.

Error

Report an Issue Print Get Directions
Try These Popular Nearby Searches

Cities

  • Oregon Rentals
  • Verona Rentals
  • Shorewood Hills Rentals
  • Madison Rentals
  • Monona Rentals

Search by Bedrooms

  • Studio Apartments in Fitchburg
  • 1 Bedroom Apartments in Fitchburg
  • 2 Bedroom Apartments in Fitchburg
  • 3 Bedroom Apartments in Fitchburg

Other Rental Types

  • Fitchburg Lofts for Rent
  • Fitchburg Houses for Rent
  • Fitchburg Condos for Rent
  • Fitchburg Townhomes for Rent
  • Private Landlord Rentals Fitchburg
  • Fitchburg Duplex Rentals
  • 53713 Houses for Rent
  • 53713 Condos for Rent
  • 53713 Townhomes for Rent

Stay on Budget

  • Fitchburg Apartments Under $900
  • Fitchburg Apartments Under $1,000
  • Fitchburg Apartments Under $1,100
  • Fitchburg Apartments Under $1,200
  • Fitchburg Apartments Under $1,300
  • Fitchburg Apartments Under $1,400
  • Fitchburg Apartments Under $1,500
  • Fitchburg Apartments Under $2,000

Filter by Popular Amenities

  • Pet Friendly Apartments in Fitchburg
  • Furnished Apartments in Fitchburg
  • Apartments with Washer & Dryer in Fitchburg
  • Wheelchair Accessible Apartments in Fitchburg
  • Apartments with EV Charging in Fitchburg
  • Apartments with Balcony in Fitchburg
  • Apartments with Air Conditioning in Fitchburg
  • Fitchburg Apartments with Virtual Tours
  • Fitchburg Waterfront Apartments

Find Specialty Housing

  • Student Housing in Fitchburg
  • Fitchburg Low Income Housing
  • Senior Housing in Fitchburg
  • Short Term Rentals in Fitchburg
  • Luxury Apartments in Fitchburg
  • Cheap Apartments in Fitchburg
  • Corporate Housing in Fitchburg
  • Move-In Specials in Fitchburg
  • New Apartments in Fitchburg

Nearby Properties

  • Brookstone Townhomes
  • The Vue at Pinnacle Park
  • Valley View
  • Maple Lawn Apartments
  • About Us
  • Advertise
  • Legal Notices
  • Privacy Notice
  • Avoid Scams
  • Accessibility
  • Calculate Rent Affordability
  • Renterverse
  • Sitemap
Property Logo
apartments.com
© 2026 CoStar Group, Inc. Equal Housing Opportunity

Equal Housing Opportunity

© 2026 CoStar Group, Inc.

Equal Housing Opportunity

Ready to Apply?

Good News! This rental is accepting applications through Apartments.com. Act now and your $ purchase will include 9 additional FREE application submissions to participating properties.

Or if you already have an account


Required

Required

Valid Email Required

You must acknowledge the disclaimer to continue
Next
You're leaving Apartments.com

Do you want this community to contact you?

Required

Required

Valid Email Required

Continue to Property Website
Skip this Step
Continue

Take me to this property's website
Send Message
Interested in this property? Send message today.
Rate & Review Bela Springs
Please select a rating
50 character minimum
By clicking submit, I agree to the Apartments.com Terms of Service and the Ratings & Reviews Terms of Use.
Share This Listing
Listing Image

2876 Index Rd

Fitchburg, WI 53713

Email

Link Copied

(608) 292-6397
Get Directions
Schools Restaurants Groceries Coffee Banks Shops Fitness

