Map
  • Add a Property
  • Renter Tools
    • Favorites
    • Saved Searches
  • Manage Rentals
  • Apartments For Rent
  • Houses For Rent
  • Condos For Rent
  • Townhomes For Rent
  • Help Center
  • Area Guide
  • Rent Calculator
  • Property Management Companies

Language

Apartments.com Logo
Manage Rentals      Sign Up / Sign In
  • Primary Photo - BDX at Capital Village
  • Building Photo - BDX at Capital Village
    Building Photo - BDX at Capital Village
  • Building Photo - BDX at Capital Village
    Building Photo - BDX at Capital Village
Contact This Property

Tour Options: In-Person, Video Video Tours Many properties are now offering LIVE tours via FaceTime and other streaming apps.

Language: English

Open 10am - 5pm Today

View All Hours Office Hours Monday - Friday, 9am - 6pm Saturday, 9am - 5pm Sunday, 10am - 5pm

BDX at Capital Village media gallery Unit
call 916-545-6353
Floor Plan View Body
Viewing Floor: Select a unit to view pricing & availability
1 (0 unit)
2 (5 units)
3 (5 units)
4 (1 unit)
5 (1 unit)
Any
Studio
1
2
Any
1+
2+
Move-In Date
California Sacramento County Rancho Cordova

BDX at Capital Village

3175 Data Dr, Rancho Cordova, CA 95670

5.0
Renter Rating 12 Reviews
Verified Listing CoStar Verified® Listing

This Listing has been verified by CoStar’s listing verification process, which combines internal screening and fraud detection technology. Always beware of scams.

Today
Share Listing
Favorites
916-545-6353
Property Management Company Logo
  • Monthly Rent

    $1,975 - $2,821

  • Bedrooms

    Studio - 2 bd

  • Bathrooms

    1 - 2 ba

  • Square Feet

    490 - 1,218 sq ft

BDX at Capital Village
Property Management Company Logo
Share Listing
Favorites

Move-in Special

Get up to One Month Free on select Homes. Restrictions and Limitations Apply.

Highlights

  • Top Rated by Renters
  • Furnished Units Available
  • Pet Washing Station
  • High Ceilings
  • Pool
  • Walk-In Closets
  • Spa
  • Office
  • Controlled Access

Pricing & Floor Plans

filter results by bedrooms
Cost Calculator: Estimate your monthly and one-time fees.
A2
$1,975 1 Bed 1 Bath 690 Sq Ft
1 Available unit
Unit
Base Price
Sq Ft
Availability
Unit Details
  • Unit 3212
    price $1,975
    square feet 690
    availibility Now
A3
$2,106 – $2,156 1 Bed 1 Bath 742 Sq Ft
3 Available units
Unit
Base Price
Sq Ft
Availability
Unit Details
  • Unit 1327
    price $2,106
    square feet 742
    availibility Now
  • Unit 2211
    price $2,111
    square feet 742
    availibility Now
  • Unit 1227
    price $2,156
    square feet 742
    availibility Now
A4
$2,409 1 Bed 1 Bath 821 Sq Ft
1 Available unit
Unit
Base Price
Sq Ft
Availability
Unit Details
  • Unit 3506
    price $2,409
    square feet 821
    availibility Now
A5
$2,586 – $2,666 1 Bed 1 Bath 947 Sq Ft
3 Available units
Unit
Base Price
Sq Ft
Availability
Unit Details
  • Unit 1406
    price $2,666
    square feet 947
    availibility Now
  • Unit 1214
    price $2,586
    square feet 947
    availibility Jun 5
  • Unit 1206
    price $2,591
    square feet 947
    availibility Jun 18
B1
$2,630 – $2,821 2 Beds 2 Baths 1,059 Sq Ft
4 Available units
Unit
Base Price
Sq Ft
Availability
Unit Details
  • Unit 1325
    price $2,630
    square feet 1,059
    availibility Now
  • Unit 1324
    price $2,716
    square feet 1,059
    availibility Jun 3
  • Unit 1312
    price $2,821
    square feet 1,059
    availibility Jun 26
  • Unit 1309
    price $2,801
    square feet 1,059
    availibility Jul 7

S1
Call for Rent Studio 1 Bath 490 Sq Ft
Not Available
S2
Call for Rent Studio 1 Bath 695 Sq Ft
Not Available
A1
Call for Rent 1 Bed 1 Bath 595 Sq Ft
Not Available
B2
Call for Rent 2 Beds 2 Baths 1,182 Sq Ft
Not Available
B4
Call for Rent 2 Beds 2 Baths 1,218 Sq Ft
Not Available
B3
Call for Rent 2 Beds 2 Baths 1,213 Sq Ft
Not Available
A2
$1,975 1 Bed 1 Bath 690 Sq Ft
1 Available unit
Unit
Base Price
Sq Ft
Availability
Unit Details
  • Unit 3212
    price $1,975
    square feet 690
    availibility Now
A3
$2,106 – $2,156 1 Bed 1 Bath 742 Sq Ft
3 Available units
Unit
Base Price
Sq Ft
Availability
Unit Details
  • Unit 1327
    price $2,106
    square feet 742
    availibility Now
  • Unit 2211
    price $2,111
    square feet 742
    availibility Now
  • Unit 1227
    price $2,156
    square feet 742
    availibility Now
A4
$2,409 1 Bed 1 Bath 821 Sq Ft
1 Available unit
Unit
Base Price
Sq Ft
Availability
Unit Details
  • Unit 3506
    price $2,409
    square feet 821
    availibility Now
A5
$2,586 – $2,666 1 Bed 1 Bath 947 Sq Ft
3 Available units
Unit
Base Price
Sq Ft
Availability
Unit Details
  • Unit 1406
    price $2,666
    square feet 947
    availibility Now
  • Unit 1214
    price $2,586
    square feet 947
    availibility Jun 5
  • Unit 1206
    price $2,591
    square feet 947
    availibility Jun 18
A1
Call for Rent 1 Bed 1 Bath 595 Sq Ft
Not Available
B1
$2,630 – $2,821 2 Beds 2 Baths 1,059 Sq Ft
4 Available units
Unit
Base Price
Sq Ft
Availability
Unit Details
  • Unit 1325
    price $2,630
    square feet 1,059
    availibility Now
  • Unit 1324
    price $2,716
    square feet 1,059
    availibility Jun 3
  • Unit 1312
    price $2,821
    square feet 1,059
    availibility Jun 26
  • Unit 1309
    price $2,801
    square feet 1,059
    availibility Jul 7

B2
Call for Rent 2 Beds 2 Baths 1,182 Sq Ft
Not Available
B4
Call for Rent 2 Beds 2 Baths 1,218 Sq Ft
Not Available
B3
Call for Rent 2 Beds 2 Baths 1,213 Sq Ft
Not Available
S1
Call for Rent Studio 1 Bath 490 Sq Ft
Not Available
S2
Call for Rent Studio 1 Bath 695 Sq Ft
Not Available
* Price shown is base rent. Excludes user-selected optional fees and variable or usage-based fees and required charges due at or prior to move-in or at move-out.View Fees and Policies for details. Price, availability, fees, and any applicable rent special are subject to change without notice.
* Square footage definitions vary. Displayed square footage is approximate.

Fees and Policies

The fees listed below are community-provided and may exclude utilities or add-ons. All payments are made directly to the property and are non-refundable unless otherwise specified. Use the Cost Calculator to determine costs based on your needs.

  • One-Time Basics
    • Due at Application
      • Application Fee Per Applicant
        Charged per applicant.
        $62
  • Dogs
    • Monthly Pet Fee
      Max of 2. Charged per pet.
      $110 / mo
    Restrictions:
    If a pet is acquired after you move in, please contact the leasing office immediately in order to discuss your right to house your new pet, and to enter into a Pet Addendum.
    Read More Read Less
    Comments
    The following guidelines have been established to ensure a smooth transition into your new home. Please provide our office staff with a photo of your pet(s). Monthly pet rent $40 for pets 1-49lbs and $55 for pets 50lbs and above, a written signed ...
    Read More Read Less
  • Cats
    • Monthly Pet Fee
      Max of 2. Charged per pet.
      $110 / mo
    Restrictions:
    If a pet is acquired after you move in, please contact the leasing office immediately in order to discuss your right to house your new pet, and to enter into a Pet Addendum.
    Read More Read Less
    Comments
    The following guidelines have been established to ensure a smooth transition into your new home. Please provide our office staff with a photo of your pet(s). Monthly pet rent $40 for pets 1-49lbs and $55 for pets 50lbs and above, a written signed ...
    Read More Read Less
  • Other
    • Parking Deposit
      Charged per vehicle.
      $0
    • Parking Fee
      Charged per vehicle.
      $100 / mo
    Comments
    Garage Parking available. Please call us regarding our Parking Policy.
    Read More Read Less
  • Storage Unit
    • Storage Deposit
      Charged per rentable item.
      $0
    • Storage Rent
      Charged per rentable item.
      $30 / mo

Property Fee Disclaimer: Based on community-supplied data and independent market research. Subject to change without notice. May exclude fees for mandatory or optional services and usage-based utilities.

Details

Property Information

  • Built in 2018
  • 199 units/4 stories
  • Furnished Units Available

Matterport 3D Tours

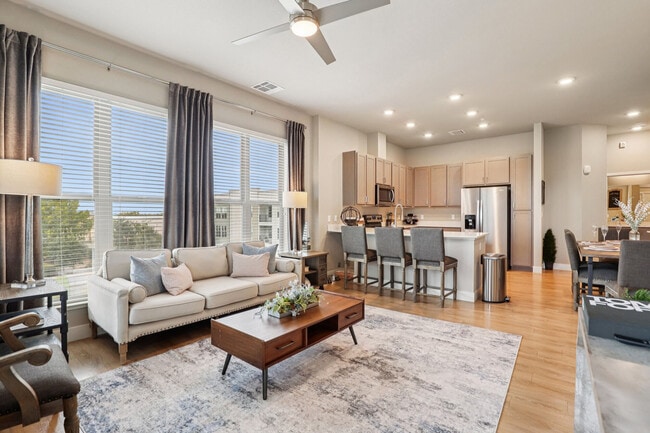
This thoughtfully designed single-floor residence offers a cohesive blend of modern finishes and functional living spaces. The open-concept kitchen is outfitted with grey shaker-style cabinetry, white quartz countertops, stainless steel appliances including a French door refrigerator, electric range, and built-in microwave, all complemented by light wood-style flooring. A peninsula with an integrated sink provides additional prep space and doubles as a casual dining area. The living room is bright and inviting, featuring a ceiling fan, large windows dressed with dark drape panels that allow generous natural light, and light hardwood flooring. Decorative gold-framed mirrors add warmth and visual interest to the neutral-toned walls. The bedroom is a restful retreat, carpeted for comfort and illuminated by a window with views of the surrounding area. It connects directly to a generously sized walk-in closet with built-in shelving, offering ample storage. The full bathroom features a dual-sink vanity with grey cabinetry and light countertops, wood-style flooring, a soaking tub, and a separate shower. The layout is efficient and well-proportioned throughout, making this residence a practical and stylish living space.

1BR 1BA
1/11
This thoughtfully designed single-floor residence offers a cohesive blend of modern finishes and functional living spaces. The open-concept kitchen is outfitted with grey shaker-style cabinetry, white quartz countertops, stainless steel appliances including a French door refrigerator, electric range, and built-in microwave, all complemented by light wood-style flooring. A peninsula with an integrated sink provides additional prep space and doubles as a casual dining area.

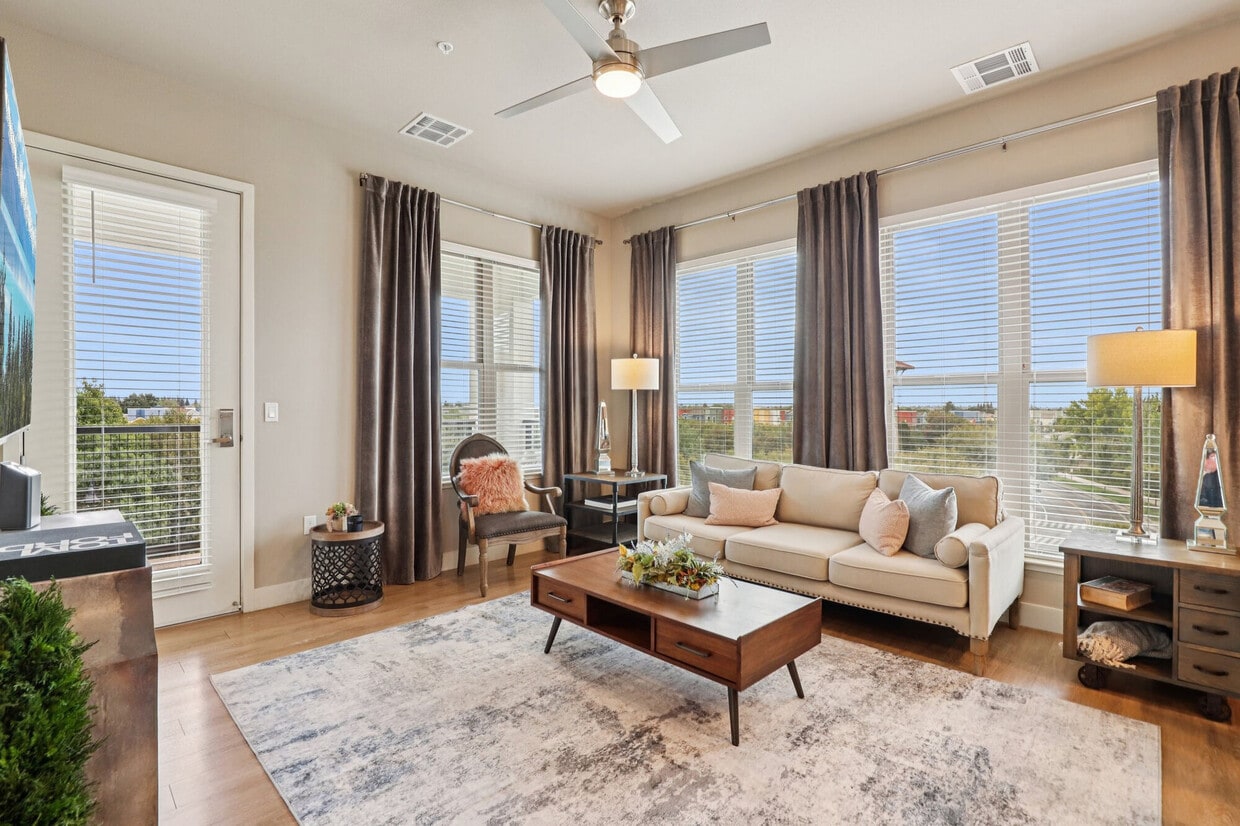
The living room is bright and inviting, featuring a ceiling fan, large windows dressed with dark drape panels that allow generous natural light, and light hardwood flooring. Decorative gold-framed mirrors add warmth and visual interest to the neutral-toned walls.

The bedroom is a restful retreat, carpeted for comfort and illuminated by a window with views of the surrounding area. It connects directly to a generously sized walk-in closet with built-in shelving, offering ample storage.

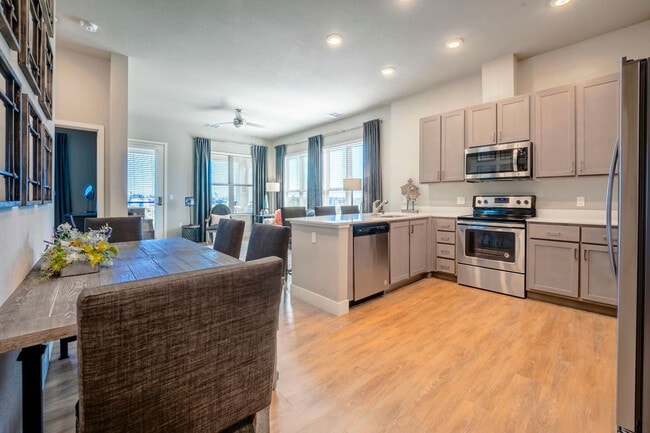
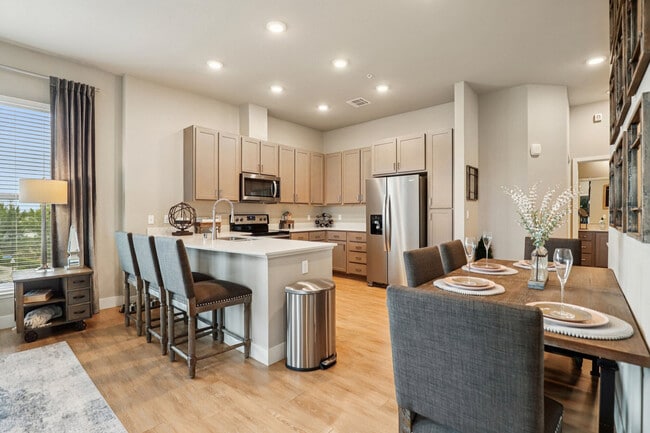
The full bathroom features a dual-sink vanity with grey cabinetry and light countertops, wood-style flooring, a soaking tub, and a separate shower. The layout is efficient and well-proportioned throughout, making this residence a practical and stylish living space. This single-floor residence offers a thoughtfully designed open-concept layout that seamlessly connects the living area and kitchen. The living room is bathed in natural light through large windows dressed with elegant floor-to-ceiling curtains, offering pleasant outdoor tree views. Light hardwood flooring flows throughout the main living areas, adding warmth to the neutral color palette.

The kitchen is outfitted with taupe shaker-style cabinetry, stainless steel appliances including a refrigerator with water dispenser, electric range, and over-the-range microwave, all complemented by clean white countertops. A peninsula with bar seating provides a casual dining option and enhances the open feel of the space.

The primary bedroom features plush carpeting, a ceiling fan, and a window with outdoor views, while a second bedroom is equally comfortable with generous natural light. Both bathrooms are well-equipped — one features a tub/shower combo and access to a walk-in closet, while the other includes an extended vanity with ample cabinetry and a linen tower for additional storage. Recessed lighting throughout the home ensures a bright and welcoming ambiance across every room. This single-floor space showcases a thoughtfully designed open-concept layout that seamlessly connects a fully equipped kitchen, dining area, and lounge. The herringbone-patterned hardwood flooring flows throughout, lending a sophisticated visual texture that unifies the space.

The kitchen is appointed with dark cabinetry, a mirrored subway tile backsplash, stainless steel appliances, a professional-grade range hood, and a large central island with a white countertop surrounded by clear acrylic bar stools. Recessed lighting and abundant natural light from multiple windows keep the space bright and functional.

The dining area features a substantial wood-top table with gold-accented chairs and a striking multi-arm pendant light overhead. A large colorful artwork anchors the adjacent wall, adding a bold artistic focal point. Dark drapery frames the windows, offering contrast against the neutral grey walls.

The lounge area is furnished with a wraparound gold leather sectional, tufted accent chairs with chrome frames, and sleek gold accent tables. A large pass-through window overlooks what appears to be a building lobby with an elevator, suggesting this space serves a communal or professional purpose. Wall sconces and recessed lighting throughout contribute to a polished, contemporary ambiance. This well-appointed single-floor amenity space combines a welcoming lounge with a fully equipped business center, designed with a cohesive modern aesthetic throughout. The space features striking herringbone-patterned light wood flooring that anchors the entire area, complemented by neutral gray walls, crisp white trim, and tray ceilings with recessed lighting that add architectural dimension.

The lounge area is furnished with plush gold leather seating, including a generous L-shaped sofa and a pair of high-backed accent chairs with decorative upholstery, all accented by slender gold side tables with integrated power outlets. Large interior pass-through windows connect the lounge to adjacent areas, providing visual openness and allowing natural light to flow freely throughout.

The business center features multiple dedicated workstations with dark desks and ergonomic gold leather task chairs, lined along one wall beneath framed artwork. A wall-mounted television and additional seating make this zone equally suited for casual collaboration or focused individual work.

A private meeting or conference area accommodates a small table with modern black chairs, offering a quieter setting for discussions. Elegant wall sconces and a sculptural multi-arm chandelier add warmth and sophistication. Glass entry doors frame views of the outdoor surroundings, reinforcing the bright and open atmosphere throughout the space. This expansive fitness center is thoughtfully designed to accommodate a full range of workout routines in a bright, welcoming environment. The space is organized into distinct zones, each tailored to a specific type of training. The main workout area is generously sized, featuring rows of commercial-grade treadmills and cardio equipment positioned along a wall of large windows that flood the space with natural light and offer views of the surrounding outdoor areas. Full-length mirrors line one wall, enhancing the sense of openness while allowing users to monitor their form. A dedicated strength training zone houses a comprehensive selection of weight machines and cable equipment, complemented by additional mirrors and mounted flat-screen televisions throughout. A separate cycling studio is set apart with a bold accent wall, stationary bikes, and a mounted TV, creating an energetic atmosphere ideal for focused training sessions. The studio is also equipped with a beverage cooler and towel station, adding a convenient, amenity-forward touch. Recessed lighting, ceiling fans, tray ceilings, and durable flooring throughout give the facility a polished, professional feel. Resistance bands, stability balls, and functional training accessories round out the offerings, making this a comprehensive fitness destination. This well-appointed single-floor amenity space is designed with entertainment and social interaction in mind. The main game room serves as the centerpiece, showcasing a full-size pool table with a light blue felt surface, complemented by a shuffleboard table along the perimeter wall. The room features striking herringbone-patterned light wood flooring throughout, which lends a refined yet approachable character to the space. A sculptural, branch-inspired gold chandelier hangs above, providing both ambient and task lighting alongside recessed ceiling fixtures. Natural light filters in through multiple horizontal windows positioned along the upper portion of the walls, offering views of the surrounding landscape. Billiard-themed artwork in gold frames adds a cohesive decorative touch throughout. Along one wall, a built-in wet bar and lounge station features dark cabinetry, a large flat-screen TV, open floating shelves, a wine refrigerator, a dishwasher, a sink, and a bar-height countertop with seating. A small transitional area with additional seating and a frosted-glass door leads to an adjacent media room, providing a quieter retreat. The overall ambiance is modern and sophisticated, balancing functionality with an upscale aesthetic suited for communal gatherings. This contemporary single-floor lounge and media room is thoughtfully designed for both relaxation and entertainment. The space is anchored by a generously sized L-shaped sectional sofa upholstered in deep charcoal fabric, arranged around a rustic wood-and-metal coffee table accented with decorative greenery. Neutral-toned walls, crown molding, and recessed lighting overhead create a refined yet comfortable atmosphere, while patterned carpet flooring adds warmth and texture underfoot.

The entertainment wall is a standout feature, showcasing multiple large flat-screen televisions mounted above a sleek, dark built-in media console with ample drawer storage. This setup makes the space ideal for watching multiple broadcasts or presentations simultaneously. A bar-height communal table with metal-framed stools is positioned nearby, offering a more casual seating option perfect for gathering or working.

Natural light filters in through a series of horizontal windows positioned along the upper portion of the walls, maintaining privacy while brightening the interior. A floor lamp and framed wall art contribute to the curated, welcoming ambiance. The open layout allows for easy movement throughout the room, making it well-suited as a shared amenity or common area lounge. Overall, the space balances modern design sensibilities with functional, multi-use versatility. This thoughtfully designed single-floor unit offers a seamless blend of modern style and functional living. The open-concept living area serves as the heart of the space, featuring light hardwood flooring, recessed lighting, and a ceiling fan overhead. A plush sofa anchored by a patterned area rug sits beneath a curated gallery of framed artwork, while large sliding glass doors flood the room with natural light and offer direct views of an outdoor pool. Floor-length charcoal drapes frame the expansive window, adding a refined, contemporary touch.

Adjacent to the living area, a compact dining nook with a round table and gold-accented chairs is complemented by full-length mirrors that enhance the sense of openness. The kitchen is efficiently appointed with taupe cabinetry, white countertops, and stainless steel appliances including a range with over-the-range microwave. A dedicated in-unit laundry closet adds everyday convenience.

The bathroom features light hardwood-style flooring, a vanity with grey cabinetry, and decorative wall-mounted shelving. Throughout the unit, a warm neutral palette accented with burnt orange and gold tones creates a cohesive and inviting ambiance, making this space as visually appealing as it is practical. This contemporary 2-bedroom, 2-bathroom apartment in Rancho Cordova offers 1050 square feet of thoughtfully designed living space. The open-concept floor plan seamlessly integrates the kitchen, living, and dining areas, creating a spacious and inviting atmosphere. The gourmet kitchen boasts sleek cabinetry, stainless steel appliances, and ample counter space, perfect for culinary enthusiasts.

The primary bedroom, measuring 180 square feet, provides a luxurious retreat with plush carpeting and large windows that invite natural light. Both bedrooms feature generous closet space and are complemented by stylishly appointed bathrooms. The living area is adorned with wide plank flooring and large windows, offering picturesque views of the surrounding area.

Throughout the apartment, neutral tones and modern finishes create a sophisticated ambiance. Recessed lighting and carefully chosen fixtures enhance the overall aesthetic. The thoughtful layout includes convenient features such as a dedicated laundry area and additional storage spaces.

This well-designed apartment combines comfort and style, offering residents a contemporary living experience in a prime location. This 640 square foot, single-floor apartment in Rancho Cordova, CA, offers a blend of comfort and functionality. The spacious primary bedroom (130 sq ft) features plush carpeting, ample natural light, and an en-suite bathroom. The open-concept living area showcases a modern aesthetic with a vibrant yellow area rug, contemporary furniture, and unique gold-framed mirrors.

The kitchen is a highlight, boasting stainless steel appliances, ample cabinetry, and a breakfast bar with seating for three. Light wood-look flooring throughout the common areas adds warmth and continuity. Three well-appointed bathrooms, including the en-suite, offer convenience and luxury.

Notable features include recessed lighting, a ceiling fan in the living room, and stylish accents like decorative wall art. The apartment also includes a dedicated laundry area and a walk-in closet, maximizing storage space. Large windows in both the bedroom and living area flood the space with natural light, creating an airy and inviting atmosphere. This modern apartment efficiently utilizes its compact footprint to deliver a comfortable and stylish living experience. This contemporary 2-bedroom, 2-bathroom apartment in Rancho Cordova offers 1050 square feet of thoughtfully designed living space. The open-concept floor plan seamlessly integrates the kitchen, living, and dining areas, creating a spacious and inviting atmosphere. The gourmet kitchen boasts sleek cabinetry, stainless steel appliances, and ample counter space, perfect for culinary enthusiasts.

The primary bedroom, measuring 180 square feet, provides a luxurious retreat with plush carpeting and large windows that invite natural light. Both bedrooms feature generous closet space and are complemented by stylishly appointed bathrooms. The living area is adorned with wide plank flooring and large windows, offering picturesque views of the surrounding area.

Throughout the apartment, neutral tones and modern finishes create a sophisticated ambiance. Recessed lighting and carefully chosen fixtures enhance the overall aesthetic. The thoughtful layout includes convenient features such as a dedicated laundry area and additional storage spaces.

This well-designed apartment combines comfort and style, offering residents a contemporary living experience in a prime location.
Property Site Map

Select a unit to view pricing & availability

Any
Studio
1
2
Any
1+
2+
Move-In Date
Viewing Floor:
1 (0 unit)
2 (5 units)
3 (5 units)
4 (1 unit)
5 (1 unit)
Matterport 3D Tour Matterport 3D Tour
Matterport 3D Tour

About BDX at Capital Village


BDX at Capital Village in Rancho Cordova is the relaxing retreat you’ve been searching for. Our studio, one, and two bedroom apartment homes are the perfect place to rest and rejuvenate from your latest adventures in the great outdoors, at the office, or exploring all that Rancho Cordova has to offer. Our pet-friendly community is centered around convenience and unparalleled services that help you maximize the potential of each day. ?Open the door to new experiences when you lease a luxury residence at BDX at Capital Village. Enter your space and be greeted by beautiful finishes from top to bottom. Cozy up with a cup of coffee on your private patio or balcony in the morning, or craft together a tasty meal in your gourmet kitchen during the evening. Pick your ideal space with our floor plan options below, then reach out to schedule an in-person tour. Visit our website for more information.

BDX at Capital Village is an apartment community located in Sacramento County and the 95670 ZIP Code. This area is served by the Folsom-Cordova Unified School District attendance zone.

Unique Features

  • *In Select Units
  • 24-hour Emergency Maintenance
  • 24-hour Premium Fitness Center with Cardio, TRX Tr
  • 2-inch Wood Style Blinds
  • Abundant Linen Closet Space*
  • BBQ/Picnic Area
  • Bike Racks
  • Bike Storage and Workshop
  • Complimentary Bike Rental of BDX at Capital Villag
  • Demonstration Kitchen
  • Doorstep Trash and Recycling Collection
  • Eco-Friendly Water Bottle Filling Station
  • Elevated 9-10 ft. Ceilings*
  • E-Lounge with Mac and PC Workstations
  • Exquisite Quartz Countertops
  • Fireside Lounge with Linear Fire Wall
  • French Style Patio Door*
  • Furnished Optional
  • Gourmet Coffee Bar
  • Gray Weathered style, Wood Cabinets, Complimented
  • Great Room with Comfortable Seating options and Do
  • High-quality Showerhead with a Removable Bluetooth
  • Individual Intrusion Alarms with Window and Motion
  • Large Windows that maximize Natural Light
  • Pet Niche in Living area*
  • Pet Spa
  • Pool Overlook Balcony with Exclusive Seating and F
  • Poolside Pavilion with Open Air Kitchenette, Seati
  • Premium Stainless Steel Appliances
  • Private Card Controlled Access into Buildings
  • Right Next To Great Shopping And Dining!
  • Tech Drops*
  • Under-mount Sink in Kitchen
  • Wardrobe Room with Custom Wire Shelving

Contact

View Property Website
Language: English
Open 10am - 5pm Today
  • Monday - Friday, 9am - 6pm
  • Saturday, 9am - 5pm
  • Sunday, 10am - 5pm
Property Management Company Logo

Community Amenities

Pool

Fitness Center

Furnished Units Available

Elevator

Concierge

Clubhouse

Controlled Access

Recycling

Property Services

  • Controlled Access
  • Maintenance on site
  • Property Manager on Site
  • Concierge
  • Furnished Units Available
  • Trash Pickup - Door to Door
  • Recycling
  • Online Services
  • Pet Washing Station
  • Public Transportation

Shared Community

  • Elevator
  • Business Center
  • Clubhouse
  • Lounge
  • Multi Use Room
  • Storage Space

Fitness & Recreation

  • Fitness Center
  • Hot Tub
  • Spa
  • Pool
  • Bicycle Storage

Outdoor Features

  • Courtyard
  • Grill
  • Picnic Area

Student Features

  • Private Bathroom

Apartment Features

Washer/Dryer

Air Conditioning

Dishwasher

Washer/Dryer Hookup

High Speed Internet Access

Hardwood Floors

Walk-In Closets

Microwave

Indoor Features

  • High Speed Internet Access
  • Washer/Dryer
  • Washer/Dryer Hookup
  • Air Conditioning
  • Heating
  • Ceiling Fans
  • Cable Ready
  • Tub/Shower
  • Sprinkler System

Kitchen Features & Appliances

  • Dishwasher
  • Disposal
  • Ice Maker
  • Stainless Steel Appliances
  • Eat-in Kitchen
  • Kitchen
  • Microwave
  • Oven
  • Range
  • Refrigerator
  • Freezer
  • Quartz Countertops

Model Details

  • Hardwood Floors
  • Vinyl Flooring
  • High Ceilings
  • Office
  • Workshop
  • Views
  • Walk-In Closets
  • Linen Closet
  • Furnished
  • Double Pane Windows
  • Window Coverings
  • Balcony
  • Patio
Location
3175 Data Dr, Rancho Cordova,
CA 95670
Get Directions
Schools Restaurants Groceries Coffee Banks Shops Fitness
| Edit
Edit Commute

Destination is required

Under 30 minutes

Commute Time is calculated at rush hour.
City - Rancho Cordova

Rancho Cordova is one of the Sacramento area’s biggest business centers, attracting thousands of commuters from around the region every day. The active commercial sector makes it highly convenient spot for in-town professionals, and the close proximity to Sacramento makes it an appealing community for folks who work in and around the capital city as well.

While industry is a major part of the local character, the environment is surprisingly suburban, with extensive quiet neighborhoods, playgrounds, and shopping centers all over town. Locals love to spend time in the numerous public parks along the American River, as well as up the road at Folsom Lake and Eldorado National Forest.

Learn more about living in Rancho Cordova 
Amenities
  • Controlled Access
  • Maintenance on site
  • Property Manager on Site
  • Concierge
  • Furnished Units Available
  • Trash Pickup - Door to Door
  • Recycling
  • Online Services
  • Pet Washing Station
  • Public Transportation
  • Elevator
  • Business Center
  • Clubhouse
  • Lounge
  • Multi Use Room
  • Storage Space
  • Courtyard
  • Grill
  • Picnic Area
  • Fitness Center
  • Hot Tub
  • Spa
  • Pool
  • Bicycle Storage
  • Private Bathroom
  • *In Select Units
  • 24-hour Emergency Maintenance
  • 24-hour Premium Fitness Center with Cardio, TRX Tr
  • 2-inch Wood Style Blinds
  • Abundant Linen Closet Space*
  • BBQ/Picnic Area
  • Bike Racks
  • Bike Storage and Workshop
  • Complimentary Bike Rental of BDX at Capital Villag
  • Demonstration Kitchen
  • Doorstep Trash and Recycling Collection
  • Eco-Friendly Water Bottle Filling Station
  • Elevated 9-10 ft. Ceilings*
  • E-Lounge with Mac and PC Workstations
  • Exquisite Quartz Countertops
  • Fireside Lounge with Linear Fire Wall
  • French Style Patio Door*
  • Furnished Optional
  • Gourmet Coffee Bar
  • Gray Weathered style, Wood Cabinets, Complimented
  • Great Room with Comfortable Seating options and Do
  • High-quality Showerhead with a Removable Bluetooth
  • Individual Intrusion Alarms with Window and Motion
  • Large Windows that maximize Natural Light
  • Pet Niche in Living area*
  • Pet Spa
  • Pool Overlook Balcony with Exclusive Seating and F
  • Poolside Pavilion with Open Air Kitchenette, Seati
  • Premium Stainless Steel Appliances
  • Private Card Controlled Access into Buildings
  • Right Next To Great Shopping And Dining!
  • Tech Drops*
  • Under-mount Sink in Kitchen
  • Wardrobe Room with Custom Wire Shelving
  • High Speed Internet Access
  • Washer/Dryer
  • Washer/Dryer Hookup
  • Air Conditioning
  • Heating
  • Ceiling Fans
  • Cable Ready
  • Tub/Shower
  • Sprinkler System
  • Dishwasher
  • Disposal
  • Ice Maker
  • Stainless Steel Appliances
  • Eat-in Kitchen
  • Kitchen
  • Microwave
  • Oven
  • Range
  • Refrigerator
  • Freezer
  • Quartz Countertops
  • Hardwood Floors
  • Vinyl Flooring
  • High Ceilings
  • Office
  • Workshop
  • Views
  • Walk-In Closets
  • Linen Closet
  • Furnished
  • Double Pane Windows
  • Window Coverings
  • Balcony
  • Patio
Expenses
Recurring
Cat Rent $110
Dog Rent $110
One-Time
Storage Fee $30
Office Hours
Monday 9am - 6pm
Tuesday 9am - 6pm
Wednesday 9am - 6pm
Thursday 9am - 6pm
Friday 9am - 6pm
Saturday 9am - 5pm
Sunday 10am - 5pm
916-545-6353
Education
Colleges & Universities Distance
Sacramento State
Drive: 14 min 9.3 mi
American River College
Drive: 20 min 10.5 mi
Folsom Lake College, Folsom
Drive: 21 min 13.4 mi
Sacramento City College
Drive: 19 min 14.1 mi
BDX at Capital Village is within 14 minutes or 9.3 miles from Sacramento State. It is also near American River College and Folsom Lake College, Folsom.
Schools
  • Public Schools
  • Private Schools
Maidu Elementary
Public Elementary School
Grades K-5
450 Students
Nearby
Navigator Elementary School
Public Elementary School
Grades K-5
431 Students
Attendance Zone
Northlake TK-8
Public Elementary & Middle School
Grades PK-8
380 Students
Nearby
Golden Valley Charter School of Sacramento
Public Elementary & Middle School
Grades K-8
297 Students
Nearby
W. E. Mitchell Middle School
Public Middle School
Grades 6-8
755 Students
Attendance Zone
Cordova High School
Public High School
Grades 9-12
1,944 Students
Attendance Zone
St. John Vianney School
Private Elementary & Middle School
Grades PK-8
188 Students
Nearby
Capitol Academy
Private Middle & High School
Grades 6-12
83 Students
Nearby
School data provided by The GreatSchools Rating helps parents compare schools within a state based on a variety of school quality indicators and provides a helpful picture of how effectively each school serves all of its students. Ratings are on a scale of 1 (below average) to 10 (above average) and can include test scores, college readiness, academic progress, advanced courses, equity, discipline and attendance data. We also advise parents to visit schools, consider other information on school performance and programs, and consider family needs as part of the school selection process.

View GreatSchools Rating Methodology


Data provided by GreatSchools.org © 2026. All rights reserved.
Transportation

Transportation options available in Rancho Cordova include Cordova Town Center, located 1.4 miles from BDX at Capital Village. BDX at Capital Village is near Sacramento International, located 25.6 miles or 34 minutes away.

Transit / Subway Distance
Cordova Town Center
Drive: 3 min 1.4 mi
Zinfandel
Drive: 4 min 1.8 mi
Sunrise
Drive: 5 min 2.5 mi
Mather Field/Mills
Drive: 6 min 3.1 mi
Butterfield
Drive: 8 min 5.1 mi
Commuter Rail Distance
Roseville Amtrak
Drive: 27 min 14.1 mi
Sacramento
Drive: 20 min 15.3 mi
Rocklin Amtrak Station
Drive: 28 min 15.9 mi
Auburn-Conheim
Drive: 42 min 28.1 mi
Auburn Amtrak
Drive: 42 min 28.1 mi
Airports Distance
Airports Distance
Sacramento International
Drive: 34 min 25.6 mi
Getting Around
Fairly Walkable
Walkability
50 / 100
Limited Public Transit
Transit
30 / 100
Exceptionally Drivable
Drivability
90 / 100
Moderately Bikeable
Bikeability
70 / 100

Scores provided by

What do Walkability, Transit, Drivability, and Bikeability mean? Walkability measures the walking distance to day-to-day needs. Transit measures access to public transportation. Drivability measures congestion, parking availability, and access to major roads. Bikeability measures the suitability for cycling. How It Works
-
Soundscore™
- / 100

Traffic

-

Airport

-

Businesses

-

Scores provided by

HowLoud What is a Sound Score Rating? A Sound Score Rating aggregates noise caused by vehicle traffic, airplane traffic and local sources. How It Works
Points of Interest

Time and distance from BDX at Capital Village.

Shopping Centers Distance
Capital Village
Walk: 3 min 0.2 mi
Zinfandel Place
Walk: 8 min 0.4 mi
Stone Creek Village
Walk: 15 min 0.8 mi
BDX at Capital Village has 3 shopping centers within 0.8 mile, which is about a 15-minute walk. The miles and minutes will be for the farthest away property.
Parks and Recreation Distance
Rossmoor Bar County Park
Drive: 8 min 3.1 mi
Lower Sunrise Recreational Area
Drive: 9 min 3.8 mi
River Bend Park
Drive: 13 min 4.5 mi
Ancil Hoffman Park
Drive: 20 min 10.0 mi
Effie Yeaw Nature Center
Drive: 20 min 10.0 mi
BDX at Capital Village has 5 parks within 10.0 miles, including Rossmoor Bar County Park, Lower Sunrise Recreational Area, and River Bend Park.
Hospitals Distance
Hospitals Distance
Mercy San Juan Medical Center
Drive: 16 min 8.8 mi
Sutter Center for Psychiatry
Drive: 12 min 8.9 mi
Kaiser Foundation Hospital - Sacramento
Drive: 15 min 10.0 mi
BDX at Capital Village has 3 hospitals within 10.0 miles, the nearest is Mercy San Juan Medical Center which is 8.8 miles away and a 16 minute drive.
Military Bases Distance
McClellan Air Force Base
Drive: 35 min 16.9 mi
Beale Air Force Base
Drive: 75 min 47.2 mi
Travis Air Force Base
Drive: 67 min 53.2 mi
BDX at Capital Village has 3 military bases within 53.2 miles, the nearest is McClellan Air Force Base which is 16.9 miles away and a 35 minute drive.


Reviews for BDX at Capital Village

5.0
Renter Rating
5 Stars
12
4 Stars
0
3 Stars
0
2 Stars
0
1 Star
0
Share details of your own experience with this property
Renter Reviews 12 Reviews
 
  • Most Recent
  • Most Helpful
  • Rating Low-High
  • Rating High-Low
Submitted by a verified resident of the apartment community. Participating residents may receive reward points in exchange for posting a review during their lease term, regardless of the nature of the review. Delete

Property Manager Responded:

Property Manager Responded

Show full review Show less
Was this helpful? Vote review helpful Thanks for your feedback!
Flag Review
  1. ...
  2. ...

BDX at Capital Village Photos

  • 1BR 1BA

Models

  • Studio

  • Studio

  • 1 Bedroom

  • 1 Bedroom

  • 1 Bedroom

  • 1 Bedroom

Nearby Apartments

Within 50 Miles of BDX at Capital Village

  • Fulton Oaks Apartments

    2633 Fulton Ave

    Sacramento, CA 95821

    $1,399 - $1,650

    1-2 Br 6.8 mi

  • The Eleven Hundred

    1100 Howe Ave

    Sacramento, CA 95825

    $1,449 - $3,000

    1-3 Br 7.1 mi

  • Hub Apartments

    525 Willard Dr

    Folsom, CA 95630

    $2,350 - $2,855

    1-3 Br 7.6 mi

  • Woodlake Close

    2059 Royal Oaks Dr

    Sacramento, CA 95815

    $1,575 - $2,125

    1-2 Br 9.1 mi

  • Element 79

    4373 Town Center Blvd

    El Dorado Hills, CA 95762

    $1,986 - $4,433

    1-2 Br 12.6 mi

  • LeSarra

    2230 Valley View Pky

    El Dorado Hills, CA 95762

    $2,491 - $2,765

    1-2 Br 12.8 mi

Frequently Asked Questions
Does BDX at Capital Village have in-unit laundry?

BDX at Capital Village has units with in‑unit washers and dryers, making laundry day simple for residents.

What utilities are included in rent at BDX at Capital Village?

Utilities are not included in rent. Residents should plan to set up and pay for all services separately.

Is parking available at BDX at Capital Village?

Parking is available at BDX at Capital Village for $100 / mo. Contact this property for details.

Which floor plans are available, and what are the price ranges?

BDX at Capital Village has studios to two-bedrooms with rent ranges from $1,975/mo. to $2,821/mo.

Is BDX at Capital Village pet-friendly?

Yes, BDX at Capital Village welcomes pets. Breed restrictions, weight limits, and additional fees may apply. View this property's pet policy.

How much income do I need to rent at BDX at Capital Village?

A good rule of thumb is to spend no more than 30% of your gross income on rent. Based on the lowest available rent of $1,975 for a one-bedroom, you would need to earn about $79,000 per year to qualify. Want to double-check your budget? Calculate how much rent you can afford with our Rent Affordability Calculator.

Does BDX at Capital Village have move-in specials?

BDX at Capital Village is offering 1 Month Free for eligible applicants, with rental rates starting at $1,975.

Does BDX at Capital Village offer Matterport 3D tours?

Yes! BDX at Capital Village offers 11 Matterport 3D Tours. Explore different floor plans and see unit level details, all without leaving home.
Back To Top
Send a Message
Contact Property
enter move in date in the format: 2 digit month / 2 digit day / 4 digit year

I would like to...

Send Message

Submitting Request

Send a Message
Contact Property

Thank you! Your email has been sent.

Error

Report an Issue Print Get Directions
Try These Popular Nearby Searches

Cities

  • Mather Rentals
  • Gold River Rentals
  • La Riviera Rentals
  • Rosemont Rentals
  • Carmichael Rentals

Search by Bedrooms

  • Studio Apartments in Rancho Cordova
  • 1 Bedroom Apartments in Rancho Cordova
  • 2 Bedroom Apartments in Rancho Cordova
  • 3 Bedroom Apartments in Rancho Cordova
  • Rooms for Rent in Rancho Cordova

Other Rental Types

  • Rancho Cordova Houses for Rent
  • Rancho Cordova Condos for Rent
  • Rancho Cordova Townhomes for Rent
  • Private Landlord Rentals Rancho Cordova
  • Rancho Cordova Duplex Rentals
  • 95670 Houses for Rent
  • 95670 Condos for Rent
  • 95670 Townhomes for Rent

Stay on Budget

  • Rancho Cordova Apartments Under $1,200
  • Rancho Cordova Apartments Under $1,300
  • Rancho Cordova Apartments Under $1,400
  • Rancho Cordova Apartments Under $1,500
  • Rancho Cordova Apartments Under $2,000

Filter by Popular Amenities

  • Pet Friendly Apartments in Rancho Cordova
  • Furnished Apartments in Rancho Cordova
  • Apartments with Washer & Dryer in Rancho Cordova
  • Wheelchair Accessible Apartments in Rancho Cordova
  • Apartments with EV Charging in Rancho Cordova
  • Apartments with Balcony in Rancho Cordova
  • Apartments with Air Conditioning in Rancho Cordova
  • Rancho Cordova Apartments with Virtual Tours

Find Specialty Housing

  • Student Housing in Rancho Cordova
  • Rancho Cordova Low Income Housing
  • Senior Housing in Rancho Cordova
  • Short Term Rentals in Rancho Cordova
  • Cheap Apartments in Rancho Cordova
  • Corporate Housing in Rancho Cordova
  • Move-In Specials in Rancho Cordova
  • New Apartments in Rancho Cordova
  • About Us
  • Advertise
  • Legal Notices
  • Privacy Notice
  • Avoid Scams
  • Accessibility
  • Calculate Rent Affordability
  • Renterverse
  • Sitemap
Property Logo
apartments.com
© 2026 CoStar Group, Inc. Equal Housing Opportunity

Equal Housing Opportunity

© 2026 CoStar Group, Inc.

Equal Housing Opportunity

Ready to Apply?

Good News! This rental is accepting applications through Apartments.com. Act now and your $ purchase will include 9 additional FREE application submissions to participating properties.

Or if you already have an account


Required

Required

Valid Email Required

You must acknowledge the disclaimer to continue
Next
Continue

Take me to this property's website
Request Tour
Interested in this property? Request a tour today.
Rate & Review BDX at Capital Village
Please select a rating
50 character minimum
By clicking submit, I agree to the Apartments.com Terms of Service and the Ratings & Reviews Terms of Use.

What Are Walk Score®, Transit Score®, and Bike Score® Ratings?

Walk Score® measures the walkability of any address. Transit Score® measures access to public transit. Bike Score® measures the bikeability of any address.

Learn How It Works

What is a Sound Score Rating?

A Sound Score Rating aggregates noise caused by vehicle traffic, airplane traffic and local sources.

Learn How It Works

Share This Listing
Listing Image

3175 Data Dr

Rancho Cordova, CA 95670

Email

Link Copied

(916) 545-6353
Get Directions
Schools Restaurants Groceries Coffee Banks Shops Fitness
Select a unit to view pricing and availability
Floor
1 (0 unit)
2 (5 units)
3 (5 units)
4 (1 unit)
5 (1 unit)
Any
Studio
1
2
Any
1+
2+
Move-In Date
Matterport 3D Tour Matterport 3D Tour
Matterport 3D Tour

