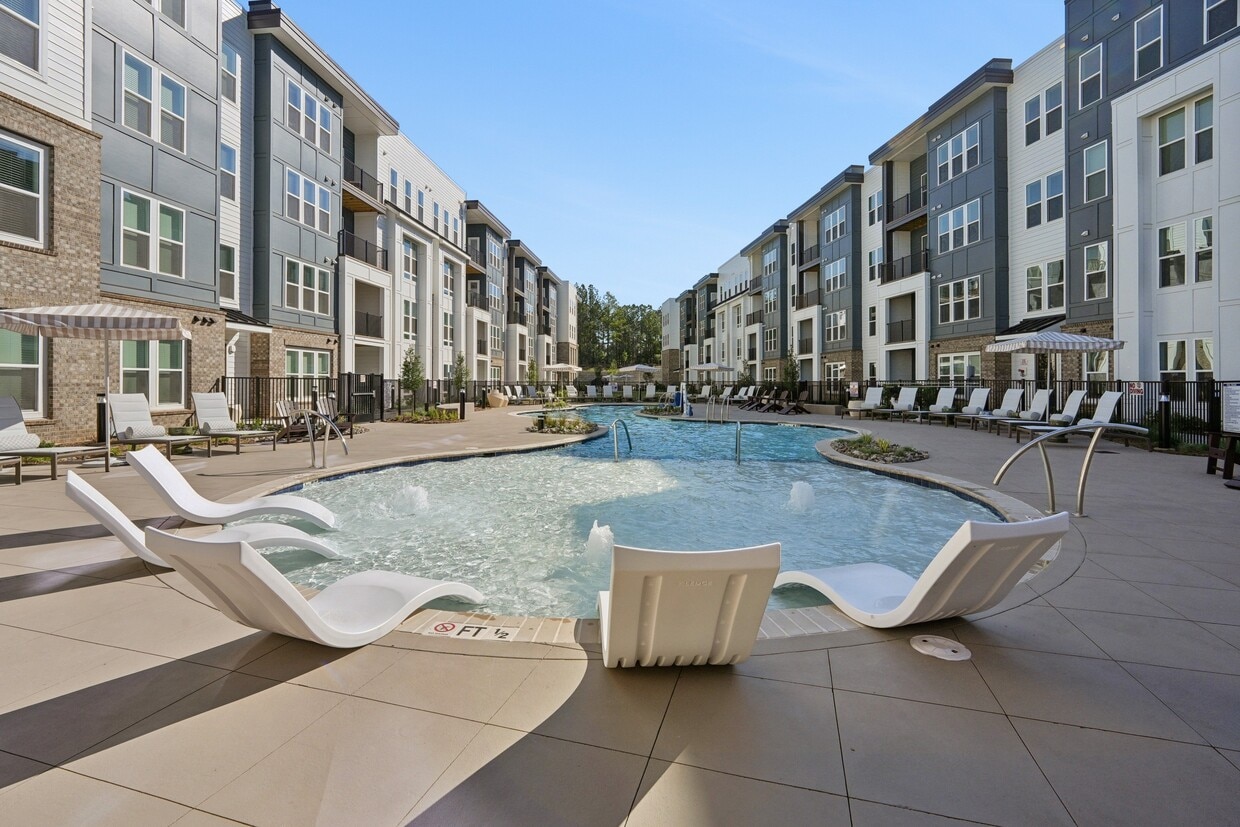
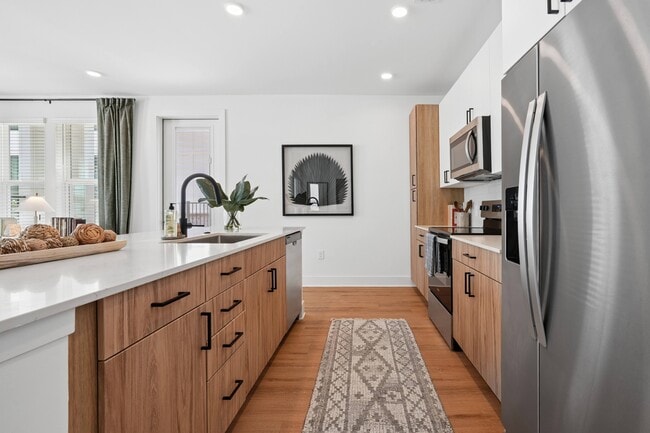
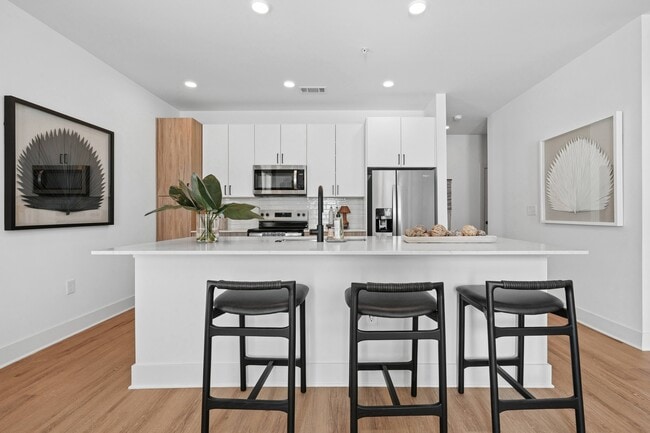
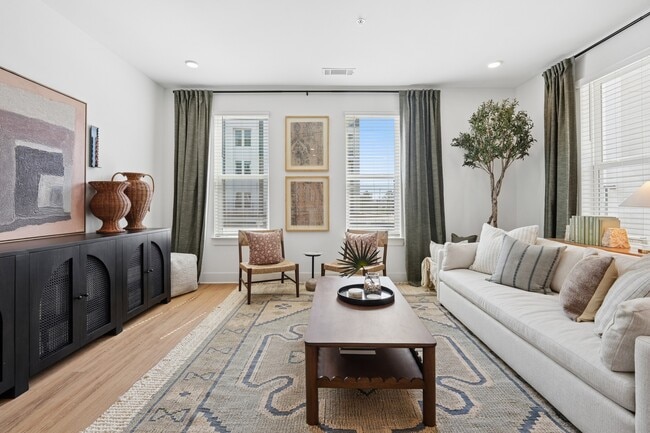
Located at 9111 Paragon Dr in Charlotte, NC, this thoughtfully designed single-floor community clubhouse spans a generous footprint, offering a refined and welcoming atmosphere throughout. The entry lobby immediately impresses with soaring ceilings clad in warm wood, a striking patterned terracotta tile floor, and a curved gold-accented reception desk. Large-scale landscape artwork adorns the walls, while floor-to-ceiling windows flood the space with natural light. A built-in mail center and a cozy window bench seat add practical elegance to the lobby area. The hallway connects seamlessly to the various spaces, featuring the same distinctive tile flooring and a curated gallery of artwork that guides visitors through the facility. The combined dining and living area is a standout, anchored by a substantial wooden dining table beneath an eclectic mix of pendant lights, complemented by a built-in shelving wall with decorative tile backing. The living room boasts soaring ceilings, light hardwood flooring, floor-to-ceiling windows with sheer drapery, a modern fireplace, and a shuffleboard table, creating an ideal social and recreational hub. Lush indoor plants, warm neutral tones, and a cohesive blend of natural materials — wood, tile, and woven textures — unify the space with an inviting, contemporary aesthetic.

-
Monthly Rent
$1,360 - $2,510
-
Bedrooms
Studio - 3 bd
-
Bathrooms
1 - 2 ba
-
Square Feet
614 - 1,321 sq ft
Highlights
- New Construction
- Den
- Pool
Pricing & Floor Plans
-
Unit 4309price $1,370square feet 614availibility Now
-
Unit 4307price $1,370square feet 614availibility Now
-
Unit 1309price $1,375square feet 614availibility Now
-
Unit 1304price $1,710square feet 815availibility Now
-
Unit 1412price $1,655square feet 815availibility Oct 15
-
Unit 2404price $1,675square feet 815availibility Oct 15
-
Unit 3211price $1,965square feet 1,077availibility Now
-
Unit 2308price $1,965square feet 1,077availibility Now
-
Unit 3308price $1,965square feet 1,077availibility Now
-
Unit 3208price $1,945square feet 1,130availibility Now
-
Unit 2310price $1,945square feet 1,130availibility Now
-
Unit 2311price $1,945square feet 1,130availibility Now

-
Unit 2216price $1,945square feet 1,149availibility Now
-
Unit 3206price $1,945square feet 1,149availibility Now
-
Unit 2304price $1,945square feet 1,149availibility Now
-
Unit 2301price $2,010square feet 1,271availibility Now
-
Unit 3301price $2,010square feet 1,271availibility Now
-
Unit 3302price $2,010square feet 1,271availibility Now
-
Unit 3217price $2,335square feet 1,321availibility Now
-
Unit 3218price $2,335square feet 1,321availibility Now
-
Unit 2316price $2,335square feet 1,321availibility Now
-
Unit 4309price $1,370square feet 614availibility Now
-
Unit 4307price $1,370square feet 614availibility Now
-
Unit 1309price $1,375square feet 614availibility Now
-
Unit 1304price $1,710square feet 815availibility Now
-
Unit 1412price $1,655square feet 815availibility Oct 15
-
Unit 2404price $1,675square feet 815availibility Oct 15
-
Unit 3211price $1,965square feet 1,077availibility Now
-
Unit 2308price $1,965square feet 1,077availibility Now
-
Unit 3308price $1,965square feet 1,077availibility Now
-
Unit 3208price $1,945square feet 1,130availibility Now
-
Unit 2310price $1,945square feet 1,130availibility Now
-
Unit 2311price $1,945square feet 1,130availibility Now
-
Unit 2216price $1,945square feet 1,149availibility Now
-
Unit 3206price $1,945square feet 1,149availibility Now
-
Unit 2304price $1,945square feet 1,149availibility Now
-
Unit 2301price $2,010square feet 1,271availibility Now
-
Unit 3301price $2,010square feet 1,271availibility Now
-
Unit 3302price $2,010square feet 1,271availibility Now
-
Unit 3217price $2,335square feet 1,321availibility Now
-
Unit 3218price $2,335square feet 1,321availibility Now
-
Unit 2316price $2,335square feet 1,321availibility Now
Fees and Policies
The fees listed below are community-provided and may exclude utilities or add-ons. All payments are made directly to the property and are non-refundable unless otherwise specified. Use the Cost Calculator to determine costs based on your needs.
-
Utilities & Essentials
-
Parking FeeCharged per unit.$175 - $200 / mo
-
Valet TrashCharged per unit.$25 / mo
-
Pest ControlCharged per unit.$5 / mo
-
Package Delivery ManagementCharged per unit.$5 / mo
-
Water Admin FeeCharged per unit.$6.36 / mo
-
Electric UtilityCharged per unit.Usage-Based
-
Water UtilityCharged per unit.Usage-Based
-
Sewer UtilityCharged per unit.Usage-Based
-
-
One-Time Basics
-
Due at Application
-
Administrative FeeCharged per unit.$200
-
Application FeeCharged per applicant.$75
-
-
Due at Move-In
-
Package Delivery Setup FeeCharged per unit.$10
-
-
Due at Application
-
Dogs
-
Pet FeeMax of 2. Max. 2 pets. Breed and other restrictions may apply. Charged per pet.$350
-
Pet RentMax of 2. Max. 2 pets. Breed and other restrictions may apply. Charged per pet.$20 / mo
Restrictions:NoneRead More Read Less -
-
Cats
-
Pet FeeMax of 2. Max. 2 pets. Breed and other restrictions may apply. Charged per pet.$350
-
Pet RentMax of 2. Max. 2 pets. Breed and other restrictions may apply. Charged per pet.$20 / mo
Restrictions: -
-
Garage Lot
-
Storage Locker
-
Storage FeeMax of 4. Cost varies by size of storage unit. Charged per rentable item.$50 / mo
-
Property Fee Disclaimer: Based on community-supplied data and independent market research. Subject to change without notice. May exclude fees for mandatory or optional services and usage-based utilities.
Details
Lease Options
-
6 - 17 Month Leases
Property Information
-
Built in 2026
-
368 units/4 stories
Matterport 3D Tours
About Bask Apartments
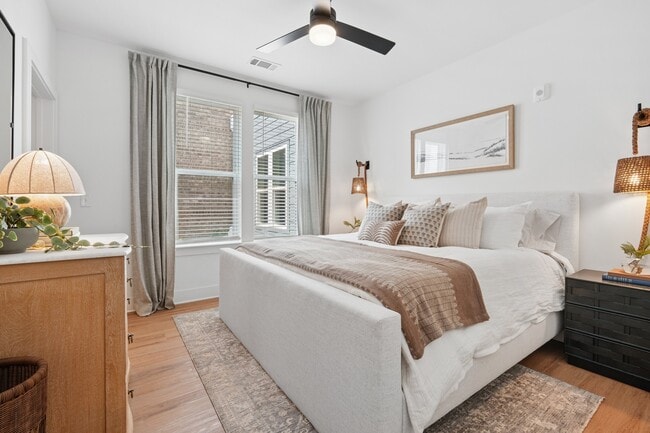
Designated to feel open and unhurried, Bask's brand-new South Charlotte apartments offer space, a luxury that's increasingly hard to come by. Nothing crowded or complicated, just the space to settle in, spread out, and live easy.
Bask Apartments is an apartment community located in Mecklenburg County and the 28273 ZIP Code. This area is served by the Charlotte-Mecklenburg School District attendance zone.
Unique Features
- 24-hour cyber cafe with Wi-Fi & printing
- Community Patio & Clubhouse
- Co-working den & coffee bar
- EV Charging Stations
- Fireside Lounge
- Luciously carpeted bedrooms
- LVT wood-inspired flooring
- Neighborhood lawn & green space
- Pet Park & Outdoor Grooming Station
- Premium matte black appliances
- Private work spaces
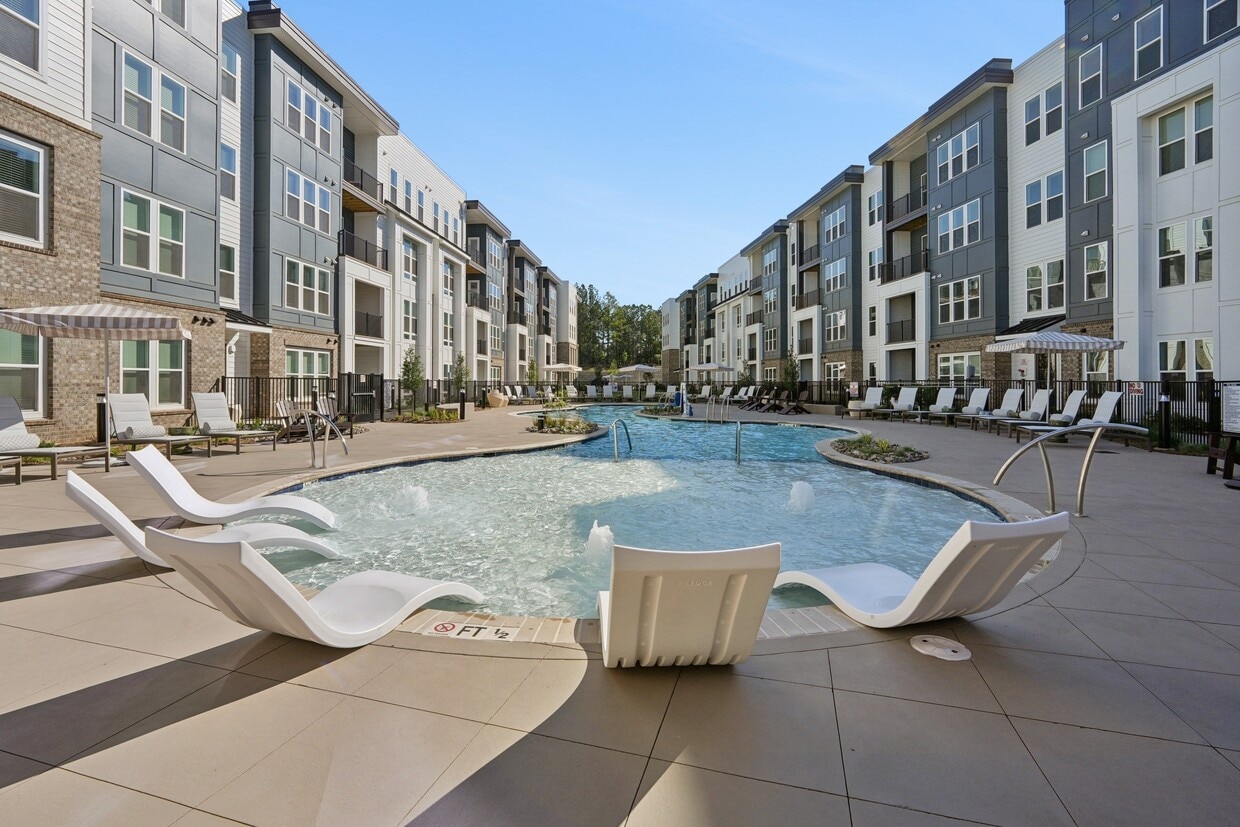
- Saltwater Pool and Sun Deck
- Soft-close cabinets
- Two contemporary interior design schemes
- Whirlpool appliances
Community Amenities
Pool
Clubhouse
Lounge
EV Charging
- EV Charging
- Clubhouse
- Lounge
- Pool
Apartment Features
Washer/Dryer
Wi-Fi
Den
Lawn
- Wi-Fi
- Washer/Dryer
- Quartz Countertops
- Den
- Lawn
Old Whitehall is a commercial area and residential neighborhood located about eight miles away from Downtown Charlotte and the Charlotte International Airport. Olde Whitehall is home to several shopping plazas, restaurants, business parks, and warehouses, but the neighborhood is next to the Charlotte Premium Outlets. Although Olde Whitehall is filled with amenities, the neighborhood’s quiet surrounding blends suburban and pastoral living. Complemented by open fields and canopy roads, Olde Whitehall features mid-range to upscale houses and apartments available for rent. This family-friendly, diverse neighborhood has good schools, a strong sense of community, and is just six miles away from Carowinds, a popular amusement park. For watersports, the U.S. National Whitewater Center is about a 30-minute drive north of Olde Whitehall. If you’re looking to be surrounded by amenities and some Southern charm, you might find your new home in Olde Whitehall.
Learn more about living in Olde WhitehallCompare neighborhood and city base rent averages by bedroom.
| Olde Whitehall | Charlotte, NC | |
|---|---|---|
| Studio | $1,356 | $1,399 |
| 1 Bedroom | $1,389 | $1,477 |
| 2 Bedrooms | $1,722 | $1,782 |
| 3 Bedrooms | $2,168 | $2,211 |
- EV Charging
- Clubhouse
- Lounge
- Pool
- 24-hour cyber cafe with Wi-Fi & printing
- Community Patio & Clubhouse
- Co-working den & coffee bar
- EV Charging Stations
- Fireside Lounge
- Luciously carpeted bedrooms
- LVT wood-inspired flooring
- Neighborhood lawn & green space
- Pet Park & Outdoor Grooming Station
- Premium matte black appliances
- Private work spaces
- Saltwater Pool and Sun Deck
- Soft-close cabinets
- Two contemporary interior design schemes
- Whirlpool appliances
- Wi-Fi
- Washer/Dryer
- Quartz Countertops
- Den
- Lawn
| Monday | 9am - 5pm |
|---|---|
| Tuesday | 9am - 5pm |
| Wednesday | 9am - 5pm |
| Thursday | 9am - 5pm |
| Friday | 9am - 5pm |
| Saturday | 10am - 5pm |
| Sunday | Closed |
| Colleges & Universities | Distance | ||
|---|---|---|---|
| Colleges & Universities | Distance | ||
| Drive: | 11 min | 5.8 mi | |
| Drive: | 12 min | 6.4 mi | |
| Drive: | 18 min | 9.9 mi | |
| Drive: | 18 min | 11.6 mi |


 The GreatSchools Rating helps parents compare schools within a state based on a variety of school quality indicators and provides a helpful picture of how effectively each school serves all of its students. Ratings are on a scale of 1 (below average) to 10 (above average) and can include test scores, college readiness, academic progress, advanced courses, equity, discipline and attendance data. We also advise parents to visit schools, consider other information on school performance and programs, and consider family needs as part of the school selection process.
View GreatSchools Rating Methodology
Data provided by GreatSchools.org © 2026. All rights reserved.
Transportation options available in Charlotte include Woodlawn, located 6.4 miles from Bask Apartments. Bask Apartments is near Charlotte/Douglas International, located 5.3 miles or 12 minutes away, and Concord-Padgett Regional, located 26.8 miles or 33 minutes away.
| Transit / Subway | Distance | ||
|---|---|---|---|
| Transit / Subway | Distance | ||
|
|
Drive: | 11 min | 6.4 mi |
|
|
Drive: | 12 min | 6.6 mi |
|
|
Drive: | 12 min | 6.9 mi |
|
|
Drive: | 12 min | 7.0 mi |
|
|
Drive: | 13 min | 7.5 mi |
| Commuter Rail | Distance | ||
|---|---|---|---|
| Commuter Rail | Distance | ||
|
|
Drive: | 20 min | 11.4 mi |
|
|
Drive: | 26 min | 18.8 mi |
|
|
Drive: | 49 min | 40.1 mi |
| Airports | Distance | ||
|---|---|---|---|
| Airports | Distance | ||
|
Charlotte/Douglas International
|
Drive: | 12 min | 5.3 mi |
|
Concord-Padgett Regional
|
Drive: | 33 min | 26.8 mi |
Scores provided by
 What do Walkability, Transit, Drivability, and Bikeability mean?
Walkability measures the walking distance to day-to-day needs.
Transit measures access to public transportation.
Drivability measures congestion, parking availability, and access to major roads.
Bikeability measures the suitability for cycling.
How It Works
What do Walkability, Transit, Drivability, and Bikeability mean?
Walkability measures the walking distance to day-to-day needs.
Transit measures access to public transportation.
Drivability measures congestion, parking availability, and access to major roads.
Bikeability measures the suitability for cycling.
How It Works
Traffic
BusyAirport
BusyBusinesses
CalmScores provided by
HowLoud What is a Sound Score Rating? A Sound Score Rating aggregates noise caused by vehicle traffic, airplane traffic and local sources. How It WorksTime and distance from Bask Apartments.
| Shopping Centers | Distance | ||
|---|---|---|---|
| Shopping Centers | Distance | ||
| Drive: | 3 min | 1.4 mi | |
| Drive: | 3 min | 1.4 mi | |
| Drive: | 4 min | 1.6 mi |
| Parks and Recreation | Distance | ||
|---|---|---|---|
| Parks and Recreation | Distance | ||
|
McDowell Nature Center and Preserve
|
Drive: | 13 min | 7.8 mi |
|
Wing Haven Gardens & Bird Sanctuary
|
Drive: | 16 min | 9.2 mi |
|
Buster Boyd Access Area Public Boat Ramp
|
Drive: | 17 min | 9.7 mi |
|
Charlotte Nature Museum
|
Drive: | 17 min | 9.8 mi |
|
Daniel Stowe Botanical Garden
|
Drive: | 28 min | 17.1 mi |
| Hospitals | Distance | ||
|---|---|---|---|
| Hospitals | Distance | ||
| Drive: | 12 min | 9.0 mi | |
| Drive: | 12 min | 9.3 mi | |
| Drive: | 18 min | 10.6 mi |
Bask Apartments Photos
-
Bask Apartments
-
Clubhouse
-
-
-
-
-
-
-
Models
-
Studio
-
Studio
-
1 Bedroom
-
1 Bedroom
-
1 Bedroom
-
1 Bedroom
Nearby Apartments
Within 50 Miles of Bask Apartments
-
Everly
421 W Tremont Ave
Charlotte, NC 28203
$1,980 - $3,765
1-3 Br 6.4 mi
-
The Perch
718 Gesco St
Charlotte, NC 28208
$1,555 - $2,495
1-3 Br 7.5 mi
-
Bell Uptown Charlotte
355 W Martin Luther King Blvd
Charlotte, NC 28202
$1,764 - $2,939
1-2 Br 7.9 mi
-
ZZZVintage Wilson Farms
520 Ridgeline Dr
Fort Mill, SC 29708
Call for Rent
1-3 Br 8.2 mi
-
Elevate Rocky River
3616 N Rocky River Rd
Monroe, NC 28110
$1,465 - $3,151
1-2 Br 22.4 mi
-
Bell Lake Norman
106 Plantation Pointe Loop
Mooresville, NC 28117
$1,148 - $2,539
1-3 Br 30.5 mi
Bask Apartments has units with in‑unit washers and dryers, making laundry day simple for residents.
Utilities are not included in rent. Residents should plan to set up and pay for all services separately.
Parking is available at Bask Apartments. Contact this property for details.
Bask Apartments has studios to three-bedrooms with rent ranges from $1,360/mo. to $2,510/mo.
Yes, Bask Apartments welcomes pets. Breed restrictions, weight limits, and additional fees may apply. View this property's pet policy.
A good rule of thumb is to spend no more than 30% of your gross income on rent. Based on the lowest available rent of $1,360 for a studio, you would need to earn about $54,400 per year to qualify. Want to double-check your budget? Calculate how much rent you can afford with our Rent Affordability Calculator.
Bask Apartments is offering 2 Months Free for eligible applicants, with rental rates starting at $1,360.
Yes! Bask Apartments offers 3 Matterport 3D Tours. Explore different floor plans and see unit level details, all without leaving home.
13531 Rigsby Rd
Charlotte, NC 28273