Map
  • Add a Property
  • Renter Tools
    • Favorites
    • Saved Searches
  • Manage Rentals
  • Apartments For Rent
  • Houses For Rent
  • Condos For Rent
  • Townhomes For Rent
  • Help Center
  • Area Guide
  • Rent Calculator
  • Property Management Companies
English

Language

English Español
Apartments.com Logo
Manage Rentals      Sign Up / Sign In
  • Primary Photo - Bakery Living
  • Building Photo - Bakery Living
    Building Photo - Bakery Living
  • Building Photo - Bakery Living
    Building Photo - Bakery Living
Contact This Property

Language: English

Open 9am - 5pm Today

View All Hours Office Hours Monday - Saturday, 9am - 5pm Sunday, Closed

Bakery Living media gallery Unit
call 412-924-5240
Floor Plan View Body
Pennsylvania Allegheny County Pittsburgh

Bakery Living

6350 Penn Ave, Pittsburgh, PA 15206

2.7
Renter Rating 3 Reviews
Verified Listing CoStar Verified® Listing

This Listing has been verified by CoStar’s listing verification process, which combines internal screening and fraud detection technology. Always beware of scams.

Today
Share Listing
Favorites
412-924-5240
Property Management Company Logo
  • Monthly Rent

    $1,650 - $3,713

  • Bedrooms

    Studio - 2 bd

  • Bathrooms

    1 - 2 ba

  • Square Feet

    508 - 1,544 sq ft

Bakery Living
Property Management Company Logo
Share Listing
Favorites

Move-in Special

Tour and sign a lease within 48 hours and get one year of FREE parking on us!

Highlights

  • Furnished Units Available
  • Dry Cleaning Service
  • Basketball Court
  • High Ceilings
  • Pool
  • Sundeck
  • Elevator
  • Property Manager on Site
  • Business Center

Pricing & Floor Plans

filter results by bedrooms
Cost Calculator: Estimate your monthly and one-time fees.
The Micro 1 (Blue)
$1,828 Studio 1 Bath 508 Sq Ft
1 Available unit
Unit
Base Price
Sq Ft
Availability
Unit Details
  • Unit 125
    price $1,828
    square feet 508
    availibility Oct 9
The Micro 2 (Orange)
Starting at $1,650 Studio 1 Bath 510 Sq Ft
2 Available units
Unit
Base Price
Sq Ft
Availability
Unit Details
  • Unit 123
    price $1,650
    square feet 510
    availibility Dec 15
  • Unit 228
    price $1,660
    square feet 510
    availibility Dec 22
The Micro 2 (Blue)
$1,758 Studio 1 Bath 510 Sq Ft
1 Available unit
Unit
Base Price
Sq Ft
Availability
Unit Details
  • Unit 236
    price $1,758
    square feet 510
    availibility Dec 24
The Studio 3 (Blue)
$2,156 Studio 1 Bath 740 Sq Ft
1 Available unit
Unit
Base Price
Sq Ft
Availability
Unit Details
  • Unit 215
    price $2,156
    square feet 740
    availibility Jan 12, 2027
The 1 Bedroom 9 (Orange)
$2,131 1 Bed 1 Bath 710 Sq Ft
1 Available unit
Unit
Base Price
Sq Ft
Availability
Unit Details
  • Unit 116
    price $2,131
    square feet 710
    availibility Now
The 1 Bedroom 5 (Orange)
Starting at $2,148 1 Bed 1 Bath 762 Sq Ft
3 Available units
Unit
Base Price
Sq Ft
Availability
Unit Details
  • Unit 113
    price $2,148
    square feet 762
    availibility Now
  • Unit 522
    price $2,253
    square feet 762
    availibility Oct 3
  • Unit 231
    price $2,273
    square feet 762
    availibility Dec 2
The One Bedroom 1 (Blue)
$2,253 1 Bed 1 Bath 632 Sq Ft
1 Available unit
Unit
Base Price
Sq Ft
Availability
Unit Details
  • Unit 127
    price $2,253
    square feet 632
    availibility Now
The 1 Bedroom 6 Orange Furnished
$3,500 1 Bed 1 Bath 696 Sq Ft
1 Available unit
Unit
Base Price
Sq Ft
Availability
Unit Details
  • Unit 106-C
    price $3,500
    square feet 696
    availibility Now
The One Bedroom 5 (Blue)
Starting at $2,177 1 Bed 1 Bath 762 Sq Ft
2 Available units
Unit
Base Price
Sq Ft
Availability
Unit Details
  • Unit 226
    price $2,246
    square feet 762
    availibility Sep 23
  • Unit 109
    price $2,177
    square feet 762
    availibility Nov 18
The 1 Bedroom 8 (Orange)
Starting at $2,406 1 Bed 1 Bath 809 Sq Ft
2 Available units
Unit
Base Price
Sq Ft
Availability
Unit Details
  • Unit 422
    price $2,416
    square feet 809
    availibility Oct 10
  • Unit 332
    price $2,406
    square feet 809
    availibility Jan 26, 2027
The One Bedroom 9 (Blue)
$2,344 1 Bed 1 Bath 696 Sq Ft
1 Available unit
Unit
Base Price
Sq Ft
Availability
Unit Details
  • Unit 116
    price $2,344
    square feet 696
    availibility Oct 16
The One Bedroom 8 (Blue)
Starting at $2,432 1 Bed 1 Bath 809 Sq Ft
2 Available units
Unit
Base Price
Sq Ft
Availability
Unit Details
  • Unit 416
    price $2,432
    square feet 809
    availibility Oct 17
  • Unit 518
    price $2,492
    square feet 809
    availibility Oct 24
The 1 Bedroom 6 (Orange)
$2,278 1 Bed 1 Bath 765 Sq Ft
1 Available unit
Unit
Base Price
Sq Ft
Availability
Unit Details
  • Unit 309
    price $2,278
    square feet 765
    availibility Nov 20
The Two Bedroom 1 (Blue)
$2,538 2 Beds 1 Bath 781 Sq Ft
1 Available unit
Unit
Base Price
Sq Ft
Availability
Unit Details
  • Unit 214
    price $2,538
    square feet 781
    availibility Now
The 2 Bedroom 9 (Orange)
$3,672 2 Beds 2 Baths 1,305 Sq Ft
1 Available unit
Unit
Base Price
Sq Ft
Availability
Unit Details
  • Unit 128
    price $3,672
    square feet 1,305
    availibility Now
The 2 Bedroom 5 (Orange)
$3,078 2 Beds 1 Bath 1,095 Sq Ft
1 Available unit
Unit
Base Price
Sq Ft
Availability
Unit Details
  • Unit 103
    price $3,078
    square feet 1,095
    availibility Sep 24
The Two Bedroom 4 (Blue)
$3,143 2 Beds 1 Bath 1,032 Sq Ft
1 Available unit
Unit
Base Price
Sq Ft
Availability
Unit Details
  • Unit 528
    price $3,143
    square feet 1,032
    availibility Sep 25
The 2 Bedroom 7 (Orange)
$3,688 2 Beds 2 Baths 1,305 Sq Ft
1 Available unit
Unit
Base Price
Sq Ft
Availability
Unit Details
  • Unit 503
    price $3,688
    square feet 1,305
    availibility Oct 7
The Two Bedroom 2 (Blue)
$3,002 2 Beds 1 Bath 916 Sq Ft
1 Available unit
Unit
Base Price
Sq Ft
Availability
Unit Details
  • Unit 301
    price $3,002
    square feet 916
    availibility Oct 8
The 2 Bedroom 4 (Orange)
$2,864 2 Beds 1 Bath 916 Sq Ft
1 Available unit
Unit
Base Price
Sq Ft
Availability
Unit Details
  • Unit 527
    price $2,864
    square feet 916
    availibility Oct 13
The Two Bedroom 7 (Blue)
$3,713 2 Beds 2 Baths 1,306 Sq Ft
1 Available unit
Unit
Base Price
Sq Ft
Availability
Unit Details
  • Unit 403
    price $3,713
    square feet 1,306
    availibility Dec 3
The 2 Bedroom 1 (Orange)
$2,734 2 Beds 1 Bath 781 Sq Ft
1 Available unit
Unit
Base Price
Sq Ft
Availability
Unit Details
  • Unit 214
    price $2,734
    square feet 781
    availibility Dec 21
The Studio 1 (Orange)
Call for Rent Studio 1 Bath 597 Sq Ft
Available Soon
The Studio 3 (Orange)
Call for Rent Studio 1 Bath 740 Sq Ft
Available Soon
The Micro 1 (Orange)
Call for Rent Studio 1 Bath 508 Sq Ft
Available Soon
The Studio 1 (Blue)
Call for Rent Studio 1 Bath 597 Sq Ft
Available Soon
The Micro 3 (Blue)
Call for Rent Studio 1 Bath 636 Sq Ft
Available Soon
The Studio 2 (Blue)
Call for Rent Studio 1 Bath 645 Sq Ft
Available Soon
The 1 Bedroom 10 (Orange)
Call for Rent 1 Bed 1 Bath 710 Sq Ft
Available Soon
Corporate Suite
Call for Rent 1 Bed 1 Bath 809 Sq Ft
Available Soon
The Studio 2 (Orange)
Call for Rent 1 Bed 1 Bath 645 Sq Ft
Available Soon
The One Bedroom 7 ADA (Blue)
Call for Rent 1 Bed 1 Bath 787 Sq Ft
Available Soon
The Loft 1 (Blue)
Call for Rent 1 Bed 1 Bath 894 Sq Ft
Available Soon
The Loft 2 (Orange)
Call for Rent 1 Bed 1 Bath 962 Sq Ft
Available Soon
The 1 Bedroom 4 (Orange)
Call for Rent 1 Bed 1 Bath 740 Sq Ft
Available Soon
The 1 Bedroom 3 (Orange)
Call for Rent 1 Bed 1 Bath 737 Sq Ft
Available Soon
The 1 Bedroom 1 (Orange)
Call for Rent 1 Bed 1 Bath 632 Sq Ft
Available Soon
The 1 Bedroom 2 (Orange)
Call for Rent 1 Bed 1 Bath 710 Sq Ft
Available Soon
The One Bedroom 3 (Blue)
Call for Rent 1 Bed 1 Bath 737 Sq Ft
Available Soon
The One Bedroom 4 (Blue)
Call for Rent 1 Bed 1 Bath 740 Sq Ft
Available Soon
The One Bedroom 6 (Blue)
Call for Rent 1 Bed 1 Bath 765 Sq Ft
Available Soon
The 1 Bedroom 7 ADA - (Orange)
Call for Rent 1 Bed 1 Bath 787 Sq Ft
Available Soon
The Loft 1 (Orange)
Call for Rent 1 Bed 1 Bath 894 Sq Ft
Available Soon
The Loft 2 (Blue)
Call for Rent 1 Bed 1 Bath 962 Sq Ft
Available Soon
The One Bedroom 11 (Blue)
Call for Rent 1 Bed 1 Bath 717 Sq Ft
Available Soon
The One Bedroom 10 (Blue)
Call for Rent 1 Bed 1 Bath 768 Sq Ft
Available Soon
The One Bedroom 2 (Blue)
Call for Rent 1 Bed 1 Bath 710 Sq Ft
Available Soon
The 2 Bedroom 3 (Orange)
Call for Rent 2 Beds 1 Bath 987 Sq Ft
Available Soon
The Two Bedroom 5 (Blue)
Call for Rent 2 Beds 1 Bath 1,095 Sq Ft
Available Soon
The 2 Bedroom 6 (Orange)
Call for Rent 2 Beds 2 Baths 1,260 Sq Ft
Available Soon
The Two Bedroom 8 (Blue)
Call for Rent 2 Beds 2 Baths 1,544 Sq Ft
Available Soon
The 2 Bedroom 2 (Orange)
Call for Rent 2 Beds 1 Bath 916 Sq Ft
Available Soon
The Two Bedroom 6 (Blue)
Call for Rent 2 Beds 2 Baths 1,260 Sq Ft
Available Soon
The 2 Bedroom 8 (Orange)
Call for Rent 2 Beds 2 Baths 1,544 Sq Ft
Available Soon
The Two Bedroom 3 (Blue)
Call for Rent 2 Beds 1 Bath 987 Sq Ft
Available Soon
The Micro 1 (Blue)
$1,828 Studio 1 Bath 508 Sq Ft
1 Available unit
Unit
Base Price
Sq Ft
Availability
Unit Details
  • Unit 125
    price $1,828
    square feet 508
    availibility Oct 9
The Micro 2 (Orange)
Starting at $1,650 Studio 1 Bath 510 Sq Ft
2 Available units
Unit
Base Price
Sq Ft
Availability
Unit Details
  • Unit 123
    price $1,650
    square feet 510
    availibility Dec 15
  • Unit 228
    price $1,660
    square feet 510
    availibility Dec 22
The Micro 2 (Blue)
$1,758 Studio 1 Bath 510 Sq Ft
1 Available unit
Unit
Base Price
Sq Ft
Availability
Unit Details
  • Unit 236
    price $1,758
    square feet 510
    availibility Dec 24
The Studio 3 (Blue)
$2,156 Studio 1 Bath 740 Sq Ft
1 Available unit
Unit
Base Price
Sq Ft
Availability
Unit Details
  • Unit 215
    price $2,156
    square feet 740
    availibility Jan 12, 2027
The Studio 1 (Orange)
Call for Rent Studio 1 Bath 597 Sq Ft
Available Soon
The Studio 3 (Orange)
Call for Rent Studio 1 Bath 740 Sq Ft
Available Soon
The Micro 1 (Orange)
Call for Rent Studio 1 Bath 508 Sq Ft
Available Soon
The Studio 1 (Blue)
Call for Rent Studio 1 Bath 597 Sq Ft
Available Soon
The Micro 3 (Blue)
Call for Rent Studio 1 Bath 636 Sq Ft
Available Soon
The Studio 2 (Blue)
Call for Rent Studio 1 Bath 645 Sq Ft
Available Soon
The 1 Bedroom 9 (Orange)
$2,131 1 Bed 1 Bath 710 Sq Ft
1 Available unit
Unit
Base Price
Sq Ft
Availability
Unit Details
  • Unit 116
    price $2,131
    square feet 710
    availibility Now
The 1 Bedroom 5 (Orange)
Starting at $2,148 1 Bed 1 Bath 762 Sq Ft
3 Available units
Unit
Base Price
Sq Ft
Availability
Unit Details
  • Unit 113
    price $2,148
    square feet 762
    availibility Now
  • Unit 522
    price $2,253
    square feet 762
    availibility Oct 3
  • Unit 231
    price $2,273
    square feet 762
    availibility Dec 2
The One Bedroom 1 (Blue)
$2,253 1 Bed 1 Bath 632 Sq Ft
1 Available unit
Unit
Base Price
Sq Ft
Availability
Unit Details
  • Unit 127
    price $2,253
    square feet 632
    availibility Now
The 1 Bedroom 6 Orange Furnished
$3,500 1 Bed 1 Bath 696 Sq Ft
1 Available unit
Unit
Base Price
Sq Ft
Availability
Unit Details
  • Unit 106-C
    price $3,500
    square feet 696
    availibility Now
The One Bedroom 5 (Blue)
Starting at $2,177 1 Bed 1 Bath 762 Sq Ft
2 Available units
Unit
Base Price
Sq Ft
Availability
Unit Details
  • Unit 226
    price $2,246
    square feet 762
    availibility Sep 23
  • Unit 109
    price $2,177
    square feet 762
    availibility Nov 18
The 1 Bedroom 8 (Orange)
Starting at $2,406 1 Bed 1 Bath 809 Sq Ft
2 Available units
Unit
Base Price
Sq Ft
Availability
Unit Details
  • Unit 422
    price $2,416
    square feet 809
    availibility Oct 10
  • Unit 332
    price $2,406
    square feet 809
    availibility Jan 26, 2027
The One Bedroom 9 (Blue)
$2,344 1 Bed 1 Bath 696 Sq Ft
1 Available unit
Unit
Base Price
Sq Ft
Availability
Unit Details
  • Unit 116
    price $2,344
    square feet 696
    availibility Oct 16
The One Bedroom 8 (Blue)
Starting at $2,432 1 Bed 1 Bath 809 Sq Ft
2 Available units
Unit
Base Price
Sq Ft
Availability
Unit Details
  • Unit 416
    price $2,432
    square feet 809
    availibility Oct 17
  • Unit 518
    price $2,492
    square feet 809
    availibility Oct 24
The 1 Bedroom 6 (Orange)
$2,278 1 Bed 1 Bath 765 Sq Ft
1 Available unit
Unit
Base Price
Sq Ft
Availability
Unit Details
  • Unit 309
    price $2,278
    square feet 765
    availibility Nov 20
The 1 Bedroom 10 (Orange)
Call for Rent 1 Bed 1 Bath 710 Sq Ft
Available Soon
Corporate Suite
Call for Rent 1 Bed 1 Bath 809 Sq Ft
Available Soon
The Studio 2 (Orange)
Call for Rent 1 Bed 1 Bath 645 Sq Ft
Available Soon
The One Bedroom 7 ADA (Blue)
Call for Rent 1 Bed 1 Bath 787 Sq Ft
Available Soon
The Loft 1 (Blue)
Call for Rent 1 Bed 1 Bath 894 Sq Ft
Available Soon
The Loft 2 (Orange)
Call for Rent 1 Bed 1 Bath 962 Sq Ft
Available Soon
The 1 Bedroom 4 (Orange)
Call for Rent 1 Bed 1 Bath 740 Sq Ft
Available Soon
The 1 Bedroom 3 (Orange)
Call for Rent 1 Bed 1 Bath 737 Sq Ft
Available Soon
The 1 Bedroom 1 (Orange)
Call for Rent 1 Bed 1 Bath 632 Sq Ft
Available Soon
The 1 Bedroom 2 (Orange)
Call for Rent 1 Bed 1 Bath 710 Sq Ft
Available Soon
The One Bedroom 3 (Blue)
Call for Rent 1 Bed 1 Bath 737 Sq Ft
Available Soon
The One Bedroom 4 (Blue)
Call for Rent 1 Bed 1 Bath 740 Sq Ft
Available Soon
The One Bedroom 6 (Blue)
Call for Rent 1 Bed 1 Bath 765 Sq Ft
Available Soon
The 1 Bedroom 7 ADA - (Orange)
Call for Rent 1 Bed 1 Bath 787 Sq Ft
Available Soon
The Loft 1 (Orange)
Call for Rent 1 Bed 1 Bath 894 Sq Ft
Available Soon
The Loft 2 (Blue)
Call for Rent 1 Bed 1 Bath 962 Sq Ft
Available Soon
The One Bedroom 11 (Blue)
Call for Rent 1 Bed 1 Bath 717 Sq Ft
Available Soon
The One Bedroom 10 (Blue)
Call for Rent 1 Bed 1 Bath 768 Sq Ft
Available Soon
The One Bedroom 2 (Blue)
Call for Rent 1 Bed 1 Bath 710 Sq Ft
Available Soon
The Two Bedroom 1 (Blue)
$2,538 2 Beds 1 Bath 781 Sq Ft
1 Available unit
Unit
Base Price
Sq Ft
Availability
Unit Details
  • Unit 214
    price $2,538
    square feet 781
    availibility Now
The 2 Bedroom 9 (Orange)
$3,672 2 Beds 2 Baths 1,305 Sq Ft
1 Available unit
Unit
Base Price
Sq Ft
Availability
Unit Details
  • Unit 128
    price $3,672
    square feet 1,305
    availibility Now
The 2 Bedroom 5 (Orange)
$3,078 2 Beds 1 Bath 1,095 Sq Ft
1 Available unit
Unit
Base Price
Sq Ft
Availability
Unit Details
  • Unit 103
    price $3,078
    square feet 1,095
    availibility Sep 24
The Two Bedroom 4 (Blue)
$3,143 2 Beds 1 Bath 1,032 Sq Ft
1 Available unit
Unit
Base Price
Sq Ft
Availability
Unit Details
  • Unit 528
    price $3,143
    square feet 1,032
    availibility Sep 25
The 2 Bedroom 7 (Orange)
$3,688 2 Beds 2 Baths 1,305 Sq Ft
1 Available unit
Unit
Base Price
Sq Ft
Availability
Unit Details
  • Unit 503
    price $3,688
    square feet 1,305
    availibility Oct 7
The Two Bedroom 2 (Blue)
$3,002 2 Beds 1 Bath 916 Sq Ft
1 Available unit
Unit
Base Price
Sq Ft
Availability
Unit Details
  • Unit 301
    price $3,002
    square feet 916
    availibility Oct 8
The 2 Bedroom 4 (Orange)
$2,864 2 Beds 1 Bath 916 Sq Ft
1 Available unit
Unit
Base Price
Sq Ft
Availability
Unit Details
  • Unit 527
    price $2,864
    square feet 916
    availibility Oct 13
The Two Bedroom 7 (Blue)
$3,713 2 Beds 2 Baths 1,306 Sq Ft
1 Available unit
Unit
Base Price
Sq Ft
Availability
Unit Details
  • Unit 403
    price $3,713
    square feet 1,306
    availibility Dec 3
The 2 Bedroom 1 (Orange)
$2,734 2 Beds 1 Bath 781 Sq Ft
1 Available unit
Unit
Base Price
Sq Ft
Availability
Unit Details
  • Unit 214
    price $2,734
    square feet 781
    availibility Dec 21
The 2 Bedroom 3 (Orange)
Call for Rent 2 Beds 1 Bath 987 Sq Ft
Available Soon
The Two Bedroom 5 (Blue)
Call for Rent 2 Beds 1 Bath 1,095 Sq Ft
Available Soon
The 2 Bedroom 6 (Orange)
Call for Rent 2 Beds 2 Baths 1,260 Sq Ft
Available Soon
The Two Bedroom 8 (Blue)
Call for Rent 2 Beds 2 Baths 1,544 Sq Ft
Available Soon
The 2 Bedroom 2 (Orange)
Call for Rent 2 Beds 1 Bath 916 Sq Ft
Available Soon
The Two Bedroom 6 (Blue)
Call for Rent 2 Beds 2 Baths 1,260 Sq Ft
Available Soon
The 2 Bedroom 8 (Orange)
Call for Rent 2 Beds 2 Baths 1,544 Sq Ft
Available Soon
The Two Bedroom 3 (Blue)
Call for Rent 2 Beds 1 Bath 987 Sq Ft
Available Soon
* Price shown is base rent. Excludes user-selected optional fees and variable or usage-based fees and required charges due at or prior to move-in or at move-out.View Fees and Policies for details. Price, availability, fees, and any applicable rent special are subject to change without notice.
* Square footage definitions vary. Displayed square footage is approximate.

Fees and Policies

The fees listed below are community-provided and may exclude utilities or add-ons. All payments are made directly to the property and are non-refundable unless otherwise specified. Use the Cost Calculator to determine costs based on your needs.

  • One-Time Basics
    • Deposit
      Varies by unit
  • Dogs
    • Dog Fee
      Max of 2. Charged per pet.
      $250
    • Dog Rent
      Charged per pet.
      $30 / mo
    100 lbs. Weight Limit
    Restrictions:
    Pitt Bull, German Shepard, Doberman Pincher, Chow and Rottweiler
    Read More Read Less
    Comments
    Dogs
    Read More Read Less
  • Cats
    • Cat Fee
      Max of 2. Charged per pet.
      $250
    • Cat Rent
      Charged per pet.
      $30 / mo
    100 lbs. Weight Limit
    Restrictions:
    None
    Read More Read Less
    Comments
    Cats
    Read More Read Less
  • Other
  • Covered

Property Fee Disclaimer: Based on community-supplied data and independent market research. Subject to change without notice. May exclude fees for mandatory or optional services and usage-based utilities.

Details

Property Information

  • Built in 2014
  • 174 units/5 stories
  • Furnished Units Available

Matterport 3D Tours

This indoor aquatic facility is designed to provide a bright, welcoming environment for swimmers and leisure users alike. The space is anchored by a generously sized rectangular swimming pool with clearly marked lane depths, finished with clean white pool decking along its perimeter. Stainless steel entry rails offer convenient pool access at multiple points. A separate spa or hydrotherapy pool is situated adjacent to the main pool, providing a dedicated relaxation area. The two bodies of water are thoughtfully positioned within the same open room, maximizing the usability of the space. The architecture draws attention with its soaring ceiling fitted with a white ribbed panel system and recessed lighting that evenly illuminates the interior. A striking wall of large, industrial-style glass garage doors spans one side of the room from floor to ceiling, flooding the space with abundant natural light and offering views of the surrounding exterior buildings. This feature also allows the space to feel open and connected to the outdoors. A decorative blue mosaic tile accent wall adds a subtle design detail, complementing the aquatic setting. The overall ambiance is clean, functional, and modern, suited for both recreational and fitness-oriented use.

Pool
1/4
This indoor aquatic facility is designed to provide a bright, welcoming environment for swimmers and leisure users alike. The space is anchored by a generously sized rectangular swimming pool with clearly marked lane depths, finished with clean white pool decking along its perimeter. Stainless steel entry rails offer convenient pool access at multiple points.

A separate spa or hydrotherapy pool is situated adjacent to the main pool, providing a dedicated relaxation area. The two bodies of water are thoughtfully positioned within the same open room, maximizing the usability of the space.

The architecture draws attention with its soaring ceiling fitted with a white ribbed panel system and recessed lighting that evenly illuminates the interior. A striking wall of large, industrial-style glass garage doors spans one side of the room from floor to ceiling, flooding the space with abundant natural light and offering views of the surrounding exterior buildings. This feature also allows the space to feel open and connected to the outdoors.


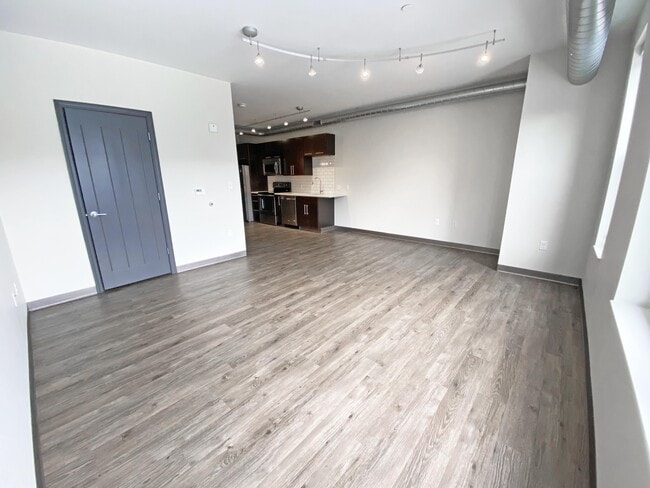

A decorative blue mosaic tile accent wall adds a subtle design detail, complementing the aquatic setting. The overall ambiance is clean, functional, and modern, suited for both recreational and fitness-oriented use. This fitness center is designed to support a comprehensive workout experience within a single, open-plan floor. The space is immediately distinguished by its bold terracotta-red accent walls, which create an energizing atmosphere complemented by a neutral ceiling with exposed ductwork — a nod to industrial-style design that adds both character and a sense of vertical openness. Overhead fluorescent strip lighting ensures the entire area is brightly and evenly illuminated throughout the day. Floor-to-ceiling mirrors line the walls, visually expanding the space and allowing users to monitor their form during workouts. The facility is well-stocked with a wide selection of dumbbells neatly arranged on dedicated racks, a variety of stability and medicine balls, adjustable workout benches, and multiple resistance and weight machines positioned along the perimeter. Rubber flooring throughout provides cushioning, durability, and safety for high-impact activities. Mounted flat-screen televisions are strategically placed for viewing convenience during cardio or strength training sessions. A glass-paneled entry door allows natural light to filter into the space, adding a welcoming touch. Overall, the layout is thoughtfully organized to maximize both functionality and ease of movement. This single-floor space showcases a compelling blend of industrial and contemporary design. The open layout is defined by exposed ceiling ductwork and structural steel beams, which contrast elegantly with the clean white ceiling and polished dark hardwood flooring beneath. A striking navy blue accent wall serves as the focal point of the main lounge area, anchoring a sleek media console topped with a large flat-screen TV and tasteful décor accents. The seating arrangement features cream-toned tufted sofas and matching ottomans, lending a sophisticated yet comfortable atmosphere to the space. A vibrant patterned area rug adds a pop of color and warmth underfoot. Abundant natural light pours in through large glass doors at the far end of the space, opening the interior visually and creating an airy, welcoming feel. The overall ambiance balances the rawness of its industrial architectural elements — such as the visible HVAC components — with refined furnishings and thoughtful styling, making it well-suited for a variety of uses including lounging, entertaining, or collaborative gathering. This single-floor space showcases a thoughtfully designed open-concept layout that seamlessly connects the kitchen and living areas. The kitchen is a standout feature, outfitted with dark espresso cabinetry that contrasts beautifully against a mosaic tile backsplash in neutral tones. White appliances, including a range, microwave, and dishwasher, are neatly integrated beneath the cabinetry, complemented by a sleek countertop and an undermount sink. Track lighting runs along the ceiling, providing focused illumination throughout the kitchen area.

Industrial character is introduced through an exposed ventilation duct that runs along the upper portion of the space, adding a loft-like aesthetic. Durable hardwood-style flooring extends throughout, lending warmth and continuity across the open floor plan. A large window in the adjacent living area floods the space with natural light, creating a bright and welcoming atmosphere. The open layout between the kitchen and living zone offers a flexible, functional arrangement well-suited for everyday living and entertaining.

About Bakery Living

Bakery Living is the epitome of high-end living nestled in the heart of Pittsburgh's Shadyside neighborhood. We're located on the historic Bakery Square campus, right across the street from the city's Google office. Whether you're looking for a cozy studio, a modern 1-bedroom retreat, or in need of a spacious 2-bedroom haven, we've got you covered. Oh, and did we mention that we offer furnished units and guest suites? But wait, there's more! Our property boasts an arsenal of jaw-dropping amenities, including not one but two fitness centers to help you work up a sweat, a business center for all your work-from-home needs, a swimming pool and a whole lot more.

Bakery Living is an apartment community located in Allegheny County and the 15206 ZIP Code. This area is served by the Pittsburgh Public Schools attendance zone.

Unique Features

  • Advanced Key Card Access
  • Air Conditioner
  • Bike Storage Area
  • Cable/Internet Ready
  • Complimentary Coffee, Tea, & Hot Chocolate
  • Electronic Thermostat
  • Energy Efficient Appliances
  • EV Charging Stations
  • Grilling Stations and Picnic Area
  • Large Walk-in Closets
  • Library
  • Media Rooms
  • Modern Backsplash
  • Mud Room and Pet Washing Station
  • Night Patrol
  • Online Service and Rent Payments
  • Panera Bagels on Saturdays
  • Patios and Balconies
  • Peloton Fitness Equipment
  • Play Room
  • RentCafe Rewards
  • Reservable Social Spaces
  • Resident Social Events
  • Security Alarm
  • Smoke Free Building
  • View
  • Walkable Neighborhood
  • Washer/Dryer In-Unit
  • Wheelchair Access
  • Wood Inspired Floors

Contact

View Property Website
Language: English
Open 9am - 5pm Today
  • Monday - Saturday, 9am - 5pm
  • Sunday, Closed
Property Management Company Logo

Community Amenities

Pool

Fitness Center

Furnished Units Available

Elevator

  • Package Service
  • Maintenance on site
  • Property Manager on Site
  • Concierge
  • 24 Hour Access
  • Furnished Units Available
  • Recycling
  • Dry Cleaning Service
  • Health Club Discount
  • Guest Apartment
  • Public Transportation
  • Elevator
  • Business Center
  • Lounge
  • Fitness Center
  • Pool
  • Basketball Court
  • Sundeck
  • Courtyard

Apartment Features

Dishwasher

Microwave

Refrigerator

Disposal

  • Dishwasher
  • Disposal
  • Microwave
  • Refrigerator
  • Quartz Countertops
  • High Ceilings
  • Recreation Room
  • Window Coverings
Location
6350 Penn Ave, Pittsburgh,
PA 15206
Get Directions
Schools Restaurants Groceries Coffee Banks Shops Fitness
| Edit
Edit Commute

Destination is required

Under 30 minutes

Commute Time is calculated at rush hour.
City - Pittsburgh

National publications constantly place Pittsburgh near the top of the list for most livable cities in America, and it’s easy to see why. The city has a rich history as an industrial and economic hub, which led to the construction of many grand buildings and public sculptures which still stand today. Downtown in particular is rich with beautifully preserved buildings and lush public parks dating back well over a century, giving the entire community a timeless atmosphere.

Pittsburgh is split into three sections by the rivers passing through the city: Downtown (a.k.a. “The Golden Triangle), the North Side, and the South Side. Each has its fair share of attractions and landmarks: the North Side is home to Acrisure Stadium and PNC Park (making it a perfect area for sports fans), the South Side features big, beautiful greenways and refurbished steel mills, and Downtown is where you’ll find the most variety in dining, nightlife, and entertainment.

Learn more about living in Pittsburgh 
Amenities
  • Package Service
  • Maintenance on site
  • Property Manager on Site
  • Concierge
  • 24 Hour Access
  • Furnished Units Available
  • Recycling
  • Dry Cleaning Service
  • Health Club Discount
  • Guest Apartment
  • Public Transportation
  • Elevator
  • Business Center
  • Lounge
  • Sundeck
  • Courtyard
  • Fitness Center
  • Pool
  • Basketball Court
  • Advanced Key Card Access
  • Air Conditioner
  • Bike Storage Area
  • Cable/Internet Ready
  • Complimentary Coffee, Tea, & Hot Chocolate
  • Electronic Thermostat
  • Energy Efficient Appliances
  • EV Charging Stations
  • Grilling Stations and Picnic Area
  • Large Walk-in Closets
  • Library
  • Media Rooms
  • Modern Backsplash
  • Mud Room and Pet Washing Station
  • Night Patrol
  • Online Service and Rent Payments
  • Panera Bagels on Saturdays
  • Patios and Balconies
  • Peloton Fitness Equipment
  • Play Room
  • RentCafe Rewards
  • Reservable Social Spaces
  • Resident Social Events
  • Security Alarm
  • Smoke Free Building
  • View
  • Walkable Neighborhood
  • Washer/Dryer In-Unit
  • Wheelchair Access
  • Wood Inspired Floors
  • Dishwasher
  • Disposal
  • Microwave
  • Refrigerator
  • Quartz Countertops
  • High Ceilings
  • Recreation Room
  • Window Coverings
Expenses
Recurring
Cat Rent $30
Dog Rent $30
One-Time
Cat Fee $250
Dog Fee $250
Office Hours
Monday 9am - 5pm
Tuesday 9am - 5pm
Wednesday 9am - 5pm
Thursday 9am - 5pm
Friday 9am - 5pm
Saturday 9am - 5pm
Sunday Closed
412-924-5240
Education
Colleges & Universities Distance
Chatham University
Drive: 4 min 1.3 mi
Carnegie Mellon University
Drive: 5 min 2.3 mi
University of Pittsburgh
Drive: 6 min 3.1 mi
Carlow College
Drive: 8 min 3.4 mi
Bakery Living is within 4 minutes or 1.3 miles from Chatham University. It is also near Carnegie Mellon University and University of Pittsburgh.
Schools
  • Public Schools
  • Private Schools
Pittsburgh Colfax K-8
Public Elementary & Middle School
Grades K-8
789 Students
Attendance Zone
GreatSchools rating: 7 out of 10
Pittsburgh Lincoln K-5
Public Elementary School
Grades PK-5
186 Students
Nearby
GreatSchools rating: 5 out of 10
Pittsburgh Allderdice High School
Public High School
Grades 9-12
1,386 Students
Attendance Zone
GreatSchools rating: 6 out of 10
Ellis School
Private Elementary, Middle & High School
Grades PK-12
387 Students
Nearby
School data provided by GreatSchools The GreatSchools Rating helps parents compare schools within a state based on a variety of school quality indicators and provides a helpful picture of how effectively each school serves all of its students. Ratings are on a scale of 1 (below average) to 10 (above average) and can include test scores, college readiness, academic progress, advanced courses, equity, discipline and attendance data. We also advise parents to visit schools, consider other information on school performance and programs, and consider family needs as part of the school selection process.

View GreatSchools Rating Methodology


Data provided by GreatSchools.org © 2026. All rights reserved.
Transportation

Transportation options available in Pittsburgh include Steel Plaza, located 5.2 miles from Bakery Living. Bakery Living is near Pittsburgh International, located 22.4 miles or 36 minutes away, and Arnold Palmer Regional, located 38.8 miles or 64 minutes away.

Transit / Subway Distance
Steel Plaza
Drive: 10 min 5.2 mi
Wood Street
Drive: 11 min 5.3 mi
First Avenue
Drive: 11 min 5.3 mi
Gateway Center
Drive: 11 min 5.5 mi
Station Square
Drive: 12 min 5.9 mi
Commuter Rail Distance
Pittsburgh Amtrak Station
Drive: 11 min 5.4 mi
Greensburg Amtrak
Drive: 47 min 29.4 mi
Latrobe Amtrak
Drive: 60 min 35.8 mi
Connellsville Amtrak
Drive: 62 min 45.6 mi
Airports Distance
Airports Distance
Pittsburgh International
Drive: 36 min 22.4 mi
Arnold Palmer Regional
Drive: 64 min 38.8 mi
Getting Around
Moderately Walkable
Walkability
70 / 100
Strong Public Transit
Transit
80 / 100
Very Drivable
Drivability
80 / 100
Moderately Bikeable
Bikeability
60 / 100

Scores provided by

Local Logic What do Walkability, Transit, Drivability, and Bikeability mean? Walkability measures the walking distance to day-to-day needs. Transit measures access to public transportation. Drivability measures congestion, parking availability, and access to major roads. Bikeability measures the suitability for cycling. How It Works
Active
Soundscore™
71 / 100

Traffic

Busy

Airport

Calm

Businesses

Active

Scores provided by

HowLoud What is a Sound Score Rating? A Sound Score Rating aggregates noise caused by vehicle traffic, airplane traffic and local sources. How It Works
Points of Interest

Time and distance from Bakery Living.

Shopping Centers Distance
Bakery Square
Walk: 3 min 0.2 mi
The Village of Eastside
Walk: 6 min 0.3 mi
The Meridian
Walk: 9 min 0.5 mi
Bakery Living has 3 shopping centers within 0.5 mile, which is about a 9-minute walk. The miles and minutes will be for the farthest away property.
Parks and Recreation Distance
Chatham Arboretum
Drive: 3 min 1.3 mi
Frick Environmental Center
Drive: 5 min 1.9 mi
Pittsburgh Zoo
Drive: 4 min 1.9 mi
Frick Park
Drive: 6 min 2.1 mi
Highland Park
Drive: 7 min 2.8 mi
Bakery Living has 5 parks within 2.8 miles, including Chatham Arboretum, Pittsburgh Zoo, and Frick Environmental Center.
Hospitals Distance
Hospitals Distance
Children's Home of Pittsburgh
Drive: 2 min 1.4 mi
Lifecare Behavioral Health Hospital
Drive: 3 min 1.5 mi
UPMC Shadyside
Drive: 4 min 1.8 mi
Bakery Living has 3 hospitals within 1.8 miles, the nearest is Children's Home of Pittsburgh which is 1.4 miles away and a 2 minute drive.
Military Bases Distance
Pittsburgh Air Reserve Station
Drive: 32 min 20.8 mi
Bakery Living is 20.8 miles and a 32 minute drive from Pittsburgh Air Reserve Station.


Reviews for Bakery Living

2.7
Renter Rating
5 Stars
1
4 Stars
0
3 Stars
0
2 Stars
1
1 Star
1
Share details of your own experience with this property
Renter Reviews 3 Reviews
 
  • Most Recent
  • Most Helpful
  • Rating Low-High
  • Rating High-Low
Submitted by a verified resident of the apartment community. Participating residents may receive reward points in exchange for posting a review during their lease term, regardless of the nature of the review. Delete

Property Manager Responded:

Property Manager Responded

Show full review Show less
Was this helpful? Vote review helpful Thanks for your feedback!
Flag Review
  1. ...
  2. ...

Bakery Living Photos

  • Pool

Models

  • Studio

  • Studio

  • Studio

  • Studio

  • Studio

  • Studio

Nearby Apartments

Within 50 Miles of Bakery Living

  • The Caroline at University Commons

    262 McKee Pl

    Pittsburgh, PA 15213

    Call for Rent

    1-2 Br 2.5 mi

  • The Jones Tower at the Collective

    2024 Jane St

    Pittsburgh, PA 15203

    $2,225 - $3,015

    1 Br 3.7 mi

  • Highland Village

    130 Pinehurst Dr

    Pittsburgh, PA 15229

    $2,589 - $3,042

    2-3 Br 8.4 mi

Frequently Asked Questions
Does Bakery Living have in-unit laundry?

Bakery Living does not offer in-unit laundry or shared facilities. Please contact the property to learn about nearby laundry options.

What utilities are included in rent at Bakery Living?

Utilities are not included in rent. Residents should plan to set up and pay for all services separately.

Is parking available at Bakery Living?

Parking is available at Bakery Living. Fees may apply depending on the type of parking offered. Contact this property for details.

Which floor plans are available, and what are the price ranges?

Bakery Living has studios to two-bedrooms with rent ranges from $1,650/mo. to $3,713/mo.

Is Bakery Living pet-friendly?

Yes, Bakery Living welcomes pets. Breed restrictions, weight limits, and additional fees may apply. View this property's pet policy.

How much income do I need to rent at Bakery Living?

A good rule of thumb is to spend no more than 30% of your gross income on rent. Based on the lowest available rent of $1,650 for a studio, you would need to earn about $66,000 per year to qualify. Want to double-check your budget? Calculate how much rent you can afford with our Rent Affordability Calculator.

Does Bakery Living have move-in specials?

Bakery Living is offering Specials for eligible applicants, with rental rates starting at $1,650.

Does Bakery Living offer Matterport 3D tours?

Yes! Bakery Living offers 4 Matterport 3D Tours. Explore different floor plans and see unit level details, all without leaving home.
Back To Top
Send a Message
Contact Property
enter move in date in the format: 2 digit month / 2 digit day / 4 digit year

I would like to... Optional

Send Message

Submitting Request

Send a Message
Contact Property

Thank you! Your email has been sent.

Error

Report an Issue Print Get Directions
Try These Popular Nearby Searches

Nearby Cities

  • Mount Oliver Rentals
  • Mount Washington Rentals
  • Brookline Rentals
  • Shadyside Rentals
  • Squirrel Hill Rentals
  • Beechview Rentals
  • Millvale Rentals

Neighborhood Apartment Rentals

  • Downtown Pittsburgh Apartments for Rent
  • Penn-Liberty Apartments for Rent
  • Pioneer Village Apartments for Rent
  • Carrick Park Terrace Apartments for Rent
  • Fairhaven Apartments for Rent
  • Fairhaven Place Apartments for Rent
  • Uptown Pittsburgh Apartments for Rent
  • Southside Slopes Apartments for Rent
  • Southside Flats Apartments for Rent

Pittsburgh Apartments by Zip Code

  • Apartments in 15203 for Rent
  • Apartments in 15219 for Rent
  • Apartments in 15213 for Rent
  • Apartments in 15222 for Rent
  • Apartments in 15210 for Rent
  • Apartments in 15211 for Rent
  • Apartments in 15226 for Rent
  • Apartments in 15224 for Rent
  • Apartments in 15212 for Rent

Other Rental Types

  • Pittsburgh Lofts for Rent
  • Pittsburgh Houses for Rent
  • Pittsburgh Condos for Rent
  • Pittsburgh Townhomes for Rent
  • Private Landlord Rentals Pittsburgh
  • Pittsburgh Duplex Rentals
  • About Us
  • Advertise
  • Legal Notices
  • Privacy Notice
  • Avoid Scams
  • Accessibility
  • Calculate Rent Affordability
  • Renterverse
  • Sitemap
Property Logo
apartments.com
© 2026 CoStar Group, Inc. Equal Housing Opportunity

Equal Housing Opportunity

© 2026 CoStar Group, Inc.

Equal Housing Opportunity

Ready to Apply?

Good News! This rental is accepting applications through Apartments.com. Act now and your $ purchase will include 9 additional FREE application submissions to participating properties.

Or if you already have an account


Required

Required

Valid Email Required

You must acknowledge the disclaimer to continue
Next
You're leaving Apartments.com

Do you want this property to contact you?

Required

Required

Valid Email Required

Continue to Property Website Skip this Step
Continue

Take me to this property's website
Send Message
Interested in this property? Send message today.
Rate & Review Bakery Living
Please select a rating
50 character minimum
By clicking submit, I agree to the Apartments.com Terms of Service and the Ratings & Reviews Terms of Use.
Share This Listing
Listing Image

6350 Penn Ave

Pittsburgh, PA 15206

Email

Link Copied

(412) 924-5240
Get Directions
Schools Restaurants Groceries Coffee Banks Shops Fitness

