Map
  • Add a Property
  • Renter Tools
    • Favorites
    • Saved Searches
  • Manage Rentals
  • Apartments For Rent
  • Houses For Rent
  • Condos For Rent
  • Townhomes For Rent
  • Help Center
  • Area Guide
  • Rent Calculator
  • Property Management Companies
English

Language

English Español
Apartments.com Logo
Manage Rentals      Sign Up / Sign In
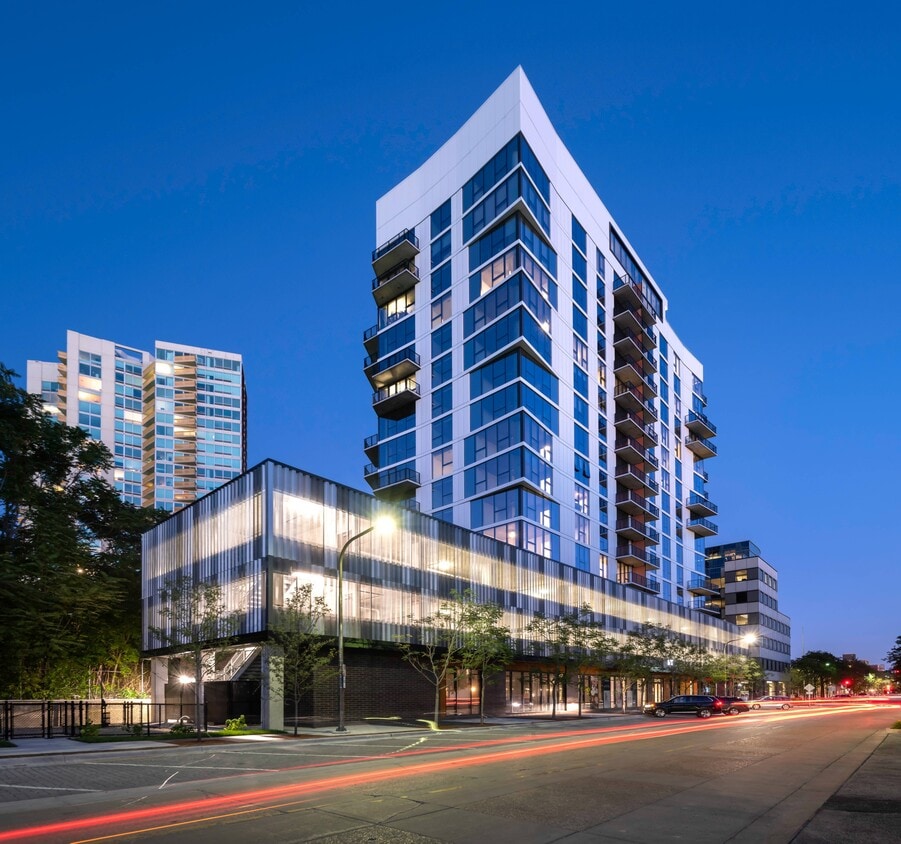
  • 1 Exterior Street View of Apartment - Avidor Evanston 55+ Active Adult Apartment Homes
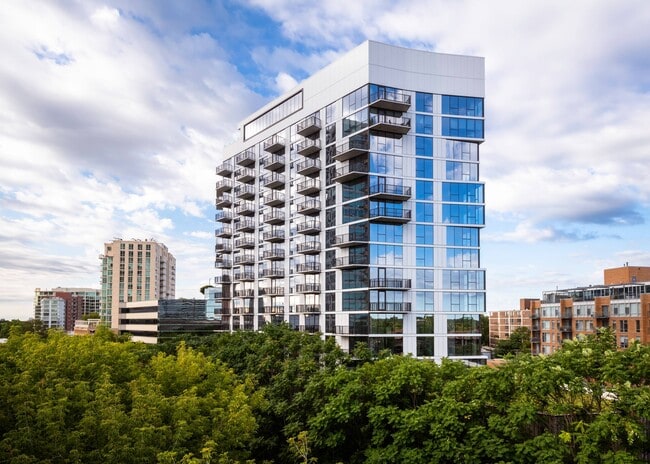
  • 2 Outdoor View of Apartment and Tree Line - Avidor Evanston 55+ Active Adult Apartment Homes
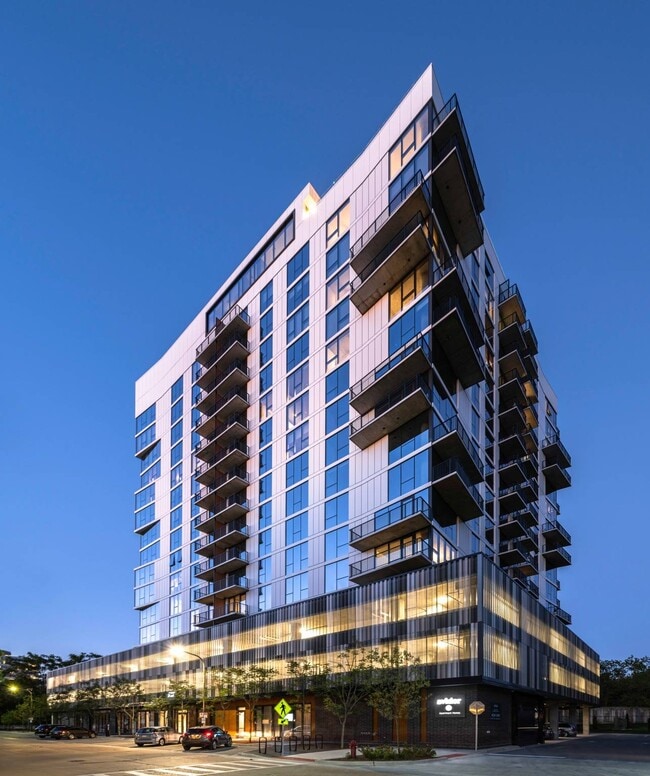
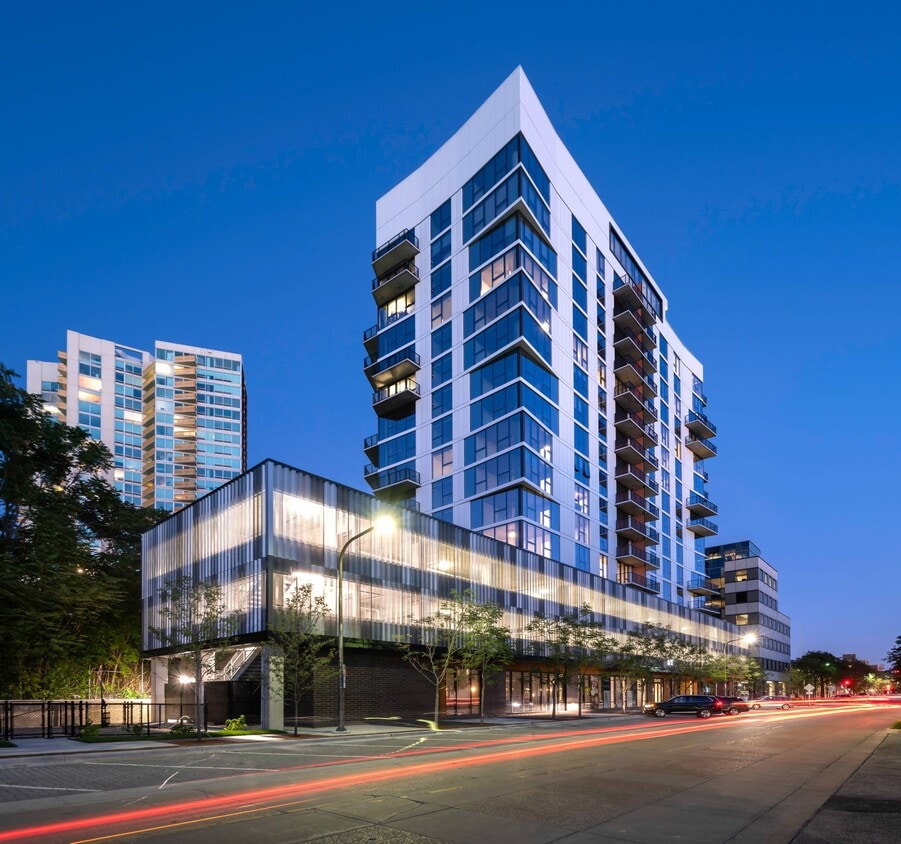
    3 Exterior Night Street View of Apartment - Avidor Evanston 55+ Active Adult Apartment Homes
  • _N0A2274 - Avidor Evanston 55+ Active Adult Apartment Homes
    _N0A2527 - Avidor Evanston 55+ Active Adult Apartment Homes
Contact This Property
Schedule In-Person Tour

Tour Options: In-Person

Language: English

Open 9am - 5pm Today

View All Hours Office Hours Monday - Friday, 9am - 5pm Saturday & Sunday, Closed

Contact This Property

Tour Options: In-Person

Language: English

Open 9am - 5pm Today

View All Hours Office Hours Monday - Friday, 9am - 5pm Saturday & Sunday, Closed

Avidor Evanston 55+ Active Adult Apartment Homes media gallery Unit
call 224-412-4494
Floor Plan View Body
Viewing Floor: Select a unit to view pricing & availability
1 (0 unit)
4 (1 unit)
5 (0 unit)
6 (1 unit)
7 (0 unit)
8 (0 unit)
9 (1 unit)
10 (1 unit)
11 (0 unit)
12 (1 unit)
14 (2 units)
15 (0 unit)
16 (0 unit)
17 (0 unit)
18 (0 unit)
Any
1
2
Any
1+
2+
Move-In Date
Illinois Cook County Evanston

Avidor Evanston 55+ Active Adult Apartment Homes

1727 Oak Ave, Evanston, IL 60201

Active Adult 55+
4.7
Renter Rating 103 Reviews
Verified Listing CoStar Verified® Listing

This Listing has been verified by CoStar’s listing verification process, which combines internal screening and fraud detection technology. Always beware of scams.

Today
Share Listing
Favorites
224-412-4494
Property Management Company Logo
  • Total Monthly Price

    $2,562 - $4,806

  • Bedrooms

    1 - 2 bd

  • Bathrooms

    1 - 2 ba

  • Square Feet

    564 - 1,271 sq ft

Avidor Evanston 55+ Active Adult Apartment Homes
Property Management Company Logo
Share Listing
Favorites

Discover maintenance-free living at Avidor Evanston, a premier 55+ active adult community in Evanston, Illinois. Designed for independence and connection, Avidor Evanston offers luxury one and two bedroom apartments with modern finishes and everyday conveniences, allowing you to enjoy life without the burden of home upkeep. Enjoy an engaging lifestyle supported by extensive amenities, welcoming social spaces, and a thoughtfully planned calendar of social events and educational programs. Ideally located near Evanston's charming neighborhoods, local dining, shopping, and the cultural energy of nearby Chicago, Avidor Evanston offers the perfect balance of comfort, activity, and convenience. Here, active adult living feels easy, vibrant, and connected.

Read More

Highlights

  • Top Rated by Renters
  • Premier Transit Location
  • Roof Terrace
  • Den
  • Pet Washing Station
  • Pool
  • Deck
  • Planned Social Activities
  • Spa

Pricing & Floor Plans

filter results by bedrooms
Cost Calculator: Estimate your monthly and one-time fees.
B7
$3,162 Total Monthly Price 1 Bed 1 Bath 793 Sq Ft
1 Available unit
Unit
Total Price
Sq Ft
Availability
Unit Details
  • Unit 414
    price $3,162
    square feet 793
    availibility Now
B5a
Starting at $3,244 Total Monthly Price 1 Bed 1 Bath 770 Sq Ft
Matterport 3D Tour
2 Available units
Unit
Total Price
Sq Ft
Availability
Unit Details
  • Unit 909
    price $3,244
    square feet 770
    availibility Now
  • Unit 1409
    price $3,369
    square feet 770
    availibility Now
B8-Den
Starting at $3,748 Total Monthly Price 1 Bed 1.5 Baths 944 Sq Ft
2 Available units
Unit
Total Price
Sq Ft
Availability
Unit Details
  • Unit 1001
    price $3,748
    square feet 944
    availibility Now
  • Unit 1201
    price $3,773
    square feet 944
    availibility Sep 7
A2
$2,562 Total Monthly Price 1 Bed 1 Bath 574 Sq Ft
1 Available unit
Unit
Total Price
Sq Ft
Availability
Unit Details
  • Unit 1407
    price $2,562
    square feet 574
    availibility Aug 5
C1
$4,666 Total Monthly Price 2 Beds 2 Baths 1,145 Sq Ft
Matterport 3D Tour
1 Available unit
Unit
Total Price
Sq Ft
Availability
Unit Details
  • Unit 603
    price $4,666
    square feet 1,145
    availibility Aug 19
B1
$2,881 Total Monthly Price 1 Bed 1 Bath 618 Sq Ft
Not Available
B2
$2,906 Total Monthly Price 1 Bed 1 Bath 658 Sq Ft
Not Available
A1
$3,006 Total Monthly Price 1 Bed 1 Bath 564 Sq Ft
Not Available
B3
$3,006 Total Monthly Price 1 Bed 1 Bath 761 Sq Ft
Not Available
B3-HC
$3,106 Total Monthly Price 1 Bed 1 Bath 761 Sq Ft
Not Available
B5-HC
$3,156 Total Monthly Price 1 Bed 1 Bath 770 Sq Ft
Not Available
B4
$3,256 Total Monthly Price 1 Bed 1 Bath 714 Sq Ft
Not Available
B6
$3,256 Total Monthly Price 1 Bed 1 Bath 766 Sq Ft
Not Available
B3a
$3,306 Total Monthly Price 1 Bed 1 Bath 761 Sq Ft
Not Available
C2a
$4,356 Total Monthly Price 2 Beds 2 Baths 1,156 Sq Ft
Not Available
C2-HC
$4,356 Total Monthly Price 2 Beds 2 Baths 1,156 Sq Ft
Not Available
C3.2
$4,756 Total Monthly Price 2 Beds 2 Baths 1,241 Sq Ft
Not Available
C3.1
$4,806 Total Monthly Price 2 Beds 2 Baths 1,271 Sq Ft
Not Available
B7
$3,162 Total Monthly Price 1 Bed 1 Bath 793 Sq Ft
1 Available unit
Unit
Total Price
Sq Ft
Availability
Unit Details
  • Unit 414
    price $3,162
    square feet 793
    availibility Now
B5a
Starting at $3,244 Total Monthly Price 1 Bed 1 Bath 770 Sq Ft
Matterport 3D Tour
2 Available units
Unit
Total Price
Sq Ft
Availability
Unit Details
  • Unit 909
    price $3,244
    square feet 770
    availibility Now
  • Unit 1409
    price $3,369
    square feet 770
    availibility Now
B8-Den
Starting at $3,748 Total Monthly Price 1 Bed 1.5 Baths 944 Sq Ft
2 Available units
Unit
Total Price
Sq Ft
Availability
Unit Details
  • Unit 1001
    price $3,748
    square feet 944
    availibility Now
  • Unit 1201
    price $3,773
    square feet 944
    availibility Sep 7
A2
$2,562 Total Monthly Price 1 Bed 1 Bath 574 Sq Ft
1 Available unit
Unit
Total Price
Sq Ft
Availability
Unit Details
  • Unit 1407
    price $2,562
    square feet 574
    availibility Aug 5
B1
$2,881 Total Monthly Price 1 Bed 1 Bath 618 Sq Ft
Not Available
B2
$2,906 Total Monthly Price 1 Bed 1 Bath 658 Sq Ft
Not Available
A1
$3,006 Total Monthly Price 1 Bed 1 Bath 564 Sq Ft
Not Available
B3
$3,006 Total Monthly Price 1 Bed 1 Bath 761 Sq Ft
Not Available
B3-HC
$3,106 Total Monthly Price 1 Bed 1 Bath 761 Sq Ft
Not Available
B5-HC
$3,156 Total Monthly Price 1 Bed 1 Bath 770 Sq Ft
Not Available
B4
$3,256 Total Monthly Price 1 Bed 1 Bath 714 Sq Ft
Not Available
B6
$3,256 Total Monthly Price 1 Bed 1 Bath 766 Sq Ft
Not Available
B3a
$3,306 Total Monthly Price 1 Bed 1 Bath 761 Sq Ft
Not Available
C1
$4,666 Total Monthly Price 2 Beds 2 Baths 1,145 Sq Ft
Matterport 3D Tour
1 Available unit
Unit
Total Price
Sq Ft
Availability
Unit Details
  • Unit 603
    price $4,666
    square feet 1,145
    availibility Aug 19
C2a
$4,356 Total Monthly Price 2 Beds 2 Baths 1,156 Sq Ft
Not Available
C2-HC
$4,356 Total Monthly Price 2 Beds 2 Baths 1,156 Sq Ft
Not Available
C3.2
$4,756 Total Monthly Price 2 Beds 2 Baths 1,241 Sq Ft
Not Available
C3.1
$4,806 Total Monthly Price 2 Beds 2 Baths 1,271 Sq Ft
Not Available
* Price shown is total price based on community-supplied monthly required fees. Excludes user-selected optional fees and variable or usage-based fees and required charges due at or prior to move-in or at move-out.View Fees and Policies for details. Price, availability, fees, and any applicable rent special are subject to change without notice.
* Square footage definitions vary. Displayed square footage is approximate.

Fees and Policies

The fees listed below are community-provided and may exclude utilities or add-ons. All payments are made directly to the property and are non-refundable unless otherwise specified. Use the Cost Calculator to determine costs based on your needs.

  • Utilities & Essentials
    • Utility - Billing Administrative Fee
      Amount to manage utility services billing. Charged per unit.
      $5.12 / mo
    • Utility - Electric - Third Party
      Usage-Based (Utilities). Amount for provision and consumption of electric paid to a third party. Charged per unit. Payable to 3rd Party
      Varies / mo
    • Utility - Gas
      Usage-Based (Utilities). Amount for provision and consumption of natural gas. Charged per unit type.
      Disclaimer: Utility apportionment is allocation: unit size & occupants.
      Varies / mo
    • Utility - Water/Sewer
      Usage-Based (Utilities). Amount for provision and/or consumption of water and sewer services Charged per unit type.
      Disclaimer: Utility apportionment is allocation: unit size & occupants.
      Varies / mo
  • One-Time Basics
    • Due at Application
      • Application Fee
        Amount to process application, initiate screening, and take a rental home off the market. Charged per applicant.
        $15
    • Due at Move-In
      • Community Amenity Fee
        Amount for community amenity use and services. Charged per unit.
        $1,000
  • Dogs
    • Pet Rent
      Max of 1. Monthly amount for authorized pet. Charged per pet.
      $35 / mo
    55 lbs. Weight Limit
    Restrictions:
    Maximum two pets per apartment.
    Read More Read Less
  • Cats
    • Pet Rent
      Max of 1. Monthly amount for authorized pet. Charged per pet.
      $35 / mo
    55 lbs. Weight Limit
  • Garage Lot
    • Parking Fee
      Max of 1. Amount for garage parking space/services. May be subject to availability. Charged per vehicle.
      $180 / mo
    Comments
    Max of 1
    Read More Read Less
  • Storage Unit
    • Storage Fee
      Max of 1. Amount for usage of optional storage space. May be subject to availability. Charged per rentable item.
      Disclaimer: Price varies based on rentable item size.
      $50 - $150 / mo
  • Short Term Rental
    Amount for rental home occupancy for a shorter lease term. May be subject to availability. Charged per unit.
    $300 / mo
  • Guest Suite Rental
    Amount to rent guest suite; per night. May be subject to availability. Charged per occurrence.
    $175 / occurrence
  • Cable TV and Internet Services
    Amount for cable and internet services in rental home. Charged per unit. Payable to 3rd Party
    Disclaimer: Price varies based on selections with third party provider.
    Varies / mo
  • Month-to-Month Fee
    Amount, in addition to base rent, for a month-to-month lease. Charged per occurrence.
    $300 / mo
  • Late Fee
    Amount for paying after rent due date; per terms of lease. Charged per occurrence.
    $25 / occurrence
  • Returned Payment Fee (NSF)
    Amount for returned payment. Charged per occurrence.
    $50 / occurrence
  • Utility - Vacant Processing Fee
    Amount for failing to transfer utilities into resident name. Charged per occurrence.
    $50 / occurrence
  • Lease Violation
    Amount for violation of community policies and/or per lease terms. Charged per occurrence.
    Disclaimer: Price varies based on event type.
    Varies / occurrence
  • Utility - Vacant Cost Recovery
    Usage-Based (Utilities). Amount for utility usage not transferred to resident responsibility any time during occupancy. Charged per occurrence.
    Varies / occurrence
  • Intra-Community Transfer Fee
    Amount due when transferring to another rental unit within community. Charged per occurrence.
    $1,000 / occurrence
  • Security Deposit (Refundable)
    Amount intended to be held through residency that may be applied toward amounts owed at move-out. Refunds processed per application and lease terms. Charged per occurrence.
    $300 / occurrence
  • Access Device - Replacement
    Amount to obtain a replacement access device for community; fobs, keys, remotes, access passes. Charged per occurrence.
    $50 / occurrence
  • Lease Buy Out
    Amount agreed upon by resident to terminate lease early and satisfy lease terms; additional conditions apply. Charged per occurrence.
    200% of base rent / occurrence
  • Legal/Eviction Fees
    Amount for legal expenses incurred for lease violations. Charged per occurrence.
    Disclaimer: Price varies based on event type.
    Varies / occurrence

Property Fee Disclaimer: Total Monthly Leasing Price includes base rent, all monthly mandatory and any user-selected optional fees. Excludes variable, usage-based, and required charges due at or prior to move-in or at move-out. Security Deposit may change based on screening results, but total will not exceed legal maximums. Some items may be taxed under applicable law. Some fees may not apply to rental homes subject to an affordable program. All fees are subject to application and/or lease terms. Prices and availability subject to change. Resident is responsible for damages beyond ordinary wear and tear. Resident may need to maintain insurance and to activate and maintain utility services, including but not limited to electricity, water, gas, and internet, per the lease. Additional fees may apply as detailed in the application and/or lease agreement, which can be requested prior to applying. Pets: Pet breed and other pet restrictions apply. Rentable Items: All Parking, storage, and other rentable items are subject to availability. Final pricing and availability will be determined during lease agreement. See Leasing Agent for details.

Details

Lease Options

  • 3 - 14 Month Leases

Property Information

  • Built in 2020
  • 169 units/18 stories
  • LEED Silver

Specialty Housing Details

  • This property is intended and operated for occupancy by persons 55 years of age or older.

Matterport 3D Tours

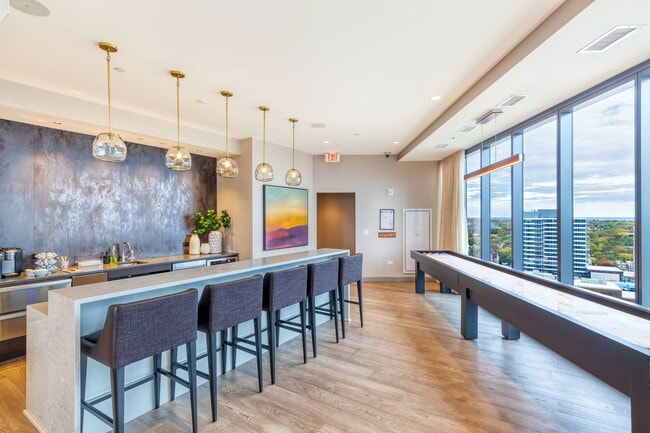
Located at 1720 Oak Ave in Evanston, Illinois, this single-floor amenity space offers a sophisticated, multi-zone layout designed for both social gatherings and relaxed everyday use. The open floor plan seamlessly connects several distinct areas, each with its own character while maintaining a cohesive contemporary aesthetic throughout. Herringbone hardwood flooring anchors the main circulation areas, transitioning into patterned carpet in the dining zones. The dining areas feature a variety of seating configurations, including communal tables, intimate two-tops with marble surfaces, and banquette-style booths, all illuminated by recessed lighting and a striking sculptural globe chandelier. Floor-to-ceiling sheer curtains line the perimeter windows, flooding the space with abundant natural light and framing views of the tree-lined streetscape outside. A built-in modern fireplace with sleek tile surround serves as a warm focal point in the lounge area, complemented by bold velvet accent chairs in mustard yellow and rich jewel tones. A cozy lounge nook features an oversized wall-mounted Scrabble board, adding a playful, residential touch. The full catering kitchen is equipped with stainless steel appliances, dark wood cabinetry, and a white countertop island with plush bar seating. A separate wet bar area with pendant lighting and mosaic tile backsplash completes the entertainment offerings, making this an exceptionally well-appointed communal space.

Lobby
1/5
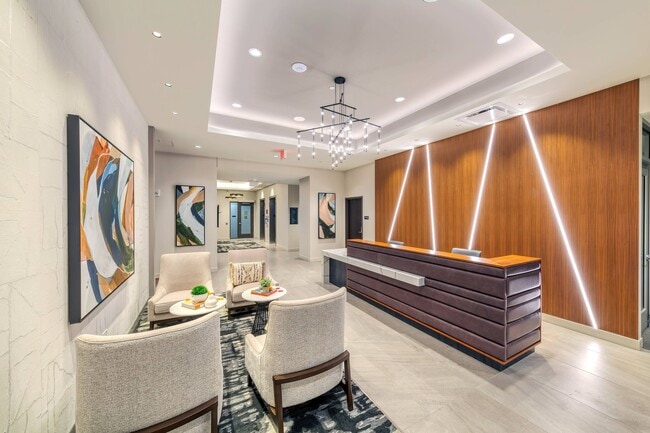
Located at 1720 Oak Ave in Evanston, Illinois, this single-floor amenity space offers a sophisticated, multi-zone layout designed for both social gatherings and relaxed everyday use. The open floor plan seamlessly connects several distinct areas, each with its own character while maintaining a cohesive contemporary aesthetic throughout.

Herringbone hardwood flooring anchors the main circulation areas, transitioning into patterned carpet in the dining zones. The dining areas feature a variety of seating configurations, including communal tables, intimate two-tops with marble surfaces, and banquette-style booths, all illuminated by recessed lighting and a striking sculptural globe chandelier. Floor-to-ceiling sheer curtains line the perimeter windows, flooding the space with abundant natural light and framing views of the tree-lined streetscape outside.

A built-in modern fireplace with sleek tile surround serves as a warm focal point in the lounge area, complemented by bold velvet accent chairs in mustard yellow and rich jewel tones. A cozy lounge nook features an oversized wall-mounted Scrabble board, adding a playful, residential touch.

The full catering kitchen is equipped with stainless steel appliances, dark wood cabinetry, and a white countertop island with plush bar seating. A separate wet bar area with pendant lighting and mosaic tile backsplash completes the entertainment offerings, making this an exceptionally well-appointed communal space. Located at 1007 Church St in Evanston, Illinois, this elevated single-floor space delivers a refined, contemporary design with an open, flowing layout. Light oak hardwood flooring extends throughout, unifying the various functional zones beneath crisp white ceilings with recessed lighting.

The expansive lounge area serves as the centerpiece, anchored by a statement circular brass chandelier and a wall-mounted display above a sleek fireplace. Multiple seating arrangements — including plush sofas, accent chairs, and side tables — offer flexible social configurations. Exposed concrete columns add an industrial counterpoint to the otherwise polished interior.

Floor-to-ceiling windows wrap around the perimeter, flooding the space with natural light and framing panoramic views of the Evanston skyline and Lake Michigan beyond. Sheer linen drapery softens the glass line while preserving the visual connection to the outdoors.

A fully equipped kitchen and bar area features dark cabinetry, stainless steel appliances, a textured metallic backsplash, and bar seating, making it well-suited for catered events or casual gatherings. An adjacent dining nook showcases a round marble-topped table paired with upholstered chairs and a colorful landscape painting.

Curated artwork displayed throughout the space adds warmth and personality, complementing the neutral, modern palette and creating an inviting, gallery-like atmosphere. Located in Evanston, Illinois, this high-rise fitness center offers a comprehensive and well-appointed workout facility designed to serve a wide range of exercise needs. The space is divided into two primary areas: a cardio and strength training room and a dedicated movement and flexibility studio.

The main gym area features durable dark rubber tile flooring and is equipped with an extensive selection of machines, including treadmills, ellipticals, stationary bikes, and a variety of cable and weight training stations. A ceiling fan and recessed lighting provide comfort and visibility throughout the space, while large floor-to-ceiling windows and wall mirrors amplify the sense of openness and fill the room with natural light.

The adjacent movement studio features soft carpeted flooring, warm flush-mount pendant lighting, and an impressive array of functional fitness equipment, including TRX suspension trainers, BOSU balls, resistance bands, medicine balls, and stability balls. Floor-to-ceiling windows on multiple walls bathe the studio in natural light and frame breathtaking elevated views of the Evanston treetops and skyline. Sliding glass doors connect the studio directly to an outdoor terrace, extending the workout experience outside.

Throughout both areas, the panoramic views are a defining feature, creating an inspiring and energizing atmosphere for every workout. Located at 1700 Maple Ave in downtown Evanston, IL, this single-floor residence showcases a modern industrial aesthetic defined by exposed concrete ceilings, hardwood floors, and floor-to-ceiling windows that fill the space with natural light and frame expansive city views.

The open-concept kitchen and living area form the heart of the unit. The kitchen is outfitted with white shaker cabinetry, granite countertops, a subway tile backsplash, stainless steel appliances including a gas range, and a large central island with seating — ideal for both everyday living and entertaining. Pendant lighting and recessed fixtures illuminate the space throughout.

The living area flows seamlessly toward sliding glass doors that open to a private balcony, offering broad views of the surrounding Evanston skyline. The bedroom features large-format windows with sweeping outdoor views, a ceiling fan, and a relaxed, comfortable atmosphere with exposed concrete ceiling detail consistent throughout the unit.

The bathroom is clean and contemporary, featuring a granite-topped vanity, white cabinetry, and a spacious glass-enclosed walk-in shower with a built-in bench and grab bars, combining accessibility with refined design. The overall ambiance is modern and light-filled, with an urban character that reflects its prime downtown Evanston location. Located at 1007 Church St in Evanston, Illinois, this contemporary residence showcases a striking industrial-modern aesthetic defined by exposed concrete ceilings and structural columns that lend an architectural authenticity throughout. The open living and dining area is anchored by expansive floor-to-ceiling windows on multiple sides, flooding the space with natural light and offering panoramic views of the Evanston skyline and surrounding greenery. A large corner column adds to the loft-like character, while warm hardwood flooring grounds the interior with an inviting contrast.

The kitchen is well-appointed with white shaker cabinetry, a subway tile backsplash, granite countertops, stainless steel appliances, and a generous island — ideal for both everyday cooking and entertaining. The space includes two bedrooms, each benefiting from large windows that frame outdoor views and bring in abundant daylight. Exposed concrete ceilings continue into the bedrooms, reinforcing the cohesive modern design.

The bathroom features a double-sink vanity with granite countertops, white cabinetry, and a large mirror with bright overhead lighting, offering a clean and functional space. In-unit laundry is also present. Overall, the residence balances industrial design elements with refined finishes, creating a comfortable and visually dynamic urban living environment.
Property Site Map

Select a unit to view pricing & availability

Any
1
2
Any
1+
2+
Move-In Date
Viewing Floor:
1 (0 unit)
4 (1 unit)
5 (0 unit)
6 (1 unit)
7 (0 unit)
8 (0 unit)
9 (1 unit)
10 (1 unit)
11 (0 unit)
12 (1 unit)
14 (2 units)
15 (0 unit)
16 (0 unit)
17 (0 unit)
18 (0 unit)
Matterport 3D Tour Matterport 3D Tour
Matterport 3D Tour

About Avidor Evanston 55+ Active Adult Apartment Homes

Discover maintenance-free living at Avidor Evanston, a premier 55+ active adult community in Evanston, Illinois. Designed for independence and connection, Avidor Evanston offers luxury one and two bedroom apartments with modern finishes and everyday conveniences, allowing you to enjoy life without the burden of home upkeep. Enjoy an engaging lifestyle supported by extensive amenities, welcoming social spaces, and a thoughtfully planned calendar of social events and educational programs. Ideally located near Evanston's charming neighborhoods, local dining, shopping, and the cultural energy of nearby Chicago, Avidor Evanston offers the perfect balance of comfort, activity, and convenience. Here, active adult living feels easy, vibrant, and connected.

Avidor Evanston 55+ Active Adult Apartment Homes is an apartment community located in Cook County and the 60201 ZIP Code. This area is served by the Evanston Central Consolidated School District 65 attendance zone.

Unique Features

  • 9' ceilings
  • Bar/bistro & display kitchen
  • Club Room
  • Complimentary coffee bar
  • Controlled-access
  • Custom Cabinetry
  • Designer fixtures & finishes
  • Fireside rooftop lounge
  • Free Wi-Fi Available In Common Spaces
  • Gormet Grilling Stations
  • Grab & go market
  • Guest suite
  • Key fob entry
  • Other
  • Private dining & liqour lockers
  • Stainless Steel Appliance Package
  • Tiled Backsplash
  • Yoga Garden

Contact

View Property Website
Language: English
Open 9am - 5pm Today
  • Monday - Friday, 9am - 5pm
  • Saturday & Sunday, Closed
Property Management Company Logo

Community Amenities

Pool

Fitness Center

Elevator

Concierge

Clubhouse

Roof Terrace

Controlled Access

Recycling

Property Services

  • Controlled Access
  • Maintenance on site
  • Concierge
  • Recycling
  • Laundry Service
  • Planned Social Activities
  • Guest Apartment
  • Pet Play Area
  • Pet Washing Station
  • Key Fob Entry

Shared Community

  • Elevator
  • Clubhouse
  • Lounge
  • Multi Use Room
  • Storage Space
  • Disposal Chutes

Fitness & Recreation

  • Fitness Center
  • Spa
  • Pool
  • Bicycle Storage

Outdoor Features

  • Roof Terrace
  • Sundeck
  • Grill

Apartment Features

Washer/Dryer

Air Conditioning

Dishwasher

Island Kitchen

Granite Countertops

Microwave

Refrigerator

Wi-Fi

Indoor Features

  • Wi-Fi
  • Washer/Dryer
  • Air Conditioning
  • Smoke Free
  • Cable Ready
  • Storage Space
  • Double Vanities
  • Tub/Shower
  • Sprinkler System
  • Wheelchair Accessible (Rooms)

Kitchen Features & Appliances

  • Dishwasher
  • Granite Countertops
  • Stainless Steel Appliances
  • Island Kitchen
  • Kitchen
  • Microwave
  • Oven
  • Range
  • Refrigerator
  • Freezer

Model Details

  • Carpet
  • Vinyl Flooring
  • Dining Room
  • Den
  • Views
  • Linen Closet
  • Window Coverings
  • Large Bedrooms
  • Balcony
  • Deck
Location
1727 Oak Ave, Evanston,
IL 60201
Get Directions
Schools Restaurants Groceries Coffee Banks Shops Fitness
| Edit
Edit Commute

Destination is required

Under 30 minutes

Commute Time is calculated at rush hour.
City - Evanston

Evanston sits on the western shore of Lake Michigan directly north of Chicago, holding its own as a full-fledged city rather than simply a suburb in the shadow of its neighbor. Northwestern University, founded in 1851 and one of the country's leading research institutions, anchors much of the city's identity and shapes its intellectual energy. The broader economy draws corporate leadership as well, and Evanston's independent commercial corridors reflect a city that takes its own character seriously.

Distinct neighborhoods give the city real variety. Downtown near Davis Street buzzes with independent shops and transit access, the Main-Dempster Mile carries a more relaxed, arts-forward feel, and Central Street offers a quieter, small-town atmosphere with specialty retailers and historic architecture throughout the Ridge Historic District. The lakefront is never far, with beaches, parks, and the 1873 Grosse Point Lighthouse adding genuine texture to daily life.

Learn more about living in Evanston 
Amenities
  • Controlled Access
  • Maintenance on site
  • Concierge
  • Recycling
  • Laundry Service
  • Planned Social Activities
  • Guest Apartment
  • Pet Play Area
  • Pet Washing Station
  • Key Fob Entry
  • Elevator
  • Clubhouse
  • Lounge
  • Multi Use Room
  • Storage Space
  • Disposal Chutes
  • Roof Terrace
  • Sundeck
  • Grill
  • Fitness Center
  • Spa
  • Pool
  • Bicycle Storage
  • 9' ceilings
  • Bar/bistro & display kitchen
  • Club Room
  • Complimentary coffee bar
  • Controlled-access
  • Custom Cabinetry
  • Designer fixtures & finishes
  • Fireside rooftop lounge
  • Free Wi-Fi Available In Common Spaces
  • Gormet Grilling Stations
  • Grab & go market
  • Guest suite
  • Key fob entry
  • Other
  • Private dining & liqour lockers
  • Stainless Steel Appliance Package
  • Tiled Backsplash
  • Yoga Garden
  • Wi-Fi
  • Washer/Dryer
  • Air Conditioning
  • Smoke Free
  • Cable Ready
  • Storage Space
  • Double Vanities
  • Tub/Shower
  • Sprinkler System
  • Wheelchair Accessible (Rooms)
  • Dishwasher
  • Granite Countertops
  • Stainless Steel Appliances
  • Island Kitchen
  • Kitchen
  • Microwave
  • Oven
  • Range
  • Refrigerator
  • Freezer
  • Carpet
  • Vinyl Flooring
  • Dining Room
  • Den
  • Views
  • Linen Closet
  • Window Coverings
  • Large Bedrooms
  • Balcony
  • Deck
Expenses
Recurring
Cat Rent $35
Dog Rent $35
Office Hours
Monday 9am - 5pm
Tuesday 9am - 5pm
Wednesday 9am - 5pm
Thursday 9am - 5pm
Friday 9am - 5pm
Saturday Closed
Sunday Closed
224-412-4494
Education
Colleges & Universities Distance
Northwestern Univ., Evanston
Drive: 3 min 1.2 mi
Loyola University, Lakeshore
Drive: 10 min 4.9 mi
Oakton C.C., Skokie Campus
Drive: 10 min 5.4 mi
Northeastern Ill. Univ.
Drive: 13 min 6.5 mi
Avidor Evanston 55+ Active Adult Apartment Homes is within 3 minutes or 1.2 miles from Northwestern Univ., Evanston. It is also near Loyola University, Lakeshore and Oakton C.C., Skokie Campus.
Schools
  • Public Schools
  • Private Schools
Park School
Public Elementary, Middle & High School
Grades K-12
Nearby
Gale Elementary Community Academy
Public Elementary & Middle School
Grades PK-8
339 Students
Nearby
Dewey Elementary School
Public Elementary School
Grades K-5
318 Students
Attendance Zone
Nichols Middle School
Public Middle School
Grades 6-8
612 Students
Attendance Zone
Roycemore School
Private Elementary, Middle & High School
Grades PK-12
239 Students
Nearby
School data provided by The GreatSchools Rating helps parents compare schools within a state based on a variety of school quality indicators and provides a helpful picture of how effectively each school serves all of its students. Ratings are on a scale of 1 (below average) to 10 (above average) and can include test scores, college readiness, academic progress, advanced courses, equity, discipline and attendance data. We also advise parents to visit schools, consider other information on school performance and programs, and consider family needs as part of the school selection process.

View GreatSchools Rating Methodology


Data provided by GreatSchools.org © 2026. All rights reserved.
Transportation

Transportation options available in Evanston include Davis Station, located 0.3 mile from Avidor Evanston 55+ Active Adult Apartment Homes. Avidor Evanston 55+ Active Adult Apartment Homes is near Chicago O'Hare International, located 15.4 miles or 29 minutes away, and Chicago Midway International, located 24.9 miles or 38 minutes away.

Transit / Subway Distance
Davis Station
Walk: 5 min 0.3 mi
Foster Station
Walk: 11 min 0.6 mi
Dempster Station
Walk: 13 min 0.7 mi
Noyes Station
Walk: 16 min 0.9 mi
Central Station (Purple Line)
Drive: 2 min 1.3 mi
Commuter Rail Distance
Evanston Davis Street Station
Walk: 3 min 0.2 mi
Evanston Central Street Station
Drive: 2 min 1.3 mi
Evanston Main Street Station
Drive: 3 min 1.5 mi
Wilmette Station
Drive: 4 min 2.3 mi
Rogers Park Station
Drive: 7 min 3.2 mi
Airports Distance
Airports Distance
Chicago O'Hare International
Drive: 29 min 15.4 mi
Chicago Midway International
Drive: 38 min 24.9 mi
Getting Around
Moderately Walkable
Walkability
60 / 100
Exceptional Public Transit
Transit
90 / 100
Fairly Drivable
Drivability
40 / 100
Moderately Bikeable
Bikeability
70 / 100

Scores provided by

What do Walkability, Transit, Drivability, and Bikeability mean? Walkability measures the walking distance to day-to-day needs. Transit measures access to public transportation. Drivability measures congestion, parking availability, and access to major roads. Bikeability measures the suitability for cycling. How It Works
Active
Soundscore™
74 / 100

Traffic

Busy

Airport

Calm

Businesses

Active

Scores provided by

HowLoud What is a Sound Score Rating? A Sound Score Rating aggregates noise caused by vehicle traffic, airplane traffic and local sources. How It Works
Points of Interest

Time and distance from Avidor Evanston 55+ Active Adult Apartment Homes.

Shopping Centers Distance
Church Street Station
Walk: 2 min 0.1 mi
Church Street Plaza
Walk: 4 min 0.2 mi
A/K/A 231287
Walk: 5 min 0.3 mi
Avidor Evanston 55+ Active Adult Apartment Homes has 3 shopping centers within 0.3 mile, which is about a 5-minute walk. The miles and minutes will be for the farthest away property.
Parks and Recreation Distance
Merrick Rose Garden
Walk: 7 min 0.4 mi
Shakespeare Garden
Walk: 19 min 1.0 mi
Ladd Arboretum and Evanston Ecology Center
Drive: 3 min 1.2 mi
Dearborn Observatory
Drive: 2 min 1.2 mi
Grosse Point Lighthouse
Drive: 3 min 1.5 mi
Avidor Evanston 55+ Active Adult Apartment Homes has 5 parks within 1.5 miles, including Merrick Rose Garden, Shakespeare Garden, and Dearborn Observatory.
Hospitals Distance
Hospitals Distance
NorthShore University HealthSystem - Evanston Hospital
Drive: 2 min 1.2 mi
Presence Saint Francis Hospital
Drive: 3 min 1.9 mi
Methodist Hospital of Chicago
Drive: 11 min 5.7 mi
Avidor Evanston 55+ Active Adult Apartment Homes has 3 hospitals within 5.7 miles, the nearest is NorthShore University HealthSystem - Evanston Hospital which is 1.2 miles away and a 2 minute drive.
Military Bases Distance
US Military Reservation Elk Grove
Drive: 31 min 16.6 mi
Great Lakes Naval Training Center
Drive: 33 min 23.6 mi
US Military Reservation Naperville
Drive: 58 min 37.1 mi
Avidor Evanston 55+ Active Adult Apartment Homes has 3 military bases within 37.1 miles, the nearest is US Military Reservation Elk Grove which is 16.6 miles away and a 31 minute drive.


Reviews for Avidor Evanston 55+ Active Adult Apartment Homes

4.7
Renter Rating
5 Stars
77
4 Stars
23
3 Stars
3
2 Stars
0
1 Star
0
Share details of your own experience with this property
Renter Reviews 103 Reviews
 
  • Most Recent
  • Most Helpful
  • Rating Low-High
  • Rating High-Low
Submitted by a verified resident of the apartment community. Participating residents may receive reward points in exchange for posting a review during their lease term, regardless of the nature of the review. Delete

Property Manager Responded:

Property Manager Responded

Show full review Show less
Was this helpful? Vote review helpful Thanks for your feedback!
Flag Review
  1. ...
  2. ...

Avidor Evanston 55+ Active Adult Apartment Homes Photos

  • 1 Exterior Street View of Apartment

  • Lobby

  • 2 Outdoor View of Apartment and Tree Line

  • 3 Exterior Night Street View of Apartment

  • _N0A2274

  • _N0A2527

  • _N0A2543

  • _N0A2344

  • _N0A2439

Models

  • A1 | 1x1 | 564 sf

  • A2

  • B1 | 1x1 | 618 sf

  • B2 | 1x1 | 658 sf

  • B4 | 1x1 | 714 sf

  • B3a | 1x1 | 781 sf

Nearby Apartments

Within 50 Miles of Avidor Evanston 55+ Active Adult Apartment Homes

  • District 1860

    7215 N District Ave

    Lincolnwood, IL 60712

    $2,047 - $4,494 Total Monthly Price

    1-3 Br 3.8 mi

  • Optima Old Orchard Woods

    9739 Woods Dr

    Skokie, IL 60077

    $2,370 - $6,580 Total Monthly Price

    1-3 Br 3.8 mi

  • Park 205 Apartments

    205 W Touhy Ave

    Park Ridge, IL 60068

    $2,633 - $4,158 Total Monthly Price

    1-3 Br 7.6 mi

  • Albion Highland Park

    1850 Green Bay Rd

    Highland Park, IL 60035

    $2,942 - $7,536 Total Monthly Price

    1-3 Br 11.2 mi

  • Flora

    1114 W Carroll Ave

    Chicago, IL 60607

    $2,869 - $15,859 Total Monthly Price

    1-3 Br 11.3 mi

  • Albion Oak Park

    1000 Lake St

    Oak Park, IL 60301

    $2,731 - $4,653 Total Monthly Price

    1-3 Br 12.5 mi

Frequently Asked Questions
Does this property have in-unit laundry?

This property has units with in‑unit washers and dryers, making laundry day simple for residents.

What utilities are included in rent at this property?

Utilities are not included in rent. Residents should plan to set up and pay for all services separately.

Is parking available at this property?

Parking is available at this property. Fees may apply depending on the type of parking offered. Contact this property for details.

Which floor plans are available, and what are the price ranges?

This property has one to two-bedrooms with rent ranges from $2,562/mo. to $4,806/mo.

Is this property pet-friendly?

Yes, this property welcomes pets. Breed restrictions, weight limits, and additional fees may apply. View this property's pet policy.

How much income do I need to rent at this property?

A good rule of thumb is to spend no more than 30% of your gross income on rent. Based on the lowest available rent of $2,562 for a one-bedroom, you would need to earn about $102,480 per year to qualify. Want to double-check your budget? Calculate how much rent you can afford with our Rent Affordability Calculator.

Does this property have move-in specials?

This property is not currently offering any rent specials. Check back soon, as promotions change frequently.

Does this property offer Matterport 3D tours?

Yes! This property offers 6 Matterport 3D Tours. Explore different floor plans and see unit level details, all without leaving home.
Back To Top
Send a Message
Contact Property
enter move in date in the format: 2 digit month / 2 digit day / 4 digit year

I would like to... Optional

Send Message

Submitting Request

Send a Message
Contact Property

Thank you! Your email has been sent.

Error

Report an Issue Print Get Directions
Try These Popular Nearby Searches

Cities

  • Skokie Rentals
  • Wilmette Rentals
  • Kenilworth Rentals
  • Lincolnwood Rentals
  • Winnetka Rentals

Search by Bedrooms

  • Studio Apartments in Evanston
  • 1 Bedroom Apartments in Evanston
  • 2 Bedroom Apartments in Evanston
  • 3 Bedroom Apartments in Evanston

Other Rental Types

  • Evanston Houses for Rent
  • Evanston Condos for Rent
  • Evanston Townhomes for Rent
  • Private Landlord Rentals Evanston
  • Evanston Duplex Rentals
  • 60201 Houses for Rent
  • 60201 Condos for Rent
  • 60201 Townhomes for Rent

Stay on Budget

  • Evanston Apartments Under $1,200
  • Evanston Apartments Under $1,300
  • Evanston Apartments Under $1,400
  • Evanston Apartments Under $1,500
  • Evanston Apartments Under $2,000

Filter by Popular Amenities

  • Pet Friendly Apartments in Evanston
  • Furnished Apartments in Evanston
  • Apartments with Washer & Dryer in Evanston
  • Wheelchair Accessible Apartments in Evanston
  • Apartments with EV Charging in Evanston
  • Apartments with Balcony in Evanston
  • Apartments with Air Conditioning in Evanston
  • Evanston Apartments with Virtual Tours
  • Evanston Waterfront Apartments

Find Specialty Housing

  • Student Housing in Evanston
  • Evanston Low Income Housing
  • Senior Housing in Evanston
  • Short Term Rentals in Evanston
  • Luxury Apartments in Evanston
  • Cheap Apartments in Evanston
  • Corporate Housing in Evanston
  • Move-In Specials in Evanston

Nearby Properties

  • 1100 Church St
  • Lodge Evanston
  • 1717 Evanston
  • 1125 Davis St./ 1603-11 Ridge Ave.
  • 1615-25 Ridge Ave.
  • The Scholar Apartments
  • 1575 Oak
  • 1627-45 Ridge Ave.
  • 1703-13 Ridge Ave.
  • About Us
  • Advertise
  • Legal Notices
  • Privacy Notice
  • Avoid Scams
  • Accessibility
  • Calculate Rent Affordability
  • Renterverse
  • Sitemap
Property Logo
apartments.com
© 2026 CoStar Group, Inc. Equal Housing Opportunity

Equal Housing Opportunity

© 2026 CoStar Group, Inc.

Equal Housing Opportunity

Ready to Apply?

Good News! This rental is accepting applications through Apartments.com. Act now and your $ purchase will include 9 additional FREE application submissions to participating properties.

Or if you already have an account


Required

Required

Valid Email Required

You must acknowledge the disclaimer to continue
Next
You're leaving Apartments.com

Do you want this community to contact you?

Required

Required

Valid Email Required

Continue to Property Website
Skip this Step
Continue

Take me to this property's website
Schedule Tour
Interested in this property? Schedule a tour today.
Rate & Review Avidor Evanston 55+ Active Adult Apartment Homes
Please select a rating
50 character minimum
By clicking submit, I agree to the Apartments.com Terms of Service and the Ratings & Reviews Terms of Use.
Share This Listing
Listing Image

1727 Oak Ave

Evanston, IL 60201

Email

Link Copied

(224) 412-4494
Get Directions
Schools Restaurants Groceries Coffee Banks Shops Fitness
Select a unit to view pricing and availability
Floor
1 (0 unit)
4 (1 unit)
5 (0 unit)
6 (1 unit)
7 (0 unit)
8 (0 unit)
9 (1 unit)
10 (1 unit)
11 (0 unit)
12 (1 unit)
14 (2 units)
15 (0 unit)
16 (0 unit)
17 (0 unit)
18 (0 unit)
Any
1
2
Any
1+
2+
Move-In Date
Matterport 3D Tour Matterport 3D Tour
Matterport 3D Tour

