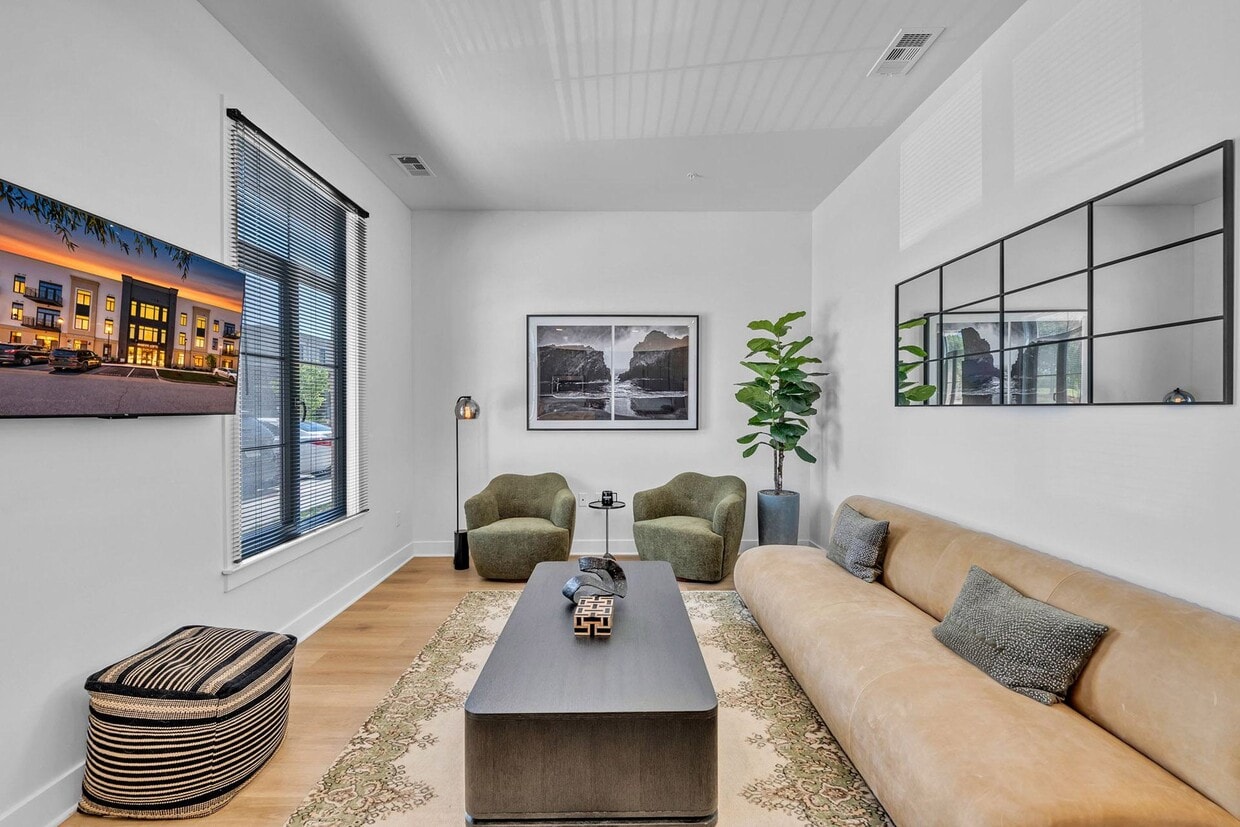
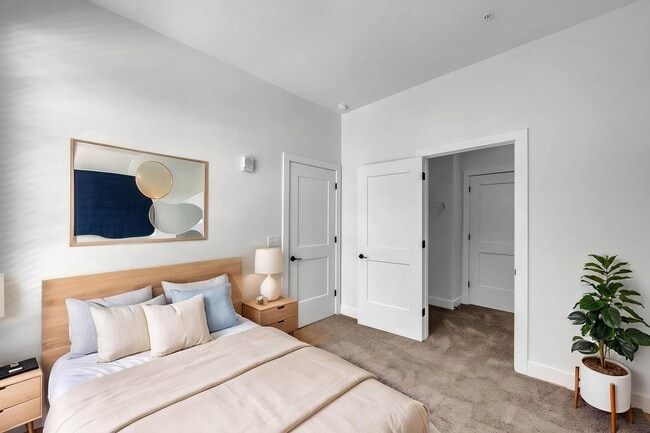
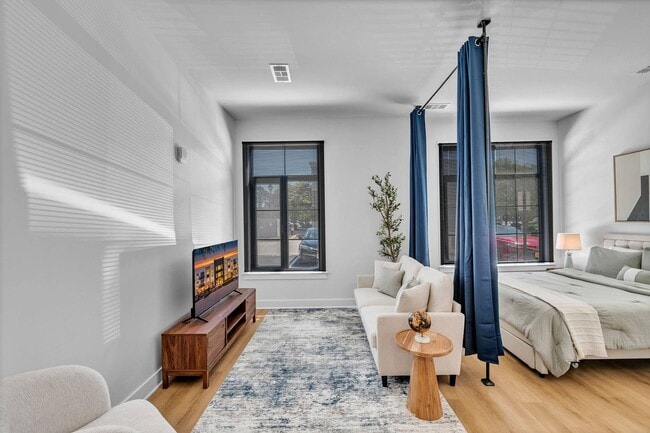
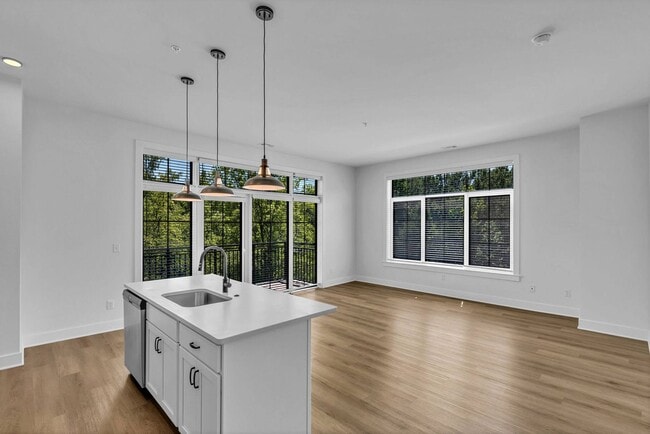
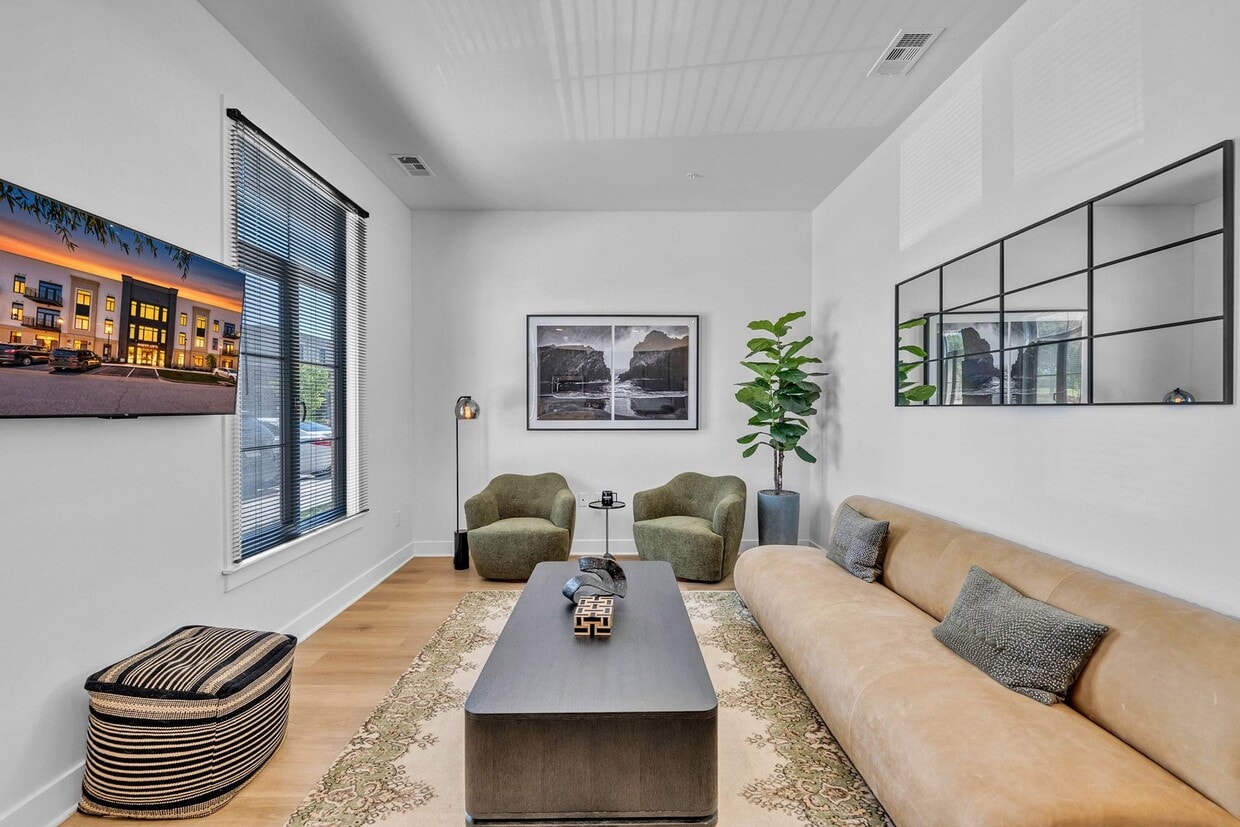
This 470 square foot apartment in Newport News, VA, maximizes its compact footprint with a thoughtful open-concept design. The main living area combines the kitchen, dining, and living spaces seamlessly. The kitchen boasts gray cabinetry, stainless steel appliances, and a subway tile backsplash, with a small island providing additional counter space and storage. The living room features comfortable seating, including two plush armchairs and a sofa, centered around a sleek coffee table. Large windows flood the space with natural light, while modern lighting fixtures and artwork add character. Light wood flooring throughout creates a sense of continuity and warmth. The bedroom, measuring 100 square feet, is efficiently designed with a queen-sized bed, nightstands, and built-in closet space. Neutral tones and subtle decor maintain a calm atmosphere. The bathroom showcases a tiled shower/tub combination, a modern vanity, and coordinating towels and bath mat. Despite its modest size, the apartment doesn't compromise on style or functionality. Clever storage solutions and a cohesive color palette contribute to a spacious feel, making this one-bedroom apartment an ideal urban dwelling for those seeking a contemporary living space.

-
Total Monthly Price
$1,746 - $2,586
12 Month Lease
-
Bedrooms
Studio - 2 bd
-
Bathrooms
1 - 2 ba
-
Square Feet
545 - 1,112 sq ft
Highlights
- Top Rated by Renters
- New Construction
- Floor to Ceiling Windows
- Sauna
- Roof Terrace
- Cabana
- Porch
- Pet Washing Station
- High Ceilings
Pricing & Floor Plans
-
Unit 515-105price $1,746square feet 547availibility Oct 5
-
Unit 515-103price $1,786square feet 546availibility Oct 5
-
Unit 515-319price $1,831square feet 582availibility Oct 5

-
Unit 515-203price $1,871square feet 610availibility Oct 5
-
Unit 515-108price $1,901square feet 595availibility Oct 5
-
Unit 515-408price $1,911square feet 593availibility Oct 5
-
Unit 515-100price $2,556square feet 1,112availibility Now
-
Unit 515-200price $2,551square feet 1,098availibility Oct 5
-
Unit 509-332price $2,551square feet 1,107availibility Nov 7
-
Unit 515-106price $2,476square feet 1,053availibility Oct 5
-
Unit 515-306price $2,571square feet 1,051availibility Oct 5
-
Unit 515-304price $2,571square feet 1,005availibility Oct 5
-
Unit 515-111price $2,491square feet 1,045availibility Oct 5
-
Unit 515-311price $2,511square feet 1,035availibility Oct 5
-
Unit 515-211price $2,511square feet 1,035availibility Oct 5
-
Unit 515-105price $1,746square feet 547availibility Oct 5
-
Unit 515-103price $1,786square feet 546availibility Oct 5
-
Unit 515-319price $1,831square feet 582availibility Oct 5
-
Unit 515-203price $1,871square feet 610availibility Oct 5
-
Unit 515-108price $1,901square feet 595availibility Oct 5
-
Unit 515-408price $1,911square feet 593availibility Oct 5
-
Unit 515-100price $2,556square feet 1,112availibility Now
-
Unit 515-200price $2,551square feet 1,098availibility Oct 5
-
Unit 509-332price $2,551square feet 1,107availibility Nov 7
-
Unit 515-106price $2,476square feet 1,053availibility Oct 5
-
Unit 515-306price $2,571square feet 1,051availibility Oct 5
-
Unit 515-304price $2,571square feet 1,005availibility Oct 5
-
Unit 515-111price $2,491square feet 1,045availibility Oct 5
-
Unit 515-311price $2,511square feet 1,035availibility Oct 5
-
Unit 515-211price $2,511square feet 1,035availibility Oct 5
Fees and Policies
The fees listed below are community-provided and may exclude utilities or add-ons. All payments are made directly to the property and are non-refundable unless otherwise specified. Use the Cost Calculator to determine costs based on your needs.
-
Utilities & Essentials
-
Utility - Billing Administrative FeeUtility - Billing Administrative Fee Charged per unit.$5.50 / mo
-
Electric/Gas/WaterElectric/Gas/Water Charged per unit.Varies / mo
-
Utility - ElectricUtility - Electric Charged per unit.Varies / mo
-
-
One-Time Basics
-
Due at Application
-
Security DepositsSecurity Deposits Charged per unit.$200
-
Administrative FeeAdministrative Fee Charged per unit.$250
-
Application FeeApplication Fee Charged per applicant.$50
-
-
Due at Application
-
Dogs
Restrictions:NoneRead More Read LessComments
-
Cats
Restrictions:Comments
-
Other Pets
-
Pet Management - Third PartyPet Management - Third Party Charged per pet.$25 - $30
-
Non-Refundable Pet Fee 1 PetMax of 1. Non-Refundable Pet Fee 1 Pet Charged per pet.$300
-
Non-Refundable Pet Fee 2 PetsMax of 1. Non-Refundable Pet Fee 2 Pets Charged per pet.$500
-
-
Other
-
Premium Parking (Optional)Premium Parking (Optional) Charged per vehicle.$75 / mo
-
-
Storage Unit
-
StorageStorage Charged per rentable item.$0 / mo
-
-
Additional Storage Options
-
Bike StorageBike Storage Charged per rentable item.$0 / mo
-
-
Short Term Rent PremiumShort Term Rent Premium Charged per unit.$200 / mo
-
Pet Fees - MonthlyPet Fees - Monthly Charged per unit.$40 / mo
-
Early Termination FeeEarly Termination Fee Charged per unit.100% of base rent
-
NSF Tenant FeeNSF Tenant Fee Charged per unit.$50 / occurrence
-
Resident Liability CoverageResident Liability Coverage Charged per unit.$15 / mo
-
Late FeeLate Fee Charged per unit.10% of base rent / occurrence
Property Fee Disclaimer: Based on community-supplied data and independent market research. Subject to change without notice. May exclude fees for mandatory or optional services and usage-based utilities.
Details
Lease Options
-
12 mo
Property Information
-
Built in 2025
-
229 units/3 stories
Matterport 3D Tours
Select a unit to view pricing & availability
 Matterport 3D Tour
About Aviator Lofts
Discover new heights in apartment living at Aviator Lofts, a premier apartment community in the heart of Newport News, Virginia opening Fall 2025. Inspired by the spirit of aviation and designed for modern lifestyles, Aviator Lofts blends vintage-industrial design with upscale comfort, all just minutes from Patrick Henry Mall and top local employers, like Jefferson Labs and Ferguson.Aviator Lofts offers an elevated living experience. It's bold, stylish, and built to propel you forward.
Aviator Lofts is an apartment community located in Newport News County and the 23602 ZIP Code. This area is served by the Newport News City Public Schools attendance zone.
Unique Features
- Controlled Access Bike Storage
- Courtyard Pool with Pool House & Cabanas
- Co-working Lounge
- Custom Cabinetry
- Dog Spa
- EV Charging Stations
- In-Home Washer and Dryer
- Internet Included
- Outdoor Grill & Dining Area
- Private Balconies and Patios
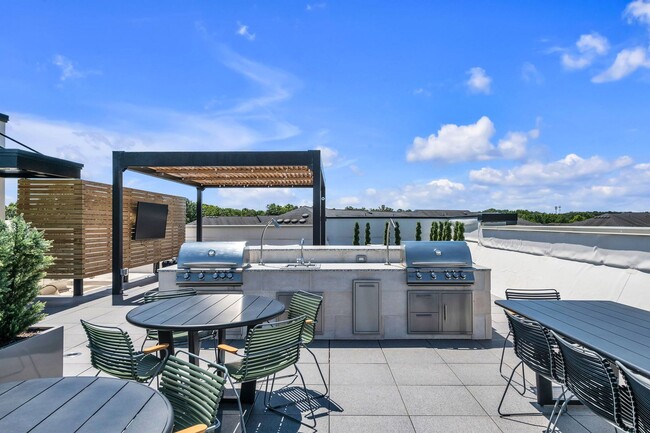
- Private Rooftop Terrace with Grills and TVs
- Resident Lounge with Pool Table
- Resident Storage Lockers
- Valet Trash
- Wide Plank Flooring with Carpeted Bedrooms
Community Amenities
Pool
Fitness Center
Elevator
Clubhouse
Roof Terrace
Controlled Access
Business Center
Grill
Property Services
- Package Service
- Community-Wide WiFi
- Wi-Fi
- Controlled Access
- Maintenance on site
- Property Manager on Site
- 24 Hour Access
- Renters Insurance Program
- Online Services
- Planned Social Activities
- Pet Play Area
- Pet Washing Station
- EV Charging
- Public Transportation
- Key Fob Entry
Shared Community
- Elevator
- Business Center
- Clubhouse
- Lounge
- Storage Space
- Conference Rooms
- Corporate Suites
Fitness & Recreation
- Fitness Center
- Sauna
- Spa
- Pool
- Bicycle Storage
Outdoor Features
- Roof Terrace
- Cabana
- Courtyard
- Grill
- Dog Park
Apartment Features
Washer/Dryer
Air Conditioning
Dishwasher
High Speed Internet Access
Walk-In Closets
Island Kitchen
Microwave
Refrigerator
Indoor Features
- High Speed Internet Access
- Wi-Fi
- Washer/Dryer
- Air Conditioning
- Heating
- Cable Ready
- Double Vanities
- Tub/Shower
- Sprinkler System
- Framed Mirrors
- Wheelchair Accessible (Rooms)
Kitchen Features & Appliances
- Dishwasher
- Disposal
- Ice Maker
- Stainless Steel Appliances
- Island Kitchen
- Eat-in Kitchen
- Kitchen
- Microwave
- Oven
- Range
- Refrigerator
- Freezer
- Quartz Countertops
Model Details
- Carpet
- Vinyl Flooring
- Dining Room
- High Ceilings
- Walk-In Closets
- Linen Closet
- Floor to Ceiling Windows
- Balcony
- Patio
- Porch
Palmer is a scenic Newport News neighborhood situated on the Virginia Peninsula, between the James River and the Chesapeake Bay. Palmer’s diverse landscape includes commercial corridors and industrial areas, as well as an array of residential communities brimming with apartments available for rent.
Palmer contains several prominent business offices, including the headquarters for Canon and Virginia and Jefferson Labs, a U.S. Department of Energy laboratory that researches the atom’s nucleus and provides programs designed to help educate students in science and technology.
Palmer is home to the largest mall on the Peninsula, Patrick Henry Mall, which attracts shoppers from throughout the region to its several anchor stores and more than 120 specialty stores. Palmer lies about 10 miles northwest of Downtown Newport News as well, which is easily accessible via Route 17 or Interstate 64.
Learn more about living in PalmerCompare neighborhood and city base rent averages by bedroom.
| Palmer | Newport News, VA | |
|---|---|---|
| Studio | $1,708 | $1,077 |
| 1 Bedroom | $1,697 | $1,326 |
| 2 Bedrooms | $1,948 | $1,475 |
| 3 Bedrooms | $2,259 | $1,819 |
- Package Service
- Community-Wide WiFi
- Wi-Fi
- Controlled Access
- Maintenance on site
- Property Manager on Site
- 24 Hour Access
- Renters Insurance Program
- Online Services
- Planned Social Activities
- Pet Play Area
- Pet Washing Station
- EV Charging
- Public Transportation
- Key Fob Entry
- Elevator
- Business Center
- Clubhouse
- Lounge
- Storage Space
- Conference Rooms
- Corporate Suites
- Roof Terrace
- Cabana
- Courtyard
- Grill
- Dog Park
- Fitness Center
- Sauna
- Spa
- Pool
- Bicycle Storage
- Controlled Access Bike Storage
- Courtyard Pool with Pool House & Cabanas
- Co-working Lounge
- Custom Cabinetry
- Dog Spa
- EV Charging Stations
- In-Home Washer and Dryer
- Internet Included
- Outdoor Grill & Dining Area
- Private Balconies and Patios
- Private Rooftop Terrace with Grills and TVs
- Resident Lounge with Pool Table
- Resident Storage Lockers
- Valet Trash
- Wide Plank Flooring with Carpeted Bedrooms
- High Speed Internet Access
- Wi-Fi
- Washer/Dryer
- Air Conditioning
- Heating
- Cable Ready
- Double Vanities
- Tub/Shower
- Sprinkler System
- Framed Mirrors
- Wheelchair Accessible (Rooms)
- Dishwasher
- Disposal
- Ice Maker
- Stainless Steel Appliances
- Island Kitchen
- Eat-in Kitchen
- Kitchen
- Microwave
- Oven
- Range
- Refrigerator
- Freezer
- Quartz Countertops
- Carpet
- Vinyl Flooring
- Dining Room
- High Ceilings
- Walk-In Closets
- Linen Closet
- Floor to Ceiling Windows
- Balcony
- Patio
- Porch
| Monday | 9am - 5:30pm |
|---|---|
| Tuesday | 9am - 5:30pm |
| Wednesday | 9am - 5:30pm |
| Thursday | 9am - 5:30pm |
| Friday | 9am - 5:30pm |
| Saturday | 10am - 5pm |
| Sunday | Closed |
| Colleges & Universities | Distance | ||
|---|---|---|---|
| Colleges & Universities | Distance | ||
| Drive: | 11 min | 4.8 mi | |
| Drive: | 14 min | 8.7 mi | |
| Drive: | 19 min | 13.2 mi | |
| Drive: | 31 min | 21.4 mi |


 The GreatSchools Rating helps parents compare schools within a state based on a variety of school quality indicators and provides a helpful picture of how effectively each school serves all of its students. Ratings are on a scale of 1 (below average) to 10 (above average) and can include test scores, college readiness, academic progress, advanced courses, equity, discipline and attendance data. We also advise parents to visit schools, consider other information on school performance and programs, and consider family needs as part of the school selection process.
View GreatSchools Rating Methodology
Data provided by GreatSchools.org © 2026. All rights reserved.
Scores provided by
 What do Walkability, Transit, Drivability, and Bikeability mean?
Walkability measures the walking distance to day-to-day needs.
Transit measures access to public transportation.
Drivability measures congestion, parking availability, and access to major roads.
Bikeability measures the suitability for cycling.
How It Works
What do Walkability, Transit, Drivability, and Bikeability mean?
Walkability measures the walking distance to day-to-day needs.
Transit measures access to public transportation.
Drivability measures congestion, parking availability, and access to major roads.
Bikeability measures the suitability for cycling.
How It Works
Traffic
BusyAirport
BusyBusinesses
CalmScores provided by
HowLoud What is a Sound Score Rating? A Sound Score Rating aggregates noise caused by vehicle traffic, airplane traffic and local sources. How It WorksAviator Lofts Photos
-
Aviator Lofts
-
Falcon
-
-
-
-
-
-
-
Models
-
Studio
-
1 Bedroom
-
1 Bedroom
-
1 Bedroom
-
1 Bedroom
-
2 Bedrooms
Nearby Apartments
Within 50 Miles of Aviator Lofts
-
Woodscape Apartments
581 Calla Ct
Newport News, VA 23608
$1,211 - $1,642 Total Monthly Price
1-3 Br 3.1 mi
-
Newport Lake Apartments
173 Louise Dr
Newport News, VA 23601
$1,231 - $1,731 Total Monthly Price
1-3 Br 12 Month Lease 3.2 mi
-
Newport Landing Apartments
19 Port Lndg
Newport News, VA 23601
$1,536 - $1,886 Total Monthly Price
1-3 Br 12 Month Lease 3.4 mi
-
Four Seasons
102-A Indian Summer Dr
Yorktown, VA 23693
$1,636 - $1,819 Total Monthly Price
1-3 Br 5.4 mi
-
The Chapman
670 Downey Green
Hampton, VA 23666
$2,042 - $2,047 Total Monthly Price
1-3 Br 7.9 mi
-
District at Williamsburg
200 Mal Mae Ct
Williamsburg, VA 23185
$1,831 - $1,906 Total Monthly Price
1-3 Br 12 Month Lease 13.9 mi
Aviator Lofts has units with in‑unit washers and dryers, making laundry day simple for residents.
Utilities are not included in rent. Residents should plan to set up and pay for all services separately.
Parking is available at Aviator Lofts. Fees may apply depending on the type of parking offered. Contact this property for details.
Aviator Lofts has studios to two-bedrooms with rent ranges from $1,746/mo. to $2,586/mo.
Yes, Aviator Lofts welcomes pets. Breed restrictions, weight limits, and additional fees may apply. View this property's pet policy.
A good rule of thumb is to spend no more than 30% of your gross income on rent. Based on the lowest available rent of $1,746 for a studio, you would need to earn about $69,840 per year to qualify. Want to double-check your budget? Calculate how much rent you can afford with our Rent Affordability Calculator.
Aviator Lofts is offering Specials for eligible applicants, with rental rates starting at $1,746.
Yes! Aviator Lofts offers 2 Matterport 3D Tours. Explore different floor plans and see unit level details, all without leaving home.
501 Saint Johns Rd
Newport News, VA 23602