Favorites
757-561-0987

-
Monthly Rent
$1,325 - $1,900
Plus Fees12 Month Lease
-
Bedrooms
1 - 3 bd
-
Bathrooms
1 - 1.5 ba
-
Square Feet
710 - 1,260 sq ft
District at Williamsburg
Favorites
Highlights
- Pool
- Walk-In Closets
- Sundeck
- Dog Park
- Balcony
Pricing & Floor Plans
filter results by bedrooms
Fully Renovated One Bedroom
$1,325
Plus Fees
1 Bed
1 Bath
710 Sq Ft
1 Available unit
Unit
Base Price
Sq Ft
Availability
Unit Details
-
Unit 051price $1,325square feet 710availibility Oct 7
Fully Renovated Two Bedroom
$1,425
Plus Fees
2 Beds
1 Bath
840 Sq Ft
1 Available unit
Unit
Base Price
Sq Ft
Availability
Unit Details
-
Unit 002price $1,425square feet 840availibility Sep 28
Fully Renovated Three Bedroom
Starting at $1,900
Plus Fees
3 Beds
1.5 Baths
1,260 Sq Ft
3 Available units
Unit
Base Price
Sq Ft
Availability
Unit Details
-
Unit 118price $1,900square feet 1,260availibility Now
-
Unit 068price $1,900square feet 1,260availibility Now
-
Unit 120price $1,900square feet 1,260availibility Sep 17
Upgraded One Bedroom
Call for Rent
1 Bed
1 Bath
710 Sq Ft
Upgraded Two Bedroom
Call for Rent
2 Beds
1 Bath
840 Sq Ft
Upgraded Three Bedroom
Call for Rent
3 Beds
1.5 Baths
1,260 Sq Ft
Fully Renovated One Bedroom
$1,325
Plus Fees
1 Bed
1 Bath
710 Sq Ft
1 Available unit
Unit
Base Price
Sq Ft
Availability
Unit Details
-
Unit 051price $1,325square feet 710availibility Oct 7
Upgraded One Bedroom
Call for Rent
1 Bed
1 Bath
710 Sq Ft
Fully Renovated Two Bedroom
$1,425
Plus Fees
2 Beds
1 Bath
840 Sq Ft
1 Available unit
Unit
Base Price
Sq Ft
Availability
Unit Details
-
Unit 002price $1,425square feet 840availibility Sep 28
Upgraded Two Bedroom
Call for Rent
2 Beds
1 Bath
840 Sq Ft
Fully Renovated Three Bedroom
Starting at $1,900
Plus Fees
3 Beds
1.5 Baths
1,260 Sq Ft
3 Available units
Unit
Base Price
Sq Ft
Availability
Unit Details
-
Unit 118price $1,900square feet 1,260availibility Now
-
Unit 068price $1,900square feet 1,260availibility Now
-
Unit 120price $1,900square feet 1,260availibility Sep 17
Upgraded Three Bedroom
Call for Rent
3 Beds
1.5 Baths
1,260 Sq Ft
* Price shown is base rent. Excludes user-selected optional fees and variable or usage-based fees and required charges due at or prior to move-in or at move-out.View Fees and Policies for details.
Price, availability, fees, and any applicable rent special are subject to change without notice.
* Square footage definitions vary. Displayed square footage is approximate.
Fees and Policies
The fees listed below are community-provided and may exclude utilities or add-ons. All payments are made directly to the property and are non-refundable unless otherwise specified. Use the Cost Calculator to determine costs based on your needs.
-
One-Time Basics
-
Due at Application
-
Application Fee Per ApplicantCharged per applicant.$50
-
-
Due at Move-In
-
Administrative FeeCharged per unit.$150
-
-
Due at Application
-
Dogs
-
Dog FeeMax of 2. Charged per pet.$500
-
Dog RentCharged per pet.$35 / mo
Restrictions:Breed Restrictions Apply.Read More Read LessComments -
-
Cats
-
Cat FeeMax of 2. Charged per pet.$500
-
Cat RentCharged per pet.$35 / mo
Restrictions:Comments -
Property Fee Disclaimer: Based on community-supplied data and independent market research. Subject to change without notice. May exclude fees for mandatory or optional services and usage-based utilities.
Details
Lease Options
-
12 mo
Property Information
-
Built in 1972
-
128 units/2 stories
Matterport 3D Tours
About District at Williamsburg
District at Williamsburg invites you to experience the perfect blend of comfort, convenience, and style—just moments from the cultural treasures of Colonial Williamsburg and the scenic beauty of the Virginia Peninsula. Nestled in the heart of Williamsburg, our community puts you close to everything. Stroll the charming streets of Merchants Square, explore miles of trails at Waller Mill Park, or easily commute to major employers like William & Mary, Sentara Williamsburg Regional Medical Center, and Anheuser-Busch. Whether you're headed to work, class, or a weekend adventure, District at Williamsburg keeps you connected.
District at Williamsburg is an apartment community located in James City County and the 23185 ZIP Code. This area is served by the Williamsburg-James City Public Schools attendance zone.
Unique Features
- Attentive On-Site Management Team
- Ceiling fans available in select homes
- Custom designer cabinets in select homes
- Dog-Friendly with Dog Run
- Easy care Luxury Vinyl Plank
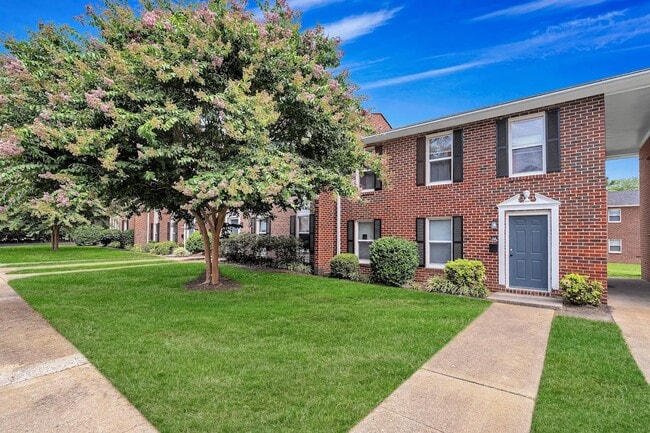
- Enjoy Grassy Courtyards & Meticulous Landscaping
- Large closets and convenient in-home storage
- Large Playground and Swing Set
- Laundry Facilities Make Every Day Easy
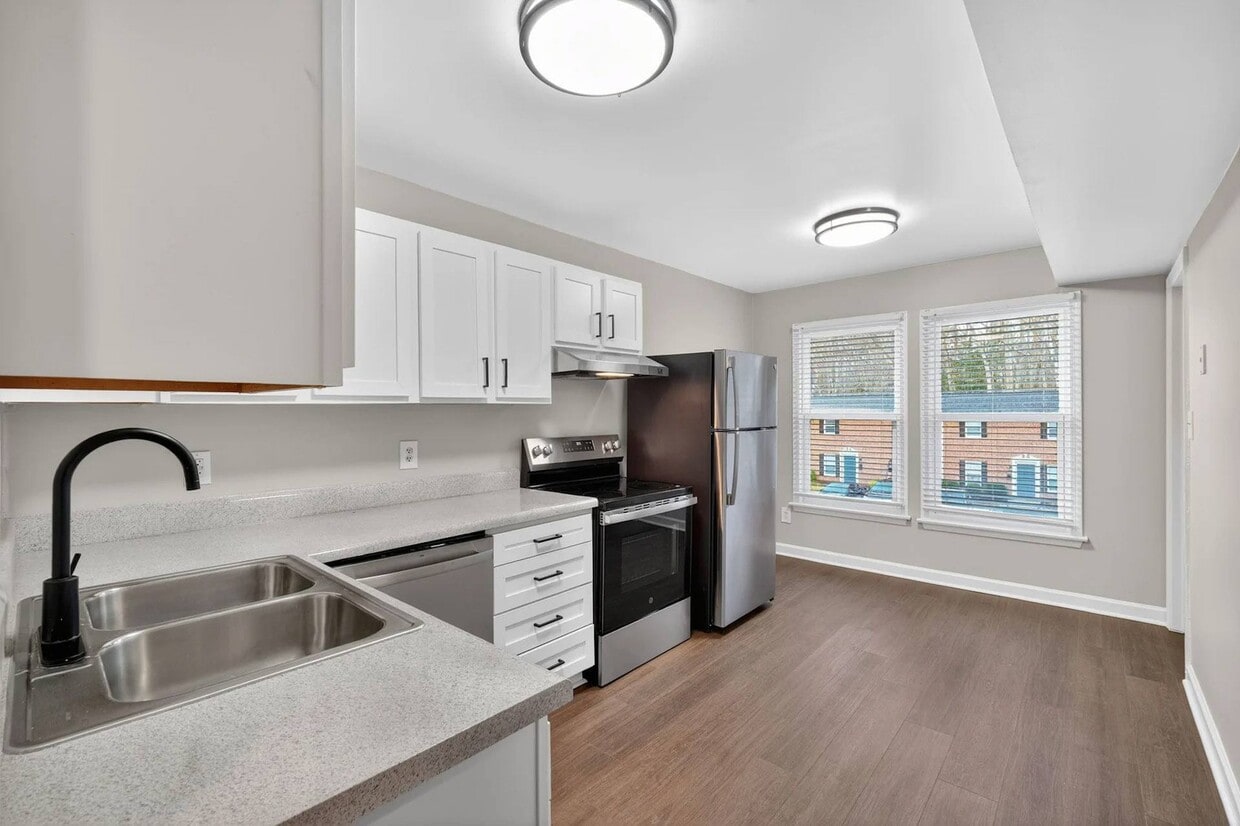
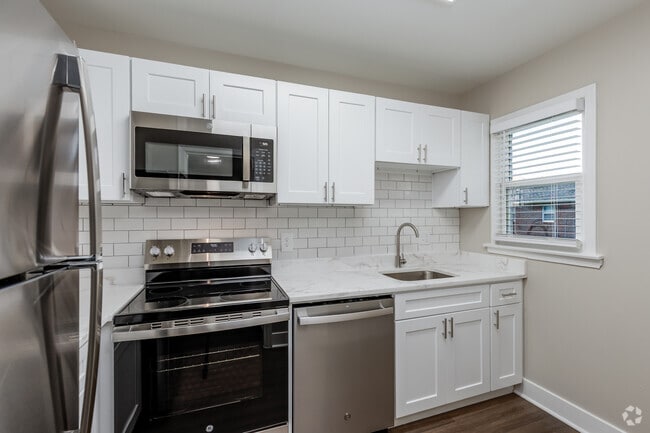
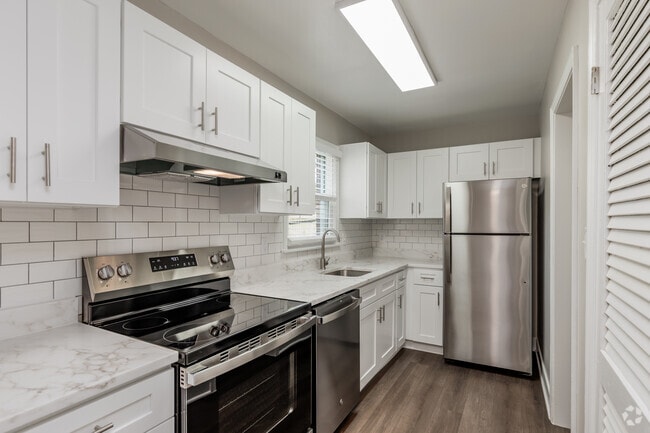
- Newly renovated homes available
- Patio/Balcony
- Sleek, energy efficient appliances
- Soak up the Sun on our Sundeck
- Stainless steel appliances in select renovations
- Tree-lined Outdoor Grilling & Dining Area
Community Amenities
Pool
Laundry Facilities
Playground
Sundeck
- Laundry Facilities
- Pool
- Playground
- Sundeck
- Courtyard
- Dog Park
Apartment Features
Washer/Dryer
Air Conditioning
Dishwasher
High Speed Internet Access
- High Speed Internet Access
- Washer/Dryer
- Air Conditioning
- Ceiling Fans
- Smoke Free
- Cable Ready
- Security System
- Dishwasher
- Disposal
- Stainless Steel Appliances
- Range
- Quartz Countertops
- Dining Room
- Walk-In Closets
- Balcony
200 Mal Mae Ct,
Williamsburg,
VA
23185
Williamsburg combines colonial heritage with contemporary living, offering residents both historic charm and modern conveniences. As home to the College of William & Mary, this Virginia city spans 9 square miles and features diverse housing options, from colonial-style homes near Duke of Gloucester Street to newer communities throughout the area. Currently, rental prices range from $1,042 for studios to $2,388 for four-bedroom homes, with one-bedroom units averaging $1,575 monthly. While some rental categories have shown modest increases between 0.2% to 5.3% year-over-year, Williamsburg's housing costs remain competitive compared to larger Virginia metropolitan areas.
The city extends beyond its renowned Colonial Williamsburg district, offering residents extensive parks and recreation areas. Located between the James and York Rivers, Williamsburg provides opportunities for outdoor activities, while Merchants Square features local shops and restaurants.
Learn more about living in Williamsburg
Amenities
- Laundry Facilities
- Sundeck
- Courtyard
- Dog Park
- Pool
- Playground
- Attentive On-Site Management Team
- Ceiling fans available in select homes
- Custom designer cabinets in select homes
- Dog-Friendly with Dog Run
- Easy care Luxury Vinyl Plank
- Enjoy Grassy Courtyards & Meticulous Landscaping
- Large closets and convenient in-home storage
- Large Playground and Swing Set
- Laundry Facilities Make Every Day Easy
- Newly renovated homes available
- Patio/Balcony
- Sleek, energy efficient appliances
- Soak up the Sun on our Sundeck
- Stainless steel appliances in select renovations
- Tree-lined Outdoor Grilling & Dining Area
- High Speed Internet Access
- Washer/Dryer
- Air Conditioning
- Ceiling Fans
- Smoke Free
- Cable Ready
- Security System
- Dishwasher
- Disposal
- Stainless Steel Appliances
- Range
- Quartz Countertops
- Dining Room
- Walk-In Closets
- Balcony
Office Hours
757-561-0987
| Monday | 9am - 5pm |
|---|---|
| Tuesday | 9am - 5pm |
| Wednesday | 9am - 5pm |
| Thursday | 9am - 5pm |
| Friday | 9am - 5pm |
| Saturday | Closed |
| Sunday | Closed |
Education
| Colleges & Universities | Distance | ||
|---|---|---|---|
| Colleges & Universities | Distance | ||
| Drive: | 9 min | 2.8 mi | |
| Drive: | 19 min | 10.6 mi | |
| Drive: | 30 min | 19.9 mi | |
| Drive: | 31 min | 23.4 mi |
District at Williamsburg is within 9 minutes or 2.8 miles from College of William and Mary. It is also near Virginia Peninsula C.C. and Christopher Newport University.
Schools


Public Elementary School
Grades PK-5
511 Students
Attendance Zone
Public Elementary, Middle & High School
Grades PK-12
Nearby
Public Middle School
Grades 6-8
666 Students
Attendance Zone
Public High School
Grades 9-12
1,208 Students
Attendance Zone
Private Elementary & Middle School
Grades PK-8
Nearby
Private Elementary, Middle & High School
Grades K-12
60 Students
Nearby
School data provided by
 The GreatSchools Rating helps parents compare schools within a state based on a variety of school quality indicators and provides a helpful picture of how effectively each school serves all of its students. Ratings are on a scale of 1 (below average) to 10 (above average) and can include test scores, college readiness, academic progress, advanced courses, equity, discipline and attendance data. We also advise parents to visit schools, consider other information on school performance and programs, and consider family needs as part of the school selection process.
View GreatSchools Rating Methodology
Data provided by GreatSchools.org © 2026. All rights reserved.
The GreatSchools Rating helps parents compare schools within a state based on a variety of school quality indicators and provides a helpful picture of how effectively each school serves all of its students. Ratings are on a scale of 1 (below average) to 10 (above average) and can include test scores, college readiness, academic progress, advanced courses, equity, discipline and attendance data. We also advise parents to visit schools, consider other information on school performance and programs, and consider family needs as part of the school selection process.
View GreatSchools Rating Methodology
Data provided by GreatSchools.org © 2026. All rights reserved.
Getting Around
 What do Walkability, Transit, Drivability, and Bikeability mean?
Walkability measures the walking distance to day-to-day needs.
Transit measures access to public transportation.
Drivability measures congestion, parking availability, and access to major roads.
Bikeability measures the suitability for cycling.
How It Works
What do Walkability, Transit, Drivability, and Bikeability mean?
Walkability measures the walking distance to day-to-day needs.
Transit measures access to public transportation.
Drivability measures congestion, parking availability, and access to major roads.
Bikeability measures the suitability for cycling.
How It Works
Somewhat Walkable
Walkability
30
/ 100
Limited Public Transit
Transit
30
/ 100
Exceptionally Drivable
Drivability
100
/ 100
Somewhat Bikeable
Bikeability
30
/ 100
Scores provided by
What do Walkability, Transit, Drivability, and Bikeability mean?
Walkability measures the walking distance to day-to-day needs.
Transit measures access to public transportation.
Drivability measures congestion, parking availability, and access to major roads.
Bikeability measures the suitability for cycling.
How It Works
Active
Soundscore™
73
/ 100
Traffic
BusyAirport
CalmBusinesses
CalmScores provided by
HowLoud What is a Sound Score Rating? A Sound Score Rating aggregates noise caused by vehicle traffic, airplane traffic and local sources. How It WorksDistrict at Williamsburg Photos
-
District at Williamsburg
-
2 Bedroom / 2 Bathroom
-
-
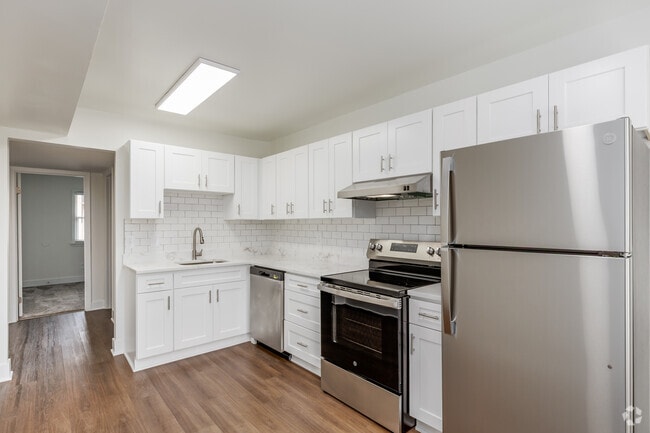
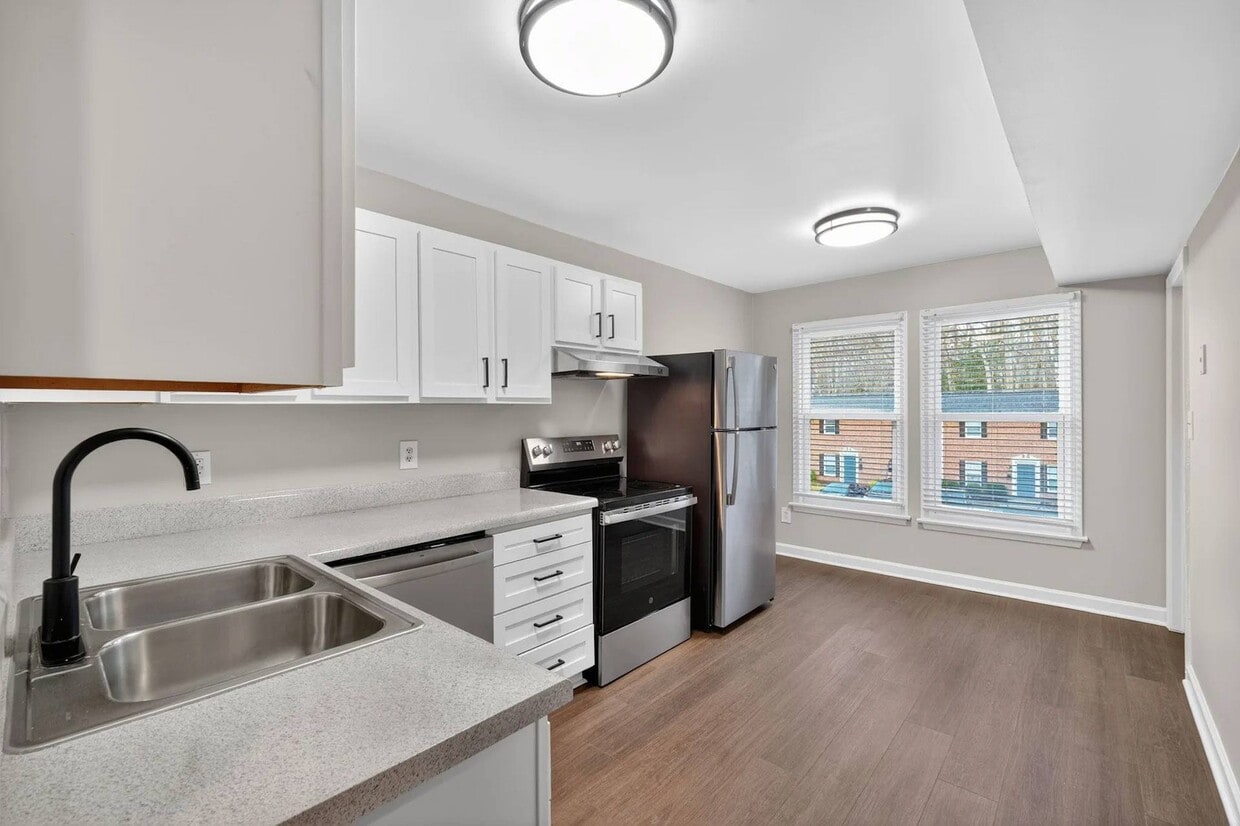
1BR, 1BA - 710SF - Kitchen
-
3BR, 1.5BA - 1,260SF - Kitchen
-
2BR, 1BA - 840SF - Kitchen
-
2BR, 1BA - 840SF - Living Room
-
3BR, 1.5BA - 1,260SF - Guest Bedroom
-
3BR, 1.5BA - 1,260SF - Living Room
Models
-
1 Bedroom
-
1 Bedroom
-
2 Bedrooms
-
2 Bedrooms
-
3 Bedrooms
-
3 Bedrooms
Nearby Apartments
Within 50 Miles of District at Williamsburg
-
Woodscape Apartments
581 Calla Ct
Newport News, VA 23608
$1,186 - $1,667 Total Monthly Price
1-3 Br 10.9 mi
-
Newport Lake Apartments
173 Louise Dr
Newport News, VA 23601
$1,411 - $1,986 Total Monthly Price
1-3 Br 12 Month Lease 17.1 mi
-
Newport Landing Apartments
19 Port Lndg
Newport News, VA 23601
$1,786 - $2,086 Total Monthly Price
1-3 Br 12 Month Lease 17.3 mi
-
Four Seasons
102-A Indian Summer Dr
Yorktown, VA 23693
$1,636 - $1,819 Total Monthly Price
1-3 Br 18.6 mi
-
The Chapman
670 Downey Green
Hampton, VA 23666
$2,042 - $3,096 Total Monthly Price
1-3 Br 21.7 mi
-
Gates of West Bay
272 W Bay Ave
Norfolk, VA 23503
$1,222 - $1,617 Total Monthly Price
1-3 Br 31.5 mi
Does District at Williamsburg have in-unit laundry?
District at Williamsburg has units with in‑unit washers and dryers, making laundry day simple for residents.
What utilities are included in rent at District at Williamsburg?
Utilities are not included in rent. Residents should plan to set up and pay for all services separately.
Is parking available at District at Williamsburg?
Contact this property for parking details.
Which floor plans are available, and what are the price ranges?
District at Williamsburg has one to three-bedrooms with rent ranges from $1,325/mo. to $1,900/mo.
Is District at Williamsburg pet-friendly?
Yes, District at Williamsburg welcomes pets. Breed restrictions, weight limits, and additional fees may apply. View this property's pet policy.
How much income do I need to rent at District at Williamsburg?
A good rule of thumb is to spend no more than 30% of your gross income on rent. Based on the lowest available rent of $1,325 for a one-bedroom, you would need to earn about $53,000 per year to qualify. Want to double-check your budget? Calculate how much rent you can afford with our Rent Affordability Calculator.
Does District at Williamsburg have move-in specials?
District at Williamsburg is offering Specials for eligible applicants, with rental rates starting at $1,325.
Does District at Williamsburg offer Matterport 3D tours?
Yes! District at Williamsburg offers 6 Matterport 3D Tours. Explore different floor plans and see unit level details, all without leaving home.
200 Mal Mae Ct
Williamsburg, VA 23185