Map
  • Add a Property
  • Renter Tools
    • Favorites
    • Saved Searches
  • Manage Rentals
  • Apartments For Rent
  • Houses For Rent
  • Condos For Rent
  • Townhomes For Rent
  • Help Center
  • Colorado Springs Average Rent
  • Area Guide
  • Rent Calculator
  • Property Management Companies
English

Language

English Español
Apartments.com Logo
Manage Rentals      Sign Up / Sign In
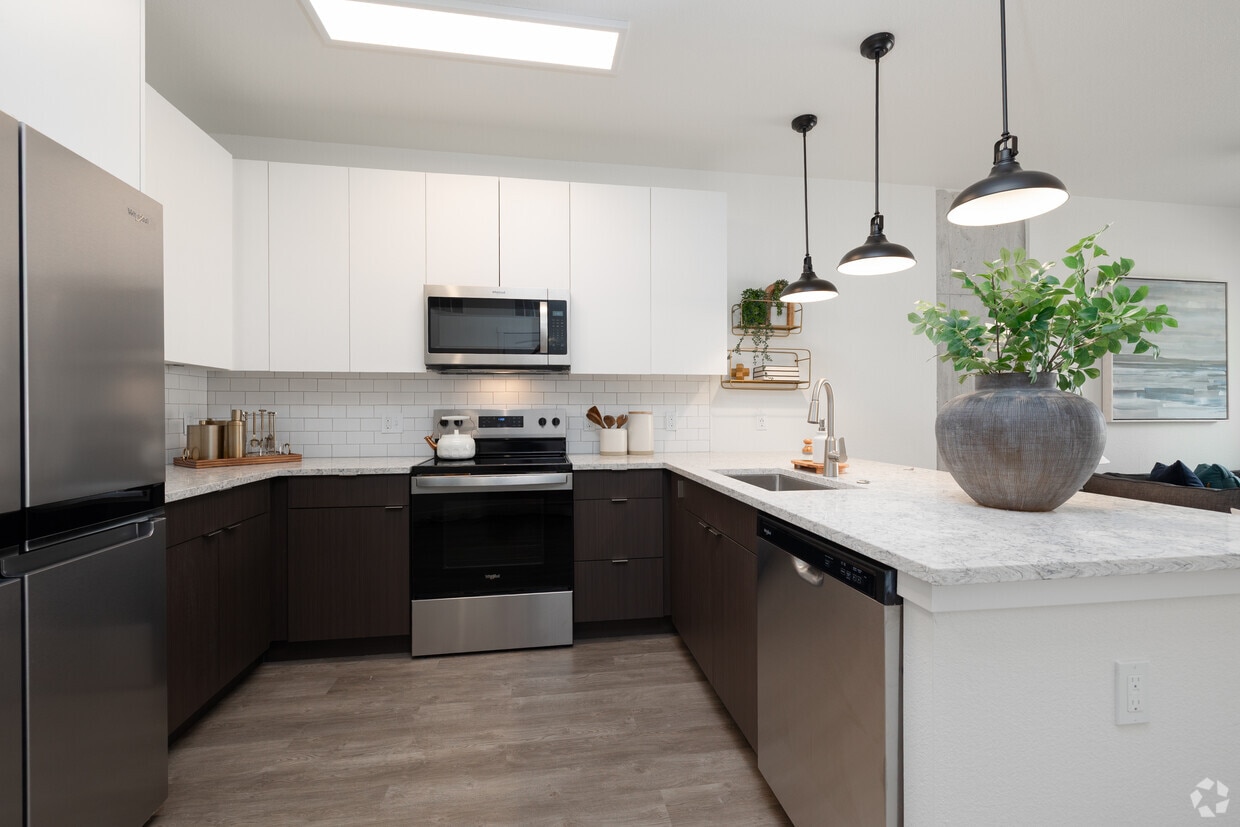
  • Primary Photo - Avian
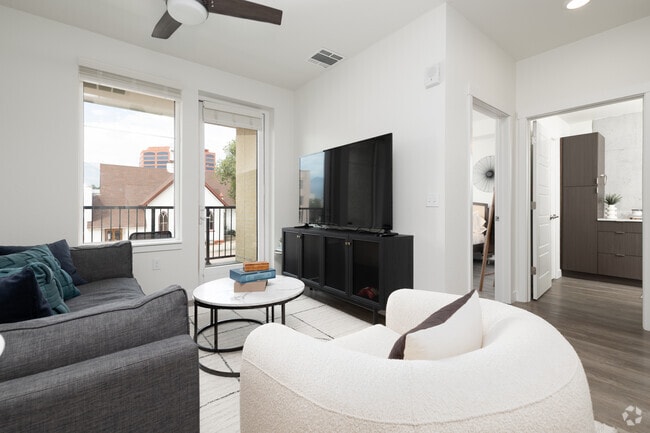
  • 1BR, 1BA - 705SF - Living Room - Avian
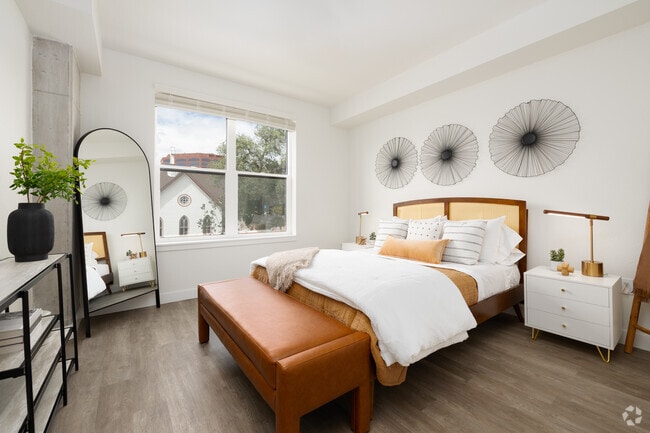
    1BR, 1BA - 705SF - Bedroom - Avian
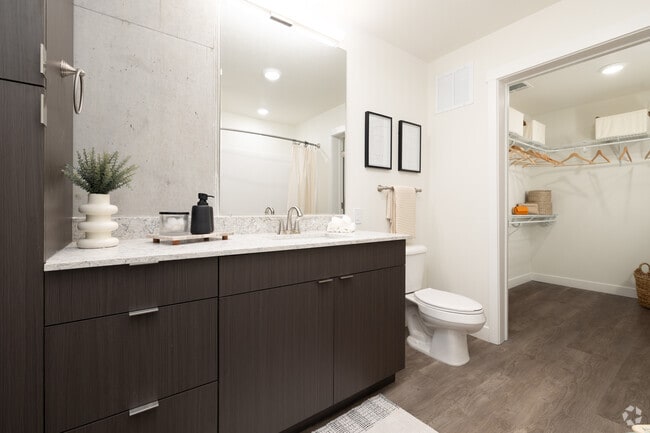
  • 1BR, 1BA - 705SF - Bathroom - Avian
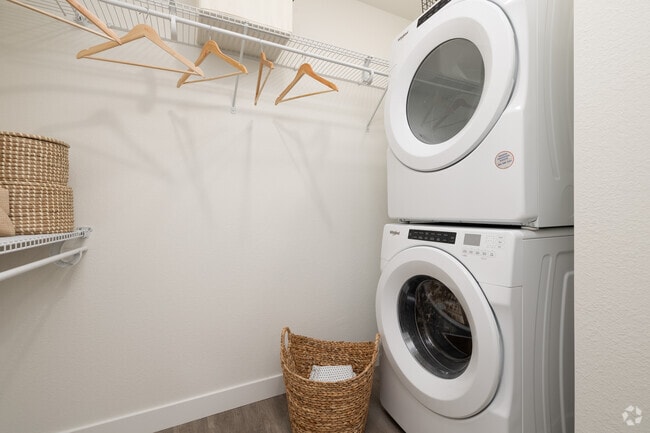
    1BR, 1BA - 705SF - Laundry - Avian
Contact This Property

Avian media gallery Unit
call 719-355-8412
Floor Plan View Body
Colorado El Paso County Colorado Springs Downtown Colorado Springs

Avian

217 S Weber St, Colorado Springs, CO 80903

Be the First to Rate & Review
Verified Listing CoStar Verified® Listing

This Listing has been verified by CoStar’s listing verification process, which combines internal screening and fraud detection technology. Always beware of scams.

Today
Share Listing
Favorites
719-355-8412
Property Management Company Logo
  • Monthly Rent

    $1,350 - $2,629

    Plus Fees

  • Bedrooms

    Studio - 2 bd

  • Bathrooms

    1 - 2 ba

  • Square Feet

    572 - 1,233 sq ft

Avian
Property Management Company Logo
Share Listing
Favorites

Welcome aboard Avian, where the elegance of luxury aviation meets the dynamic energy of downtown Colorado Springs. Experience unparalleled living with sleek, modern apartments, exclusive amenities, and breathtaking views—designed for those who appreciate the finer things in life. Elevate your lifestyle and take flight into a community built for your highest expectations.

Read More

Highlights

  • New Construction
  • Media Center/Movie Theatre
  • Roof Terrace
  • Walk-In Closets
  • Deck
  • Planned Social Activities
  • Pet Play Area
  • Controlled Access
  • Island Kitchen

Pricing & Floor Plans

filter results by bedrooms
avi0x1S1
Starting at $1,350 Plus Fees Studio 1 Bath 572 Sq Ft $750 Deposit
4 Available units
Unit
Base Price
Sq Ft
Availability
Unit Details
  • Unit 217-335
    price $1,350
    square feet 572
    availibility Now
  • Unit 217-534
    price $1,475
    square feet 572
    availibility Now
  • Unit 217-436
    price $1,475
    square feet 572
    availibility Now
  • Unit 217-337
    price $1,695
    square feet 572
    availibility Now

avi1x1A2
Starting at $1,535 Plus Fees 1 Bed 1 Bath 705 – 711 Sq Ft
22 Available units
Unit
Base Price
Sq Ft
Availability
Unit Details
  • Unit 217-214
    price $1,535
    square feet 705
    availibility Now
  • Unit 217-114
    price $1,535
    square feet 705
    availibility Now
  • Unit 217-108
    price $1,599
    square feet 705
    availibility Now
  • Unit 217-609
    price $1,645
    square feet 705
    availibility Now
  • Unit 217-432
    price $1,755
    square feet 705
    availibility Now
  • Unit 217-340
    price $1,755
    square feet 705
    availibility Now
  • Unit 217-332
    price $1,755
    square feet 705
    availibility Now
  • Unit 217-338
    price $1,775
    square feet 705
    availibility Now
  • Unit 217-632
    price $1,855
    square feet 705
    availibility Now
  • Unit 217-640
    price $1,855
    square feet 705
    availibility Now
  • Unit 217-435
    price $1,955
    square feet 705
    availibility Now
  • Unit 217-409
    price $1,955
    square feet 705
    availibility Now
  • Unit 217-323
    price $1,955
    square feet 705
    availibility Now
  • Unit 217-321
    price $1,955
    square feet 705
    availibility Now
  • Unit 217-525
    price $1,955
    square feet 705
    availibility Now
  • Unit 217-535
    price $1,955
    square feet 705
    availibility Now
  • Unit 217-344
    price $1,975
    square feet 705
    availibility Now
  • Unit 217-112
    price $1,985
    square feet 705
    availibility Now
  • Unit 217-230
    price $1,990
    square feet 705
    availibility Now
  • Unit 217-204
    price $1,990
    square feet 711
    availibility Now
  • Unit 217-104
    price $1,995
    square feet 711
    availibility Now
  • Unit 217-110
    price $2,035
    square feet 705
    availibility Now

avi1x1A3
Starting at $1,600 Plus Fees 1 Bed 1 Bath 726 Sq Ft
7 Available units
Unit
Base Price
Sq Ft
Availability
Unit Details
  • Unit 217-614
    price $1,600
    square feet 726
    availibility Now
  • Unit 217-310
    price $1,699
    square feet 726
    availibility Now
  • Unit 217-610
    price $1,776
    square feet 726
    availibility Now
  • Unit 217-514
    price $1,945
    square feet 726
    availibility Now
  • Unit 217-312
    price $1,945
    square feet 726
    availibility Now
  • Unit 217-410
    price $1,995
    square feet 726
    availibility Now
  • Unit 217-308
    price $2,015
    square feet 726
    availibility Now

avi1x1A8
Starting at $1,650 Plus Fees 1 Bed 1 Bath 846 Sq Ft
2 Available units
Unit
Base Price
Sq Ft
Availability
Unit Details
  • Unit 217-346
    price $1,650
    square feet 846
    availibility Now
  • Unit 217-602
    price $2,280
    square feet 846
    availibility Now
avi1x1A4
Starting at $1,654 Plus Fees 1 Bed 1 Bath 760 Sq Ft
7 Available units
Unit
Base Price
Sq Ft
Availability
Unit Details
  • Unit 217-437
    price $1,654
    square feet 760
    availibility Now
  • Unit 217-537
    price $1,699
    square feet 760
    availibility Now
  • Unit 217-407
    price $1,725
    square feet 760
    availibility Now
  • Unit 217-307
    price $1,735
    square feet 760
    availibility Now
  • Unit 217-305
    price $1,776
    square feet 760
    availibility Now
  • Unit 217-507
    price $2,015
    square feet 760
    availibility Now
  • Unit 217-637
    price $2,115
    square feet 760
    availibility Now

avi1x1A6
$1,750 Plus Fees 1 Bed 1 Bath 830 Sq Ft
1 Available unit
Unit
Base Price
Sq Ft
Availability
Unit Details
  • Unit 217-122
    price $1,750
    square feet 830
    availibility Now
avi1x1A1
Starting at $1,900 Plus Fees 1 Bed 1 Bath 671 Sq Ft
5 Available units
Unit
Base Price
Sq Ft
Availability
Unit Details
  • Unit 217-520
    price $1,900
    square feet 671
    availibility Now
  • Unit 217-428
    price $1,900
    square feet 671
    availibility Now
  • Unit 217-326
    price $1,900
    square feet 671
    availibility Now
  • Unit 217-418
    price $1,900
    square feet 671
    availibility Now
  • Unit 217-328
    price $1,900
    square feet 671
    availibility Now

avi1x1A5
Starting at $2,045 Plus Fees 1 Bed 1 Bath 796 Sq Ft
3 Available units
Unit
Base Price
Sq Ft
Availability
Unit Details
  • Unit 217-319
    price $2,045
    square feet 796
    availibility Now
  • Unit 217-327
    price $2,045
    square feet 796
    availibility Now
  • Unit 217-433
    price $2,045
    square feet 796
    availibility Now
avi2x2B2
$2,295 Plus Fees 2 Beds 2 Baths 1,165 Sq Ft
1 Available unit
Unit
Base Price
Sq Ft
Availability
Unit Details
  • Unit 217-106
    price $2,295
    square feet 1,165
    availibility Now
avi2x2B1
Starting at $2,299 Plus Fees 2 Beds 2 Baths 1,101 Sq Ft
3 Available units
Unit
Base Price
Sq Ft
Availability
Unit Details
  • Unit 217-322
    price $2,299
    square feet 1,101
    availibility Now
  • Unit 217-324
    price $2,497
    square feet 1,101
    availibility Now
  • Unit 217-522
    price $2,497
    square feet 1,101
    availibility Now
avi2x2B4
$2,629 Plus Fees 2 Beds 2 Baths 1,233 Sq Ft
1 Available unit
Unit
Base Price
Sq Ft
Availability
Unit Details
  • Unit 217-616
    price $2,629
    square feet 1,233
    availibility Now
avi0x1S1
Starting at $1,350 Plus Fees Studio 1 Bath 572 Sq Ft $750 Deposit
4 Available units
Unit
Base Price
Sq Ft
Availability
Unit Details
  • Unit 217-335
    price $1,350
    square feet 572
    availibility Now
  • Unit 217-534
    price $1,475
    square feet 572
    availibility Now
  • Unit 217-436
    price $1,475
    square feet 572
    availibility Now
  • Unit 217-337
    price $1,695
    square feet 572
    availibility Now

avi1x1A2
Starting at $1,535 Plus Fees 1 Bed 1 Bath 705 – 711 Sq Ft
22 Available units
Unit
Base Price
Sq Ft
Availability
Unit Details
  • Unit 217-214
    price $1,535
    square feet 705
    availibility Now
  • Unit 217-114
    price $1,535
    square feet 705
    availibility Now
  • Unit 217-108
    price $1,599
    square feet 705
    availibility Now
  • Unit 217-609
    price $1,645
    square feet 705
    availibility Now
  • Unit 217-432
    price $1,755
    square feet 705
    availibility Now
  • Unit 217-340
    price $1,755
    square feet 705
    availibility Now
  • Unit 217-332
    price $1,755
    square feet 705
    availibility Now
  • Unit 217-338
    price $1,775
    square feet 705
    availibility Now
  • Unit 217-632
    price $1,855
    square feet 705
    availibility Now
  • Unit 217-640
    price $1,855
    square feet 705
    availibility Now
  • Unit 217-435
    price $1,955
    square feet 705
    availibility Now
  • Unit 217-409
    price $1,955
    square feet 705
    availibility Now
  • Unit 217-323
    price $1,955
    square feet 705
    availibility Now
  • Unit 217-321
    price $1,955
    square feet 705
    availibility Now
  • Unit 217-525
    price $1,955
    square feet 705
    availibility Now
  • Unit 217-535
    price $1,955
    square feet 705
    availibility Now
  • Unit 217-344
    price $1,975
    square feet 705
    availibility Now
  • Unit 217-112
    price $1,985
    square feet 705
    availibility Now
  • Unit 217-230
    price $1,990
    square feet 705
    availibility Now
  • Unit 217-204
    price $1,990
    square feet 711
    availibility Now
  • Unit 217-104
    price $1,995
    square feet 711
    availibility Now
  • Unit 217-110
    price $2,035
    square feet 705
    availibility Now

avi1x1A3
Starting at $1,600 Plus Fees 1 Bed 1 Bath 726 Sq Ft
7 Available units
Unit
Base Price
Sq Ft
Availability
Unit Details
  • Unit 217-614
    price $1,600
    square feet 726
    availibility Now
  • Unit 217-310
    price $1,699
    square feet 726
    availibility Now
  • Unit 217-610
    price $1,776
    square feet 726
    availibility Now
  • Unit 217-514
    price $1,945
    square feet 726
    availibility Now
  • Unit 217-312
    price $1,945
    square feet 726
    availibility Now
  • Unit 217-410
    price $1,995
    square feet 726
    availibility Now
  • Unit 217-308
    price $2,015
    square feet 726
    availibility Now

avi1x1A8
Starting at $1,650 Plus Fees 1 Bed 1 Bath 846 Sq Ft
2 Available units
Unit
Base Price
Sq Ft
Availability
Unit Details
  • Unit 217-346
    price $1,650
    square feet 846
    availibility Now
  • Unit 217-602
    price $2,280
    square feet 846
    availibility Now
avi1x1A4
Starting at $1,654 Plus Fees 1 Bed 1 Bath 760 Sq Ft
7 Available units
Unit
Base Price
Sq Ft
Availability
Unit Details
  • Unit 217-437
    price $1,654
    square feet 760
    availibility Now
  • Unit 217-537
    price $1,699
    square feet 760
    availibility Now
  • Unit 217-407
    price $1,725
    square feet 760
    availibility Now
  • Unit 217-307
    price $1,735
    square feet 760
    availibility Now
  • Unit 217-305
    price $1,776
    square feet 760
    availibility Now
  • Unit 217-507
    price $2,015
    square feet 760
    availibility Now
  • Unit 217-637
    price $2,115
    square feet 760
    availibility Now

avi1x1A6
$1,750 Plus Fees 1 Bed 1 Bath 830 Sq Ft
1 Available unit
Unit
Base Price
Sq Ft
Availability
Unit Details
  • Unit 217-122
    price $1,750
    square feet 830
    availibility Now
avi1x1A1
Starting at $1,900 Plus Fees 1 Bed 1 Bath 671 Sq Ft
5 Available units
Unit
Base Price
Sq Ft
Availability
Unit Details
  • Unit 217-520
    price $1,900
    square feet 671
    availibility Now
  • Unit 217-428
    price $1,900
    square feet 671
    availibility Now
  • Unit 217-326
    price $1,900
    square feet 671
    availibility Now
  • Unit 217-418
    price $1,900
    square feet 671
    availibility Now
  • Unit 217-328
    price $1,900
    square feet 671
    availibility Now

avi1x1A5
Starting at $2,045 Plus Fees 1 Bed 1 Bath 796 Sq Ft
3 Available units
Unit
Base Price
Sq Ft
Availability
Unit Details
  • Unit 217-319
    price $2,045
    square feet 796
    availibility Now
  • Unit 217-327
    price $2,045
    square feet 796
    availibility Now
  • Unit 217-433
    price $2,045
    square feet 796
    availibility Now
avi2x2B2
$2,295 Plus Fees 2 Beds 2 Baths 1,165 Sq Ft
1 Available unit
Unit
Base Price
Sq Ft
Availability
Unit Details
  • Unit 217-106
    price $2,295
    square feet 1,165
    availibility Now
avi2x2B1
Starting at $2,299 Plus Fees 2 Beds 2 Baths 1,101 Sq Ft
3 Available units
Unit
Base Price
Sq Ft
Availability
Unit Details
  • Unit 217-322
    price $2,299
    square feet 1,101
    availibility Now
  • Unit 217-324
    price $2,497
    square feet 1,101
    availibility Now
  • Unit 217-522
    price $2,497
    square feet 1,101
    availibility Now
avi2x2B4
$2,629 Plus Fees 2 Beds 2 Baths 1,233 Sq Ft
1 Available unit
Unit
Base Price
Sq Ft
Availability
Unit Details
  • Unit 217-616
    price $2,629
    square feet 1,233
    availibility Now
* Price shown is base rent. Excludes user-selected optional fees and variable or usage-based fees and required charges due at or prior to move-in or at move-out.View Fees and Policies for details. Price, availability, fees, and any applicable rent special are subject to change without notice.
* Square footage definitions vary. Displayed square footage is approximate.

Fees and Policies

The fees listed below are community-provided and may exclude utilities or add-ons. All payments are made directly to the property and are non-refundable unless otherwise specified.

  • Dogs
    • Allowed
  • Cats
    • Allowed

Property Fee Disclaimer: Based on community-supplied data and independent market research. Subject to change without notice. May exclude fees for mandatory or optional services and usage-based utilities.

Details

Property Information

  • Built in 2025
  • 169 units/5 stories

Matterport 3D Tours

Located on S Weber St in Colorado Springs, CO, this modern 1-bedroom, 1-bathroom residence offers a thoughtfully designed open-concept layout with contemporary finishes throughout. Light wood-tone flooring flows seamlessly across the single-floor plan, complementing the clean, neutral color palette. The kitchen is a standout feature, showcasing two-tone cabinetry with white upper cabinets and dark wood lower cabinets, white subway tile backsplash, stone-look countertops, stainless steel appliances, and a peninsula with seating for three. Three matte black pendant lights add a stylish focal point. The kitchen opens directly to the living room, which benefits from large windows, a ceiling fan, and access to a private patio with neighborhood views. The bedroom offers generous proportions, large windows with outdoor views, light-filled walls, and direct access to the full bathroom. The bathroom features a stone-look vanity countertop, dark wood cabinetry, and leads to a walk-in closet with built-in shelving. A second closet and a utility room add practical storage. Exposed concrete accent elements throughout lend an industrial-modern touch to this well-appointed Colorado Springs residence.

1BR, 1BA - 705SF
1/6
Located on S Weber St in Colorado Springs, CO, this modern 1-bedroom, 1-bathroom residence offers a thoughtfully designed open-concept layout with contemporary finishes throughout. Light wood-tone flooring flows seamlessly across the single-floor plan, complementing the clean, neutral color palette.

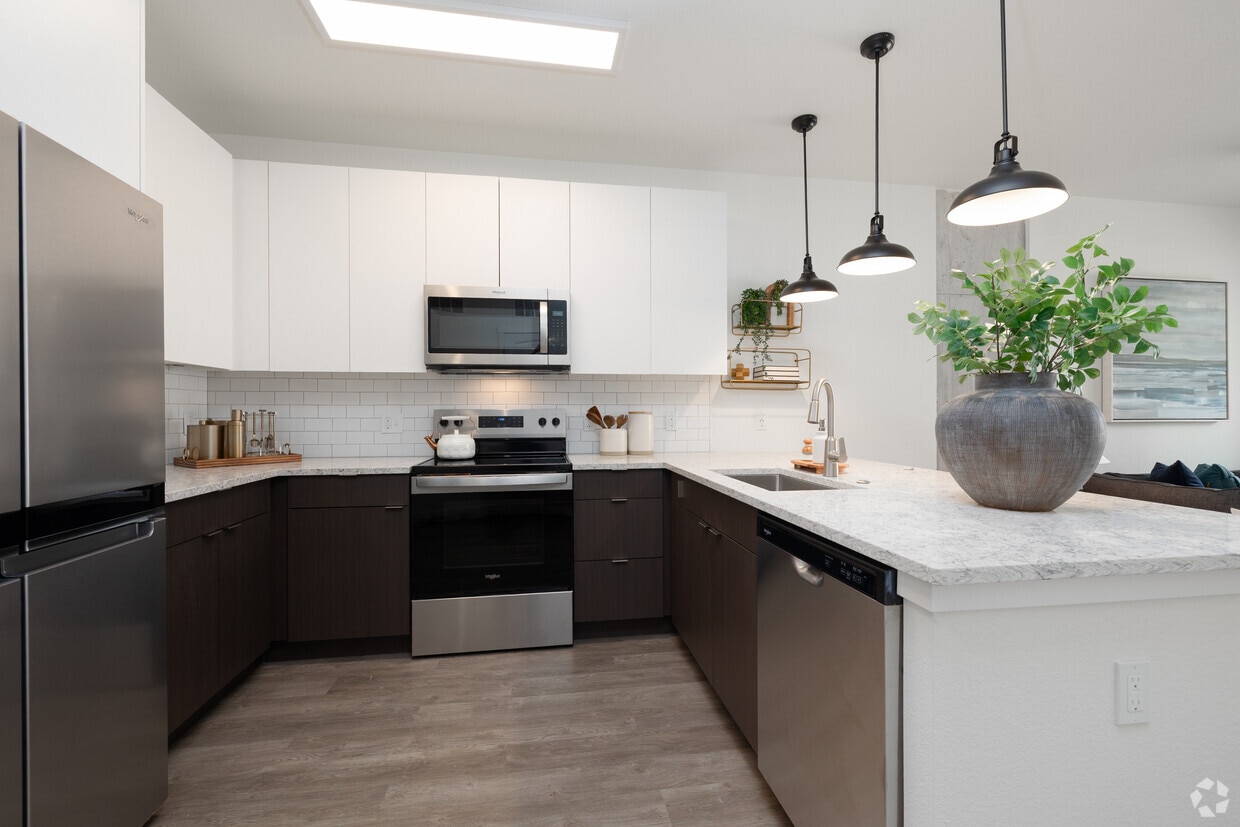
The kitchen is a standout feature, showcasing two-tone cabinetry with white upper cabinets and dark wood lower cabinets, white subway tile backsplash, stone-look countertops, stainless steel appliances, and a peninsula with seating for three. Three matte black pendant lights add a stylish focal point. The kitchen opens directly to the living room, which benefits from large windows, a ceiling fan, and access to a private patio with neighborhood views.

The bedroom offers generous proportions, large windows with outdoor views, light-filled walls, and direct access to the full bathroom. The bathroom features a stone-look vanity countertop, dark wood cabinetry, and leads to a walk-in closet with built-in shelving. A second closet and a utility room add practical storage. Exposed concrete accent elements throughout lend an industrial-modern touch to this well-appointed Colorado Springs residence. Located at 201 S Weber St in the heart of Colorado Springs, CO, this well-appointed 2-bedroom, 2-bathroom residence offers a thoughtfully designed single-level layout. The open-concept kitchen and living area serves as the centerpiece of the home, featuring soaring ceilings, light wood-style flooring, and a large kitchen island with granite countertops and an undermount sink. Sleek white cabinetry, a white subway tile backsplash, stainless steel appliances, and a trio of industrial-style pendant lights complete the modern kitchen aesthetic. Both bedrooms are generously proportioned, bathed in natural light through large windows that frame elevated views of the Colorado Springs cityscape and surrounding landscape. The primary bedroom offers a comfortable footprint with dedicated closet space. Each bathroom is finished with warm wood-toned vanity cabinetry, granite countertops, and clean white fixtures; the primary bath includes a walk-in shower with glass enclosure. A dedicated laundry area, hallway with double-panel closet doors, and a patio round out the functional layout. Throughout the home, light wood flooring, crisp white walls, and brushed nickel hardware create a cohesive, contemporary atmosphere. Located at 217 S Weber St in Colorado Springs, CO, this thoughtfully designed one-bedroom, one-bathroom unit offers a clean, contemporary aesthetic throughout its single-floor layout. The open-concept living, dining, and kitchen area forms the heart of the space, bathed in natural light from large windows and a glass door that opens to a private balcony with views of the surrounding neighborhood. The kitchen is well-appointed with stainless steel appliances — including a range, microwave, refrigerator, and dishwasher — complemented by two-tone cabinetry, light quartz countertops, and a classic white subway tile backsplash. Light wood-style flooring runs seamlessly throughout, enhancing the bright and airy feel of the unit. A hallway connects the main living area to the private quarters, featuring a striking sliding barn door that adds a modern-industrial touch. The bedroom is a comfortable retreat with a dedicated closet equipped with wire shelving. The full bathroom includes a tub-shower combo, a wood-toned vanity with stone countertop, and brushed nickel fixtures. An in-unit laundry area adds everyday convenience, making this a fully functional and stylish urban residence. Located at 217 S Weber St in downtown Colorado Springs, this well-appointed lounge space offers a thoughtfully designed interior that blends comfort with contemporary style. The standout architectural feature is the warm wood-slat ceiling, which spans the entire space and adds a natural, textured contrast to the clean white walls and modern finishes throughout.

The main lounge area is anchored by a generously sized sectional sofa arrangement upholstered in neutral tones of cream, gray, and blue, centered on a patterned carpet that adds visual depth to the floor. A wall-mounted flat-screen television with an integrated soundbar serves as a focal point, flanked by curated artwork and complemented by a built-in beverage station with a wine refrigerator. Recessed lighting and potted greenery add to the welcoming ambiance.

A more intimate seating nook provides a quieter retreat, furnished with patterned accent chairs and an ottoman, with its own wall-mounted display screen — ideal for small gatherings or private use.

The space opens directly onto a spacious balcony through full-height glass doors, framed by bold yellow valances. The balcony features tiled flooring, glass railings, and bistro-style high-top tables, offering elevated views of the Colorado Springs skyline and the surrounding mountain backdrop — a striking complement to this refined interior space. Located at 217 S Weber St in Colorado Springs, CO, this modern fitness center offers a thoughtfully designed workout environment on a single floor. The space is defined by expansive floor-to-ceiling windows that run along multiple walls, flooding the interior with natural light and providing views of the surrounding Colorado Springs streetscape and mountain skyline. The clean, light-toned flooring and crisp white ceiling with sleek linear lighting fixtures contribute to a bright, open atmosphere.

Bold navy blue accent walls punctuate the interior, adding a contemporary, energetic character to the space. The fitness center is comprehensively equipped to support a full range of workouts. Cardio equipment includes multiple treadmills and stationary bikes, including upright and cycling-style options, all positioned to take advantage of the street-facing windows. A multi-station cable and strength machine anchors one end of the floor plan, complemented by adjustable weight benches, resistance training accessories, and functional fitness equipment. A well-stocked free weights section features a tiered dumbbell rack alongside a full set of kettlebells of varying weights, accommodating all fitness levels.

Exposed concrete structural columns add an industrial design element that contrasts with the polished finishes throughout. The overall layout provides ample circulation space, making the fitness center both functional and inviting. Located at 217 S Weber St in Colorado Springs, CO, this 1-bedroom, 1-bathroom unit offers a thoughtfully designed open-concept layout. The combined kitchen and living area serves as the heart of the home, featuring a peninsula island with stone countertops, two-tone cabinetry with white uppers and warm wood-toned lowers, subway tile backsplash, stainless steel appliances, and three stylish pendant lights overhead. Light wood-style flooring flows throughout, unifying the space. The living area is bright and airy, with large windows and a glass-panel balcony door that floods the room with natural light, a ceiling fan, and direct access to a private balcony with urban views. The bedroom is a serene retreat with generous natural light from oversized windows, exposed concrete architectural accents, and ample room for a full furniture arrangement. The full bathroom features light wood-look flooring, a soaking tub, a dark wood vanity, and clean white walls. Two closets provide excellent storage, while a dedicated laundry area includes a stacked washer and dryer alongside wire shelving. A utility room rounds out the functional layout of this efficiently designed Colorado Springs residence.

About Avian

Welcome aboard Avian, where the elegance of luxury aviation meets the dynamic energy of downtown Colorado Springs. Experience unparalleled living with sleek, modern apartments, exclusive amenities, and breathtaking views—designed for those who appreciate the finer things in life. Elevate your lifestyle and take flight into a community built for your highest expectations.

Avian is an apartment community located in El Paso County and the 80903 ZIP Code. This area is served by the Colorado Springs 11 School District attendance zone.

Unique Features

  • 2 Business Hubs For Co-working
  • Bark Park
  • Business Hubs
  • Coffee Bar
  • Conference Room
  • Elevators
  • Fire Pit
  • Garage Parking
  • Grill Area
  • LEED Silver Certified
  • On-site Storage
  • Sky Deck Lounge
  • Sky Deck With Stunning Views
  • Spa Lounge
  • Trash chutes
  • Wine Lounge
  • Yoga Studio

Contact

View Property Website
Property Management Company Logo

Community Amenities

Elevator

Roof Terrace

Controlled Access

Recycling

Grill

Conference Rooms

Key Fob Entry

24 Hour Access

Property Services

  • Package Service
  • Wi-Fi
  • Controlled Access
  • 24 Hour Access
  • Trash Pickup - Door to Door
  • Recycling
  • Renters Insurance Program
  • Online Services
  • Planned Social Activities
  • Pet Play Area
  • EV Charging
  • Public Transportation
  • Key Fob Entry

Shared Community

  • Elevator
  • Lounge
  • Multi Use Room
  • Storage Space
  • Disposal Chutes
  • Conference Rooms

Fitness & Recreation

  • Bicycle Storage
  • Gameroom
  • Media Center/Movie Theatre

Outdoor Features

  • Roof Terrace
  • Grill
  • Picnic Area

Apartment Features

Washer/Dryer

Air Conditioning

Dishwasher

High Speed Internet Access

Walk-In Closets

Island Kitchen

Microwave

Refrigerator

Indoor Features

  • High Speed Internet Access
  • Wi-Fi
  • Washer/Dryer
  • Air Conditioning
  • Heating
  • Ceiling Fans
  • Smoke Free
  • Cable Ready
  • Tub/Shower
  • Sprinkler System

Kitchen Features & Appliances

  • Dishwasher
  • Disposal
  • Ice Maker
  • Stainless Steel Appliances
  • Island Kitchen
  • Kitchen
  • Microwave
  • Oven
  • Range
  • Refrigerator
  • Freezer
  • Quartz Countertops

Model Details

  • Vinyl Flooring
  • Views
  • Walk-In Closets
  • Linen Closet
  • Double Pane Windows
  • Window Coverings
  • Patio
  • Deck
Location
217 S Weber St, Colorado Springs,
CO 80903
Get Directions
Schools Restaurants Groceries Coffee Banks Shops Fitness
| Edit
Edit Commute

Destination is required

Under 30 minutes

Commute Time is calculated at rush hour.
Neighborhood

Downtown Colorado Springs is a hub for all things trendy and eclectic. This commercial hub is filled with indie boutiques, well-kept parks, and global cuisine. The tree-lined streets, historic architecture, and buzzing local businesses make this neighborhood a wonderful place to call home. The active community appreciates the district’s park-like atmosphere, home to Monument Valley Park, America the Beautiful Park, Antlers Park, and Acacia Park. Downtown Colorado Springs sits on the east side of sprawling mountain ranges with unbeatable hiking and skiing trails.

From customizable burgers at the Skirted Heifer to late-night bites and cocktails at the Rabbit Hole, there’s an array of restaurants and bars to choose from in downtown. Arts, culture, and cuisine are of utmost importance to the Downtown Colorado Springs community.

Learn more about living in Downtown Colorado Springs 
Average Prices by Area

Compare neighborhood and city base rent averages by bedroom.

Downtown Colorado Springs Colorado Springs, CO
Studio $1,465 $1,110
1 Bedroom $1,807 $1,312
2 Bedrooms $2,426 $1,610
3 Bedrooms $2,954 $2,046
Amenities
  • Package Service
  • Wi-Fi
  • Controlled Access
  • 24 Hour Access
  • Trash Pickup - Door to Door
  • Recycling
  • Renters Insurance Program
  • Online Services
  • Planned Social Activities
  • Pet Play Area
  • EV Charging
  • Public Transportation
  • Key Fob Entry
  • Elevator
  • Lounge
  • Multi Use Room
  • Storage Space
  • Disposal Chutes
  • Conference Rooms
  • Roof Terrace
  • Grill
  • Picnic Area
  • Bicycle Storage
  • Gameroom
  • Media Center/Movie Theatre
  • 2 Business Hubs For Co-working
  • Bark Park
  • Business Hubs
  • Coffee Bar
  • Conference Room
  • Elevators
  • Fire Pit
  • Garage Parking
  • Grill Area
  • LEED Silver Certified
  • On-site Storage
  • Sky Deck Lounge
  • Sky Deck With Stunning Views
  • Spa Lounge
  • Trash chutes
  • Wine Lounge
  • Yoga Studio
  • High Speed Internet Access
  • Wi-Fi
  • Washer/Dryer
  • Air Conditioning
  • Heating
  • Ceiling Fans
  • Smoke Free
  • Cable Ready
  • Tub/Shower
  • Sprinkler System
  • Dishwasher
  • Disposal
  • Ice Maker
  • Stainless Steel Appliances
  • Island Kitchen
  • Kitchen
  • Microwave
  • Oven
  • Range
  • Refrigerator
  • Freezer
  • Quartz Countertops
  • Vinyl Flooring
  • Views
  • Walk-In Closets
  • Linen Closet
  • Double Pane Windows
  • Window Coverings
  • Patio
  • Deck
Education
Colleges & Universities Distance
Pikes Peak C.C., Downtown
Walk: 13 min 0.7 mi
Colorado College
Drive: 6 min 2.1 mi
Colorado Technical University
Drive: 10 min 5.3 mi
UC Colorado Springs
Drive: 11 min 6.5 mi
Avian is within 13 minutes or 0.7 mile from Pikes Peak C.C., Downtown. It is also near Colorado College and UC Colorado Springs.
Schools
  • Public Schools
  • Private Schools
Hunt Elementary School
Public Elementary School
Grades PK-5
299 Students
Attendance Zone
GreatSchools rating: 2 out of 10
North Middle School
Public Middle School
Grades 6-8
636 Students
Attendance Zone
GreatSchools rating: 8 out of 10
Palmer High School
Public High School
Grades 9-12
1,265 Students
Attendance Zone
GreatSchools rating: 4 out of 10
Immanuel Lutheran School
Private Elementary & Middle School
Grades PK-8
Nearby
Pikes Peak Academy
Private High School
Grades 9-12
40 Students
Nearby
School data provided by GreatSchools The GreatSchools Rating helps parents compare schools within a state based on a variety of school quality indicators and provides a helpful picture of how effectively each school serves all of its students. Ratings are on a scale of 1 (below average) to 10 (above average) and can include test scores, college readiness, academic progress, advanced courses, equity, discipline and attendance data. We also advise parents to visit schools, consider other information on school performance and programs, and consider family needs as part of the school selection process.

View GreatSchools Rating Methodology


Data provided by GreatSchools.org © 2026. All rights reserved.
Transportation

Avian is near City of Colorado Springs Municipal, located 9.1 miles or 19 minutes away.

Airports Distance
Airports Distance
City of Colorado Springs Municipal
Drive: 19 min 9.1 mi
Getting Around
Moderately Walkable
Walkability
60 / 100
Some Public Transit
Transit
50 / 100
Very Drivable
Drivability
80 / 100
Moderately Bikeable
Bikeability
70 / 100

Scores provided by

Local Logic What do Walkability, Transit, Drivability, and Bikeability mean? Walkability measures the walking distance to day-to-day needs. Transit measures access to public transportation. Drivability measures congestion, parking availability, and access to major roads. Bikeability measures the suitability for cycling. How It Works
Active
Soundscore™
70 / 100

Traffic

Busy

Airport

Calm

Businesses

Busy

Scores provided by

HowLoud What is a Sound Score Rating? A Sound Score Rating aggregates noise caused by vehicle traffic, airplane traffic and local sources. How It Works
Points of Interest

Time and distance from Avian.

Shopping Centers Distance
316 S Wahsatch Ave
Walk: 2 min 0.1 mi
21 S Tejon St
Walk: 7 min 0.4 mi
117-123 N Tejon St
Walk: 10 min 0.6 mi
Avian has 3 shopping centers within 0.6 mile, which is about a 10-minute walk. The miles and minutes will be for the farthest away property.
Parks and Recreation Distance
Monument Valley Park
Drive: 7 min 2.7 mi
Bear Creek Regional Park
Drive: 10 min 3.6 mi
Bear Creek Nature Center
Drive: 12 min 4.3 mi
North Slope Recreation Area
Drive: 9 min 4.4 mi
Rock Ledge Ranch Historic Site
Drive: 14 min 6.6 mi
Avian has 5 parks within 6.6 miles, including Monument Valley Park, Bear Creek Regional Park, and North Slope Recreation Area.
Hospitals Distance
Hospitals Distance
UCH - Memorial Health System
Drive: 4 min 1.6 mi
Cedar Springs Behavioral Health System
Drive: 5 min 2.2 mi
Centura Health - Penrose St. Francis Health Services
Drive: 6 min 2.7 mi
Avian has 3 hospitals within 2.7 miles, the nearest is UCH - Memorial Health System which is 1.6 miles away and a 4 minute drive.
Military Bases Distance
Peterson Space Force Base
Drive: 15 min 8.2 mi
Cheyenne Mountain Space Force Station
Drive: 22 min 9.4 mi
US Air Force Academy
Drive: 26 min 14.6 mi
Avian has 3 military bases within 14.6 miles, the nearest is Peterson Space Force Base which is 8.2 miles away and a 15 minute drive.


Reviews for Avian

No Renter Ratings Yet
Be the First to Rate & Review!
Share details of your experience with this property
Submitted by a verified resident of the apartment community. Participating residents may receive reward points in exchange for posting a review during their lease term, regardless of the nature of the review. Delete

Property Manager Responded:

Property Manager Responded

Show full review Show less
Was this helpful? Vote review helpful Thanks for your feedback!
Flag Review
  1. ...
  2. ...

Avian Photos

  • Avian

  • 1BR, 1BA - 705SF

  • 1BR, 1BA - 705SF - Living Room

  • 1BR, 1BA - 705SF - Bedroom

  • 1BR, 1BA - 705SF - Bathroom

  • 1BR, 1BA - 705SF - Laundry

  • 2BR, 2BA - 1,193SF - Kitchen

  • 2BR, 2BA - 1,193SF - Living Room

  • 2BR, 2BA - 1,193SF - Primary Bedroom

Models

  • Studio

  • Studio

  • Studio

  • Studio

  • Studio

  • Studio

Nearby Apartments

Within 50 Miles of Avian

  • Casa Mundi

    418-422 S Tejon St

    Colorado Springs, CO 80903

    $1,979 - $2,044 Total Monthly Price

    1 Br 0.3 mi

  • Clover On Cascade

    2602 N Cascade Ave

    Colorado Springs, CO 80907

    $1,962 - $2,092 Total Monthly Price

    2-3 Br 2.7 mi

  • Mosaica

    2335 CoralBell Grv

    Colorado Springs, CO 80910

    $1,479 - $2,634 Total Monthly Price

    1-4 Br 3.1 mi

  • Kaleidos

    1810 Kaleidos Vw

    Colorado Springs, CO 80916

    $1,510 - $2,519 Total Monthly Price

    1-4 Br 3.9 mi

Frequently Asked Questions
Does Avian have in-unit laundry?

Avian has units with in‑unit washers and dryers, making laundry day simple for residents.

What utilities are included in rent at Avian?

Utilities are not included in rent. Residents should plan to set up and pay for all services separately.

Is parking available at Avian?

Contact this property for parking details.

Which floor plans are available, and what are the price ranges?

Avian has studios to two-bedrooms with rent ranges from $1,350/mo. to $2,629/mo.

Is Avian pet-friendly?

Yes, Avian welcomes pets. Breed restrictions, weight limits, and additional fees may apply. View this property's pet policy.

How much income do I need to rent at Avian?

A good rule of thumb is to spend no more than 30% of your gross income on rent. Based on the lowest available rent of $1,350 for a studio, you would need to earn about $54,000 per year to qualify. Want to double-check your budget? Calculate how much rent you can afford with our Rent Affordability Calculator.

Does Avian have move-in specials?

Avian is not currently offering any rent specials. Check back soon, as promotions change frequently.

Does Avian offer Matterport 3D tours?

Yes! Avian offers 6 Matterport 3D Tours. Explore different floor plans and see unit level details, all without leaving home.

Can I submit a Portable Tenant Screening Report when I apply?

Applicant has the right to provide the property manager or owner with a Portable Tenant Screening Report (PTSR) that is not more than 30 days old, as defined in § 38-12-902(2.5), Colorado Revised Statutes; and 2) if Applicant provides the property manager or owner with a PTSR, the property manager or owner is prohibited from: a) charging Applicant a rental application fee; or b) charging Applicant a fee for the property manager or owner to access or use the PTSR.
Back To Top
Send a Message
Contact Property
enter move in date in the format: 2 digit month / 2 digit day / 4 digit year

I would like to... Optional

Send Message

Submitting Request

Send a Message
Contact Property

Thank you! Your email has been sent.

Error

Report an Issue Print Get Directions
Try These Popular Nearby Searches

Nearby Cities

  • Cimarron Hills Rentals
  • Manitou Springs Rentals
  • Falcon Rentals
  • Security-Widefield Rentals
  • Fort Carson Rentals
  • Usaf Academy Rentals

Neighborhood Apartment Rentals

  • North Colorado Springs Apartments for Rent
  • West Colorado Springs Apartments for Rent
  • Cedar Ridge Apartments for Rent
  • Willow Run Apartments for Rent
  • Tamarack Apartments for Rent
  • Century Heights Apartments for Rent
  • Raintree Apartments for Rent
  • Park Vista Apartments for Rent
  • Pinon Sun Apartments for Rent
  • Village Heights Apartments for Rent

Colorado Springs Apartments by Zip Code

  • Apartments in 80917 for Rent
  • Apartments in 80909 for Rent
  • Apartments in 80915 for Rent
  • Apartments in 80918 for Rent
  • Apartments in 80922 for Rent
  • Apartments in 80907 for Rent
  • Apartments in 80923 for Rent
  • Apartments in 80903 for Rent
  • Apartments in 80910 for Rent
  • Apartments in 80905 for Rent

Other Rental Types

  • Colorado Springs Lofts for Rent
  • Colorado Springs Houses for Rent
  • Colorado Springs Condos for Rent
  • Colorado Springs Townhomes for Rent
  • Private Landlord Rentals Colorado Springs
  • Colorado Springs Duplex Rentals
  • About Us
  • Advertise
  • Legal Notices
  • Privacy Notice
  • Avoid Scams
  • Accessibility
  • Calculate Rent Affordability
  • Renterverse
  • Sitemap
Property Logo
apartments.com
© 2026 CoStar Group, Inc. Equal Housing Opportunity

Equal Housing Opportunity

© 2026 CoStar Group, Inc.

Equal Housing Opportunity

Ready to Apply?

Good News! This rental is accepting applications through Apartments.com. Act now and your $ purchase will include 9 additional FREE application submissions to participating properties.

Or if you already have an account


Required

Required

Valid Email Required

You must acknowledge the disclaimer to continue
Next
You're leaving Apartments.com

Do you want this property to contact you?

Required

Required

Valid Email Required

Continue to Property Website Skip this Step
Continue

Take me to this property's website
Send Message
Interested in this property? Send message today.
Rate & Review Avian
Please select a rating
50 character minimum
By clicking submit, I agree to the Apartments.com Terms of Service and the Ratings & Reviews Terms of Use.
Share This Listing
Listing Image

217 S Weber St

Colorado Springs, CO 80903

Email

Link Copied

(719) 355-8412
Get Directions
Schools Restaurants Groceries Coffee Banks Shops Fitness

