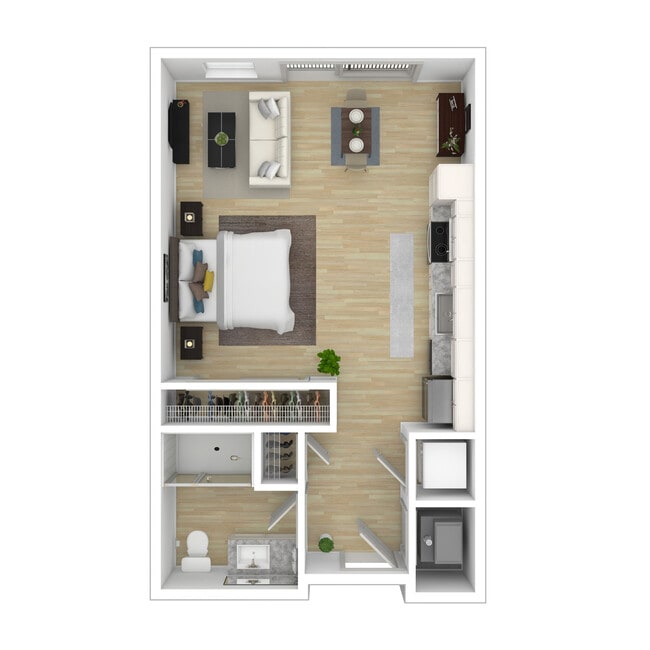
Located at 4150 Yeager Rd in West Lafayette, Indiana, this well-designed 2-bedroom, 1-bathroom unit offers a thoughtfully laid-out single-floor plan with generous living space. The open-concept kitchen and living area forms the heart of the home, anchored by a large granite-topped island with a built-in sink and pendant lighting overhead. The kitchen features crisp white shaker cabinetry extending to the ceiling, a subway tile backsplash, stainless steel appliances including a refrigerator, range, and microwave, and light hardwood-style flooring that flows seamlessly into the living area. Large windows in the living room flood the space with natural light and offer open outdoor views. Both bedrooms are carpeted for comfort, each equipped with a ceiling fan and bright windows with outdoor views, creating a calm and restful atmosphere. The two closets provide practical storage, with one featuring built-in wire shelving systems for organized storage. The bathroom is finished with a granite-topped white vanity, wood-look flooring, and a glass-door shower/tub combination. Clean neutral tones and consistent finishes throughout lend the unit a cohesive, modern aesthetic.
-
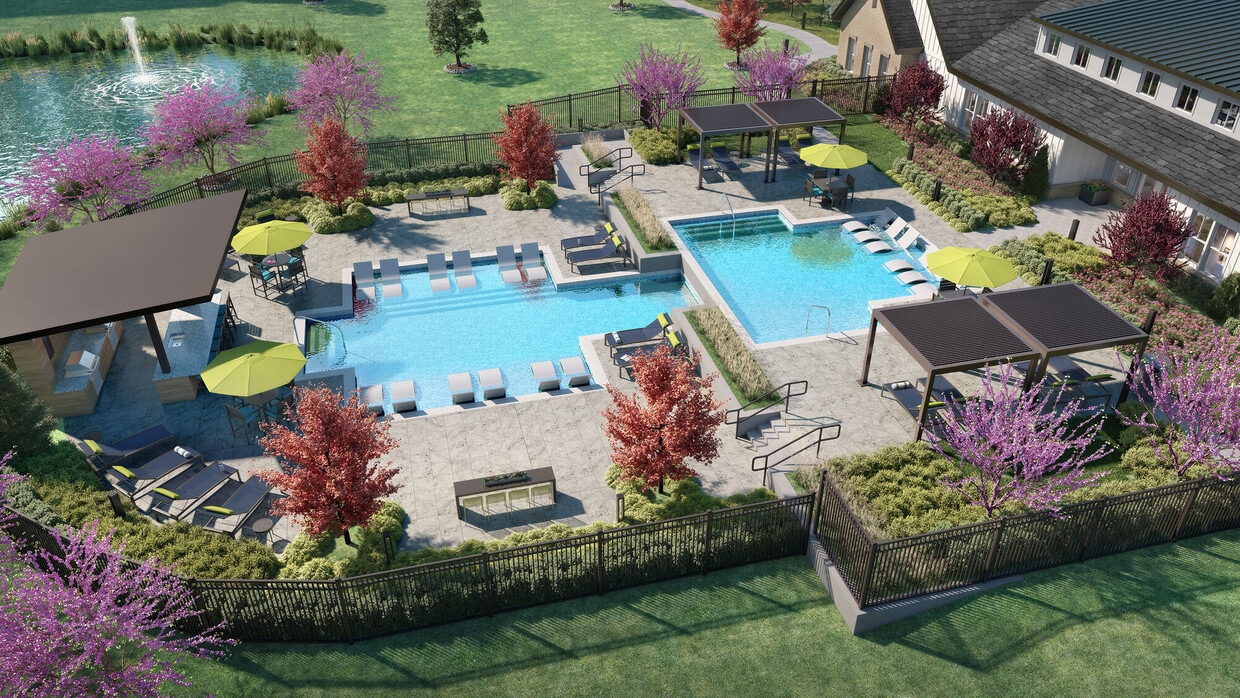
-
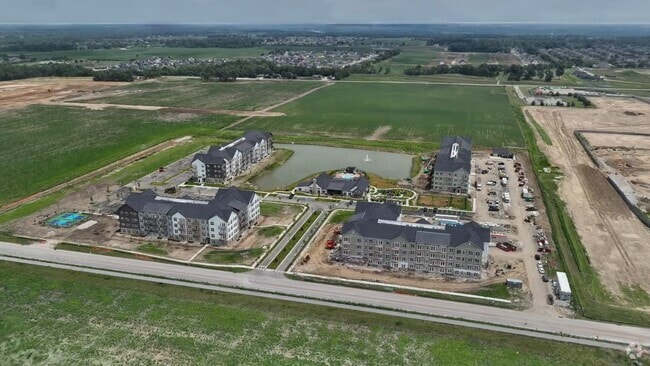
Matterport 3D Exterior
-
Aviada Apartments of West Lafayette
4150 Yeager Rd,
West Lafayette,
IN
47906
-
Total Monthly Price
$1,519 - $2,160
-
Bedrooms
Studio - 2 bd
-
Bathrooms
1 - 2 ba
-
Square Feet
499 - 1,204 sq ft

Highlights
- New Construction
- Furnished Units Available
- Vision Impaired Accessible
- Pickleball Court
- Floor to Ceiling Windows
- Den
- Cabana
- Porch
- Pet Washing Station
Pricing & Floor Plans
-
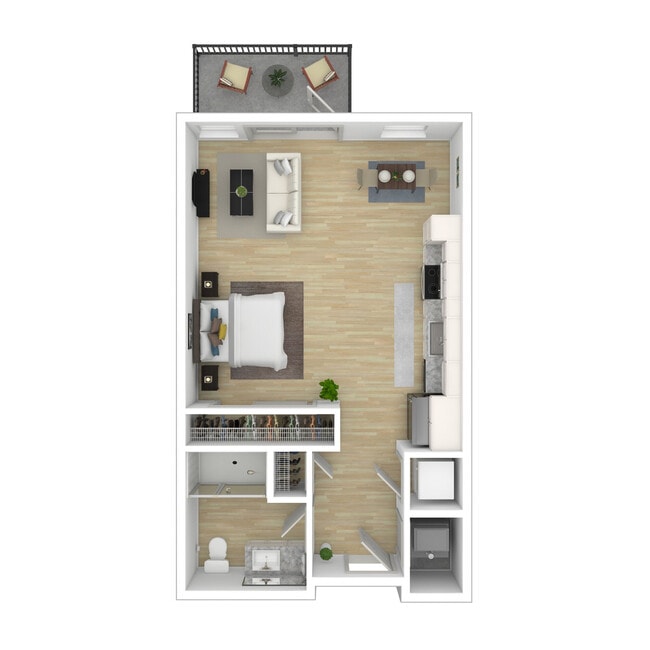
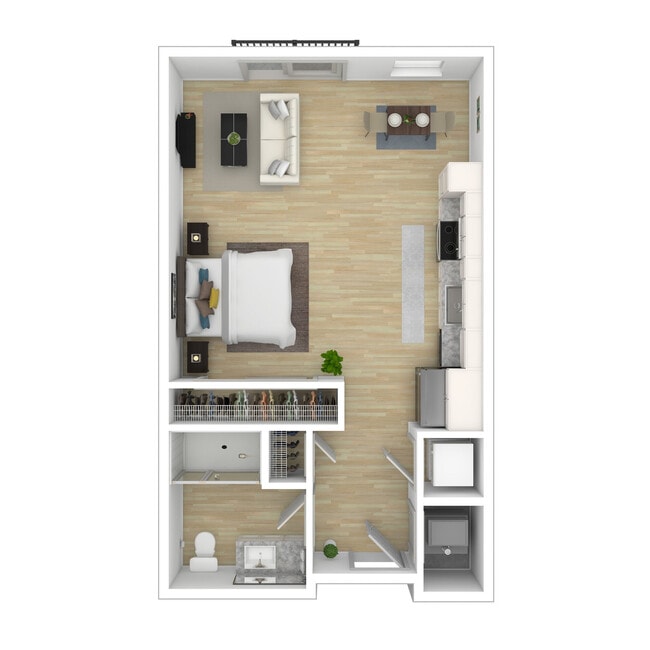
Unit 312price $1,519square feet 499availibility Now
-
Unit 212price $1,549square feet 499availibility Now
-
Unit 412price $1,615square feet 499availibility Now
-
Unit 407price $1,599square feet 499availibility Now
-
Unit 307price $1,615square feet 499availibility Now
-
Unit 207price $1,615square feet 499availibility Now
-
Unit 315price $1,629square feet 499availibility Now
-
Unit 215price $1,629square feet 499availibility Now
-
Unit 115price $1,670square feet 499availibility Now
-
Unit 415price $1,649square feet 499availibility Now
-
Unit 215price $1,665square feet 499availibility Now
-
Unit 315price $1,665square feet 499availibility Now
-
Unit 308price $1,615square feet 677availibility Now
-
Unit 310price $1,615square feet 677availibility Now
-
Unit 404price $1,679square feet 677availibility Now
-
Unit 214price $1,650square feet 677availibility Now
-
Unit 220price $1,650square feet 677availibility Now
-
Unit 320price $1,650square feet 677availibility Now
-
Unit 311price $1,750square feet 723availibility Now
-
Unit 211price $1,750square feet 723availibility Now
-
Unit 309price $1,765square feet 723availibility Now
-
Unit 212price $1,800square feet 815availibility Now
-
Unit 214price $1,800square feet 815availibility Now
-
Unit 212price $1,800square feet 815availibility Now
-
Unit 412price $1,819square feet 815availibility Now
-
Unit 312price $1,850square feet 815availibility Now
-
Unit 314price $1,850square feet 815availibility Now
-
Unit 211price $1,915square feet 1,009availibility Now
-
Unit 111price $1,935square feet 1,009availibility Sep 23
-
Unit 202price $1,950square feet 1,063availibility Now
-
Unit 222price $1,950square feet 1,063availibility Sep 9
-
Unit 207price $1,950square feet 1,063availibility Dec 14
-
Unit 423price $2,105square feet 1,195availibility Now
-
Unit 123price $2,110square feet 1,195availibility Sep 23
-
Unit 302price $2,075square feet 1,195availibility Dec 14
-
Unit 201price $2,140square feet 1,204availibility Now
-
Unit 101price $2,160square feet 1,204availibility Sep 15
-
Unit 318price $2,125square feet 1,204availibility Dec 14
-
Unit 209price $1,900square feet 1,027availibility Dec 14
-
Unit 309price $1,900square feet 1,027availibility Dec 14
-
Unit 216price $1,900square feet 1,027availibility Dec 14
-
Unit 201price $1,950square feet 1,093availibility Dec 14
-
Unit 301price $1,950square feet 1,093availibility Dec 14
-
Unit 401price $1,965square feet 1,093availibility Dec 14
-
Unit 306price $2,025square feet 1,137availibility Dec 14
-
Unit 206price $2,025square feet 1,137availibility Dec 14
-
Unit 406price $2,040square feet 1,137availibility Dec 14
-
Unit 312price $1,519square feet 499availibility Now
-
Unit 212price $1,549square feet 499availibility Now
-
Unit 412price $1,615square feet 499availibility Now
-
Unit 407price $1,599square feet 499availibility Now
-
Unit 307price $1,615square feet 499availibility Now
-
Unit 207price $1,615square feet 499availibility Now
-
Unit 315price $1,629square feet 499availibility Now
-
Unit 215price $1,629square feet 499availibility Now
-
Unit 115price $1,670square feet 499availibility Now
-
Unit 415price $1,649square feet 499availibility Now
-
Unit 215price $1,665square feet 499availibility Now
-
Unit 315price $1,665square feet 499availibility Now
-
Unit 308price $1,615square feet 677availibility Now
-
Unit 310price $1,615square feet 677availibility Now
-
Unit 404price $1,679square feet 677availibility Now
-
Unit 214price $1,650square feet 677availibility Now
-
Unit 220price $1,650square feet 677availibility Now
-
Unit 320price $1,650square feet 677availibility Now
-
Unit 311price $1,750square feet 723availibility Now
-
Unit 211price $1,750square feet 723availibility Now
-
Unit 309price $1,765square feet 723availibility Now
-
Unit 212price $1,800square feet 815availibility Now
-
Unit 214price $1,800square feet 815availibility Now
-
Unit 212price $1,800square feet 815availibility Now
-
Unit 412price $1,819square feet 815availibility Now
-
Unit 312price $1,850square feet 815availibility Now
-
Unit 314price $1,850square feet 815availibility Now
-
Unit 211price $1,915square feet 1,009availibility Now
-
Unit 111price $1,935square feet 1,009availibility Sep 23
-
Unit 202price $1,950square feet 1,063availibility Now
-
Unit 222price $1,950square feet 1,063availibility Sep 9
-
Unit 207price $1,950square feet 1,063availibility Dec 14
-
Unit 423price $2,105square feet 1,195availibility Now
-
Unit 123price $2,110square feet 1,195availibility Sep 23
-
Unit 302price $2,075square feet 1,195availibility Dec 14
-
Unit 201price $2,140square feet 1,204availibility Now
-
Unit 101price $2,160square feet 1,204availibility Sep 15
-
Unit 318price $2,125square feet 1,204availibility Dec 14
-
Unit 209price $1,900square feet 1,027availibility Dec 14
-
Unit 309price $1,900square feet 1,027availibility Dec 14
-
Unit 216price $1,900square feet 1,027availibility Dec 14
-
Unit 201price $1,950square feet 1,093availibility Dec 14
-
Unit 301price $1,950square feet 1,093availibility Dec 14
-
Unit 401price $1,965square feet 1,093availibility Dec 14
-
Unit 306price $2,025square feet 1,137availibility Dec 14
-
Unit 206price $2,025square feet 1,137availibility Dec 14
-
Unit 406price $2,040square feet 1,137availibility Dec 14
Fees and Policies
The fees listed below are community-provided and may exclude utilities or add-ons. All payments are made directly to the property and are non-refundable unless otherwise specified. Use the Cost Calculator to determine costs based on your needs.
-
One-Time Basics
-
Due at Move-In
-
Administrative FeeCharged per unit.$150
-
-
Due at Move-In
-
Dogs
-
Monthly Pet FeeMax of 2. Charged per pet.$35
-
One-Time Pet FeeMax of 2. Charged per pet.$350
200 lbs. Weight LimitRestrictions:We welcome 2 pets per apartment home. There is a $350 pet fee per pet. Pet rent is $35 per month. There is a weight limit of 200 pounds per pet, and aggressive breeds are prohibited.Read More Read Less -
-
Cats
-
Monthly Pet FeeMax of 2. Charged per pet.$35
-
One-Time Pet FeeMax of 2. Charged per pet.$350
200 lbs. Weight LimitRestrictions: -
Property Fee Disclaimer: Based on community-supplied data and independent market research. Subject to change without notice. May exclude fees for mandatory or optional services and usage-based utilities.
Details
Lease Options
-
12 - 15 Month Leases
Property Information
-
Built in 2026
-
286 units/4 stories
-
Furnished Units Available
Matterport 3D Tours
Select a unit to view pricing & availability
 Matterport 3D Tour

About Aviada Apartments of West Lafayette
Now Open — Tour Today! Brand-New Apartments for Rent in West Lafayette, IN AVIADA Apartments is now open and actively leasing in West Lafayette, Indiana. Discover a new way to live near Purdue University at this West Lafayette luxury apartment community, where modern design, thoughtful amenities, and a connected neighborhood setting come together to create an elevated living experience. Choose from brand-new studio, one- and two-bedroom apartments designed for comfort, convenience, and style. Each residence features open-concept layouts, sleek modern finishes, smart home technology, and functional details that make everyday living easier. Whether you are studying, working from home, relaxing after class, or entertaining friends, AVIADA offers apartment homes built to support your lifestyle. Residents enjoy a first-class amenity package designed for productivity, wellness, and connection. Take advantage of a resort-style pool, 24-hour fitness center, coworking and study lounges, resident social spaces, and pet-friendly outdoor areas. From quiet focus time to weekend relaxation, every space at AVIADA is intentionally designed to help you feel at home. Ideally located in West Lafayette, AVIADA places you minutes from Purdue University, Discovery Park, major research and technology employers, dining, shopping, entertainment, and everyday conveniences. With easy access to the greater Lafayette area and major routes between Indianapolis and Chicago, AVIADA is a convenient home base for students, faculty, professionals, and anyone looking for luxury apartments near Purdue University. Inspired by the innovation and precision of aviation, AVIADA brings a forward-thinking approach to apartment living. Here, modern apartments, professional management, and a vibrant community atmosphere create a place where residents can live well, stay connected, and enjoy the best of West Lafayette. AVIADA Apartments is now leasing for immediate and upcoming move-ins.
Aviada Apartments of West Lafayette is an apartment community located in Tippecanoe County and the 47906 ZIP Code. This area is served by the Tippecanoe School Corp attendance zone.
Unique Features
- Bike Repair Station
- Bike-Friendly Community with Racks
- Brushed Nickel Plumb Fixtures
- Ceiling Fan w/ Bedroom
- Controlled Access Community
- Co-Working Space with Privacy
- Electric Car Charging Station
- Elevated Ceilings (12`)
- Enclosed Hallways
- Expansive Clubhouse
- Faux Wood Plank Flooring
- Faux Wood Plantation Blinds
- Fitness On-Demand Studio
- Golf Similator
- Off-Leash Pet Park
- Online Rent Payments
- Outdoor Fire Pit & Seating Area
- Outdoor Grilling Station
- Pet Friendly
- Pet Spa
- Pickleball Court
- Putting Green
- Resident App / Digital Portal
- Resident Lounge
- Scenic Walking Trails
- Shuffleboard Table
- Soaking Tubs available
- Sports Simulator
- USB Charging Outlets
- Washer / Dryer INCLUDED
- Wi-Fi Access in Amenity Center
Contact
Video Tours
Can't make it to the community? This community offers online virtual tours for prospective residents.
Community Amenities
Pool
Fitness Center
Furnished Units Available
Elevator
Clubhouse
Controlled Access
Business Center
Grill
Property Services
- Package Service
- Community-Wide WiFi
- Wi-Fi
- Controlled Access
- Maintenance on site
- Property Manager on Site
- 24 Hour Access
- Furnished Units Available
- Vision Impaired Accessible
- Trash Pickup - Door to Door
- Online Services
- Planned Social Activities
- Pet Play Area
- Pet Washing Station
- EV Charging
- Public Transportation
- Key Fob Entry
- Wheelchair Accessible
Shared Community
- Elevator
- Business Center
- Clubhouse
- Lounge
- Multi Use Room
- Storage Space
- Conference Rooms
Fitness & Recreation
- Fitness Center
- Spa
- Pool
- Bicycle Storage
- Putting Greens
- Walking/Biking Trails
- Gameroom
- Pickleball Court
Outdoor Features
- Sundeck
- Cabana
- Courtyard
- Grill
- Pond
Student Features
- Study Lounge
- Individual Leases Available
Apartment Features
Washer/Dryer
Air Conditioning
Dishwasher
High Speed Internet Access
Walk-In Closets
Island Kitchen
Granite Countertops
Microwave
Indoor Features
- High Speed Internet Access
- Wi-Fi
- Washer/Dryer
- Air Conditioning
- Heating
- Ceiling Fans
- Smoke Free
- Cable Ready
- Trash Compactor
- Storage Space
- Double Vanities
- Tub/Shower
- Sprinkler System
- Framed Mirrors
- Wheelchair Accessible (Rooms)
Kitchen Features & Appliances
- Dishwasher
- Disposal
- Ice Maker
- Granite Countertops
- Stainless Steel Appliances
- Pantry
- Island Kitchen
- Eat-in Kitchen
- Kitchen
- Microwave
- Oven
- Range
- Refrigerator
- Freezer
- Gas Range
Model Details
- Carpet
- Vinyl Flooring
- Dining Room
- High Ceilings
- Recreation Room
- Den
- Crown Molding
- Vaulted Ceiling
- Views
- Walk-In Closets
- Linen Closet
- Double Pane Windows
- Window Coverings
- Large Bedrooms
- Floor to Ceiling Windows
- Balcony
- Patio
- Porch
- Deck
Welcome to West Lafayette, home to Purdue University and a community that perfectly balances academic energy with suburban comfort. The city offers diverse rental options throughout its neighborhoods, including New Chauncey and Hills and Dales, with convenient housing near the Purdue campus. Current rental data shows one-bedroom apartments averaging $1,411 per month, with larger units available for various living arrangements. The Wabash Landing district serves as a central hub, offering shopping and entertainment along the Wabash River.
The Celery Bog Nature Area provides walking trails and opportunities to observe local wildlife in a peaceful setting. West Lafayette's educational foundation centers on its exceptional public schools and Purdue University, which shapes much of the local culture. Architecture enthusiasts can explore the John E. Christian House (Samara), a significant Frank Lloyd Wright-designed residence.
Learn more about living in West Lafayette- Package Service
- Community-Wide WiFi
- Wi-Fi
- Controlled Access
- Maintenance on site
- Property Manager on Site
- 24 Hour Access
- Furnished Units Available
- Vision Impaired Accessible
- Trash Pickup - Door to Door
- Online Services
- Planned Social Activities
- Pet Play Area
- Pet Washing Station
- EV Charging
- Public Transportation
- Key Fob Entry
- Wheelchair Accessible
- Elevator
- Business Center
- Clubhouse
- Lounge
- Multi Use Room
- Storage Space
- Conference Rooms
- Sundeck
- Cabana
- Courtyard
- Grill
- Pond
- Fitness Center
- Spa
- Pool
- Bicycle Storage
- Putting Greens
- Walking/Biking Trails
- Gameroom
- Pickleball Court
- Study Lounge
- Individual Leases Available
- Bike Repair Station
- Bike-Friendly Community with Racks
- Brushed Nickel Plumb Fixtures
- Ceiling Fan w/ Bedroom
- Controlled Access Community
- Co-Working Space with Privacy
- Electric Car Charging Station
- Elevated Ceilings (12`)
- Enclosed Hallways
- Expansive Clubhouse
- Faux Wood Plank Flooring
- Faux Wood Plantation Blinds
- Fitness On-Demand Studio
- Golf Similator
- Off-Leash Pet Park
- Online Rent Payments
- Outdoor Fire Pit & Seating Area
- Outdoor Grilling Station
- Pet Friendly
- Pet Spa
- Pickleball Court
- Putting Green
- Resident App / Digital Portal
- Resident Lounge
- Scenic Walking Trails
- Shuffleboard Table
- Soaking Tubs available
- Sports Simulator
- USB Charging Outlets
- Washer / Dryer INCLUDED
- Wi-Fi Access in Amenity Center
- High Speed Internet Access
- Wi-Fi
- Washer/Dryer
- Air Conditioning
- Heating
- Ceiling Fans
- Smoke Free
- Cable Ready
- Trash Compactor
- Storage Space
- Double Vanities
- Tub/Shower
- Sprinkler System
- Framed Mirrors
- Wheelchair Accessible (Rooms)
- Dishwasher
- Disposal
- Ice Maker
- Granite Countertops
- Stainless Steel Appliances
- Pantry
- Island Kitchen
- Eat-in Kitchen
- Kitchen
- Microwave
- Oven
- Range
- Refrigerator
- Freezer
- Gas Range
- Carpet
- Vinyl Flooring
- Dining Room
- High Ceilings
- Recreation Room
- Den
- Crown Molding
- Vaulted Ceiling
- Views
- Walk-In Closets
- Linen Closet
- Double Pane Windows
- Window Coverings
- Large Bedrooms
- Floor to Ceiling Windows
- Balcony
- Patio
- Porch
- Deck
| Monday | 10am - 6pm |
|---|---|
| Tuesday | 10am - 6pm |
| Wednesday | 10am - 6pm |
| Thursday | 10am - 6pm |
| Friday | 10am - 6pm |
| Saturday | 10am - 5pm |
| Sunday | Closed |
| Colleges & Universities | Distance | ||
|---|---|---|---|
| Colleges & Universities | Distance | ||
| Drive: | 12 min | 4.3 mi | |
| Drive: | 16 min | 9.3 mi |


 The GreatSchools Rating helps parents compare schools within a state based on a variety of school quality indicators and provides a helpful picture of how effectively each school serves all of its students. Ratings are on a scale of 1 (below average) to 10 (above average) and can include test scores, college readiness, academic progress, advanced courses, equity, discipline and attendance data. We also advise parents to visit schools, consider other information on school performance and programs, and consider family needs as part of the school selection process.
View GreatSchools Rating Methodology
Data provided by GreatSchools.org © 2026. All rights reserved.
Scores provided by
 What do Walkability, Transit, Drivability, and Bikeability mean?
Walkability measures the walking distance to day-to-day needs.
Transit measures access to public transportation.
Drivability measures congestion, parking availability, and access to major roads.
Bikeability measures the suitability for cycling.
How It Works
What do Walkability, Transit, Drivability, and Bikeability mean?
Walkability measures the walking distance to day-to-day needs.
Transit measures access to public transportation.
Drivability measures congestion, parking availability, and access to major roads.
Bikeability measures the suitability for cycling.
How It Works
Traffic
CalmAirport
CalmBusinesses
CalmScores provided by
HowLoud What is a Sound Score Rating? A Sound Score Rating aggregates noise caused by vehicle traffic, airplane traffic and local sources. How It WorksAviada Apartments of West Lafayette Photos
-
Aviada Apartments of West Lafayette
-
Wing 2BR, 2BA - 1,204SF
-
-
-
-
-
-
-
Models
-
Studio
-
Studio
-
Studio
-
Studio
-
Studio
-
Studio
Nearby Apartments
Within 50 Miles of Aviada Apartments of West Lafayette
-
The Lumen Apartments of West Lafayette
1561 Harrison St
West Lafayette, IN 47906
$1,759 - $2,899 Total Monthly Price
1-2 Br 12 Month Lease 4.0 mi
-
The Steadman Apartments of Carmel
11325 Springmill Rd
Carmel, IN 46032
$1,669 - $2,923 Total Monthly Price
1-3 Br 54.0 mi
-
The Arley Apartments of Noblesville
14956 Eaves Way
Noblesville, IN 46062
$1,440 - $2,335
1-3 Br 55.5 mi
-
NEXUS Apartments of Noblesville
7983 Stayer Dr
Noblesville, IN 46062
$1,299 - $1,890 Total Monthly Price
1-2 Br 55.5 mi
-
The Otis at Fort Ben Apartments
9310 Otis Ave
Indianapolis, IN 46216
$1,319 - $2,099 Total Monthly Price
1-3 Br 64.6 mi
This property has units with in‑unit washers and dryers, making laundry day simple for residents.
Utilities are not included in rent. Residents should plan to set up and pay for all services separately.
Parking is available at this property and is free of charge for residents.
This property has studios to two-bedrooms with rent ranges from $1,519/mo. to $2,160/mo.
Yes, this property welcomes pets. Breed restrictions, weight limits, and additional fees may apply. View this property's pet policy.
A good rule of thumb is to spend no more than 30% of your gross income on rent. Based on the lowest available rent of $1,519 for a studio, you would need to earn about $60,760 per year to qualify. Want to double-check your budget? Calculate how much rent you can afford with our Rent Affordability Calculator.
This property is offering Specials for eligible applicants, with rental rates starting at $1,519.
Yes! This property offers 4 Matterport 3D Tours. Explore different floor plans and see unit level details, all without leaving home.
4150 Yeager Rd
West Lafayette, IN 47906