The Arley Apartments of Noblesville
14956 Eaves Way,
Noblesville,
IN
46062

-
Monthly Rent
$1,440 - $2,320
-
Bedrooms
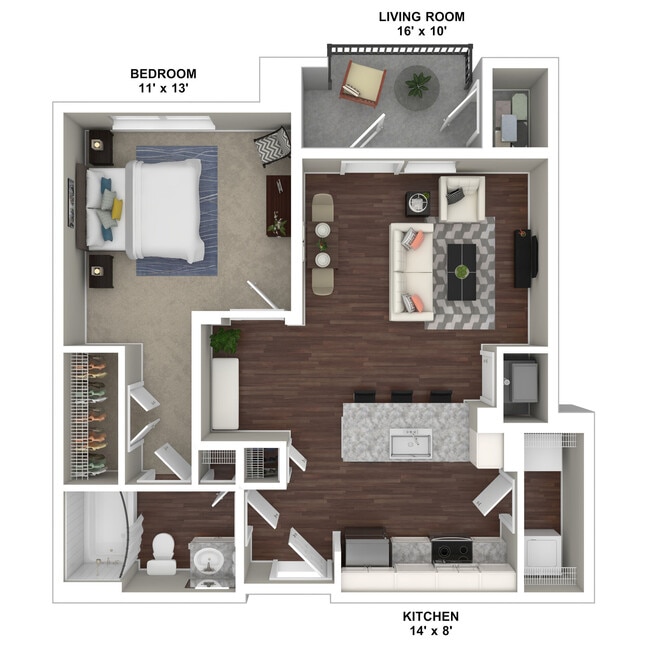
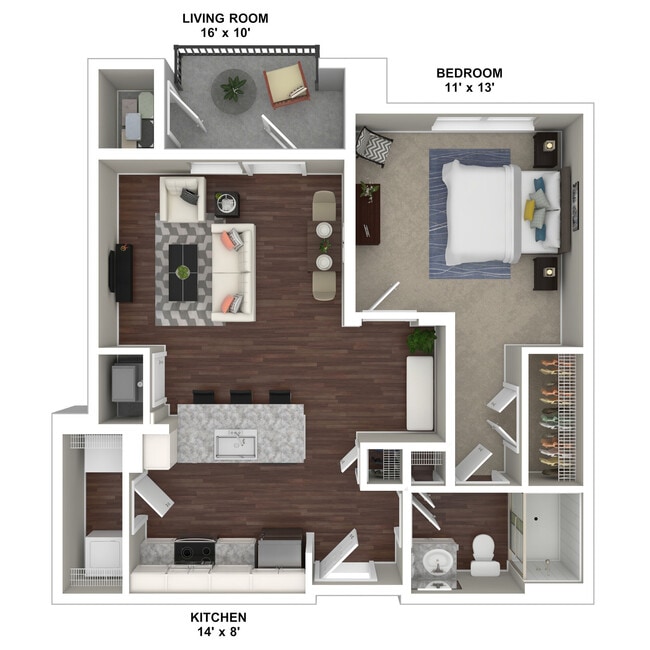
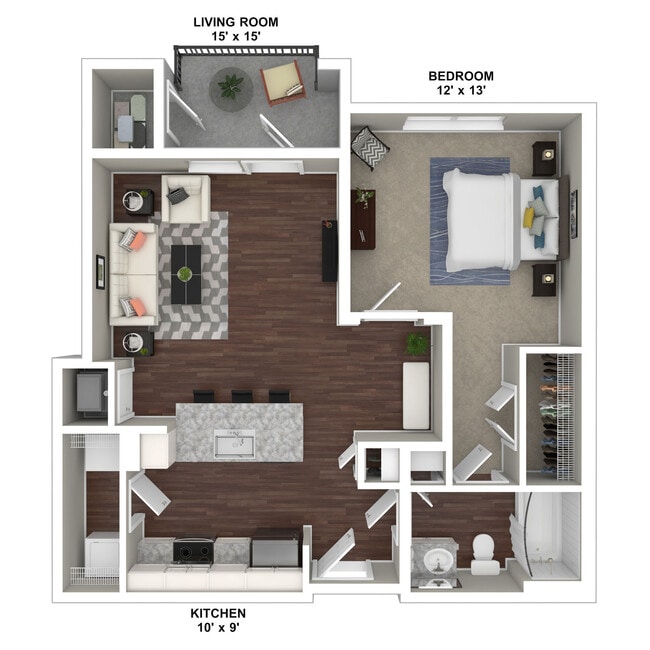
1 - 3 bd
-
Bathrooms
1 - 2 ba
-
Square Feet
716 - 1,264 sq ft
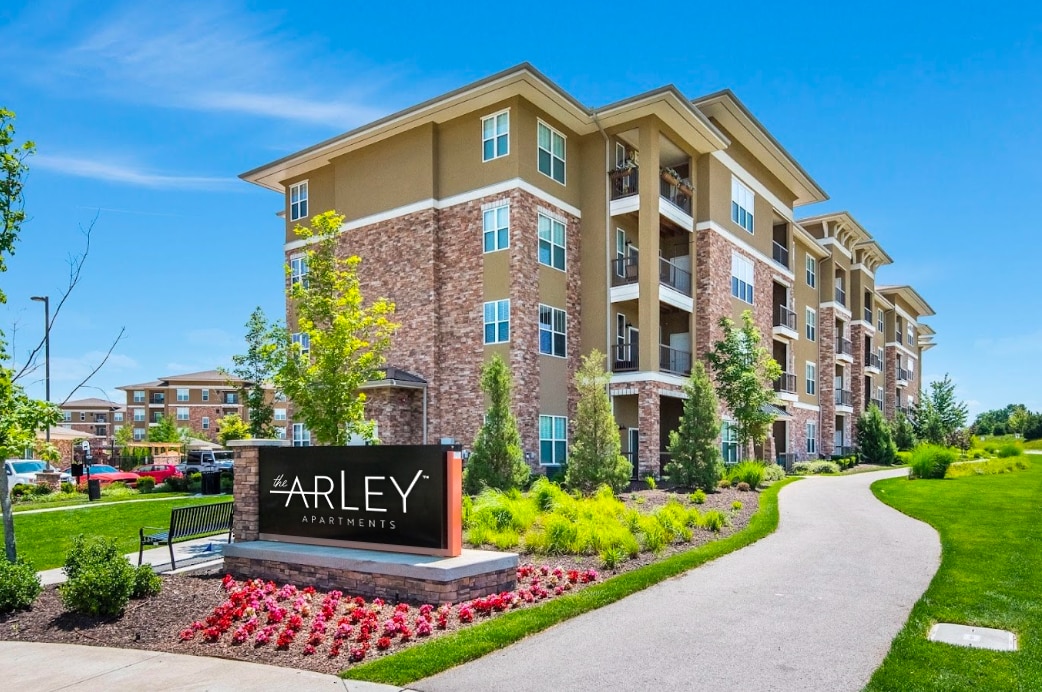
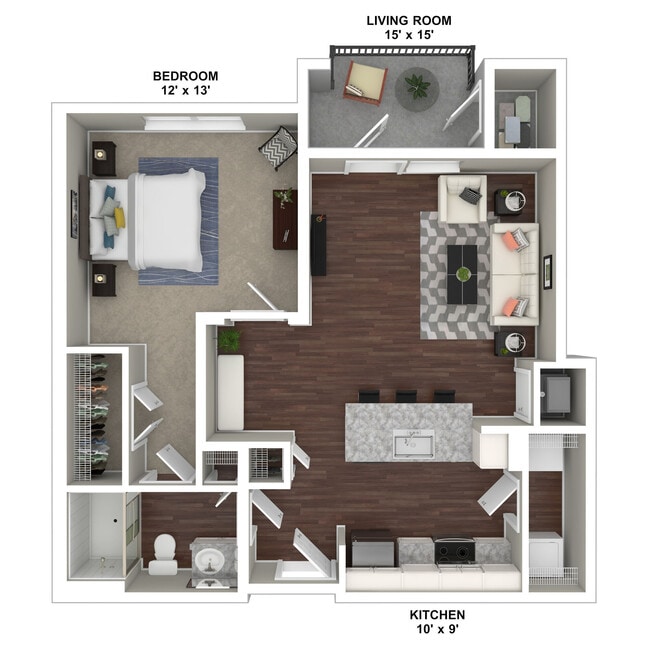
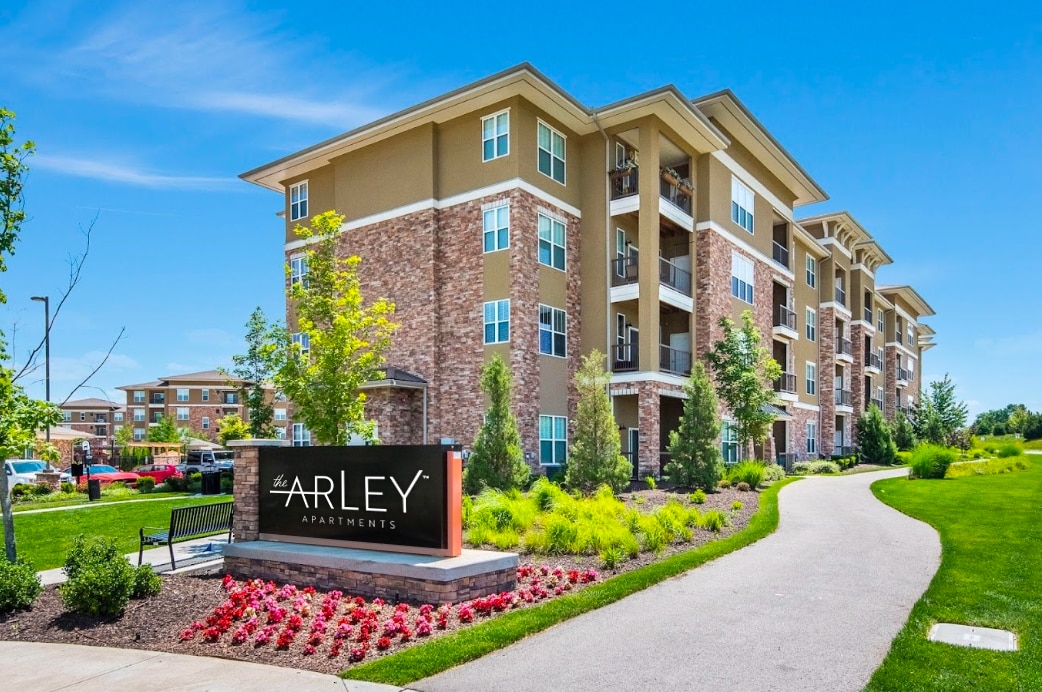
The Arley ApartmentsModern Living, Timelessly Designed. Opening Fall 2026.Welcome to The Arley Apartments, a brand-new apartment community coming to Noblesville, Indiana, in Fall 2026. Inspired by the warmth and character of Prairie-style architecture, The Arley combines timeless design, modern comfort, and thoughtfully curated amenities for an elevated living experience in Hamilton County.Choose from spacious one-, two-, and three-bedroom apartments in Noblesville featuring open-concept layouts, designer finishes, and spaces created for the way you live today. Beyond your front door, enjoy an exceptional collection of amenities designed around work, wellness, recreation, and connection.Start your morning in the state-of-the-art fitness center or private yoga and mindfulness studio. Explore scenic walking trails surrounding preserved wetlands, meet friends for pickleball, or relax beside the resort-style swimming pool and expansive sundeck. A private co-working suite, executive conference rooms, focus spaces, and business lounge also make working from home convenient.Residents can enjoy beautifully appointed social spaces, an entertainer's kitchen, outdoor grilling and lounge areas, a creative studio, private dog park, designer pet spa, EV charging stations, garage options, smart keyless entry, and convenient package management.Located at 14956 Eaves Way in Noblesville, The Arley puts you near Westfield, Carmel, shopping, dining, entertainment, and destinations throughout Hamilton County. Discover a new apartment community where thoughtful design, modern amenities, and an ideal Noblesville location come together.Thoughtfully designed. Naturally connected. Distinctly The Arley. Opening Fall 2026.
Highlights
- New Construction
- Pickleball Court
- Pool
- Walk-In Closets
- Spa
- Sundeck
- Dog Park
- Elevator
- Property Manager on Site
Pricing & Floor Plans
-
Unit 203price $1,440square feet 716availibility Oct 19
-
Unit 403price $1,455square feet 716availibility Oct 19
-
Unit 103price $1,460square feet 716availibility Oct 19
-
Unit 313price $1,455square feet 716availibility Oct 19
-
Unit 213price $1,455square feet 716availibility Oct 19
-
Unit 113price $1,475square feet 716availibility Oct 19
-
Unit 307price $1,465square feet 726availibility Oct 19
-
Unit 407price $1,480square feet 726availibility Oct 19
-
Unit 107price $1,485square feet 726availibility Oct 19
-
Unit 209price $1,465square feet 726availibility Oct 19
-
Unit 309price $1,465square feet 726availibility Oct 19
-
Unit 109price $1,485square feet 726availibility Oct 19
-
Unit 304price $1,495square feet 751availibility Oct 19
-
Unit 204price $1,495square feet 751availibility Oct 19
-
Unit 404price $1,510square feet 751availibility Oct 19
-
Unit 314price $1,495square feet 751availibility Oct 19
-
Unit 214price $1,495square feet 751availibility Oct 19
-
Unit 414price $1,510square feet 751availibility Oct 19
-
Unit 206price $1,530square feet 789availibility Oct 19
-
Unit 406price $1,545square feet 789availibility Oct 19
-
Unit 408price $1,545square feet 789availibility Oct 19
-
Unit 310price $1,530square feet 789availibility Oct 19
-
Unit 311price $1,545square feet 789availibility Oct 19
-
Unit 410price $1,545square feet 789availibility Oct 19
-
Unit 116price $1,620square feet 891availibility Oct 19
-
Unit 102price $1,620square feet 891availibility Oct 19
-
Unit 102price $1,620square feet 891availibility Nov 16
-
Unit 207price $1,575square feet 834availibility Jan 11, 2027
-
Unit 207price $1,575square feet 834availibility Apr 15, 2027
-
Unit 307price $1,575square feet 834availibility Jan 11, 2027
-
Unit 407price $1,590square feet 834availibility Jan 11, 2027
-
Unit 307price $1,575square feet 834availibility Apr 15, 2027
-
Unit 301price $1,800square feet 981availibility Oct 19
-
Unit 201price $1,800square feet 981availibility Oct 19
-
Unit 415price $1,815square feet 981availibility Oct 19
-
Unit 216price $2,000square feet 1,179availibility Oct 19
-
Unit 316price $2,000square feet 1,179availibility Oct 19
-
Unit 302price $2,000square feet 1,179availibility Oct 19
-
Unit 101price $2,320square feet 1,264availibility Oct 19
-
Unit 115price $2,320square feet 1,264availibility Oct 19
-
Unit 101price $2,320square feet 1,264availibility Nov 16
-
Unit 203price $1,440square feet 716availibility Oct 19
-
Unit 403price $1,455square feet 716availibility Oct 19
-
Unit 103price $1,460square feet 716availibility Oct 19
-
Unit 313price $1,455square feet 716availibility Oct 19
-
Unit 213price $1,455square feet 716availibility Oct 19
-
Unit 113price $1,475square feet 716availibility Oct 19
-
Unit 307price $1,465square feet 726availibility Oct 19
-
Unit 407price $1,480square feet 726availibility Oct 19
-
Unit 107price $1,485square feet 726availibility Oct 19
-
Unit 209price $1,465square feet 726availibility Oct 19
-
Unit 309price $1,465square feet 726availibility Oct 19
-
Unit 109price $1,485square feet 726availibility Oct 19
-
Unit 304price $1,495square feet 751availibility Oct 19
-
Unit 204price $1,495square feet 751availibility Oct 19
-
Unit 404price $1,510square feet 751availibility Oct 19
-
Unit 314price $1,495square feet 751availibility Oct 19
-
Unit 214price $1,495square feet 751availibility Oct 19
-
Unit 414price $1,510square feet 751availibility Oct 19
-
Unit 206price $1,530square feet 789availibility Oct 19
-
Unit 406price $1,545square feet 789availibility Oct 19
-
Unit 408price $1,545square feet 789availibility Oct 19
-
Unit 310price $1,530square feet 789availibility Oct 19
-
Unit 311price $1,545square feet 789availibility Oct 19
-
Unit 410price $1,545square feet 789availibility Oct 19
-
Unit 116price $1,620square feet 891availibility Oct 19
-
Unit 102price $1,620square feet 891availibility Oct 19
-
Unit 102price $1,620square feet 891availibility Nov 16
-
Unit 207price $1,575square feet 834availibility Jan 11, 2027
-
Unit 207price $1,575square feet 834availibility Apr 15, 2027
-
Unit 307price $1,575square feet 834availibility Jan 11, 2027
-
Unit 407price $1,590square feet 834availibility Jan 11, 2027
-
Unit 307price $1,575square feet 834availibility Apr 15, 2027
-
Unit 301price $1,800square feet 981availibility Oct 19
-
Unit 201price $1,800square feet 981availibility Oct 19
-
Unit 415price $1,815square feet 981availibility Oct 19
-
Unit 216price $2,000square feet 1,179availibility Oct 19
-
Unit 316price $2,000square feet 1,179availibility Oct 19
-
Unit 302price $2,000square feet 1,179availibility Oct 19
-
Unit 101price $2,320square feet 1,264availibility Oct 19
-
Unit 115price $2,320square feet 1,264availibility Oct 19
-
Unit 101price $2,320square feet 1,264availibility Nov 16
Fees and Policies
The fees listed below are community-provided and may exclude utilities or add-ons. All payments are made directly to the property and are non-refundable unless otherwise specified.
-
Street Parking
-
Parking DepositCharged per vehicle.$0
Comments -
-
Surface Lot
-
Parking DepositCharged per vehicle.$0
Comments -
Property Fee Disclaimer: Based on community-supplied data and independent market research. Subject to change without notice. May exclude fees for mandatory or optional services and usage-based utilities.
Details
Utilities Included
-
Trash Removal
Lease Options
-
12 - 14 Month Leases
Property Information
-
Built in 2026
-
278 units/4 stories
About The Arley Apartments of Noblesville
The Arley ApartmentsModern Living, Timelessly Designed. Opening Fall 2026.Welcome to The Arley Apartments, a brand-new apartment community coming to Noblesville, Indiana, in Fall 2026. Inspired by the warmth and character of Prairie-style architecture, The Arley combines timeless design, modern comfort, and thoughtfully curated amenities for an elevated living experience in Hamilton County.Choose from spacious one-, two-, and three-bedroom apartments in Noblesville featuring open-concept layouts, designer finishes, and spaces created for the way you live today. Beyond your front door, enjoy an exceptional collection of amenities designed around work, wellness, recreation, and connection.Start your morning in the state-of-the-art fitness center or private yoga and mindfulness studio. Explore scenic walking trails surrounding preserved wetlands, meet friends for pickleball, or relax beside the resort-style swimming pool and expansive sundeck. A private co-working suite, executive conference rooms, focus spaces, and business lounge also make working from home convenient.Residents can enjoy beautifully appointed social spaces, an entertainer's kitchen, outdoor grilling and lounge areas, a creative studio, private dog park, designer pet spa, EV charging stations, garage options, smart keyless entry, and convenient package management.Located at 14956 Eaves Way in Noblesville, The Arley puts you near Westfield, Carmel, shopping, dining, entertainment, and destinations throughout Hamilton County. Discover a new apartment community where thoughtful design, modern amenities, and an ideal Noblesville location come together.Thoughtfully designed. Naturally connected. Distinctly The Arley. Opening Fall 2026.
The Arley Apartments of Noblesville is an apartment community located in Hamilton County and the 46062 ZIP Code. This area is served by the Noblesville Schools attendance zone.
Unique Features
- Ceiling Fan in Bedrooms
- Clubhouse Bar w/ Host Kitchen
- Clubhouse Lounge
- Co-Working Seating
- Craft Room
- Detached Garages Available
- Dog Spa
- Elevator Buildings
- EV Chargers
- Faux Wood Plank Flooring
- Faux Wood Plantation Blinds
- First Floor
- Flat Top Range
- French Door Refrigerator
- Full Size Washer/Dryer
- Individual Focus Rooms
- Non-Smoking Community
- On Demand Fitness Room
- Outdoor Kitchen & Grilling
- Package Room
- Patio/Balcony with Storage
- Pet Friendly
- Pickleball Courts
- Pool with Private Cabanas
- Pool/Courtyard View
- SemiAttached Garages Available
- Smart Locks
- Soaking Tubs available
- Storage Rentals Available
- Top Floor (4th)
- Trash Compactor & Recycling
Contact
Community Amenities
Pool
Fitness Center
Elevator
Clubhouse
- Package Service
- Maintenance on site
- Property Manager on Site
- 24 Hour Access
- Recycling
- EV Charging
- Elevator
- Clubhouse
- Lounge
- Storage Space
- Fitness Center
- Spa
- Pool
- Pickleball Court
- Sundeck
- Dog Park
Apartment Features
- Stainless Steel Appliances
- Kitchen
- Walk-In Closets
Downtown Noblesville represents a hub of activity thanks to its combination of beautiful architecture, shops, and restaurants. Stretch your legs outside your apartment while glimpsing the city's glorious past with a stroll along Conner Street. More than 50 of these structures appear on the National Register of Historic Places. The massive old courthouse on Conner and 9th Street features French Renaissance architecture and serves as the heart of the historic district.
Matteo's Ristorante Italiano faces the courthouse and serves authentic Italian cuisine for lunch and dinner. Fresh pasta and a friendly atmosphere make this a go-to spot for dinner, and locals can't get enough of the wine paired with fried ravioli, chicken marsala, and clam linguine.
You might discover a hidden treasure from Italy at the Noblesville Antique Mall right next door to Matteo's. Peruse multiple floors of antique dolls, Coca-Cola memorabilia, and all kinds of Americana in this retail adventure.
Learn more about living in Noblesville/DurbinCompare neighborhood and city base rent averages by bedroom.
| Noblesville/Durbin | Noblesville, IN | |
|---|---|---|
| Studio | $1,375 | $1,364 |
| 1 Bedroom | $1,376 | $1,394 |
| 2 Bedrooms | $1,615 | $1,662 |
| 3 Bedrooms | $1,892 | $2,030 |
- Package Service
- Maintenance on site
- Property Manager on Site
- 24 Hour Access
- Recycling
- EV Charging
- Elevator
- Clubhouse
- Lounge
- Storage Space
- Sundeck
- Dog Park
- Fitness Center
- Spa
- Pool
- Pickleball Court
- Ceiling Fan in Bedrooms
- Clubhouse Bar w/ Host Kitchen
- Clubhouse Lounge
- Co-Working Seating
- Craft Room
- Detached Garages Available
- Dog Spa
- Elevator Buildings
- EV Chargers
- Faux Wood Plank Flooring
- Faux Wood Plantation Blinds
- First Floor
- Flat Top Range
- French Door Refrigerator
- Full Size Washer/Dryer
- Individual Focus Rooms
- Non-Smoking Community
- On Demand Fitness Room
- Outdoor Kitchen & Grilling
- Package Room
- Patio/Balcony with Storage
- Pet Friendly
- Pickleball Courts
- Pool with Private Cabanas
- Pool/Courtyard View
- SemiAttached Garages Available
- Smart Locks
- Soaking Tubs available
- Storage Rentals Available
- Top Floor (4th)
- Trash Compactor & Recycling
- Stainless Steel Appliances
- Kitchen
- Walk-In Closets
| Colleges & Universities | Distance | ||
|---|---|---|---|
| Colleges & Universities | Distance | ||
| Drive: | 27 min | 15.9 mi | |
| Drive: | 31 min | 18.2 mi | |
| Drive: | 33 min | 19.3 mi | |
| Drive: | 34 min | 19.4 mi |


 The GreatSchools Rating helps parents compare schools within a state based on a variety of school quality indicators and provides a helpful picture of how effectively each school serves all of its students. Ratings are on a scale of 1 (below average) to 10 (above average) and can include test scores, college readiness, academic progress, advanced courses, equity, discipline and attendance data. We also advise parents to visit schools, consider other information on school performance and programs, and consider family needs as part of the school selection process.
View GreatSchools Rating Methodology
Data provided by GreatSchools.org © 2026. All rights reserved.
Scores provided by
 What do Walkability, Transit, Drivability, and Bikeability mean?
Walkability measures the walking distance to day-to-day needs.
Transit measures access to public transportation.
Drivability measures congestion, parking availability, and access to major roads.
Bikeability measures the suitability for cycling.
How It Works
What do Walkability, Transit, Drivability, and Bikeability mean?
Walkability measures the walking distance to day-to-day needs.
Transit measures access to public transportation.
Drivability measures congestion, parking availability, and access to major roads.
Bikeability measures the suitability for cycling.
How It Works
Traffic
BusyAirport
CalmBusinesses
CalmScores provided by
HowLoud What is a Sound Score Rating? A Sound Score Rating aggregates noise caused by vehicle traffic, airplane traffic and local sources. How It WorksThe Arley Apartments of Noblesville Photos
-
The Arley Apartments of Noblesville
-
-
-
-
-
-
-
-
Nearby Apartments
Within 50 Miles of The Arley Apartments of Noblesville
-
NEXUS Apartments of Noblesville
7983 Stayer Dr
Noblesville, IN 46062
$1,279 - $1,890 Total Monthly Price
1-2 Br 3.6 mi
-
The Steadman Apartments of Carmel
11325 Springmill Rd
Carmel, IN 46032
$1,649 - $2,903 Total Monthly Price
1-3 Br 6.3 mi
-
The Otis at Fort Ben Apartments
9310 Otis Ave
Indianapolis, IN 46216
$1,319 - $2,129 Total Monthly Price
1-3 Br 10.8 mi
-
BroadAcre Apartments of McCordsville
5871 BroadAcre Dr
McCordsville, IN 46055
$1,215 - $2,056 Total Monthly Price
1-3 Br 12.3 mi
-
The Ascent Apartments of Plainfield
2471 Ascent Way
Plainfield, IN 46168
$1,479 - $2,215 Total Monthly Price
1-3 Br 25.8 mi
-
The Lumen Apartments of West Lafayette
1561 Harrison St
West Lafayette, IN 47906
$1,762 - $2,903 Total Monthly Price
1-2 Br 12 Month Lease 53.8 mi
This property does not offer in-unit laundry or shared facilities. Please contact the property to learn about nearby laundry options.
This property includes trash removal in rent. Residents are responsible for any other utilities not listed.
Parking is available at this property and is free of charge for residents.
This property has one to three-bedrooms with rent ranges from $1,440/mo. to $2,320/mo.
Yes, this property welcomes pets. Breed restrictions, weight limits, and additional fees may apply. View this property's pet policy.
A good rule of thumb is to spend no more than 30% of your gross income on rent. Based on the lowest available rent of $1,440 for a one-bedroom, you would need to earn about $57,600 per year to qualify. Want to double-check your budget? Calculate how much rent you can afford with our Rent Affordability Calculator.
This property is not currently offering any rent specials. Check back soon, as promotions change frequently.
While this property does not offer Matterport 3D tours, renters can request a tour directly through our online platform.
14956 Eaves Way
Noblesville, IN 46062