This single-floor space combines classic and contemporary design elements to create a comfortable and welcoming environment. The living area serves as the heart of the space, anchored by a full-height brick fireplace that commands attention as a bold architectural focal point. The rich, textured brickwork adds warmth and character, complementing the smooth grey walls and crisp white trim throughout. Underfoot, wide-plank wood-look flooring in a rich grey-brown tone runs throughout the space, providing both durability and a modern aesthetic. The flooring ties the room together and enhances the overall sense of warmth. Natural light plays an important role in the ambiance of the space. A large window fitted with white horizontal blinds allows generous daylight to fill the room, brightening the interior while offering privacy as needed. A sliding glass door provides a seamless connection to an outdoor area, extending the living space beyond its interior boundaries and inviting fresh air and additional light. The open layout of the living area offers flexibility for a variety of furniture arrangements, making it adaptable to different lifestyle needs. The textured ceiling adds subtle visual interest overhead, while the clean lines and neutral palette of the space create a versatile backdrop that suits a range of interior design styles.

-
Monthly Rent
$799 - $1,229
-
Bedrooms
1 - 2 bd
-
Bathrooms
1 - 2 ba
-
Square Feet
470 - 956 sq ft
Highlights
- Piscina exterior
- Vestidores
- Comunidad cerrada
- Balcón
- Property manager en las instalaciones
- Patio
Pricing & Floor Plans
Check Back Soon for Upcoming Availability
| Beds | Baths | Average SF | Availability |
|---|---|---|---|
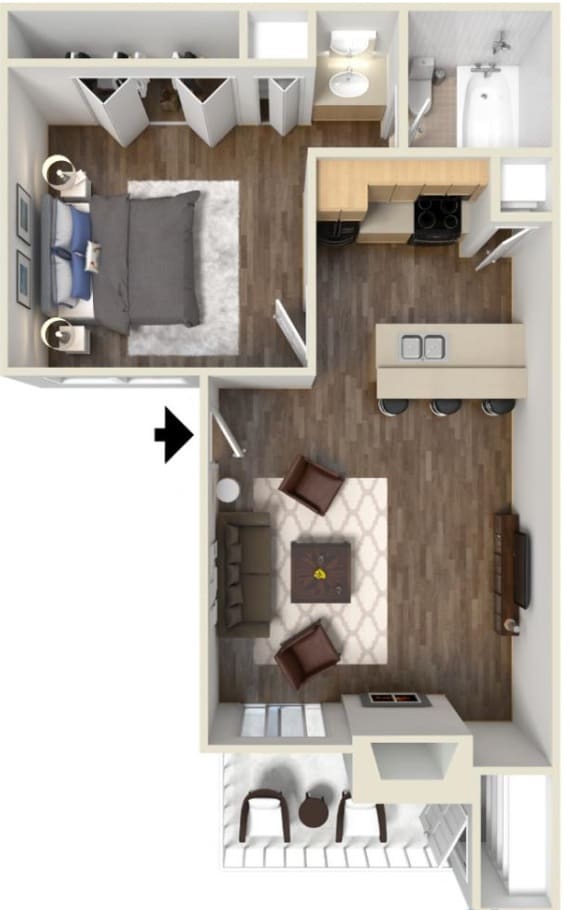
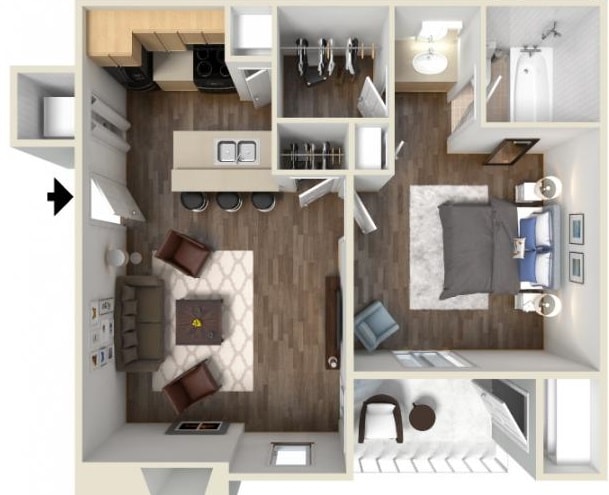
| 1 Bedroom 1 Bedroom 1 Br | 1 Bath 1 Bath 1 Ba | 581 SF | Call for Availability |
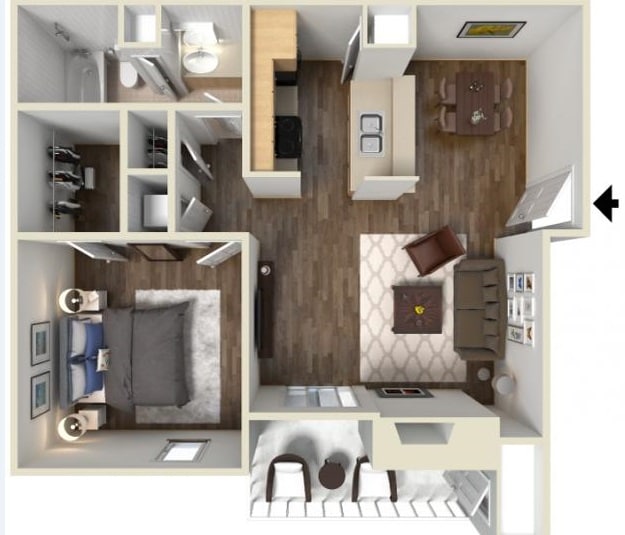
| 2 Bedrooms 2 Bedrooms 2 Br | 1 Bath 1 Bath 1 Ba | 800 SF | Call for Availability |
| 2 Bedrooms 2 Bedrooms 2 Br | 2 Baths 2 Baths 2 Ba | 956 SF | Call for Availability |

-
Unit 1823price $799square feet 470availibility Call for Availability
-
Unit 312price $799square feet 470availibility Call for Availability
-
Unit 1821price $799square feet 470availibility Call for Availability
-
Unit 1709price $855square feet 520availibility Call for Availability
-
Unit 814price $855square feet 520availibility Call for Availability
-
Unit 1306price $855square feet 520availibility Call for Availability
-
Unit 103price $885square feet 620availibility Call for Availability
-
Unit 901price $895square feet 620availibility Call for Availability
-
Unit 102price $959square feet 620availibility Call for Availability
-
Unit 1707price $900square feet 717availibility Call for Availability
-
Unit 1703price $900square feet 717availibility Call for Availability
-
Unit 1712price $900square feet 717availibility Call for Availability
-
Unit 607price $1,189square feet 800availibility Call for Availability
-
Unit 604price $1,189square feet 800availibility Call for Availability
-
Unit 1501price $1,189square feet 800availibility Call for Availability
-
Unit 1607price $1,229square feet 956availibility Call for Availability
-
Unit 1608price $1,229square feet 956availibility Call for Availability
-
Unit 1403price $1,229square feet 956availibility Call for Availability
Fees and Policies
The fees listed below are community-provided and may exclude utilities or add-ons. All payments are made directly to the property and are non-refundable unless otherwise specified.
-
One-Time Basics
-
Due at Application
-
Application Fee Per ApplicantCharged per applicant.$50
-
-
Due at Move-In
-
Administrative FeeCharged per unit.$125
-
-
Due at Application
-
Dogs
-
One-Time Pet FeeMax of 2. Charged per pet.$350 - $700
-
Monthly Pet FeeMax of 2. Charged per pet.$50
CommentsMaximum of 2 pets allowed, per home. One-Time Pet Fee: $350 Monthly Pet Rent: $25/pet/monthRead More Read Less -
-
Cats
-
One-Time Pet FeeMax of 2. Charged per pet.$350 - $700
-
Monthly Pet FeeMax of 2. Charged per pet.$50
Comments -
-
Birds
-
One-Time Pet FeeMax of 2. Charged per pet.$350 - $700
-
Monthly Pet FeeMax of 2. Charged per pet.$50
Comments -
-
Fish
-
One-Time Pet FeeMax of 2. Charged per pet.$350 - $700
-
Monthly Pet FeeMax of 2. Charged per pet.$50
Comments -
-
Storage Unit
Property Fee Disclaimer: Based on community-supplied data and independent market research. Subject to change without notice. May exclude fees for mandatory or optional services and usage-based utilities.
Details
Lease Options
-
Contratos de arrendamiento de 3 - 16 meses
-
Short term lease
Property Information
-
Built in 1980
-
256 units/3 stories
Matterport 3D Tours
About Avesta Icon
Bienvenido a Icon Apartments, donde el estilo, la comodidad y la conveniencia se unen en una vibrante comunidad de San Antonio. Ubicado en una ubicación privilegiada con fácil acceso a la autopista Loop 410 y la I-10, Icon ofrece amplios apartamentos de una, dos y tres habitaciones, diseñados pensando en tu estilo de vida. Nuestros apartamentos cuentan con diseños de concepto abierto, cocinas modernas con electrodomésticos de lujo, vestidores y patios o balcones privados, perfectos para relajarse después de un largo día. Los residentes disfrutan de una completa gama de servicios, que incluyen una espectacular piscina, un gimnasio totalmente equipado, espacios que admiten mascotas y una administración en el lugar comprometida con un servicio excepcional. Ya sea que te desplaces al trabajo, explores los restaurantes y el entretenimiento locales o simplemente disfrutes de la comodidad de tu hogar, Icon Apartments te ofrece todo lo que necesitas para vivir bien en San Antonio. Vive la vida que te mereces. Vive Icon.
Avesta Icon is an apartment community located in Bexar County and the 78213 ZIP Code. This area is served by the North East Independent School District attendance zone.
Unique Features
- 1er piso
- Acceso conveniente a autopistas
- Acepta pagos electrónicos
- Amplios planos de planta
- Calefacción central
- Comunidad cerrada
- Fácil acceso a las compras
- Gestión profesional
- Paisajismo bien cuidado
- Parque infantil en el lugar
- Parques públicos cercanos
- Patios
- Pesas libres disponibles
- Renovaciones parciales 1x1B
- Se admiten mascotas
Community Amenities
Piscina exterior
Gimnasio
Instalaciones de lavandería
Parque infantil
- Instalaciones de lavandería
- Mantenimiento en las instalaciones
- Property manager en las instalaciones
- Transporte público
- Sede del club
- Gimnasio
- Piscina exterior
- Parque infantil
- Comunidad cerrada
- Patio
Apartment Features
Lavadora/Secadora
Lavavajillas
Conexiones para lavadora/secadora
Acceso a Internet de alta velocidad
- Acceso a Internet de alta velocidad
- Lavadora/Secadora
- Conexiones para lavadora/secadora
- Calefacción
- Lavavajillas
- Cocina
- Microondas
- Vestidores
- Balcón
- Patio
Castle Hills Forest is a San Antonio neighborhood 22 minutes north of downtown. The tree-lined area has a pool, tennis courts, and park. Residents take outdoor fitness classes, cycle, and dog walk at Phil Hardberger Park. Castle Hills Forest is very family-oriented, hosting neighborhood events frequently. The community hosts seasonal events including the Halloween Party in the Park and the Polar Bear Swim. The area is home to a number of attractions, including the Holocaust Memorial Museum of San Antonio. Castle Hills Forest is also filled with delectable, unique restaurants. Try Pam’s Patio Kitchen and Wine Bar for a comforting outside meal or Bill Miller Bar-B-Q for classic Texan staples.
The neighborhood is near the Wurzbach Parkway and only 13 minutes from the San Antonio International Airport. Castle Hills Forest offers close, convenient access to some of San Antonio’s top attractions as well, including the DoSeum, the San Antonio Zoo, and the San Antonio Botanical Garden.
Learn more about living in Castle Hills ForestCompare neighborhood and city base rent averages by bedroom.
| Castle Hills Forest | San Antonio, TX | |
|---|---|---|
| Studio | - | $911 |
| 1 Bedroom | $847 | $1,068 |
| 2 Bedrooms | $1,160 | $1,372 |
| 3 Bedrooms | $1,480 | $1,815 |
- Instalaciones de lavandería
- Mantenimiento en las instalaciones
- Property manager en las instalaciones
- Transporte público
- Sede del club
- Comunidad cerrada
- Patio
- Gimnasio
- Piscina exterior
- Parque infantil
- 1er piso
- Acceso conveniente a autopistas
- Acepta pagos electrónicos
- Amplios planos de planta
- Calefacción central
- Comunidad cerrada
- Fácil acceso a las compras
- Gestión profesional
- Paisajismo bien cuidado
- Parque infantil en el lugar
- Parques públicos cercanos
- Patios
- Pesas libres disponibles
- Renovaciones parciales 1x1B
- Se admiten mascotas
- Acceso a Internet de alta velocidad
- Lavadora/Secadora
- Conexiones para lavadora/secadora
- Calefacción
- Lavavajillas
- Cocina
- Microondas
- Vestidores
- Balcón
- Patio
| Monday | 9am - 6pm |
|---|---|
| Tuesday | 9am - 6pm |
| Wednesday | 9am - 6pm |
| Thursday | 9am - 6pm |
| Friday | 9am - 6pm |
| Saturday | Closed |
| Sunday | Closed |
| Colleges & Universities | Distance | ||
|---|---|---|---|
| Colleges & Universities | Distance | ||
| Drive: | 14 min | 7.0 mi | |
| Drive: | 13 min | 7.7 mi | |
| Drive: | 16 min | 9.1 mi | |
| Drive: | 17 min | 9.7 mi |


 The GreatSchools Rating helps parents compare schools within a state based on a variety of school quality indicators and provides a helpful picture of how effectively each school serves all of its students. Ratings are on a scale of 1 (below average) to 10 (above average) and can include test scores, college readiness, academic progress, advanced courses, equity, discipline and attendance data. We also advise parents to visit schools, consider other information on school performance and programs, and consider family needs as part of the school selection process.
View GreatSchools Rating Methodology
Data provided by GreatSchools.org © 2026. All rights reserved.
Scores provided by
 What do Walkability, Transit, Drivability, and Bikeability mean?
Walkability measures the walking distance to day-to-day needs.
Transit measures access to public transportation.
Drivability measures congestion, parking availability, and access to major roads.
Bikeability measures the suitability for cycling.
How It Works
What do Walkability, Transit, Drivability, and Bikeability mean?
Walkability measures the walking distance to day-to-day needs.
Transit measures access to public transportation.
Drivability measures congestion, parking availability, and access to major roads.
Bikeability measures the suitability for cycling.
How It Works
Traffic
BusyAirport
BusyBusinesses
ActiveScores provided by
HowLoud What is a Sound Score Rating? A Sound Score Rating aggregates noise caused by vehicle traffic, airplane traffic and local sources. How It WorksAvesta Icon Photos
-
Avesta Icon
-
2HAB, 2BA
-
-
-
-
-
-
-
Models
-
1 Bedroom
-
1 Bedroom
-
1 Bedroom
-
1 Bedroom
-
2 Bedrooms
-
2 Bedrooms
Nearby Apartments
Within 50 Miles of Avesta Icon
-
Tuscany Park Apartments
1200 Patricia Dr
San Antonio, TX 78213
$715 - $1,170
1-2 Br 0.1 mi
-
Indigo Apartments
11501 Braesview
San Antonio, TX 78213
$830 - $1,425
1-2 Br 0.7 mi
-
Algarita Lakeside
8555 Laurens Ln
San Antonio, TX 78218
$1,024 - $1,664
1-2 Br 5.8 mi
-
Legacy Apartments
11300 Roszell St
San Antonio, TX 78217
$675 - $1,050
1-2 Br 6.3 mi
-
Timberhill Commons
5072 Timberhill
San Antonio, TX 78238
$1,035 - $2,072
1-3 Br 7.9 mi
-
The Palm Tree Apartments
6733 Montgomery
San Antonio, TX 78239
$895
3 Br 10.0 mi
Avesta Icon has units with in‑unit washers and dryers, making laundry day simple for residents.
Utilities are not included in rent. Residents should plan to set up and pay for all services separately.
Contact this property for parking details.
Yes, Avesta Icon welcomes pets. Breed restrictions, weight limits, and additional fees may apply. View this property's pet policy.
A good rule of thumb is to spend no more than 30% of your gross income on rent. Based on the lowest available rent of $799 for a one-bedroom, you would need to earn about $31,960 per year to qualify. Want to double-check your budget? Calculate how much rent you can afford with our Rent Affordability Calculator.
Avesta Icon is offering Especiales for eligible applicants, with rental rates starting at $799.
Yes! Avesta Icon offers 3 Matterport 3D Tours. Explore different floor plans and see unit level details, all without leaving home.
1300 Patricia
San Antonio, TX 78213