Map
  • Add a Property
  • Renter Tools
    • Favorites
    • Saved Searches
  • Manage Rentals
  • Apartments For Rent
  • Houses For Rent
  • Condos For Rent
  • Townhomes For Rent
  • Help Center
  • Area Guide
  • Rent Calculator
  • Property Management Companies
English

Language

English Español
Apartments.com Logo
Manage Rentals      Sign Up / Sign In
  • Primary Photo - Aventura at Contee Crossing
  • Building Photo - Aventura at Contee Crossing
    Building Photo - Aventura at Contee Crossing
  • Building Photo - Aventura at Contee Crossing
    Building Photo - Aventura at Contee Crossing
Contact This Property
Schedule In-Person Tour

Tour Options: In-Person

Language: English

Open 10am - 5pm Today

View All Hours Office Hours Monday - Wednesday, 9am - 6pm Thursday, Closed Friday, 9am - 6pm Saturday, 10am - 5pm Sunday, Closed

Contact This Property

Tour Options: In-Person

Language: English

Open 10am - 5pm Today

View All Hours Office Hours Monday - Wednesday, 9am - 6pm Thursday, Closed Friday, 9am - 6pm Saturday, 10am - 5pm Sunday, Closed

Aventura at Contee Crossing media gallery Unit
call 240-624-2785
Floor Plan View Body
Viewing Floor: Select a unit to view pricing & availability
1 (15 units)
2 (5 units)
3 (7 units)
4 (4 units)
Any
1
2
3
Any
1+
2+
Move-In Date
Maryland Prince George's County Laurel

Aventura at Contee Crossing

7810 Contee Rd, Laurel, MD 20707

4.3
Renter Rating 271 Reviews
Verified Listing CoStar Verified® Listing

This Listing has been verified by CoStar’s listing verification process, which combines internal screening and fraud detection technology. Always beware of scams.

Today
Share Listing
Favorites
240-624-2785
Property Management Company Logo
  • Monthly Rent

    $2,020 - $3,093

  • Bedrooms

    1 - 3 bd

  • Bathrooms

    1 - 2 ba

  • Square Feet

    775 - 1,559 sq ft

Aventura at Contee Crossing
Property Management Company Logo
Share Listing
Favorites

Aventura at Contee Crossing offers open-concept apartments and lofts with amazing finishes crafted just for you! Our amenities provide an escape from the rigors of your day-to-day: a seasonal outdoor swimming pool, 24-hour fitness center, club suite, and many others. Enjoy an open, spacious living area with nine-foot ceilings, gourmet kitchens, stainless-steel appliances and abundant windows.

Read More

Highlights

  • Top Rated by Renters
  • Cabana
  • Pet Washing Station
  • Pool
  • Walk-In Closets
  • Planned Social Activities
  • Fireplace
  • Sundeck
  • Gated

Pricing & Floor Plans

filter results by bedrooms
A4R
Starting at $2,120 1 Bed 1 Bath 799 Sq Ft
6 Available units
Unit
Base Price
Sq Ft
Availability
Unit Details
  • Unit 840238
    price $2,140
    square feet 799
    availibility Now
  • Unit 830169
    price $2,140
    square feet 799
    availibility Now
  • Unit 840361
    price $2,155
    square feet 799
    availibility Now
  • Unit 840360
    price $2,155
    square feet 799
    availibility Sep 16
  • Unit 800124
    price $2,170
    square feet 799
    availibility Oct 30
  • Unit 840160
    price $2,120
    square feet 799
    availibility Nov 12

One Bedroom w-Loft R
Starting at $2,268 1 Bed 1 Bath 985 – 989 Sq Ft
3 Available units
Unit
Base Price
Sq Ft
Availability
Unit Details
  • Unit 830462
    price $2,268
    square feet 985
    availibility Now
  • Unit 820403
    price $2,342
    square feet 989
    availibility Now
  • Unit 800445
    price $2,306
    square feet 985
    availibility Oct 27
A1R
Starting at $2,020 1 Bed 1 Bath 775 Sq Ft
8 Available units
Unit
Base Price
Sq Ft
Availability
Unit Details
  • Unit 810118
    price $2,162
    square feet 775
    availibility Sep 19
  • Unit 810316
    price $2,177
    square feet 775
    availibility Sep 30
  • Unit 830162
    price $2,105
    square feet 775
    availibility Oct 2
  • Unit 800343
    price $2,110
    square feet 775
    availibility Oct 11
  • Unit 800345
    price $2,085
    square feet 775
    availibility Nov 10
  • Unit 830163
    price $2,105
    square feet 775
    availibility Nov 10
  • Unit 850188
    price $2,055
    square feet 775
    availibility Nov 11
  • Unit 800145
    price $2,020
    square feet 775
    availibility Nov 15

A2R
$2,052 1 Bed 1 Bath 780 Sq Ft
1 Available unit
Unit
Base Price
Sq Ft
Availability
Unit Details
  • Unit 820103
    price $2,052
    square feet 780
    availibility Sep 24
B1R
Starting at $2,437 2 Beds 2 Baths 1,168 – 1,173 Sq Ft
9 Available units
Unit
Base Price
Sq Ft
Availability
Unit Details
  • Unit 810117
    price $2,573
    square feet 1,173
    availibility Now
  • Unit 810312
    price $2,586
    square feet 1,168
    availibility Now
  • Unit 830321
    price $2,625
    square feet 1,173
    availibility Now
  • Unit 840140
    price $2,645
    square feet 1,168
    availibility Now
  • Unit 830265
    price $2,645
    square feet 1,168
    availibility Now
  • Unit 800142
    price $2,705
    square feet 1,168
    availibility Now
  • Unit 830167
    price $2,522
    square feet 1,168
    availibility Oct 10
  • Unit 840150
    price $2,522
    square feet 1,168
    availibility Oct 31
  • Unit 800239
    price $2,437
    square feet 1,168
    availibility Nov 27

B1AR
$2,564 2 Beds 2 Baths 1,198 Sq Ft
1 Available unit
Unit
Base Price
Sq Ft
Availability
Unit Details
  • Unit 820201
    price $2,564
    square feet 1,198
    availibility Now
Two Bedroom w-Loft R
$2,692 2 Beds 2 Baths 1,462 Sq Ft
1 Available unit
Unit
Base Price
Sq Ft
Availability
Unit Details
  • Unit 830427
    price $2,692
    square feet 1,462
    availibility Dec 8
C1R
$2,944 3 Beds 2 Baths 1,470 Sq Ft
1 Available unit
Unit
Base Price
Sq Ft
Availability
Unit Details
  • Unit 810205
    price $2,944
    square feet 1,470
    availibility Now
C2R
$3,093 3 Beds 2 Baths 1,559 Sq Ft
1 Available unit
Unit
Base Price
Sq Ft
Availability
Unit Details
  • Unit 800131
    price $3,093
    square feet 1,559
    availibility Now
A3R
Call for Rent 1 Bed 1 Bath 792 Sq Ft
Available Soon
A6R
Call for Rent 1 Bed 1 Bath 897 Sq Ft
Available Soon
A5R
Call for Rent 1 Bed 1 Bath 834 Sq Ft
Available Soon
B3R
Call for Rent 2 Beds 2 Baths 1,291 Sq Ft
Available Soon
B2R
Call for Rent 2 Beds 2 Baths 1,221 Sq Ft
Available Soon
A4R
Starting at $2,120 1 Bed 1 Bath 799 Sq Ft
6 Available units
Unit
Base Price
Sq Ft
Availability
Unit Details
  • Unit 840238
    price $2,140
    square feet 799
    availibility Now
  • Unit 830169
    price $2,140
    square feet 799
    availibility Now
  • Unit 840361
    price $2,155
    square feet 799
    availibility Now
  • Unit 840360
    price $2,155
    square feet 799
    availibility Sep 16
  • Unit 800124
    price $2,170
    square feet 799
    availibility Oct 30
  • Unit 840160
    price $2,120
    square feet 799
    availibility Nov 12

One Bedroom w-Loft R
Starting at $2,268 1 Bed 1 Bath 985 – 989 Sq Ft
3 Available units
Unit
Base Price
Sq Ft
Availability
Unit Details
  • Unit 830462
    price $2,268
    square feet 985
    availibility Now
  • Unit 820403
    price $2,342
    square feet 989
    availibility Now
  • Unit 800445
    price $2,306
    square feet 985
    availibility Oct 27
A1R
Starting at $2,020 1 Bed 1 Bath 775 Sq Ft
8 Available units
Unit
Base Price
Sq Ft
Availability
Unit Details
  • Unit 810118
    price $2,162
    square feet 775
    availibility Sep 19
  • Unit 810316
    price $2,177
    square feet 775
    availibility Sep 30
  • Unit 830162
    price $2,105
    square feet 775
    availibility Oct 2
  • Unit 800343
    price $2,110
    square feet 775
    availibility Oct 11
  • Unit 800345
    price $2,085
    square feet 775
    availibility Nov 10
  • Unit 830163
    price $2,105
    square feet 775
    availibility Nov 10
  • Unit 850188
    price $2,055
    square feet 775
    availibility Nov 11
  • Unit 800145
    price $2,020
    square feet 775
    availibility Nov 15

A2R
$2,052 1 Bed 1 Bath 780 Sq Ft
1 Available unit
Unit
Base Price
Sq Ft
Availability
Unit Details
  • Unit 820103
    price $2,052
    square feet 780
    availibility Sep 24
A3R
Call for Rent 1 Bed 1 Bath 792 Sq Ft
Available Soon
A6R
Call for Rent 1 Bed 1 Bath 897 Sq Ft
Available Soon
A5R
Call for Rent 1 Bed 1 Bath 834 Sq Ft
Available Soon
B1R
Starting at $2,437 2 Beds 2 Baths 1,168 – 1,173 Sq Ft
9 Available units
Unit
Base Price
Sq Ft
Availability
Unit Details
  • Unit 810117
    price $2,573
    square feet 1,173
    availibility Now
  • Unit 810312
    price $2,586
    square feet 1,168
    availibility Now
  • Unit 830321
    price $2,625
    square feet 1,173
    availibility Now
  • Unit 840140
    price $2,645
    square feet 1,168
    availibility Now
  • Unit 830265
    price $2,645
    square feet 1,168
    availibility Now
  • Unit 800142
    price $2,705
    square feet 1,168
    availibility Now
  • Unit 830167
    price $2,522
    square feet 1,168
    availibility Oct 10
  • Unit 840150
    price $2,522
    square feet 1,168
    availibility Oct 31
  • Unit 800239
    price $2,437
    square feet 1,168
    availibility Nov 27

B1AR
$2,564 2 Beds 2 Baths 1,198 Sq Ft
1 Available unit
Unit
Base Price
Sq Ft
Availability
Unit Details
  • Unit 820201
    price $2,564
    square feet 1,198
    availibility Now
Two Bedroom w-Loft R
$2,692 2 Beds 2 Baths 1,462 Sq Ft
1 Available unit
Unit
Base Price
Sq Ft
Availability
Unit Details
  • Unit 830427
    price $2,692
    square feet 1,462
    availibility Dec 8
B3R
Call for Rent 2 Beds 2 Baths 1,291 Sq Ft
Available Soon
B2R
Call for Rent 2 Beds 2 Baths 1,221 Sq Ft
Available Soon
C1R
$2,944 3 Beds 2 Baths 1,470 Sq Ft
1 Available unit
Unit
Base Price
Sq Ft
Availability
Unit Details
  • Unit 810205
    price $2,944
    square feet 1,470
    availibility Now
C2R
$3,093 3 Beds 2 Baths 1,559 Sq Ft
1 Available unit
Unit
Base Price
Sq Ft
Availability
Unit Details
  • Unit 800131
    price $3,093
    square feet 1,559
    availibility Now
* Price shown is base rent. Excludes user-selected optional fees and variable or usage-based fees and required charges due at or prior to move-in or at move-out.View Fees and Policies for details. Price, availability, fees, and any applicable rent special are subject to change without notice.
* Square footage definitions vary. Displayed square footage is approximate.

Fees and Policies

The fees listed below are community-provided and may exclude utilities or add-ons. All payments are made directly to the property and are non-refundable unless otherwise specified.

  • Utilities & Essentials
    • Utility - New Account Fee
      Utility - New Account Fee Charged per unit.
      $15
    • Utility - Meter Service
      Water/Sewer Meter Service Charged per unit.
      $1.35 / mo
    • Amenity Fee
      Amenity Fee Charged per unit.
      $10 / mo
    • Utility - Admin Billing Fee
      Utility - Admin Billing Fee Charged per unit.
      $10 / mo
    • Valet Trash
      Valet Trash Charged per unit.
      $36 / mo
    • Pest Control
      Pest Control Charged per unit.
      $5 / mo
    • Utility - Electric
      Obtained independently Charged per unit.
      Varies / mo
    • Utility - Sewer
      Utility - Sewer Charged per unit.
      Varies / mo
    • Utility - Water
      Utility - Water Charged per unit.
      Varies / mo
  • One-Time Basics
    • Due at Application
      • Administative Fee
        Refund based on compliance with fee acknowledgement Charged per unit.
        $200
      • Application Fee Per Applicant
        Charged per applicant.
        $35
      • Application Fee
        Application Fee (excludes minors) Charged per applicant.
        $35 / occurrence
    • Due at Move-In
      • Admin Fee
        Charged per unit.
        $200
      • Deposit
        Charged per unit.
        $300
      • Initial Security Deposit
        Refund based on lease agreement compliance. Charged per unit.
        $300
      • Amenity - Move In
        Due upon move-in Charged per unit.
        $350
      • Amenity Fee - Move-In
        Amenity Fee - Move-In Charged per unit.
        $350
  • Dogs
    • Dog Fee
      Max of 2. Charged per pet.
      $300
    • Dog Rent
      Charged per pet.
      $40 / mo
    Restrictions:
    None
    Read More Read Less
    Comments
    Maximum of 2 total pets per unit.
    Read More Read Less
  • Cats
    • Cat Fee
      Max of 2. Charged per pet.
      $300
    • Cat Rent
      Charged per pet.
      $40 / mo
    Restrictions:
    None
    Read More Read Less
    Comments
    Maximum of 2 total pets per unit.
    Read More Read Less
  • Other Pets
    • Pet Rent
      Max of 2. 2 pet maximum Charged per pet.
      $40 / mo
    • Pet Screening
      Pet Screening required for all pets Charged per pet.
      Varies
  • Other
    • Parking - 1st Vehicle Free
      Parking - 1st Vehicle Free Charged per vehicle.
      $0 / mo
    • Reserved Parking
      Reserved Parking Charged per vehicle.
      $75 - $100 / mo
    • Parking - Additional Vehicle
      Parking - Additional Vehicle Charged per vehicle.
      $75 / mo
  • Storage Unit
    • Storage
      Storage Charged per rentable item.
      $0 / mo
  • Additional Storage Options
    • Bike Storage
      Bike Storage Charged per rentable item.
      $10 / mo
  • Non-Refundable Pet Fee
    2 pet maximum Charged per unit.
    $300
  • Cable
    Obtained independently Charged per unit.
    Varies / mo
  • Renters Insurance
    Recommended insurer if not submitting independent policy Charged per unit.
    $14.50 / mo
  • Internet
    Obtained independently Charged per unit.
    Varies / mo
  • Utility - Final Bill Fee
    Utility - Final Bill Fee Charged per unit.
    $5
  • Amenity Fee - Transfers
    Amenity Fee - Transfers Charged per unit.
    $100 / occurrence
  • Non-Sufficient Funds (NSF)
    Returned check or rejected electronic payment fee Charged per unit.
    $50 / occurrence
  • Clubhouse Deposit
    Refundable based on compliance with clubhouse rental agreement Charged per unit.
    $500 / occurrence
  • Personal Liability Insurance (If coverage lapses)
    Personal Liability insurance may be applied if previously obtained coverage lapses Charged per unit.
    $10.75 / mo
  • Guest Suite Deposit
    Refundable based on compliance with guest suite rental agreement Charged per unit.
    $150 / occurrence
  • Utility - Recovery Fee
    Fee when utility not in resident name Charged per unit.
    $50 / occurrence

Property Fee Disclaimer: Based on community-supplied data and independent market research. Subject to change without notice. May exclude fees for mandatory or optional services and usage-based utilities.

Details

Lease Options

  • 3 - 15 Month Leases
  • Short term lease

Property Information

  • Built in 2008
  • 452 units/4 stories

Matterport 3D Tours

This expansive fitness center offers a generously sized, single-floor layout designed to accommodate a full spectrum of workout needs. The space is thoughtfully organized, with distinct zones for strength training, cardio, and free weights, allowing multiple users to exercise simultaneously without crowding. The strength training area is lined with a diverse selection of cable machines, weight benches, a Smith machine, and a full dumbbell rack, all arranged along mirrored walls framed in warm orange accents that add a dynamic visual character to the space. These large mirrors serve both a functional and aesthetic purpose, amplifying the sense of openness throughout the room. The cardio zone, situated near the entrance, benefits from natural light streaming through large windows and glass double doors, creating an inviting and airy atmosphere. A row of ellipticals and treadmills lines this section, complemented by ceiling fans that promote air circulation throughout the facility. Durable rubber flooring covers the entire space, providing both safety and comfort underfoot. Overhead, linear LED lighting ensures the facility is consistently and evenly illuminated. A bold motivational mural reading "DON'T QUIT" anchors one end of the room against a striking steel-blue accent wall, setting an energizing tone. Framed artwork is also displayed throughout, adding a polished, welcoming finish to the overall environment.

Fitness Center
1/4
This expansive fitness center offers a generously sized, single-floor layout designed to accommodate a full spectrum of workout needs. The space is thoughtfully organized, with distinct zones for strength training, cardio, and free weights, allowing multiple users to exercise simultaneously without crowding.

The strength training area is lined with a diverse selection of cable machines, weight benches, a Smith machine, and a full dumbbell rack, all arranged along mirrored walls framed in warm orange accents that add a dynamic visual character to the space. These large mirrors serve both a functional and aesthetic purpose, amplifying the sense of openness throughout the room.

The cardio zone, situated near the entrance, benefits from natural light streaming through large windows and glass double doors, creating an inviting and airy atmosphere. A row of ellipticals and treadmills lines this section, complemented by ceiling fans that promote air circulation throughout the facility.

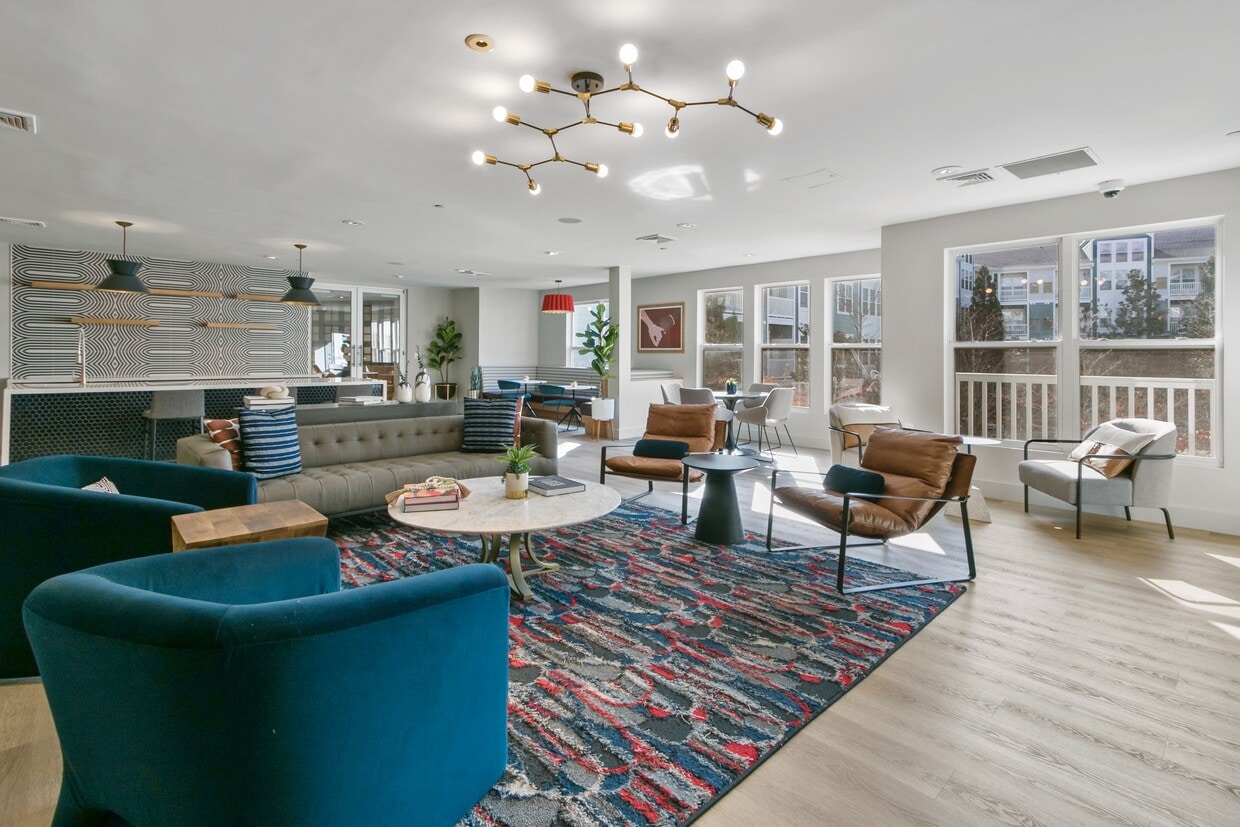
Durable rubber flooring covers the entire space, providing both safety and comfort underfoot. Overhead, linear LED lighting ensures the facility is consistently and evenly illuminated. A bold motivational mural reading "DON'T QUIT" anchors one end of the room against a striking steel-blue accent wall, setting an energizing tone. Framed artwork is also displayed throughout, adding a polished, welcoming finish to the overall environment. Located at 7810 Contee Rd in Laurel, Maryland, this thoughtfully designed community lounge space offers a vibrant and welcoming atmosphere across a single, generously sized floor. The open-concept layout is anchored by light hardwood flooring that runs throughout, complementing the clean white walls and modern finishes.

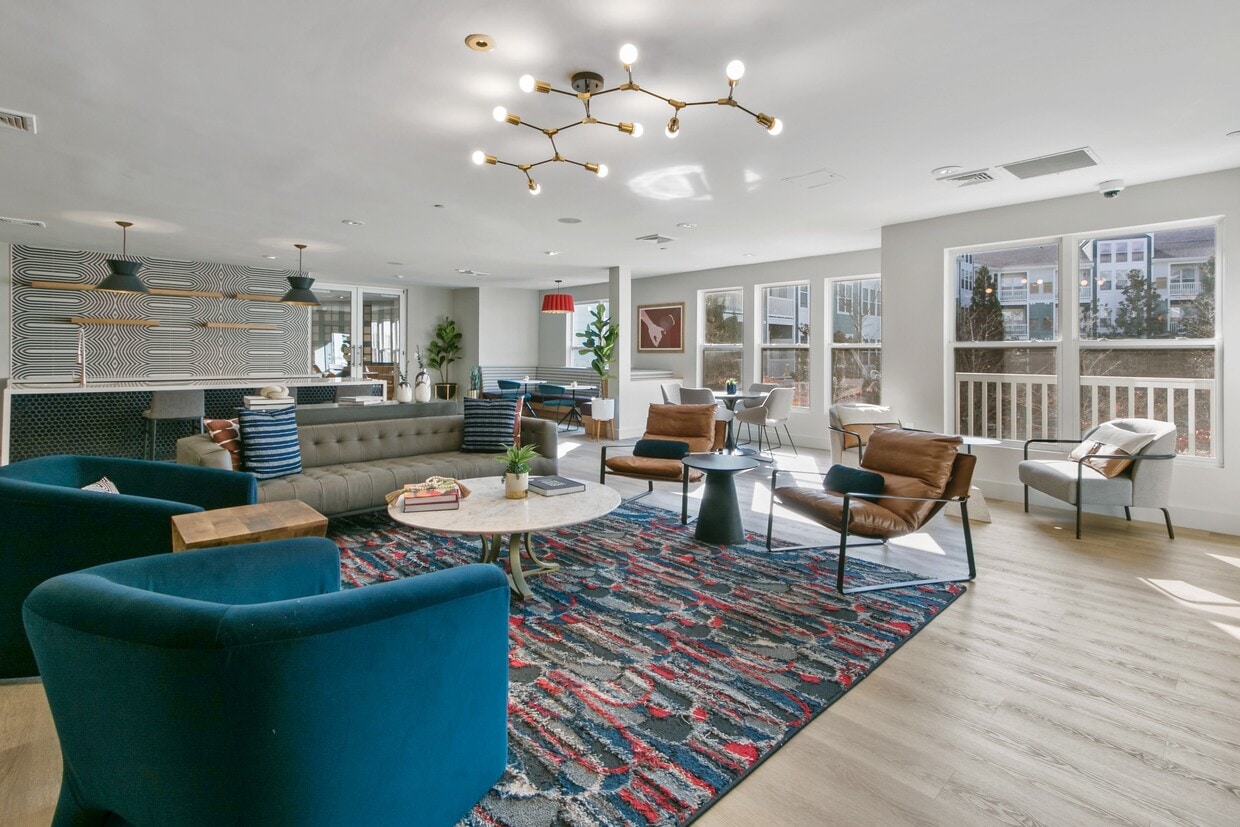
The main lounge area features a curated mix of seating, including plush tufted sofas, velvet accent chairs in deep navy blue, and leather lounge chairs arranged around a bold, multicolored area rug. An eye-catching branching brass chandelier serves as a focal point overhead. A wall-mounted flat-screen TV is set into a textured dark tile accent wall, adding depth and visual interest.


A built-in bar area with patterned tile backsplash, open shelving, and counter seating provides a stylish social hub. Adjacent to this is a dining nook outfitted with booth-style banquette seating, pedestal tables, and a striking red pendant light, ideal for casual gatherings.

Large windows on multiple walls flood the space with natural light and offer views of the surrounding greenery. Curated artwork and neon signage add personality throughout. An entry corridor with built-in bench seating and textured accent walls leads to double glass exit doors, rounding out this well-appointed communal retreat. This single-floor, 2-bedroom, 2-bathroom residence is designed with a modern aesthetic and practical layout that maximizes comfort and flow. The open-concept kitchen and living area serves as the heart of the home, featuring a striking two-tone kitchen with bold navy lower cabinets, crisp white upper cabinetry, and a classic subway tile backsplash. A spacious quartz peninsula with a stainless steel sink provides ample prep space and casual seating, while pendant lighting and stainless steel appliances complete the polished look. The living room receives abundant natural light through large windows dressed with sheer curtains and blinds, and features crown molding and a ceiling fan overhead. Both bedrooms are carpeted and well-sized, with the primary bedroom offering generous proportions, crown molding, and a walk-in closet with wire shelving for organized storage. The second bedroom also benefits from natural light and comfortable proportions. The bathrooms are finished in clean white tones with modern vanities, large mirrors, and a shower-tub combination. Two hallways connect the spaces efficiently, and two closets provide additional storage throughout. Light wood-look flooring runs through the main living areas, tying the space together with a warm, contemporary feel. This thoughtfully designed single-floor residence offers a cohesive open-concept layout that connects the kitchen, dining, and living areas into one functional and inviting space. The kitchen is a standout feature, showcasing striking two-tone cabinetry with bold navy lower cabinets paired with crisp white upper cabinets, complemented by a classic subway tile backsplash and white quartz countertops. A central island with pendant lighting serves as both a prep space and casual dining area, while stainless steel appliances complete the modern aesthetic. Light hardwood-style flooring flows throughout the main living areas, brightened by natural light streaming through slatted window blinds and accented by crown molding details. The living room is spacious and open, featuring a ceiling fan and clean white walls that create a neutral, versatile canvas. The bedroom offers plush carpet flooring, crown molding, a ceiling fan, and a sun-lit window, providing a comfortable and private retreat. The bathroom is finished with a wide vanity, white cabinetry with brushed nickel hardware, a large mirror with overhead lighting, and light tile flooring. A hallway and closet round out the practical layout, ensuring efficient use of every square foot in this well-planned residence.
Property Site Map

Select a unit to view pricing & availability

Any
1
2
3
Any
1+
2+
Move-In Date
Viewing Floor:
1 (15 units)
2 (5 units)
3 (7 units)
4 (4 units)
Matterport 3D Tour Matterport 3D Tour
Matterport 3D Tour

About Aventura at Contee Crossing

Aventura at Contee Crossing offers open-concept apartments and lofts with amazing finishes crafted just for you! Our amenities provide an escape from the rigors of your day-to-day: a seasonal outdoor swimming pool, 24-hour fitness center, club suite, and many others. Enjoy an open, spacious living area with nine-foot ceilings, gourmet kitchens, stainless-steel appliances and abundant windows.

Aventura at Contee Crossing is an apartment community located in Prince George's County and the 20707 ZIP Code. This area is served by the Prince George's County Public Schools attendance zone.

Unique Features

  • Beautiful Mature Landscaping and Courtyards
  • Built-in Work from Home Station*
  • Custom Lighting Package
  • Full-size Washer and Dryer in Each Home
  • Glass Subway Tile Backsplash
  • NEST Thermostat
  • Outdoor Fireplace and Entertainment Area
  • Over-sized Walk-in Closets
  • Plush Carpeting in Bedrooms
  • Pool-side Cabana Seating
  • Resident Conference Room

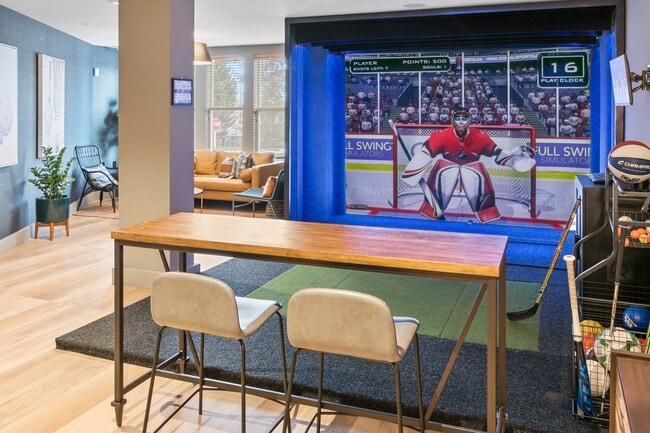
  • Resident Sports Simulator with Equipment
  • Separate Dining Area*
  • Stainless Steel Appliance Package
  • Tuxedo Cabinetry with Brushed Nickel Hardware
  • Wood-inspired Plank Flooring

Contact

View Property Website
Language: English
Open 10am - 5pm Today
  • Monday - Wednesday, 9am - 6pm
  • Thursday, Closed
  • Friday, 9am - 6pm
  • Saturday, 10am - 5pm
  • Sunday, Closed
Property Management Company Logo

Community Amenities

Pool

Fitness Center

Elevator

Clubhouse

  • Package Service
  • Maintenance on site
  • Property Manager on Site
  • Trash Pickup - Door to Door
  • Planned Social Activities
  • Guest Apartment
  • Pet Washing Station
  • Elevator
  • Clubhouse
  • Lounge
  • Storage Space
  • Conference Rooms
  • Fitness Center
  • Pool
  • Gated
  • Sundeck
  • Cabana
  • Courtyard
  • Grill

Apartment Features

Washer/Dryer

Air Conditioning

Dishwasher

High Speed Internet Access

Walk-In Closets

Microwave

Refrigerator

Wi-Fi

Indoor Features

  • High Speed Internet Access
  • Wi-Fi
  • Washer/Dryer
  • Air Conditioning
  • Heating
  • Ceiling Fans
  • Cable Ready
  • Fireplace
  • Intercom

Kitchen Features & Appliances

  • Dishwasher
  • Disposal
  • Stainless Steel Appliances
  • Pantry
  • Kitchen
  • Microwave
  • Oven
  • Refrigerator
  • Freezer
  • Quartz Countertops

Model Details

  • Vinyl Flooring
  • Dining Room
  • Walk-In Closets
  • Balcony
  • Patio
Location
7810 Contee Rd, Laurel,
MD 20707
Get Directions
Schools Restaurants Groceries Coffee Banks Shops Fitness
| Edit
Edit Commute

Destination is required

Under 30 minutes

Commute Time is calculated at rush hour.
City - Laurel

Laurel sits at the geographic midpoint between Washington, D.C., and Baltimore, a position that shapes nearly everything about daily life here. Founded as a mill town along the Patuxent River in the early 19th century, the city has evolved into a well-connected community with a strong presence of government and technology employers. Fort Meade, the National Security Agency, and Johns Hopkins Applied Physics Laboratory are all located nearby, making Laurel a practical base for professionals working in defense and research. The historic Main Street district anchors the city's identity with brick storefronts, the Laurel Museum, and independently owned businesses. Neighborhoods like Laurel Lakes, Russett, and Montpelier each carry a distinct character, ranging from lakefront recreation areas to tree-lined residential streets. Capitol Technology University and the Laurel College Center also contribute an educational dimension to the community.

Learn more about living in Laurel 
Amenities
  • Package Service
  • Maintenance on site
  • Property Manager on Site
  • Trash Pickup - Door to Door
  • Planned Social Activities
  • Guest Apartment
  • Pet Washing Station
  • Elevator
  • Clubhouse
  • Lounge
  • Storage Space
  • Conference Rooms
  • Gated
  • Sundeck
  • Cabana
  • Courtyard
  • Grill
  • Fitness Center
  • Pool
  • Beautiful Mature Landscaping and Courtyards
  • Built-in Work from Home Station*
  • Custom Lighting Package
  • Full-size Washer and Dryer in Each Home
  • Glass Subway Tile Backsplash
  • NEST Thermostat
  • Outdoor Fireplace and Entertainment Area
  • Over-sized Walk-in Closets
  • Plush Carpeting in Bedrooms
  • Pool-side Cabana Seating
  • Resident Conference Room
  • Resident Sports Simulator with Equipment
  • Separate Dining Area*
  • Stainless Steel Appliance Package
  • Tuxedo Cabinetry with Brushed Nickel Hardware
  • Wood-inspired Plank Flooring
  • High Speed Internet Access
  • Wi-Fi
  • Washer/Dryer
  • Air Conditioning
  • Heating
  • Ceiling Fans
  • Cable Ready
  • Fireplace
  • Intercom
  • Dishwasher
  • Disposal
  • Stainless Steel Appliances
  • Pantry
  • Kitchen
  • Microwave
  • Oven
  • Refrigerator
  • Freezer
  • Quartz Countertops
  • Vinyl Flooring
  • Dining Room
  • Walk-In Closets
  • Balcony
  • Patio
Expenses
Recurring
Cat Rent $40
Dog Rent $40
Other Rent $40
One-Time
Cat Fee $300
Dog Fee $300
Other Fee(s) $0
Office Hours
Monday 9am - 6pm
Tuesday 9am - 6pm
Wednesday 9am - 6pm
Thursday Closed
Friday 9am - 6pm
Saturday 10am - 5pm
Sunday Closed
240-624-2785
Education
Colleges & Universities Distance
University of Maryland
Drive: 17 min 8.8 mi
Bowie State University
Drive: 17 min 9.0 mi
Montgomery Coll., Takoma Park
Drive: 22 min 13.3 mi
Howard Community College
Drive: 23 min 14.2 mi
Aventura at Contee Crossing is within 17 minutes or 8.8 miles from University of Maryland. It is also near Bowie State University and Montgomery Coll., Takoma Park.
Schools
  • Public Schools
  • Private Schools
Vansville Elementary
Public Elementary School
Grades PK-5
644 Students
Attendance Zone
GreatSchools rating: 4 out of 10
James H. Harrison Elementary
Public Elementary School
Grades PK-5
302 Students
Nearby
GreatSchools rating: 4 out of 10
Martin Luther King Jr. Middle School
Public Middle School
Grades 6-8
911 Students
Attendance Zone
GreatSchools rating: 3 out of 10
Dwight D. Eisenhower Middle
Public Middle School
Grades 6-8
1,084 Students
Nearby
GreatSchools rating: 3 out of 10
Laurel High School
Public High School
Grades 9-12
2,134 Students
Attendance Zone
GreatSchools rating: 2 out of 10
Faith Baptist Christian School
Private Elementary & Middle School
Grades PK-8
157 Students
Nearby
St Vincent Pallotti High School
Private High School
Grades 9-12
410 Students
Nearby
School data provided by GreatSchools The GreatSchools Rating helps parents compare schools within a state based on a variety of school quality indicators and provides a helpful picture of how effectively each school serves all of its students. Ratings are on a scale of 1 (below average) to 10 (above average) and can include test scores, college readiness, academic progress, advanced courses, equity, discipline and attendance data. We also advise parents to visit schools, consider other information on school performance and programs, and consider family needs as part of the school selection process.

View GreatSchools Rating Methodology


Data provided by GreatSchools.org © 2026. All rights reserved.
Transportation

Transportation options available in Laurel include Greenbelt, Green/Yellow Line Center Platform, located 7.3 miles from Aventura at Contee Crossing. Aventura at Contee Crossing is near Baltimore/Washington International Thurgood Marshall, located 16.9 miles or 29 minutes away, and Ronald Reagan Washington Ntl, located 24.1 miles or 41 minutes away.

Transit / Subway Distance
Greenbelt, Green/Yellow Line Center Platform
Drive: 13 min 7.3 mi
College Park-U Of Md, Green/Yellow Line Center Platform
Drive: 19 min 8.9 mi
Hyattsville Crossing, Green/Yellow Line Track 2 Platform
Drive: 22 min 10.5 mi
Hyattsville Crossing, Green/Yellow Line Track 1 Platform
Drive: 22 min 10.5 mi
New Carrollton
Drive: 20 min 11.5 mi
Commuter Rail Distance
Muirkirk Marc Nb
Drive: 4 min 2.2 mi
Laurel Marc Nb
Drive: 7 min 3.0 mi
Laurel Racetrack Marc Sb
Drive: 11 min 4.2 mi
Savage Marc Nb
Drive: 14 min 6.3 mi
Greenbelt Marc Sb
Drive: 13 min 7.4 mi
Airports Distance
Airports Distance
Baltimore/Washington International Thurgood Marshall
Drive: 29 min 16.9 mi
Ronald Reagan Washington Ntl
Drive: 41 min 24.1 mi
Getting Around
Fairly Walkable
Walkability
50 / 100
Limited Public Transit
Transit
30 / 100
Exceptionally Drivable
Drivability
90 / 100
Somewhat Bikeable
Bikeability
30 / 100

Scores provided by

Local Logic What do Walkability, Transit, Drivability, and Bikeability mean? Walkability measures the walking distance to day-to-day needs. Transit measures access to public transportation. Drivability measures congestion, parking availability, and access to major roads. Bikeability measures the suitability for cycling. How It Works
Active
Soundscore™
78 / 100

Traffic

Busy

Airport

Calm

Businesses

Calm

Scores provided by

HowLoud What is a Sound Score Rating? A Sound Score Rating aggregates noise caused by vehicle traffic, airplane traffic and local sources. How It Works
Points of Interest

Time and distance from Aventura at Contee Crossing.

Shopping Centers Distance
Marlo Home Center
Walk: 6 min 0.3 mi
Centre at Laurel
Walk: 8 min 0.5 mi
Contee Station
Walk: 9 min 0.5 mi
Aventura at Contee Crossing has 3 shopping centers within 0.5 mile, which is about a 9-minute walk. The miles and minutes will be for the farthest away property.
Parks and Recreation Distance
Fairland Regional Park
Drive: 7 min 3.3 mi
Patuxent Research Refuge - South Tract
Drive: 15 min 6.9 mi
Patuxent Research Refuge - North Tract
Drive: 17 min 7.8 mi
Maydale Conservation Park and Nature Center
Drive: 14 min 7.9 mi
NASA Goddard Space Flight Center
Drive: 17 min 8.2 mi
Aventura at Contee Crossing has 5 parks within 8.2 miles, including Fairland Regional Park, Patuxent Research Refuge - South Tract, and Patuxent Research Refuge - North Tract.
Hospitals Distance
Hospitals Distance
Laurel Regional Medical Center
Walk: 19 min 1.0 mi
Adventist Healthcare White Oak Medical Center
Drive: 12 min 7.0 mi
Doctors Community Hospital
Drive: 19 min 10.0 mi
Aventura at Contee Crossing has 3 hospitals within 10.0 miles, the nearest is Laurel Regional Medical Center which is 1.0 miles away and a 19 minute walk.
Military Bases Distance
Fort George Meade
Drive: 19 min 9.3 mi
US Soldiers & Airmens Home
Drive: 27 min 14.9 mi
Naval Observatory
Drive: 35 min 20.8 mi
Aventura at Contee Crossing has 3 military bases within 20.8 miles, the nearest is Fort George Meade which is 9.3 miles away and a 19 minute drive.


Reviews for Aventura at Contee Crossing

4.3
Renter Rating
5 Stars
162
4 Stars
64
3 Stars
18
2 Stars
12
1 Star
15
Share details of your own experience with this property
Renter Reviews 271 Reviews
 
  • Most Recent
  • Most Helpful
  • Rating Low-High
  • Rating High-Low
Submitted by a verified resident of the apartment community. Participating residents may receive reward points in exchange for posting a review during their lease term, regardless of the nature of the review. Delete

Property Manager Responded:

Property Manager Responded

Show full review Show less
Was this helpful? Vote review helpful Thanks for your feedback!
Flag Review
  1. ...
  2. ...

Aventura at Contee Crossing Photos

  • Fitness Center

Models

  • 1 Bedroom

  • 1 Bedroom

  • 1 Bedroom

  • 1 Bedroom

  • 1 Bedroom

  • 2 Bedrooms

Nearby Apartments

Within 50 Miles of Aventura at Contee Crossing

  • Atelier

    2511 Glenallen Ave

    Silver Spring, MD 20906

    $1,774 - $2,807

    1-2 Br 9.8 mi

  • 4909 Auburn

    4909 Auburn Ave

    Bethesda, MD 20814

    $2,516 - $6,499

    1-2 Br 13.7 mi

  • Residences at 1125 Midtown

    1125 15th St NW

    Washington, DC 20005

    $2,900 - $8,270

    1-2 Br 14.9 mi

  • The Kiley

    600 4th St SW

    Washington, DC 20024

    $2,098 - $3,657

    1-3 Br 15.6 mi

  • Residences at Tribeca

    4701 Old Soper Rd

    Camp Springs, MD 20746

    $2,000 - $3,597

    1-3 Br 17.7 mi

  • The Earl

    1122 N Hudson St

    Arlington, VA 22201

    $2,988 - $3,238 Total Monthly Price

    1-2 Br 17.9 mi

Frequently Asked Questions
Does Aventura at Contee Crossing have in-unit laundry?

Aventura at Contee Crossing has units with in‑unit washers and dryers, making laundry day simple for residents.

What utilities are included in rent at Aventura at Contee Crossing?

Utilities are not included in rent. Residents should plan to set up and pay for all services separately.

Is parking available at Aventura at Contee Crossing?

Parking is available at Aventura at Contee Crossing. Fees may apply depending on the type of parking offered. Contact this property for details.

Which floor plans are available, and what are the price ranges?

Aventura at Contee Crossing has one to three-bedrooms with rent ranges from $2,020/mo. to $3,093/mo.

Is Aventura at Contee Crossing pet-friendly?

Yes, Aventura at Contee Crossing welcomes pets. Breed restrictions, weight limits, and additional fees may apply. View this property's pet policy.

How much income do I need to rent at Aventura at Contee Crossing?

A good rule of thumb is to spend no more than 30% of your gross income on rent. Based on the lowest available rent of $2,020 for a one-bedroom, you would need to earn about $80,800 per year to qualify. Want to double-check your budget? Calculate how much rent you can afford with our Rent Affordability Calculator.

Does Aventura at Contee Crossing have move-in specials?

Aventura at Contee Crossing is not currently offering any rent specials. Check back soon, as promotions change frequently.

Does Aventura at Contee Crossing offer Matterport 3D tours?

Yes! Aventura at Contee Crossing offers 4 Matterport 3D Tours. Explore different floor plans and see unit level details, all without leaving home.
Back To Top
Send a Message
Contact Property
enter move in date in the format: 2 digit month / 2 digit day / 4 digit year

I would like to... Optional

Send Message

Submitting Request

Send a Message
Contact Property

Thank you! Your email has been sent.

Error

Report an Issue Print Get Directions
Try These Popular Nearby Searches

Nearby Cities

  • North Laurel Rentals
  • Scaggsville Rentals
  • Maryland City Rentals
  • Montpelier Rentals
  • Burtonsville Rentals
  • Savage Rentals
  • Annapolis Junction Rentals
  • Fulton Rentals
  • Beltsville Rentals

Neighborhood Apartment Rentals

  • Briarcroft Apartments for Rent
  • Settlers Landing Apartments for Rent
  • North Laurel Park Apartments for Rent
  • High Ridge Park Apartments for Rent
  • Andover Heights Condominiums Apartments for Rent
  • Kings Arms Apartments for Rent
  • Kings Woods Apartments for Rent
  • Camden Russett Apartments for Rent
  • Blackburn Village Apartments for Rent
  • Cross Creek Club Apartments for Rent

Laurel Apartments by Zip Code

  • Apartments in 20707 for Rent
  • Apartments in 20724 for Rent
  • Apartments in 20723 for Rent
  • Apartments in 20708 for Rent
  • Apartments in 20866 for Rent
  • Apartments in 20763 for Rent
  • Apartments in 20705 for Rent
  • Apartments in 20755 for Rent
  • Apartments in 20794 for Rent

Other Rental Types

  • Laurel Lofts for Rent
  • Laurel Houses for Rent
  • Laurel Condos for Rent
  • Laurel Townhomes for Rent
  • Private Landlord Rentals Laurel
  • Laurel Duplex Rentals
  • About Us
  • Advertise
  • Legal Notices
  • Privacy Notice
  • Avoid Scams
  • Accessibility
  • Calculate Rent Affordability
  • Renterverse
  • Sitemap
Property Logo
apartments.com
© 2026 CoStar Group, Inc. Equal Housing Opportunity

Equal Housing Opportunity

© 2026 CoStar Group, Inc.

Equal Housing Opportunity

Ready to Apply?

Good News! This rental is accepting applications through Apartments.com. Act now and your $ purchase will include 9 additional FREE application submissions to participating properties.

Or if you already have an account


Required

Required

Valid Email Required

You must acknowledge the disclaimer to continue
Next
You're leaving Apartments.com

Do you want this property to contact you?

Required

Required

Valid Email Required

Continue to Property Website Skip this Step
Continue

Take me to this property's website
Schedule Tour
Interested in this property? Schedule a tour today.
Rate & Review Aventura at Contee Crossing
Please select a rating
50 character minimum
By clicking submit, I agree to the Apartments.com Terms of Service and the Ratings & Reviews Terms of Use.
Share This Listing
Listing Image

7810 Contee Rd

Laurel, MD 20707

Email

Link Copied

(240) 624-2785
Get Directions
Schools Restaurants Groceries Coffee Banks Shops Fitness
Select a unit to view pricing and availability
Floor
1 (15 units)
2 (5 units)
3 (7 units)
4 (4 units)
Any
1
2
3
Any
1+
2+
Move-In Date
Matterport 3D Tour Matterport 3D Tour
Matterport 3D Tour

