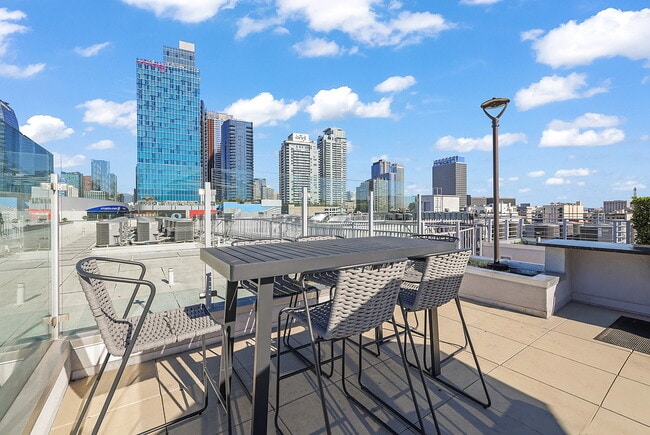
Avant media gallery
Unit
Viewing Floor:
Select a unit to view pricing & availability
Favorites
323-713-0430

-
Monthly Rent
$1,799 - $2,679
-
Bedrooms
Studio - 1 bd
-
Bathrooms
1 ba
-
Square Feet
509 - 1,304 sq ft
Avant
Favorites
Highlights
- Premier Transit Location
- Den
- High Ceilings
- Pool
- Spa
- Controlled Access
- On-Site Retail
- Island Kitchen
- Elevator
Pricing & Floor Plans
filter results by bedrooms
Plan SE
Starting at $1,799
Studio
1 Bath
570 – 602 Sq Ft
4 Available units
Unit
Base Price
Sq Ft
Availability
Unit Details
-
Unit C515price $1,799square feet 602availibility Now
-
Unit C415price $1,799square feet 602availibility Sep 9
-
Unit C328price $1,817square feet 575availibility Sep 16
Plan SB
Starting at $1,817
Studio
1 Bath
509 – 625 Sq Ft
3 Available units
Unit
Base Price
Sq Ft
Availability
Unit Details
-
Unit A407price $1,879square feet 561availibility Now
-
Unit C403price $1,817square feet 509availibility Sep 4
-
Unit C721price $1,959square feet 625availibility Sep 19
Plan SF Live/Work
Starting at $2,309
Studio
1 Bath
999 – 1,304 Sq Ft
4 Available units
Unit
Base Price
Sq Ft
Availability
Unit Details
-
Unit CLWL10price $2,309square feet 999availibility Now
-
Unit CLWL01price $2,577square feet 1,079availibility Sep 12
-
Unit LW04price $2,679square feet 1,304availibility Sep 24
Plan SA
$1,817
Studio
1 Bath
561 Sq Ft
1 Available unit
Unit
Base Price
Sq Ft
Availability
Unit Details
-
Unit B501price $1,817square feet 561availibility Sep 27
Plan 1G
Starting at $2,067
1 Bed
1 Bath
655 – 667 Sq Ft
3 Available units
Unit
Base Price
Sq Ft
Availability
Unit Details
-
Unit A212price $2,067square feet 667availibility Now
-
Unit A612price $2,199square feet 655availibility Now
-
Unit A512price $2,277square feet 667availibility Aug 28
Plan 1B
Starting at $2,107
1 Bed
1 Bath
665 – 812 Sq Ft
2 Available units
Unit
Base Price
Sq Ft
Availability
Unit Details
-
Unit B714price $2,107square feet 691availibility Now
-
Unit B212price $2,257square feet 812availibility Sep 18
Plan 1A
$2,147
1 Bed
1 Bath
694 Sq Ft
1 Available unit
Unit
Base Price
Sq Ft
Availability
Unit Details
-
Unit B504price $2,147square feet 694availibility Now
Plan 1D
$2,217
1 Bed
1 Bath
697 Sq Ft
1 Available unit
Unit
Base Price
Sq Ft
Availability
Unit Details
-
Unit A704price $2,217square feet 697availibility Now
Plan 1F
Starting at $2,087
1 Bed
1 Bath
625 – 728 Sq Ft
3 Available units
Unit
Base Price
Sq Ft
Availability
Unit Details
-
Unit B722price $2,127square feet 721availibility Aug 26
-
Unit C517price $2,087square feet 625availibility Sep 2
-
Unit C617price $2,137square feet 625availibility Sep 23
Plan SE
Starting at $1,799
Studio
1 Bath
570 – 602 Sq Ft
4 Available units
Unit
Base Price
Sq Ft
Availability
Unit Details
-
Unit C515price $1,799square feet 602availibility Now
-
Unit C415price $1,799square feet 602availibility Sep 9
-
Unit C328price $1,817square feet 575availibility Sep 16
Plan SB
Starting at $1,817
Studio
1 Bath
509 – 625 Sq Ft
3 Available units
Unit
Base Price
Sq Ft
Availability
Unit Details
-
Unit A407price $1,879square feet 561availibility Now
-
Unit C403price $1,817square feet 509availibility Sep 4
-
Unit C721price $1,959square feet 625availibility Sep 19
Plan SF Live/Work
Starting at $2,309
Studio
1 Bath
999 – 1,304 Sq Ft
4 Available units
Unit
Base Price
Sq Ft
Availability
Unit Details
-
Unit CLWL10price $2,309square feet 999availibility Now
-
Unit CLWL01price $2,577square feet 1,079availibility Sep 12
-
Unit LW04price $2,679square feet 1,304availibility Sep 24
Plan SA
$1,817
Studio
1 Bath
561 Sq Ft
1 Available unit
Unit
Base Price
Sq Ft
Availability
Unit Details
-
Unit B501price $1,817square feet 561availibility Sep 27
Plan 1G
Starting at $2,067
1 Bed
1 Bath
655 – 667 Sq Ft
3 Available units
Unit
Base Price
Sq Ft
Availability
Unit Details
-
Unit A212price $2,067square feet 667availibility Now
-
Unit A612price $2,199square feet 655availibility Now
-
Unit A512price $2,277square feet 667availibility Aug 28
Plan 1B
Starting at $2,107
1 Bed
1 Bath
665 – 812 Sq Ft
2 Available units
Unit
Base Price
Sq Ft
Availability
Unit Details
-
Unit B714price $2,107square feet 691availibility Now
-
Unit B212price $2,257square feet 812availibility Sep 18
Plan 1A
$2,147
1 Bed
1 Bath
694 Sq Ft
1 Available unit
Unit
Base Price
Sq Ft
Availability
Unit Details
-
Unit B504price $2,147square feet 694availibility Now
Plan 1D
$2,217
1 Bed
1 Bath
697 Sq Ft
1 Available unit
Unit
Base Price
Sq Ft
Availability
Unit Details
-
Unit A704price $2,217square feet 697availibility Now
Plan 1F
Starting at $2,087
1 Bed
1 Bath
625 – 728 Sq Ft
3 Available units
Unit
Base Price
Sq Ft
Availability
Unit Details
-
Unit B722price $2,127square feet 721availibility Aug 26
-
Unit C517price $2,087square feet 625availibility Sep 2
-
Unit C617price $2,137square feet 625availibility Sep 23
* Price shown is base rent. Excludes user-selected optional fees and variable or usage-based fees and required charges due at or prior to move-in or at move-out.View Fees and Policies for details.
Price, availability, fees, and any applicable rent special are subject to change without notice.
* Square footage definitions vary. Displayed square footage is approximate.
Fees and Policies
The fees listed below are community-provided and may exclude utilities or add-ons. All payments are made directly to the property and are non-refundable unless otherwise specified.
-
One-Time Basics
-
Due at Application
-
Application Fee Per ApplicantCharged per applicant.$48
-
-
Due at Move-In
-
Administrative FeeCharged per unit.$0
-
-
Due at Application
-
Dogs
-
One-Time Pet FeeCharged per pet.$0
-
Pet DepositCharged per pet.$500
-
Monthly Pet FeeCharged per pet.$75
Restrictions:A deposit of $500 is required for up to 2 pets. We do not allow guardian dog breeds/crossbreeds, such as Alaskan Malamutes, Rottweilers, Doberman Pinschers, Pit Bulls, German Shepherds, Akitas, Bullmastiffs, Mastiffs, Wolf Dogs or any dog that the landlord believes is a related breed. Restrictions are subject to change without notice. Restrictions do not apply to dogs that aid disabled individuals for equal access to housing.Read More Read LessComments -
-
Cats
-
One-Time Pet FeeCharged per pet.$0
-
Monthly Pet FeeCharged per pet.$50
-
Pet DepositCharged per pet.$500
Restrictions:Comments -
-
Security Deposit - Non-RefundableCharged per unit.$0
-
Late FeeCharged per unit.$0
Property Fee Disclaimer: Based on community-supplied data and independent market research. Subject to change without notice. May exclude fees for mandatory or optional services and usage-based utilities.
Details
Lease Options
-
We have flexible lease terms and pricing to fit your needs!
Property Information
-
Built in 2014
-
440 units/7 stories
Matterport 3D Tours
Select a unit to view pricing & availability
Viewing Floor:
 Matterport 3D Tour

About Avant
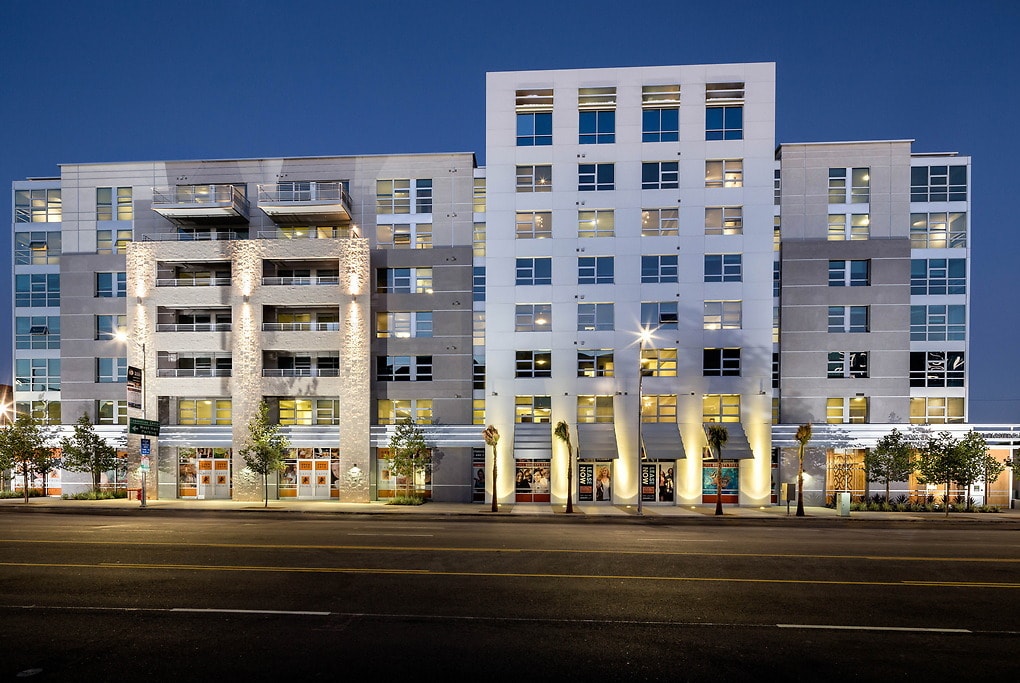
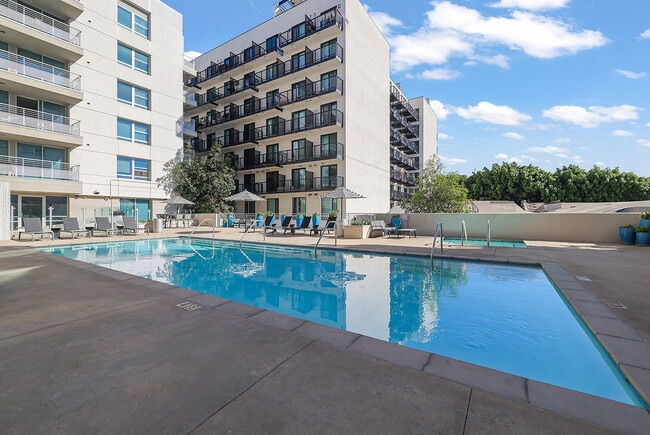
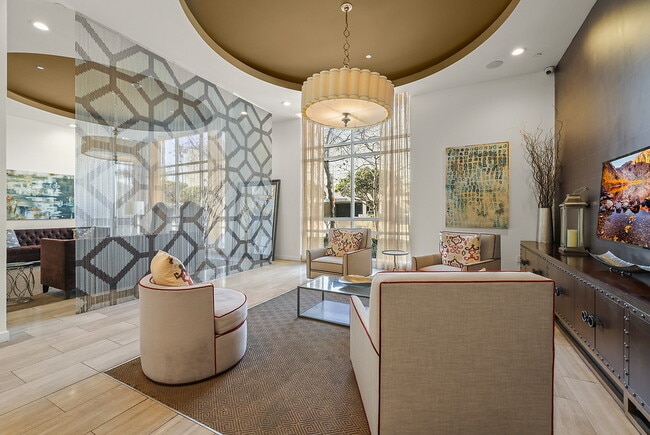
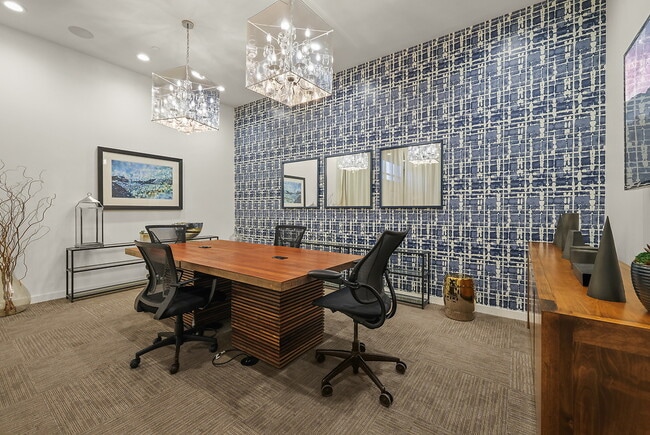
We offer Self-Guided Tours by Appointment Only. Escape the ordinary and live extraordinary at Avant apartments in downtown Los Angeles, CA. Explore our portfolio of studio, one-, and two-bedroom apartment homes including live/work options to find the perfect one to suit your needs. Each residence is thoughtfully designed with elements that put your comfort top-of-mind including central heating and air conditioning, spacious storage solutions, and an in-home washer and dryer. Practical features are made impressive with designer finishes including quartz countertops, chrome fixtures, stainless steel appliances, and wood-style flooring. Floor-to-ceiling windows and custom lighting illuminate the beauty of your new home. Further your lavish living by enjoying our remarkable community amenities. Enjoy our sleek resident lounge or practical shared workspace or soak up some rays on the rooftop sundeck or from the sparkling pool. When it’s time to unwind, dip into our relaxing spa, kick back in a cabana, or head for our private massage room. Whatever your need, it will never go unmet at Avant. Perhaps best of all is our convenient location that puts the best of downtown Los Angeles at your doorstep. Our community is positioned in the event epicenter—concerts, nightlife, and sports are a short distance away in every direction. When you need to travel farther, the Pico Light Rail Station or interstates 10 and 110 are easily accessible to take you anywhere you need to go in the greater Los Angeles area and beyond. Price reflected is base rent and does not include mandatory or optional fees. Detailed fee information and fee schedules can be found on the community's Leasing Info page on our Essex website.
Avant is an apartment community located in Los Angeles County and the 90015 ZIP Code. This area is served by the Los Angeles Unified Rocp School District attendance zone.
Unique Features
- Barbecue area
- Bike storage
- EV charging stations
- Night Patrol
- Online resident portal
- Outdoor dining
- Outdoor fireplace
- Parking
- Pet friendly
- Pet spa
- Resident lounge
- Rooftop terrace
Community Amenities
Pool
Fitness Center
Elevator
Controlled Access
- Controlled Access
- On-Site Retail
- Elevator
- Conference Rooms
- Fitness Center
- Spa
- Pool
Apartment Features
Washer/Dryer
Air Conditioning
Dishwasher
Hardwood Floors
- Washer/Dryer
- Air Conditioning
- Heating
- Smoke Free
- Dishwasher
- Stainless Steel Appliances
- Island Kitchen
- Microwave
- Refrigerator
- Hardwood Floors
- High Ceilings
- Den
- Balcony
1360-1500 S Figueroa St,
Los Angeles,
CA
90015
As one of the trendiest neighborhoods in Los Angeles, South Park offers world-class entertainment, funky murals, fantastic shopping and dining, and unmatched culture. This is where you'll find some of LA's favorite destinations, including LA Live, a vast entertainment venue that includes the Grammy Museum and Microsoft Theater, as well as the Crypto.com Arena (home to the LA Lakers, Sparks, Clippers, and Kings) and the Los Angeles Convention Center. South Park also features the Orpheum Theater and the Fashion Institute of Design and Merchandising.
If you want to live in South Park, this neighborhood begins along West 8th Street and extends to I-10. The Harbor Freeway is along the northern end, while South Main Street is along the southern end. South Park is adjacent to Downtown LA, with the Fashion District to the southeast. University Park, home to the University of Southern California, is on the south side, while the popular Pico-Union neighborhood is to the west.
Learn more about living in South Park
Average Prices by Area
Compare neighborhood and city base rent averages by bedroom.
| South Park | Los Angeles, CA | |
|---|---|---|
| Studio | $2,057 | $1,715 |
| 1 Bedroom | $2,909 | $2,200 |
| 2 Bedrooms | $4,090 | $3,035 |
| 3 Bedrooms | $7,345 | $4,326 |
Amenities
- Controlled Access
- On-Site Retail
- Elevator
- Conference Rooms
- Fitness Center
- Spa
- Pool
- Barbecue area
- Bike storage
- EV charging stations
- Night Patrol
- Online resident portal
- Outdoor dining
- Outdoor fireplace
- Parking
- Pet friendly
- Pet spa
- Resident lounge
- Rooftop terrace
- Washer/Dryer
- Air Conditioning
- Heating
- Smoke Free
- Dishwasher
- Stainless Steel Appliances
- Island Kitchen
- Microwave
- Refrigerator
- Hardwood Floors
- High Ceilings
- Den
- Balcony
Expenses
Recurring
Cat Rent
$50
Dog Rent
$75
One-Time
Cat Fee
$0
Cat Deposit
$500
Dog Fee
$0
Dog Deposit
$500
Office Hours
323-713-0430
| Monday | 9am - 6pm |
|---|---|
| Tuesday | 9am - 6pm |
| Wednesday | 10am - 6pm |
| Thursday | 9am - 6pm |
| Friday | 9am - 6pm |
| Saturday | 9am - 6pm |
| Sunday | 10am - 5pm |
Education
| Colleges & Universities | Distance | ||
|---|---|---|---|
| Colleges & Universities | Distance | ||
| Walk: | 15 min | 0.8 mi | |
| Walk: | 15 min | 0.8 mi | |
| Walk: | 16 min | 0.9 mi | |
| Drive: | 2 min | 1.3 mi |
Avant is within 15 minutes or 0.8 mile from Los Angeles Trade-Tech. It is also near The Fashion Institute and Golden Gate Univ, Los Angeles.
Schools


Public Elementary School
Grades K-5
96 Students
Attendance Zone
Public Elementary School
Grades K-5
339 Students
Attendance Zone
Public Elementary School
Grades PK-5
49 Students
Nearby
Public Middle School
Grades 6-8
748 Students
Attendance Zone
Public High School
Grades 9-12
456 Students
Nearby
Public High School
Grades 9-12
1,582 Students
Attendance Zone
Public High School
Grades 9-12
564 Students
Attendance Zone
Private Elementary School
Grades PK-5
101 Students
Nearby
Private Elementary, Middle & High School
Grades K-12
28 Students
Nearby
School data provided by
 The GreatSchools Rating helps parents compare schools within a state based on a variety of school quality indicators and provides a helpful picture of how effectively each school serves all of its students. Ratings are on a scale of 1 (below average) to 10 (above average) and can include test scores, college readiness, academic progress, advanced courses, equity, discipline and attendance data. We also advise parents to visit schools, consider other information on school performance and programs, and consider family needs as part of the school selection process.
View GreatSchools Rating Methodology
Data provided by GreatSchools.org © 2026. All rights reserved.
The GreatSchools Rating helps parents compare schools within a state based on a variety of school quality indicators and provides a helpful picture of how effectively each school serves all of its students. Ratings are on a scale of 1 (below average) to 10 (above average) and can include test scores, college readiness, academic progress, advanced courses, equity, discipline and attendance data. We also advise parents to visit schools, consider other information on school performance and programs, and consider family needs as part of the school selection process.
View GreatSchools Rating Methodology
Data provided by GreatSchools.org © 2026. All rights reserved.
Transportation options available in Los Angeles include Pico Station, located 0.3 mile from Avant. Avant is near Los Angeles International, located 13.3 miles or 23 minutes away, and Bob Hope, located 15.0 miles or 25 minutes away.
| Transit / Subway | Distance | ||
|---|---|---|---|
| Transit / Subway | Distance | ||
|
|
Walk: | 6 min | 0.3 mi |
|
|
Walk: | 11 min | 0.6 mi |
|
|
Walk: | 14 min | 0.7 mi |
|
|
Walk: | 18 min | 0.9 mi |
|
|
Drive: | 2 min | 1.5 mi |
| Commuter Rail | Distance | ||
|---|---|---|---|
| Commuter Rail | Distance | ||
|
|
Drive: | 6 min | 2.7 mi |
| Drive: | 6 min | 3.1 mi | |
| Drive: | 9 min | 6.7 mi | |
|
|
Drive: | 12 min | 7.2 mi |
| Drive: | 13 min | 7.2 mi |
| Airports | Distance | ||
|---|---|---|---|
| Airports | Distance | ||
|
Los Angeles International
|
Drive: | 23 min | 13.3 mi |
|
Bob Hope
|
Drive: | 25 min | 15.0 mi |
Getting Around
 What do Walkability, Transit, Drivability, and Bikeability mean?
Walkability measures the walking distance to day-to-day needs.
Transit measures access to public transportation.
Drivability measures congestion, parking availability, and access to major roads.
Bikeability measures the suitability for cycling.
How It Works
What do Walkability, Transit, Drivability, and Bikeability mean?
Walkability measures the walking distance to day-to-day needs.
Transit measures access to public transportation.
Drivability measures congestion, parking availability, and access to major roads.
Bikeability measures the suitability for cycling.
How It Works
Very Walkable
Walkability
80
/ 100
Exceptional Public Transit
Transit
100
/ 100
Exceptionally Drivable
Drivability
100
/ 100
Fairly Bikeable
Bikeability
50
/ 100
Scores provided by
What do Walkability, Transit, Drivability, and Bikeability mean?
Walkability measures the walking distance to day-to-day needs.
Transit measures access to public transportation.
Drivability measures congestion, parking availability, and access to major roads.
Bikeability measures the suitability for cycling.
How It Works
Busy
Soundscore™
64
/ 100
Traffic
BusyAirport
CalmBusinesses
BusyScores provided by
HowLoud What is a Sound Score Rating? A Sound Score Rating aggregates noise caused by vehicle traffic, airplane traffic and local sources. How It WorksTime and distance from Avant.
| Shopping Centers | Distance | ||
|---|---|---|---|
| Shopping Centers | Distance | ||
| Walk: | 7 min | 0.4 mi | |
| Walk: | 10 min | 0.5 mi | |
| Walk: | 10 min | 0.6 mi |
Avant has 3 shopping centers within 0.6 mile, which is about a 10-minute walk. The miles and minutes will be for the farthest away property.
| Parks and Recreation | Distance | ||
|---|---|---|---|
| Parks and Recreation | Distance | ||
|
Vista Hermosa Natural Park
|
Drive: | 4 min | 2.0 mi |
|
MacArthur Park Lake
|
Drive: | 4 min | 2.1 mi |
|
California Science Center
|
Drive: | 4 min | 2.1 mi |
|
Natural History Museum of LA County
|
Drive: | 4 min | 2.2 mi |
|
Exposition Park Rose Garden
|
Drive: | 4 min | 2.3 mi |
Avant has 5 parks within 2.3 miles, including Exposition Park Rose Garden, MacArthur Park Lake, and California Science Center.
| Hospitals | Distance | ||
|---|---|---|---|
| Hospitals | Distance | ||
| Walk: | 9 min | 0.5 mi | |
| Drive: | 3 min | 1.3 mi | |
| Drive: | 4 min | 2.3 mi |
Avant has 3 hospitals within 2.3 miles, the nearest is California Hospital Medical Center LA which is 0.5 mile away and a 9 minute walk.
| Military Bases | Distance | ||
|---|---|---|---|
| Military Bases | Distance | ||
| Drive: | 20 min | 14.9 mi | |
| Drive: | 34 min | 25.7 mi | |
| Drive: | 37 min | 26.2 mi |
Avant has 3 military bases within 26.2 miles, the nearest is Los Angeles Air Force Base which is 14.9 miles away and a 20 minute drive.
Avant Photos
Models
-
Plan SB
-
Plan SA
-
Plan SE
-
Plan SF Live/Work
-
Plan 1F
-
Plan 1B
Nearby Apartments
Within 50 Miles of Avant
-
Skylux on Wilshire
1027 Wilshire Blvd
Los Angeles, CA 90017
$2,679 - $4,047 Total Monthly Price
1-2 Br 1 Month Lease 1.0 mi
-
Hillsborough Park
1501 S Beach Blvd
La Habra, CA 90631
$3,147 - $3,629
1-2 Br 19.0 mi
-
Avondale at Warner Center
22222 Victory Blvd
Woodland Hills, CA 91367
$1,877 - $2,739
1-2 Br 22.1 mi
-
The Havens
10441 Slater Ave
Fountain Valley, CA 92708
$2,337 - $3,269
1-2 Br 29.3 mi
-
Meadowood
1733 Cochran St
Simi Valley, CA 93065
$2,007 - $3,049
1-3 Br 32.9 mi
-
Cortesia at Rancho Santa Margarita
29752 Melinda Rd
Rancho Santa Margarita, CA 92688
$2,259 - $3,709
1-3 Br 46.2 mi
Does Avant have in-unit laundry?
Avant has units with in‑unit washers and dryers, making laundry day simple for residents.
What utilities are included in rent at Avant?
Utilities are not included in rent. Residents should plan to set up and pay for all services separately.
Is parking available at Avant?
Contact this property for parking details.
Which floor plans are available, and what are the price ranges?
Avant has studios to one-bedroom with rent ranges from $1,799/mo. to $2,679/mo.
Is Avant pet-friendly?
Yes, Avant welcomes pets. Breed restrictions, weight limits, and additional fees may apply. View this property's pet policy.
How much income do I need to rent at Avant?
A good rule of thumb is to spend no more than 30% of your gross income on rent. Based on the lowest available rent of $1,799 for a studio, you would need to earn about $71,960 per year to qualify. Want to double-check your budget? Calculate how much rent you can afford with our Rent Affordability Calculator.
Does Avant have move-in specials?
Avant is offering Specials for eligible applicants, with rental rates starting at $1,799.
Does Avant offer Matterport 3D tours?
Yes! Avant offers 4 Matterport 3D Tours. Explore different floor plans and see unit level details, all without leaving home.
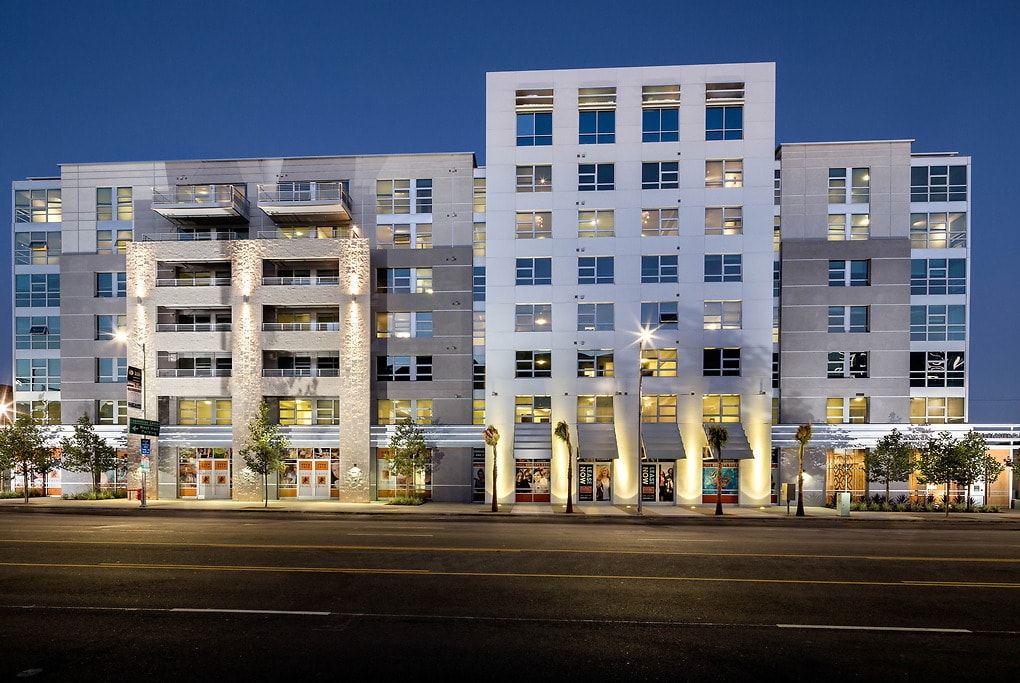
1360-1500 S Figueroa St
Los Angeles, CA 90015