Map
  • Add a Property
  • Renter Tools
    • Favorites
    • Saved Searches
  • Manage Rentals
  • Apartments For Rent
  • Houses For Rent
  • Condos For Rent
  • Townhomes For Rent
  • Help Center
  • Area Guide
  • Rent Calculator
  • Property Management Companies

Language

Apartments.com Logo
Manage Rentals      Sign Up / Sign In
  • Primary Photo - Avana Oakbrook
  • Building Photo - Avana Oakbrook
    Building Photo - Avana Oakbrook
  • Building Photo - Avana Oakbrook
    Building Photo - Avana Oakbrook
Contact This Property

Language: English

Open 9am - 6pm Today

View All Hours Office Hours Monday - Friday, 9am - 6pm Saturday, 10am - 5pm Sunday, Closed

Avana Oakbrook media gallery Unit
call 854-220-9794
Floor Plan View Body
Viewing Floor: Select a unit to view pricing & availability
1 (10 units)
2 (7 units)
3 (7 units)
Any
1
2
3
Any
1+
2+
Move-In Date
South Carolina Dorchester County Summerville

Avana Oakbrook

325 Midland Pky, Summerville, SC 29485

3.6
Renter Rating 23 Reviews
Verified Listing CoStar Verified® Listing

This Listing has been verified by CoStar’s listing verification process, which combines internal screening and fraud detection technology. Always beware of scams.

Today
Share Listing
Favorites
854-220-9794
Property Management Company Logo
  • Total Monthly Price

    $1,347 - $5,208

  • Bedrooms

    1 - 3 bd

  • Bathrooms

    1 - 2 ba

  • Square Feet

    788 - 1,292 sq ft

Avana Oakbrook
Property Management Company Logo
Share Listing
Favorites

$750 Off by 6/30/26

Move In by 06/30/2026 and Receive $750 Free Base Rent on Select Apartment Homes *Minimum lease terms apply. Other costs and fees excluded. Offer may change.

Highlights

  • Porch
  • Pool
  • Fireplace
  • Property Manager on Site
  • Business Center

Pricing & Floor Plans

filter results by bedrooms
Cost Calculator: Estimate your monthly and one-time fees.
B1
$1,672 – $4,179 Total Monthly Price 1 Bed 1 Bath 972 Sq Ft $300 Deposit
3 Available units
Unit
Total Price
Sq Ft
Availability
Unit Details
  • Unit 1008
    price $1,672
    square feet 972
    availibility Now
  • Unit 0916
    price $1,870
    square feet 972
    availibility Now
  • Unit 1019
    price $1,800
    square feet 972
    availibility Jul 12
A1
$1,347 – $3,818 Total Monthly Price 1 Bed 1 Bath 788 Sq Ft $300 Deposit
Matterport 3D Tour
5 Available units
Unit
Total Price
Sq Ft
Availability
Unit Details
  • Unit 0424
    price $1,567
    square feet 788
    availibility Jun 8
  • Unit 0812
    price $1,497
    square feet 788
    availibility Jul 7
  • Unit 0402
    price $1,497
    square feet 788
    availibility Jul 8
  • Unit 0419
    price $1,647
    square feet 788
    availibility Jul 8
  • Unit 0612
    price $1,347
    square feet 788
    availibility Aug 3

B2
$1,585 – $1,961 Total Monthly Price 2 Beds 2 Baths 1,080 Sq Ft $300 Deposit
Matterport 3D Tour
2 Available units
Unit
Total Price
Sq Ft
Availability
Unit Details
  • Unit 0630
    price $1,585
    square feet 1,080
    availibility Now
  • Unit 0203
    price $1,821
    square feet 1,080
    availibility Jun 15
B3
$1,665 – $2,023 Total Monthly Price 2 Beds 2 Baths 1,235 Sq Ft $300 Deposit
Matterport 3D Tour
7 Available units
Unit
Total Price
Sq Ft
Availability
Unit Details
  • Unit 0510
    price $1,665
    square feet 1,235
    availibility Now
  • Unit 0622
    price $1,741
    square feet 1,235
    availibility Now
  • Unit 0626
    price $1,771
    square feet 1,235
    availibility Now
  • Unit 0816
    price $1,821
    square feet 1,235
    availibility Now
  • Unit 0305
    price $1,821
    square feet 1,235
    availibility Now
  • Unit 0227
    price $1,721
    square feet 1,235
    availibility Jun 23
  • Unit 0705
    price $1,721
    square feet 1,235
    availibility Jul 30

C1
$1,989 – $5,208 Total Monthly Price 3 Beds 2 Baths 1,292 Sq Ft $300 Deposit
7 Available units
Unit
Total Price
Sq Ft
Availability
Unit Details
  • Unit 0608
    price $1,989
    square feet 1,292
    availibility Now
  • Unit 0206
    price $2,040
    square feet 1,292
    availibility Now
  • Unit 0320
    price $2,154
    square feet 1,292
    availibility Now
  • Unit 0720
    price $2,175
    square feet 1,292
    availibility Now
  • Unit 0818
    price $2,246
    square feet 1,292
    availibility Now
  • Unit 0917
    price $2,266
    square feet 1,292
    availibility Jun 24
  • Unit 0603
    price $2,346
    square feet 1,292
    availibility Jun 30

B1
$1,672 – $4,179 Total Monthly Price 1 Bed 1 Bath 972 Sq Ft $300 Deposit
3 Available units
Unit
Total Price
Sq Ft
Availability
Unit Details
  • Unit 1008
    price $1,672
    square feet 972
    availibility Now
  • Unit 0916
    price $1,870
    square feet 972
    availibility Now
  • Unit 1019
    price $1,800
    square feet 972
    availibility Jul 12
A1
$1,347 – $3,818 Total Monthly Price 1 Bed 1 Bath 788 Sq Ft $300 Deposit
Matterport 3D Tour
5 Available units
Unit
Total Price
Sq Ft
Availability
Unit Details
  • Unit 0424
    price $1,567
    square feet 788
    availibility Jun 8
  • Unit 0812
    price $1,497
    square feet 788
    availibility Jul 7
  • Unit 0402
    price $1,497
    square feet 788
    availibility Jul 8
  • Unit 0419
    price $1,647
    square feet 788
    availibility Jul 8
  • Unit 0612
    price $1,347
    square feet 788
    availibility Aug 3

B2
$1,585 – $1,961 Total Monthly Price 2 Beds 2 Baths 1,080 Sq Ft $300 Deposit
Matterport 3D Tour
2 Available units
Unit
Total Price
Sq Ft
Availability
Unit Details
  • Unit 0630
    price $1,585
    square feet 1,080
    availibility Now
  • Unit 0203
    price $1,821
    square feet 1,080
    availibility Jun 15
B3
$1,665 – $2,023 Total Monthly Price 2 Beds 2 Baths 1,235 Sq Ft $300 Deposit
Matterport 3D Tour
7 Available units
Unit
Total Price
Sq Ft
Availability
Unit Details
  • Unit 0510
    price $1,665
    square feet 1,235
    availibility Now
  • Unit 0622
    price $1,741
    square feet 1,235
    availibility Now
  • Unit 0626
    price $1,771
    square feet 1,235
    availibility Now
  • Unit 0816
    price $1,821
    square feet 1,235
    availibility Now
  • Unit 0305
    price $1,821
    square feet 1,235
    availibility Now
  • Unit 0227
    price $1,721
    square feet 1,235
    availibility Jun 23
  • Unit 0705
    price $1,721
    square feet 1,235
    availibility Jul 30

C1
$1,989 – $5,208 Total Monthly Price 3 Beds 2 Baths 1,292 Sq Ft $300 Deposit
7 Available units
Unit
Total Price
Sq Ft
Availability
Unit Details
  • Unit 0608
    price $1,989
    square feet 1,292
    availibility Now
  • Unit 0206
    price $2,040
    square feet 1,292
    availibility Now
  • Unit 0320
    price $2,154
    square feet 1,292
    availibility Now
  • Unit 0720
    price $2,175
    square feet 1,292
    availibility Now
  • Unit 0818
    price $2,246
    square feet 1,292
    availibility Now
  • Unit 0917
    price $2,266
    square feet 1,292
    availibility Jun 24
  • Unit 0603
    price $2,346
    square feet 1,292
    availibility Jun 30

* Price shown is total price based on community-supplied monthly required fees. Excludes user-selected optional fees and variable or usage-based fees and required charges due at or prior to move-in or at move-out.View Fees and Policies for details. Price, availability, fees, and any applicable rent special are subject to change without notice.
* Square footage definitions vary. Displayed square footage is approximate.

Fees and Policies

The fees listed below are community-provided and may exclude utilities or add-ons. All payments are made directly to the property and are non-refundable unless otherwise specified. Use the Cost Calculator to determine costs based on your needs.

  • Utilities & Essentials
    • Pest Control Rebill
      Charged per unit.
      $0 / mo
    • Trash Rebill - Door to Door
      Charged per unit.
      $0 / mo
    • Trash Rebill - Expense
      Charged per unit.
      $0 / mo
    • Renters Liability Insurance - Third Party
      Amount for renters liability insurance obtained through resident's provider of choice. Charged per leaseholder. Payable to 3rd Party
      Disclaimer: Price varies based on amount of coverage.
      Varies / mo
    • Utility - Electric - Third Party
      Amount for provision and consumption of electric paid to a third party. Charged per unit.
      Varies / mo
    • Utility - Water/Sewer - Third Party
      Amount for provision and consumption of water/sewer paid to a third party. Charged per unit.
      Varies / mo
  • One-Time Basics
    • Due at Application
      • Application Fees
        Charged per applicant.
        $35
    • Due at Move-In
      • Lease Cancellation / Termination
        Charged per unit.
        $0
      • Utility - New Account Fee
        Charged per unit.
        $17
      • Utility - Final Bill Fee
        Charged per unit.
        $17
      • Utility - Billing Administrative Fee
        Charged per unit.
        $5.78
      • Month-To-Month Premium
        Charged per unit.
        $500
  • Dogs
    Max of 2
  • Cats
    Max of 2
  • Pet Fees
    • Non-Refundable Pet Fees
      Charged per pet.
      $350
    • Pet Rent
      Monthly amount for authorized pet. Charged per pet.
      $35 / mo
  • Parking
    • Parking
      Charged per vehicle.
      $50 - $125 / mo
  • Additional Parking Options
    • Garage Lot
    • Carport
    • Parking
  • Storage Unit
    • Storage
      Charged per rentable item.
      $30 / mo
  • Renters Liability/Content - Property Program
    Amount to participate in the property Renters Liability Program. Charged per unit.
    Disclaimer: Price varies based on amount of coverage.
    $18.75 - $21.25 / mo
    Max chargeable amount: $21.25
  • Renters Liability Only - Non-Compliance
    Amount for not maintaining required Renters Liability Policy. Charged per unit.
    $15
  • NSF Fees
    Charged per unit.
    $35
  • Utility - Vacant Processing Fee
    Amount for failing to transfer utilities into resident name. Charged per unit.
    $50 / occurrence
  • Transfer Fees
    Charged per unit.
    $500

Property Fee Disclaimer: Total Monthly Leasing Price includes base rent, all monthly mandatory and any user-selected optional fees. Excludes variable, usage-based, and required charges due at or prior to move-in or at move-out. Security Deposit may change based on screening results, but total will not exceed legal maximums. Some items may be taxed under applicable law. Some fees may not apply to rental homes subject to an affordable program. All fees are subject to application and/or lease terms. Prices and availability subject to change. Resident is responsible for damages beyond ordinary wear and tear. Resident may need to maintain insurance and to activate and maintain utility services, including but not limited to electricity, water, gas, and internet, per the lease. Additional fees may apply as detailed in the application and/or lease agreement, which can be requested prior to applying. Pets: Pet breed and other pet restrictions apply. Rentable Items: All Parking, storage, and other rentable items are subject to availability. Final pricing and availability will be determined during lease agreement. See Leasing Agent for details.

Details

Lease Options

  • 6 - 15 Month Leases

Property Information

  • Built in 2000
  • 280 units/3 stories

Matterport 3D Tours

Located at 325 Midland Parkway in Summerville, South Carolina, this outdoor community space offers a welcoming and well-maintained environment designed for recreation and leisure. The centerpiece of the space is a multi-feature playground structure equipped with slides, climbing elements, and connecting platforms, all set within a safety-conscious wood chip surround bordered by a clean, dark edging. The playground is thoughtfully designed to accommodate children of varying ages and activity levels. Surrounding the play area, the grounds are blanketed in lush, manicured green grass that provides ample open space for outdoor activities. Mature trees are dispersed throughout the property, offering natural shade and a sense of established character to the landscape. The tree canopy creates a comfortable outdoor atmosphere, particularly during warm South Carolina days. The open layout of the grounds encourages community gathering and outdoor enjoyment. A waste receptacle is conveniently placed near the play area, reflecting attention to cleanliness and upkeep. The space benefits from natural light throughout the day, with the tree coverage providing shade where needed. Residential structures are visible in the background, situating this space as a community-serving amenity within an established neighborhood setting in Summerville, SC.

Playground 360
1/7
Located at 325 Midland Parkway in Summerville, South Carolina, this outdoor community space offers a welcoming and well-maintained environment designed for recreation and leisure. The centerpiece of the space is a multi-feature playground structure equipped with slides, climbing elements, and connecting platforms, all set within a safety-conscious wood chip surround bordered by a clean, dark edging. The playground is thoughtfully designed to accommodate children of varying ages and activity levels.

Surrounding the play area, the grounds are blanketed in lush, manicured green grass that provides ample open space for outdoor activities. Mature trees are dispersed throughout the property, offering natural shade and a sense of established character to the landscape. The tree canopy creates a comfortable outdoor atmosphere, particularly during warm South Carolina days.

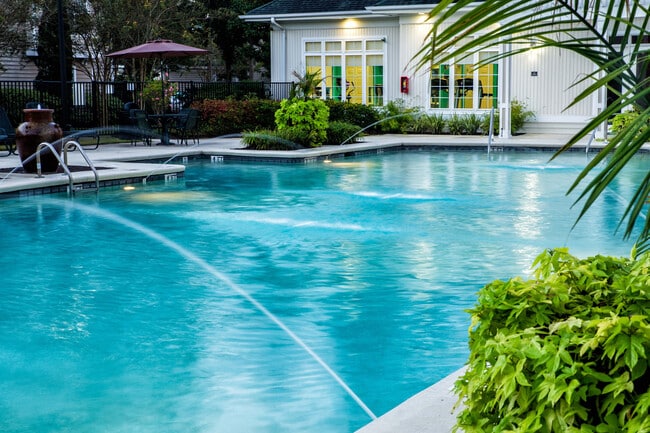
The open layout of the grounds encourages community gathering and outdoor enjoyment. A waste receptacle is conveniently placed near the play area, reflecting attention to cleanliness and upkeep. The space benefits from natural light throughout the day, with the tree coverage providing shade where needed. Residential structures are visible in the background, situating this space as a community-serving amenity within an established neighborhood setting in Summerville, SC. Located at 325 Midland Pkwy in Summerville, South Carolina, this outdoor amenity space centers around a generously sized resort-style swimming pool with crystal-clear blue water. The pool is designed with a classic rectangular form featuring gentle entry steps and decorative built-in ledges on either side, framed by ornamental terracotta planters that add a refined, welcoming aesthetic. The expansive surrounding sundeck is finished in smooth concrete, providing ample space for lounge seating and outdoor furniture, including patio table-and-chair sets positioned under a white pergola structure. A secondary spa or shallow water feature is visible adjacent to the main pool area, complemented by an outdoor fireplace and additional seating zones nearby. The courtyard is enclosed by decorative iron fencing and bordered by mature trees and manicured landscaping, creating a lush, sheltered atmosphere. The clubhouse or amenity building features full-length glass double doors that open directly onto the pool deck, allowing seamless indoor-outdoor access. The overall setting reflects a well-maintained, community-oriented outdoor environment designed for relaxation and recreation, set against the natural backdrop of Summerville's tree-lined landscape under open South Carolina skies. Located at 325 Midland Pkwy in Summerville, South Carolina, this outdoor dog park offers a natural, open-air environment designed for pets and their owners to enjoy. The grounds are characterized by expansive sandy terrain shaded by a canopy of tall, mature trees whose surface roots add a distinctive, organic texture to the landscape. The open layout provides ample room for dogs to roam and play freely within the space.

A standout feature of the park is a well-built wooden pavilion with a covered roof, open railings, and a raised deck — offering a comfortable shaded gathering spot for visitors. Wooden seating is available under the pavilion, making it an inviting place to relax while supervising pets. A dedicated fenced enclosure is also present on the grounds, providing a secure area for off-leash activity.

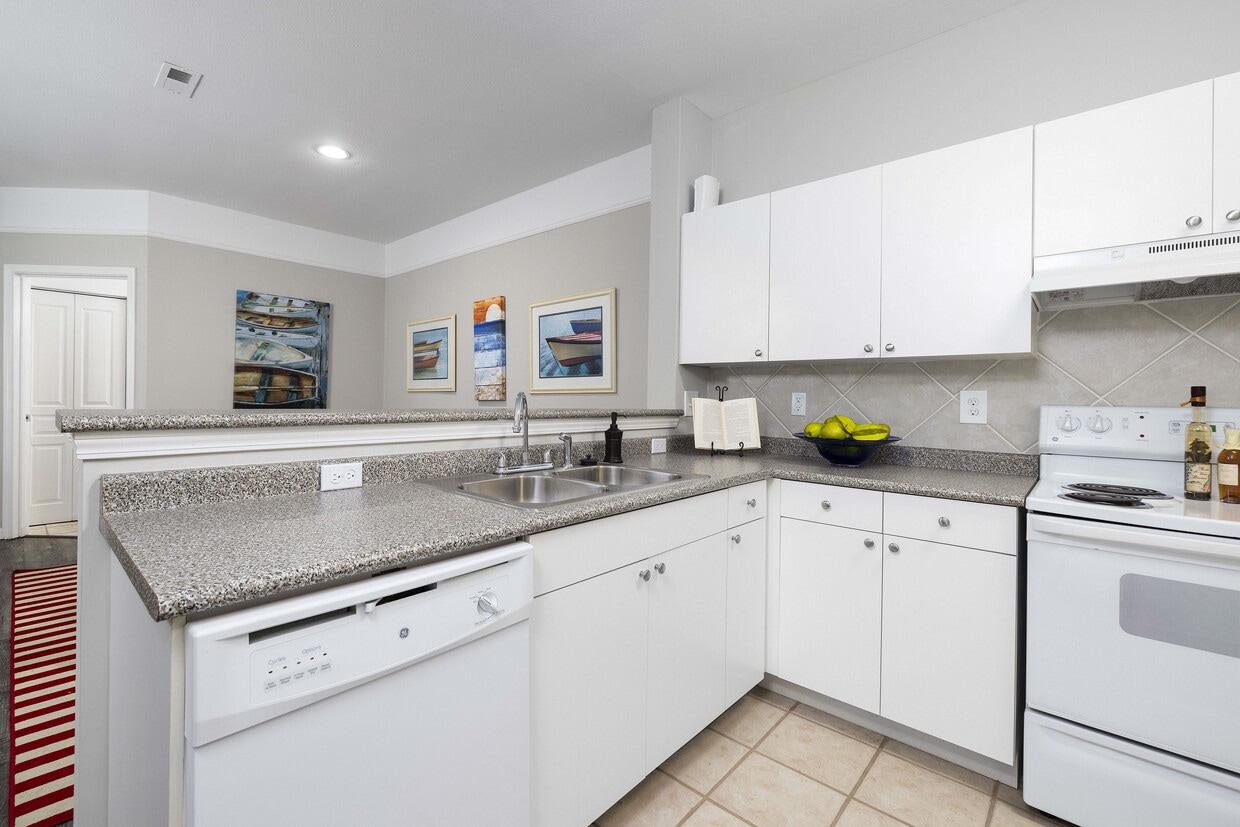
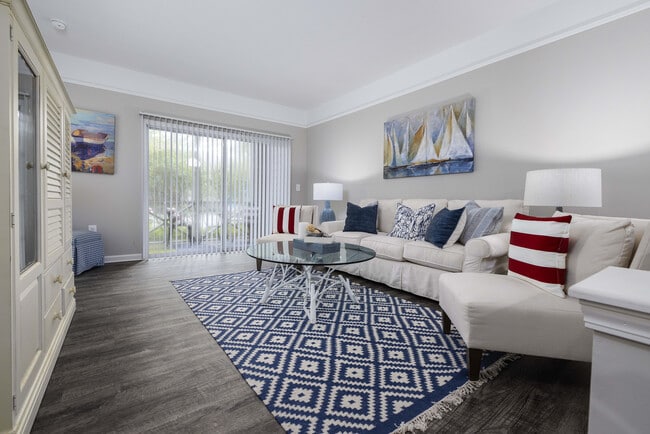
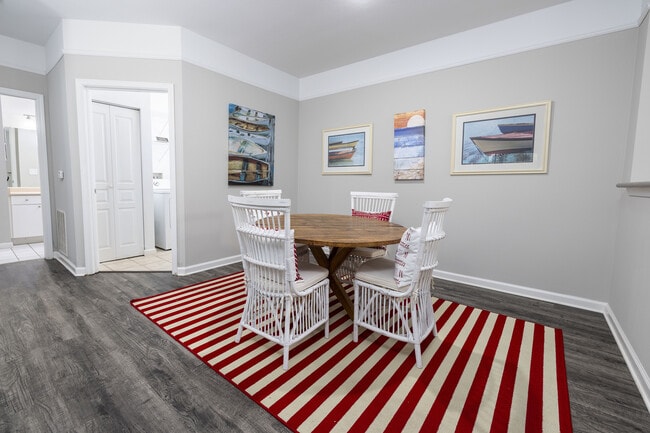
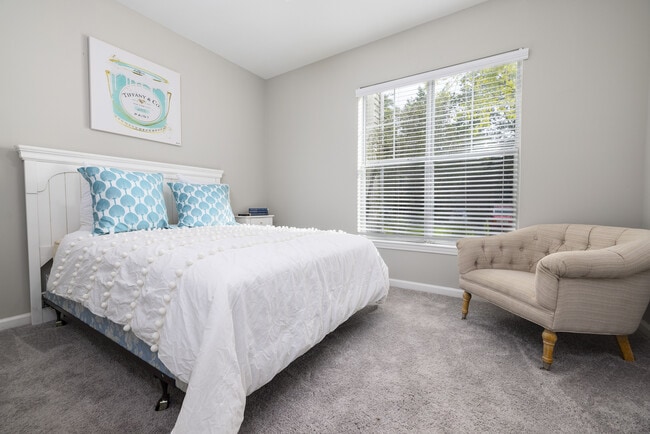
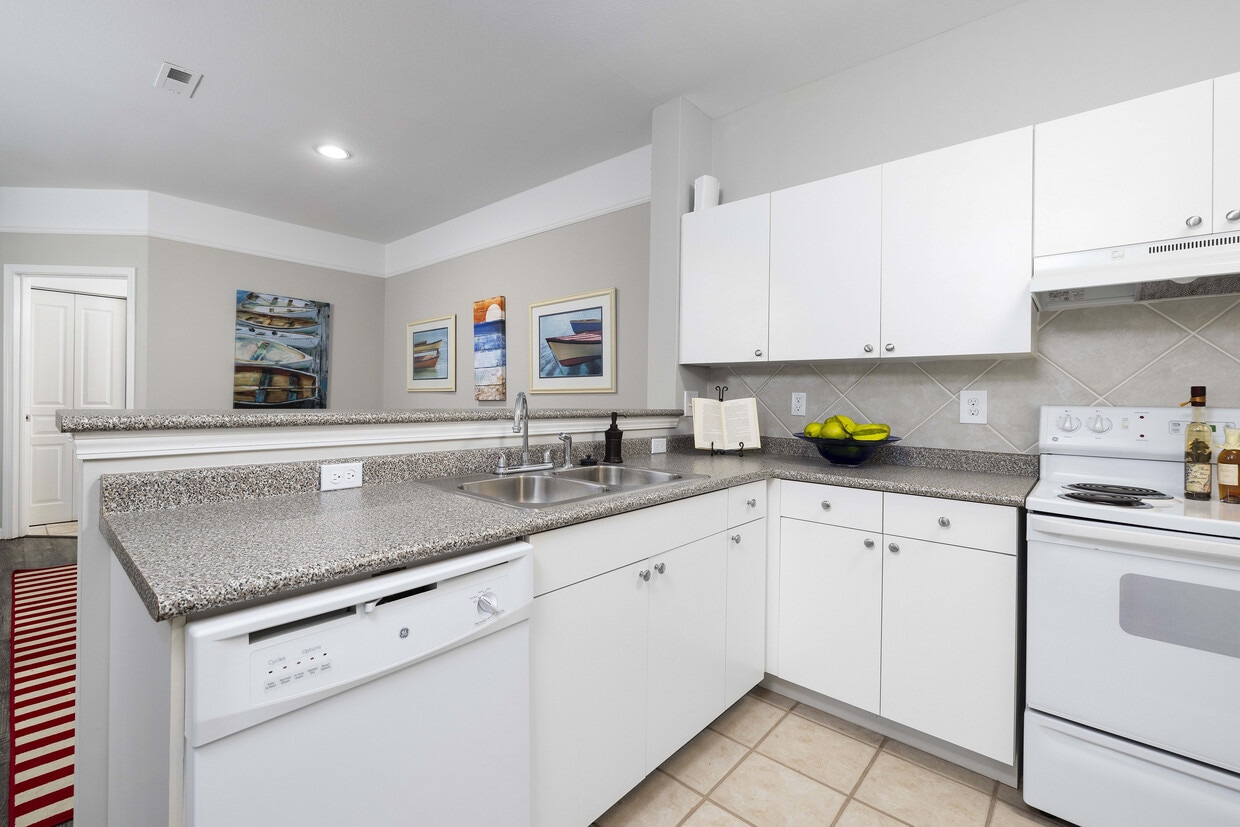
Supporting amenities include a small utility building with its own entrance, and pet waste stations are positioned throughout the park for convenience and cleanliness. The surrounding residential buildings are visible from within the park, situating it clearly within a community setting. Natural light filters through the tree canopy throughout the day, creating a pleasant and peaceful atmosphere. Overall, the space presents a functional and well-shaded outdoor amenity suited for community use. Located at 325 Midland Pkwy in Summerville, SC, this well-appointed single-floor residence offers a comfortable and functional layout throughout. The living room serves as the heart of the home, featuring warm hardwood-style flooring, crown molding, and a sliding glass door that opens to a private balcony with outdoor seating—ideal for enjoying natural light and outdoor views. The kitchen is equipped with white cabinetry, granite-style countertops, a tiled backsplash, a double sink, and white appliances including a range and dishwasher. A breakfast bar connects the kitchen to the main living area, promoting an open, social atmosphere. A wide hallway with hardwood-style flooring links the living spaces to the bedrooms. The primary bedroom features plush carpeting, a large window with garden views, and a tufted accent chair, creating a serene retreat. The second bedroom is versatile and well-lit, complete with carpet, a ceiling fan, and ample natural light—currently configured as a children's room. The full bathroom includes a tiled floor, a single-sink vanity, and a tub-shower combination. A dedicated in-unit laundry room with wire shelving adds everyday convenience to this thoughtfully designed home. Located at 325 Midland Pkwy in Summerville, South Carolina, this single-floor residence offers a practical and well-appointed layout designed for comfortable everyday living. The open-concept living and dining area is finished with rich hardwood-style flooring and neutral gray walls accented by crisp crown molding, creating a clean and inviting atmosphere. A half-wall partition with decorative posts elegantly defines the living space while maintaining an open, connected feel throughout. Natural light filters in through sizable windows dressed with blinds, brightening the main living areas.

The kitchen is positioned adjacent to the living space in a semi-open configuration, featuring white cabinetry, granite-look countertops, a stainless steel sink, a white range, a dishwasher, and light tile flooring. A louvered closet door nearby offers convenient access to additional storage or utility space.

The bedroom is a comfortable, carpeted retreat equipped with a ceiling fan and a window that allows natural light to flow in. The bathroom is finished with white tile flooring, a single-sink vanity with a light countertop, a mirror, and a full tub-shower combination. The overall design throughout the space is consistent, with neutral tones and functional finishes that provide a move-in-ready environment. Located at 325 Midland Parkway in Summerville, South Carolina, this single-floor residence offers a thoughtfully designed layout with a range of comfort-oriented features throughout. Elegant arched doorways connect the living areas, lending a refined architectural character to the interior. Crown molding accents the main living spaces, complementing the neutral, light-toned walls that create a bright and welcoming ambiance.

The living area is generously sized, finished with plush wall-to-wall carpeting and fitted with wide window blinds that allow for natural light. A sliding glass door provides access to an outdoor area. The kitchen is equipped with a coil-burner electric range, tile backsplash in a classic diagonal pattern, white cabinetry, and laminate countertops, offering a practical and clean workspace.

The bedrooms are carpeted and well-lit, each featuring ceiling fans and windows with views of surrounding greenery. The primary bedroom suite connects to a private bathroom with tile flooring, a single vanity, and a shower-tub combination, as well as a dedicated walk-in closet with built-in shelving. An additional full bathroom with a tub-shower combo and tile flooring serves the remaining bedrooms. The overall layout is efficient and well-connected, offering comfortable single-level living. Located at 325 Midland Parkway in Summerville, South Carolina, this single-floor property offers a straightforward and functional layout designed for comfortable everyday living. The interior is finished in a neutral color palette, with soft beige walls and wall-to-wall carpeting that lend a warm, understated feel to the space. Crown molding accents the ceiling line, adding a touch of classic detailing throughout. A defining feature of the main living area is a half-wall partition with a clean white-trimmed cap, which provides subtle room definition while maintaining an open, connected feel between spaces. A centered window dressed with horizontal blinds allows natural light to filter in, brightening the room and creating a welcoming atmosphere. The smooth white ceilings contribute to a sense of openness, and the overall condition of the space reflects a well-maintained interior ready for occupancy. The design is clean and simple, providing a neutral canvas that can be easily personalized. Situated in the established community of Summerville, SC, this property offers convenient access to local amenities, parks, and the broader Charleston metropolitan area.
Property Site Map

Select a unit to view pricing & availability

Any
1
2
3
Any
1+
2+
Move-In Date
Viewing Floor:
1 (10 units)
2 (7 units)
3 (7 units)
Matterport 3D Tour Matterport 3D Tour
Matterport 3D Tour

About Avana Oakbrook

Welcome home to Avana Oakbrook. Enjoy deluxe community amenities such as our stunning swimming pool and a fitness center to help you streamline your daily routine. When it's time to explore the town, your prime location gives you easy access to plenty of nearby restaurants, shopping, and entertainment destinations.

Avana Oakbrook is an apartment community located in Dorchester County and the 29485 ZIP Code. This area is served by the Dorchester 02 School District attendance zone.

Unique Features

  • 24-Hour Fitness Center with Cardio Equipment and Free Weights
  • Centrally-Located Playground Area
  • Convenient Car-Care Center with Vacuum
  • Elegant Clubhouse with Resident Lounge Area
  • Garages Available
  • Gourmet Kitchens
  • Large screened-in porches
  • Nine Foot Ceilings
  • Outdoor Storage Units and Storage Closets
  • Oversized garden tubs
  • Oversized laundry rooms
  • Resort-Style Swimming Pool with Cascading Fountains
  • Spacious Closets
  • Tranquil Pond and Fountain
  • White cabinets and appliances
  • Woodburning Fireplaces*

Contact

View Property Website
Language: English
Open 9am - 6pm Today
  • Monday - Friday, 9am - 6pm
  • Saturday, 10am - 5pm
  • Sunday, Closed
Property Management Company Logo

Community Amenities

Pool

Fitness Center

Playground

Clubhouse

  • Maintenance on site
  • Property Manager on Site
  • Business Center
  • Clubhouse
  • Lounge
  • Fitness Center
  • Pool
  • Playground
  • Pond

Apartment Features

Washer/Dryer Hookup

Fireplace

Crown Molding

Ceiling Fans

  • Washer/Dryer Hookup
  • Ceiling Fans
  • Storage Space
  • Fireplace
  • Kitchen
  • Crown Molding
  • Porch
Location
325 Midland Pky, Summerville,
SC 29485
Get Directions
Schools Restaurants Groceries Coffee Banks Shops Fitness
| Edit
Edit Commute

Destination is required

Under 30 minutes

Commute Time is calculated at rush hour.
City - Summerville

Welcome to Summerville, South Carolina, known as "Flowertown in the Pines." Located in the Charleston metropolitan area, Summerville combines historic architecture with tree-lined streets and well-maintained parks. Rental options include garden-style apartments and newer residential communities, with current average rents around $1,465 for one-bedroom units. The rental market offers various options from studios starting at $1,474 to four-bedroom homes at $2,399. Notable areas include the historic downtown district, with its walkable streets and local shops, and the Nexton area's contemporary residential communities.

Summerville's connection to nature runs deep, highlighted by its historic 1847 law protecting pine trees – the first such legislation in the nation. The town's motto, "Sacra Pinus Esto" (The Pine is Sacred), reflects this heritage.

Learn more about living in Summerville 
Amenities
  • Maintenance on site
  • Property Manager on Site
  • Business Center
  • Clubhouse
  • Lounge
  • Pond
  • Fitness Center
  • Pool
  • Playground
  • 24-Hour Fitness Center with Cardio Equipment and Free Weights
  • Centrally-Located Playground Area
  • Convenient Car-Care Center with Vacuum
  • Elegant Clubhouse with Resident Lounge Area
  • Garages Available
  • Gourmet Kitchens
  • Large screened-in porches
  • Nine Foot Ceilings
  • Outdoor Storage Units and Storage Closets
  • Oversized garden tubs
  • Oversized laundry rooms
  • Resort-Style Swimming Pool with Cascading Fountains
  • Spacious Closets
  • Tranquil Pond and Fountain
  • White cabinets and appliances
  • Woodburning Fireplaces*
  • Washer/Dryer Hookup
  • Ceiling Fans
  • Storage Space
  • Fireplace
  • Kitchen
  • Crown Molding
  • Porch
Office Hours
Monday 9am - 6pm
Tuesday 9am - 6pm
Wednesday 9am - 6pm
Thursday 9am - 6pm
Friday 9am - 6pm
Saturday 10am - 5pm
Sunday Closed
854-220-9794
Education
Colleges & Universities Distance
Charleston Southern University
Drive: 11 min 5.9 mi
Trident Tech, North Charleston
Drive: 17 min 10.7 mi
Southern Wesleyan, Charleston
Drive: 18 min 13.2 mi
Trident Tech., Berkeley
Drive: 32 min 19.4 mi
Avana Oakbrook is within 11 minutes or 5.9 miles from Charleston Southern University. It is also near Trident Tech, North Charleston and Southern Wesleyan, Charleston.
Schools
  • Public Schools
  • Private Schools
Dr. Eugene Sires Elementary
Public Elementary School
Grades PK-5
858 Students
Attendance Zone
Gregg Middle School
Public Middle School
Grades 6-8
850 Students
Attendance Zone
Ashley Ridge High School
Public High School
Grades 9-12
2,542 Students
Attendance Zone
Rhema Christian and Military Academy
Private Elementary, Middle & High School
Grades K-12
Nearby
The Oaks Christian School
Private Elementary & Middle School
Grades PK-8
200 Students
Nearby
Palmetto Pines RTC - Charlestow
Private Middle & High School
Grades 6-12
Nearby
School data provided by The GreatSchools Rating helps parents compare schools within a state based on a variety of school quality indicators and provides a helpful picture of how effectively each school serves all of its students. Ratings are on a scale of 1 (below average) to 10 (above average) and can include test scores, college readiness, academic progress, advanced courses, equity, discipline and attendance data. We also advise parents to visit schools, consider other information on school performance and programs, and consider family needs as part of the school selection process.

View GreatSchools Rating Methodology


Data provided by GreatSchools.org © 2026. All rights reserved.
Transportation

Avana Oakbrook is near Charleston AFB/International, located 9.6 miles or 14 minutes away.

Commuter Rail Distance
Charleston Amtrak Station
Drive: 21 min 14.7 mi
Airports Distance
Airports Distance
Charleston AFB/International
Drive: 14 min 9.6 mi
Getting Around
Fairly Walkable
Walkability
50 / 100
Limited Public Transit
Transit
30 / 100
Moderately Drivable
Drivability
70 / 100
Fairly Bikeable
Bikeability
40 / 100

Scores provided by

What do Walkability, Transit, Drivability, and Bikeability mean? Walkability measures the walking distance to day-to-day needs. Transit measures access to public transportation. Drivability measures congestion, parking availability, and access to major roads. Bikeability measures the suitability for cycling. How It Works
-
Soundscore™
- / 100

Traffic

-

Airport

-

Businesses

-

Scores provided by

HowLoud What is a Sound Score Rating? A Sound Score Rating aggregates noise caused by vehicle traffic, airplane traffic and local sources. How It Works
Points of Interest

Time and distance from Avana Oakbrook.

Shopping Centers Distance
Ridgeway Plaza
Walk: 16 min 0.9 mi
Ladson Oakbrook Shopping Center
Walk: 16 min 0.9 mi
Trolley Square
Walk: 16 min 0.9 mi
Avana Oakbrook has 3 shopping centers within 0.9 mile, which is about a 16-minute walk. The miles and minutes will be for the farthest away property.
Parks and Recreation Distance
Colonial Dorchester State Historic Site
Drive: 6 min 2.2 mi
North Charleston Wannamaker County Park
Drive: 12 min 6.8 mi
Magnolia Plantation and Gardens
Drive: 23 min 13.5 mi
Avana Oakbrook has 3 parks within 13.5 miles, including Colonial Dorchester State Historic Site, North Charleston Wannamaker County Park, and Magnolia Plantation and Gardens.
Hospitals Distance
Hospitals Distance
Trident Medical Center
Drive: 11 min 6.0 mi
Avana Oakbrook is 6.0 miles and a 11 minute drive from Trident Medical Center.
Military Bases Distance
Charleston Air Force Base
Drive: 19 min 12.1 mi
Charleston Naval Base
Drive: 26 min 16.4 mi
Charleston Coast Guard Station
Drive: 30 min 21.1 mi
Avana Oakbrook has 3 military bases within 21.1 miles, the nearest is Charleston Air Force Base which is 12.1 miles away and a 19 minute drive.


Reviews for Avana Oakbrook

3.6
Renter Rating
5 Stars
10
4 Stars
4
3 Stars
4
2 Stars
0
1 Star
5
Share details of your own experience with this property
Renter Reviews 23 Reviews
 
  • Most Recent
  • Most Helpful
  • Rating Low-High
  • Rating High-Low
Submitted by a verified resident of the apartment community. Participating residents may receive reward points in exchange for posting a review during their lease term, regardless of the nature of the review. Delete

Property Manager Responded:

Property Manager Responded

Show full review Show less
Was this helpful? Vote review helpful Thanks for your feedback!
Flag Review
  1. ...
  2. ...

Avana Oakbrook Photos

  • Playground 360

Models

  • A1 - 1 BR, 1 BA, 788 sf

  • B1 - 2 BR, 1BA, 972 sf

  • B2 - 2 BR, 2 BA, 1080 sf

  • B3 - 2 BR, 2 BA, 1235 sf

  • C1 - 3 BR, 2 BA, 1292 sf

Nearby Apartments

Within 50 Miles of Avana Oakbrook

  • The Willow

    7580 Plantation Rd

    North Charleston, SC 29420

    $1,551 - $2,200 Total Monthly Price

    1-2 Br 5.0 mi

  • Marlowe Summerville

    1000 Marlowe Vista Pl

    Summerville, SC 29486

    $1,596 - $4,196 Total Monthly Price

    1-3 Br 6.2 mi

  • Camellia at One Nexton

    4600 Bakers Blessing Ln

    Summerville, SC 29486

    $1,667 - $2,707 Total Monthly Price

    1-3 Br 6.8 mi

  • Asher

    3812 W Montague Ave

    North Charleston, SC 29418

    $1,761 - $2,541 Total Monthly Price

    1-2 Br 10.3 mi

  • Monty

    2403 Mall Dr

    North Charleston, SC 29406

    $1,735 - $2,421 Total Monthly Price

    1-2 Br 10.4 mi

  • Satori West Ashley

    211 Satori Way

    Johns Island, SC 29455

    $1,755 - $2,710 Total Monthly Price

    1-3 Br 11.4 mi

Frequently Asked Questions
Does Avana Oakbrook have in-unit laundry?

While Avana Oakbrook does not offer in-unit laundry, some units include washer and dryer hookups so residents can install their own appliances.

What utilities are included in rent at Avana Oakbrook?

Utilities are not included in rent. Residents should plan to set up and pay for all services separately.

Is parking available at Avana Oakbrook?

Parking is available at Avana Oakbrook. Fees may apply depending on the type of parking offered. Contact this property for details.

Which floor plans are available, and what are the price ranges?

Avana Oakbrook has one to three-bedrooms with rent ranges from $1,347/mo. to $5,208/mo.

Is Avana Oakbrook pet-friendly?

Yes, Avana Oakbrook welcomes pets. Breed restrictions, weight limits, and additional fees may apply. View this property's pet policy.

How much income do I need to rent at Avana Oakbrook?

A good rule of thumb is to spend no more than 30% of your gross income on rent. Based on the lowest available rent of $1,347 for a one-bedroom, you would need to earn about $53,880 per year to qualify. Want to double-check your budget? Calculate how much rent you can afford with our Rent Affordability Calculator.

Does Avana Oakbrook have move-in specials?

Avana Oakbrook is offering Specials for eligible applicants, with rental rates starting at $1,347.

Does Avana Oakbrook offer Matterport 3D tours?

Yes! Avana Oakbrook offers 7 Matterport 3D Tours. Explore different floor plans and see unit level details, all without leaving home.
Back To Top
Send a Message
Contact Property
enter move in date in the format: 2 digit month / 2 digit day / 4 digit year

I would like to...

Send Message

Submitting Request

Send a Message
Contact Property

Thank you! Your email has been sent.

Error

Report an Issue Print Get Directions
Try These Popular Nearby Searches

Cities

  • Lincolnville Rentals
  • Ladson Rentals
  • North Charleston Rentals
  • Goose Creek Rentals
  • Ridgeville Rentals

Search by Bedrooms

  • Studio Apartments in Summerville
  • 1 Bedroom Apartments in Summerville
  • 2 Bedroom Apartments in Summerville
  • 3 Bedroom Apartments in Summerville

Other Rental Types

  • Summerville Lofts for Rent
  • Summerville Houses for Rent
  • Summerville Condos for Rent
  • Summerville Townhomes for Rent
  • Private Landlord Rentals Summerville
  • Summerville Duplex Rentals
  • 29485 Houses for Rent
  • 29485 Condos for Rent
  • 29485 Townhomes for Rent

Stay on Budget

  • Summerville Apartments Under $1,000
  • Summerville Apartments Under $1,100
  • Summerville Apartments Under $1,200
  • Summerville Apartments Under $1,300
  • Summerville Apartments Under $1,400
  • Summerville Apartments Under $1,500
  • Summerville Apartments Under $2,000

Filter by Popular Amenities

  • Pet Friendly Apartments in Summerville
  • Furnished Apartments in Summerville
  • Apartments with Washer & Dryer in Summerville
  • Wheelchair Accessible Apartments in Summerville
  • Apartments with EV Charging in Summerville
  • Apartments with Balcony in Summerville
  • Apartments with Air Conditioning in Summerville
  • Summerville Apartments with Pickleball Court
  • Summerville Apartments with Virtual Tours
  • Summerville Waterfront Apartments

Find Specialty Housing

  • Student Housing in Summerville
  • Summerville Low Income Housing
  • Short Term Rentals in Summerville
  • Luxury Apartments in Summerville
  • Cheap Apartments in Summerville
  • Corporate Housing in Summerville
  • Move-In Specials in Summerville
  • New Apartments in Summerville
  • About Us
  • Advertise
  • Legal Notices
  • Privacy Notice
  • Avoid Scams
  • Accessibility
  • Calculate Rent Affordability
  • Renterverse
  • Sitemap
Property Logo
apartments.com
© 2026 CoStar Group, Inc. Equal Housing Opportunity

Equal Housing Opportunity

© 2026 CoStar Group, Inc.

Equal Housing Opportunity

Ready to Apply?

Good News! This rental is accepting applications through Apartments.com. Act now and your $ purchase will include 9 additional FREE application submissions to participating properties.

Or if you already have an account


Required

Required

Valid Email Required

You must acknowledge the disclaimer to continue
Next
Continue

Take me to this property's website
Send Message
Interested in this property? Send message today.
Rate & Review Avana Oakbrook
Please select a rating
50 character minimum
By clicking submit, I agree to the Apartments.com Terms of Service and the Ratings & Reviews Terms of Use.

What Are Walk Score®, Transit Score®, and Bike Score® Ratings?

Walk Score® measures the walkability of any address. Transit Score® measures access to public transit. Bike Score® measures the bikeability of any address.

Learn How It Works

What is a Sound Score Rating?

A Sound Score Rating aggregates noise caused by vehicle traffic, airplane traffic and local sources.

Learn How It Works

Share This Listing
Listing Image

325 Midland Pky

Summerville, SC 29485

Email

Link Copied

(854) 220-9794
Get Directions
Schools Restaurants Groceries Coffee Banks Shops Fitness
Select a unit to view pricing and availability
Floor
1 (10 units)
2 (7 units)
3 (7 units)
Any
1
2
3
Any
1+
2+
Move-In Date
Matterport 3D Tour Matterport 3D Tour
Matterport 3D Tour

