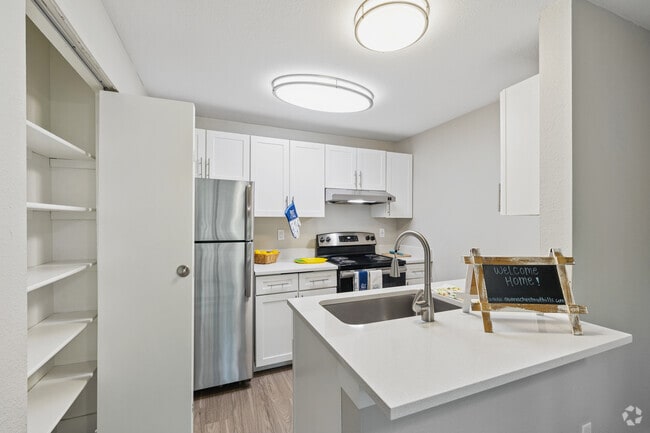
Located at 209 21st Ave SW in Puyallup, WA, this one-bedroom, one-bathroom unit offers a thoughtfully arranged single-floor layout. The open-concept living room is a standout, featuring light hardwood-style flooring, a classic white fireplace with tile surround, and a sliding glass door that opens onto a private balcony with pleasant outdoor views of surrounding greenery. Natural light flows freely throughout the space, enhanced by additional windows fitted with blinds. The galley-style kitchen is clean and modern, showcasing white shaker cabinetry, light countertops, a stainless steel sink, and stainless steel appliances including a refrigerator and electric range. A pass-through connects the kitchen to the living area, maintaining an open and connected feel. In-unit laundry is also visible within the kitchen corridor. The bedroom is a comfortable, carpeted retreat finished in soft neutral tones, with a window for natural light and direct access to the bathroom. The full bathroom features wood-look vinyl flooring, a tub/shower combo, and clean white finishes. A dedicated closet and hallway complete the layout, making efficient use of the available space throughout this well-maintained Puyallup residence.
-

-
Matterport 3D Exterior
-

-
Total Monthly Price
$1,538 - $2,572
-
Bedrooms
1 - 3 bd
-
Bathrooms
1 - 2 ba
-
Square Feet
583 - 1,495 sq ft
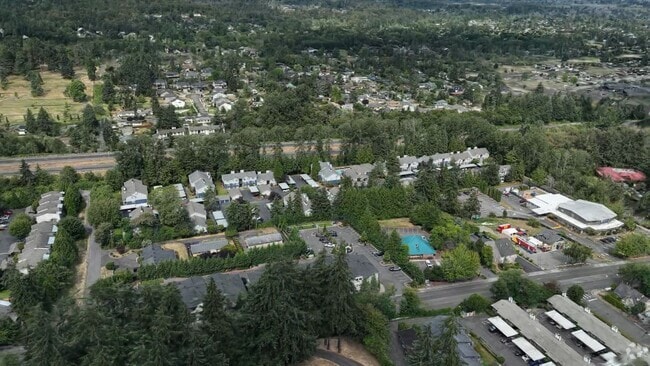
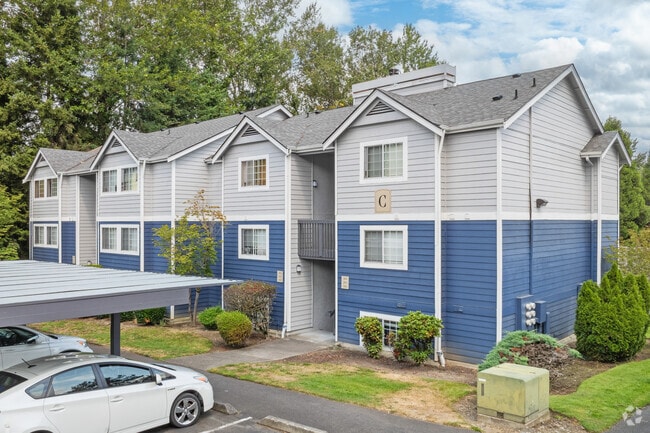
Spacious apartment living close to excellent eats, all the good shops, and the best of Puyallup, Washington, is within reach at Avana Chestnut Hills. These generously sized 1, 2 & 3 bedroom apartments for rent feature a private balcony or patio, and a modern full-size kitchen. Select homes are newly upgraded, offering elegant design elements, including wood-style flooring and sleek, stainless-steel appliances. Take your apartment experience to the next level at Avana Chestnut Hills.
Highlights
- Pool
- Pet Play Area
- Fireplace
- Dog Park
- Picnic Area
- Grill
- Balcony
- Property Manager on Site
- Hardwood Floors
Pricing & Floor Plans
-
Unit D202price $1,538Unit Specialsquare feet 583availibility Now
-
Unit P301price $1,598square feet 583availibility Sep 29
-
Unit F103price $1,673square feet 662availibility Now
-
Unit J103price $1,673Unit Specialsquare feet 662availibility Now
-
Unit H302price $1,910Unit Specialsquare feet 935availibility Now
-
Unit A203price $1,880square feet 935availibility Sep 9
-
Unit F202price $1,855square feet 935availibility Sep 23
-
Unit B302price $1,920square feet 1,006availibility Sep 17
-
Unit N201price $2,422square feet 1,150availibility Now
-
Unit E101price $2,452Unit Specialsquare feet 1,150availibility Now
-
Unit D202price $1,538Unit Specialsquare feet 583availibility Now
-
Unit P301price $1,598square feet 583availibility Sep 29
-
Unit F103price $1,673square feet 662availibility Now
-
Unit J103price $1,673Unit Specialsquare feet 662availibility Now
-
Unit H302price $1,910Unit Specialsquare feet 935availibility Now
-
Unit A203price $1,880square feet 935availibility Sep 9
-
Unit F202price $1,855square feet 935availibility Sep 23
-
Unit B302price $1,920square feet 1,006availibility Sep 17
-
Unit N201price $2,422square feet 1,150availibility Now
-
Unit E101price $2,452Unit Specialsquare feet 1,150availibility Now
Fees and Policies
The fees listed below are community-provided and may exclude utilities or add-ons. All payments are made directly to the property and are non-refundable unless otherwise specified. Use the Cost Calculator to determine costs based on your needs.
-
Utilities & Essentials
-
Trash Services - DoorstepAmount for doorstep trash removal from rental home. Charged per unit.$30 / mo
-
Utility - Billing Administrative FeeAmount to manage utility services billing. Charged per unit.$6.13 / mo
-
Trash Services - HaulingUsage-Based (Utilities). Amount for shared trash/waste services. Charged per unit.
Disclaimer: Utility apportionment is allocation: divided eq per unit.Varies / mo -
Utility - Electric - Third PartyUsage-Based (Utilities). Amount for provision and consumption of electric paid to a third party. Charged per unit. Payable to 3rd PartyVaries / mo
-
Utility - Water/SewerUsage-Based (Utilities). Amount for provision and/or consumption of water and sewer services Charged per unit.
Disclaimer: Utility apportionment is allocation: ratio occupancy formula.Varies / mo
-
-
One-Time Basics
-
Due at Application
-
Holding Deposit (Refundable)Amount to hold rental home off the market at time of application. Amount applied to security deposit and/or amounts owed upon application approval. Refundable per terms of application. Charged per unit.$250
-
Application FeeAmount to process application, initiate screening, and take a rental home off the market. Charged per applicant.$35
-
-
Due at Move-In
-
Utility - New Account FeeAmount to establish utility services. Charged per unit.$20
-
Security Deposit (Refundable)Amount intended to be held through residency that may be applied toward amounts owed at move-out. Refunds processed per application and lease terms. Charged per unit.$750
-
-
Due at Move-Out
-
Utility - Final Bill FeeAmount billed to calculate final utility statement. Charged per unit.$20
-
-
Due at Application
-
Dogs
-
Pet FeeMax of 1. Amount to facilitate authorized pet move-in. Charged per pet.$300
-
Pet Deposit (Refundable)Max of 2. Amount for pet living in rental home. May be assessed per pet or per rental home, based on lease requirements. Refunds processed per lease terms. Charged per pet.$300
-
Pet RentMax of 2. Monthly amount for authorized pet. Charged per pet.$50 / mo
-
Pet Management - Third PartyMax of 2. Amount for authorized pet registration and screening services. Charged per pet. Payable to 3rd Party$30 / yr
0 lbs. Weight LimitRestrictions:Breed restriction apply; Pit Bull Terriers, Presa Canarios, Rottweilers, Akitas, Doberman Pinschers, Alaskan Malamutes, Chows, Wolf-Hybrids. Maximum of two pets per homeRead More Read Less -
-
Cats
-
Pet FeeMax of 1. Amount to facilitate authorized pet move-in. Charged per pet.$300
-
Pet Deposit (Refundable)Max of 2. Amount for pet living in rental home. May be assessed per pet or per rental home, based on lease requirements. Refunds processed per lease terms. Charged per pet.$300
-
Pet RentMax of 2. Monthly amount for authorized pet. Charged per pet.$50 / mo
-
Pet Management - Third PartyMax of 2. Amount for authorized pet registration and screening services. Charged per pet. Payable to 3rd Party$30 / yr
0 lbs. Weight Limit -
-
Garage Lot
-
Parking FeeMax of 1. Amount for garage parking space/services. May be subject to availability. Charged per rentable item.$125 / mo
Comments -
-
Covered
-
Parking FeeMax of 1. Amount for covered parking space/services. May be subject to availability. Charged per rentable item.$45 / mo
Comments -
-
Other Parking Fees
-
Parking - Vehicle RegistrationMax of 1. Amount for authorized vehicle registration. Charged per occurrence.$50 / occurrence
Comments -
-
Additional Parking Options
-
Carport
-
-
Storage Unit
-
Common Area/Clubhouse RentalAmount to rent a shared common area space, including clubhouse. May be subject to availability. Charged per occurrence.$100 / occurrence
-
Pet/Animal - Lease ViolationAmount for violation of community policies related to pet or assistance animal. Charged per unit.$35
-
Intra-Community Transfer FeeAmount due when transferring to another rental unit within community. Charged per occurrence.$300 / occurrence
-
Utility - Vacant Processing FeeAmount for failing to transfer utilities into resident name. Charged per occurrence.$50 / occurrence
-
Returned Payment Fee (NSF)Amount for returned payment. Charged per occurrence.$75 / occurrence
-
Renters Liability Only - Non-ComplianceAmount for not maintaining required Renters Liability Policy. Charged per occurrence.$15 / occurrence
-
Late FeeAmount for paying after rent due date; per terms of lease. Charged per occurrence.$50 / occurrence
-
Trash Container - ReplacementAmount to replace trash/waste container. Charged per occurrence.$50 / occurrence
-
Utility - Vacant Cost RecoveryUsage-Based (Utilities). Amount for utility usage not transferred to resident responsibility any time during occupancy. Charged per occurrence.Varies / occurrence
Property Fee Disclaimer: Total Monthly Leasing Price includes base rent, all monthly mandatory and any user-selected optional fees. Excludes variable, usage-based, and required charges due at or prior to move-in or at move-out. Security Deposit may change based on screening results, but total will not exceed legal maximums. Some items may be taxed under applicable law. Some fees may not apply to rental homes subject to an affordable program. All fees are subject to application and/or lease terms. Prices and availability subject to change. Resident is responsible for damages beyond ordinary wear and tear. Resident may need to maintain insurance and to activate and maintain utility services, including but not limited to electricity, water, gas, and internet, per the lease. Additional fees may apply as detailed in the application and/or lease agreement, which can be requested prior to applying. Pets: Pet breed and other pet restrictions apply. Rentable Items: All Parking, storage, and other rentable items are subject to availability. Final pricing and availability will be determined during lease agreement. See Leasing Agent for details.
Details
Lease Options
-
12 - 15 Month Leases
Property Information
-
Built in 1991
-
157 units/3 stories
Matterport 3D Tours
Select a unit to view pricing & availability
 Matterport 3D Tour

About Avana Chestnut Hills
Spacious apartment living close to excellent eats, all the good shops, and the best of Puyallup, Washington, is within reach at Avana Chestnut Hills. These generously sized 1, 2 & 3 bedroom apartments for rent feature a private balcony or patio, and a modern full-size kitchen. Select homes are newly upgraded, offering elegant design elements, including wood-style flooring and sleek, stainless-steel appliances. Take your apartment experience to the next level at Avana Chestnut Hills.
Avana Chestnut Hills is an apartment community located in Pierce County and the 98371 ZIP Code. This area is served by the Puyallup School District attendance zone.
Unique Features
- Airbnb Friendly
- Carports and garages available

- Community clubhouse with resident lounge
- Convenient to Wildwood Park and Bradley Lake
- Easy Access to SR167 & SR512
- Energy-Efficient Stainless Steel Appliances*
- Grilling Stations & Picnic Area
- Newly Renovated & Classic Homes Available
- Playground on-site
- Private Balcony/Patio with Storage
- Seasonal Outdoor Pool & Hot Tub
- Spacious, open layouts
- Vinyl Plank Flooring/Carpet*
- White shaker-style cabinets*
Community Amenities
Pool
Fitness Center
Playground
Clubhouse
- Maintenance on site
- Property Manager on Site
- Trash Pickup - Door to Door
- Online Services
- Pet Play Area
- Clubhouse
- Lounge
- Walk-Up
- Fitness Center
- Hot Tub
- Pool
- Playground
- Gameroom
- Grill
- Picnic Area
- Dog Park
Apartment Features
Washer/Dryer
Dishwasher
Hardwood Floors
Refrigerator
Tub/Shower
Disposal
Freezer
Fireplace
Indoor Features
- Washer/Dryer
- Heating
- Ceiling Fans
- Storage Space
- Tub/Shower
- Fireplace
Kitchen Features & Appliances
- Dishwasher
- Disposal
- Stainless Steel Appliances
- Pantry
- Kitchen
- Oven
- Range
- Refrigerator
- Freezer
- Quartz Countertops
Model Details
- Hardwood Floors
- Carpet
- Vinyl Flooring
- Window Coverings
- Balcony
- Patio
If antiquing is your thing, then you’ll fall head over heels in love with Downtown Puyallup’s “antique row” on North- and South Meridian Street. Inside this old-fashioned shopping district is a plethora of local eateries and bars – a perfect end to a day of thrifting for your apartment!
Art is all around the community – you can literally see these outdoor exhibits as you drive through Downtown Puyallup. From spring to autumn, locals gather at Pioneer Park for the community farmers market.
Situated near Route 167 and Route 512, residents find comfort in their direct access to major roadways as well as public transit services. Washington State Fair is held in Puyallup every April and September, bringing in more than 1,000,000 visitors to the community each year. The South Hill Mall is surrounded by delicious restaurants, including Olive Garden and Famous Dave’s Bar-B-Que.
Learn more about living in Downtown Puyallup- Maintenance on site
- Property Manager on Site
- Trash Pickup - Door to Door
- Online Services
- Pet Play Area
- Clubhouse
- Lounge
- Walk-Up
- Grill
- Picnic Area
- Dog Park
- Fitness Center
- Hot Tub
- Pool
- Playground
- Gameroom
- Airbnb Friendly
- Carports and garages available
- Community clubhouse with resident lounge
- Convenient to Wildwood Park and Bradley Lake
- Easy Access to SR167 & SR512
- Energy-Efficient Stainless Steel Appliances*
- Grilling Stations & Picnic Area
- Newly Renovated & Classic Homes Available
- Playground on-site
- Private Balcony/Patio with Storage
- Seasonal Outdoor Pool & Hot Tub
- Spacious, open layouts
- Vinyl Plank Flooring/Carpet*
- White shaker-style cabinets*
- Washer/Dryer
- Heating
- Ceiling Fans
- Storage Space
- Tub/Shower
- Fireplace
- Dishwasher
- Disposal
- Stainless Steel Appliances
- Pantry
- Kitchen
- Oven
- Range
- Refrigerator
- Freezer
- Quartz Countertops
- Hardwood Floors
- Carpet
- Vinyl Flooring
- Window Coverings
- Balcony
- Patio
| Monday | Closed |
|---|---|
| Tuesday | 9am - 6pm |
| Wednesday | 9am - 6pm |
| Thursday | 9am - 6pm |
| Friday | 9am - 6pm |
| Saturday | 10am - 5pm |
| Sunday | Closed |
| Colleges & Universities | Distance | ||
|---|---|---|---|
| Colleges & Universities | Distance | ||
| Drive: | 6 min | 2.6 mi | |
| Drive: | 15 min | 9.6 mi | |
| Drive: | 17 min | 10.0 mi | |
| Drive: | 18 min | 12.2 mi |


 The GreatSchools Rating helps parents compare schools within a state based on a variety of school quality indicators and provides a helpful picture of how effectively each school serves all of its students. Ratings are on a scale of 1 (below average) to 10 (above average) and can include test scores, college readiness, academic progress, advanced courses, equity, discipline and attendance data. We also advise parents to visit schools, consider other information on school performance and programs, and consider family needs as part of the school selection process.
View GreatSchools Rating Methodology
Data provided by GreatSchools.org © 2026. All rights reserved.
Transportation options available in Puyallup include South 25Th, located 9.8 miles from Avana Chestnut Hills. Avana Chestnut Hills is near Seattle-Tacoma International, located 24.1 miles or 39 minutes away.
| Transit / Subway | Distance | ||
|---|---|---|---|
| Transit / Subway | Distance | ||
|
|
Drive: | 17 min | 9.8 mi |
|
|
Drive: | 18 min | 10.2 mi |
| Drive: | 18 min | 10.4 mi | |
|
|
Drive: | 19 min | 10.6 mi |
| Drive: | 19 min | 10.7 mi |
| Commuter Rail | Distance | ||
|---|---|---|---|
| Commuter Rail | Distance | ||
| Drive: | 4 min | 1.7 mi | |
| Drive: | 8 min | 4.3 mi | |
| Drive: | 8 min | 4.4 mi | |
|
|
Drive: | 17 min | 9.8 mi |
| Drive: | 19 min | 13.4 mi |
| Airports | Distance | ||
|---|---|---|---|
| Airports | Distance | ||
|
Seattle-Tacoma International
|
Drive: | 39 min | 24.1 mi |
Scores provided by
 What do Walkability, Transit, Drivability, and Bikeability mean?
Walkability measures the walking distance to day-to-day needs.
Transit measures access to public transportation.
Drivability measures congestion, parking availability, and access to major roads.
Bikeability measures the suitability for cycling.
How It Works
What do Walkability, Transit, Drivability, and Bikeability mean?
Walkability measures the walking distance to day-to-day needs.
Transit measures access to public transportation.
Drivability measures congestion, parking availability, and access to major roads.
Bikeability measures the suitability for cycling.
How It Works
Traffic
BusyAirport
CalmBusinesses
CalmScores provided by
HowLoud What is a Sound Score Rating? A Sound Score Rating aggregates noise caused by vehicle traffic, airplane traffic and local sources. How It WorksTime and distance from Avana Chestnut Hills.
| Shopping Centers | Distance | ||
|---|---|---|---|
| Shopping Centers | Distance | ||
| Drive: | 3 min | 1.1 mi | |
| Drive: | 3 min | 1.2 mi | |
| Drive: | 3 min | 1.3 mi |
| Parks and Recreation | Distance | ||
|---|---|---|---|
| Parks and Recreation | Distance | ||
|
Wildwood Park
|
Drive: | 4 min | 1.2 mi |
|
Bradley Lake Park
|
Drive: | 3 min | 1.4 mi |
|
Puyallup Riverfront Trail
|
Drive: | 5 min | 2.1 mi |
|
Meridian Habitat Park
|
Drive: | 7 min | 3.6 mi |
|
Loyalty Park
|
Drive: | 8 min | 4.5 mi |
| Hospitals | Distance | ||
|---|---|---|---|
| Hospitals | Distance | ||
| Walk: | 9 min | 0.5 mi | |
| Drive: | 18 min | 9.2 mi | |
| Drive: | 18 min | 10.5 mi |
| Military Bases | Distance | ||
|---|---|---|---|
| Military Bases | Distance | ||
| Drive: | 22 min | 13.8 mi | |
| Drive: | 25 min | 16.1 mi | |
| Drive: | 39 min | 21.3 mi |
Avana Chestnut Hills Photos
-
Avana Chestnut Hills
-
1BR, 1BA - 662SF
-
Avana Chestnut Hills
-
-
2BR, 2BA - 1,006SF - Kitchen
-
2BR, 2BA - 1,006SF - Dining Room
-
2BR, 2BA - 1,006SF - Living Room
-
2BR, 2BA - 1,006SF - Bedroom
-
2BR, 2BA - 1,006SF - Bathroom
Models
-
One Bedroom | 1 bed 1 bath | 583 sq ft
-
One Bedroom Renovated | 1 bed 1 bath | 583 sq ft
-
One Bedroom | 1 bed 1 bath | 662 sq ft
-
One Bedroom Renovated | 1 bed 1 bath | 662 sq ft
-
Two Bedroom / One Bath | 2 bed 1 bath | 935 sq ft
-
Two Bedroom / One Bath Renovated | 2 bed 1 bath | 935 sq ft
Nearby Apartments
Within 50 Miles of Avana Chestnut Hills
-
Prose Kent
419 E Novak Ln
Kent, WA 98032
$2,030 - $3,417 Total Monthly Price
1-2 Br 15.5 mi
-
Views at Angle Lake
19922 28th Ave S
SeaTac, WA 98198
$1,732 - $3,231 Total Monthly Price
1-2 Br 17.2 mi
-
Broadstone Savoie
35 112th Ave NE
Bellevue, WA 98004
$2,338 - $5,402 Total Monthly Price
1-2 Br 12 Month Lease 30.5 mi
-
Kaye
2208 4th Ave
Seattle, WA 98121
$2,759 - $6,872 Total Monthly Price
1-3 Br 30.5 mi
-
Verde Esterra Park
2808 Calder Ave NE
Redmond, WA 98052
$2,051 - $4,065 Total Monthly Price
1-2 Br 12 Month Lease 32.7 mi
-
Cru at Willows
12377 137th Pl NE
Redmond, WA 98052
$2,067 - $3,437 Total Monthly Price
1-2 Br 12 Month Lease 37.6 mi
Avana Chestnut Hills has units with in‑unit washers and dryers, making laundry day simple for residents.
Utilities are not included in rent. Residents should plan to set up and pay for all services separately.
Parking is available at Avana Chestnut Hills. Fees may apply depending on the type of parking offered. Contact this property for details.
Avana Chestnut Hills has one to three-bedrooms with rent ranges from $1,538/mo. to $2,572/mo.
Yes, Avana Chestnut Hills welcomes pets. Breed restrictions, weight limits, and additional fees may apply. View this property's pet policy.
A good rule of thumb is to spend no more than 30% of your gross income on rent. Based on the lowest available rent of $1,538 for a one-bedroom, you would need to earn about $61,520 per year to qualify. Want to double-check your budget? Calculate how much rent you can afford with our Rent Affordability Calculator.
Avana Chestnut Hills is offering Specials on select units, with rental rates starting at $1,538.
Yes! Avana Chestnut Hills offers 2 Matterport 3D Tours. Explore different floor plans and see unit level details, all without leaving home.

209 21st Ave SW
Puyallup, WA 98371