
-
Monthly Rent
$3,600 - $7,096
-
Bedrooms
Studio - 2 bd
-
Bathrooms
1 - 2 ba
-
Square Feet
493 - 1,215 sq ft
Highlights
- Walker's Paradise
- Premier Transit Location
- Furnished Units Available
- Waterfront
- Media Center/Movie Theatre
- Roof Terrace
- Pool
- Walk-In Closets
- Deck
Pricing & Floor Plans
-
Unit 001-1805price $3,891square feet 493availibility Now
-
Unit 001-3005price $3,740square feet 493availibility Sep 20
-
Unit 001-1405price $3,600square feet 493availibility Nov 30
-
Unit 001-312price $3,613square feet 610availibility Now
-
Unit 001-818price $3,630square feet 518availibility Oct 13
-
Unit 001-3414price $4,215square feet 606availibility Now
-
Unit 001-2714price $4,339square feet 606availibility Now
-
Unit 001-1714price $4,130square feet 606availibility Sep 21
-
Unit 2Fprice $4,252square feet 789availibility Now
-
Unit 001-2803price $4,383square feet 722availibility Now
-
Unit 001-1803price $4,420square feet 722availibility Now
-
Unit 001-2103price $4,441square feet 722availibility Oct 9
-
Unit P2Lprice $4,995square feet 702availibility Now
-
Unit 20Lprice $4,689square feet 702availibility Sep 14
-
Unit 21Fprice $4,043square feet 673availibility Sep 5
-
Unit 28Fprice $4,275square feet 673availibility Sep 30
-
Unit 8Fprice $4,330square feet 673availibility Nov 25
-
Unit 0TH-2Aprice $4,165square feet 684availibility Sep 11
-
Unit 0TH-3Bprice $4,165square feet 684availibility Sep 11
-
Unit 0TH-2Bprice $4,170square feet 684availibility Sep 17
-
Unit 14Kprice $4,714square feet 718availibility Sep 11
-
Unit 14Mprice $4,739square feet 706availibility Sep 12
-
Unit 001-404price $4,295square feet 717availibility Sep 21
-
Unit 001-2304price $4,503square feet 717availibility Nov 25
-
Unit 001-2208price $4,824square feet 751availibility Sep 21
-
Unit 001-408price $4,380square feet 751availibility Oct 3
-
Unit 001-423price $4,555square feet 743availibility Sep 21
-
Unit 22Eprice $4,445square feet 680availibility Oct 1
-
Unit 001-1206price $4,463square feet 794availibility Oct 3
-
Unit 001-3406price $4,506square feet 794availibility Oct 11
-
Unit 001-2406price $4,135square feet 794availibility Oct 15
-
Unit 001-3212price $4,346square feet 676availibility Oct 7
-
Unit 001-1912price $4,280square feet 676availibility Oct 8
-
Unit 001-2212price $4,336square feet 676availibility Oct 10
-
Unit 001-1513price $4,405square feet 696availibility Oct 7
-
Unit 10Lprice $4,587square feet 702availibility Oct 7
-
Unit 0TH-3Aprice $4,180square feet 684availibility Oct 11
-
Unit 001-721price $4,355square feet 665availibility Oct 23
-
Unit 9Lprice $4,582square feet 702availibility Nov 2
-
Unit 15Kprice $4,684square feet 718availibility Nov 11
-
Unit 5Cprice $6,794square feet 1,037availibility Now
-
Unit 18Cprice $6,591square feet 1,037availibility Oct 6
-
Unit 001-3807price $6,880square feet 1,173availibility Sep 18
-
Unit 001-4003price $6,141square feet 1,162availibility Sep 25
-
Unit 26Gprice $7,096square feet 1,215availibility Oct 7
-
Unit 001-2802price $6,804square feet 1,094availibility Oct 21
-
Unit 29Hprice $6,905square feet 1,120availibility Oct 31
-
Unit 19Hprice $6,820square feet 1,120availibility Nov 7
-
Unit 001-1805price $3,891square feet 493availibility Now
-
Unit 001-3005price $3,740square feet 493availibility Sep 20
-
Unit 001-1405price $3,600square feet 493availibility Nov 30
-
Unit 001-312price $3,613square feet 610availibility Now
-
Unit 001-818price $3,630square feet 518availibility Oct 13
-
Unit 001-3414price $4,215square feet 606availibility Now
-
Unit 001-2714price $4,339square feet 606availibility Now
-
Unit 001-1714price $4,130square feet 606availibility Sep 21
-
Unit 2Fprice $4,252square feet 789availibility Now
-
Unit 001-2803price $4,383square feet 722availibility Now
-
Unit 001-1803price $4,420square feet 722availibility Now
-
Unit 001-2103price $4,441square feet 722availibility Oct 9
-
Unit P2Lprice $4,995square feet 702availibility Now
-
Unit 20Lprice $4,689square feet 702availibility Sep 14
-
Unit 21Fprice $4,043square feet 673availibility Sep 5
-
Unit 28Fprice $4,275square feet 673availibility Sep 30
-
Unit 8Fprice $4,330square feet 673availibility Nov 25
-
Unit 0TH-2Aprice $4,165square feet 684availibility Sep 11
-
Unit 0TH-3Bprice $4,165square feet 684availibility Sep 11
-
Unit 0TH-2Bprice $4,170square feet 684availibility Sep 17
-
Unit 14Kprice $4,714square feet 718availibility Sep 11
-
Unit 14Mprice $4,739square feet 706availibility Sep 12
-
Unit 001-404price $4,295square feet 717availibility Sep 21
-
Unit 001-2304price $4,503square feet 717availibility Nov 25
-
Unit 001-2208price $4,824square feet 751availibility Sep 21
-
Unit 001-408price $4,380square feet 751availibility Oct 3
-
Unit 001-423price $4,555square feet 743availibility Sep 21
-
Unit 22Eprice $4,445square feet 680availibility Oct 1
-
Unit 001-1206price $4,463square feet 794availibility Oct 3
-
Unit 001-3406price $4,506square feet 794availibility Oct 11
-
Unit 001-2406price $4,135square feet 794availibility Oct 15
-
Unit 001-3212price $4,346square feet 676availibility Oct 7
-
Unit 001-1912price $4,280square feet 676availibility Oct 8
-
Unit 001-2212price $4,336square feet 676availibility Oct 10
-
Unit 001-1513price $4,405square feet 696availibility Oct 7
-
Unit 10Lprice $4,587square feet 702availibility Oct 7
-
Unit 0TH-3Aprice $4,180square feet 684availibility Oct 11
-
Unit 001-721price $4,355square feet 665availibility Oct 23
-
Unit 9Lprice $4,582square feet 702availibility Nov 2
-
Unit 15Kprice $4,684square feet 718availibility Nov 11
-
Unit 5Cprice $6,794square feet 1,037availibility Now
-
Unit 18Cprice $6,591square feet 1,037availibility Oct 6
-
Unit 001-3807price $6,880square feet 1,173availibility Sep 18
-
Unit 001-4003price $6,141square feet 1,162availibility Sep 25
-
Unit 26Gprice $7,096square feet 1,215availibility Oct 7
-
Unit 001-2802price $6,804square feet 1,094availibility Oct 21
-
Unit 29Hprice $6,905square feet 1,120availibility Oct 31
-
Unit 19Hprice $6,820square feet 1,120availibility Nov 7
Fees and Policies
The fees listed below are community-provided and may exclude utilities or add-ons. All payments are made directly to the property and are non-refundable unless otherwise specified.
-
Utilities & Essentials
-
Common Area/AmenitiesCharged per unit.$65 / mo
-
Technology ConnectCharged per unit.$91 / mo
-
-
One-Time Basics
-
Due at Application
-
Application FeesCharged per applicant.$20
-
-
Due at Move-In
-
Security DepositCharged per unit.$2,000
-
-
Due at Application
-
Dogs
-
Pet DepositMax of 2. Charged per pet.$0
-
Monthly Pet FeeMax of 2. Charged per pet.$55 / mo
0 lbs. Weight LimitRestrictions:Breed RestrictionsRead More Read Less -
-
Cats
-
Pet DepositMax of 2. Charged per pet.$0
-
Monthly Pet FeeMax of 2. Charged per pet.$55 / mo
0 lbs. Weight Limit -
Property Fee Disclaimer: Based on community-supplied data and independent market research. Subject to change without notice. May exclude fees for mandatory or optional services and usage-based utilities.
Details
Utilities Included
-
Gas
-
Heat
-
Trash Removal
Lease Options
-
Short term lease
Property Information
-
Built in 2007
-
372 units/39 stories
-
Furnished Units Available
About Avalon Riverview
Avalon Riverview, just one stop from Grand Central Station and on the East River, features studio, 1, 2, and 3 bedroom Long Island City apartments. Now offering furnished and unfurnished apartments, these thoughtfully designed, pet friendly apartment homes come equipped with washer / dryer, modern kitchens, stainless steel appliances, hard surface flooring, and walk in closets. Our Furnished+ homes come outfitted with essential stylish furniture plus all utilities, including cable and WiFi, are included in your rent. Avalon Riverview also offers an expanded fitness center and cardio studio, 9th floor pool, WiFi lounge, outdoor cucina, sun deck, barbecue grills, resident lounge, WAG dog run, play area, bike storage, concierge, and garage parking. On the waterfront with direct park access and city views. Close to area restaurants, nightlife, and shopping. 24 month lease terms also available.
Avalon Riverview is an apartment community located in Queens County and the 11109 ZIP Code. This area is served by the New York City Geographic District #30 attendance zone.
Unique Features
- 4th Floor Terrace with grills
- Bike Racks
- Cardio Studio
- Coming Soon - 6th Floor Terrace w/grills
- Coming Soon - Pet Spa
- Coming Soon - WAG Dog Run
- Group Fitness/Yoga Space
- Outdoor Cinema
- Outdoor Cucina
- Spin Room with Fitness on Demand
- Updated Resident Lounge with game table
- WiFi Lounge with lounge seating
Community Amenities
Pool
Fitness Center
Laundry Facilities
Furnished Units Available
Doorman
Concierge
Playground
Clubhouse
Property Services
- Community-Wide WiFi
- Laundry Facilities
- Controlled Access
- Maintenance on site
- Doorman
- Concierge
- 24 Hour Access
- Furnished Units Available
- On-Site ATM
- Laundry Service
- Maid Service
- Online Services
- Planned Social Activities
- Guest Apartment
- Pet Play Area
Shared Community
- Business Center
- Clubhouse
- Lounge
- Multi Use Room
- Storage Space
- Disposal Chutes
Fitness & Recreation
- Fitness Center
- Spa
- Pool
- Playground
- Bicycle Storage
- Media Center/Movie Theatre
Outdoor Features
- Gated
- Roof Terrace
- Sundeck
- Picnic Area
- Waterfront
Apartment Features
Washer/Dryer
Walk-In Closets
Wi-Fi
Ice Maker
- Wi-Fi
- Washer/Dryer
- Heating
- Cable Ready
- Ice Maker
- Stainless Steel Appliances
- Oven
- Freezer
- Instant Hot Water
- Family Room
- Walk-In Closets
- Furnished
- Double Pane Windows
- Deck
Hunters Point sits on the south end of Long Island City in New York City's Queens borough. The small waterfront neighborhood also houses a historic district with row homes from the 19th century. The neighborhood attracts new residents due to its convenient location and beautiful waterfront properties. Views from Hunters Point overlook the East River into downtown Manhattan and several high-rise apartment buildings provide panoramic views of the river and city. The fantastic view of the New York City skyline is a major calling card for the area.
Those who work in Manhattan while living in Hunters Point enjoy a relatively short commute distance of only 6.4 miles, averaging 24 minutes one way. Many major roadways can be found in and around the neighborhood, as well as access to several metro lines in and out of Manhattan and surrounding boroughs.
Learn more about living in Hunters PointCompare neighborhood and city base rent averages by bedroom.
| Hunters Point | Long Island City, NY | |
|---|---|---|
| Studio | $3,551 | $3,233 |
| 1 Bedroom | $4,149 | $3,745 |
| 2 Bedrooms | $5,668 | $5,152 |
| 3 Bedrooms | $8,824 | $7,720 |
- Community-Wide WiFi
- Laundry Facilities
- Controlled Access
- Maintenance on site
- Doorman
- Concierge
- 24 Hour Access
- Furnished Units Available
- On-Site ATM
- Laundry Service
- Maid Service
- Online Services
- Planned Social Activities
- Guest Apartment
- Pet Play Area
- Business Center
- Clubhouse
- Lounge
- Multi Use Room
- Storage Space
- Disposal Chutes
- Gated
- Roof Terrace
- Sundeck
- Picnic Area
- Waterfront
- Fitness Center
- Spa
- Pool
- Playground
- Bicycle Storage
- Media Center/Movie Theatre
- 4th Floor Terrace with grills
- Bike Racks
- Cardio Studio
- Coming Soon - 6th Floor Terrace w/grills
- Coming Soon - Pet Spa
- Coming Soon - WAG Dog Run
- Group Fitness/Yoga Space
- Outdoor Cinema
- Outdoor Cucina
- Spin Room with Fitness on Demand
- Updated Resident Lounge with game table
- WiFi Lounge with lounge seating
- Wi-Fi
- Washer/Dryer
- Heating
- Cable Ready
- Ice Maker
- Stainless Steel Appliances
- Oven
- Freezer
- Instant Hot Water
- Family Room
- Walk-In Closets
- Furnished
- Double Pane Windows
- Deck
| Monday | Closed |
|---|---|
| Tuesday | 9:30am - 6:30pm |
| Wednesday | 9:30am - 6:30pm |
| Thursday | 9:30am - 6:30pm |
| Friday | 8:30am - 5:30pm |
| Saturday | 8:30am - 5:30pm |
| Sunday | Closed |
| Colleges & Universities | Distance | ||
|---|---|---|---|
| Colleges & Universities | Distance | ||
| Drive: | 4 min | 1.6 mi | |
| Drive: | 6 min | 2.6 mi | |
| Drive: | 7 min | 3.0 mi | |
| Drive: | 8 min | 3.6 mi |


 The GreatSchools Rating helps parents compare schools within a state based on a variety of school quality indicators and provides a helpful picture of how effectively each school serves all of its students. Ratings are on a scale of 1 (below average) to 10 (above average) and can include test scores, college readiness, academic progress, advanced courses, equity, discipline and attendance data. We also advise parents to visit schools, consider other information on school performance and programs, and consider family needs as part of the school selection process.
View GreatSchools Rating Methodology
Data provided by GreatSchools.org © 2026. All rights reserved.
Transportation options available in Long Island City include Long Island City, located 0.3 mile from Avalon Riverview. Avalon Riverview is near LaGuardia, located 5.9 miles or 13 minutes away, and Newark Liberty International, located 16.9 miles or 25 minutes away.
| Transit / Subway | Distance | ||
|---|---|---|---|
| Transit / Subway | Distance | ||
| Walk: | 6 min | 0.3 mi | |
|
|
Walk: | 7 min | 0.4 mi |
| Walk: | 8 min | 0.4 mi | |
|
|
Walk: | 9 min | 0.5 mi |
|
|
Walk: | 11 min | 0.6 mi |
| Commuter Rail | Distance | ||
|---|---|---|---|
| Commuter Rail | Distance | ||
|
|
Walk: | 7 min | 0.4 mi |
|
|
Walk: | 13 min | 0.7 mi |
|
|
Drive: | 7 min | 2.9 mi |
| Drive: | 8 min | 3.1 mi | |
| Drive: | 8 min | 3.1 mi |
| Airports | Distance | ||
|---|---|---|---|
| Airports | Distance | ||
|
LaGuardia
|
Drive: | 13 min | 5.9 mi |
|
Newark Liberty International
|
Drive: | 25 min | 16.9 mi |
Scores provided by
 What do Walkability, Transit, Drivability, and Bikeability mean?
Walkability measures the walking distance to day-to-day needs.
Transit measures access to public transportation.
Drivability measures congestion, parking availability, and access to major roads.
Bikeability measures the suitability for cycling.
How It Works
What do Walkability, Transit, Drivability, and Bikeability mean?
Walkability measures the walking distance to day-to-day needs.
Transit measures access to public transportation.
Drivability measures congestion, parking availability, and access to major roads.
Bikeability measures the suitability for cycling.
How It Works
Traffic
BusyAirport
CalmBusinesses
ActiveScores provided by
HowLoud What is a Sound Score Rating? A Sound Score Rating aggregates noise caused by vehicle traffic, airplane traffic and local sources. How It WorksTime and distance from Avalon Riverview.
| Shopping Centers | Distance | ||
|---|---|---|---|
| Shopping Centers | Distance | ||
| Drive: | 5 min | 1.6 mi | |
| Drive: | 7 min | 2.2 mi | |
| Drive: | 8 min | 3.1 mi |
| Parks and Recreation | Distance | ||
|---|---|---|---|
| Parks and Recreation | Distance | ||
|
Gantry Plaza State Park
|
Walk: | 2 min | 0.1 mi |
|
Queensbridge Park
|
Walk: | 21 min | 1.1 mi |
|
Bellevue South Park
|
Drive: | 8 min | 3.0 mi |
|
St. Catherine's Park
|
Drive: | 8 min | 3.1 mi |
|
Asser Levy Playground
|
Drive: | 8 min | 3.2 mi |
| Hospitals | Distance | ||
|---|---|---|---|
| Hospitals | Distance | ||
| Drive: | 7 min | 2.7 mi | |
| Drive: | 8 min | 2.9 mi | |
| Drive: | 9 min | 3.5 mi |
| Military Bases | Distance | ||
|---|---|---|---|
| Military Bases | Distance | ||
| Drive: | 18 min | 8.6 mi | |
| Drive: | 23 min | 12.3 mi | |
| Drive: | 30 min | 14.1 mi |
Avalon Riverview Photos
-
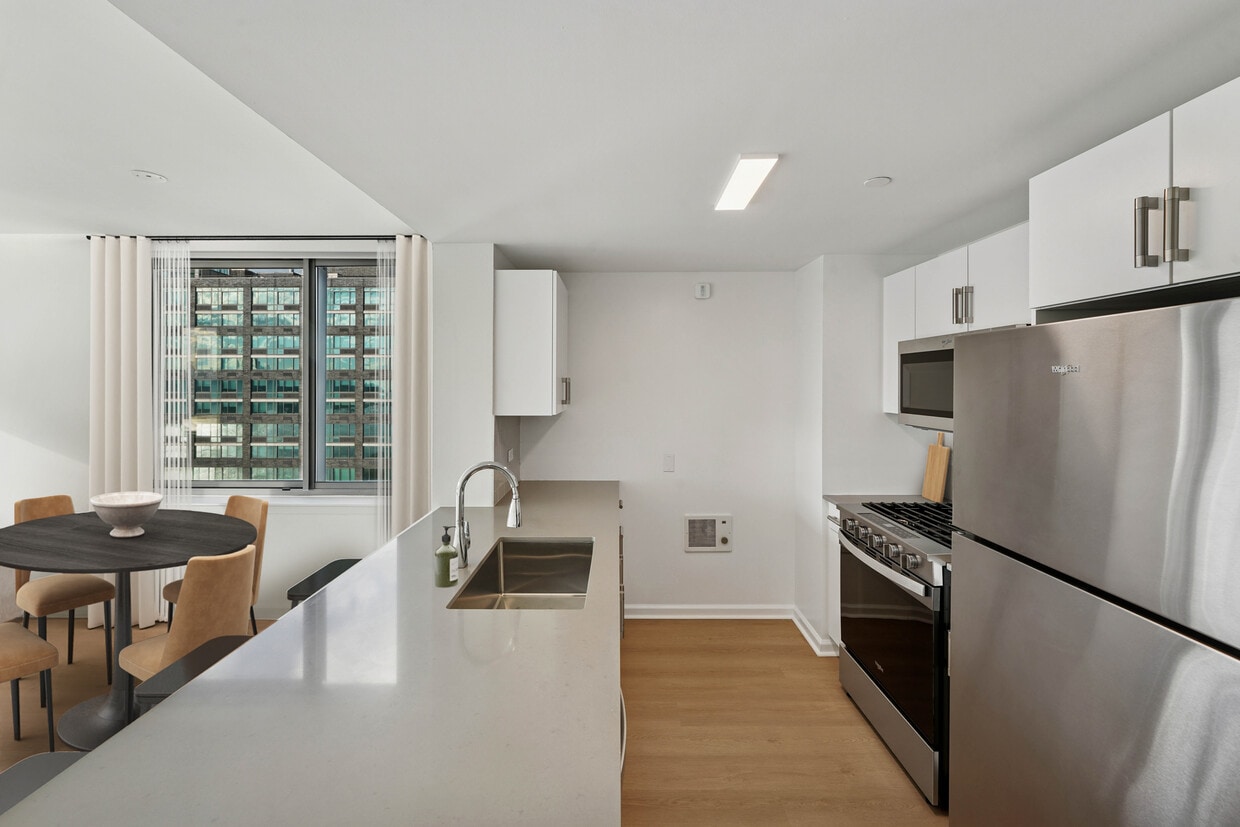
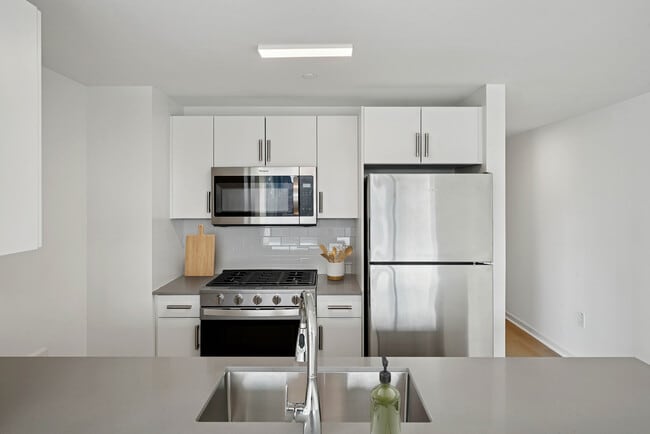
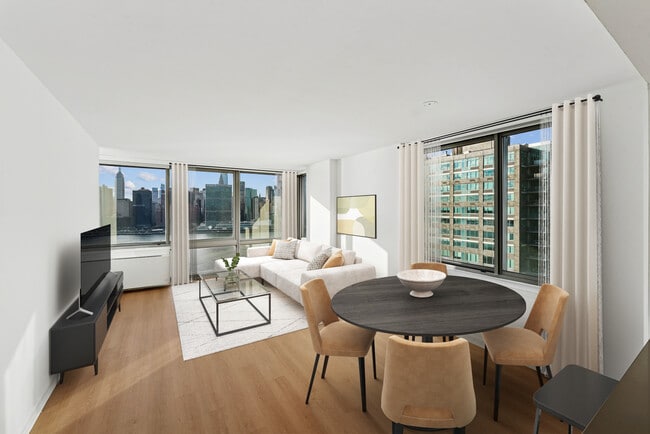
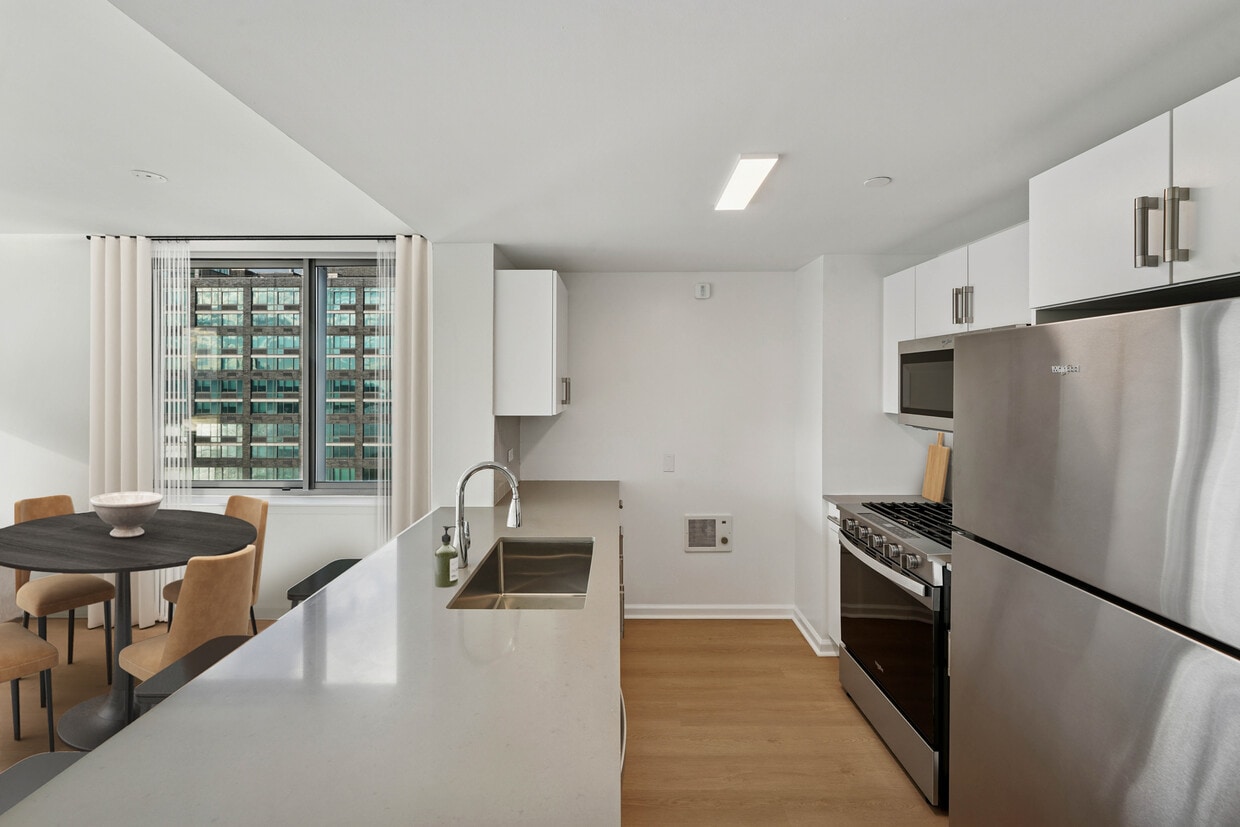
Renovated Package I kitchen with stainless steel appliances, white cabinetry, tile backsplash, grey quartz countertops, and hard-surface flooring
-
Renovated Package I kitchen with stainless steel appliances, white cabinetry, tile backsplash, grey quartz countertops, and hard-surface flooring
-
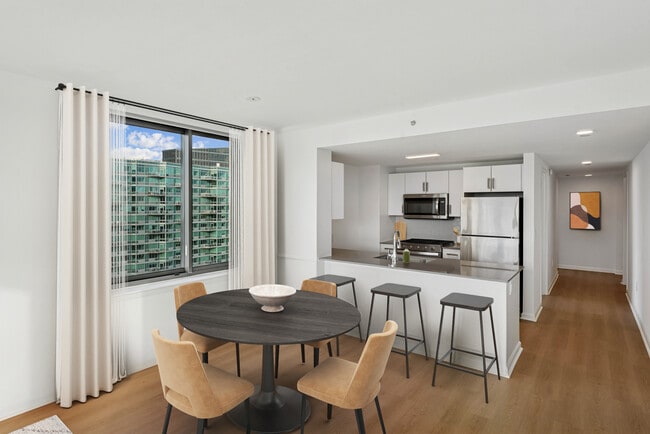
Renovated Package I kitchen and dining room
-
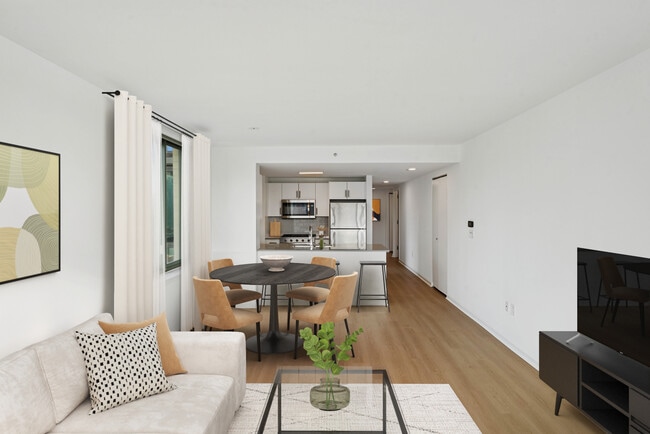
Renovated Package I dining and living room with hard-surface flooring
-
Renovated Package I dining and living room with hard-surface flooring
-
New York City views
-
Bedroom
-
Spacious closet
-
Bedroom
Models
-
Studio
-
Studio
-
Studio
-
1 Bedroom
-
1 Bedroom
-
1 Bedroom
Nearby Apartments
Within 50 Miles of Avalon Riverview
-
Avalon Hoboken
800 Madison St
Hoboken, NJ 07030
$3,895 - $5,460
1-2 Br 4.2 mi
-
Avalon Yonkers
79 Alexander St
Yonkers, NY 10701
$2,745 - $4,445
1-2 Br 13.8 mi
-
Avalon at Becker Farm
6 Becker Farm Rd
Roseland, NJ 07068
$2,660 - $4,350
1-2 Br 18.8 mi
-
Avalon Wayne
1453 Valley Rd
Wayne, NJ 07470
$2,360 - $4,925
1-3 Br 20.7 mi
-
Avalon Montville
85 Bloomfield Ave
Pine Brook, NJ 07058
$2,410 - $4,590
1-3 Br 20.9 mi
-
Avalon Parsippany
2-3 Campus Dr
Parsippany, NJ 07054
$2,505 - $3,405
1-2 Br 27.0 mi
Avalon Riverview has units with in‑unit washers and dryers, making laundry day simple for residents.
Select utilities are included in rent at Avalon Riverview, including gas, heat, and trash removal. Residents are responsible for any other utilities not listed.
Parking is available at Avalon Riverview. Fees may apply depending on the type of parking offered. Contact this property for details.
Avalon Riverview has studios to two-bedrooms with rent ranges from $3,600/mo. to $7,096/mo.
Yes, Avalon Riverview welcomes pets. Breed restrictions, weight limits, and additional fees may apply. View this property's pet policy.
A good rule of thumb is to spend no more than 30% of your gross income on rent. Based on the lowest available rent of $3,600 for a studio, you would need to earn about $144,000 per year to qualify. Want to double-check your budget? Calculate how much rent you can afford with our Rent Affordability Calculator.
Avalon Riverview is offering 1 Month Free for eligible applicants, with rental rates starting at $3,600.
While Avalon Riverview does not offer Matterport 3D tours, renters can explore units through Self-Guided tours. Schedule a tour now.
4-75 48th Ave
Long Island City, NY 11109