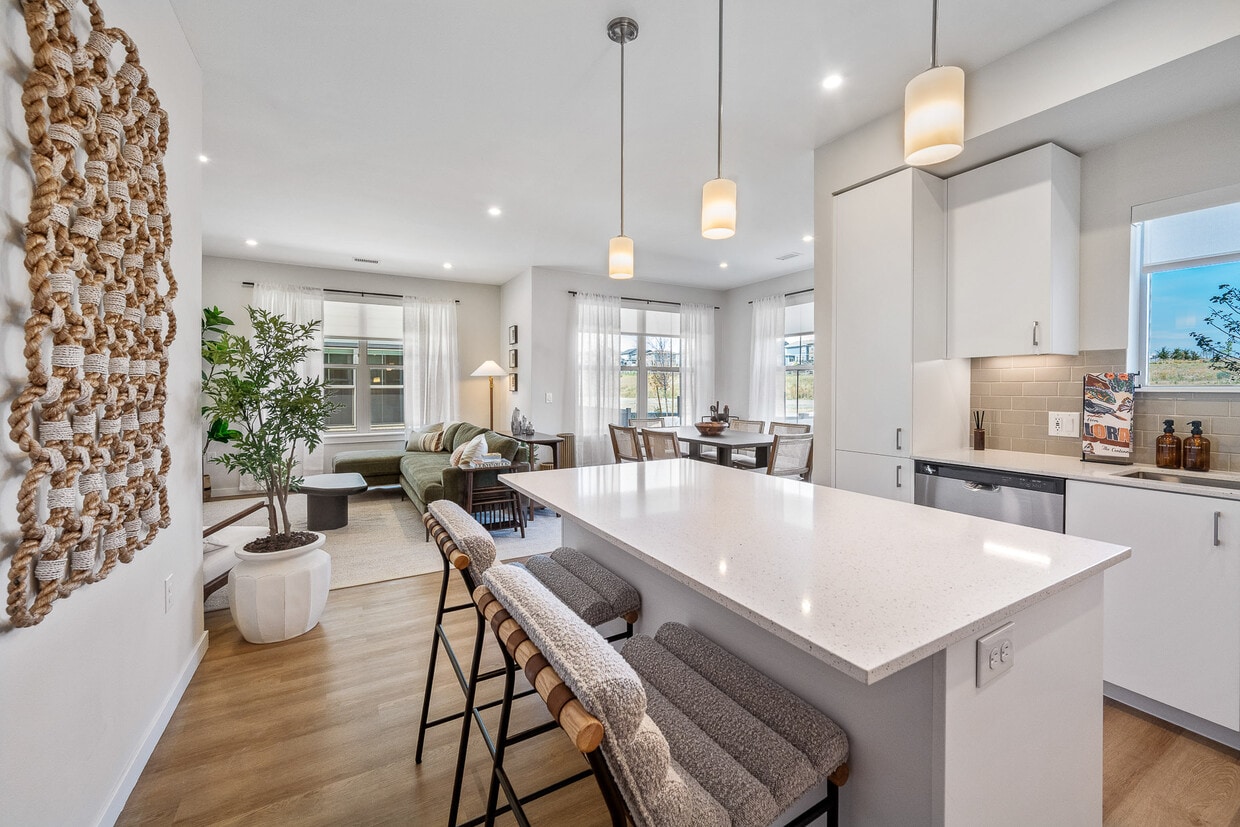
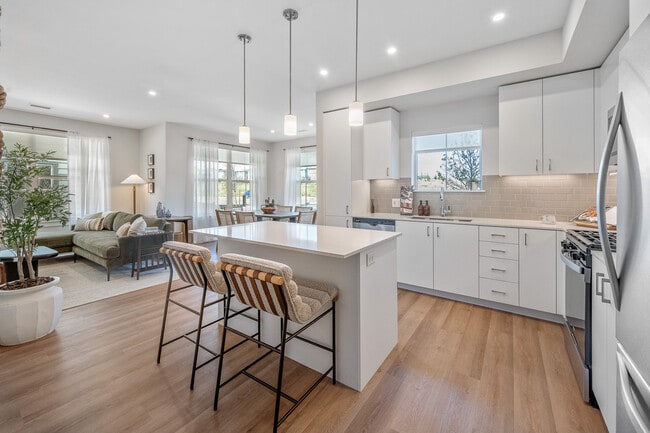
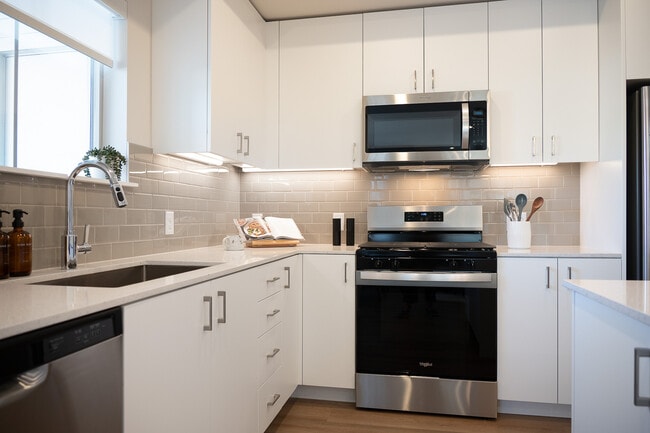
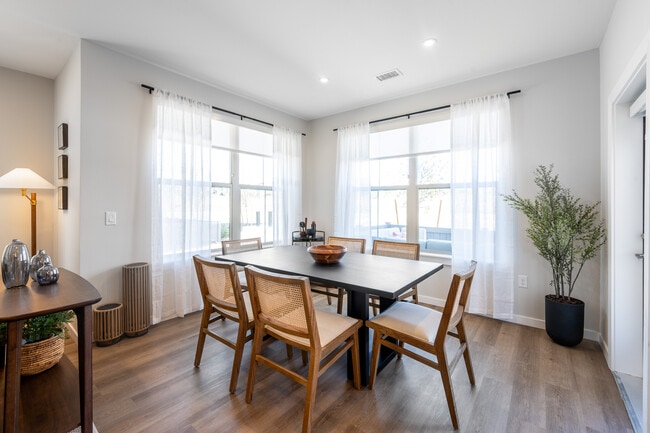
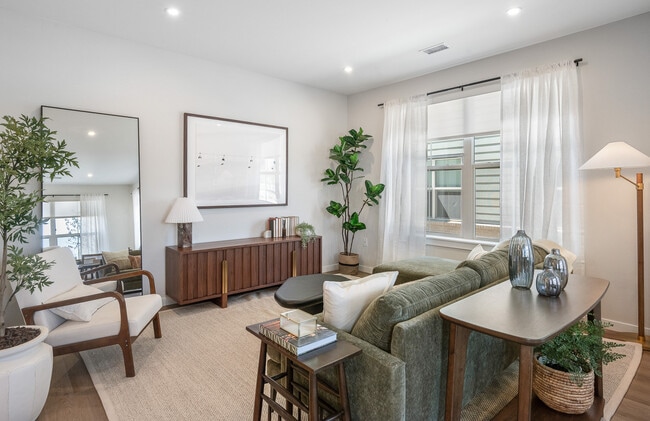
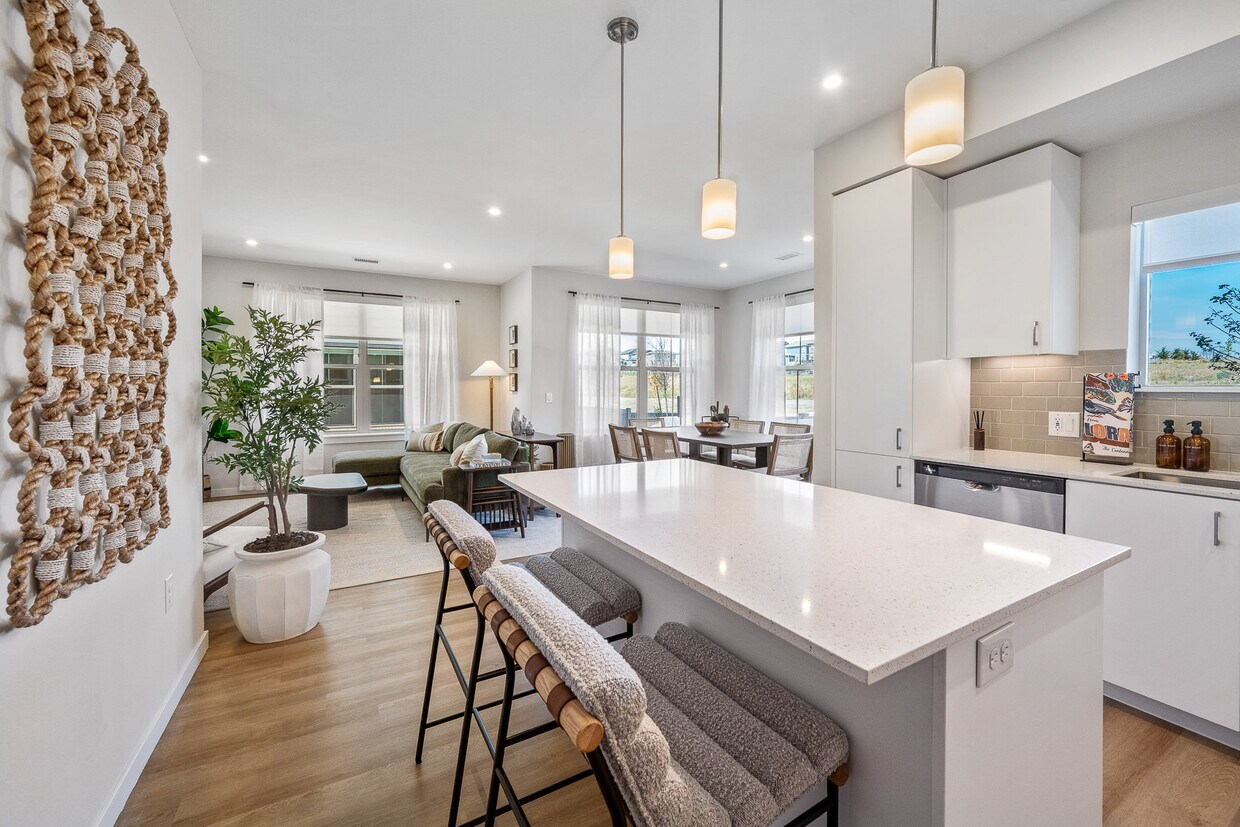
Located in Parker, CO, this single-story 2-bedroom, 2-bathroom home offers 1,110 square feet of modern, well-appointed living space. The open-concept layout seamlessly connects the kitchen, dining room, and living room, all finished with light hardwood flooring that flows throughout the home. The kitchen is a standout feature, boasting white flat-panel cabinetry, quartz countertops, a neutral tile backsplash, stainless steel appliances, and a central island with bar seating illuminated by pendant lighting. The dining area is bright and airy, with large windows dressed in sheer curtains that invite natural light and provide outdoor views. The living room offers a relaxed, spacious feel with recessed lighting and a large window. The primary bedroom measures 170 square feet and features a ceiling fan, a generous window with outdoor views, and hardwood flooring. The second bedroom is equally well-lit with warm, neutral tones. Both bathrooms share a clean, modern aesthetic with white vanities, quartz countertops, large mirrors, and hardwood-style flooring. The home also includes two closets and an attached single-car garage with an automatic opener, providing convenient additional storage and parking.

-
Total Monthly Price
$1,763 - $3,406
-
Bedrooms
1 - 3 bd
-
Bathrooms
1 - 2 ba
-
Square Feet
747 - 1,396 sq ft
Highlights
- New Construction
- Den
- Yard
- Pool
- Walk-In Closets
- Planned Social Activities
- Pet Play Area
- Controlled Access
- Walking/Biking Trails
Pricing & Floor Plans
-
Unit 004-4303price $1,763square feet 747availibility Now
-
Unit 004-4205price $1,788square feet 747availibility Now
-
Unit 004-4207price $1,863square feet 748availibility Now
-
Unit 007-7203price $1,788square feet 747availibility Now
-
Unit 007-7205price $1,863square feet 747availibility Now
-
Unit 007-7207price $1,863square feet 748availibility Now
-
Unit 007-7102price $2,449square feet 952availibility Now
-
Unit 007-7104price $2,449square feet 952availibility Now
-
Unit 009-9102price $2,449square feet 952availibility Dec 15
-
Unit 006-6102price $2,374square feet 952availibility Nov 15
-
Unit 006-6104price $2,449square feet 952availibility Nov 15
-
Unit 010-10104price $2,374square feet 952availibility Dec 15
-
Unit 010-10203price $1,994square feet 891availibility Dec 15
-
Unit 010-10205price $1,994square feet 891availibility Dec 15
-
Unit 009-9203price $1,994square feet 891availibility Dec 15
-
Unit 009-9205price $1,994square feet 891availibility Dec 15
-
Unit 004-4304price $2,229square feet 1,165availibility Now
-
Unit 006-6202price $2,419square feet 1,165availibility Nov 15
-
Unit 006-6204price $2,419square feet 1,165availibility Nov 15
-
Unit 007-7302price $2,229square feet 1,165availibility Now
-
Unit 007-7204price $2,279square feet 1,165availibility Now
-
Unit 007-7304price $2,404square feet 1,165availibility Now
-
Unit 004-4200price $2,502square feet 1,293availibility Now
-
Unit 004-4300price $2,527square feet 1,293availibility Now
-
Unit 006-6109price $2,427square feet 1,291availibility Nov 15
-
Unit 007-7200price $2,502square feet 1,293availibility Now
-
Unit 007-7209price $2,502square feet 1,291availibility Now
-
Unit 007-7309price $2,527square feet 1,291availibility Now
-
Unit 004-4206price $2,548square feet 1,238availibility Now
-
Unit 004-4306price $2,573square feet 1,238availibility Now
-
Unit 006-6206price $2,588square feet 1,238availibility Nov 15
-
Unit 007-7206price $2,548square feet 1,238availibility Now
-
Unit 007-7306price $2,573square feet 1,238availibility Now
-
Unit 005-5206price $2,548square feet 1,238availibility Oct 15
-
Unit 005-5100price $2,777square feet 1,293availibility Oct 15
-
Unit 006-6100price $2,777square feet 1,293availibility Nov 15
-
Unit 007-7108price $2,866square feet 1,337availibility Now
-
Unit 007-7208price $2,966square feet 1,337availibility Now
-
Unit 007-7308price $3,091square feet 1,337availibility Now
-
Unit 004-4208price $2,866square feet 1,337availibility Now
-
Unit 004-4308price $3,031square feet 1,337availibility Now
-
Unit 004-4108price $3,166square feet 1,337availibility Now
-
Unit 010-10200price $3,154square feet 1,396availibility Dec 15
-
Unit 010-10201price $3,154square feet 1,393availibility Dec 15
-
Unit 010-10206price $3,154square feet 1,396availibility Dec 15
-
Unit 009-9200price $3,154square feet 1,396availibility Dec 15
-
Unit 009-9201price $3,154square feet 1,393availibility Dec 15
-
Unit 009-9206price $3,154square feet 1,396availibility Dec 15
-
Unit 009-9100price $3,406square feet 1,396availibility Dec 15
-
Unit 009-9106price $3,406square feet 1,396availibility Dec 15
-
Unit 010-10100price $3,406square feet 1,396availibility Dec 15
-
Unit 004-4303price $1,763square feet 747availibility Now
-
Unit 004-4205price $1,788square feet 747availibility Now
-
Unit 004-4207price $1,863square feet 748availibility Now
-
Unit 007-7203price $1,788square feet 747availibility Now
-
Unit 007-7205price $1,863square feet 747availibility Now
-
Unit 007-7207price $1,863square feet 748availibility Now
-
Unit 007-7102price $2,449square feet 952availibility Now
-
Unit 007-7104price $2,449square feet 952availibility Now
-
Unit 009-9102price $2,449square feet 952availibility Dec 15
-
Unit 006-6102price $2,374square feet 952availibility Nov 15
-
Unit 006-6104price $2,449square feet 952availibility Nov 15
-
Unit 010-10104price $2,374square feet 952availibility Dec 15
-
Unit 010-10203price $1,994square feet 891availibility Dec 15
-
Unit 010-10205price $1,994square feet 891availibility Dec 15
-
Unit 009-9203price $1,994square feet 891availibility Dec 15
-
Unit 009-9205price $1,994square feet 891availibility Dec 15
-
Unit 004-4304price $2,229square feet 1,165availibility Now
-
Unit 006-6202price $2,419square feet 1,165availibility Nov 15
-
Unit 006-6204price $2,419square feet 1,165availibility Nov 15
-
Unit 007-7302price $2,229square feet 1,165availibility Now
-
Unit 007-7204price $2,279square feet 1,165availibility Now
-
Unit 007-7304price $2,404square feet 1,165availibility Now
-
Unit 004-4200price $2,502square feet 1,293availibility Now
-
Unit 004-4300price $2,527square feet 1,293availibility Now
-
Unit 006-6109price $2,427square feet 1,291availibility Nov 15
-
Unit 007-7200price $2,502square feet 1,293availibility Now
-
Unit 007-7209price $2,502square feet 1,291availibility Now
-
Unit 007-7309price $2,527square feet 1,291availibility Now
-
Unit 004-4206price $2,548square feet 1,238availibility Now
-
Unit 004-4306price $2,573square feet 1,238availibility Now
-
Unit 006-6206price $2,588square feet 1,238availibility Nov 15
-
Unit 007-7206price $2,548square feet 1,238availibility Now
-
Unit 007-7306price $2,573square feet 1,238availibility Now
-
Unit 005-5206price $2,548square feet 1,238availibility Oct 15
-
Unit 005-5100price $2,777square feet 1,293availibility Oct 15
-
Unit 006-6100price $2,777square feet 1,293availibility Nov 15
-
Unit 007-7108price $2,866square feet 1,337availibility Now
-
Unit 007-7208price $2,966square feet 1,337availibility Now
-
Unit 007-7308price $3,091square feet 1,337availibility Now
-
Unit 004-4208price $2,866square feet 1,337availibility Now
-
Unit 004-4308price $3,031square feet 1,337availibility Now
-
Unit 004-4108price $3,166square feet 1,337availibility Now
-
Unit 010-10200price $3,154square feet 1,396availibility Dec 15
-
Unit 010-10201price $3,154square feet 1,393availibility Dec 15
-
Unit 010-10206price $3,154square feet 1,396availibility Dec 15
-
Unit 009-9200price $3,154square feet 1,396availibility Dec 15
-
Unit 009-9201price $3,154square feet 1,393availibility Dec 15
-
Unit 009-9206price $3,154square feet 1,396availibility Dec 15
-
Unit 009-9100price $3,406square feet 1,396availibility Dec 15
-
Unit 009-9106price $3,406square feet 1,396availibility Dec 15
-
Unit 010-10100price $3,406square feet 1,396availibility Dec 15
Fees and Policies
The fees listed below are community-provided and may exclude utilities or add-ons. All payments are made directly to the property and are non-refundable unless otherwise specified. Use the Cost Calculator to determine costs based on your needs.
-
Utilities & Essentials
-
Utility Service FeeCharged per unit.$6.45 / mo
-
Technology ConnectCharged per unit.$97 / mo
-
-
One-Time Basics
-
Due at Application
-
Application FeesCharged per applicant.$25
-
-
Due at Move-In
-
Security DepositCharged per unit.$400
-
-
Due at Application
Property Fee Disclaimer: Based on community-supplied data and independent market research. Subject to change without notice. May exclude fees for mandatory or optional services and usage-based utilities.
Details
Property Information
-
Built in 2026
-
312 units/3 stories
Matterport 3D Tours
Select a unit to view pricing & availability
 Matterport 3D Tour

About Avalon Parker
At Avalon Parker, where you live is where you come alive. Avalon Parker offers 1-, 2-, and 3-bedroom apartments in Parker, CO with modern layouts, stainless steel appliances, quartz countertops, hard-surface flooring, and built-in smart home technology with community-wide WiFi. Community amenities include a swimming pool and spa, state-of-the-art fitness center, work pods, dog park, grilling stations, and multiple outdoor gathering spaces. Located in Douglas County near Parker Road, Avalon Parker is less than a mile from grocery stores, retail, and dining, with convenient access to parks, open space, and the greater Denver metro area.
Avalon Parker is an apartment community located in Douglas County and the 80134 ZIP Code. This area is served by the Douglas County Re 1 School District attendance zone.
Unique Features
- Adjacent To The Cherry Creek Trail
- Denver Tech Center 20 Mins Away
- Less Than A Mile From Grocery Stores
- Outdoor Lounge With Grills
- Under 10 Mins Away From Downtown Parker
- Units With Enclosed Yards
- Walk-in Closets With Wood Shelving
Community Amenities
Pool
Fitness Center
Elevator
Playground
Clubhouse
Controlled Access
Recycling
Grill
Property Services
- Package Service
- Community-Wide WiFi
- Wi-Fi
- Controlled Access
- Maintenance on site
- Property Manager on Site
- Recycling
- Online Services
- Planned Social Activities
- Pet Play Area
- EV Charging
Shared Community
- Elevator
- Clubhouse
- Lounge
- Multi Use Room
Fitness & Recreation
- Fitness Center
- Hot Tub
- Pool
- Playground
- Bicycle Storage
- Walking/Biking Trails
Outdoor Features
- Sundeck
- Courtyard
- Grill
- Dog Park
Apartment Features
Washer/Dryer
Air Conditioning
Dishwasher
High Speed Internet Access
Walk-In Closets
Island Kitchen
Yard
Microwave
Indoor Features
- High Speed Internet Access
- Wi-Fi
- Washer/Dryer
- Air Conditioning
- Heating
- Ceiling Fans
- Smoke Free
- Double Vanities
- Tub/Shower
- Framed Mirrors
Kitchen Features & Appliances
- Dishwasher
- Disposal
- Ice Maker
- Stainless Steel Appliances
- Island Kitchen
- Kitchen
- Microwave
- Oven
- Refrigerator
- Freezer
- Instant Hot Water
- Quartz Countertops
Model Details
- Vinyl Flooring
- Den
- Views
- Walk-In Closets
- Balcony
- Yard
Located in the southeastern corner of the Denver metropolitan area, Parker combines suburban comfort with small-town character. Originally established as a stagecoach stop called Twenty Mile House, this growing community has evolved while preserving its historic roots.
Residents explore over 27 miles of paved trails and 250 acres of parkland throughout the community. The Parker Arts, Culture, & Events Center (PACE) anchors the cultural scene with regular art exhibits, theater productions, and concerts by local performers, including the Parker Symphony Orchestra. The Cherry Creek Trail system provides outdoor recreation opportunities, while the Rueter-Hess Reservoir continues to develop additional amenities. Downtown Parker's Mainstreet preserves historic architecture, including the Ruth Memorial Methodist Episcopal Church, alongside shops and restaurants.
Learn more about living in Parker- Package Service
- Community-Wide WiFi
- Wi-Fi
- Controlled Access
- Maintenance on site
- Property Manager on Site
- Recycling
- Online Services
- Planned Social Activities
- Pet Play Area
- EV Charging
- Elevator
- Clubhouse
- Lounge
- Multi Use Room
- Sundeck
- Courtyard
- Grill
- Dog Park
- Fitness Center
- Hot Tub
- Pool
- Playground
- Bicycle Storage
- Walking/Biking Trails
- Adjacent To The Cherry Creek Trail
- Denver Tech Center 20 Mins Away
- Less Than A Mile From Grocery Stores
- Outdoor Lounge With Grills
- Under 10 Mins Away From Downtown Parker
- Units With Enclosed Yards
- Walk-in Closets With Wood Shelving
- High Speed Internet Access
- Wi-Fi
- Washer/Dryer
- Air Conditioning
- Heating
- Ceiling Fans
- Smoke Free
- Double Vanities
- Tub/Shower
- Framed Mirrors
- Dishwasher
- Disposal
- Ice Maker
- Stainless Steel Appliances
- Island Kitchen
- Kitchen
- Microwave
- Oven
- Refrigerator
- Freezer
- Instant Hot Water
- Quartz Countertops
- Vinyl Flooring
- Den
- Views
- Walk-In Closets
- Balcony
- Yard
| Monday | 8:30am - 5:30pm |
|---|---|
| Tuesday | 8:30am - 5:30pm |
| Wednesday | 8:30am - 5:30pm |
| Thursday | 8:30am - 5:30pm |
| Friday | 8:30am - 5:30pm |
| Saturday | 8:30am - 5:30pm |
| Sunday | 10am - 4pm |
| Colleges & Universities | Distance | ||
|---|---|---|---|
| Colleges & Universities | Distance | ||
| Drive: | 11 min | 6.4 mi | |
| Drive: | 13 min | 7.9 mi | |
| Drive: | 16 min | 8.5 mi | |
| Drive: | 33 min | 23.2 mi |


 The GreatSchools Rating helps parents compare schools within a state based on a variety of school quality indicators and provides a helpful picture of how effectively each school serves all of its students. Ratings are on a scale of 1 (below average) to 10 (above average) and can include test scores, college readiness, academic progress, advanced courses, equity, discipline and attendance data. We also advise parents to visit schools, consider other information on school performance and programs, and consider family needs as part of the school selection process.
View GreatSchools Rating Methodology
Data provided by GreatSchools.org © 2026. All rights reserved.
Transportation options available in Parker include Sky Ridge Station, located 9.7 miles from Avalon Parker. Avalon Parker is near Denver International, located 34.0 miles or 39 minutes away.
| Transit / Subway | Distance | ||
|---|---|---|---|
| Transit / Subway | Distance | ||
| Drive: | 16 min | 9.7 mi | |
| Drive: | 19 min | 10.2 mi | |
|
|
Drive: | 17 min | 11.4 mi |
|
|
Drive: | 20 min | 12.2 mi |
| Drive: | 19 min | 12.4 mi |
| Commuter Rail | Distance | ||
|---|---|---|---|
| Commuter Rail | Distance | ||
| Drive: | 36 min | 24.5 mi | |
| Drive: | 36 min | 24.5 mi | |
| Drive: | 40 min | 26.1 mi | |
| Drive: | 40 min | 26.1 mi | |
| Drive: | 34 min | 26.3 mi |
| Airports | Distance | ||
|---|---|---|---|
| Airports | Distance | ||
|
Denver International
|
Drive: | 39 min | 34.0 mi |
Scores provided by
 What do Walkability, Transit, Drivability, and Bikeability mean?
Walkability measures the walking distance to day-to-day needs.
Transit measures access to public transportation.
Drivability measures congestion, parking availability, and access to major roads.
Bikeability measures the suitability for cycling.
How It Works
What do Walkability, Transit, Drivability, and Bikeability mean?
Walkability measures the walking distance to day-to-day needs.
Transit measures access to public transportation.
Drivability measures congestion, parking availability, and access to major roads.
Bikeability measures the suitability for cycling.
How It Works
Traffic
BusyAirport
CalmBusinesses
CalmScores provided by
HowLoud What is a Sound Score Rating? A Sound Score Rating aggregates noise caused by vehicle traffic, airplane traffic and local sources. How It WorksTime and distance from Avalon Parker.
| Shopping Centers | Distance | ||
|---|---|---|---|
| Shopping Centers | Distance | ||
| Walk: | 20 min | 1.0 mi | |
| Drive: | 3 min | 1.5 mi | |
| Drive: | 4 min | 2.0 mi |
| Parks and Recreation | Distance | ||
|---|---|---|---|
| Parks and Recreation | Distance | ||
|
The Wildlife Experience
|
Drive: | 14 min | 8.1 mi |
|
Daniels Park
|
Drive: | 20 min | 11.6 mi |
| Hospitals | Distance | ||
|---|---|---|---|
| Hospitals | Distance | ||
| Drive: | 10 min | 6.2 mi | |
| Drive: | 16 min | 9.0 mi | |
| Drive: | 18 min | 9.9 mi |
| Military Bases | Distance | ||
|---|---|---|---|
| Military Bases | Distance | ||
| Drive: | 47 min | 24.6 mi | |
| Drive: | 60 min | 46.5 mi | |
| Drive: | 68 min | 52.4 mi |
Avalon Parker Photos
-
Finish Package I kitchen, dining, and living space
-
Avalon Parker
-
2BR, 2BA
-
Finish Package I kitchen with stainless steel appliances, white cabinetry, grey tile backsplash, white quartz countertops, and hard surface flooring
-
Finish Package I kitchen with stainless steel appliances, white cabinetry, grey tile backsplash, white quartz countertops, and hard surface flooring
-
Finish Package I Dining area
-
Finish Package I living space
-
Finish Package I living space
-
Finish Package I primary bedroom with walk-in closet and hard surface flooring
Models
-
1 Bedroom
-
1 Bedroom
-
1 Bedroom
-
1 Bedroom
-
1 Bedroom
-
1 Bedroom
Nearby Apartments
Within 50 Miles of Avalon Parker
-
Avalon Southlands
6855 S Langdale St
Aurora, CO 80016
$1,624 - $2,579 Total Monthly Price
1-3 Br 9.2 mi
-
Avalon Cherry Hills
3650 S Broadway
Englewood, CO 80113
$1,586 - $2,666 Total Monthly Price
1-3 Br 16.5 mi
-
Avalon Lowry
7108 E Lowry Blvd
Denver, CO 80230
$1,601 - $2,746 Total Monthly Price
1-2 Br 18.0 mi
-
Avalon Red Rocks
13195 W Progress Cir
Littleton, CO 80127
$1,865 - $2,944 Total Monthly Price
1-3 Br 22.3 mi
-
JADE Beeler Park
9345 E 56th Ave
Denver, CO 80239
$1,642 - $2,857 Total Monthly Price
1-3 Br 23.1 mi
-
Avalon Denver West
14125 Denver West Cir
Lakewood, CO 80401
$1,772 - $2,740 Total Monthly Price
1-2 Br 27.6 mi
Avalon Parker has units with in‑unit washers and dryers, making laundry day simple for residents.
Utilities are not included in rent. Residents should plan to set up and pay for all services separately.
Contact this property for parking details.
Avalon Parker has one to three-bedrooms with rent ranges from $1,763/mo. to $3,406/mo.
Avalon Parker does not allow pets, though service animals are always welcome in accordance with applicable laws.
A good rule of thumb is to spend no more than 30% of your gross income on rent. Based on the lowest available rent of $1,763 for a one-bedroom, you would need to earn about $70,520 per year to qualify. Want to double-check your budget? Calculate how much rent you can afford with our Rent Affordability Calculator.
Avalon Parker is offering 2 Months Free for eligible applicants, with rental rates starting at $1,763.
Yes! Avalon Parker offers 4 Matterport 3D Tours. Explore different floor plans and see unit level details, all without leaving home.
Applicant has the right to provide the property manager or owner with a Portable Tenant Screening Report (PTSR) that is not more than 30 days old, as defined in § 38-12-902(2.5), Colorado Revised Statutes; and 2) if Applicant provides the property manager or owner with a PTSR, the property manager or owner is prohibited from: a) charging Applicant a rental application fee; or b) charging Applicant a fee for the property manager or owner to access or use the PTSR.
13707 Etna Dr
Parker, CO 80134
Property Manager Responded