Map
  • Add a Property
  • Renter Tools
    • Favorites
    • Saved Searches
  • Manage Rentals
  • Apartments For Rent
  • Houses For Rent
  • Condos For Rent
  • Townhomes For Rent
  • Help Center
  • Providence Average Rent
  • Area Guide
  • Rent Calculator
  • Property Management Companies
English

Language

English Español
Apartments.com Logo
Manage Rentals      Sign Up / Sign In
  • Primary Photo - Center Place
  • Center Place - Gym - Center Place
    Center Place - Gym - Center Place
  • Center Place - Gym - Center Place
    Center Place - Gym - Center Place
Contact This Property

Tour Options: In-Person

Language: English

Open 9am - 5pm Today

View All Hours Office Hours Monday - Saturday, 9am - 5pm Sunday, Closed

Center Place media gallery Unit
call 401-205-3534
Floor Plan View Body
Rhode Island Providence County Providence Downtown Providence

Center Place

50 Park Row W, Providence, RI 02903

Be the First to Rate & Review
Verified Listing CoStar Verified® Listing

This Listing has been verified by CoStar’s listing verification process, which combines internal screening and fraud detection technology. Always beware of scams.

Today
Share Listing
Favorites
401-205-3534
Property Management Company Logo
  • Total Monthly Price

    $2,952 - $6,036

  • Bedrooms

    Studio - 3 bd

  • Bathrooms

    1 - 2.5 ba

  • Square Feet

    578 - 2,604 sq ft

Center Place
Property Management Company Logo
Share Listing
Favorites

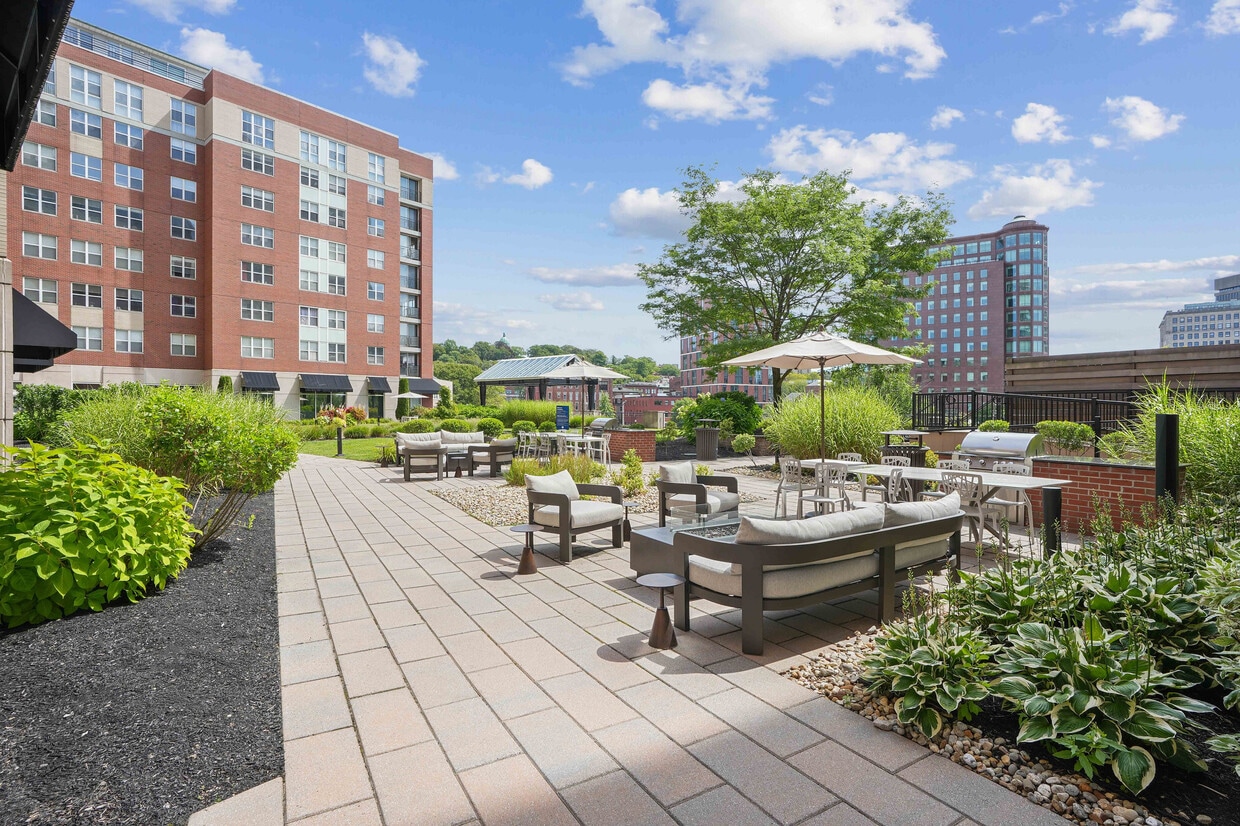
Located in picturesque downtown Providence, Center Place has everything you've been looking for in your next home. The elegant, curated interiors include high-end finishes like newly renovated kitchens and baths with quartz countertops, hardwood flooring, and stainless-steel appliances. Thoughtful touches frame every room in luxury, and the resort-style amenities will make you feel like you are living on vacation. Never struggle to find parking with our spacious onsite garage. Lounge on our expansive terrace and take in the best views of Providence. Stay active in our fitness center and enjoy a swim in our indoor pool year-round. These charming Providence apartments are conveniently located near fine dining, theater, film, shopping, museums, the universities, Amtrak, and I-95. With everything that Center Place has to offer, you will have more time for the things most important to you.

Read More

Highlights

  • Premier Transit Location
  • Furnished Units Available
  • Pool
  • Walk-In Closets
  • Elevator
  • Balcony
  • Hardwood Floors
  • Patio

Pricing & Floor Plans

filter results by bedrooms
Cost Calculator: Estimate your monthly and one-time fees.
A6
$2,952 – $3,241 Total Monthly Price 1 Bed 1 Bath 750 Sq Ft $750 Deposit
1 Available unit
Unit
Total Price
Sq Ft
Availability
Unit Details
  • Unit Center Place-519
    price $2,952
    square feet 750
    availibility Jul 15
A7
$3,300 – $3,626 Total Monthly Price 1 Bed 1 Bath 810 Sq Ft $750 Deposit
1 Available unit
Unit
Total Price
Sq Ft
Availability
Unit Details
  • Unit Center Place-302
    price $3,300
    square feet 810
    availibility Jul 18
A5
$2,959 – $3,255 Total Monthly Price 1 Bed 1 Bath 734 Sq Ft $750 Deposit
1 Available unit
Unit
Total Price
Sq Ft
Availability
Unit Details
  • Unit Center Place-225
    price $2,959
    square feet 734
    availibility Jul 25
B2
$3,617 – $4,169 Total Monthly Price 2 Beds 2 Baths 1,054 Sq Ft $750 Deposit
4 Available units
Unit
Total Price
Sq Ft
Availability
Unit Details
  • Unit Center Place-215
    price $3,617
    square feet 1,054
    availibility Now
  • Unit Center Place-218
    price $3,790
    square feet 1,054
    availibility Now
  • Unit Center Place-318
    price $3,718
    square feet 1,054
    availibility Jul 8
  • Unit Center Place-415
    price $3,718
    square feet 1,054
    availibility Jul 9

B5
$3,900 – $4,339 Total Monthly Price 2 Beds 2 Baths 1,084 Sq Ft $750 Deposit
2 Available units
Unit
Total Price
Sq Ft
Availability
Unit Details
  • Unit Center Place-601
    price $3,900
    square feet 1,084
    availibility Now
  • Unit Center Place-701
    price $3,950
    square feet 1,084
    availibility Jul 8
B7
$3,907 – $4,342 Total Monthly Price 2 Beds 2 Baths 1,129 Sq Ft $750 Deposit
2 Available units
Unit
Total Price
Sq Ft
Availability
Unit Details
  • Unit Center Place-310
    price $3,907
    square feet 1,129
    availibility Now
  • Unit Center Place-410
    price $3,947
    square feet 1,129
    availibility Now
B1P
$4,934 – $5,427 Total Monthly Price 2 Beds 2 Baths 1,055 Sq Ft $750 Deposit
1 Available unit
Unit
Total Price
Sq Ft
Availability
Unit Details
  • Unit Center Place-809
    price $4,934
    square feet 1,055
    availibility Now
B3
$3,654 – $4,020 Total Monthly Price 2 Beds 2 Baths 1,058 Sq Ft $750 Deposit
2 Available units
Unit
Total Price
Sq Ft
Availability
Unit Details
  • Unit Center Place-220
    price $3,654
    square feet 1,058
    availibility Jul 9
  • Unit Center Place-313
    price $3,654
    square feet 1,058
    availibility Jul 13
B7P
$5,500 – $6,036 Total Monthly Price 2 Beds 2 Baths 1,301 Sq Ft $750 Deposit
1 Available unit
Unit
Total Price
Sq Ft
Availability
Unit Details
  • Unit Center Place-808
    price $5,500
    square feet 1,301
    availibility Aug 10
B4
$3,710 – $4,081 Total Monthly Price 2 Beds 2 Baths 1,078 Sq Ft $750 Deposit
1 Available unit
Unit
Total Price
Sq Ft
Availability
Unit Details
  • Unit Center Place-323
    price $3,710
    square feet 1,078
    availibility Aug 19
B10
$4,441 – $4,877 Total Monthly Price 2 Beds 2 Baths 1,302 Sq Ft $750 Deposit
1 Available unit
Unit
Total Price
Sq Ft
Availability
Unit Details
  • Unit Center Place-416
    price $4,441
    square feet 1,302
    availibility Aug 22
B9
$4,419 – $4,857 Total Monthly Price 2 Beds 2 Baths 1,201 Sq Ft $750 Deposit
1 Available unit
Unit
Total Price
Sq Ft
Availability
Unit Details
  • Unit Center Place-205
    price $4,419
    square feet 1,201
    availibility Sep 3
S1
Call for Rent Studio 1 Bath 578 Sq Ft $750 Deposit
Not Available
A2D
Call for Rent 1 Bed 1 Bath 913 Sq Ft $750 Deposit
Not Available
A3D
Call for Rent 1 Bed 1 Bath 942 Sq Ft $750 Deposit
Not Available
A1D
Call for Rent 1 Bed 1 Bath 874 Sq Ft $750 Deposit
Not Available
A8
Call for Rent 1 Bed 1 Bath 827 Sq Ft $750 Deposit
Not Available
A2
Call for Rent 1 Bed 1 Bath 730 Sq Ft $750 Deposit
Not Available
A3
Call for Rent 1 Bed 1 Bath 732 Sq Ft $750 Deposit
Not Available
A4
Call for Rent 1 Bed 1 Bath 733 Sq Ft $750 Deposit
Not Available
A1DP
Call for Rent 1 Bed 1 Bath 874 Sq Ft
Not Available
A1
Call for Rent 1 Bed 1 Bath 719 Sq Ft $750 Deposit
Not Available
B2DP
Call for Rent 2 Beds 2 Baths 1,402 Sq Ft $750 Deposit
Not Available
B10P
Call for Rent 2 Beds 2 Baths 1,408 Sq Ft $750 Deposit
Not Available
B4DP
Call for Rent 2 Beds 2 Baths 1,415 Sq Ft $750 Deposit
Not Available
B1
Call for Rent 2 Beds 2 Baths 1,011 Sq Ft $750 Deposit
Not Available
B2P
Call for Rent 2 Beds 2 Baths 1,084 Sq Ft $750 Deposit
Not Available
B6
Call for Rent 2 Beds 2 Baths 1,122 Sq Ft $750 Deposit
Not Available
B8
Call for Rent 2 Beds 2 Baths 1,134 Sq Ft $750 Deposit
Not Available
B3P
Call for Rent 2 Beds 2 Baths 1,240 Sq Ft
Not Available
B5P
Call for Rent 2 Beds 2 Baths 1,265 Sq Ft $750 Deposit
Not Available
B6P
Call for Rent 2 Beds 2 Baths 1,297 Sq Ft $750 Deposit
Not Available
B1DP
Call for Rent 2 Beds 2 Baths 1,386 Sq Ft
Not Available
B8P
Call for Rent 2 Beds 2 Baths 1,390 Sq Ft
Not Available
B11P
Call for Rent 2 Beds 2 Baths 1,434 Sq Ft
Not Available
B5DP
Call for Rent 2 Beds 2 Baths 1,437 Sq Ft $750 Deposit
Not Available
B12P
Call for Rent 2 Beds 2 Baths 1,479 Sq Ft $750 Deposit
Not Available
B7DP
Call for Rent 2 Beds 2 Baths 1,491 Sq Ft $750 Deposit
Not Available
B14P
Call for Rent 2 Beds 2 Baths 1,550 Sq Ft $750 Deposit
Not Available
B8DP
Call for Rent 2 Beds 2 Baths 1,558 Sq Ft
Not Available
B9DP
Call for Rent 2 Beds 2 Baths 1,587 Sq Ft
Not Available
B10DP
Call for Rent 2 Beds 2 Baths 1,594 Sq Ft
Not Available
B11DP
Call for Rent 2 Beds 2 Baths 1,601 Sq Ft
Not Available
C4P
Call for Rent 2 Beds 2.5 Baths 1,674 Sq Ft
Not Available
B3DP
Call for Rent 2 Beds 2 Baths 1,408 Sq Ft
Not Available
B6DP
Call for Rent 2 Beds 2 Baths 1,481 Sq Ft $750 Deposit
Not Available
B9P
Call for Rent 2 Beds 2 Baths 1,397 Sq Ft $750 Deposit
Not Available
B16D
Call for Rent 2 Beds 2 Baths 1,620 Sq Ft
Not Available
B13P R
Call for Rent 2 Beds 2 Baths 1,402 Sq Ft $750 Deposit
Not Available
C5P
Call for Rent 3 Beds 2.5 Baths 1,863 Sq Ft
Not Available
C2P
Call for Rent 3 Beds 2.5 Baths 1,530 Sq Ft
Not Available
C3P
Call for Rent 3 Beds 2.5 Baths 1,542 Sq Ft $750 Deposit
Not Available
C1P
Call for Rent 3 Beds 2.5 Baths 1,481 Sq Ft $750 Deposit
Not Available
C6P
Call for Rent 3 Beds 2 Baths 2,604 Sq Ft $750 Deposit
Not Available
A6
$2,952 – $3,241 Total Monthly Price 1 Bed 1 Bath 750 Sq Ft $750 Deposit
1 Available unit
Unit
Total Price
Sq Ft
Availability
Unit Details
  • Unit Center Place-519
    price $2,952
    square feet 750
    availibility Jul 15
A7
$3,300 – $3,626 Total Monthly Price 1 Bed 1 Bath 810 Sq Ft $750 Deposit
1 Available unit
Unit
Total Price
Sq Ft
Availability
Unit Details
  • Unit Center Place-302
    price $3,300
    square feet 810
    availibility Jul 18
A5
$2,959 – $3,255 Total Monthly Price 1 Bed 1 Bath 734 Sq Ft $750 Deposit
1 Available unit
Unit
Total Price
Sq Ft
Availability
Unit Details
  • Unit Center Place-225
    price $2,959
    square feet 734
    availibility Jul 25
A2D
Call for Rent 1 Bed 1 Bath 913 Sq Ft $750 Deposit
Not Available
A3D
Call for Rent 1 Bed 1 Bath 942 Sq Ft $750 Deposit
Not Available
A1D
Call for Rent 1 Bed 1 Bath 874 Sq Ft $750 Deposit
Not Available
A8
Call for Rent 1 Bed 1 Bath 827 Sq Ft $750 Deposit
Not Available
A2
Call for Rent 1 Bed 1 Bath 730 Sq Ft $750 Deposit
Not Available
A3
Call for Rent 1 Bed 1 Bath 732 Sq Ft $750 Deposit
Not Available
A4
Call for Rent 1 Bed 1 Bath 733 Sq Ft $750 Deposit
Not Available
A1DP
Call for Rent 1 Bed 1 Bath 874 Sq Ft
Not Available
A1
Call for Rent 1 Bed 1 Bath 719 Sq Ft $750 Deposit
Not Available
B2
$3,617 – $4,169 Total Monthly Price 2 Beds 2 Baths 1,054 Sq Ft $750 Deposit
4 Available units
Unit
Total Price
Sq Ft
Availability
Unit Details
  • Unit Center Place-215
    price $3,617
    square feet 1,054
    availibility Now
  • Unit Center Place-218
    price $3,790
    square feet 1,054
    availibility Now
  • Unit Center Place-318
    price $3,718
    square feet 1,054
    availibility Jul 8
  • Unit Center Place-415
    price $3,718
    square feet 1,054
    availibility Jul 9

B5
$3,900 – $4,339 Total Monthly Price 2 Beds 2 Baths 1,084 Sq Ft $750 Deposit
2 Available units
Unit
Total Price
Sq Ft
Availability
Unit Details
  • Unit Center Place-601
    price $3,900
    square feet 1,084
    availibility Now
  • Unit Center Place-701
    price $3,950
    square feet 1,084
    availibility Jul 8
B7
$3,907 – $4,342 Total Monthly Price 2 Beds 2 Baths 1,129 Sq Ft $750 Deposit
2 Available units
Unit
Total Price
Sq Ft
Availability
Unit Details
  • Unit Center Place-310
    price $3,907
    square feet 1,129
    availibility Now
  • Unit Center Place-410
    price $3,947
    square feet 1,129
    availibility Now
B1P
$4,934 – $5,427 Total Monthly Price 2 Beds 2 Baths 1,055 Sq Ft $750 Deposit
1 Available unit
Unit
Total Price
Sq Ft
Availability
Unit Details
  • Unit Center Place-809
    price $4,934
    square feet 1,055
    availibility Now
B3
$3,654 – $4,020 Total Monthly Price 2 Beds 2 Baths 1,058 Sq Ft $750 Deposit
2 Available units
Unit
Total Price
Sq Ft
Availability
Unit Details
  • Unit Center Place-220
    price $3,654
    square feet 1,058
    availibility Jul 9
  • Unit Center Place-313
    price $3,654
    square feet 1,058
    availibility Jul 13
B7P
$5,500 – $6,036 Total Monthly Price 2 Beds 2 Baths 1,301 Sq Ft $750 Deposit
1 Available unit
Unit
Total Price
Sq Ft
Availability
Unit Details
  • Unit Center Place-808
    price $5,500
    square feet 1,301
    availibility Aug 10
B4
$3,710 – $4,081 Total Monthly Price 2 Beds 2 Baths 1,078 Sq Ft $750 Deposit
1 Available unit
Unit
Total Price
Sq Ft
Availability
Unit Details
  • Unit Center Place-323
    price $3,710
    square feet 1,078
    availibility Aug 19
B10
$4,441 – $4,877 Total Monthly Price 2 Beds 2 Baths 1,302 Sq Ft $750 Deposit
1 Available unit
Unit
Total Price
Sq Ft
Availability
Unit Details
  • Unit Center Place-416
    price $4,441
    square feet 1,302
    availibility Aug 22
B9
$4,419 – $4,857 Total Monthly Price 2 Beds 2 Baths 1,201 Sq Ft $750 Deposit
1 Available unit
Unit
Total Price
Sq Ft
Availability
Unit Details
  • Unit Center Place-205
    price $4,419
    square feet 1,201
    availibility Sep 3
B2DP
Call for Rent 2 Beds 2 Baths 1,402 Sq Ft $750 Deposit
Not Available
B10P
Call for Rent 2 Beds 2 Baths 1,408 Sq Ft $750 Deposit
Not Available
B4DP
Call for Rent 2 Beds 2 Baths 1,415 Sq Ft $750 Deposit
Not Available
B1
Call for Rent 2 Beds 2 Baths 1,011 Sq Ft $750 Deposit
Not Available
B2P
Call for Rent 2 Beds 2 Baths 1,084 Sq Ft $750 Deposit
Not Available
B6
Call for Rent 2 Beds 2 Baths 1,122 Sq Ft $750 Deposit
Not Available
B8
Call for Rent 2 Beds 2 Baths 1,134 Sq Ft $750 Deposit
Not Available
B3P
Call for Rent 2 Beds 2 Baths 1,240 Sq Ft
Not Available
B5P
Call for Rent 2 Beds 2 Baths 1,265 Sq Ft $750 Deposit
Not Available
B6P
Call for Rent 2 Beds 2 Baths 1,297 Sq Ft $750 Deposit
Not Available
B1DP
Call for Rent 2 Beds 2 Baths 1,386 Sq Ft
Not Available
B8P
Call for Rent 2 Beds 2 Baths 1,390 Sq Ft
Not Available
B11P
Call for Rent 2 Beds 2 Baths 1,434 Sq Ft
Not Available
B5DP
Call for Rent 2 Beds 2 Baths 1,437 Sq Ft $750 Deposit
Not Available
B12P
Call for Rent 2 Beds 2 Baths 1,479 Sq Ft $750 Deposit
Not Available
B7DP
Call for Rent 2 Beds 2 Baths 1,491 Sq Ft $750 Deposit
Not Available
B14P
Call for Rent 2 Beds 2 Baths 1,550 Sq Ft $750 Deposit
Not Available
B8DP
Call for Rent 2 Beds 2 Baths 1,558 Sq Ft
Not Available
B9DP
Call for Rent 2 Beds 2 Baths 1,587 Sq Ft
Not Available
B10DP
Call for Rent 2 Beds 2 Baths 1,594 Sq Ft
Not Available
B11DP
Call for Rent 2 Beds 2 Baths 1,601 Sq Ft
Not Available
C4P
Call for Rent 2 Beds 2.5 Baths 1,674 Sq Ft
Not Available
B3DP
Call for Rent 2 Beds 2 Baths 1,408 Sq Ft
Not Available
B6DP
Call for Rent 2 Beds 2 Baths 1,481 Sq Ft $750 Deposit
Not Available
B9P
Call for Rent 2 Beds 2 Baths 1,397 Sq Ft $750 Deposit
Not Available
B16D
Call for Rent 2 Beds 2 Baths 1,620 Sq Ft
Not Available
B13P R
Call for Rent 2 Beds 2 Baths 1,402 Sq Ft $750 Deposit
Not Available
S1
Call for Rent Studio 1 Bath 578 Sq Ft $750 Deposit
Not Available
C5P
Call for Rent 3 Beds 2.5 Baths 1,863 Sq Ft
Not Available
C2P
Call for Rent 3 Beds 2.5 Baths 1,530 Sq Ft
Not Available
C3P
Call for Rent 3 Beds 2.5 Baths 1,542 Sq Ft $750 Deposit
Not Available
C1P
Call for Rent 3 Beds 2.5 Baths 1,481 Sq Ft $750 Deposit
Not Available
C6P
Call for Rent 3 Beds 2 Baths 2,604 Sq Ft $750 Deposit
Not Available
* Price shown is total price based on community-supplied monthly required fees. Excludes user-selected optional fees and variable or usage-based fees and required charges due at or prior to move-in or at move-out.View Fees and Policies for details. Price, availability, fees, and any applicable rent special are subject to change without notice.
* Square footage definitions vary. Displayed square footage is approximate.

Fees and Policies

The fees listed below are community-provided and may exclude utilities or add-ons. All payments are made directly to the property and are non-refundable unless otherwise specified. Use the Cost Calculator to determine costs based on your needs.

  • Utilities & Essentials
    • Utility Billing Admin Fee
      Amount to manage utility billback services. Charged per unit.
      $4.75 / mo
    • Electric Service
      Amount for provision and consumption of electric paid to a third party provider. Charged per unit. Payable to 3rd Party
      Usage-Based
    • Water / Sewer
      Amount for provision and/or consumption of water and sewer services. Charged per unit.
      Usage-Based
    • Hot Water Heating
      Amount for energy used to heat water for domestic hot-water supply. Charged per unit.
      Usage-Based
    • Renters Liability Insurance
      Amount of renters liability insurance obtained through resident's provider of choice. Charged per unit. Payable to 3rd Party
      Varies / mo
  • One-Time Basics
    • Due at Application
      • Access Control Key
        Charged per unit.
        $25
      • Community Amenity Fee
        Amount for community amenity use and services. Charged per unit.
        $300
    • Due at Move-In
      • Utility New Account Fee
        One-time amount to establish new utility billback account. Charged per unit.
        $10
      • Security Deposit (Refundable)
        Amount to be held through residency. Refunds processed per application and lease terms. Charged per unit.
        $750
    • Due at Move-Out
      • Utility Final Bill Fee
        One-time amount billed to calculate final utility statement. Charged per unit.
        $10
  • Dogs
    • Pet Fee
      Max of 2. Two (2) pet maximum per apartment home. Breed and other restrictions may apply. See Leasing Professional for more details. Charged per pet.
      $500
    • Pet Rent
      Max of 2. Monthly amount per authorized pet living in the rental apartment. Charged per pet.
      $50 / mo
    0 lbs. Weight Limit
    Restrictions:
    Breed and weight restrictions may apply. Please contact our leasing team for more information about our pet policy.
    Read More Read Less
  • Cats
    • Pet Fee
      Max of 2. Two (2) pet maximum per apartment home. Breed and other restrictions may apply. See Leasing Professional for more details. Charged per pet.
      $500
    • Pet Rent
      Max of 2. Monthly amount per authorized pet living in the rental apartment. Charged per pet.
      $50 / mo
    0 lbs. Weight Limit
  • Parking
    • Parking Fee
      Max of 1. Please contact Leasing Office for parking details. Charged per vehicle.
      $125 / mo
    Comments
    Max of 1
    Read More Read Less
  • Other Parking Fees
    • Reserved Parking
      Max of 1. Amount for optional reserved parking. Spaces subject to availability. Charged per vehicle.
      $240 / mo
    Comments
    Max of 1
    Read More Read Less
  • Other
    • Parking Fee
      Max of 1. Charged per vehicle.
      $240 / mo
    Comments
    Max of 1, Reserved parking
    Read More Read Less
  • Additional Parking Options
    • Carport
    • Garage Lot
    • Parking
  • Storage Rental
    Max of 1. Amount for optional storage rental. Spaces subject to availability. Charged per rentable item.
    $35 - $45 / mo
  • Storage Unit
  • Pet Management
    Third-party service for pet screening, per pet due at move-in and renewal. Fee range based on payment type. Charged per unit. Payable to 3rd Party
    $25 - $30
  • Flexible Rent Payment Service
    Third-party service for flexible rent payment. Charged per unit. Payable to 3rd Party
    Varies / mo
  • Security Deposit Alternative
    Amount for security deposit alternative program in lieu of paying a traditional security deposit. Charged per unit. Payable to 3rd Party
    Varies one-time
  • Cable / Internet Service
    Cable and internet obtained through third party provider. Charged per unit. Payable to 3rd Party
    Varies / mo
  • Conditional Deposit (Refundable)
    May be required if application screening is conditionally approved. Amount to be held through residency. Refunds processed per application and lease terms. Charged per unit.
    Varies one-time

Property Fee Disclaimer: Based on community-supplied data and independent market research. Subject to change without notice. May exclude fees for mandatory or optional services and usage-based utilities.

Details

Utilities Included

  • Trash Removal

Lease Options

  • 4 - 12 Month Leases

Property Information

  • Built in 1991
  • 225 units/8 stories
  • Furnished Units Available

Matterport 3D Tours

Located at 50 Park Row W in Providence, Rhode Island, this single-floor unit offers a clean, contemporary design throughout. Rich hardwood-style flooring runs continuously across the living spaces, lending warmth and visual cohesion to the interior. The spacious main living area is highlighted by large sliding glass doors that open onto a private balcony, offering sweeping views of the Providence cityscape and green spaces below. Abundant natural light floods the room through expansive windows, creating an airy, open atmosphere. A charming French door adds a classic architectural detail, separating spaces while maintaining an open feel. The galley-style kitchen is efficiently designed with white cabinetry, stainless steel appliances including a full-size refrigerator, a dark tile backsplash, and neutral countertops — providing both style and functionality. A pass-through window connects the kitchen to the main living space, enhancing the open layout. Two well-appointed bathrooms feature white vanities with neutral countertops, large mirrors, and a combination tub/shower. One bathroom includes a dedicated laundry area with an in-unit washer, adding everyday convenience. The bedrooms are bright and clean-lined with white walls and warm flooring, offering flexible, versatile spaces. The overall ambiance is modern, light-filled, and move-in ready.

2 BR 2.5 BA, 1,415 SF
1/13
Located at 50 Park Row W in Providence, Rhode Island, this single-floor unit offers a clean, contemporary design throughout. Rich hardwood-style flooring runs continuously across the living spaces, lending warmth and visual cohesion to the interior.

The spacious main living area is highlighted by large sliding glass doors that open onto a private balcony, offering sweeping views of the Providence cityscape and green spaces below. Abundant natural light floods the room through expansive windows, creating an airy, open atmosphere. A charming French door adds a classic architectural detail, separating spaces while maintaining an open feel.

The galley-style kitchen is efficiently designed with white cabinetry, stainless steel appliances including a full-size refrigerator, a dark tile backsplash, and neutral countertops — providing both style and functionality. A pass-through window connects the kitchen to the main living space, enhancing the open layout.

Two well-appointed bathrooms feature white vanities with neutral countertops, large mirrors, and a combination tub/shower. One bathroom includes a dedicated laundry area with an in-unit washer, adding everyday convenience. The bedrooms are bright and clean-lined with white walls and warm flooring, offering flexible, versatile spaces. The overall ambiance is modern, light-filled, and move-in ready. Located at 50 Park Row W in the heart of Providence, Rhode Island, this single-floor residence offers a clean, modern aesthetic throughout. The expansive open-plan living and dining area is a defining feature, characterized by warm hardwood-style flooring, crisp white walls, and an abundance of natural light pouring in through large floor-to-ceiling windows that frame urban views of the surrounding cityscape.

The kitchen is thoughtfully designed with dark espresso cabinetry, granite-style countertops, a neutral tile backsplash, and stainless steel appliances including a range and over-the-range microwave, providing both style and functionality. The layout flows seamlessly from the kitchen into the generous living area, creating a connected and versatile space.

Two full bathrooms are finished consistently, each featuring a combined tub and shower unit, light countertop vanities with ample mirror space, and hardwood-style flooring that ties the design together cohesively. The bedrooms are well-proportioned, with large windows offering city views and hardwood-style floors continuing throughout.

The overall ambiance is bright, airy, and contemporary, making it an ideal urban residence in one of Providence's most accessible downtown locations. Located at 1 Park Row W in the heart of Providence, Rhode Island, this single-floor residence offers a thoughtfully designed layout with a clean, contemporary aesthetic throughout. The expansive main living area is immediately striking, defined by rich, dark hardwood-style flooring and crisp white walls that create a bright, neutral canvas. Multiple large sliding glass doors open to balcony access, flooding the space with natural light and framing elevated views of the surrounding Providence cityscape and neighborhoods. The open layout allows for flexible use of the generous living and dining areas. The kitchen is outfitted with white shaker-style cabinetry, light quartz countertops, a stainless steel undermount sink, and a bold dark subway tile backsplash, complemented by stainless steel appliances including a dishwasher. The bedrooms are well-proportioned, featuring the same hardwood-style flooring and ample closet space with bifold doors. Two full bathrooms include tub-shower combinations with curved chrome curtain rods, vanities with mirrors, and wood-look flooring. Additional features include ceiling-mounted HVAC vents and generously sized windows that extend the sense of openness throughout every room. Located at 18 American Express Plaza in the heart of Providence, Rhode Island, this thoughtfully designed single-floor residence offers a clean, modern aesthetic throughout. Warm hardwood-style flooring flows seamlessly across every room, creating a cohesive and inviting atmosphere.

The expansive main living area is a standout feature, bathed in natural light through large sliding glass doors that open to a private balcony, offering urban views of the surrounding cityscape. A second living or dining area continues the open, airy feel, with additional windows drawing in plenty of daylight.

The kitchen is outfitted with crisp white cabinetry, stone-toned countertops, a stainless steel sink, and a bold dark subway tile backsplash that adds a contemporary contrast. A dishwasher is included for added convenience.

Bedrooms are generously proportioned with large windows and ample storage. One bedroom features a walk-in closet equipped with wire shelving and hanging rods, while bifold doors provide easy access. The bathrooms are well-appointed with full tub-and-shower combinations, framed mirrors, and wood-toned vanities, maintaining a consistent, clean design.

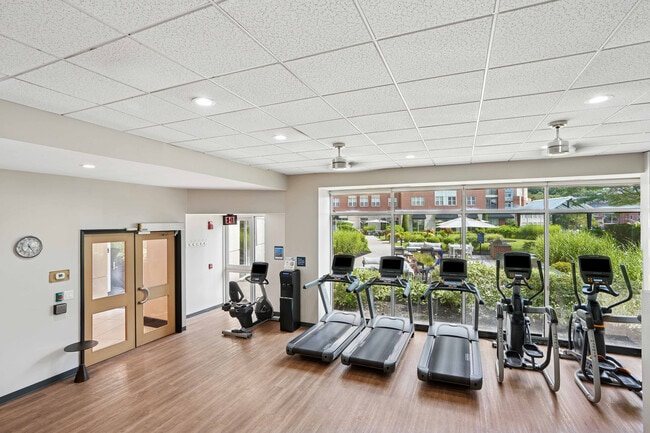
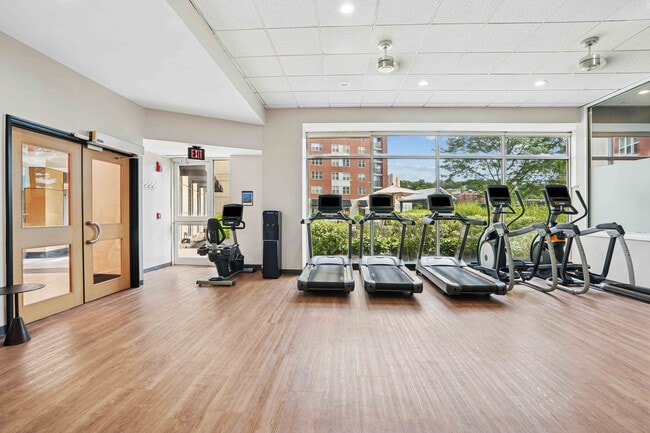
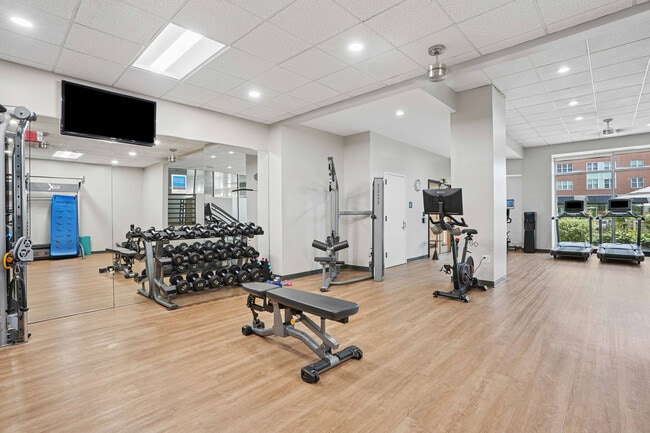
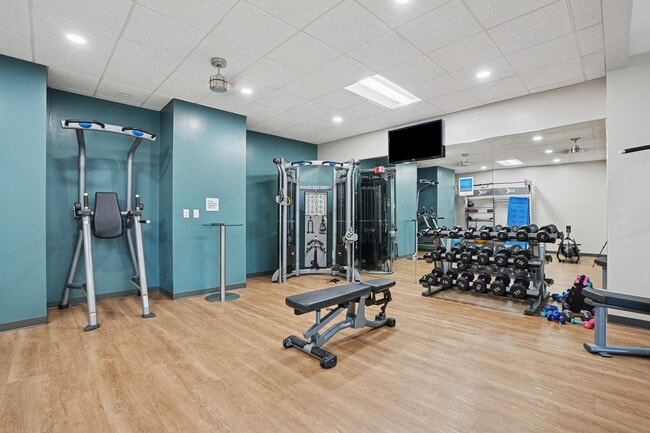
The layout, as revealed by the floorplan, is efficiently organized with well-defined living, sleeping, and service zones — making this a highly functional urban residence in a prime Providence location. Located at 50 Park Row W in Providence, Rhode Island, this well-appointed fitness and aquatic facility offers a comprehensive wellness experience across a single, thoughtfully organized floor. The gym area is divided into distinct functional zones, each finished with light hardwood-style flooring and recessed lighting throughout. The cardio zone features a row of Matrix treadmills and ellipticals positioned alongside large windows that invite natural light and offer views of the surrounding cityscape. Adjacent areas house a robust selection of strength training equipment, including cable machines, a full dumbbell rack, a weight bench, and a functional training rig with accessories such as a rowing machine, stability balls, and resistance tools. An upright exercise bike occupies a central open area near the main entrance, which is accessed through elegant wood-framed glass doors. The aquatic area showcases a generously sized indoor lap pool with tile surrounds and stone-look flooring, separated from the fitness floor by floor-to-ceiling glass partitions. A relaxing hot tub is set against a striking sculptural wave-textured accent wall, adding a design focal point to the space. Recessed lighting throughout maintains a clean, modern ambiance across all areas of this fully equipped facility. Located at 50 Park Row W in Providence, Rhode Island, this expansive amenity floor offers a thoughtfully designed and elegantly appointed communal space. The grand entrance lobby immediately impresses with large-format marble-look tile flooring, a staffed reception desk finished in warm wood and stone tones, and sophisticated wall paneling in light wood with dark accents. Recessed lighting and structured ceiling details lend a polished, contemporary feel throughout. Wide, light-filled hallways connect the various areas, accented by warm tile flooring, cream-toned paneling, and lush indoor greenery. The combined kitchen and living room area is bright and airy, featuring floor-to-ceiling windows that frame lush outdoor views of Providence's skyline and a landscaped terrace. This space is furnished with designer seating, a marble-top coffee table, a statement chandelier, and a dining area beneath a sleek linear pendant light. A dedicated activity room provides a large gathering table, comfortable seating, and built-in storage with games and leisure supplies. The kitchen nook features dark cabinetry with gold hardware, white quartz countertops, and textured tile backsplash. Outside, a beautifully manicured courtyard garden with winding pathways, vibrant plantings, and a raised outdoor terrace with lounge seating completes this exceptional amenity offering. Located at 50 Park Row West in Providence, Rhode Island, this single-floor fitness and aquatic facility offers a generous, well-appointed space designed to support a comprehensive wellness experience. The exercise room spans a substantial area laid with light hardwood-style flooring and features a drop ceiling with recessed lighting and ceiling fans that maintain a bright, comfortable atmosphere throughout. The fitness area is divided into distinct zones, including a cardio section equipped with treadmills, stationary bikes, and rowing machines, as well as a strength training area outfitted with cable machines, free weights, a weight bench, and functional training equipment such as a RAX multi-purpose rig. Teal accent walls, wall-mounted monitors, and full-length mirrors enhance the modern aesthetic while keeping the space practical and motivating. A staircase with metal railings connects sections of the facility, and frosted glass partition walls add a refined architectural detail near the entry area. The indoor pool is a standout feature, boasting calm, clear water and a surrounding tile deck. Large floor-to-ceiling windows and glass doors flood the pool area with natural light and offer views of the outdoors. An accessibility lift is available at poolside, ensuring inclusive use. Seating areas adjacent to the pool provide a place to relax, completing this well-rounded facility. Located at 50 Park Row W in the heart of Providence, Rhode Island, this well-appointed 2-bedroom, 2-bathroom residence offers a clean, modern aesthetic throughout. Warm hardwood-style flooring flows continuously across the entire floor plan, complementing the bright white walls and creating a cohesive, inviting atmosphere.

The spacious living and dining area is a standout feature, bathed in natural light from large windows and floor-to-ceiling sliding glass doors that open to a private balcony with urban views of the Providence skyline. This open layout provides a generous and versatile entertaining space.

The galley-style kitchen is thoughtfully designed with crisp white cabinetry, sleek grey subway tile backsplash, light quartz-style countertops, and stainless steel appliances, including a refrigerator, range, and dishwasher. Ample upper and lower cabinet storage ensures excellent functionality.

The spacious primary bedroom features a dedicated window with natural light, while the second bedroom is equally well-proportioned. The unit includes four closets, providing abundant storage throughout. Two full bathrooms each include a tub-shower combination. An in-unit laundry area adds everyday convenience, rounding out this practical and attractive urban residence. Located on Exchange Street in the heart of Providence, Rhode Island, this 2-bedroom, 2-bathroom residence offers a well-organized, single-floor layout designed for comfortable everyday living. Light hardwood-style flooring runs consistently throughout the space, creating a warm, cohesive aesthetic from room to room.

The open living area is a standout feature, bathed in natural light through large windows and offering direct access to a private balcony with outdoor views of the surrounding cityscape. The space is generous and well-proportioned, accommodating both a living and dining area with ease.

The kitchen is efficiently designed, featuring white cabinetry, stainless steel appliances, and clean finishes. A dedicated hallway connects the private areas of the residence, lined with six closets that provide exceptional storage capacity — a notable practical advantage.

Both bedrooms are bright and comfortable, each receiving natural light through well-placed windows. The primary bedroom is spaciously sized and includes a large bi-fold closet. Both bathrooms are identically appointed with full tub-shower combinations, white vanity cabinetry, gray countertops, framed mirrors, and hardwood-style flooring, maintaining a consistent, clean aesthetic. Recessed lighting and classic six-panel doors complete the polished, functional character of this Providence residence. Located at 50 Park Row W in the heart of Providence, Rhode Island, this well-designed two-bedroom, two-bathroom residence offers a thoughtfully organized single-floor layout. Light-toned hardwood-style flooring runs throughout, lending warmth and visual continuity across every room.

The combined dining and living area serves as the central gathering space, anchored by large floor-to-ceiling windows that flood the room with natural light and frame impressive views of the Providence cityscape, including a prominent view of the Rhode Island State House. Crown molding adds a refined architectural detail to this open space.

The kitchen is equipped with crisp white cabinetry, stainless steel appliances including a refrigerator and dishwasher, a sleek subway tile backsplash in a cool slate tone, and ample counter and storage space — a clean, modern aesthetic throughout.

The spacious primary bedroom features a wide closet and a large window with city views, while the second bedroom is also generously sized with its own closet. Three closets in total provide excellent storage throughout the residence. Both bathrooms are finished with contemporary vanities, framed mirrors, and clean neutral tones. An in-unit laundry area and a connecting hallway complete the functional and efficient floor plan. Located at 50 Park Row W in Providence, Rhode Island, this modern 2-bedroom, 3-bathroom residence offers a thoughtfully designed single-floor layout with generous living space. Light hardwood flooring flows consistently throughout, complementing the clean, contemporary aesthetic of bright white walls and trim.

The open living and dining area is a standout feature, bathed in natural light through large sliding glass doors that lead to a private balcony with sweeping views of the Providence skyline and surrounding greenery. A dedicated den provides flexible additional space ideal for a home office or study.

The galley-style kitchen is efficiently designed with white shaker cabinetry, stainless steel appliances including a refrigerator, range, and microwave, a gray tile backsplash, and sleek countertops — all illuminated by recessed and overhead lighting.

The spacious primary bedroom includes a walk-in closet with built-in shelving, offering excellent storage. Two additional closets serve the rest of the residence. All three bathrooms are finished with clean, classic fixtures including tub-shower combinations, vanities with mirrors, and hardwood flooring.

With a balcony, den, dedicated dining room, and abundant natural light throughout, this residence delivers a functional and modern living experience in the heart of Providence. Located at 50 Park Row W in Providence, Rhode Island, this expansive amenity floor offers a thoughtfully designed and elegantly appointed communal space. The grand entrance lobby immediately impresses with large-format marble-look tile flooring, a staffed reception desk finished in warm wood and stone tones, and sophisticated wall paneling in light wood with dark accents. Recessed lighting and structured ceiling details lend a polished, contemporary feel throughout. Wide, light-filled hallways connect the various areas, accented by warm tile flooring, cream-toned paneling, and lush indoor greenery. The combined kitchen and living room area is bright and airy, featuring floor-to-ceiling windows that frame lush outdoor views of Providence's skyline and a landscaped terrace. This space is furnished with designer seating, a marble-top coffee table, a statement chandelier, and a dining area beneath a sleek linear pendant light. A dedicated activity room provides a large gathering table, comfortable seating, and built-in storage with games and leisure supplies. The kitchen nook features dark cabinetry with gold hardware, white quartz countertops, and textured tile backsplash. Outside, a beautifully manicured courtyard garden with winding pathways, vibrant plantings, and a raised outdoor terrace with lounge seating completes this exceptional amenity offering. Located at 50 Park Row West in Providence, Rhode Island, this single-floor fitness and aquatic facility offers a generous, well-appointed space designed to support a comprehensive wellness experience. The exercise room spans a substantial area laid with light hardwood-style flooring and features a drop ceiling with recessed lighting and ceiling fans that maintain a bright, comfortable atmosphere throughout. The fitness area is divided into distinct zones, including a cardio section equipped with treadmills, stationary bikes, and rowing machines, as well as a strength training area outfitted with cable machines, free weights, a weight bench, and functional training equipment such as a RAX multi-purpose rig. Teal accent walls, wall-mounted monitors, and full-length mirrors enhance the modern aesthetic while keeping the space practical and motivating. A staircase with metal railings connects sections of the facility, and frosted glass partition walls add a refined architectural detail near the entry area. The indoor pool is a standout feature, boasting calm, clear water and a surrounding tile deck. Large floor-to-ceiling windows and glass doors flood the pool area with natural light and offer views of the outdoors. An accessibility lift is available at poolside, ensuring inclusive use. Seating areas adjacent to the pool provide a place to relax, completing this well-rounded facility.

About Center Place

Located in picturesque downtown Providence, Center Place has everything you've been looking for in your next home. The elegant, curated interiors include high-end finishes like newly renovated kitchens and baths with quartz countertops, hardwood flooring, and stainless-steel appliances. Thoughtful touches frame every room in luxury, and the resort-style amenities will make you feel like you are living on vacation. Never struggle to find parking with our spacious onsite garage. Lounge on our expansive terrace and take in the best views of Providence. Stay active in our fitness center and enjoy a swim in our indoor pool year-round. These charming Providence apartments are conveniently located near fine dining, theater, film, shopping, museums, the universities, Amtrak, and I-95. With everything that Center Place has to offer, you will have more time for the things most important to you.

Center Place is an apartment community located in Providence County and the 02903 ZIP Code. This area is served by the Providence School District attendance zone.

Unique Features

  • Amazon Hub Package Lockers
  • Loading Dock
  • Luxury Vinyl Tile Flooring Throughout
  • Minnow Pod Food Lockers & Vending Machine
  • Stainless steel appliances
  • Stainless Steel GE Kitchen Appliances
  • Common Area Wi-Fi
  • Resident Lounge
  • Resident Lounge with Catering Kitchen
  • 9’ Ceilings
  • Coffee Bar
  • Custom Cabinetry in Kitchen & Bath
  • Dry Bar
  • WiFi
  • Complimentary Bike Room
  • Fully-Equipped Kitchen
  • Northeast Automotive Car Services
  • Quartz Countertops in Kitchen and Baths
  • Secured Access Community
  • Car Detailing Service
  • Controlled Fob Access to the Building
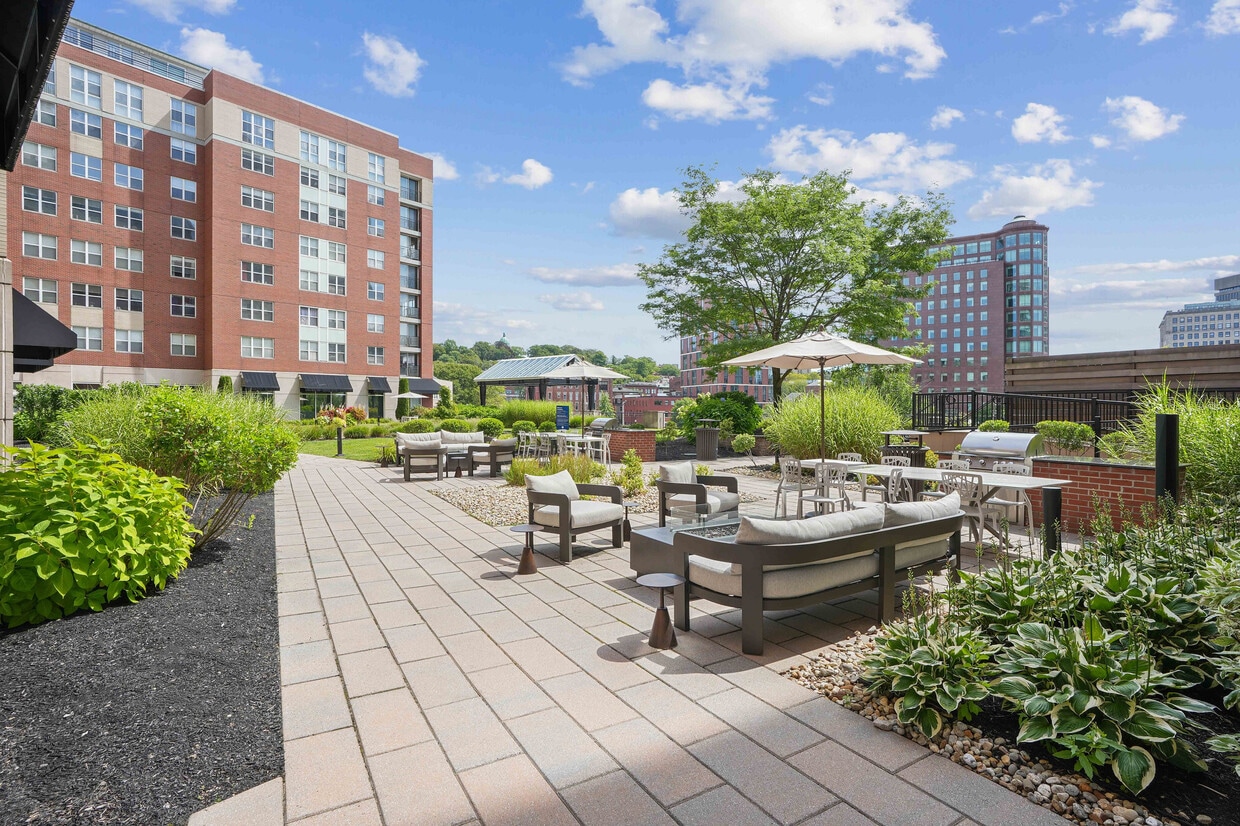
  • Courtyard Garden w/ Grills, Lounge Seating and City Views
  • Electric Vehicle Charging Stations in On-Site Parking Garage

Contact

View Property Website
Language: English
Open 9am - 5pm Today
  • Monday - Saturday, 9am - 5pm
  • Sunday, Closed
Property Management Company Logo

Community Amenities

Pool

Fitness Center

Furnished Units Available

Elevator

  • Package Service
  • Concierge
  • Furnished Units Available
  • Guest Apartment
  • Elevator
  • Lounge
  • Fitness Center
  • Pool
  • Courtyard

Apartment Features

Washer/Dryer

Air Conditioning

High Speed Internet Access

Hardwood Floors

  • High Speed Internet Access
  • Wi-Fi
  • Washer/Dryer
  • Air Conditioning
  • Smoke Free
  • Disposal
  • Stainless Steel Appliances
  • Oven
  • Refrigerator
  • Quartz Countertops
  • Hardwood Floors
  • Tile Floors
  • Walk-In Closets
  • Furnished
  • Balcony
  • Patio
Location
50 Park Row W, Providence,
RI 02903
Get Directions
Schools Restaurants Groceries Coffee Banks Shops Fitness
| Edit
Edit Commute

Destination is required

Under 30 minutes

Commute Time is calculated at rush hour.
Neighborhood

Downtown Providence is a charming commercial district that packs big-city entertainment, attractions, and culture into a quaint space. The Woonasquatucket and Moshassuck Rivers converge into the Providence River, flowing right through the city center, adding picturesque waterfronts to the neighborhood. The city’s well-preserved architecture adds to the city’s charm and keeps its rich history alive.

Situated in the heart of Providence, Downcity (as the locals call it) attracts a variety of renters, from urban professionals and families to college students seeking a vibrant, walkable neighborhood close to everything Providence has to offer. With a nationally ranked design school and top culinary school within its borders, Downtown Providence has a thriving arts scene and a bevy of innovative restaurants that give credence to the city’s nickname, the “Creative Capital.

Learn more about living in Downtown Providence 
Average Prices by Area

Compare neighborhood and city base rent averages by bedroom.

Downtown Providence Providence, RI
Studio $2,068 $1,822
1 Bedroom $2,440 $2,148
2 Bedrooms $3,476 $2,655
3 Bedrooms $4,342 $3,016
Amenities
  • Package Service
  • Concierge
  • Furnished Units Available
  • Guest Apartment
  • Elevator
  • Lounge
  • Courtyard
  • Fitness Center
  • Pool
  • Amazon Hub Package Lockers
  • Loading Dock
  • Luxury Vinyl Tile Flooring Throughout
  • Minnow Pod Food Lockers & Vending Machine
  • Stainless steel appliances
  • Stainless Steel GE Kitchen Appliances
  • Common Area Wi-Fi
  • Resident Lounge
  • Resident Lounge with Catering Kitchen
  • 9’ Ceilings
  • Coffee Bar
  • Custom Cabinetry in Kitchen & Bath
  • Dry Bar
  • WiFi
  • Complimentary Bike Room
  • Fully-Equipped Kitchen
  • Northeast Automotive Car Services
  • Quartz Countertops in Kitchen and Baths
  • Secured Access Community
  • Car Detailing Service
  • Controlled Fob Access to the Building
  • Courtyard Garden w/ Grills, Lounge Seating and City Views
  • Electric Vehicle Charging Stations in On-Site Parking Garage
  • High Speed Internet Access
  • Wi-Fi
  • Washer/Dryer
  • Air Conditioning
  • Smoke Free
  • Disposal
  • Stainless Steel Appliances
  • Oven
  • Refrigerator
  • Quartz Countertops
  • Hardwood Floors
  • Tile Floors
  • Walk-In Closets
  • Furnished
  • Balcony
  • Patio
Expenses
Recurring
Assigned Other Parking $240
Cat Rent $50
Dog Rent $50
One-Time
Cat Fee $500
Dog Fee $500
Utilities Included
Trash Removal Included
Office Hours
Monday 9am - 5pm
Tuesday 9am - 5pm
Wednesday 9am - 5pm
Thursday 9am - 5pm
Friday 9am - 5pm
Saturday 9am - 5pm
Sunday Closed
401-205-3534
Education
Colleges & Universities Distance
Rhode Island School of Design
Walk: 7 min 0.4 mi
C.C. of Rhode Island, Downcity
Walk: 9 min 0.5 mi
Brown University
Walk: 12 min 0.6 mi
Johnson & Wales Univ Downcity
Walk: 14 min 0.7 mi
Center Place is within 7 minutes or 0.4 mile from Rhode Island School of Design. It is also near C.C. of Rhode Island, Downcity and Brown University.
Schools
  • Public Schools
  • Private Schools
Harry Kizirian Elementary School
Public Elementary School
Grades PK-5
539 Students
Attendance Zone
Vartan Gregorian Elementary School
Public Elementary School
Grades K-5
351 Students
Nearby
Martin Luther King Elementary School
Public Elementary School
Grades PK-5
529 Students
Attendance Zone
Nathanael Greene Middle School
Public Middle School
Grades 6-8
940 Students
Attendance Zone
Nathan Bishop Middle School
Public Middle School
Grades 6-8
807 Students
Attendance Zone
Youthbuild Preparatory Academy
Public High School
Grades 9-12
129 Students
Nearby
Hope High School
Public High School
Grades 9-12
935 Students
Attendance Zone
Classical High School
Public High School
Grades 9-12
1,121 Students
Attendance Zone
Moses Brown School
Private Elementary, Middle & High School
Grades PK-12
805 Students
Nearby
K12 International Academy
Private Elementary, Middle & High School
Grades K-12
Nearby
School data provided by The GreatSchools Rating helps parents compare schools within a state based on a variety of school quality indicators and provides a helpful picture of how effectively each school serves all of its students. Ratings are on a scale of 1 (below average) to 10 (above average) and can include test scores, college readiness, academic progress, advanced courses, equity, discipline and attendance data. We also advise parents to visit schools, consider other information on school performance and programs, and consider family needs as part of the school selection process.

View GreatSchools Rating Methodology


Data provided by GreatSchools.org © 2026. All rights reserved.
Transportation

Center Place is near Rhode Island Tf Green International, located 8.7 miles or 18 minutes away.

Commuter Rail Distance
Providence
Walk: 1 min 0.1 mi
Pawtucket/Central Falls
Drive: 8 min 4.7 mi
South Attleboro
Drive: 12 min 7.7 mi
Tf Green Airport
Drive: 15 min 8.6 mi
Attleboro
Drive: 19 min 12.5 mi
Airports Distance
Airports Distance
Rhode Island Tf Green International
Drive: 18 min 8.7 mi
Getting Around
Moderately Walkable
Walkability
60 / 100
Exceptional Public Transit
Transit
90 / 100
Moderately Drivable
Drivability
60 / 100
Moderately Bikeable
Bikeability
60 / 100

Scores provided by

What do Walkability, Transit, Drivability, and Bikeability mean? Walkability measures the walking distance to day-to-day needs. Transit measures access to public transportation. Drivability measures congestion, parking availability, and access to major roads. Bikeability measures the suitability for cycling. How It Works
Active
Soundscore™
70 / 100

Traffic

Busy

Airport

Calm

Businesses

Active

Scores provided by

HowLoud What is a Sound Score Rating? A Sound Score Rating aggregates noise caused by vehicle traffic, airplane traffic and local sources. How It Works
Points of Interest

Time and distance from Center Place.

Shopping Centers Distance
Providence Place
Walk: 4 min 0.2 mi
The Arcade Shops
Walk: 7 min 0.4 mi
The Shops on Providence Place
Drive: 4 min 1.5 mi
Center Place has 3 shopping centers within 1.5 miles, which is about a 4-minute drive. The miles and minutes will be for the farthest away property.
Parks and Recreation Distance
Roger Williams National Memorial
Walk: 4 min 0.3 mi
Providence Children's Museum
Walk: 20 min 1.0 mi
Ladd Observatory
Drive: 4 min 1.4 mi
Woonasquatucket River Greenway - Riverside Park
Drive: 5 min 3.1 mi
Roger Williams Park Zoo
Drive: 9 min 3.4 mi
Center Place has 5 parks within 3.4 miles, including Roger Williams National Memorial, Providence Children's Museum, and Ladd Observatory.
Hospitals Distance
Hospitals Distance
Rhode Island Hospital
Drive: 3 min 1.3 mi
Roger Williams Medical Center
Drive: 4 min 1.5 mi
Women & Infants Hospital of Rhode Island
Drive: 4 min 1.6 mi
Center Place has 3 hospitals within 1.6 miles, the nearest is Rhode Island Hospital which is 1.3 miles away and a 3 minute drive.
Military Bases Distance
Rhode Island National Gaurd
Drive: 34 min 21.7 mi
US Military Reservation
Drive: 63 min 42.2 mi
Hanscom Air Force Base
Drive: 74 min 54.5 mi
Center Place has 3 military bases within 54.5 miles, the nearest is Rhode Island National Gaurd which is 21.7 miles away and a 34 minute drive.


Reviews for Center Place

No Renter Ratings Yet
Be the First to Rate & Review!
Share details of your experience with this property
Submitted by a verified resident of the apartment community. Participating residents may receive reward points in exchange for posting a review during their lease term, regardless of the nature of the review. Delete

Property Manager Responded:

Property Manager Responded

Show full review Show less
Was this helpful? Vote review helpful Thanks for your feedback!
Flag Review
  1. ...
  2. ...

Center Place Photos

  • Center Place

  • Unit 205 Video Tour

  • 2 BR 2.5 BA, 1,415 SF

  • Center Place - Gym

  • Center Place - Gym

  • Center Place - Gym

  • Center Place - Gym

  • Center Place - Gym

  • Center Place - Pool

Frequently Asked Questions
Does Center Place have in-unit laundry?

Center Place has units with in‑unit washers and dryers, making laundry day simple for residents.

What utilities are included in rent at Center Place?

Center Place includes trash removal in rent. Residents are responsible for any other utilities not listed.

Is parking available at Center Place?

Parking is available at Center Place. Fees may apply depending on the type of parking offered. Contact this property for details.

Which floor plans are available, and what are the price ranges?

Center Place has studios to three-bedrooms with rent ranges from $2,952/mo. to $6,036/mo.

Is Center Place pet-friendly?

Yes, Center Place welcomes pets. Breed restrictions, weight limits, and additional fees may apply. View this property's pet policy.

How much income do I need to rent at Center Place?

A good rule of thumb is to spend no more than 30% of your gross income on rent. Based on the lowest available rent of $2,952 for a one-bedroom, you would need to earn about $118,080 per year to qualify. Want to double-check your budget? Calculate how much rent you can afford with our Rent Affordability Calculator.

Does Center Place have move-in specials?

Center Place is not currently offering any rent specials. Check back soon, as promotions change frequently.

Does Center Place offer Matterport 3D tours?

Yes! Center Place offers 13 Matterport 3D Tours. Explore different floor plans and see unit level details, all without leaving home.
Back To Top
Send a Message
Contact Property
enter move in date in the format: 2 digit month / 2 digit day / 4 digit year

I would like to...

Send Message

Submitting Request

Send a Message
Contact Property

Thank you! Your email has been sent.

Error

Report an Issue Print Get Directions
Try These Popular Nearby Searches

Cities

  • North Providence Rentals
  • East Providence Rentals
  • Rumford Rentals
  • Cranston Rentals
  • Pawtucket Rentals

Search by Bedrooms

  • Studio Apartments in Providence
  • 1 Bedroom Apartments in Providence
  • 2 Bedroom Apartments in Providence
  • 3 Bedroom Apartments in Providence
  • Rooms for Rent in Providence

Other Rental Types

  • Providence Lofts for Rent
  • Providence Houses for Rent
  • Providence Condos for Rent
  • Providence Townhomes for Rent
  • Private Landlord Rentals Providence
  • Providence Duplex Rentals
  • 02903 Houses for Rent
  • 02903 Condos for Rent
  • 02903 Townhomes for Rent

Stay on Budget

  • Providence Apartments Under $500
  • Providence Apartments Under $600
  • Providence Apartments Under $700
  • Providence Apartments Under $800
  • Providence Apartments Under $1,000
  • Providence Apartments Under $1,400
  • Providence Apartments Under $1,500
  • Providence Apartments Under $2,000

Filter by Popular Amenities

  • Pet Friendly Apartments in Providence
  • Furnished Apartments in Providence
  • Apartments with Washer & Dryer in Providence
  • Wheelchair Accessible Apartments in Providence
  • Apartments with EV Charging in Providence
  • Apartments with Balcony in Providence
  • Apartments with Air Conditioning in Providence
  • Providence Apartments with Pickleball Court
  • Providence Apartments with Virtual Tours
  • Providence Waterfront Apartments

Find Specialty Housing

  • Student Housing in Providence
  • Providence Low Income Housing
  • Senior Housing in Providence
  • Short Term Rentals in Providence
  • Luxury Apartments in Providence
  • Cheap Apartments in Providence
  • Corporate Housing in Providence
  • Move-In Specials in Providence
  • New Apartments in Providence
  • About Us
  • Advertise
  • Legal Notices
  • Privacy Notice
  • Avoid Scams
  • Accessibility
  • Calculate Rent Affordability
  • Renterverse
  • Sitemap
Property Logo
apartments.com
© 2026 CoStar Group, Inc. Equal Housing Opportunity

Equal Housing Opportunity

© 2026 CoStar Group, Inc.

Equal Housing Opportunity

Ready to Apply?

Good News! This rental is accepting applications through Apartments.com. Act now and your $ purchase will include 9 additional FREE application submissions to participating properties.

Or if you already have an account


Required

Required

Valid Email Required

You must acknowledge the disclaimer to continue
Next
You're leaving Apartments.com

Do you want this community to contact you?

Required

Required

Valid Email Required

Continue to Property Website
Skip this Step
Continue

Take me to this property's website
Schedule Tour
Interested in this property? Schedule a tour today.
Rate & Review Center Place
Please select a rating
50 character minimum
By clicking submit, I agree to the Apartments.com Terms of Service and the Ratings & Reviews Terms of Use.
Share This Listing
Listing Image

50 Park Row W

Providence, RI 02903

Email

Link Copied

(401) 205-3534
Get Directions
Schools Restaurants Groceries Coffee Banks Shops Fitness

