Map
  • Add a Property
  • Renter Tools
    • Favorites
    • Saved Searches
  • Manage Rentals
  • Apartments For Rent
  • Houses For Rent
  • Condos For Rent
  • Townhomes For Rent
  • Help Center
  • Annapolis Average Rent
  • Area Guide
  • Rent Calculator
  • Property Management Companies
English

Language

English Español
Apartments.com Logo
Manage Rentals      Sign Up / Sign In

  • Design Collection I kitchen with stainless steel appliances, grey quartz countertops, white cabinetry, and hard surface flooring - Avalon Annapolis


  • Design Collection I kitchen with white cabinetry, beige tile backsplash, grey quartz countertops, pendant lighting and hard surface flooring - Avalon Annapolis

    Design Collection I living room with hard surface flooring - Avalon Annapolis
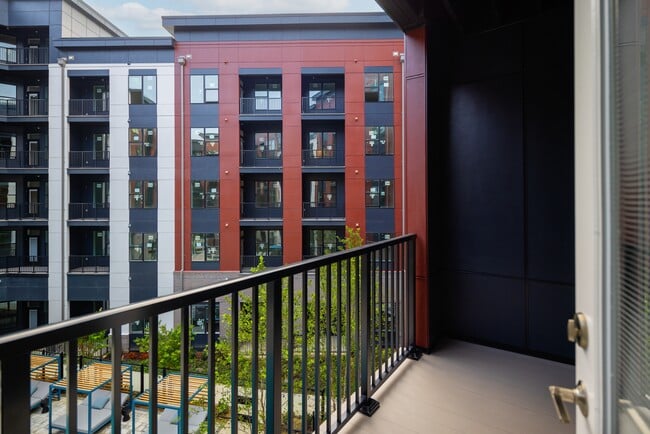
  • Balconies available (in select homes) - Avalon Annapolis

    Bedroom with hard surface flooring - Avalon Annapolis
Contact This Property
Schedule In-Person Tour

Tour Options: In-Person, Video , Video Tours Many properties are now offering LIVE tours via FaceTime and other streaming apps. Self-Guided Self-Guided Tours Available This community supports self-guided tours that offer prospective residents the ability to enter, tour, and exit the property without staff assistance. Contact the property for more details.

Language: English

Open 9am - 5:30pm Today

View All Hours Office Hours Monday - Saturday, 9am - 5:30pm Sunday, 12pm - 5pm

Contact This Property

Tour Options: In-Person, Video , Video Tours Many properties are now offering LIVE tours via FaceTime and other streaming apps. Self-Guided Self-Guided Tours Available This community supports self-guided tours that offer prospective residents the ability to enter, tour, and exit the property without staff assistance. Contact the property for more details.

Language: English

Open 9am - 5:30pm Today

View All Hours Office Hours Monday - Saturday, 9am - 5:30pm Sunday, 12pm - 5pm

Avalon Annapolis media gallery Unit
call 667-282-2195
Floor Plan View Body
Viewing Floor: Select a unit to view pricing & availability
1 (8 units)
2 (25 units)
3 (14 units)
4 (15 units)
5 (12 units)
6 (6 units)
Any
Studio
1
2
Any
1+
2+
Move-In Date
Maryland Anne Arundel County Annapolis Parole

Avalon Annapolis

2494 Riva Rd, Annapolis, MD 21401

Be the First to Rate & Review
Verified Listing CoStar Verified® Listing

This Listing has been verified by CoStar’s listing verification process, which combines internal screening and fraud detection technology. Always beware of scams.

Today
Share Listing
Favorites
667-282-2195
Property Management Company Logo
  • Monthly Rent

    $1,900 - $3,360

  • Bedrooms

    Studio - 2 bd

  • Bathrooms

    1 - 2 ba

  • Square Feet

    514 - 1,311 sq ft

Avalon Annapolis
Property Management Company Logo
Share Listing
Favorites

Move-in Special

* Apply by 7/31 for 2 months off! * Terms and conditions apply.

Highlights

  • Furnished Units Available
  • Roof Terrace
  • Cabana
  • Pet Washing Station
  • Pool
  • Walk-In Closets
  • Spa
  • Controlled Access
  • On-Site Retail

Pricing & Floor Plans

filter results by bedrooms
A12 - Design Collection I
$2,172 Studio 1 Bath 610 Sq Ft $300 Deposit
1 Available unit
Unit
Base Price
Sq Ft
Availability
Unit Details
  • Unit 800-2578
    price $2,172
    square feet 610
    availibility Sep 1
A12 - Design Collection II
$2,122 Studio 1 Bath 610 Sq Ft $300 Deposit
1 Available unit
Unit
Base Price
Sq Ft
Availability
Unit Details
  • Unit 800-2276
    price $2,122
    square feet 610
    availibility Sep 2
A1 - Finish Package I
$2,147 Studio 1 Bath 594 Sq Ft $300 Deposit
1 Available unit
Unit
Base Price
Sq Ft
Availability
Unit Details
  • Unit 800-2168
    price $2,147
    square feet 594
    availibility Sep 6
S1 - Finish Package II
$1,900 Studio 1 Bath 514 Sq Ft $300 Deposit
1 Available unit
Unit
Base Price
Sq Ft
Availability
Unit Details
  • Unit 800-2409
    price $1,900
    square feet 514
    availibility Oct 7
A1 - Finish Package II
$2,167 Studio 1 Bath 594 Sq Ft $300 Deposit
1 Available unit
Unit
Base Price
Sq Ft
Availability
Unit Details
  • Unit 700-1302
    price $2,167
    square feet 594
    availibility Nov 2
A7 - Design Collection II
$2,330 1 Bed 1 Bath 712 Sq Ft $300 Deposit
1 Available unit
Unit
Base Price
Sq Ft
Availability
Unit Details
  • Unit 800-2446
    price $2,330
    square feet 712
    availibility Now
A3A - Design Collection I
Starting at $2,340 1 Bed 1 Bath 756 Sq Ft $300 Deposit
3 Available units
Unit
Base Price
Sq Ft
Availability
Unit Details
  • Unit 700-1230
    price $2,340
    square feet 756
    availibility Now
  • Unit 800-2133
    price $2,345
    square feet 756
    availibility Aug 11
  • Unit 800-2352
    price $2,345
    square feet 756
    availibility Aug 28
A4 - ADA - Design Collection II
Starting at $2,340 1 Bed 1 Bath 713 Sq Ft $300 Deposit
2 Available units
Unit
Base Price
Sq Ft
Availability
Unit Details
  • Unit 700-1319
    price $2,340
    square feet 713
    availibility Now
  • Unit 800-2436
    price $2,360
    square feet 713
    availibility Now
A4 - ADA - Design Collection I
Starting at $2,340 1 Bed 1 Bath 713 Sq Ft $300 Deposit
3 Available units
Unit
Base Price
Sq Ft
Availability
Unit Details
  • Unit 700-1219
    price $2,340
    square feet 713
    availibility Now
  • Unit 700-1419
    price $2,340
    square feet 713
    availibility Now
  • Unit 800-2336
    price $2,360
    square feet 713
    availibility Now
A4 - Design Collection II
Starting at $2,355 1 Bed 1 Bath 713 Sq Ft $300 Deposit
2 Available units
Unit
Base Price
Sq Ft
Availability
Unit Details
  • Unit 700-1528
    price $2,355
    square feet 713
    availibility Now
  • Unit 800-2236
    price $2,360
    square feet 713
    availibility Now
A4 - Design Collection I
Starting at $2,355 1 Bed 1 Bath 713 Sq Ft $300 Deposit
6 Available units
Unit
Base Price
Sq Ft
Availability
Unit Details
  • Unit 700-1218
    price $2,355
    square feet 713
    availibility Now
  • Unit 700-1428
    price $2,355
    square feet 713
    availibility Now
  • Unit 700-1418
    price $2,355
    square feet 713
    availibility Now
  • Unit 800-2169
    price $2,375
    square feet 713
    availibility Now
  • Unit 800-2165
    price $2,375
    square feet 713
    availibility Now
  • Unit 700-1628
    price $2,355
    square feet 713
    availibility Sep 7

A13 - Design Collection I
$2,360 1 Bed 1 Bath 637 Sq Ft $300 Deposit
1 Available unit
Unit
Base Price
Sq Ft
Availability
Unit Details
  • Unit 800-2523
    price $2,360
    square feet 637
    availibility Now
A8 - Design Collection II
Starting at $2,595 1 Bed 1 Bath 865 Sq Ft $300 Deposit
2 Available units
Unit
Base Price
Sq Ft
Availability
Unit Details
  • Unit 800-2260
    price $2,595
    square feet 865
    availibility Now
  • Unit 800-2660
    price $2,795
    square feet 865
    availibility Sep 1
A2A - Finish Package II
$2,310 1 Bed 1 Bath 702 Sq Ft $300 Deposit
1 Available unit
Unit
Base Price
Sq Ft
Availability
Unit Details
  • Unit 700-1116
    price $2,310
    square feet 702
    availibility Aug 6
A2- Finish Package II
Starting at $2,275 1 Bed 1 Bath 699 Sq Ft $300 Deposit
5 Available units
Unit
Base Price
Sq Ft
Availability
Unit Details
  • Unit 700-1517
    price $2,275
    square feet 699
    availibility Aug 9
  • Unit 800-2473
    price $2,290
    square feet 699
    availibility Aug 14
  • Unit 800-2275
    price $2,290
    square feet 699
    availibility Aug 20
  • Unit 800-2277
    price $2,290
    square feet 699
    availibility Aug 29
  • Unit 800-2479
    price $2,290
    square feet 699
    availibility Sep 12

A2 - Finish Package I
$2,290 1 Bed 1 Bath 699 Sq Ft $300 Deposit
1 Available unit
Unit
Base Price
Sq Ft
Availability
Unit Details
  • Unit 700-1216
    price $2,290
    square feet 699
    availibility Aug 23
A3A - Design Collection II
Starting at $2,325 1 Bed 1 Bath 756 Sq Ft $300 Deposit
3 Available units
Unit
Base Price
Sq Ft
Availability
Unit Details
  • Unit 800-2231
    price $2,325
    square feet 756
    availibility Aug 25
  • Unit 700-1535
    price $2,325
    square feet 756
    availibility Oct 29
  • Unit 700-1532
    price $2,340
    square feet 756
    availibility Oct 30
A3 - Design Collection II
Starting at $2,325 1 Bed 1 Bath 756 Sq Ft $300 Deposit
3 Available units
Unit
Base Price
Sq Ft
Availability
Unit Details
  • Unit 800-2212
    price $2,345
    square feet 756
    availibility Aug 27
  • Unit 800-2202
    price $2,345
    square feet 756
    availibility Sep 20
  • Unit 800-2421
    price $2,325
    square feet 756
    availibility Oct 7
A3B - Design Collection I
$2,300 1 Bed 1 Bath 819 Sq Ft $300 Deposit
1 Available unit
Unit
Base Price
Sq Ft
Availability
Unit Details
  • Unit 700-1601
    price $2,300
    square feet 819
    availibility Aug 28
A6 - Design Collection II
$2,896 1 Bed 1 Bath 1,027 Sq Ft $300 Deposit
1 Available unit
Unit
Base Price
Sq Ft
Availability
Unit Details
  • Unit 800-2261
    price $2,896
    square feet 1,027
    availibility Oct 29
B1 - Design Collection II
Starting at $2,785 2 Beds 2 Baths 1,085 Sq Ft $300 Deposit
14 Available units
Unit
Base Price
Sq Ft
Availability
Unit Details
  • Unit 800-2205
    price $2,785
    square feet 1,085
    availibility Now
  • Unit 700-1329
    price $2,960
    square feet 1,085
    availibility Now
  • Unit 700-1331
    price $2,960
    square feet 1,085
    availibility Now
  • Unit 700-1333
    price $2,960
    square feet 1,085
    availibility Now
  • Unit 700-1304
    price $2,975
    square feet 1,085
    availibility Now
  • Unit 700-1306
    price $2,975
    square feet 1,085
    availibility Now
  • Unit 700-1504
    price $2,975
    square feet 1,085
    availibility Now
  • Unit 700-1308
    price $2,975
    square feet 1,085
    availibility Now
  • Unit 700-1334
    price $2,975
    square feet 1,085
    availibility Now
  • Unit 700-1508
    price $2,975
    square feet 1,085
    availibility Now
  • Unit 800-2439
    price $2,960
    square feet 1,085
    availibility Aug 26
  • Unit 800-2213
    price $2,960
    square feet 1,085
    availibility Aug 28
  • Unit 800-2214
    price $2,980
    square feet 1,085
    availibility Aug 28
  • Unit 700-1506
    price $2,975
    square feet 1,085
    availibility Sep 19

B1 - Design Collection I
Starting at $2,845 2 Beds 2 Baths 1,085 Sq Ft $300 Deposit
12 Available units
Unit
Base Price
Sq Ft
Availability
Unit Details
  • Unit 700-1229
    price $2,845
    square feet 1,085
    availibility Now
  • Unit 700-1427
    price $2,960
    square feet 1,085
    availibility Now
  • Unit 700-1429
    price $2,960
    square feet 1,085
    availibility Now
  • Unit 700-1231
    price $2,960
    square feet 1,085
    availibility Now
  • Unit 700-1233
    price $2,960
    square feet 1,085
    availibility Now
  • Unit 700-1204
    price $2,975
    square feet 1,085
    availibility Now
  • Unit 700-1206
    price $2,975
    square feet 1,085
    availibility Now
  • Unit 700-1434
    price $2,975
    square feet 1,085
    availibility Now
  • Unit 700-1234
    price $2,975
    square feet 1,085
    availibility Now
  • Unit 800-2134
    price $3,000
    square feet 1,085
    availibility Aug 11
  • Unit 700-1431
    price $2,860
    square feet 1,085
    availibility Aug 12
  • Unit 700-1208
    price $2,975
    square feet 1,085
    availibility Aug 22

B2 - Design Collection I
Starting at $2,920 2 Beds 2 Baths 984 Sq Ft $300 Deposit
3 Available units
Unit
Base Price
Sq Ft
Availability
Unit Details
  • Unit 700-1610
    price $2,925
    square feet 984
    availibility Now
  • Unit 800-2516
    price $2,970
    square feet 984
    availibility Aug 19
  • Unit 800-2316
    price $2,920
    square feet 984
    availibility Sep 26
B1 - Design Collection I - Apts 1205-1607
$2,935 2 Beds 2 Baths 1,145 Sq Ft $300 Deposit
1 Available unit
Unit
Base Price
Sq Ft
Availability
Unit Details
  • Unit 700-1207
    price $2,935
    square feet 1,145
    availibility Now
B1 - ADA - Design Collection II
$2,960 2 Beds 2 Baths 1,085 Sq Ft $300 Deposit
1 Available unit
Unit
Base Price
Sq Ft
Availability
Unit Details
  • Unit 800-2227
    price $2,960
    square feet 1,085
    availibility Now
B1 - ADA - Design Collection I
$3,010 2 Beds 2 Baths 1,085 Sq Ft $300 Deposit
1 Available unit
Unit
Base Price
Sq Ft
Availability
Unit Details
  • Unit 800-2527
    price $3,010
    square feet 1,085
    availibility Now
B2 - Design Collection II
Starting at $2,900 2 Beds 2 Baths 984 Sq Ft $300 Deposit
2 Available units
Unit
Base Price
Sq Ft
Availability
Unit Details
  • Unit 800-2616
    price $3,120
    square feet 984
    availibility Aug 3
  • Unit 700-1515
    price $2,900
    square feet 984
    availibility Aug 21
B1A - Design Collection II
$2,885 2 Beds 2 Baths 1,085 Sq Ft $300 Deposit
1 Available unit
Unit
Base Price
Sq Ft
Availability
Unit Details
  • Unit 700-1110
    price $2,885
    square feet 1,085
    availibility Aug 13
B3 - Design Collection I
Starting at $3,154 2 Beds 2 Baths 1,143 Sq Ft $300 Deposit
2 Available units
Unit
Base Price
Sq Ft
Availability
Unit Details
  • Unit 800-2141
    price $3,199
    square feet 1,143
    availibility Aug 27
  • Unit 800-2382
    price $3,154
    square feet 1,143
    availibility Oct 19
B6 - Design Collection I
Starting at $3,345 2 Beds 2 Baths 1,288 – 1,311 Sq Ft $300 Deposit
2 Available units
Unit
Base Price
Sq Ft
Availability
Unit Details
  • Unit 700-1437
    price $3,345
    square feet 1,288
    availibility Sep 12
  • Unit 700-1636
    price $3,360
    square feet 1,311
    availibility Oct 11
B6 - Design Collection II
$3,360 2 Beds 2 Baths 1,311 Sq Ft $300 Deposit
1 Available unit
Unit
Base Price
Sq Ft
Availability
Unit Details
  • Unit 700-1336
    price $3,360
    square feet 1,311
    availibility Sep 20
A12 - Design Collection I
$2,172 Studio 1 Bath 610 Sq Ft $300 Deposit
1 Available unit
Unit
Base Price
Sq Ft
Availability
Unit Details
  • Unit 800-2578
    price $2,172
    square feet 610
    availibility Sep 1
A12 - Design Collection II
$2,122 Studio 1 Bath 610 Sq Ft $300 Deposit
1 Available unit
Unit
Base Price
Sq Ft
Availability
Unit Details
  • Unit 800-2276
    price $2,122
    square feet 610
    availibility Sep 2
A1 - Finish Package I
$2,147 Studio 1 Bath 594 Sq Ft $300 Deposit
1 Available unit
Unit
Base Price
Sq Ft
Availability
Unit Details
  • Unit 800-2168
    price $2,147
    square feet 594
    availibility Sep 6
S1 - Finish Package II
$1,900 Studio 1 Bath 514 Sq Ft $300 Deposit
1 Available unit
Unit
Base Price
Sq Ft
Availability
Unit Details
  • Unit 800-2409
    price $1,900
    square feet 514
    availibility Oct 7
A1 - Finish Package II
$2,167 Studio 1 Bath 594 Sq Ft $300 Deposit
1 Available unit
Unit
Base Price
Sq Ft
Availability
Unit Details
  • Unit 700-1302
    price $2,167
    square feet 594
    availibility Nov 2
A7 - Design Collection II
$2,330 1 Bed 1 Bath 712 Sq Ft $300 Deposit
1 Available unit
Unit
Base Price
Sq Ft
Availability
Unit Details
  • Unit 800-2446
    price $2,330
    square feet 712
    availibility Now
A3A - Design Collection I
Starting at $2,340 1 Bed 1 Bath 756 Sq Ft $300 Deposit
3 Available units
Unit
Base Price
Sq Ft
Availability
Unit Details
  • Unit 700-1230
    price $2,340
    square feet 756
    availibility Now
  • Unit 800-2133
    price $2,345
    square feet 756
    availibility Aug 11
  • Unit 800-2352
    price $2,345
    square feet 756
    availibility Aug 28
A4 - ADA - Design Collection II
Starting at $2,340 1 Bed 1 Bath 713 Sq Ft $300 Deposit
2 Available units
Unit
Base Price
Sq Ft
Availability
Unit Details
  • Unit 700-1319
    price $2,340
    square feet 713
    availibility Now
  • Unit 800-2436
    price $2,360
    square feet 713
    availibility Now
A4 - ADA - Design Collection I
Starting at $2,340 1 Bed 1 Bath 713 Sq Ft $300 Deposit
3 Available units
Unit
Base Price
Sq Ft
Availability
Unit Details
  • Unit 700-1219
    price $2,340
    square feet 713
    availibility Now
  • Unit 700-1419
    price $2,340
    square feet 713
    availibility Now
  • Unit 800-2336
    price $2,360
    square feet 713
    availibility Now
A4 - Design Collection II
Starting at $2,355 1 Bed 1 Bath 713 Sq Ft $300 Deposit
2 Available units
Unit
Base Price
Sq Ft
Availability
Unit Details
  • Unit 700-1528
    price $2,355
    square feet 713
    availibility Now
  • Unit 800-2236
    price $2,360
    square feet 713
    availibility Now
A4 - Design Collection I
Starting at $2,355 1 Bed 1 Bath 713 Sq Ft $300 Deposit
6 Available units
Unit
Base Price
Sq Ft
Availability
Unit Details
  • Unit 700-1218
    price $2,355
    square feet 713
    availibility Now
  • Unit 700-1428
    price $2,355
    square feet 713
    availibility Now
  • Unit 700-1418
    price $2,355
    square feet 713
    availibility Now
  • Unit 800-2169
    price $2,375
    square feet 713
    availibility Now
  • Unit 800-2165
    price $2,375
    square feet 713
    availibility Now
  • Unit 700-1628
    price $2,355
    square feet 713
    availibility Sep 7

A13 - Design Collection I
$2,360 1 Bed 1 Bath 637 Sq Ft $300 Deposit
1 Available unit
Unit
Base Price
Sq Ft
Availability
Unit Details
  • Unit 800-2523
    price $2,360
    square feet 637
    availibility Now
A8 - Design Collection II
Starting at $2,595 1 Bed 1 Bath 865 Sq Ft $300 Deposit
2 Available units
Unit
Base Price
Sq Ft
Availability
Unit Details
  • Unit 800-2260
    price $2,595
    square feet 865
    availibility Now
  • Unit 800-2660
    price $2,795
    square feet 865
    availibility Sep 1
A2A - Finish Package II
$2,310 1 Bed 1 Bath 702 Sq Ft $300 Deposit
1 Available unit
Unit
Base Price
Sq Ft
Availability
Unit Details
  • Unit 700-1116
    price $2,310
    square feet 702
    availibility Aug 6
A2- Finish Package II
Starting at $2,275 1 Bed 1 Bath 699 Sq Ft $300 Deposit
5 Available units
Unit
Base Price
Sq Ft
Availability
Unit Details
  • Unit 700-1517
    price $2,275
    square feet 699
    availibility Aug 9
  • Unit 800-2473
    price $2,290
    square feet 699
    availibility Aug 14
  • Unit 800-2275
    price $2,290
    square feet 699
    availibility Aug 20
  • Unit 800-2277
    price $2,290
    square feet 699
    availibility Aug 29
  • Unit 800-2479
    price $2,290
    square feet 699
    availibility Sep 12

A2 - Finish Package I
$2,290 1 Bed 1 Bath 699 Sq Ft $300 Deposit
1 Available unit
Unit
Base Price
Sq Ft
Availability
Unit Details
  • Unit 700-1216
    price $2,290
    square feet 699
    availibility Aug 23
A3A - Design Collection II
Starting at $2,325 1 Bed 1 Bath 756 Sq Ft $300 Deposit
3 Available units
Unit
Base Price
Sq Ft
Availability
Unit Details
  • Unit 800-2231
    price $2,325
    square feet 756
    availibility Aug 25
  • Unit 700-1535
    price $2,325
    square feet 756
    availibility Oct 29
  • Unit 700-1532
    price $2,340
    square feet 756
    availibility Oct 30
A3 - Design Collection II
Starting at $2,325 1 Bed 1 Bath 756 Sq Ft $300 Deposit
3 Available units
Unit
Base Price
Sq Ft
Availability
Unit Details
  • Unit 800-2212
    price $2,345
    square feet 756
    availibility Aug 27
  • Unit 800-2202
    price $2,345
    square feet 756
    availibility Sep 20
  • Unit 800-2421
    price $2,325
    square feet 756
    availibility Oct 7
A3B - Design Collection I
$2,300 1 Bed 1 Bath 819 Sq Ft $300 Deposit
1 Available unit
Unit
Base Price
Sq Ft
Availability
Unit Details
  • Unit 700-1601
    price $2,300
    square feet 819
    availibility Aug 28
A6 - Design Collection II
$2,896 1 Bed 1 Bath 1,027 Sq Ft $300 Deposit
1 Available unit
Unit
Base Price
Sq Ft
Availability
Unit Details
  • Unit 800-2261
    price $2,896
    square feet 1,027
    availibility Oct 29
B1 - Design Collection II
Starting at $2,785 2 Beds 2 Baths 1,085 Sq Ft $300 Deposit
14 Available units
Unit
Base Price
Sq Ft
Availability
Unit Details
  • Unit 800-2205
    price $2,785
    square feet 1,085
    availibility Now
  • Unit 700-1329
    price $2,960
    square feet 1,085
    availibility Now
  • Unit 700-1331
    price $2,960
    square feet 1,085
    availibility Now
  • Unit 700-1333
    price $2,960
    square feet 1,085
    availibility Now
  • Unit 700-1304
    price $2,975
    square feet 1,085
    availibility Now
  • Unit 700-1306
    price $2,975
    square feet 1,085
    availibility Now
  • Unit 700-1504
    price $2,975
    square feet 1,085
    availibility Now
  • Unit 700-1308
    price $2,975
    square feet 1,085
    availibility Now
  • Unit 700-1334
    price $2,975
    square feet 1,085
    availibility Now
  • Unit 700-1508
    price $2,975
    square feet 1,085
    availibility Now
  • Unit 800-2439
    price $2,960
    square feet 1,085
    availibility Aug 26
  • Unit 800-2213
    price $2,960
    square feet 1,085
    availibility Aug 28
  • Unit 800-2214
    price $2,980
    square feet 1,085
    availibility Aug 28
  • Unit 700-1506
    price $2,975
    square feet 1,085
    availibility Sep 19

B1 - Design Collection I
Starting at $2,845 2 Beds 2 Baths 1,085 Sq Ft $300 Deposit
12 Available units
Unit
Base Price
Sq Ft
Availability
Unit Details
  • Unit 700-1229
    price $2,845
    square feet 1,085
    availibility Now
  • Unit 700-1427
    price $2,960
    square feet 1,085
    availibility Now
  • Unit 700-1429
    price $2,960
    square feet 1,085
    availibility Now
  • Unit 700-1231
    price $2,960
    square feet 1,085
    availibility Now
  • Unit 700-1233
    price $2,960
    square feet 1,085
    availibility Now
  • Unit 700-1204
    price $2,975
    square feet 1,085
    availibility Now
  • Unit 700-1206
    price $2,975
    square feet 1,085
    availibility Now
  • Unit 700-1434
    price $2,975
    square feet 1,085
    availibility Now
  • Unit 700-1234
    price $2,975
    square feet 1,085
    availibility Now
  • Unit 800-2134
    price $3,000
    square feet 1,085
    availibility Aug 11
  • Unit 700-1431
    price $2,860
    square feet 1,085
    availibility Aug 12
  • Unit 700-1208
    price $2,975
    square feet 1,085
    availibility Aug 22

B2 - Design Collection I
Starting at $2,920 2 Beds 2 Baths 984 Sq Ft $300 Deposit
3 Available units
Unit
Base Price
Sq Ft
Availability
Unit Details
  • Unit 700-1610
    price $2,925
    square feet 984
    availibility Now
  • Unit 800-2516
    price $2,970
    square feet 984
    availibility Aug 19
  • Unit 800-2316
    price $2,920
    square feet 984
    availibility Sep 26
B1 - Design Collection I - Apts 1205-1607
$2,935 2 Beds 2 Baths 1,145 Sq Ft $300 Deposit
1 Available unit
Unit
Base Price
Sq Ft
Availability
Unit Details
  • Unit 700-1207
    price $2,935
    square feet 1,145
    availibility Now
B1 - ADA - Design Collection II
$2,960 2 Beds 2 Baths 1,085 Sq Ft $300 Deposit
1 Available unit
Unit
Base Price
Sq Ft
Availability
Unit Details
  • Unit 800-2227
    price $2,960
    square feet 1,085
    availibility Now
B1 - ADA - Design Collection I
$3,010 2 Beds 2 Baths 1,085 Sq Ft $300 Deposit
1 Available unit
Unit
Base Price
Sq Ft
Availability
Unit Details
  • Unit 800-2527
    price $3,010
    square feet 1,085
    availibility Now
B2 - Design Collection II
Starting at $2,900 2 Beds 2 Baths 984 Sq Ft $300 Deposit
2 Available units
Unit
Base Price
Sq Ft
Availability
Unit Details
  • Unit 800-2616
    price $3,120
    square feet 984
    availibility Aug 3
  • Unit 700-1515
    price $2,900
    square feet 984
    availibility Aug 21
B1A - Design Collection II
$2,885 2 Beds 2 Baths 1,085 Sq Ft $300 Deposit
1 Available unit
Unit
Base Price
Sq Ft
Availability
Unit Details
  • Unit 700-1110
    price $2,885
    square feet 1,085
    availibility Aug 13
B3 - Design Collection I
Starting at $3,154 2 Beds 2 Baths 1,143 Sq Ft $300 Deposit
2 Available units
Unit
Base Price
Sq Ft
Availability
Unit Details
  • Unit 800-2141
    price $3,199
    square feet 1,143
    availibility Aug 27
  • Unit 800-2382
    price $3,154
    square feet 1,143
    availibility Oct 19
B6 - Design Collection I
Starting at $3,345 2 Beds 2 Baths 1,288 – 1,311 Sq Ft $300 Deposit
2 Available units
Unit
Base Price
Sq Ft
Availability
Unit Details
  • Unit 700-1437
    price $3,345
    square feet 1,288
    availibility Sep 12
  • Unit 700-1636
    price $3,360
    square feet 1,311
    availibility Oct 11
B6 - Design Collection II
$3,360 2 Beds 2 Baths 1,311 Sq Ft $300 Deposit
1 Available unit
Unit
Base Price
Sq Ft
Availability
Unit Details
  • Unit 700-1336
    price $3,360
    square feet 1,311
    availibility Sep 20
* Price shown is base rent. Excludes user-selected optional fees and variable or usage-based fees and required charges due at or prior to move-in or at move-out.View Fees and Policies for details. Price, availability, fees, and any applicable rent special are subject to change without notice.
* Square footage definitions vary. Displayed square footage is approximate.

Fees and Policies

The fees listed below are community-provided and may exclude utilities or add-ons. All payments are made directly to the property and are non-refundable unless otherwise specified.

  • Utilities & Essentials
    • Technology Connect
      Charged per unit.
      $96 / mo
  • One-Time Basics
    • Due at Application
      • Application Fees
        Charged per applicant.
        $25
    • Due at Move-In
      • Security Deposit
        Charged per unit.
        $300
      • Common Area/Amenities
        Charged per unit.
        $300
  • Dogs
    • One-Time Pet Fee
      Max of 2. Charged per pet.
      $0
    • Pet Deposit
      Max of 2. Charged per pet.
      $300
    • Monthly Pet Fee
      Max of 2. Charged per pet.
      $50 / mo
  • Cats
    • One-Time Pet Fee
      Max of 2. Charged per pet.
      $0
    • Pet Deposit
      Max of 2. Charged per pet.
      $300
    • Monthly Pet Fee
      Max of 2. Charged per pet.
      $50 / mo

Property Fee Disclaimer: Based on community-supplied data and independent market research. Subject to change without notice. May exclude fees for mandatory or optional services and usage-based utilities.

Details

Property Information

  • Built in 2024
  • 508 units/5 stories
  • Furnished Units Available

Matterport 3D Tours

This expansive 2,160 square foot fitness center, located at 2496 Riva Rd in Annapolis, MD, offers a comprehensive workout experience. The space is thoughtfully designed with a modern aesthetic, featuring warm wood-toned flooring and a striking wood-slat ceiling. Large windows flood the area with natural light, creating an inviting atmosphere. The facility is divided into distinct zones to accommodate various exercise preferences. A cardio section is equipped with top-of-the-line treadmills, stationary bikes, and elliptical machines, all facing the windows for an enjoyable view during workouts. The strength training area boasts an impressive array of weight machines and free weights, catering to all fitness levels. A separate room, enclosed by glass doors, is dedicated to functional training and group exercises. This versatile space includes exercise balls, resistance bands, and ample floor area for stretching or bodyweight exercises. The gym's layout promotes easy flow between different workout stations, with wide pathways and strategically placed equipment. Attention to detail is evident in the thoughtful amenities, such as ceiling fans for air circulation, well-placed lighting fixtures, and convenient storage solutions. The overall design creates a motivating environment that encourages members to achieve their fitness goals in a clean, modern, and well-equipped setting.

Fitness Center
1/2
This expansive 2,160 square foot fitness center, located at 2496 Riva Rd in Annapolis, MD, offers a comprehensive workout experience. The space is thoughtfully designed with a modern aesthetic, featuring warm wood-toned flooring and a striking wood-slat ceiling. Large windows flood the area with natural light, creating an inviting atmosphere.

The facility is divided into distinct zones to accommodate various exercise preferences. A cardio section is equipped with top-of-the-line treadmills, stationary bikes, and elliptical machines, all facing the windows for an enjoyable view during workouts. The strength training area boasts an impressive array of weight machines and free weights, catering to all fitness levels.

A separate room, enclosed by glass doors, is dedicated to functional training and group exercises. This versatile space includes exercise balls, resistance bands, and ample floor area for stretching or bodyweight exercises. The gym's layout promotes easy flow between different workout stations, with wide pathways and strategically placed equipment.

Attention to detail is evident in the thoughtful amenities, such as ceiling fans for air circulation, well-placed lighting fixtures, and convenient storage solutions. The overall design creates a motivating environment that encourages members to achieve their fitness goals in a clean, modern, and well-equipped setting. This contemporary 1000 square foot space in Annapolis, MD, showcases an open floor plan that maximizes functionality and style. The interior is bathed in natural light from floor-to-ceiling windows, offering breathtaking city views. The main area features a sleek, modern kitchen with a large island and bar seating, perfect for entertaining or casual dining. Adjacent to the kitchen, a comfortable lounge space is anchored by a striking linear fireplace, adding warmth and ambiance. The living area is furnished with plush seating and accented by a textured area rug, creating a cozy retreat. Throughout the space, carefully curated artwork adorns the walls, adding pops of color and visual interest. The neutral color palette, predominantly in whites and beiges, is complemented by warm wood tones and metallic accents, creating a harmonious and sophisticated atmosphere. Thoughtful lighting design, including recessed ceiling lights and statement fixtures, enhances the overall ambiance. The space seamlessly blends indoor and outdoor living with access to a balcony, extending the living area and providing an additional vantage point for enjoying the cityscape.
Property Site Map

Select a unit to view pricing & availability

Any
Studio
1
2
Any
1+
2+
Move-In Date
Viewing Floor:
1 (8 units)
2 (25 units)
3 (14 units)
4 (15 units)
5 (12 units)
6 (6 units)
Matterport 3D Tour Matterport 3D Tour
Matterport 3D Tour

About Avalon Annapolis

Welcome to the brand-new apartments at Avalon Annapolis, located near the Annapolis historic downtown and adjacent to the Annapolis Town Center. We understand that where you live, is where you come alive, which is why our thoughtfully crafted studio, one-bedroom, and two-bedroom apartment homes feature modern kitchens with sleek quartz countertops and stainless-steel appliances in a variety of spacious, open-concept layouts. Live your life effortlessly with amenities that include a sky lounge with rooftop terrace, a state-of-the-art fitness center, three uniquely programmed courtyards, resort style pool, and a pet spa. Our AvalonConnect technology package keeps you connected with pre-installed high-speed, community-wide Wi-Fi, Latch digital entry, smart thermostats, and digital resident services – including online rent payment and service requests. Avalon Annapolis offers quick access to Routes 50/301, Interstates I-97/495/95, BWI Airport, and the New Carrollton Metro and Amtrak Station. This makes commuting to Baltimore, Washington D.C., Fort Meade, and the US Naval Academy a breeze. Add to that the convenient access to nearby shops, dining, and daily essentials right from your doorstep.

Avalon Annapolis is an apartment community located in Anne Arundel County and the 21401 ZIP Code. This area is served by the Anne Arundel County Public Schools attendance zone.

Unique Features

  • Amazon Hub Lockers
  • Collaborative Co-working Space
  • Hard-surface Plank Flooring
  • Highway Access To Route 50, And I-97
  • Next To Annapolis Town Centre
  • Wag Pet Spa

Contact

View Property Website
Language: English
Open 9am - 5:30pm Today
  • Monday - Saturday, 9am - 5:30pm
  • Sunday, 12pm - 5pm
Property Management Company Logo

Community Amenities

Pool

Fitness Center

Furnished Units Available

Elevator

Clubhouse

Roof Terrace

Controlled Access

Grill

Property Services

  • Package Service
  • Community-Wide WiFi
  • Controlled Access
  • Maintenance on site
  • Furnished Units Available
  • On-Site Retail
  • Pet Washing Station
  • EV Charging
  • Key Fob Entry

Shared Community

  • Elevator
  • Clubhouse
  • Lounge

Fitness & Recreation

  • Fitness Center
  • Spa
  • Pool
  • Bicycle Storage

Outdoor Features

  • Gated
  • Roof Terrace
  • Sundeck
  • Cabana
  • Courtyard
  • Grill
  • Picnic Area

Apartment Features

Washer/Dryer

Air Conditioning

Dishwasher

Walk-In Closets

Island Kitchen

Microwave

Refrigerator

Wi-Fi

Indoor Features

  • Wi-Fi
  • Washer/Dryer
  • Air Conditioning
  • Ceiling Fans
  • Smoke Free
  • Tub/Shower

Kitchen Features & Appliances

  • Dishwasher
  • Disposal
  • Ice Maker
  • Stainless Steel Appliances
  • Island Kitchen
  • Kitchen
  • Microwave
  • Oven
  • Refrigerator
  • Freezer
  • Quartz Countertops

Model Details

  • Vinyl Flooring
  • Walk-In Closets
  • Balcony
  • Patio
Location
2494 Riva Rd, Annapolis,
MD 21401
Get Directions
Schools Restaurants Groceries Coffee Banks Shops Fitness
| Edit
Edit Commute

Destination is required

Under 30 minutes

Commute Time is calculated at rush hour.
City - Annapolis

Annapolis, Maryland's capital city, sits along the Chesapeake Bay, where approximately 41,000 residents call home. The downtown area features brick-lined streets where 18th-century architecture stands alongside waterfront communities. The United States Naval Academy commands the waterfront, while St. John's College contributes to the city's educational landscape. Residents have access to waterfront parks, including the 340-acre Quiet Waters Park, offering everything from kayaking to seasonal ice skating. The historic district remains a central gathering place, with independent shops, seafood restaurants, and the City Dock area, known locally as "Ego Alley."

The rental market in Annapolis reflects its waterfront location and array of housing options. Current trends show one-bedroom apartments averaging $2,151, while two-bedroom units typically rent for $2,430. Three-bedroom units have seen an 8.1% decrease in rental rates.

Learn more about living in Annapolis 
Average Prices by Area

Compare neighborhood and city base rent averages by bedroom.

Parole Annapolis, MD
Studio $1,957 $1,900
1 Bedroom $2,307 $2,136
2 Bedrooms $2,748 $2,404
3 Bedrooms $3,358 $2,884
Amenities
  • Package Service
  • Community-Wide WiFi
  • Controlled Access
  • Maintenance on site
  • Furnished Units Available
  • On-Site Retail
  • Pet Washing Station
  • EV Charging
  • Key Fob Entry
  • Elevator
  • Clubhouse
  • Lounge
  • Gated
  • Roof Terrace
  • Sundeck
  • Cabana
  • Courtyard
  • Grill
  • Picnic Area
  • Fitness Center
  • Spa
  • Pool
  • Bicycle Storage
  • Amazon Hub Lockers
  • Collaborative Co-working Space
  • Hard-surface Plank Flooring
  • Highway Access To Route 50, And I-97
  • Next To Annapolis Town Centre
  • Wag Pet Spa
  • Wi-Fi
  • Washer/Dryer
  • Air Conditioning
  • Ceiling Fans
  • Smoke Free
  • Tub/Shower
  • Dishwasher
  • Disposal
  • Ice Maker
  • Stainless Steel Appliances
  • Island Kitchen
  • Kitchen
  • Microwave
  • Oven
  • Refrigerator
  • Freezer
  • Quartz Countertops
  • Vinyl Flooring
  • Walk-In Closets
  • Balcony
  • Patio
Expenses
Recurring
Cat Rent $50
Dog Rent $50
One-Time
Cat Fee $0
Cat Deposit $300
Dog Fee $0
Dog Deposit $300
Office Hours
Monday 9am - 5:30pm
Tuesday 9am - 5:30pm
Wednesday 9am - 5:30pm
Thursday 9am - 5:30pm
Friday 9am - 5:30pm
Saturday 9am - 5:30pm
Sunday 12pm - 5pm
667-282-2195
Education
Colleges & Universities Distance
United States Naval Academy
Drive: 10 min 4.0 mi
Anne Arundel Community College
Drive: 13 min 7.8 mi
Bowie State University
Drive: 26 min 16.9 mi
Prince George's Comm. Coll.
Drive: 31 min 21.4 mi
Avalon Annapolis is within 10 minutes or 4.0 miles from United States Naval Academy. It is also near Anne Arundel Community College and Bowie State University.
Schools
  • Public Schools
  • Private Schools
Monarch Academy Annapolis ES
Public Elementary School
Grades K-5
634 Students
Nearby
Rolling Knolls Elementary School
Public Elementary School
Grades PK-5
402 Students
Attendance Zone
Wiley H. Bates Middle School
Public Middle School
Grades 6-8
682 Students
Attendance Zone
Annapolis High School
Public High School
Grades 9-12
2,075 Students
Attendance Zone
Saint Andrew's Day School
Private Elementary & Middle School
Grades PK-8
266 Students
Nearby
Annapolis Area Christian
Private Middle School
Grades 6-8
259 Students
Nearby
Maven Academy The
Private Middle & High School
Grades 6-12
24 Students
Nearby
School data provided by The GreatSchools Rating helps parents compare schools within a state based on a variety of school quality indicators and provides a helpful picture of how effectively each school serves all of its students. Ratings are on a scale of 1 (below average) to 10 (above average) and can include test scores, college readiness, academic progress, advanced courses, equity, discipline and attendance data. We also advise parents to visit schools, consider other information on school performance and programs, and consider family needs as part of the school selection process.

View GreatSchools Rating Methodology


Data provided by GreatSchools.org © 2026. All rights reserved.
Transportation

Avalon Annapolis is near Baltimore/Washington International Thurgood Marshall, located 21.8 miles or 31 minutes away, and Ronald Reagan Washington Ntl, located 33.5 miles or 47 minutes away.

Commuter Rail Distance
Odenton
Drive: 21 min 13.5 mi
Bowie State Marc Sb
Drive: 25 min 16.9 mi
Seabrook Marc Nb
Drive: 28 min 19.5 mi
Bwi Airport
Drive: 31 min 20.2 mi
Savage
Drive: 31 min 21.5 mi
Airports Distance
Airports Distance
Baltimore/Washington International Thurgood Marshall
Drive: 31 min 21.8 mi
Ronald Reagan Washington Ntl
Drive: 47 min 33.5 mi
Getting Around
Fairly Walkable
Walkability
50 / 100
Limited Public Transit
Transit
20 / 100
Exceptionally Drivable
Drivability
100 / 100
Not Bikeable
Bikeability
0 / 100

Scores provided by

What do Walkability, Transit, Drivability, and Bikeability mean? Walkability measures the walking distance to day-to-day needs. Transit measures access to public transportation. Drivability measures congestion, parking availability, and access to major roads. Bikeability measures the suitability for cycling. How It Works
-
Soundscore™
- / 100

Traffic

-

Airport

-

Businesses

-

Scores provided by

HowLoud What is a Sound Score Rating? A Sound Score Rating aggregates noise caused by vehicle traffic, airplane traffic and local sources. How It Works
Points of Interest

Time and distance from Avalon Annapolis.

Shopping Centers Distance
Beacon Square
Walk: 3 min 0.2 mi
Forest Plaza
Walk: 9 min 0.5 mi
2091 West St
Drive: 4 min 1.3 mi
Avalon Annapolis has 3 shopping centers within 1.3 miles, which is about a 4-minute drive. The miles and minutes will be for the farthest away property.
Parks and Recreation Distance
Tawes Garden
Drive: 6 min 3.0 mi
Chesapeake Bay NERR
Drive: 7 min 3.0 mi
Chesapeake Children's Museum
Drive: 8 min 3.5 mi
Truxtun Park
Drive: 8 min 3.5 mi
Historic London Town & Gardens
Drive: 13 min 5.5 mi
Avalon Annapolis has 5 parks within 5.5 miles, including Chesapeake Children's Museum, Tawes Garden, and Chesapeake Bay NERR.
Hospitals Distance
Hospitals Distance
Anne Arundel Medical Center
Drive: 3 min 1.3 mi
Avalon Annapolis is 1.3 miles and a 3 minute drive from Anne Arundel Medical Center.
Military Bases Distance
Fort George Meade
Drive: 26 min 17.1 mi
US Soldiers & Airmens Home
Drive: 39 min 28.2 mi
Washington Navy Yard
Drive: 38 min 28.8 mi
Andrews Airforce Base
Drive: 41 min 29.1 mi
Avalon Annapolis has 3 military bases within 29.1 miles, the nearest is Fort George Meade which is 17.1 miles away and a 26 minute drive.


Reviews for Avalon Annapolis

No Renter Ratings Yet
Be the First to Rate & Review!
Share details of your experience with this property
Submitted by a verified resident of the apartment community. Participating residents may receive reward points in exchange for posting a review during their lease term, regardless of the nature of the review. Delete

Property Manager Responded:

Property Manager Responded

Show full review Show less
Was this helpful? Vote review helpful Thanks for your feedback!
Flag Review
  1. ...
  2. ...

Avalon Annapolis Photos

  • Design Collection I kitchen with stainless steel appliances, grey quartz countertops, white cabinetry, and hard surface flooring

  • Avalon Annapolis

  • Fitness Center

  • Design Collection I kitchen with white cabinetry, beige tile backsplash, grey quartz countertops, pendant lighting and hard surface flooring

  • Design Collection I living room with hard surface flooring

  • Balconies available (in select homes)

  • Bedroom with hard surface flooring

  • Walk-in closets with built-in shelving

  • Design Collection I bath with grey countertop, white cabinetry, and hard surface flooring

Models

  • Studio

  • Studio

  • Studio

  • Studio

  • Studio

  • 1 Bedroom

Nearby Apartments

Within 50 Miles of Avalon Annapolis

  • Avalon Russett

    8185 Scenic Meadow Dr

    Laurel, MD 20724

    $1,877 - $2,850

    1-3 Br 15.8 mi

  • AVA Wheaton

    2425 Blueridge Ave

    Silver Spring, MD 20902

    $1,750 - $2,930

    1-3 Br 27.5 mi

  • Avalon Potomac Yard

    731 Seaton Ave

    Alexandria, VA 22305

    $2,169 - $4,224 Total Monthly Price

    1-2 Br 12 Month Lease 29.0 mi

  • Avalon at Foxhall

    4100 Massachusetts Ave NW

    Washington, DC 20016

    $2,145 - $3,089

    1-2 Br 29.0 mi

  • Avalon at Arlington Square

    2350 26th Ct

    Arlington, VA 22206

    $2,047 - $3,802 Total Monthly Price

    1-3 Br 30.1 mi

  • Avalon Falls Church

    6600 Colton Crawford Cir

    Falls Church, VA 22042

    $2,317 - $5,222 Total Monthly Price

    1-3 Br 34.3 mi

Frequently Asked Questions
Does Avalon Annapolis have in-unit laundry?

Avalon Annapolis has units with in‑unit washers and dryers, making laundry day simple for residents.

What utilities are included in rent at Avalon Annapolis?

Utilities are not included in rent. Residents should plan to set up and pay for all services separately.

Is parking available at Avalon Annapolis?

Contact this property for parking details.

Which floor plans are available, and what are the price ranges?

Avalon Annapolis has studios to two-bedrooms with rent ranges from $1,900/mo. to $3,360/mo.

Is Avalon Annapolis pet-friendly?

Yes, Avalon Annapolis welcomes pets. Breed restrictions, weight limits, and additional fees may apply. View this property's pet policy.

How much income do I need to rent at Avalon Annapolis?

A good rule of thumb is to spend no more than 30% of your gross income on rent. Based on the lowest available rent of $1,900 for a studio, you would need to earn about $76,000 per year to qualify. Want to double-check your budget? Calculate how much rent you can afford with our Rent Affordability Calculator.

Does Avalon Annapolis have move-in specials?

Avalon Annapolis is offering 2 Months Free for eligible applicants, with rental rates starting at $1,900.

Does Avalon Annapolis offer Matterport 3D tours?

Yes! Avalon Annapolis offers 2 Matterport 3D Tours. Explore different floor plans and see unit level details, all without leaving home.
Back To Top
Send a Message
Contact Property
Send Message
By providing us with your information and clicking the button above, you agree we may pass along your info to this property, and you agree to receive e-mail, phone calls... By providing us with your information and clicking the button above, you agree we may pass along your info to this property, and you agree to receive e-mail, phone calls, and automated and/or AI generated marketing text messages to your mobile phone number about the property. You also agree to Apartments.com's Privacy Statement and Terms of Service. Consent to receiving messages is not a condition for services and not required to lease with this property. No purchase necessary. Message and data rates may apply, and frequency of the messages varies. You also agree to receive a text message confirming any opt-out and acknowledge that we, our vendors, and the property or its affiliates may record the messages.

Submitting Request

Send a Message

Thank you! Your email has been sent.

Error

Report an Issue Print Get Directions
Try These Popular Nearby Searches

Cities

  • Naval Academy Rentals
  • Annapolis Neck Rentals
  • Parole Rentals
  • Edgewater Rentals
  • Arnold Rentals

Search by Bedrooms

  • Studio Apartments in Annapolis
  • 1 Bedroom Apartments in Annapolis
  • 2 Bedroom Apartments in Annapolis
  • 3 Bedroom Apartments in Annapolis
  • Rooms for Rent in Annapolis

Other Rental Types

  • Annapolis Lofts for Rent
  • Annapolis Houses for Rent
  • Annapolis Condos for Rent
  • Annapolis Townhomes for Rent
  • Private Landlord Rentals Annapolis
  • Annapolis Duplex Rentals
  • 21401 Houses for Rent
  • 21401 Condos for Rent
  • 21401 Townhomes for Rent

Stay on Budget

  • Annapolis Apartments Under $1,300
  • Annapolis Apartments Under $1,400
  • Annapolis Apartments Under $1,500
  • Annapolis Apartments Under $2,000

Filter by Popular Amenities

  • Pet Friendly Apartments in Annapolis
  • Furnished Apartments in Annapolis
  • Apartments with Washer & Dryer in Annapolis
  • Wheelchair Accessible Apartments in Annapolis
  • Apartments with EV Charging in Annapolis
  • Apartments with Balcony in Annapolis
  • Apartments with Air Conditioning in Annapolis
  • Annapolis Apartments with Virtual Tours
  • Annapolis Waterfront Apartments

Find Specialty Housing

  • Student Housing in Annapolis
  • Annapolis Low Income Housing
  • Senior Housing in Annapolis
  • Short Term Rentals in Annapolis
  • Luxury Apartments in Annapolis
  • Cheap Apartments in Annapolis
  • Corporate Housing in Annapolis
  • Move-In Specials in Annapolis
  • New Apartments in Annapolis
  • About Us
  • Advertise
  • Legal Notices
  • Privacy Notice
  • Avoid Scams
  • Accessibility
  • Calculate Rent Affordability
  • Renterverse
  • Sitemap
Property Logo
apartments.com
© 2026 CoStar Group, Inc. Equal Housing Opportunity

Equal Housing Opportunity

© 2026 CoStar Group, Inc.

Equal Housing Opportunity

Ready to Apply?

Good News! This rental is accepting applications through Apartments.com. Act now and your $ purchase will include 9 additional FREE application submissions to participating properties.

Or if you already have an account


Required

Required

Valid Email Required

You must acknowledge the disclaimer to continue
Next
You're leaving Apartments.com

Do you want this community to contact you?

Required

Required

Valid Email Required

Continue to Property Website Skip this Step
Continue

Take me to this property's website
Schedule Tour
Interested in this property? Schedule a tour today.
Rate & Review Avalon Annapolis
Please select a rating
50 character minimum
By clicking submit, I agree to the Apartments.com Terms of Service and the Ratings & Reviews Terms of Use.
Share This Listing
Listing Image

2494 Riva Rd

Annapolis, MD 21401

Email

Link Copied

(667) 282-2195
Get Directions
Schools Restaurants Groceries Coffee Banks Shops Fitness
Select a unit to view pricing and availability
Floor
1 (8 units)
2 (25 units)
3 (14 units)
4 (15 units)
5 (12 units)
6 (6 units)
Any
Studio
1
2
Any
1+
2+
Move-In Date
Matterport 3D Tour Matterport 3D Tour
Matterport 3D Tour

