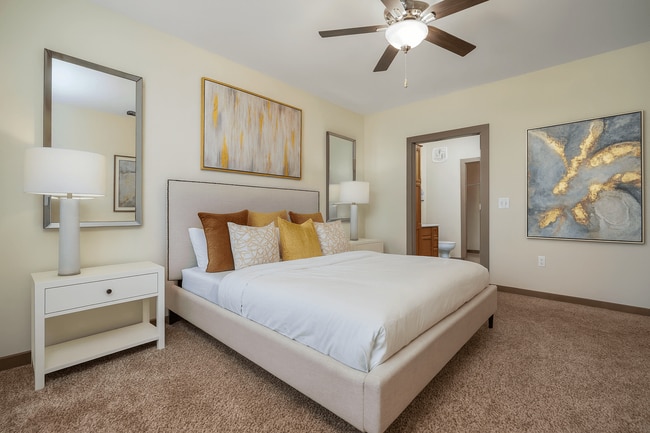
Austin Park Apartments
9600 Summit Point Dr,
Miamisburg,
OH
45342
4.8
Renter Rating
44 Reviews
Today
Favorites
937-835-4056

-
Monthly Rent
$1,444 - $1,868
-
Bedrooms
Studio - 2 bd
-
Bathrooms
1 - 2 ba
-
Square Feet
468 - 1,270 sq ft
Austin Park Apartments
Favorites
Highlights
- Top Rated by Renters
- Porch
- High Ceilings
- Pool
- Walk-In Closets
- Planned Social Activities
- Controlled Access
- Individual Locking Bedrooms
- Walking/Biking Trails
Pricing & Floor Plans
filter results by bedrooms
Birch
$1,444
Studio
1 Bath
570 Sq Ft
1 Available unit
Unit
Base Price
Sq Ft
Availability
Unit Details
-
Unit 412price $1,444square feet 570availibility Sep 14
Elm
Starting at $1,605
1 Bed
1 Bath
811 Sq Ft
2 Available units
Unit
Base Price
Sq Ft
Availability
Unit Details
-
Unit 308price $1,605square feet 811availibility Sep 10
-
Unit 510price $1,611square feet 811availibility Oct 12
Ash
Starting at $1,478
1 Bed
1 Bath
751 Sq Ft

3 Available units
Unit
Base Price
Sq Ft
Availability
Unit Details
-
Unit 401price $1,572square feet 751availibility Sep 24
-
Unit 515price $1,478square feet 751availibility Oct 3
-
Unit 201price $1,488square feet 751availibility Nov 5
Pine
$1,868
2 Beds
2 Baths
1,216 Sq Ft
1 Available unit
Unit
Base Price
Sq Ft
Availability
Unit Details
-
Unit 606price $1,868square feet 1,216availibility Now
Aspen
Call for Rent
Studio
1 Bath
468 Sq Ft
Fir
Call for Rent
1 Bed
1 Bath
748 Sq Ft
Redbud
Call for Rent
1 Bed
1 Bath
765 Sq Ft
Rose
Call for Rent
1 Bed
1 Bath
847 Sq Ft
Cherry
Call for Rent
1 Bed
1 Bath
761 Sq Ft
Chestnut
Call for Rent
1 Bed
1 Bath
942 Sq Ft
Maple
Call for Rent
2 Beds
2 Baths
1,060 Sq Ft
Oak
Call for Rent
2 Beds
2 Baths
1,060 – 1,259 Sq Ft
Spruce
Call for Rent
2 Beds
2 Baths
1,219 Sq Ft
Hazelnut
Call for Rent
2 Beds
2 Baths
1,072 Sq Ft
Sycamore
Call for Rent
2 Beds
2 Baths
1,239 Sq Ft
Mulberry
Call for Rent
2 Beds
2 Baths
1,270 Sq Ft
Birch
$1,444
Studio
1 Bath
570 Sq Ft
1 Available unit
Unit
Base Price
Sq Ft
Availability
Unit Details
-
Unit 412price $1,444square feet 570availibility Sep 14
Aspen
Call for Rent
Studio
1 Bath
468 Sq Ft
Elm
Starting at $1,605
1 Bed
1 Bath
811 Sq Ft
2 Available units
Unit
Base Price
Sq Ft
Availability
Unit Details
-
Unit 308price $1,605square feet 811availibility Sep 10
-
Unit 510price $1,611square feet 811availibility Oct 12
Ash
Starting at $1,478
1 Bed
1 Bath
751 Sq Ft
3 Available units
Unit
Base Price
Sq Ft
Availability
Unit Details
-
Unit 401price $1,572square feet 751availibility Sep 24
-
Unit 515price $1,478square feet 751availibility Oct 3
-
Unit 201price $1,488square feet 751availibility Nov 5
Fir
Call for Rent
1 Bed
1 Bath
748 Sq Ft
Redbud
Call for Rent
1 Bed
1 Bath
765 Sq Ft
Rose
Call for Rent
1 Bed
1 Bath
847 Sq Ft
Cherry
Call for Rent
1 Bed
1 Bath
761 Sq Ft
Chestnut
Call for Rent
1 Bed
1 Bath
942 Sq Ft
Pine
$1,868
2 Beds
2 Baths
1,216 Sq Ft
1 Available unit
Unit
Base Price
Sq Ft
Availability
Unit Details
-
Unit 606price $1,868square feet 1,216availibility Now
Maple
Call for Rent
2 Beds
2 Baths
1,060 Sq Ft
Oak
Call for Rent
2 Beds
2 Baths
1,060 – 1,259 Sq Ft
Spruce
Call for Rent
2 Beds
2 Baths
1,219 Sq Ft
Hazelnut
Call for Rent
2 Beds
2 Baths
1,072 Sq Ft
Sycamore
Call for Rent
2 Beds
2 Baths
1,239 Sq Ft
Mulberry
Call for Rent
2 Beds
2 Baths
1,270 Sq Ft
* Price shown is base rent. Excludes user-selected optional fees and variable or usage-based fees and required charges due at or prior to move-in or at move-out.View Fees and Policies for details.
Price, availability, fees, and any applicable rent special are subject to change without notice.
* Square footage definitions vary. Displayed square footage is approximate.
Fees and Policies
The fees listed below are community-provided and may exclude utilities or add-ons. All payments are made directly to the property and are non-refundable unless otherwise specified. Use the Cost Calculator to determine costs based on your needs.
-
One-Time Basics
-
Due at Application
-
Application Fee Per ApplicantCharged per applicant.$65
-
-
Due at Move-In
-
Administrative FeeCharged per unit.$200
-
-
Due at Application
-
Dogs
-
Dog FeeMax of 2. Charged per pet.$360
-
Dog RentCharged per pet.$45 / mo
Restrictions:Breed Restrictions: Pit Bull, Rottweiler, Chow & DobermanRead More Read LessComments -
-
Cats
-
Cat FeeMax of 2. Charged per pet.$360
-
Cat RentCharged per pet.$45 / mo
Restrictions:Comments -
-
Surface Lot
-
Garage Lot
-
Other
-
Storage Unit
-
Storage DepositCharged per rentable item.$0
-
Storage RentCharged per rentable item.$75 / mo
-
Property Fee Disclaimer: Based on community-supplied data and independent market research. Subject to change without notice. May exclude fees for mandatory or optional services and usage-based utilities.
Details
Lease Options
-
6 - 14 Month Leases
-
Short term lease
Property Information
-
Built in 2017
-
226 units/2 stories
-
Furnished Units Available
Matterport 3D Tours
About Austin Park Apartments
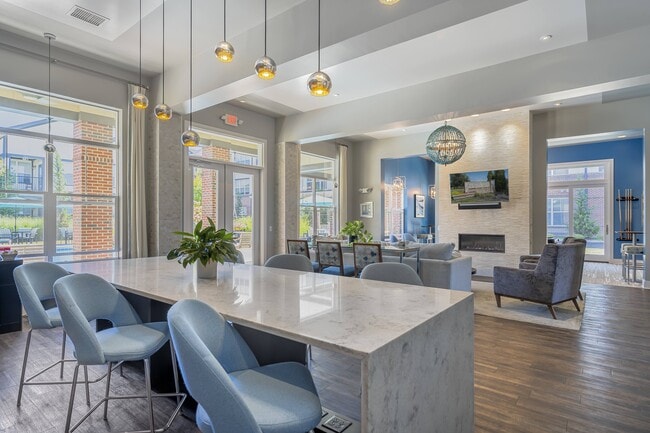
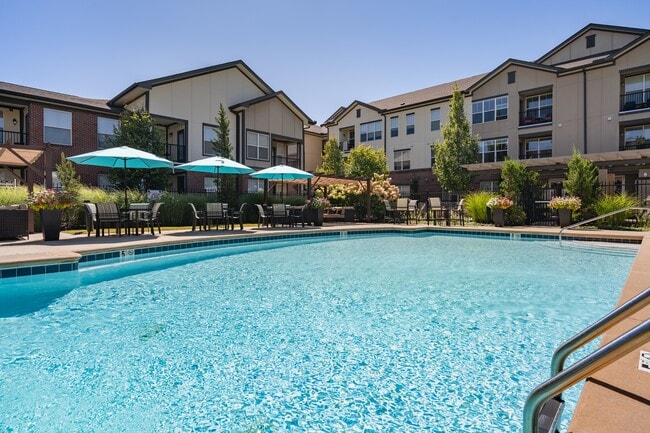
Located on the edge of Waldruhe Park and within walking distance of Austin Landing, Austin Park gives you the best of both worlds - the peace and comfort of a resort-style setting with the area's best shopping, dining, and entertainment at your fingertips. Choose from a studio, one, or two bedroom home, featuring modern design and a host of other amenities. Connect outside your apartment with friends at the pool, clubhouse, or outdoor grilling pavilion. Relax on a poolside porch swing or take a walk in the attached park. Recharge your body and mind in our state-of-the-art fitness center, at a yoga class, or in the game room. So, what are you waiting for? Make yourself at home, at Austin Park.
Austin Park Apartments is an apartment community located in Montgomery County and the 45342 ZIP Code. This area is served by the Miamisburg City School District attendance zone.
Unique Features
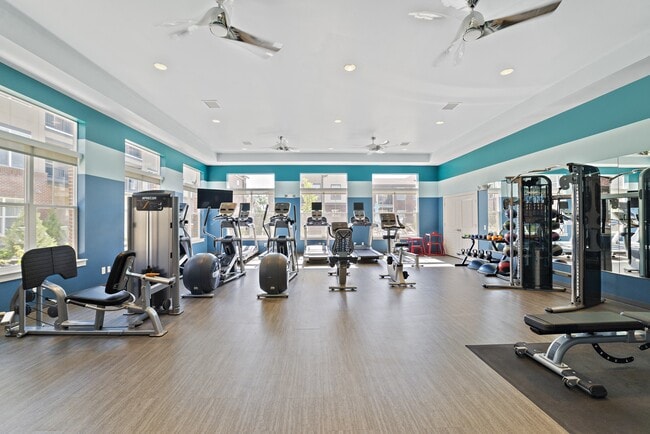
- 24 Hour Fitness Center
- 24-Hour Virtual Concierge
- Bicycle Centers
- Bike Share Program
- Breakfast Bar
- Complimentary WiFi in all Common Areas
- Controlled Access with Key Fob Entry
- Energy Efficient Lighting
- EV Charging Stations
- Full Size Washer & Dryer or Connections
- Gourmet Coffee & Espresso Bar
- Grilling & Picnic Pavilion
- Keyless Building Access
- Online Services (Resident Portal & App)
- Pet Friendly
- Pool Table
- Private Patios & Balconies
- Programmable Thermostat
- Resident Social Events
- Spacious Bathrooms with Double Vanities
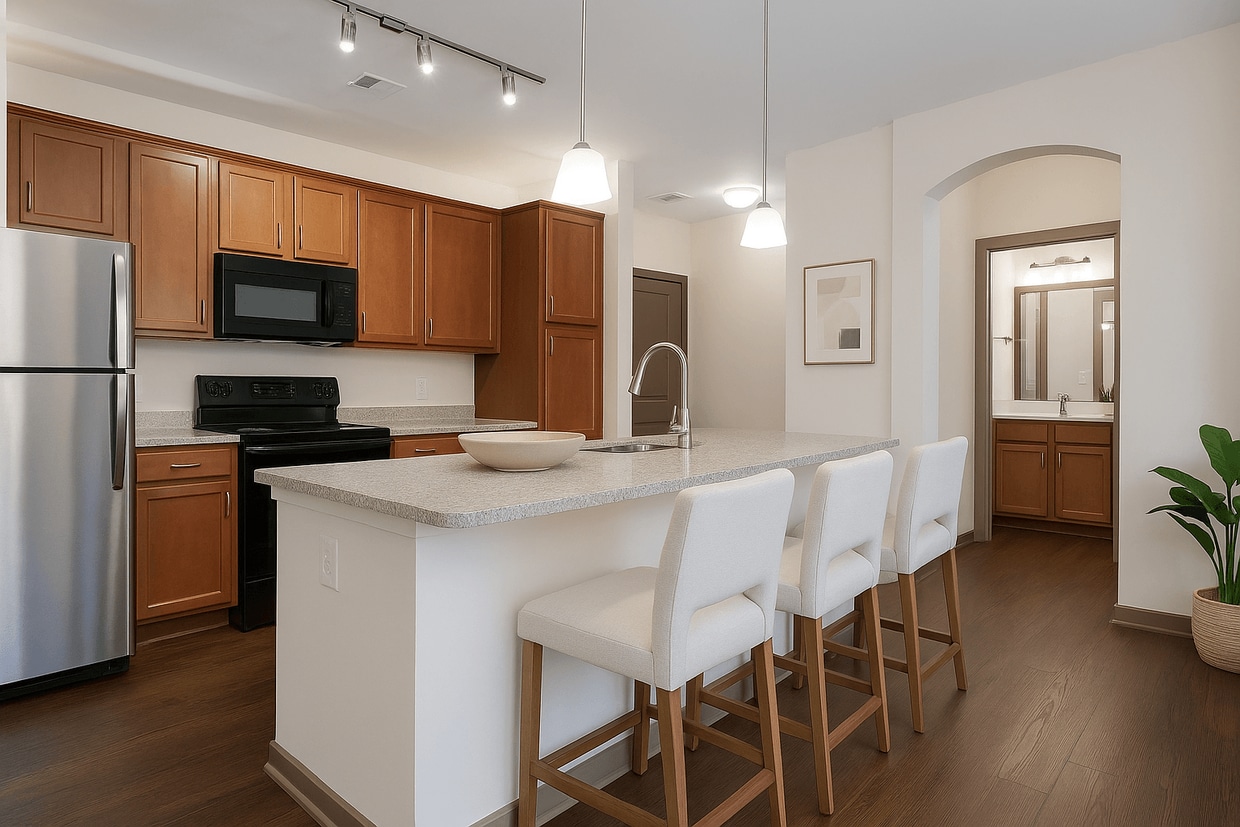
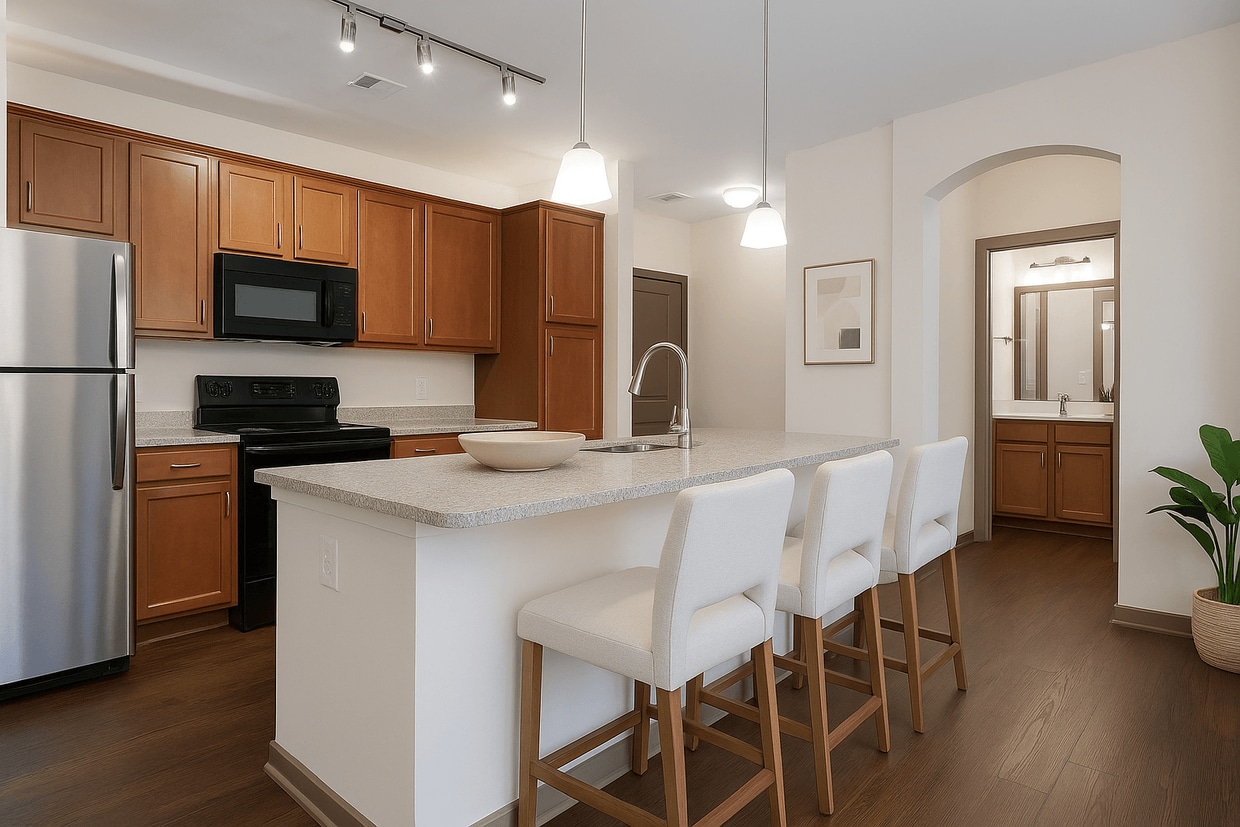
- Spacious Kitchen with Island
- USB Outlets
- Walk In Closets
- Walking/Bike Path
- Water Bottle Filling Stations
- Wood Inspired Flooring
- Yoga Studio
Community Amenities
Pool
Fitness Center
Concierge
Clubhouse
Controlled Access
Business Center
Grill
Community-Wide WiFi
Property Services
- Package Service
- Community-Wide WiFi
- Wi-Fi
- Controlled Access
- Maintenance on site
- Property Manager on Site
- Concierge
- 24 Hour Access
- Renters Insurance Program
- Online Services
- Planned Social Activities
- EV Charging
- Key Fob Entry
Shared Community
- Business Center
- Clubhouse
- Breakfast/Coffee Concierge
- Storage Space
- Walk-Up
Fitness & Recreation
- Fitness Center
- Pool
- Bicycle Storage
- Walking/Biking Trails
- Gameroom
Outdoor Features
- Courtyard
- Grill
- Picnic Area
Student Features
- Individual Locking Bedrooms
- Private Bathroom
Apartment Features
Washer/Dryer
Air Conditioning
Dishwasher
Washer/Dryer Hookup
High Speed Internet Access
Hardwood Floors
Walk-In Closets
Island Kitchen
Indoor Features
- High Speed Internet Access
- Wi-Fi
- Washer/Dryer
- Washer/Dryer Hookup
- Air Conditioning
- Heating
- Ceiling Fans
- Cable Ready
- Trash Compactor
- Storage Space
- Double Vanities
- Tub/Shower
- Sprinkler System
- Wheelchair Accessible (Rooms)
Kitchen Features & Appliances
- Dishwasher
- Disposal
- Ice Maker
- Granite Countertops
- Stainless Steel Appliances
- Pantry
- Island Kitchen
- Eat-in Kitchen
- Kitchen
- Microwave
- Oven
- Range
- Refrigerator
- Freezer
- Breakfast Nook
Model Details
- Hardwood Floors
- Carpet
- Vinyl Flooring
- Dining Room
- High Ceilings
- Family Room
- Vaulted Ceiling
- Views
- Walk-In Closets
- Linen Closet
- Furnished
- Double Pane Windows
- Window Coverings
- Large Bedrooms
- Balcony
- Patio
- Porch
9600 Summit Point Dr,
Miamisburg,
OH
45342
The Miamisburg/Moraine area begins approximately five miles southwest of Downtown Dayton, and encompasses three cities: Moraine, West Carrollton, and Miamisburg. Known for its contribution to Ohio’s industrial economy, its plethora of retail establishments, and its excellent school systems, the area attracts those who enjoy the suburban setting and the benefits of living in a tight-knit community. An abundance of jobs, proximity to local colleges, historic downtown areas, and plenty of space for outdoor activities makes apartments in Miamisburg/Moraine a terrific option for those moving to the Dayton area.
Learn more about living in Miamisburg/Moraine
Average Prices by Area
Compare neighborhood and city base rent averages by bedroom.
| Miamisburg/Moraine | Miamisburg, OH | |
|---|---|---|
| Studio | $966 | $1,025 |
| 1 Bedroom | $1,113 | $1,144 |
| 2 Bedrooms | $1,342 | $1,348 |
| 3 Bedrooms | $1,521 | $1,582 |
Amenities
- Package Service
- Community-Wide WiFi
- Wi-Fi
- Controlled Access
- Maintenance on site
- Property Manager on Site
- Concierge
- 24 Hour Access
- Renters Insurance Program
- Online Services
- Planned Social Activities
- EV Charging
- Key Fob Entry
- Business Center
- Clubhouse
- Breakfast/Coffee Concierge
- Storage Space
- Walk-Up
- Courtyard
- Grill
- Picnic Area
- Fitness Center
- Pool
- Bicycle Storage
- Walking/Biking Trails
- Gameroom
- Individual Locking Bedrooms
- Private Bathroom
- 24 Hour Fitness Center
- 24-Hour Virtual Concierge
- Bicycle Centers
- Bike Share Program
- Breakfast Bar
- Complimentary WiFi in all Common Areas
- Controlled Access with Key Fob Entry
- Energy Efficient Lighting
- EV Charging Stations
- Full Size Washer & Dryer or Connections
- Gourmet Coffee & Espresso Bar
- Grilling & Picnic Pavilion
- Keyless Building Access
- Online Services (Resident Portal & App)
- Pet Friendly
- Pool Table
- Private Patios & Balconies
- Programmable Thermostat
- Resident Social Events
- Spacious Bathrooms with Double Vanities
- Spacious Kitchen with Island
- USB Outlets
- Walk In Closets
- Walking/Bike Path
- Water Bottle Filling Stations
- Wood Inspired Flooring
- Yoga Studio
- High Speed Internet Access
- Wi-Fi
- Washer/Dryer
- Washer/Dryer Hookup
- Air Conditioning
- Heating
- Ceiling Fans
- Cable Ready
- Trash Compactor
- Storage Space
- Double Vanities
- Tub/Shower
- Sprinkler System
- Wheelchair Accessible (Rooms)
- Dishwasher
- Disposal
- Ice Maker
- Granite Countertops
- Stainless Steel Appliances
- Pantry
- Island Kitchen
- Eat-in Kitchen
- Kitchen
- Microwave
- Oven
- Range
- Refrigerator
- Freezer
- Breakfast Nook
- Hardwood Floors
- Carpet
- Vinyl Flooring
- Dining Room
- High Ceilings
- Family Room
- Vaulted Ceiling
- Views
- Walk-In Closets
- Linen Closet
- Furnished
- Double Pane Windows
- Window Coverings
- Large Bedrooms
- Balcony
- Patio
- Porch
Expenses
Recurring
Cat Rent
$45
Dog Rent
$45
One-Time
Storage Fee
$75
Cat Fee
$360
Dog Fee
$360
Office Hours
937-835-4056
| Monday | 10am - 6pm |
|---|---|
| Tuesday | 10am - 6pm |
| Wednesday | 10am - 6pm |
| Thursday | 10am - 6pm |
| Friday | 10am - 6pm |
| Saturday | 10am - 4pm |
| Sunday | Closed |
Education
| Colleges & Universities | Distance | ||
|---|---|---|---|
| Colleges & Universities | Distance | ||
| Drive: | 18 min | 11.9 mi | |
| Drive: | 22 min | 11.9 mi | |
| Drive: | 17 min | 12.0 mi | |
| Drive: | 29 min | 20.4 mi |
Austin Park Apartments is within 18 minutes or 11.9 miles from University of Dayton. It is also near Sinclair Community College and Miami University Middletown.
Schools


Public Elementary School
Grades PK-5
342 Students
Nearby
Public Elementary School
Grades K-5
327 Students
Attendance Zone
Public Middle School
Grades 6-8
780 Students
Nearby
Property Identified
Public Middle School
Grades 6-8
1,053 Students
Attendance Zone
Public Middle & High School
Grades 6-12
47 Students
Nearby
Public High School
Grades 9-12
1,367 Students
Attendance Zone
Private High School
Grades 9-12
1,373 Students
Nearby
School data provided by
 The GreatSchools Rating helps parents compare schools within a state based on a variety of school quality indicators and provides a helpful picture of how effectively each school serves all of its students. Ratings are on a scale of 1 (below average) to 10 (above average) and can include test scores, college readiness, academic progress, advanced courses, equity, discipline and attendance data. We also advise parents to visit schools, consider other information on school performance and programs, and consider family needs as part of the school selection process.
View GreatSchools Rating Methodology
Data provided by GreatSchools.org © 2026. All rights reserved.
The GreatSchools Rating helps parents compare schools within a state based on a variety of school quality indicators and provides a helpful picture of how effectively each school serves all of its students. Ratings are on a scale of 1 (below average) to 10 (above average) and can include test scores, college readiness, academic progress, advanced courses, equity, discipline and attendance data. We also advise parents to visit schools, consider other information on school performance and programs, and consider family needs as part of the school selection process.
View GreatSchools Rating Methodology
Data provided by GreatSchools.org © 2026. All rights reserved.
Getting Around
 What do Walkability, Transit, Drivability, and Bikeability mean?
Walkability measures the walking distance to day-to-day needs.
Transit measures access to public transportation.
Drivability measures congestion, parking availability, and access to major roads.
Bikeability measures the suitability for cycling.
How It Works
What do Walkability, Transit, Drivability, and Bikeability mean?
Walkability measures the walking distance to day-to-day needs.
Transit measures access to public transportation.
Drivability measures congestion, parking availability, and access to major roads.
Bikeability measures the suitability for cycling.
How It Works
Fairly Walkable
Walkability
50
/ 100
Minimal Public Transit
Transit
0
/ 100
Exceptionally Drivable
Drivability
100
/ 100
Fairly Bikeable
Bikeability
40
/ 100
Scores provided by
What do Walkability, Transit, Drivability, and Bikeability mean?
Walkability measures the walking distance to day-to-day needs.
Transit measures access to public transportation.
Drivability measures congestion, parking availability, and access to major roads.
Bikeability measures the suitability for cycling.
How It Works
Active
Soundscore™
77
/ 100
Traffic
BusyAirport
ActiveBusinesses
CalmScores provided by
HowLoud What is a Sound Score Rating? A Sound Score Rating aggregates noise caused by vehicle traffic, airplane traffic and local sources. How It WorksAustin Park Apartments Photos
-
Austin Park Apartments
-
Clubhouse
-
-
Create new memories in a welcoming space.
-
Live where fun and relaxation meet.
-
-
-
-
Discover a neighborhood that feels like home.
Nearby Apartments
Within 50 Miles of Austin Park Apartments
-
Madamore
5829 Madison Rd
Cincinnati, OH 45227
$1,626 - $2,246
1-2 Br 32.1 mi
-
The Boulevard
7650 Ewing Blvd
Florence, KY 41042
$1,283 - $2,920
1-2 Br 47.8 mi
-
Windridge Townhomes
6700 Hopeful Rd
Florence, KY 41042
$1,591 - $4,787
1-3 Br 48.0 mi
-
The Trellises Apartments
996 Trellises Dr
Florence, KY 41042
$1,282 - $1,924
1-3 Br 49.3 mi
Does Austin Park Apartments have in-unit laundry?
Austin Park Apartments has units with in‑unit washers and dryers, making laundry day simple for residents.
What utilities are included in rent at Austin Park Apartments?
Utilities are not included in rent. Residents should plan to set up and pay for all services separately.
Is parking available at Austin Park Apartments?
Parking is available at Austin Park Apartments. Fees may apply depending on the type of parking offered. Contact this property for details.
Which floor plans are available, and what are the price ranges?
Austin Park Apartments has studios to two-bedrooms with rent ranges from $1,444/mo. to $1,868/mo.
Is Austin Park Apartments pet-friendly?
Yes, Austin Park Apartments welcomes pets. Breed restrictions, weight limits, and additional fees may apply. View this property's pet policy.
How much income do I need to rent at Austin Park Apartments?
A good rule of thumb is to spend no more than 30% of your gross income on rent. Based on the lowest available rent of $1,444 for a studio, you would need to earn about $57,760 per year to qualify. Want to double-check your budget? Calculate how much rent you can afford with our Rent Affordability Calculator.
Does Austin Park Apartments have move-in specials?
Austin Park Apartments is offering Specials for eligible applicants, with rental rates starting at $1,444.
Does Austin Park Apartments offer Matterport 3D tours?
Yes! Austin Park Apartments offers 5 Matterport 3D Tours. Explore different floor plans and see unit level details, all without leaving home.
9600 Summit Point Dr
Miamisburg, OH 45342