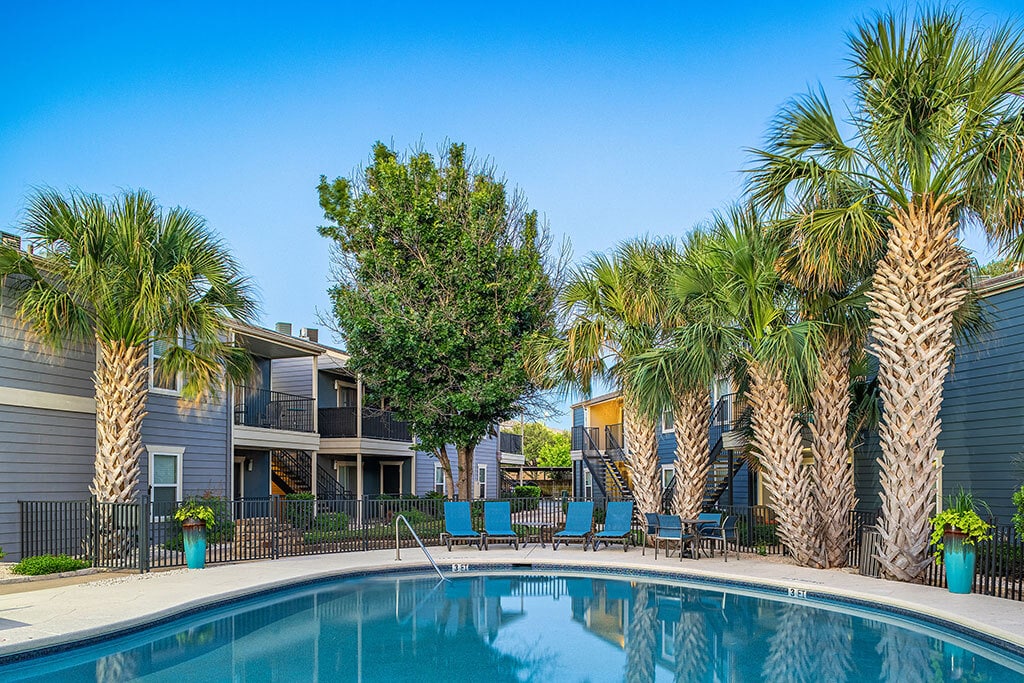

The outdoor pool area serves as a central amenity, anchored by a generously sized swimming pool with clear, turquoise water. The pool deck is finished in light-toned concrete, providing ample space for multiple lounge chairs and seating arrangements. Shaded umbrella stations are positioned along the deck, offering relief from direct sun exposure. Tall palm trees and mature landscaping surround the area, contributing a tropical ambiance and natural privacy screening. A dedicated pool house structure features textured stucco exterior walls, wood-framed entry doors, and wall-mounted lighting. Large glass sliding doors within the pool house provide a direct visual connection to the pool beyond. The surrounding multi-story building features brick and wood-toned siding with covered balconies that overlook the pool area. A separate spa or hot tub is positioned adjacent to the main pool, adding an additional amenity option. The overall setting benefits from abundant natural light and open sky views, creating an inviting outdoor retreat. The combination of lush greenery, well-maintained hardscaping, and thoughtful seating arrangements gives the space a resort-like character suited for relaxation and recreation.

-
Monthly Rent
$1,175 - $1,604
-
Bedrooms
1 - 2 bd
-
Bathrooms
1 - 2 ba
-
Square Feet
650 - 1,000 sq ft
Highlights
- English and Spanish Speaking Staff
- Porch
- Pool
- Walk-In Closets
- Planned Social Activities
- Pet Play Area
- Controlled Access
- Fireplace
- Dog Park
Pricing & Floor Plans
-
Unit F124price $1,181square feet 650availibility Now
-
Unit F122price $1,181square feet 650availibility Now
-
Unit F221price $1,181square feet 650availibility Now
-
Unit N168price $1,382square feet 700availibility Oct 9
-
Unit N162price $1,347square feet 700availibility Oct 21
-
Unit N126price $1,332square feet 700availibility Oct 26
-
Unit F243price $1,494square feet 860availibility Now
-
Unit N102price $1,486square feet 860availibility Oct 31
-
Unit F263price $1,544square feet 1,000availibility Now
-
Unit N109price $1,559square feet 1,000availibility Now
-
Unit N138price $1,559square feet 1,000availibility Now
-
Unit F124price $1,181square feet 650availibility Now
-
Unit F122price $1,181square feet 650availibility Now
-
Unit F221price $1,181square feet 650availibility Now
-
Unit N168price $1,382square feet 700availibility Oct 9
-
Unit N162price $1,347square feet 700availibility Oct 21
-
Unit N126price $1,332square feet 700availibility Oct 26
-
Unit F243price $1,494square feet 860availibility Now
-
Unit N102price $1,486square feet 860availibility Oct 31
-
Unit F263price $1,544square feet 1,000availibility Now
-
Unit N109price $1,559square feet 1,000availibility Now
-
Unit N138price $1,559square feet 1,000availibility Now
Fees and Policies
The fees listed below are community-provided and may exclude utilities or add-ons. All payments are made directly to the property and are non-refundable unless otherwise specified.
-
One-Time Basics
-
Due at Application
-
Application Fee Per ApplicantCharged per applicant.$65
-
-
Due at Move-In
-
Administrative FeeCharged per unit.$150
-
-
Due at Application
-
Dogs
-
Dog DepositMax of 2. Charged per pet.$200
-
Dog FeeMax of 2. Charged per pet.$200
-
Dog RentCharged per pet.$10 / mo
Restrictions:Chow Chow, Doberman, German Shepherd, Pit Bull, American Bull Terrier, American Bulldog, American Staffordshire Terrier, Presa Canario, and Rottweiler or any mix thereof.Read More Read LessComments -
-
Cats
-
Cat DepositMax of 2. Charged per pet.$200
-
Cat FeeMax of 2. Charged per pet.$200
-
Cat RentCharged per pet.$10 / mo
Restrictions:Comments -
-
Other
Property Fee Disclaimer: Based on community-supplied data and independent market research. Subject to change without notice. May exclude fees for mandatory or optional services and usage-based utilities.
Details
Property Information
-
Built in 1979
-
276 units/2 stories
Matterport 3D Tours
About Austin Midtown Apartments
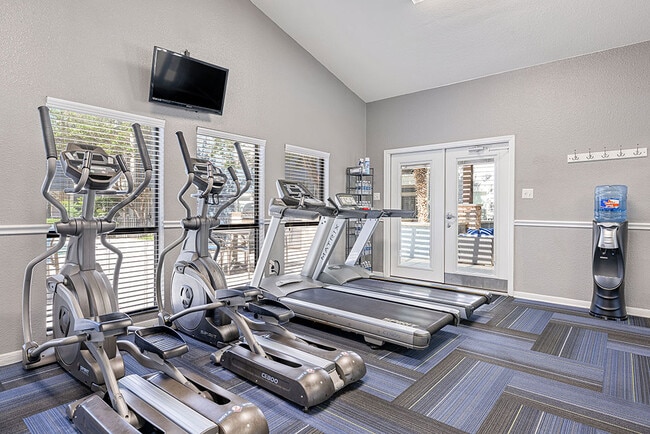
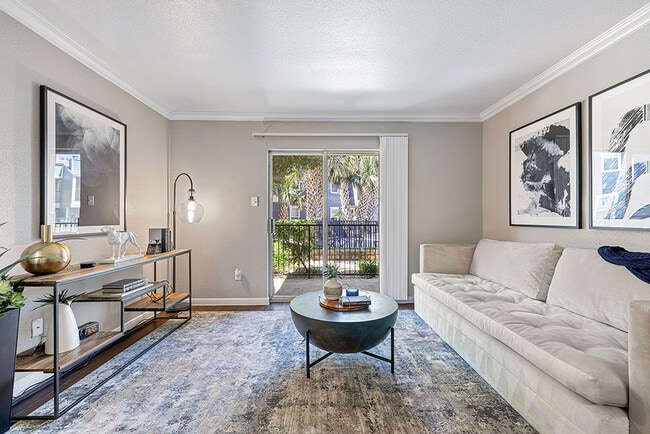
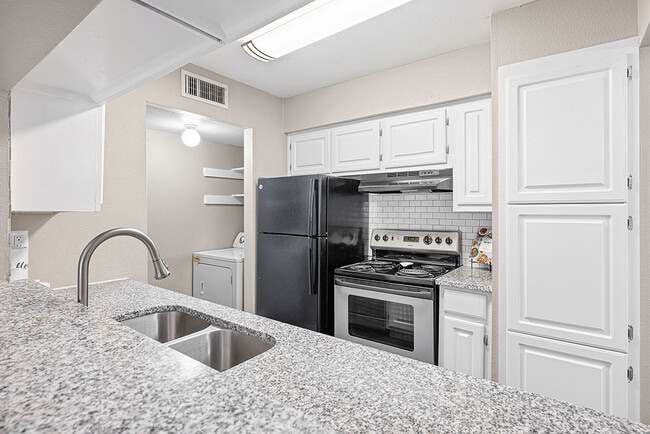
Live easy in North Austin at Austin Midtown, a pet-friendly community moments from The Domain, MoPac Expressway, and everyday conveniences. Choose from comfortable 1- and 2-bedroom apartments with thoughtful interior features like granite countertops, crown molding, full-size washer and dryer connections, wood-burning fireplaces, and stained concrete flooring in select homes. Outside your door, enjoy lush landscaping, covered carport parking, two sparkling swimming pools, a 24-hour fitness center, outdoor grill stations, laundry facilities, short-term lease options, and professional onsite management. With a convenient location, relaxed community feel, and the practical features that make daily living easier, Austin Midtown gives you a welcoming place to call home in the heart of North Austin.
Austin Midtown Apartments is an apartment community located in Travis County and the 78757 ZIP Code. This area is served by the Austin Independent School District attendance zone.
Unique Features
- 2 Sparkling Swimming Pools
- 24-Hour Fitness Center
- Carports
- Extra Storage
- Full-Size Washer/Dryer Connections in all units
- Full-Sized Washer & Dryer in SELECT units
- Outdoor Grill Stations
- Pet-Friendly Community
- Private Balcony
- Private Balcony/Patio
- Short-Term Leases
- Stained Concrete Flooring
- Vinyl Plank Flooring Throughout
- Wood-Burning Fireplace
- Wood-Style Flooring
Community Amenities
Pool
Fitness Center
Laundry Facilities
Clubhouse
Controlled Access
Recycling
Business Center
Grill
Property Services
- Package Service
- Wi-Fi
- Laundry Facilities
- Controlled Access
- Maintenance on site
- Property Manager on Site
- Recycling
- Renters Insurance Program
- Online Services
- Composting
- Planned Social Activities
- Pet Play Area
- Public Transportation
- Wheelchair Accessible
Shared Community
- Business Center
- Clubhouse
- Walk-Up
Fitness & Recreation
- Fitness Center
- Pool
Outdoor Features
- Gated
- Courtyard
- Grill
- Picnic Area
- Dog Park
Apartment Features
Washer/Dryer
Air Conditioning
Dishwasher
Washer/Dryer Hookup
High Speed Internet Access
Hardwood Floors
Walk-In Closets
Granite Countertops
Indoor Features
- High Speed Internet Access
- Washer/Dryer
- Washer/Dryer Hookup
- Air Conditioning
- Heating
- Ceiling Fans
- Smoke Free
- Cable Ready
- Storage Space
- Tub/Shower
- Fireplace
- Handrails
- Framed Mirrors
Kitchen Features & Appliances
- Dishwasher
- Disposal
- Granite Countertops
- Pantry
- Eat-in Kitchen
- Kitchen
- Oven
- Range
- Refrigerator
- Freezer
- Instant Hot Water
Model Details
- Hardwood Floors
- Vinyl Flooring
- Dining Room
- Family Room
- Crown Molding
- Views
- Walk-In Closets
- Double Pane Windows
- Window Coverings
- Large Bedrooms
- Balcony
- Patio
- Porch
Well-established and highly sought after, Allandale is considered one of Austin’s top neighborhoods. With its mature trees providing shady streets lined with ranch-style homes on manicured lawns, it’s easy to see why so many seek this park-like community. But its proximity to all things Austin – from the museums, theaters, and music venues downtown to the University of Texas at Austin – make it even more desirable.
Long before it became the trendy, sought-after neighborhood it is today, Allandale was part of an 1841 land grant to George W. Davis as a reward for his part in the Battle of San Jacinto. This early history is reflected in the Davis Family Cemetery, a historic cemetery, located off Vine Street. Other noteworthy locations include Beverly S. Sheffield Park, a large park with picnic tables, ball courts, and a playground, and the Northwest Recreation Center.
Learn more about living in AllandaleCompare neighborhood and city base rent averages by bedroom.
| Allandale | Austin, TX | |
|---|---|---|
| Studio | $1,347 | $1,233 |
| 1 Bedroom | $1,614 | $1,423 |
| 2 Bedrooms | $2,052 | $1,839 |
| 3 Bedrooms | $4,311 | $2,444 |
- Package Service
- Wi-Fi
- Laundry Facilities
- Controlled Access
- Maintenance on site
- Property Manager on Site
- Recycling
- Renters Insurance Program
- Online Services
- Composting
- Planned Social Activities
- Pet Play Area
- Public Transportation
- Wheelchair Accessible
- Business Center
- Clubhouse
- Walk-Up
- Gated
- Courtyard
- Grill
- Picnic Area
- Dog Park
- Fitness Center
- Pool
- 2 Sparkling Swimming Pools
- 24-Hour Fitness Center
- Carports
- Extra Storage
- Full-Size Washer/Dryer Connections in all units
- Full-Sized Washer & Dryer in SELECT units
- Outdoor Grill Stations
- Pet-Friendly Community
- Private Balcony
- Private Balcony/Patio
- Short-Term Leases
- Stained Concrete Flooring
- Vinyl Plank Flooring Throughout
- Wood-Burning Fireplace
- Wood-Style Flooring
- High Speed Internet Access
- Washer/Dryer
- Washer/Dryer Hookup
- Air Conditioning
- Heating
- Ceiling Fans
- Smoke Free
- Cable Ready
- Storage Space
- Tub/Shower
- Fireplace
- Handrails
- Framed Mirrors
- Dishwasher
- Disposal
- Granite Countertops
- Pantry
- Eat-in Kitchen
- Kitchen
- Oven
- Range
- Refrigerator
- Freezer
- Instant Hot Water
- Hardwood Floors
- Vinyl Flooring
- Dining Room
- Family Room
- Crown Molding
- Views
- Walk-In Closets
- Double Pane Windows
- Window Coverings
- Large Bedrooms
- Balcony
- Patio
- Porch
| Monday | 10am - 6pm |
|---|---|
| Tuesday | 10am - 6pm |
| Wednesday | 10am - 6pm |
| Thursday | 10am - 6pm |
| Friday | 10am - 6pm |
| Saturday | 10am - 5pm |
| Sunday | Closed |
| Colleges & Universities | Distance | ||
|---|---|---|---|
| Colleges & Universities | Distance | ||
| Drive: | 11 min | 4.7 mi | |
| Drive: | 11 min | 7.4 mi | |
| Drive: | 13 min | 7.5 mi | |
| Drive: | 16 min | 8.3 mi |


 The GreatSchools Rating helps parents compare schools within a state based on a variety of school quality indicators and provides a helpful picture of how effectively each school serves all of its students. Ratings are on a scale of 1 (below average) to 10 (above average) and can include test scores, college readiness, academic progress, advanced courses, equity, discipline and attendance data. We also advise parents to visit schools, consider other information on school performance and programs, and consider family needs as part of the school selection process.
View GreatSchools Rating Methodology
Data provided by GreatSchools.org © 2026. All rights reserved.
Transportation options available in Austin include Crestview Station, located 2.1 miles from Austin Midtown Apartments. Austin Midtown Apartments is near Austin-Bergstrom International, located 19.0 miles or 31 minutes away.
| Transit / Subway | Distance | ||
|---|---|---|---|
| Transit / Subway | Distance | ||
| Drive: | 6 min | 2.1 mi | |
| Drive: | 7 min | 3.0 mi | |
| Drive: | 8 min | 3.4 mi | |
| Drive: | 9 min | 3.5 mi | |
| Drive: | 14 min | 7.2 mi |
| Commuter Rail | Distance | ||
|---|---|---|---|
| Commuter Rail | Distance | ||
|
|
Drive: | 13 min | 8.0 mi |
|
|
Drive: | 41 min | 31.4 mi |
| Airports | Distance | ||
|---|---|---|---|
| Airports | Distance | ||
|
Austin-Bergstrom International
|
Drive: | 31 min | 19.0 mi |
Scores provided by
 What do Walkability, Transit, Drivability, and Bikeability mean?
Walkability measures the walking distance to day-to-day needs.
Transit measures access to public transportation.
Drivability measures congestion, parking availability, and access to major roads.
Bikeability measures the suitability for cycling.
How It Works
What do Walkability, Transit, Drivability, and Bikeability mean?
Walkability measures the walking distance to day-to-day needs.
Transit measures access to public transportation.
Drivability measures congestion, parking availability, and access to major roads.
Bikeability measures the suitability for cycling.
How It Works
Traffic
BusyAirport
CalmBusinesses
ActiveScores provided by
HowLoud What is a Sound Score Rating? A Sound Score Rating aggregates noise caused by vehicle traffic, airplane traffic and local sources. How It WorksTime and distance from Austin Midtown Apartments.
| Shopping Centers | Distance | ||
|---|---|---|---|
| Shopping Centers | Distance | ||
| Walk: | 2 min | 0.2 mi | |
| Walk: | 3 min | 0.2 mi | |
| Walk: | 4 min | 0.2 mi |
| Parks and Recreation | Distance | ||
|---|---|---|---|
| Parks and Recreation | Distance | ||
|
Beverly S. Sheffield Northwest District Park
|
Drive: | 5 min | 1.4 mi |
|
Bull Creek Greenbelt
|
Drive: | 6 min | 3.0 mi |
|
The Stephen F. Austin Planetarium
|
Drive: | 7 min | 3.5 mi |
|
Bright Leaf Preserve
|
Drive: | 7 min | 3.8 mi |
|
Elisabet Ney Museum
|
Drive: | 9 min | 4.4 mi |
| Hospitals | Distance | ||
|---|---|---|---|
| Hospitals | Distance | ||
| Drive: | 4 min | 1.6 mi | |
| Drive: | 7 min | 3.7 mi | |
| Drive: | 8 min | 4.0 mi |
| Military Bases | Distance | ||
|---|---|---|---|
| Military Bases | Distance | ||
| Drive: | 88 min | 69.0 mi | |
| Drive: | 91 min | 74.3 mi | |
| Drive: | 114 min | 89.2 mi |
Austin Midtown Apartments Photos
Models
-
1 Bedroom
-
1 Bedroom
-
2 Bedrooms
-
2 Bedrooms
Nearby Apartments
Within 50 Miles of Austin Midtown Apartments
-
Marquis at Caprock Canyon
4411 Spicewood Springs Rd
Austin, TX 78759
$1,331 - $4,621
1-2 Br 1.8 mi
-
Bridge at the Blockyard
1909 Alexander Ave
Austin, TX 78722
$1,649 - $4,450
1-3 Br 5.4 mi
-
The Clark
1301 W 5th St
Austin, TX 78703
$1,702 - $8,197
1-3 Br 6.0 mi
-
The Everett
11205 N FM 620 Rd
Austin, TX 78726
$1,314 - $2,685
1-3 Br 8.4 mi
-
The Wyatt
7501 Pearson Ranch Rd
Austin, TX 78717
$1,370 - $3,120
1-3 Br 8.7 mi
-
44 South
4411 S Congress Ave
Austin, TX 78745
$1,292 - $2,616
1-2 Br 9.8 mi
Austin Midtown Apartments has units with in‑unit washers and dryers, making laundry day simple for residents.
Utilities are not included in rent. Residents should plan to set up and pay for all services separately.
Parking is available at Austin Midtown Apartments. Contact this property for details.
Austin Midtown Apartments has one to two-bedrooms with rent ranges from $1,175/mo. to $1,604/mo.
Yes, Austin Midtown Apartments welcomes pets. Breed restrictions, weight limits, and additional fees may apply. View this property's pet policy.
A good rule of thumb is to spend no more than 30% of your gross income on rent. Based on the lowest available rent of $1,175 for a one-bedroom, you would need to earn about $47,000 per year to qualify. Want to double-check your budget? Calculate how much rent you can afford with our Rent Affordability Calculator.
Austin Midtown Apartments is offering Specials for eligible applicants, with rental rates starting at $1,175.
Yes! Austin Midtown Apartments offers 20 Matterport 3D Tours. Explore different floor plans and see unit level details, all without leaving home.
2819 Foster Ln
Austin, TX 78757