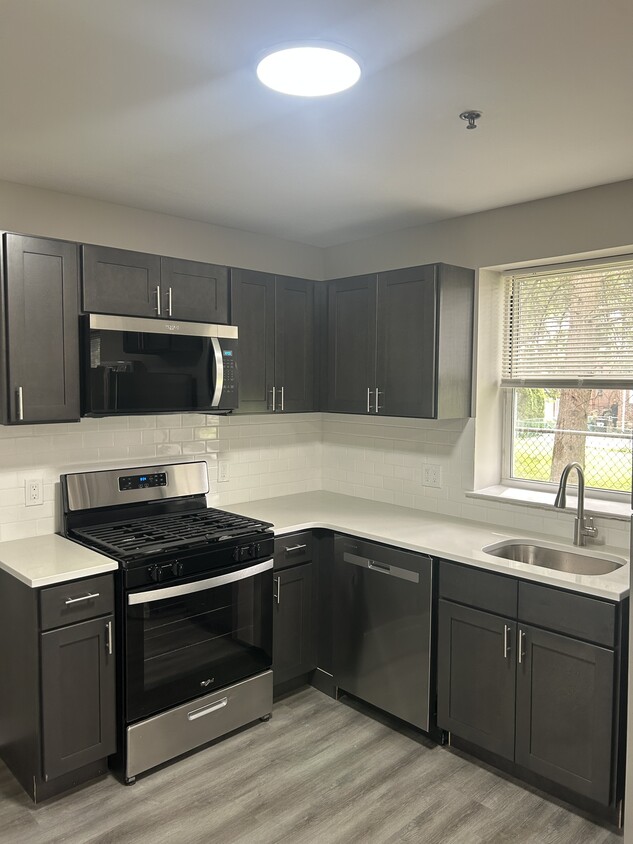
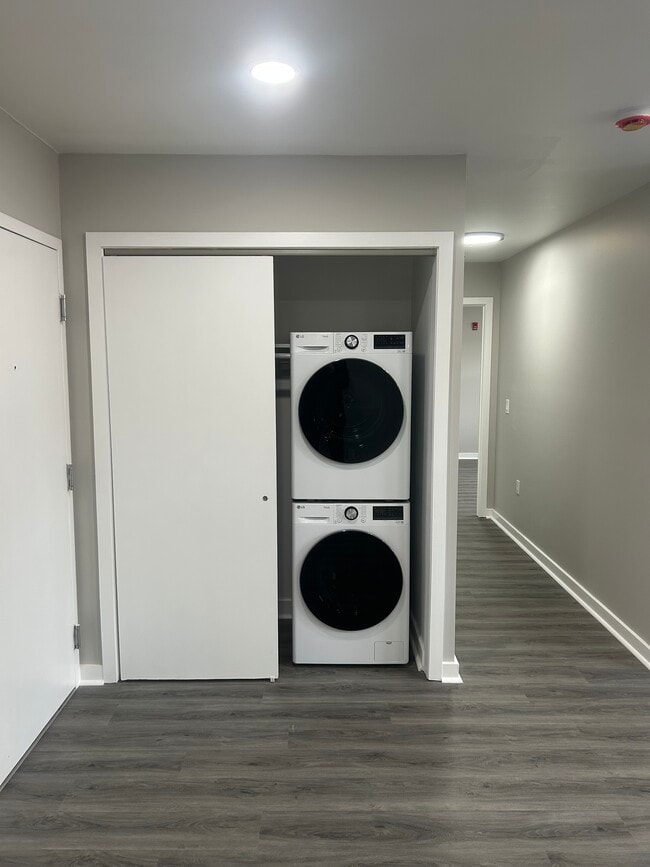
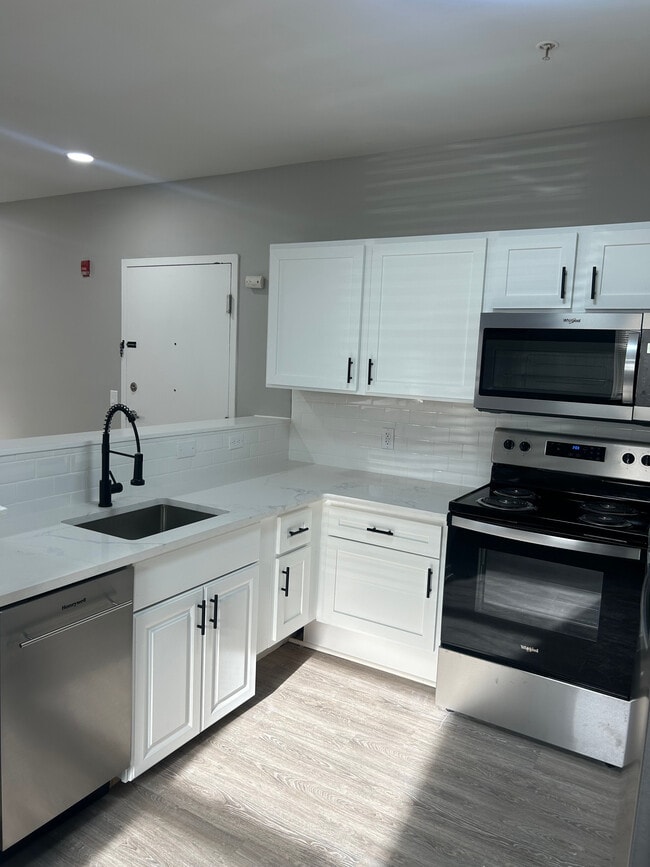
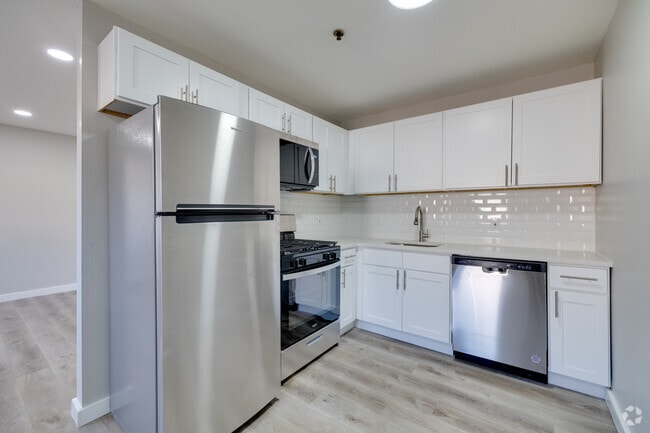
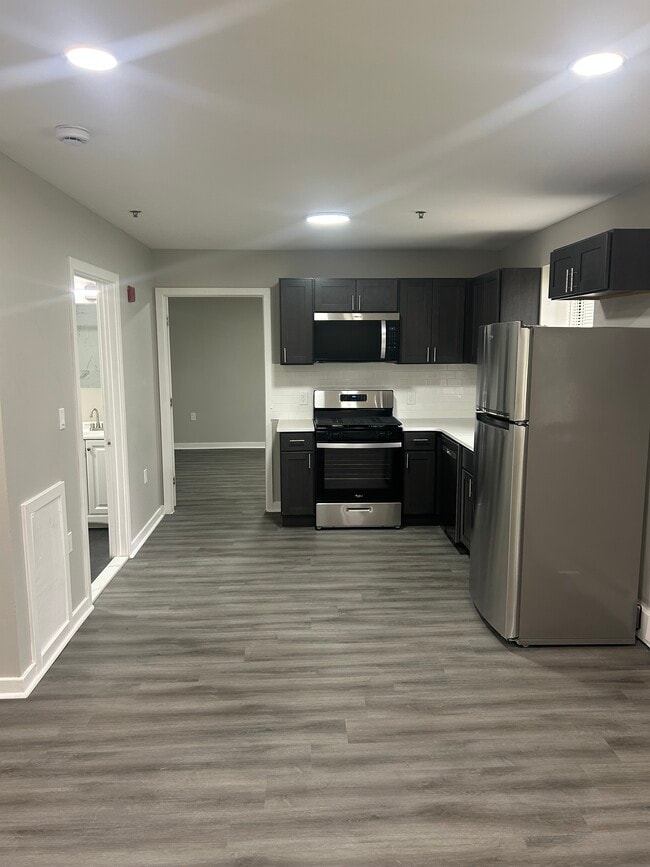
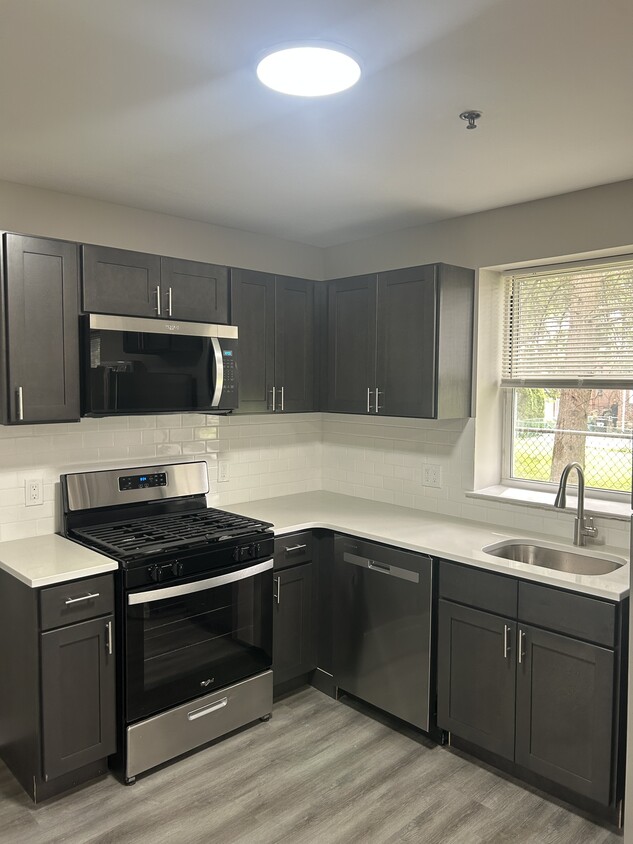
This thoughtfully designed one-bedroom, one-bathroom unit offers a clean, modern aesthetic across its single floor. Light wood-style flooring runs throughout the main living areas, complementing the neutral gray-toned walls and bright white trim that create a cohesive and airy feel. The living room is a comfortable and well-lit space, featuring recessed lighting, a wall-mounted HVAC unit, and a baseboard heating system. Natural light filters in through a window, adding warmth to the open layout. The space connects seamlessly to a dedicated entryway with a closet and a utility panel. The kitchen is a standout feature, outfitted with crisp white shaker-style cabinetry, light quartz countertops, a subway tile backsplash, and a full suite of stainless steel appliances including a range, over-the-range microwave, dishwasher, and refrigerator. A window provides additional natural light, enhancing the kitchen's bright, clean atmosphere. The bedroom is a generously sized private retreat with a double closet, recessed and flush-mount lighting, and the same light wood flooring found throughout the unit. The bathroom features large-format dark tile flooring, a white vanity with a mirror, and brushed nickel fixtures, offering a polished, contemporary finish. Overall, the unit presents a fresh, move-in-ready space with consistent modern detailing throughout.
Austin Manor Apartments
7012 Rising Sun Ave,
Philadelphia,
PA
19111
Leasing Office:
7012 Rising Sun Ave, Philadelphia, PA 19111

-
Monthly Rent
$1,395
-
Bedrooms
1 bd
-
Bathrooms
1 ba
-
Square Feet
725 sq ft
Austin Manor Apartments in Philadelphia, PA offers studio, one-bedroom, and two-bedroom apartments with thoughtful finishes and practical conveniences. Units feature stainless steel appliances, granite countertops, vinyl flooring, tiled bathrooms, recessed lighting, baseboard heating, and air conditioning. Select homes include in-unit laundry; additional on-site laundry is available for residents. The community provides high-speed internet access, storage space, an intercom system, an online tenant portal, and an on-site parking lot for added convenience. Austin Manor combines modern touches and everyday functionality in a well-located Philadelphia setting.
Highlights
- Top Rated by Renters
- High Ceilings
- Walk-In Closets
- Individual Locking Bedrooms
Pricing & Floor Plans
Fees and Policies
The fees listed below are community-provided and may exclude utilities or add-ons. All payments are made directly to the property and are non-refundable unless otherwise specified.
-
Utilities & Essentials
-
Damage Waiver FeeCharged per unit.$15 / mo
-
-
One-Time Basics
-
Due at Application
-
Application Fee Per ApplicantCharged per applicant.$50
-
-
Due at Move-In
-
Security Deposit - RefundableCharged per unit.100% of base rent
-
-
Due at Application
Pet policies are negotiable.
-
Surface Lot
-
Storage Locker
Property Fee Disclaimer: Based on community-supplied data and independent market research. Subject to change without notice. May exclude fees for mandatory or optional services and usage-based utilities.
Details
Lease Options
-
12 mo
Property Information
-
Built in 2010
-
88 units/3 stories
Matterport 3D Tours
About Austin Manor Apartments
Austin Manor Apartments in Philadelphia, PA offers studio, one-bedroom, and two-bedroom apartments with thoughtful finishes and practical conveniences. Units feature stainless steel appliances, granite countertops, vinyl flooring, tiled bathrooms, recessed lighting, baseboard heating, and air conditioning. Select homes include in-unit laundry; additional on-site laundry is available for residents. The community provides high-speed internet access, storage space, an intercom system, an online tenant portal, and an on-site parking lot for added convenience. Austin Manor combines modern touches and everyday functionality in a well-located Philadelphia setting.
Austin Manor Apartments is an apartment community located in Philadelphia County and the 19111 ZIP Code. This area is served by the The School District of Philadelphia attendance zone.
Unique Features
- Baseboard Heating
- In Unit Laundry
- On Site Laundry Room
- On Site Parking
- On Site Parking Lot
- One-Bedroom Apartments
- Online Tenant Portal
- Recessed Lighting
- Studio Apartments
- Through-The-Wall Air Conditioning
- Tiled Bathroom
- Trash
- Two-Bedroom Apartments
Contact
Community Amenities
Laundry Facilities
Package Service
Storage Space
Individual Locking Bedrooms
- Package Service
- Laundry Facilities
- Storage Space
- Walk-Up
- Individual Locking Bedrooms
- Private Bathroom
Apartment Features
Washer/Dryer
Air Conditioning
Dishwasher
High Speed Internet Access
Walk-In Closets
Granite Countertops
Microwave
Refrigerator
Indoor Features
- High Speed Internet Access
- Washer/Dryer
- Air Conditioning
- Heating
- Ceiling Fans
- Smoke Free
- Security System
- Storage Space
- Tub/Shower
- Intercom
- Sprinkler System
Kitchen Features & Appliances
- Dishwasher
- Granite Countertops
- Stainless Steel Appliances
- Pantry
- Eat-in Kitchen
- Kitchen
- Microwave
- Oven
- Range
- Refrigerator
- Freezer
- Quartz Countertops
- Gas Range
Model Details
- Tile Floors
- Vinyl Flooring
- Dining Room
- High Ceilings
- Walk-In Closets
- Linen Closet
- Large Bedrooms
Lawncrest provides residents with a quiet setting and plenty of amenities about 11 miles northeast of Downtown Philadelphia. Thanks to two train stations, bus stops, and Route 13, residents can easily travel into the heart of the city and other areas. True to its name, Lawncrest residents have access to several parks and golf courses. Lawncrest Park has a library and a recreational center, Tacony Creek Park is a popular spot for jogging, and Melrose Country Club has a lush golf course. Lawncrest has a variety of rowhouses, apartments, duplexes, and townhomes available for rent at various price points.
Learn more about living in LawncrestCompare neighborhood and city base rent averages by bedroom.
| Lawncrest | Philadelphia, PA | |
|---|---|---|
| Studio | $1,204 | $1,433 |
| 1 Bedroom | $1,063 | $1,784 |
| 2 Bedrooms | $1,477 | $2,216 |
| 3 Bedrooms | $2,207 | $2,900 |
- Package Service
- Laundry Facilities
- Storage Space
- Walk-Up
- Individual Locking Bedrooms
- Private Bathroom
- Baseboard Heating
- In Unit Laundry
- On Site Laundry Room
- On Site Parking
- On Site Parking Lot
- One-Bedroom Apartments
- Online Tenant Portal
- Recessed Lighting
- Studio Apartments
- Through-The-Wall Air Conditioning
- Tiled Bathroom
- Trash
- Two-Bedroom Apartments
- High Speed Internet Access
- Washer/Dryer
- Air Conditioning
- Heating
- Ceiling Fans
- Smoke Free
- Security System
- Storage Space
- Tub/Shower
- Intercom
- Sprinkler System
- Dishwasher
- Granite Countertops
- Stainless Steel Appliances
- Pantry
- Eat-in Kitchen
- Kitchen
- Microwave
- Oven
- Range
- Refrigerator
- Freezer
- Quartz Countertops
- Gas Range
- Tile Floors
- Vinyl Flooring
- Dining Room
- High Ceilings
- Walk-In Closets
- Linen Closet
- Large Bedrooms
| Monday | 9am - 5pm |
|---|---|
| Tuesday | 9am - 5pm |
| Wednesday | 9am - 5pm |
| Thursday | 9am - 5pm |
| Friday | 9am - 5pm |
| Saturday | Closed |
| Sunday | By Appointment |
| Colleges & Universities | Distance | ||
|---|---|---|---|
| Colleges & Universities | Distance | ||
| Drive: | 6 min | 3.6 mi | |
| Drive: | 7 min | 3.7 mi | |
| Drive: | 11 min | 5.1 mi | |
| Drive: | 12 min | 5.2 mi |


 The GreatSchools Rating helps parents compare schools within a state based on a variety of school quality indicators and provides a helpful picture of how effectively each school serves all of its students. Ratings are on a scale of 1 (below average) to 10 (above average) and can include test scores, college readiness, academic progress, advanced courses, equity, discipline and attendance data. We also advise parents to visit schools, consider other information on school performance and programs, and consider family needs as part of the school selection process.
View GreatSchools Rating Methodology
Data provided by GreatSchools.org © 2026. All rights reserved.
Transportation options available in Philadelphia include Frankford Transit Center, located 3.0 miles from Austin Manor Apartments. Austin Manor Apartments is near Philadelphia International, located 20.6 miles or 35 minutes away, and Trenton Mercer, located 24.4 miles or 40 minutes away.
| Transit / Subway | Distance | ||
|---|---|---|---|
| Transit / Subway | Distance | ||
| Drive: | 6 min | 3.0 mi | |
| Drive: | 6 min | 3.1 mi | |
|
|
Drive: | 7 min | 3.6 mi |
| Drive: | 7 min | 3.7 mi | |
| Drive: | 8 min | 4.3 mi |
| Commuter Rail | Distance | ||
|---|---|---|---|
| Commuter Rail | Distance | ||
| Walk: | 9 min | 0.5 mi | |
| Walk: | 12 min | 0.7 mi | |
| Drive: | 3 min | 1.3 mi | |
| Drive: | 3 min | 1.6 mi | |
| Drive: | 7 min | 4.0 mi |
| Airports | Distance | ||
|---|---|---|---|
| Airports | Distance | ||
|
Philadelphia International
|
Drive: | 35 min | 20.6 mi |
|
Trenton Mercer
|
Drive: | 40 min | 24.4 mi |
Scores provided by
 What do Walkability, Transit, Drivability, and Bikeability mean?
Walkability measures the walking distance to day-to-day needs.
Transit measures access to public transportation.
Drivability measures congestion, parking availability, and access to major roads.
Bikeability measures the suitability for cycling.
How It Works
What do Walkability, Transit, Drivability, and Bikeability mean?
Walkability measures the walking distance to day-to-day needs.
Transit measures access to public transportation.
Drivability measures congestion, parking availability, and access to major roads.
Bikeability measures the suitability for cycling.
How It Works
Traffic
BusyAirport
CalmBusinesses
BusyScores provided by
HowLoud What is a Sound Score Rating? A Sound Score Rating aggregates noise caused by vehicle traffic, airplane traffic and local sources. How It WorksTime and distance from Austin Manor Apartments.
| Shopping Centers | Distance | ||
|---|---|---|---|
| Shopping Centers | Distance | ||
| Walk: | 6 min | 0.3 mi | |
| Walk: | 10 min | 0.5 mi | |
| Drive: | 3 min | 1.2 mi |
| Parks and Recreation | Distance | ||
|---|---|---|---|
| Parks and Recreation | Distance | ||
|
Tacony Creek Park
|
Drive: | 7 min | 3.3 mi |
|
Pennypack Park
|
Drive: | 7 min | 3.4 mi |
|
Lorimer Park
|
Drive: | 8 min | 3.5 mi |
|
Insectarium
|
Drive: | 9 min | 4.1 mi |
|
Palmyra Cove Nature Park and Environmental Discovery Center
|
Drive: | 15 min | 5.4 mi |
| Hospitals | Distance | ||
|---|---|---|---|
| Hospitals | Distance | ||
| Drive: | 2 min | 1.2 mi | |
| Drive: | 5 min | 2.8 mi | |
| Drive: | 7 min | 3.2 mi |
| Military Bases | Distance | ||
|---|---|---|---|
| Military Bases | Distance | ||
| Drive: | 25 min | 12.3 mi | |
| Drive: | 24 min | 12.9 mi | |
| Drive: | 25 min | 15.0 mi |
Austin Manor Apartments Photos
-
Austin Manor Apartments
-
1BR, 1BA - 800SF
-
-
-
2BR, 2BA - 950SF - Kitchen
-
-
-
-
Nearby Apartments
Within 50 Miles of Austin Manor Apartments
-
Weymouth Court Apartments
5712-5718 Weymouth St
Philadelphia, PA 19120
$1,125 - $1,295
1 Br 1.4 mi
-
Cottage Street Apartments
5719 Cottage St
Philadelphia, PA 19135
$1,295
1 Br 3.0 mi
-
Hillside Terrace Apartments
1050-1070 Tyson Ave
Abington, PA 19001
$1,795
2 Br 4.9 mi
-
Bala Apartments
4920-4950 City Ave
Philadelphia, PA 19131
$1,195 - $1,495
1-2 Br 8.4 mi
-
Livingstone Apartment Homes
240 E County Line Rd
Hatboro, PA 19040
$1,875
2 Br 8.9 mi
Austin Manor Apartments has units with in‑unit washers and dryers, making laundry day simple for residents.
Utilities are not included in rent. Residents should plan to set up and pay for all services separately.
Parking is available at Austin Manor Apartments. Contact this property for details.
Austin Manor Apartments has one-bedroom apartments renting for $1,395/mo.
Austin Manor Apartments does not allow pets, though service animals are always welcome in accordance with applicable laws.
A good rule of thumb is to spend no more than 30% of your gross income on rent. Based on the lowest available rent of $1,395 for a one-bedroom, you would need to earn about $55,800 per year to qualify. Want to double-check your budget? Calculate how much rent you can afford with our Rent Affordability Calculator.
Austin Manor Apartments is not currently offering any rent specials. Check back soon, as promotions change frequently.
Yes! Austin Manor Apartments offers 2 Matterport 3D Tours. Explore different floor plans and see unit level details, all without leaving home.
7012 Rising Sun Ave
Philadelphia, PA 19111
Property Manager Responded