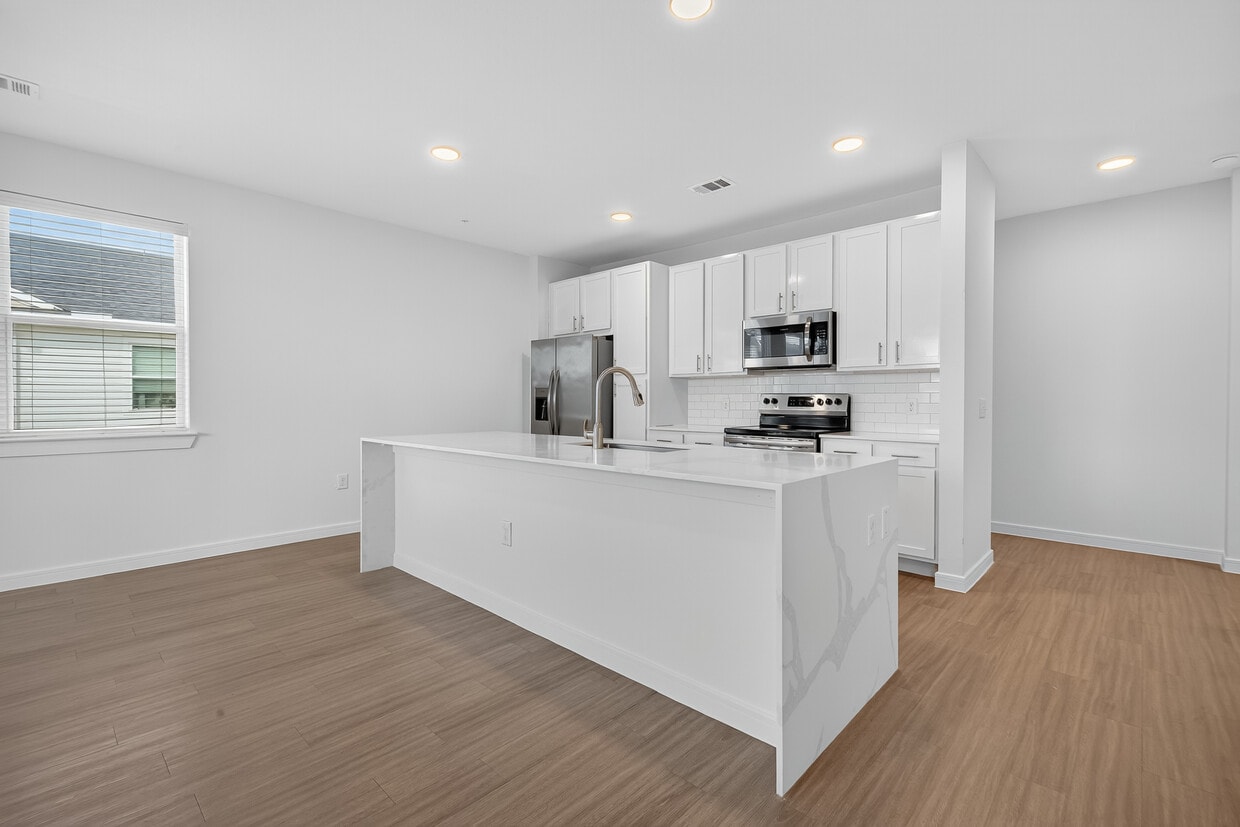
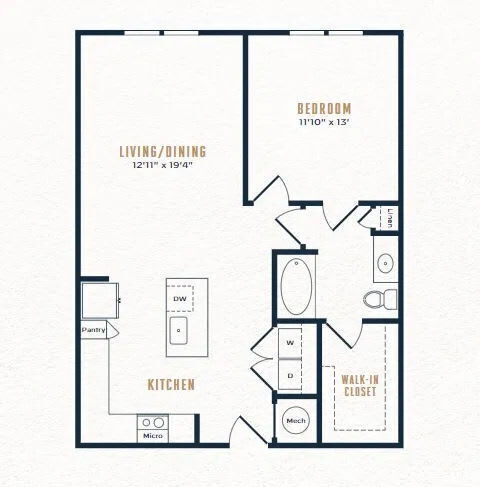
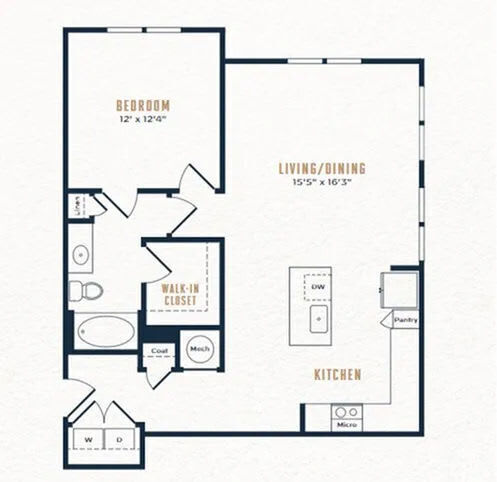
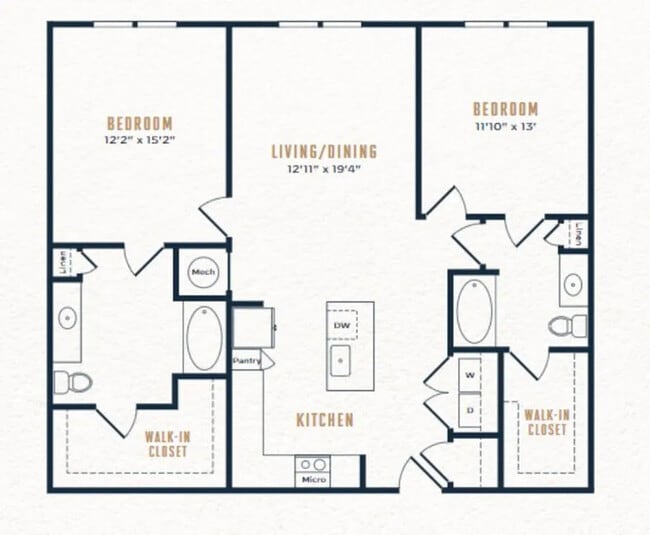
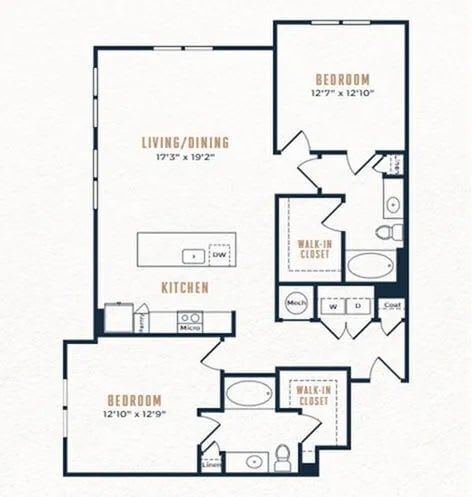
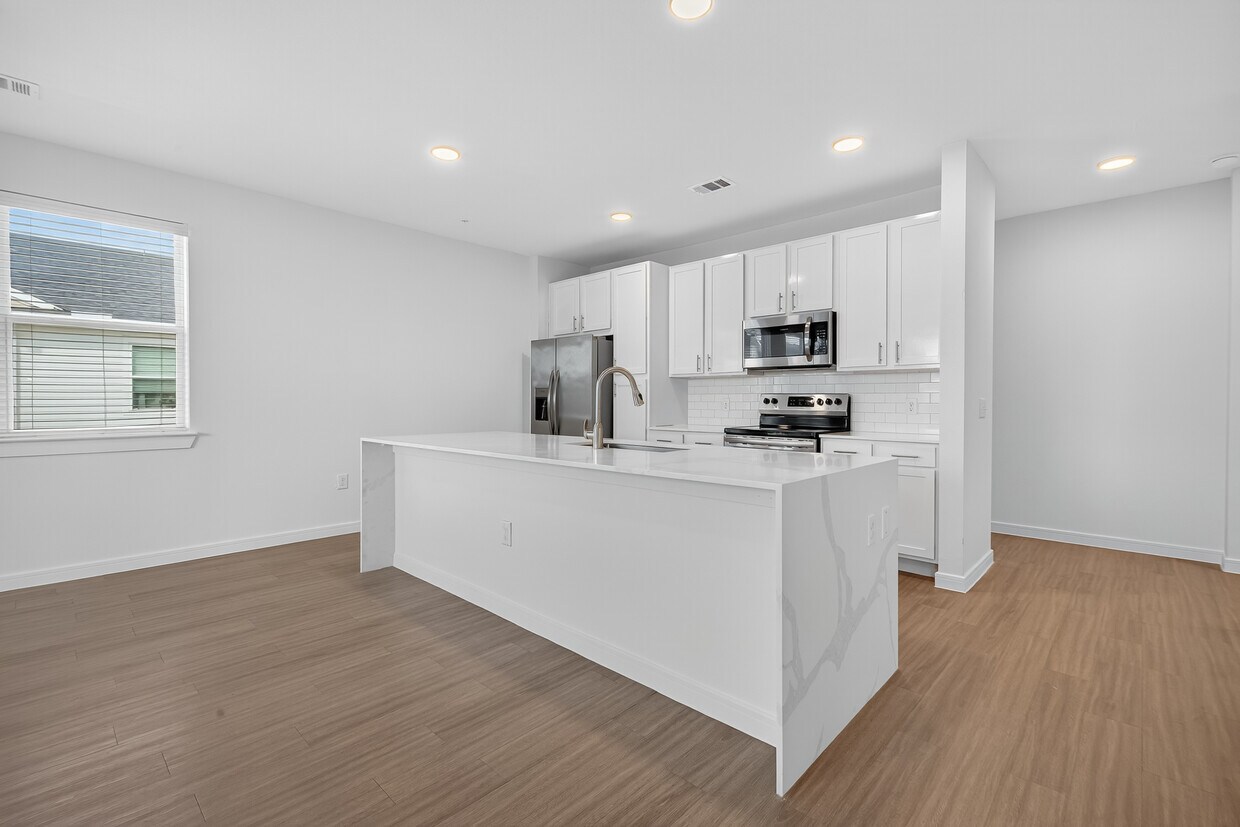
This single-floor residence showcases a thoughtfully designed open-concept layout where the kitchen flows seamlessly into the living and dining areas. The kitchen is a standout feature, equipped with dark espresso cabinetry, granite countertops, a subway tile backsplash, and a full suite of stainless steel appliances including a refrigerator, range, microwave, and dishwasher. A central island with an undermount sink and bar seating provides additional prep space and casual dining options. The living area is bright and functional, featuring recessed lighting, a ceiling fan, and large windows with blinds that allow natural light to filter through. A dedicated workspace area with wall-mounted shelving adds versatility to the living space. Wood-look plank flooring runs consistently throughout, adding warmth and cohesion. The bedroom is comfortably sized, with a ceiling fan, a large window, and direct access to the bathroom. The bathroom includes a tub-shower combination with white subway tile surround and connects directly to a walk-in closet with built-in shelving and hanging rods, offering practical storage solutions throughout the residence.
-
Monthly Rent
$1,195 - $1,437
-
Bedrooms
1 - 2 bd
-
Bathrooms
1 - 2 ba
-
Square Feet
848 - 1,310 sq ft

Highlights
- Top Rated by Renters
- Waterfront
- Walk-In Closets
- Controlled Access
- Island Kitchen
- Sundeck
- Dog Park
- Gated
- Grill
Pricing & Floor Plans
-
Unit 4309price $1,195square feet 895availibility Now
-
Unit 1311price $1,195square feet 895availibility Now
-
Unit 5209price $1,220square feet 895availibility Now
-
Unit 4107price $1,202square feet 848availibility Now
-
Unit 3307price $1,202square feet 848availibility Now
-
Unit 1107price $1,272square feet 848availibility Now
-
Unit 2108price $1,410square feet 1,310availibility Now
-
Unit 5108price $1,410square feet 1,310availibility Now
-
Unit 6208price $1,365square feet 1,310availibility Oct 8
-
Unit 4309price $1,195square feet 895availibility Now
-
Unit 1311price $1,195square feet 895availibility Now
-
Unit 5209price $1,220square feet 895availibility Now
-
Unit 4107price $1,202square feet 848availibility Now
-
Unit 3307price $1,202square feet 848availibility Now
-
Unit 1107price $1,272square feet 848availibility Now
-
Unit 2108price $1,410square feet 1,310availibility Now
-
Unit 5108price $1,410square feet 1,310availibility Now
-
Unit 6208price $1,365square feet 1,310availibility Oct 8
Fees and Policies
The fees listed below are community-provided and may exclude utilities or add-ons. All payments are made directly to the property and are non-refundable unless otherwise specified. Use the Cost Calculator to determine costs based on your needs.
-
Utilities & Essentials
-
Property Liability FeeProperty Liability Fee Charged per unit.$15 / mo
-
Extermination FeeExtermination Fee Charged per unit.$6 / mo
-
Trash BillingTrash Billing Charged per unit.$6 / mo
-
-
One-Time Basics
-
DepositVaries by unit
-
-
Garage Lot
-
Garage - ParkingGarage - Parking Charged per vehicle.$150 / mo
-
-
Parking
-
Parking - Reserved Parking - ParkingParking - Reserved Parking - Parking Charged per vehicle.$25 / mo
-
Parking - Carport - ParkingParking - Carport - Parking Charged per vehicle.$50 / mo
-
-
Bike Rack
-
Storage DepositCharged per rentable item.$10
-
Storage RentCharged per rentable item.$10 / mo
-
-
Additional Storage Options
-
Storage - Bike Storage - StorageStorage - Bike Storage - Storage Charged per rentable item.$10 / mo
-
Property Fee Disclaimer: Based on community-supplied data and independent market research. Subject to change without notice. May exclude fees for mandatory or optional services and usage-based utilities.
Details
Lease Options
-
12 mo
Property Information
-
Built in 2021
-
249 units/3 stories
Matterport 3D Tours
About August Friendswood
Welcome home to August Friendswood!
August Friendswood is an apartment community located in Harris County and the 77546 ZIP Code. This area is served by the Clear Creek Independent School District attendance zone.
Unique Features
- 1st Floor
- Kitchen Island
- Preferred Employer Program
- Shaker-Style Hardwood Cabinets
- Spacious Walk-In Closets
- Tile Backsplash
Community Amenities
Controlled Access
Grill
Gated
Conference Rooms
- Controlled Access
- Maintenance on site
- Property Manager on Site
- 24 Hour Access
- Conference Rooms
- Gated
- Sundeck
- Grill
- Waterfront
- Dog Park
Apartment Features
Washer/Dryer
Air Conditioning
Dishwasher
Washer/Dryer Hookup
High Speed Internet Access
Hardwood Floors
Walk-In Closets
Island Kitchen
Indoor Features
- High Speed Internet Access
- Wi-Fi
- Washer/Dryer
- Washer/Dryer Hookup
- Air Conditioning
- Heating
- Ceiling Fans
- Cable Ready
- Tub/Shower
Kitchen Features & Appliances
- Dishwasher
- Disposal
- Ice Maker
- Granite Countertops
- Stainless Steel Appliances
- Island Kitchen
- Eat-in Kitchen
- Kitchen
- Microwave
- Oven
- Range
- Refrigerator
- Freezer
- Warming Drawer
- Instant Hot Water
- Quartz Countertops
Model Details
- Hardwood Floors
- Walk-In Closets
- Window Coverings
The suburban community of Clear Lake is a short drive from Galveston Bay. Known for its great seafood, you’ll find numerous restaurants throughout the Bay Area of Greater Houston serving fresh seafood using a variety of cooking techniques.
Clear Lake is a sought-after neighborhood for engineers, as it’s adjacent to NASA’s Johnson Space Center plus the aerospace facilities of Lockheed Martin and Boeing.
Residents of this bayfront community are comforted by their direct access to Interstate 45 as well as the METRO and Harris County Transit services. Sylvan Rodriguez Park offers an abundance of recreational activities. The area is thriving in the cultural arts with monthly art exhibitions as well as performances by the Clear Lake Symphony and the local theatre troupe.
Every year locals look forward to the Bullunar Liftoff hot-air balloon festival and the Gulf Coast Film Festival. The Baybrook Mall is just minutes from luxury Clear Lake apartment homes.
Learn more about living in Clear LakeCompare neighborhood and city base rent averages by bedroom.
| Clear Lake | Friendswood, TX | |
|---|---|---|
| Studio | $920 | $809 |
| 1 Bedroom | $1,197 | $1,317 |
| 2 Bedrooms | $1,501 | $1,561 |
| 3 Bedrooms | $1,967 | $1,867 |
- Controlled Access
- Maintenance on site
- Property Manager on Site
- 24 Hour Access
- Conference Rooms
- Gated
- Sundeck
- Grill
- Waterfront
- Dog Park
- 1st Floor
- Kitchen Island
- Preferred Employer Program
- Shaker-Style Hardwood Cabinets
- Spacious Walk-In Closets
- Tile Backsplash
- High Speed Internet Access
- Wi-Fi
- Washer/Dryer
- Washer/Dryer Hookup
- Air Conditioning
- Heating
- Ceiling Fans
- Cable Ready
- Tub/Shower
- Dishwasher
- Disposal
- Ice Maker
- Granite Countertops
- Stainless Steel Appliances
- Island Kitchen
- Eat-in Kitchen
- Kitchen
- Microwave
- Oven
- Range
- Refrigerator
- Freezer
- Warming Drawer
- Instant Hot Water
- Quartz Countertops
- Hardwood Floors
- Walk-In Closets
- Window Coverings
| Monday | 8am - 5pm |
|---|---|
| Tuesday | 8am - 5pm |
| Wednesday | 8am - 5pm |
| Thursday | 8am - 5pm |
| Friday | 8am - 5pm |
| Saturday | 10am - 5pm |
| Sunday | Closed |
| Colleges & Universities | Distance | ||
|---|---|---|---|
| Colleges & Universities | Distance | ||
| Drive: | 11 min | 4.8 mi | |
| Drive: | 14 min | 6.6 mi | |
| Drive: | 20 min | 11.7 mi | |
| Drive: | 24 min | 14.5 mi |

 The GreatSchools Rating helps parents compare schools within a state based on a variety of school quality indicators and provides a helpful picture of how effectively each school serves all of its students. Ratings are on a scale of 1 (below average) to 10 (above average) and can include test scores, college readiness, academic progress, advanced courses, equity, discipline and attendance data. We also advise parents to visit schools, consider other information on school performance and programs, and consider family needs as part of the school selection process.
View GreatSchools Rating Methodology
Data provided by GreatSchools.org © 2026. All rights reserved.
Scores provided by
 What do Walkability, Transit, Drivability, and Bikeability mean?
Walkability measures the walking distance to day-to-day needs.
Transit measures access to public transportation.
Drivability measures congestion, parking availability, and access to major roads.
Bikeability measures the suitability for cycling.
How It Works
What do Walkability, Transit, Drivability, and Bikeability mean?
Walkability measures the walking distance to day-to-day needs.
Transit measures access to public transportation.
Drivability measures congestion, parking availability, and access to major roads.
Bikeability measures the suitability for cycling.
How It Works
Traffic
BusyAirport
CalmBusinesses
CalmScores provided by
HowLoud What is a Sound Score Rating? A Sound Score Rating aggregates noise caused by vehicle traffic, airplane traffic and local sources. How It WorksAugust Friendswood Photos
-
August Friendswood
-
1BR, 1BA - 848SF
Models
-
1 Bedroom
-
1 Bedroom
-
2 Bedrooms
-
2 Bedrooms
August Friendswood has units with in‑unit washers and dryers, making laundry day simple for residents.
Utilities are not included in rent. Residents should plan to set up and pay for all services separately.
Parking is available at August Friendswood. Fees may apply depending on the type of parking offered. Contact this property for details.
August Friendswood has one to two-bedrooms with rent ranges from $1,195/mo. to $1,437/mo.
August Friendswood does not allow pets, though service animals are always welcome in accordance with applicable laws.
A good rule of thumb is to spend no more than 30% of your gross income on rent. Based on the lowest available rent of $1,195 for a one-bedroom, you would need to earn about $47,800 per year to qualify. Want to double-check your budget? Calculate how much rent you can afford with our Rent Affordability Calculator.
August Friendswood is offering Specials for eligible applicants, with rental rates starting at $1,195.
Yes! August Friendswood offers 3 Matterport 3D Tours. Explore different floor plans and see unit level details, all without leaving home.
2911 W El Dorado Blvd
Friendswood, TX 77546
Property Manager Responded