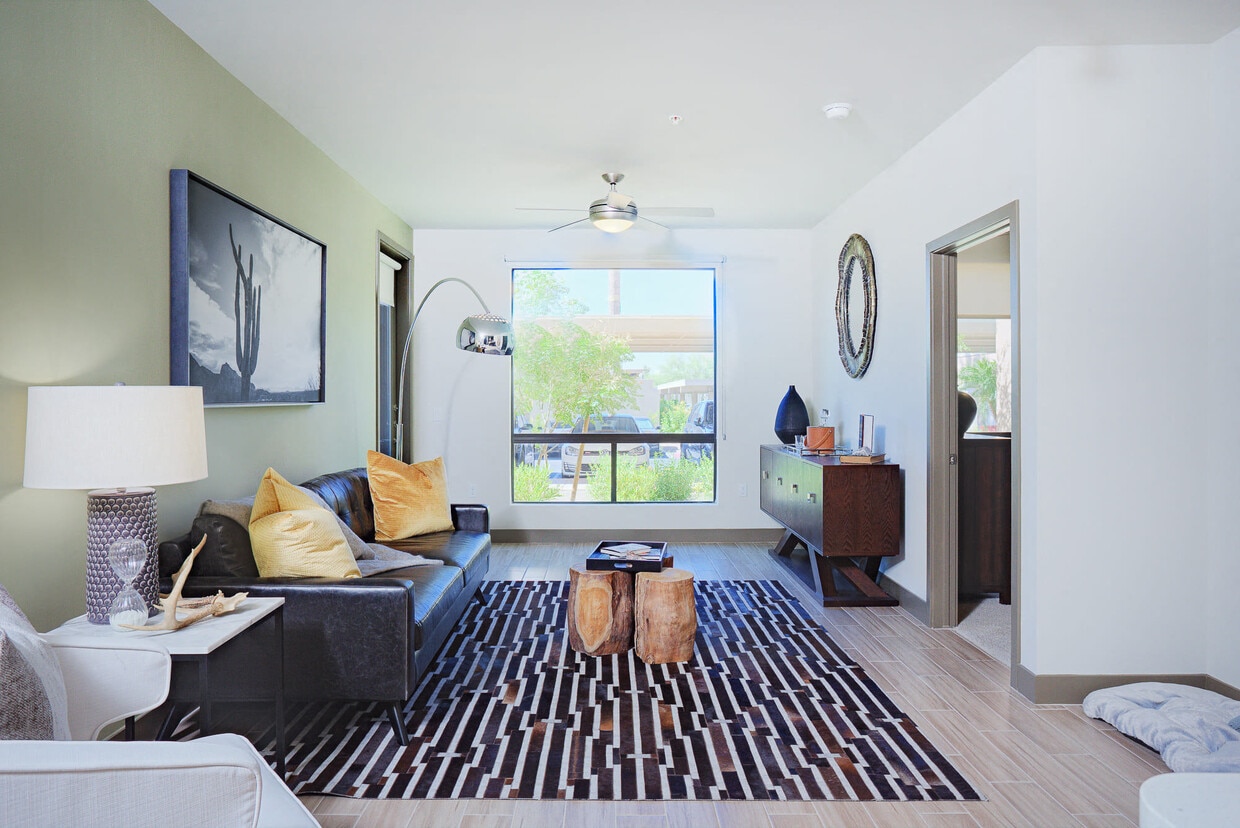
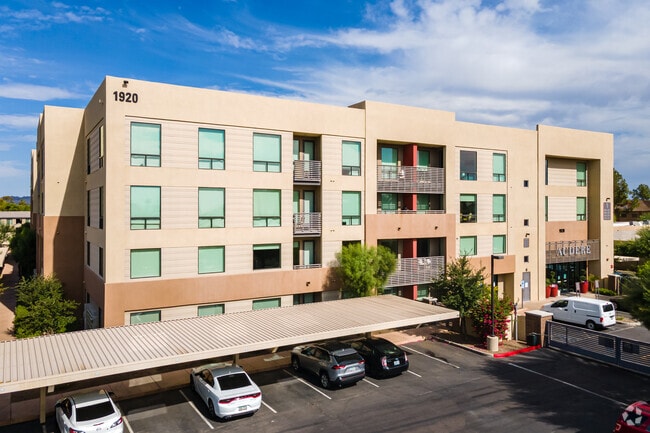
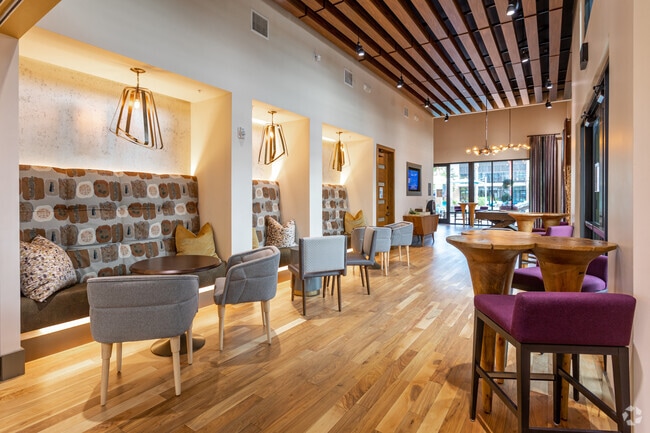
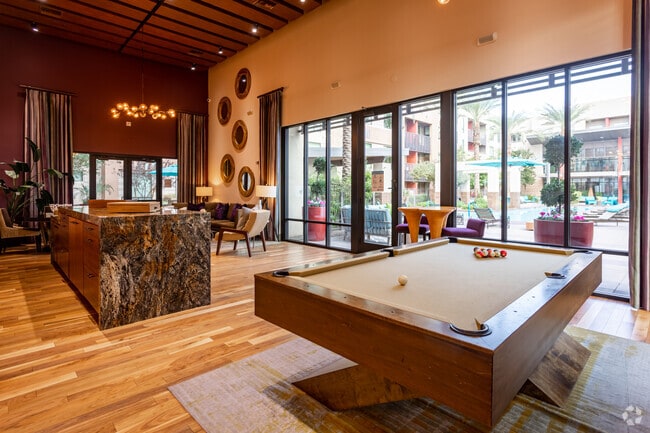
This single-floor space combines functionality with contemporary design. The room is anchored by a sleek white workstation desk equipped with multiple computer monitors, complemented by mustard-yellow upholstered chairs that add a warm pop of color. A large flat-screen television is mounted within a striking mosaic-tiled accent wall featuring earthy brown and beige tones, serving as a bold focal point. An elegant multi-armed chandelier with cylindrical shades hangs from a tray ceiling, which features recessed lighting that enhances the warm, inviting ambiance. A floor-to-ceiling magazine rack along one wall displays an extensive collection of publications, suggesting a waiting or reception area purpose. A cozy patterned armchair is positioned near the center of the room, offering a comfortable seating option. A frosted-glass interior door and a solid wood-framed door provide access to adjoining spaces, adding architectural detail. The light-toned tile flooring ties the room together, contributing to the polished, professional atmosphere throughout the space.

-
Monthly Rent
$1,366 - $2,220
-
Bedrooms
1 - 3 bd
-
Bathrooms
1 - 2 ba
-
Square Feet
642 - 1,335 sq ft
Highlights
- Hearing Impaired Accessible
- Vision Impaired Accessible
- Cabana
- High Ceilings
- Pool
- Walk-In Closets
- Planned Social Activities
- Spa
- Office
Pricing & Floor Plans

-
Unit 3029price $1,372square feet 642availibility Now
-
Unit 3037price $1,377square feet 642availibility Now
-
Unit 3011price $1,397square feet 642availibility Now
-
Unit 2022price $1,420square feet 749availibility Now
-
Unit 1008price $1,470square feet 749availibility Now
-
Unit 2058price $1,535square feet 880availibility Sep 7
-
Unit 4028price $1,771square feet 1,040availibility Now
-
Unit 3035price $1,822square feet 1,040availibility Sep 29
-
Unit 3041price $1,822square feet 1,040availibility Oct 1
-
Unit 3030price $2,049square feet 1,169availibility Sep 8
-
Unit 4016price $2,129square feet 1,169availibility Sep 18
-
Unit 4007price $2,150square feet 1,310availibility Now
-
Unit 1057price $2,218square feet 1,310availibility Now
-
Unit 3001price $2,220square feet 1,335availibility Oct 24
-
Unit 3029price $1,372square feet 642availibility Now
-
Unit 3037price $1,377square feet 642availibility Now
-
Unit 3011price $1,397square feet 642availibility Now
-
Unit 2022price $1,420square feet 749availibility Now
-
Unit 1008price $1,470square feet 749availibility Now
-
Unit 2058price $1,535square feet 880availibility Sep 7
-
Unit 4028price $1,771square feet 1,040availibility Now
-
Unit 3035price $1,822square feet 1,040availibility Sep 29
-
Unit 3041price $1,822square feet 1,040availibility Oct 1
-
Unit 3030price $2,049square feet 1,169availibility Sep 8
-
Unit 4016price $2,129square feet 1,169availibility Sep 18
-
Unit 4007price $2,150square feet 1,310availibility Now
-
Unit 1057price $2,218square feet 1,310availibility Now
-
Unit 3001price $2,220square feet 1,335availibility Oct 24
Fees and Policies
The fees listed below are community-provided and may exclude utilities or add-ons. All payments are made directly to the property and are non-refundable unless otherwise specified. Use the Cost Calculator to determine costs based on your needs.
-
One-Time Basics
-
Due at Application
-
Application Fee Per ApplicantCharged per applicant.$50
-
-
Due at Move-In
-
Administrative FeeCharged per unit.$250
-
-
Due at Application
-
Dogs
-
Dog DepositMax of 2. Charged per pet.$250
-
Dog FeeMax of 2. Charged per pet.$250
-
Dog RentCharged per pet.$35 / mo
Restrictions:NoneRead More Read LessComments -
-
Cats
-
Cat DepositMax of 2. Charged per pet.$250
-
Cat FeeMax of 2. Charged per pet.$250
-
Cat RentCharged per pet.$35 / mo
Restrictions:Comments -
-
Storage Unit
-
Storage DepositCharged per rentable item.$0
-
Storage RentCharged per rentable item.$45 / mo
-
Property Fee Disclaimer: Based on community-supplied data and independent market research. Subject to change without notice. May exclude fees for mandatory or optional services and usage-based utilities.
Details
Property Information
-
Built in 2016
-
220 units/4 stories
Matterport 3D Tours
About Audere Apartments
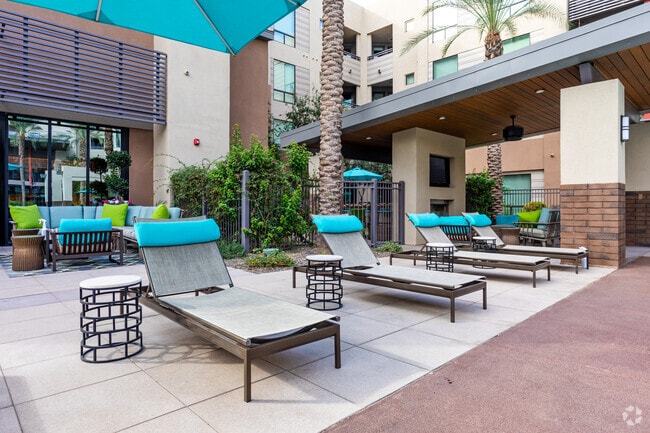
Rise to new levels of comfort in one of the premier luxury apartment communities in Phoenix, AZ. Picture coming home every day to thoughtfully designed, well-lit interiors that cater to your lifestyle. Located in Biltmore, Phoenix, with easy access to Piestewa Freeway 51 and Papago Freeway 202, Audere Apartments is just minutes away from Gaslight Square, as well as all the shopping, dining, and entertainment that nearby Phoenix has to offer. Our apartments in the Biltmore area provide its residents a wide selection of unique one-, two-, or three-bedroom apartment homes that feature exclusive community and household amenities like chef-inspired kitchens with modern appliances, premium finishes that include quartz, a multi-level fitness center with spin bikes, and even co-working spaces on site. Let the stresses of the day fall away as you take a dip in our resort-style swimming pool. Then stroll through our pet-friendly community with your favorite furry companion or have a day out on the town in nearby Phoenix. We know you deserve the very best in apartment living, and our community is designed specifically to ensure you don't just lease, you live. Look at our photo gallery and schedule your appointment or drop by and visit us for your personal tour today!
Audere Apartments is an apartment community located in Maricopa County and the 85016 ZIP Code. This area is served by the Madison Elementary District attendance zone.
Unique Features
- 24/7 Package Acceptance & Parcel Alerts
- 42-Inch Upper Cabinets with Tile Backsplash
- Bathroom Linen Closets
- Business Center and Private Conference Room
- Ceramic Glass Cook Top
- Ceramic Tile Flooring, Tub and Shower Surrounds
- Clubhouse with Entertainment Lounge
- Coffee Bar & Billiards Table
- Contemporary Lighting Including Ceiling Fans
- Convenient Elevators
- Covered Parking and Detached Garages for Rent
- Double Bathroom Vanities* with Designer Fixtures
- Electric Car Charging Station
- Energy Star Stainless Steel Appliances
- Expansive 9-Foot Ceilings
- Fire-Side Seating
- Flexible Rent Payments through Flex
- Framed Vanity Mirrors with Decorative Lighting
- Free Weights & Strength Training Equiptment
- Full-Size Washer/Dryer
- Garden Soaking Tubs*
- Gourmet Prep Island* with Pendant Lighting
- Kitchen Pantires
- Multi-Level Fitness Center with Cardio Floor
- Non-Smoking Community
- Online Rent Payments and Resident Services
- Outdoor Kitchen with TVs and Grills
- Plush Carpeting in All Bedrooms
- Positive Rent & Utility Payment Reporting
- Premium Roller Shades
- Private Office Suites with Media Screens
- Private Patio or Balconies*
- Private Pool-Side Cabanas with TVs
- Quartz Countertops in Kitchens & Baths
- Resort Style Swimming Pool & Spa
- Side by Side Refrigerator* with Ice Maker
- Spin Bikes
- Track Lighting in Kitchen and Dining Areas
- WiFi in All Common Areas
Community Amenities
Pool
Fitness Center
Elevator
Clubhouse
Controlled Access
Business Center
Grill
Gated
Property Services
- Package Service
- Wi-Fi
- Controlled Access
- Maintenance on site
- Property Manager on Site
- 24 Hour Access
- Hearing Impaired Accessible
- Vision Impaired Accessible
- Trash Pickup - Door to Door
- Renters Insurance Program
- Online Services
- Planned Social Activities
- EV Charging
- Public Transportation
- Key Fob Entry
- Wheelchair Accessible
Shared Community
- Elevator
- Business Center
- Clubhouse
- Lounge
- Multi Use Room
- Breakfast/Coffee Concierge
- Storage Space
- Disposal Chutes
- Conference Rooms
Fitness & Recreation
- Fitness Center
- Hot Tub
- Spa
- Pool
- Bicycle Storage
Outdoor Features
- Gated
- Cabana
- Courtyard
- Grill
- Picnic Area
Apartment Features
Washer/Dryer
Air Conditioning
Dishwasher
High Speed Internet Access
Walk-In Closets
Island Kitchen
Microwave
Refrigerator
Indoor Features
- High Speed Internet Access
- Wi-Fi
- Washer/Dryer
- Air Conditioning
- Heating
- Ceiling Fans
- Smoke Free
- Cable Ready
- Storage Space
- Double Vanities
- Tub/Shower
- Sprinkler System
- Framed Mirrors
- Wheelchair Accessible (Rooms)
Kitchen Features & Appliances
- Dishwasher
- Disposal
- Ice Maker
- Stainless Steel Appliances
- Pantry
- Island Kitchen
- Kitchen
- Microwave
- Oven
- Range
- Refrigerator
- Freezer
- Quartz Countertops
Model Details
- Carpet
- Tile Floors
- Dining Room
- High Ceilings
- Family Room
- Office
- Vaulted Ceiling
- Views
- Walk-In Closets
- Linen Closet
- Double Pane Windows
- Window Coverings
- Balcony
- Patio
With its lush, garden-like landscaping and premier shopping centers, Biltmore is considered by many to be one of Phoenix’s most acclaimed residential communities. The neighborhood is home to the Arizona Biltmore Hotel, a resort with incredible golfing and innovative culinary restaurants, surrounded by the city’s most upscale homes.
Biltmore is at the heart of the Financial District – so you bet there will be modern office spaces, high-rise apartments, and luxury boutiques everywhere you turn. Biltmore Fashion Park is located at the intersection of 24th Street and Camelback Road. This open-air shopping plaza features brands like Ralph Lauren, Stuart Weitzman, and Jonathan Adler among numerous white-glove service restaurants.
Adjacent to the mall is the Camby Hotel’s award-winning restaurant Artizen – which is run by Chef Dushryant Singh, a “Best Upcoming Chef” nominee by Arizona Culinary Hall of Fame.
Learn more about living in Biltmore- Package Service
- Wi-Fi
- Controlled Access
- Maintenance on site
- Property Manager on Site
- 24 Hour Access
- Hearing Impaired Accessible
- Vision Impaired Accessible
- Trash Pickup - Door to Door
- Renters Insurance Program
- Online Services
- Planned Social Activities
- EV Charging
- Public Transportation
- Key Fob Entry
- Wheelchair Accessible
- Elevator
- Business Center
- Clubhouse
- Lounge
- Multi Use Room
- Breakfast/Coffee Concierge
- Storage Space
- Disposal Chutes
- Conference Rooms
- Gated
- Cabana
- Courtyard
- Grill
- Picnic Area
- Fitness Center
- Hot Tub
- Spa
- Pool
- Bicycle Storage
- 24/7 Package Acceptance & Parcel Alerts
- 42-Inch Upper Cabinets with Tile Backsplash
- Bathroom Linen Closets
- Business Center and Private Conference Room
- Ceramic Glass Cook Top
- Ceramic Tile Flooring, Tub and Shower Surrounds
- Clubhouse with Entertainment Lounge
- Coffee Bar & Billiards Table
- Contemporary Lighting Including Ceiling Fans
- Convenient Elevators
- Covered Parking and Detached Garages for Rent
- Double Bathroom Vanities* with Designer Fixtures
- Electric Car Charging Station
- Energy Star Stainless Steel Appliances
- Expansive 9-Foot Ceilings
- Fire-Side Seating
- Flexible Rent Payments through Flex
- Framed Vanity Mirrors with Decorative Lighting
- Free Weights & Strength Training Equiptment
- Full-Size Washer/Dryer
- Garden Soaking Tubs*
- Gourmet Prep Island* with Pendant Lighting
- Kitchen Pantires
- Multi-Level Fitness Center with Cardio Floor
- Non-Smoking Community
- Online Rent Payments and Resident Services
- Outdoor Kitchen with TVs and Grills
- Plush Carpeting in All Bedrooms
- Positive Rent & Utility Payment Reporting
- Premium Roller Shades
- Private Office Suites with Media Screens
- Private Patio or Balconies*
- Private Pool-Side Cabanas with TVs
- Quartz Countertops in Kitchens & Baths
- Resort Style Swimming Pool & Spa
- Side by Side Refrigerator* with Ice Maker
- Spin Bikes
- Track Lighting in Kitchen and Dining Areas
- WiFi in All Common Areas
- High Speed Internet Access
- Wi-Fi
- Washer/Dryer
- Air Conditioning
- Heating
- Ceiling Fans
- Smoke Free
- Cable Ready
- Storage Space
- Double Vanities
- Tub/Shower
- Sprinkler System
- Framed Mirrors
- Wheelchair Accessible (Rooms)
- Dishwasher
- Disposal
- Ice Maker
- Stainless Steel Appliances
- Pantry
- Island Kitchen
- Kitchen
- Microwave
- Oven
- Range
- Refrigerator
- Freezer
- Quartz Countertops
- Carpet
- Tile Floors
- Dining Room
- High Ceilings
- Family Room
- Office
- Vaulted Ceiling
- Views
- Walk-In Closets
- Linen Closet
- Double Pane Windows
- Window Coverings
- Balcony
- Patio
| Monday | 9am - 5:30pm |
|---|---|
| Tuesday | 9am - 6pm |
| Wednesday | 9am - 6pm |
| Thursday | 9am - 6pm |
| Friday | 9am - 6pm |
| Saturday | 10am - 5pm |
| Sunday | Closed |
| Colleges & Universities | Distance | ||
|---|---|---|---|
| Colleges & Universities | Distance | ||
| Drive: | 9 min | 3.6 mi | |
| Drive: | 8 min | 4.8 mi | |
| Drive: | 9 min | 5.0 mi | |
| Drive: | 9 min | 5.9 mi |


 The GreatSchools Rating helps parents compare schools within a state based on a variety of school quality indicators and provides a helpful picture of how effectively each school serves all of its students. Ratings are on a scale of 1 (below average) to 10 (above average) and can include test scores, college readiness, academic progress, advanced courses, equity, discipline and attendance data. We also advise parents to visit schools, consider other information on school performance and programs, and consider family needs as part of the school selection process.
View GreatSchools Rating Methodology
Data provided by GreatSchools.org © 2026. All rights reserved.
Transportation options available in Phoenix include Indian School/Central Ave, located 2.4 miles from Audere Apartments. Audere Apartments is near Phoenix Sky Harbor International, located 6.8 miles or 12 minutes away, and Phoenix-Mesa Gateway, located 33.6 miles or 44 minutes away.
| Transit / Subway | Distance | ||
|---|---|---|---|
| Transit / Subway | Distance | ||
|
|
Drive: | 5 min | 2.4 mi |
|
|
Drive: | 6 min | 2.6 mi |
|
|
Drive: | 6 min | 2.7 mi |
|
|
Drive: | 7 min | 3.0 mi |
|
|
Drive: | 8 min | 3.4 mi |
| Commuter Rail | Distance | ||
|---|---|---|---|
| Commuter Rail | Distance | ||
|
|
Drive: | 44 min | 34.7 mi |
| Airports | Distance | ||
|---|---|---|---|
| Airports | Distance | ||
|
Phoenix Sky Harbor International
|
Drive: | 12 min | 6.8 mi |
|
Phoenix-Mesa Gateway
|
Drive: | 44 min | 33.6 mi |
Scores provided by
 What do Walkability, Transit, Drivability, and Bikeability mean?
Walkability measures the walking distance to day-to-day needs.
Transit measures access to public transportation.
Drivability measures congestion, parking availability, and access to major roads.
Bikeability measures the suitability for cycling.
How It Works
What do Walkability, Transit, Drivability, and Bikeability mean?
Walkability measures the walking distance to day-to-day needs.
Transit measures access to public transportation.
Drivability measures congestion, parking availability, and access to major roads.
Bikeability measures the suitability for cycling.
How It Works
Traffic
BusyAirport
CalmBusinesses
ActiveScores provided by
HowLoud What is a Sound Score Rating? A Sound Score Rating aggregates noise caused by vehicle traffic, airplane traffic and local sources. How It WorksTime and distance from Audere Apartments.
| Shopping Centers | Distance | ||
|---|---|---|---|
| Shopping Centers | Distance | ||
| Walk: | 9 min | 0.5 mi | |
| Walk: | 12 min | 0.6 mi | |
| Walk: | 12 min | 0.7 mi |
| Parks and Recreation | Distance | ||
|---|---|---|---|
| Parks and Recreation | Distance | ||
|
Steele Indian School Park
|
Drive: | 4 min | 1.8 mi |
|
Tonto National Forest
|
Drive: | 6 min | 3.2 mi |
|
Granada Park
|
Drive: | 7 min | 3.2 mi |
|
Desert Storm Park
|
Drive: | 6 min | 3.3 mi |
|
Margaret T. Hance Park
|
Drive: | 6 min | 4.7 mi |
| Hospitals | Distance | ||
|---|---|---|---|
| Hospitals | Distance | ||
| Walk: | 13 min | 0.7 mi | |
| Drive: | 3 min | 1.6 mi | |
| Drive: | 6 min | 3.2 mi |
| Military Bases | Distance | ||
|---|---|---|---|
| Military Bases | Distance | ||
| Drive: | 12 min | 6.6 mi | |
| Drive: | 34 min | 25.7 mi | |
| Drive: | 102 min | 78.2 mi |
Audere Apartments Photos
-
Audere Apartments
-
Business Center
-
-
Clubhouse
-
Clubhouse
-
-
Clubhouse
-
Lobby
-
Models
-
1 Bedroom
-
1 Bedroom
-
1 Bedroom
-
1 Bedroom
-
2 Bedrooms
-
2 Bedrooms
Audere Apartments has units with in‑unit washers and dryers, making laundry day simple for residents.
Utilities are not included in rent. Residents should plan to set up and pay for all services separately.
Parking is available at Audere Apartments. Fees may apply depending on the type of parking offered. Contact this property for details.
Audere Apartments has one to three-bedrooms with rent ranges from $1,366/mo. to $2,220/mo.
Yes, Audere Apartments welcomes pets. Breed restrictions, weight limits, and additional fees may apply. View this property's pet policy.
A good rule of thumb is to spend no more than 30% of your gross income on rent. Based on the lowest available rent of $1,366 for a one-bedroom, you would need to earn about $54,640 per year to qualify. Want to double-check your budget? Calculate how much rent you can afford with our Rent Affordability Calculator.
Audere Apartments is offering 1 Month Free for eligible applicants, with rental rates starting at $1,366.
Yes! Audere Apartments offers 20 Matterport 3D Tours. Explore different floor plans and see unit level details, all without leaving home.
1920 E Indian School Rd
Phoenix, AZ 85016