Favorites
346-214-4475

-
Monthly Rent
$1,384 - $2,565
-
Bedrooms
Studio - 3 bd
-
Bathrooms
1 - 3 ba
-
Square Feet
603 - 2,331 sq ft
Atlas Blue Hill
Favorites
Highlights
- New Construction
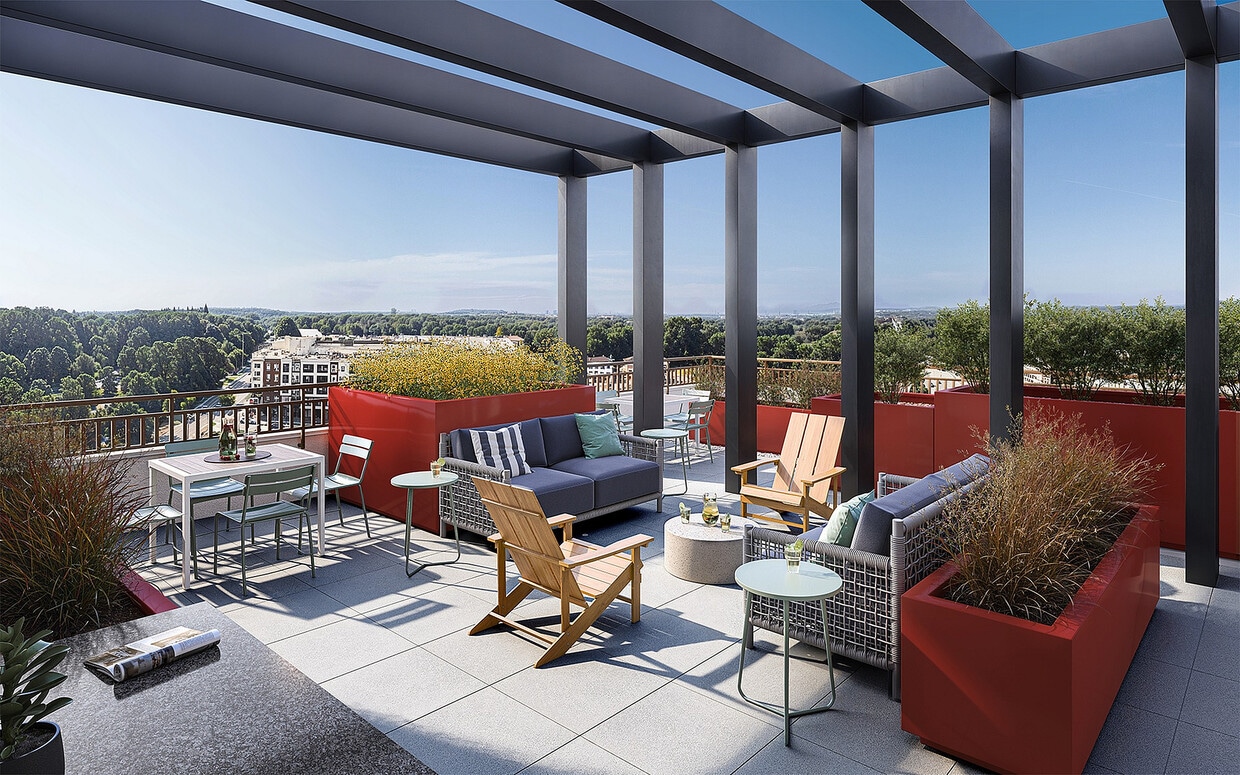
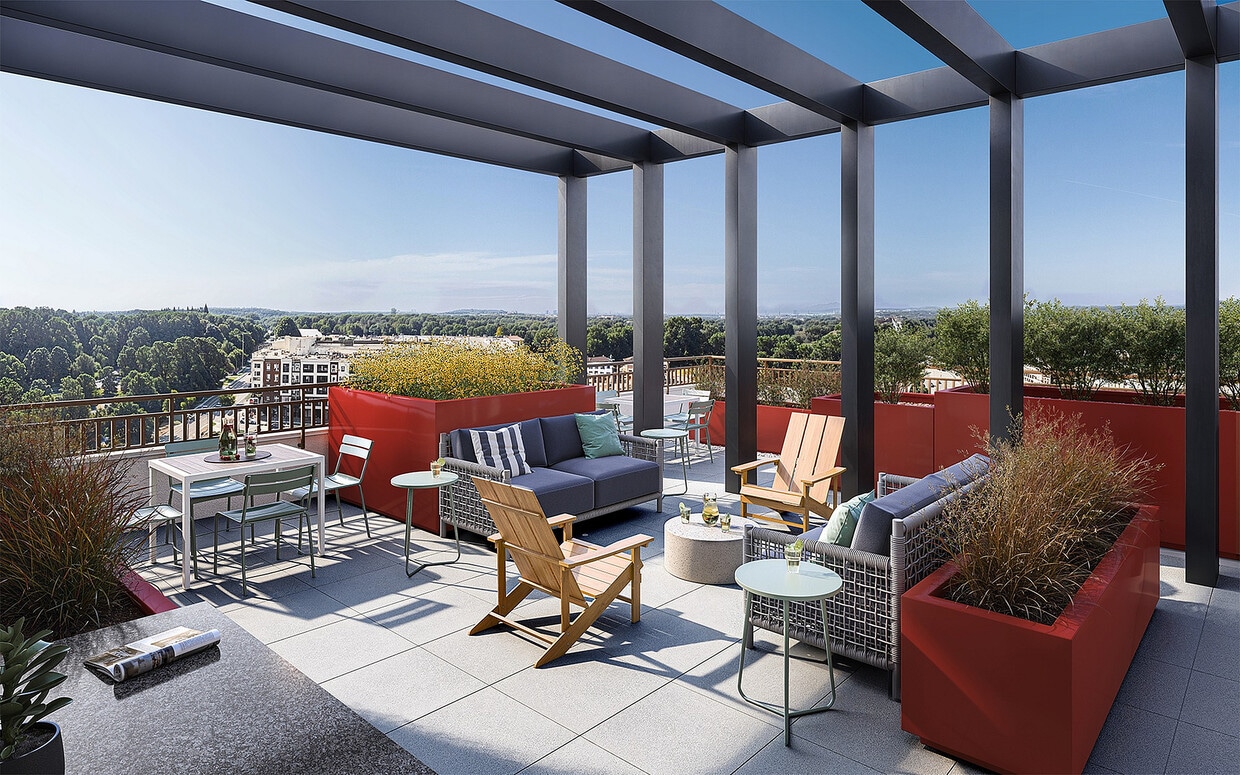
- Roof Terrace
- Porch
- Pool
- Elevator
- Grill
Pricing & Floor Plans
filter results by bedrooms
S2
Starting at $1,403
Floor Plan Special
Studio
1 Bath
625 Sq Ft
$600 Deposit

14 Available units
Unit
Base Price
Sq Ft
Availability
Unit Details
-
Unit 2-352price $1,403square feet 625availibility Now
-
Unit 2-363price $1,403square feet 625availibility Now
-
Unit 2-246price $1,403square feet 625availibility Now
S3
Starting at $1,461
Floor Plan Special
Studio
1 Bath
658 Sq Ft
$600 Deposit
2 Available units
Unit
Base Price
Sq Ft
Availability
Unit Details
-
Unit 2-455price $1,461square feet 658availibility Now
-
Unit 2-655price $1,519square feet 658availibility Now
S2.MZ
$2,003
Studio
1 Bath
815 Sq Ft
$600 Deposit
1 Available unit
Unit
Base Price
Sq Ft
Availability
Unit Details
-
Unit 2-661price $2,003Unit Specialsquare feet 815availibility Now
A2
Starting at $1,384
Floor Plan Special
1 Bed
1 Bath
780 Sq Ft
$600 Deposit
3 Available units
Unit
Base Price
Sq Ft
Availability
Unit Details
-
Unit 2-440 - ADAprice $1,384square feet 780availibility Now
-
Unit 2-240 - ADAprice $1,384square feet 780availibility Now
-
Unit 1-140 - ADAprice $1,403square feet 780availibility Now
A4
Starting at $1,414
Floor Plan Special
1 Bed
1 Bath
809 Sq Ft
$600 Deposit
2 Available units
Unit
Base Price
Sq Ft
Availability
Unit Details
-
Unit 3-233 - ADAprice $1,414square feet 809availibility Now
-
Unit 3-133 - ADAprice $1,437square feet 809availibility Now
A7
Starting at $1,453
Floor Plan Special
1 Bed
1 Bath
875 Sq Ft
$600 Deposit
34 Available units
Unit
Base Price
Sq Ft
Availability
Unit Details
-
Unit 2-308price $1,453square feet 875availibility Now
-
Unit 2-357price $1,453square feet 875availibility Now
-
Unit 2-208price $1,453square feet 875availibility Now
A6
Starting at $1,545
Floor Plan Special
1 Bed
1 Bath
829 Sq Ft
$600 Deposit
3 Available units
Unit
Base Price
Sq Ft
Availability
Unit Details
-
Unit 2-456price $1,545square feet 829availibility Now
-
Unit 2-556price $1,545square feet 829availibility Now
-
Unit 2-356price $1,545square feet 829availibility Now
A1.MZ
$2,034
1 Bed
1 Bath
972 Sq Ft
$600 Deposit
1 Available unit
Unit
Base Price
Sq Ft
Availability
Unit Details
-
Unit 2-664price $2,034Unit Specialsquare feet 972availibility Now
A7.MZ
Starting at $2,246
1 Bed
1 Bath
1,223 Sq Ft
$600 Deposit
3 Available units
Unit
Base Price
Sq Ft
Availability
Unit Details
-
Unit 2-662price $2,246Unit Specialsquare feet 1,223availibility Now
-
Unit 2-658price $2,246Unit Specialsquare feet 1,223availibility Now
-
Unit 2-660price $2,268Unit Specialsquare feet 1,223availibility Now
A7.TH
Starting at $2,477
1 Bed
1 Bath
1,643 Sq Ft
$600 Deposit
5 Available units
Unit
Base Price
Sq Ft
Availability
Unit Details
-
Unit 3-429price $2,477Unit Specialsquare feet 1,643availibility Now
-
Unit 3-415price $2,477Unit Specialsquare feet 1,643availibility Now
-
Unit 3-421price $2,477Unit Specialsquare feet 1,643availibility Now
B1
$2,136
Floor Plan Special
2 Beds
2 Baths
1,132 Sq Ft
$600 Deposit
1 Available unit
Unit
Base Price
Sq Ft
Availability
Unit Details
-
Unit 3-232price $2,136Unit Specialsquare feet 1,132availibility Now
S1
Call for Rent
Floor Plan Special
Studio
1 Bath
603 Sq Ft
S2.TH
Call for Rent
Studio
1 Bath
1,223 Sq Ft
A1
Call for Rent
Floor Plan Special
1 Bed
1 Bath
731 Sq Ft
A3
Call for Rent
Floor Plan Special
1 Bed
1 Bath
809 Sq Ft
A5
Call for Rent
Floor Plan Special
1 Bed
1 Bath
831 Sq Ft
A2.TH
Call for Rent
1 Bed
1 Bath
1,396 Sq Ft
A3.TH
Call for Rent
1 Bed
2 Baths
1,449 Sq Ft
B3
Call for Rent
Floor Plan Special
2 Beds
2 Baths
1,173 Sq Ft
B4
Call for Rent
Floor Plan Special
2 Beds
2 Baths
1,176 Sq Ft
B5
Call for Rent
Floor Plan Special
2 Beds
2 Baths
1,179 Sq Ft
B2
Call for Rent
Floor Plan Special
2 Beds
2 Baths
1,264 Sq Ft
B1.MZ
Call for Rent
2 Beds
2 Baths
1,505 Sq Ft
B1.TH
Call for Rent
2 Beds
3 Baths
2,139 Sq Ft
C1
Call for Rent
Floor Plan Special
3 Beds
2 Baths
1,462 Sq Ft
C2
Call for Rent
Floor Plan Special
3 Beds
2 Baths
1,716 Sq Ft
C2.MZ
Call for Rent
3 Beds
2 Baths
2,331 Sq Ft
C3.TH
Call for Rent
3 Beds
3 Baths
2,264 Sq Ft
S2
Starting at $1,403
Floor Plan Special
Studio
1 Bath
625 Sq Ft
$600 Deposit
14 Available units
Unit
Base Price
Sq Ft
Availability
Unit Details
-
Unit 2-352price $1,403square feet 625availibility Now
-
Unit 2-363price $1,403square feet 625availibility Now
-
Unit 2-246price $1,403square feet 625availibility Now
S3
Starting at $1,461
Floor Plan Special
Studio
1 Bath
658 Sq Ft
$600 Deposit
2 Available units
Unit
Base Price
Sq Ft
Availability
Unit Details
-
Unit 2-455price $1,461square feet 658availibility Now
-
Unit 2-655price $1,519square feet 658availibility Now
S2.MZ
$2,003
Studio
1 Bath
815 Sq Ft
$600 Deposit
1 Available unit
Unit
Base Price
Sq Ft
Availability
Unit Details
-
Unit 2-661price $2,003Unit Specialsquare feet 815availibility Now
S1
Call for Rent
Floor Plan Special
Studio
1 Bath
603 Sq Ft
S2.TH
Call for Rent
Studio
1 Bath
1,223 Sq Ft
A2
Starting at $1,384
Floor Plan Special
1 Bed
1 Bath
780 Sq Ft
$600 Deposit
3 Available units
Unit
Base Price
Sq Ft
Availability
Unit Details
-
Unit 2-440 - ADAprice $1,384square feet 780availibility Now
-
Unit 2-240 - ADAprice $1,384square feet 780availibility Now
-
Unit 1-140 - ADAprice $1,403square feet 780availibility Now
A4
Starting at $1,414
Floor Plan Special
1 Bed
1 Bath
809 Sq Ft
$600 Deposit
2 Available units
Unit
Base Price
Sq Ft
Availability
Unit Details
-
Unit 3-233 - ADAprice $1,414square feet 809availibility Now
-
Unit 3-133 - ADAprice $1,437square feet 809availibility Now
A7
Starting at $1,453
Floor Plan Special
1 Bed
1 Bath
875 Sq Ft
$600 Deposit
34 Available units
Unit
Base Price
Sq Ft
Availability
Unit Details
-
Unit 2-308price $1,453square feet 875availibility Now
-
Unit 2-357price $1,453square feet 875availibility Now
-
Unit 2-208price $1,453square feet 875availibility Now
A6
Starting at $1,545
Floor Plan Special
1 Bed
1 Bath
829 Sq Ft
$600 Deposit
3 Available units
Unit
Base Price
Sq Ft
Availability
Unit Details
-
Unit 2-456price $1,545square feet 829availibility Now
-
Unit 2-556price $1,545square feet 829availibility Now
-
Unit 2-356price $1,545square feet 829availibility Now
A1.MZ
$2,034
1 Bed
1 Bath
972 Sq Ft
$600 Deposit
1 Available unit
Unit
Base Price
Sq Ft
Availability
Unit Details
-
Unit 2-664price $2,034Unit Specialsquare feet 972availibility Now
A7.MZ
Starting at $2,246
1 Bed
1 Bath
1,223 Sq Ft
$600 Deposit
3 Available units
Unit
Base Price
Sq Ft
Availability
Unit Details
-
Unit 2-662price $2,246Unit Specialsquare feet 1,223availibility Now
-
Unit 2-658price $2,246Unit Specialsquare feet 1,223availibility Now
-
Unit 2-660price $2,268Unit Specialsquare feet 1,223availibility Now
A7.TH
Starting at $2,477
1 Bed
1 Bath
1,643 Sq Ft
$600 Deposit
5 Available units
Unit
Base Price
Sq Ft
Availability
Unit Details
-
Unit 3-429price $2,477Unit Specialsquare feet 1,643availibility Now
-
Unit 3-415price $2,477Unit Specialsquare feet 1,643availibility Now
-
Unit 3-421price $2,477Unit Specialsquare feet 1,643availibility Now
A1
Call for Rent
Floor Plan Special
1 Bed
1 Bath
731 Sq Ft
A3
Call for Rent
Floor Plan Special
1 Bed
1 Bath
809 Sq Ft
A5
Call for Rent
Floor Plan Special
1 Bed
1 Bath
831 Sq Ft
A2.TH
Call for Rent
1 Bed
1 Bath
1,396 Sq Ft
A3.TH
Call for Rent
1 Bed
2 Baths
1,449 Sq Ft
B1
$2,136
Floor Plan Special
2 Beds
2 Baths
1,132 Sq Ft
$600 Deposit
1 Available unit
Unit
Base Price
Sq Ft
Availability
Unit Details
-
Unit 3-232price $2,136Unit Specialsquare feet 1,132availibility Now
B3
Call for Rent
Floor Plan Special
2 Beds
2 Baths
1,173 Sq Ft
B4
Call for Rent
Floor Plan Special
2 Beds
2 Baths
1,176 Sq Ft
B5
Call for Rent
Floor Plan Special
2 Beds
2 Baths
1,179 Sq Ft
B2
Call for Rent
Floor Plan Special
2 Beds
2 Baths
1,264 Sq Ft
B1.MZ
Call for Rent
2 Beds
2 Baths
1,505 Sq Ft
B1.TH
Call for Rent
2 Beds
3 Baths
2,139 Sq Ft
C1
Call for Rent
Floor Plan Special
3 Beds
2 Baths
1,462 Sq Ft
C2
Call for Rent
Floor Plan Special
3 Beds
2 Baths
1,716 Sq Ft
C2.MZ
Call for Rent
3 Beds
2 Baths
2,331 Sq Ft
C3.TH
Call for Rent
3 Beds
3 Baths
2,264 Sq Ft
* Price shown is base rent. Excludes user-selected optional fees and variable or usage-based fees and required charges due at or prior to move-in or at move-out.View Fees and Policies for details.
Price, availability, fees, and any applicable rent special are subject to change without notice.
* Square footage definitions vary. Displayed square footage is approximate.
Fees and Policies
The fees listed below are community-provided and may exclude utilities or add-ons. All payments are made directly to the property and are non-refundable unless otherwise specified. Use the Cost Calculator to determine costs based on your needs.
-
Utilities & Essentials
-
Community Fee - Pest Control ReimbursementVaries by unit
-
Community Fee - Valet TrashVaries by unit
-
Community Fee - Bulk InternetVaries by unit
-
RentistryVaries by unit
-
-
One-Time Basics
-
Application FeeVaries by unit
-
Admin Fee - Move-InVaries by unit
-
-
Dogs
Max of 2, 99 lbs. Weight Limit
-
Cats
Max of 2, 99 lbs. Weight Limit
-
Garage Lot
-
Parking FeeCharged per vehicle.$25 / moMax chargeable amount: $25
-
-
Other Parking Fees
-
Community Fee - Parking GarageCharged per unit.$25 / mo
-
Property Fee Disclaimer: Based on community-supplied data and independent market research. Subject to change without notice. May exclude fees for mandatory or optional services and usage-based utilities.
Details
Lease Options
-
10 - 15 Month Leases
Property Information
-
Built in 2026
-
285 units/6 stories
Matterport 3D Tours
About Atlas Blue Hill
Live the way you've always wanted without compromising style or quality at Atlas Blue Hill, premier luxury apartments in Chapel Hill, NC. Our apartment residences-ranging from stylish studios to spacious 3-bedroom layouts and modern 2-story townhomes-are thoughtfully designed with you in mind. Located near Fordham Blvd, Atlas Blue Hill offers the best of Chapel Hill apartment rentals, complete with pet-friendly options and an array of amenities. Whether you're looking for housing near UNC Chapel Hill or simply a high-quality living space, Atlas Blue Hill has it all . . . lifestyle included. Choose Atlas Blue Hill Chapel Hill for unparalleled multifamily housing in NC.
Atlas Blue Hill is an apartment community located in Orange County and the 27514 ZIP Code. This area is served by the Chapel Hill-Carrboro City School District attendance zone.
Unique Features
- 24/7 Fully Equipped Fitness Center
- Co-Working space with private work rooms & conference rooms
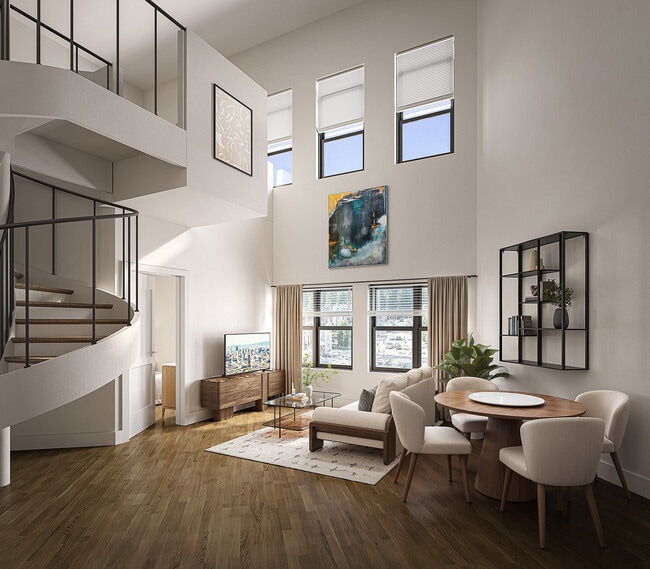
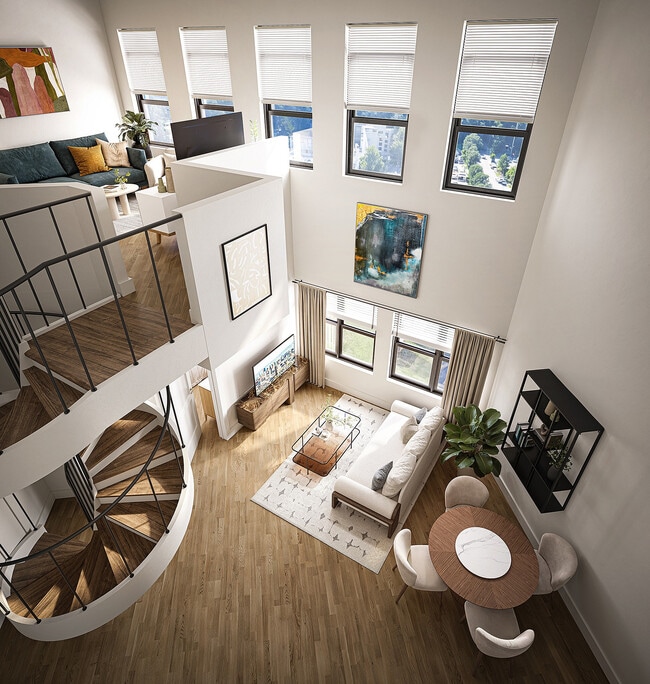
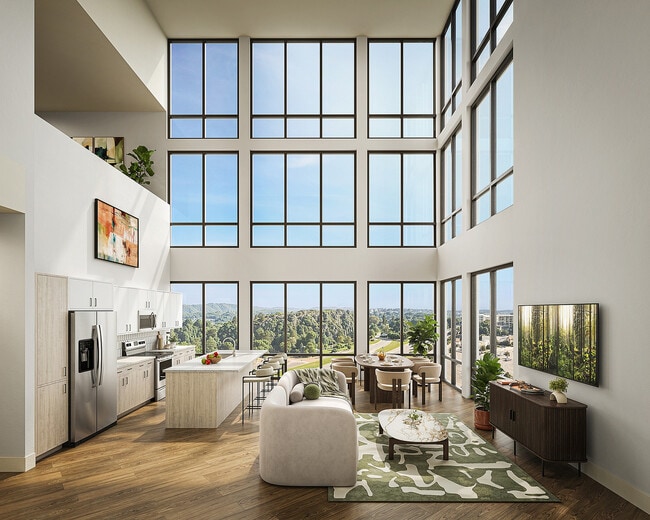
- Floor to Ceiling Windows*
- Full size energy efficient washer & dryer in every unit
- Garage Parking Available
- Modern Lighting and Premium Fixtures
- On Site Maintenance
- Outdoor courtyard with BBQ grills, fire pit, and games
- Pool deck with spa and outdoor seating
- Private patios and balconies*
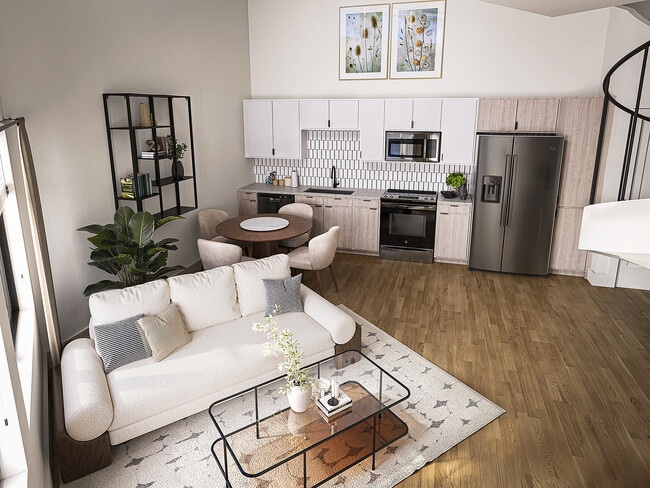
- Quartz Counters
- Resident social lounge with TVs, pool table, shuffleboard
- Rooftop Sky Lounge
- Tiled kitchen backsplash
- Two-toned kitchen cabinets
- VIP package lockers
- Wood-style flooring throughout
Community Amenities
Pool
Fitness Center
Elevator
Clubhouse
- Wi-Fi
- Maintenance on site
- Online Services
- Key Fob Entry
- Elevator
- Clubhouse
- Lounge
- Multi Use Room
- Conference Rooms
- Fitness Center
- Pool
- Roof Terrace
- Grill
- Shuttle To Campus
- Study Lounge
Apartment Features
Washer/Dryer
Air Conditioning
Dishwasher
Granite Countertops
- Washer/Dryer
- Air Conditioning
- Heating
- Ceiling Fans
- Dishwasher
- Disposal
- Granite Countertops
- Stainless Steel Appliances
- Pantry
- Kitchen
- Microwave
- Oven
- Refrigerator
- Porch
1301 Fordham Blvd,
Chapel Hill,
NC
27514
Chapel Hill East begins along I-40 and extends south and west toward Martin Luther King Jr. Boulevard. It includes Eastwood Lake and the popular Cedar Falls Park. East Chapel Hill High School is ranked as one of the best in the state, making this a terrific neighborhood for those with children. With its wooded hills and winding lanes, Chapel Hill East is also great for those looking for a beautiful -- and peaceful -- place to call home.
Situated less than four miles from Downtown Chapel Hill, eight miles from Downtown Durham, and 25 minutes from Downtown Raleigh, Chapel Hill East provides fast commutes throughout the Piedmont Triangle. Chapel Hill East is also convenient to Research Triangle Park, University Place Mall, and Carolina North Forest.
Learn more about living in Chapel Hill East
Average Prices by Area
Compare neighborhood and city base rent averages by bedroom.
| Chapel Hill East | Chapel Hill, NC | |
|---|---|---|
| Studio | $1,516 | $1,518 |
| 1 Bedroom | $1,424 | $1,548 |
| 2 Bedrooms | $1,792 | $1,807 |
| 3 Bedrooms | $3,049 | $2,615 |
Amenities
- Wi-Fi
- Maintenance on site
- Online Services
- Key Fob Entry
- Elevator
- Clubhouse
- Lounge
- Multi Use Room
- Conference Rooms
- Roof Terrace
- Grill
- Fitness Center
- Pool
- Shuttle To Campus
- Study Lounge
- 24/7 Fully Equipped Fitness Center
- Co-Working space with private work rooms & conference rooms
- Floor to Ceiling Windows*
- Full size energy efficient washer & dryer in every unit
- Garage Parking Available
- Modern Lighting and Premium Fixtures
- On Site Maintenance
- Outdoor courtyard with BBQ grills, fire pit, and games
- Pool deck with spa and outdoor seating
- Private patios and balconies*
- Quartz Counters
- Resident social lounge with TVs, pool table, shuffleboard
- Rooftop Sky Lounge
- Tiled kitchen backsplash
- Two-toned kitchen cabinets
- VIP package lockers
- Wood-style flooring throughout
- Washer/Dryer
- Air Conditioning
- Heating
- Ceiling Fans
- Dishwasher
- Disposal
- Granite Countertops
- Stainless Steel Appliances
- Pantry
- Kitchen
- Microwave
- Oven
- Refrigerator
- Porch
Expenses
Recurring
Cat Rent
$35
Dog Rent
$35
One-Time
Cat Fee
$250
Dog Fee
$250
Office Hours
346-214-4475
| Monday | 9am - 6pm |
|---|---|
| Tuesday | 9am - 6pm |
| Wednesday | 9am - 6pm |
| Thursday | 9am - 6pm |
| Friday | 9am - 6pm |
| Saturday | 10am - 5pm |
| Sunday | 1pm - 5pm |
Education
| Colleges & Universities | Distance | ||
|---|---|---|---|
| Colleges & Universities | Distance | ||
| Drive: | 8 min | 3.5 mi | |
| Drive: | 16 min | 8.6 mi | |
| Drive: | 18 min | 8.7 mi | |
| Drive: | 20 min | 9.6 mi |
Atlas Blue Hill is within 8 minutes or 3.5 miles from UNC-Chapel Hill. It is also near Duke University and N.C. Central Univ..
Schools


Public Elementary School
Grades PK-5
381 Students
Attendance Zone
Public Middle School
Grades 6-8
609 Students
Attendance Zone
Public High School
Grades 9-12
1,447 Students
Attendance Zone
Private Elementary & Middle School
Grades PK-8
195 Students
Nearby
Private Elementary School
Grades PK-5
69 Students
Nearby
Private Elementary, Middle & High School
Grades PK-12
558 Students
Nearby
School data provided by
 The GreatSchools Rating helps parents compare schools within a state based on a variety of school quality indicators and provides a helpful picture of how effectively each school serves all of its students. Ratings are on a scale of 1 (below average) to 10 (above average) and can include test scores, college readiness, academic progress, advanced courses, equity, discipline and attendance data. We also advise parents to visit schools, consider other information on school performance and programs, and consider family needs as part of the school selection process.
View GreatSchools Rating Methodology
Data provided by GreatSchools.org © 2026. All rights reserved.
The GreatSchools Rating helps parents compare schools within a state based on a variety of school quality indicators and provides a helpful picture of how effectively each school serves all of its students. Ratings are on a scale of 1 (below average) to 10 (above average) and can include test scores, college readiness, academic progress, advanced courses, equity, discipline and attendance data. We also advise parents to visit schools, consider other information on school performance and programs, and consider family needs as part of the school selection process.
View GreatSchools Rating Methodology
Data provided by GreatSchools.org © 2026. All rights reserved.
Getting Around
 What do Walkability, Transit, Drivability, and Bikeability mean?
Walkability measures the walking distance to day-to-day needs.
Transit measures access to public transportation.
Drivability measures congestion, parking availability, and access to major roads.
Bikeability measures the suitability for cycling.
How It Works
What do Walkability, Transit, Drivability, and Bikeability mean?
Walkability measures the walking distance to day-to-day needs.
Transit measures access to public transportation.
Drivability measures congestion, parking availability, and access to major roads.
Bikeability measures the suitability for cycling.
How It Works
Moderately Walkable
Walkability
60
/ 100
Limited Public Transit
Transit
30
/ 100
Exceptionally Drivable
Drivability
90
/ 100
Moderately Bikeable
Bikeability
60
/ 100
Scores provided by
What do Walkability, Transit, Drivability, and Bikeability mean?
Walkability measures the walking distance to day-to-day needs.
Transit measures access to public transportation.
Drivability measures congestion, parking availability, and access to major roads.
Bikeability measures the suitability for cycling.
How It Works
Active
Soundscore™
69
/ 100
Traffic
BusyAirport
CalmBusinesses
ActiveScores provided by
HowLoud What is a Sound Score Rating? A Sound Score Rating aggregates noise caused by vehicle traffic, airplane traffic and local sources. How It WorksAtlas Blue Hill Photos
-
Atlas Blue Hill
-
Fitness Center
-
Atlas Blue Hill_Dinerstein_MU A1 M_Cam1_Final
-
Atlas Blue Hill_Dinerstein_MU A1 M_Cam3_Final
-
Atlas Blue Hill_Dinerstein_MU A1 M_Cam4_Final
-
Atlas Blue Hill_Dinerstein_MU ?2-M_Cam1_Final
-
Atlas Blue Hill_Dinerstein_MU ?2-M_Cam2_Final
-
Atlas Blue Hill
-
Models
-
Atlas Blue Hill_S1
-
Atlas Blue Hill_S2
-
Atlas Blue Hill_S3
-
Atlas Blue Hill_S2M_TH Combined
-
Atlas Blue Hill_S2_TH Combined
-
Atlas Blue Hill_A1
Nearby Apartments
Within 50 Miles of Atlas Blue Hill
Does Atlas Blue Hill have in-unit laundry?
Atlas Blue Hill has units with in‑unit washers and dryers, making laundry day simple for residents.
What utilities are included in rent at Atlas Blue Hill?
Utilities are not included in rent. Residents should plan to set up and pay for all services separately.
Is parking available at Atlas Blue Hill?
Parking is available at Atlas Blue Hill. Fees may apply depending on the type of parking offered. Contact this property for details.
Which floor plans are available, and what are the price ranges?
Atlas Blue Hill has studios to three-bedrooms with rent ranges from $1,384/mo. to $2,565/mo.
Is Atlas Blue Hill pet-friendly?
Yes, Atlas Blue Hill welcomes pets. Breed restrictions, weight limits, and additional fees may apply. View this property's pet policy.
How much income do I need to rent at Atlas Blue Hill?
A good rule of thumb is to spend no more than 30% of your gross income on rent. Based on the lowest available rent of $1,384 for a one-bedroom, you would need to earn about $55,360 per year to qualify. Want to double-check your budget? Calculate how much rent you can afford with our Rent Affordability Calculator.
Does Atlas Blue Hill have move-in specials?
Atlas Blue Hill is offering Specials for eligible applicants, with rental rates starting at $1,384.
Does Atlas Blue Hill offer Matterport 3D tours?
Yes! Atlas Blue Hill offers 20 Matterport 3D Tours. Explore different floor plans and see unit level details, all without leaving home.
1301 Fordham Blvd
Chapel Hill, NC 27514
Property Manager Responded