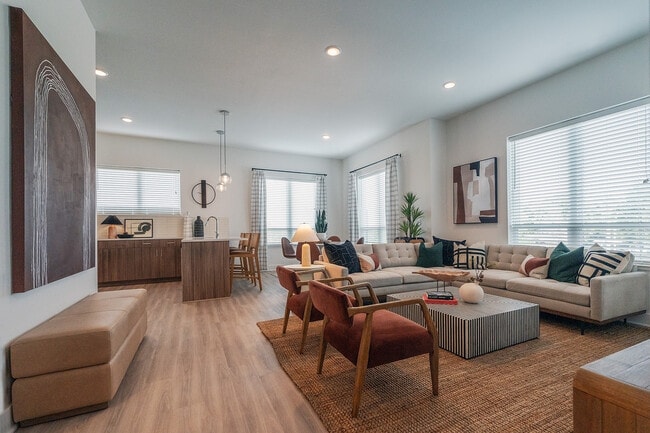
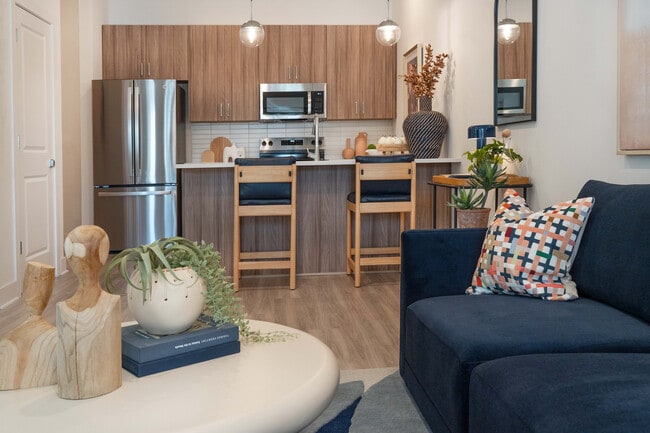
Located at 11403 Parallel Pkwy in Kansas City, KS, this thoughtfully designed two-bedroom, two-bathroom residence offers a comfortable and modern single-floor layout. Light wood-style flooring flows throughout the common areas, complemented by crisp white walls and abundant natural light from multiple windows dressed with clean-lined blinds and drip curtains. The entry hallway makes a welcoming first impression, leading directly into an open-concept living, dining, and kitchen area. The living room features elevated ceilings, large windows with outdoor views, and ample space for relaxed seating arrangements. The kitchen is outfitted with warm wood-grain cabinetry, white quartz countertops, stainless steel appliances, a tile backsplash, and a peninsula sink — combining style with functionality. The adjacent dining area enjoys corner windows that flood the space with natural light. The primary bedroom is generously sized with plush carpet, an en-suite bathroom featuring a glass-enclosed shower, wood-tone vanity cabinetry, and white quartz countertops. The second bedroom also offers carpet flooring and a nearby full bathroom with a soaking tub and matching modern vanity. Two closets provide practical storage throughout the unit.

-
Monthly Rent
$1,279 - $2,749
-
Bedrooms
Studio - 2 bd
-
Bathrooms
1 - 2 ba
-
Square Feet
480 - 1,532 sq ft
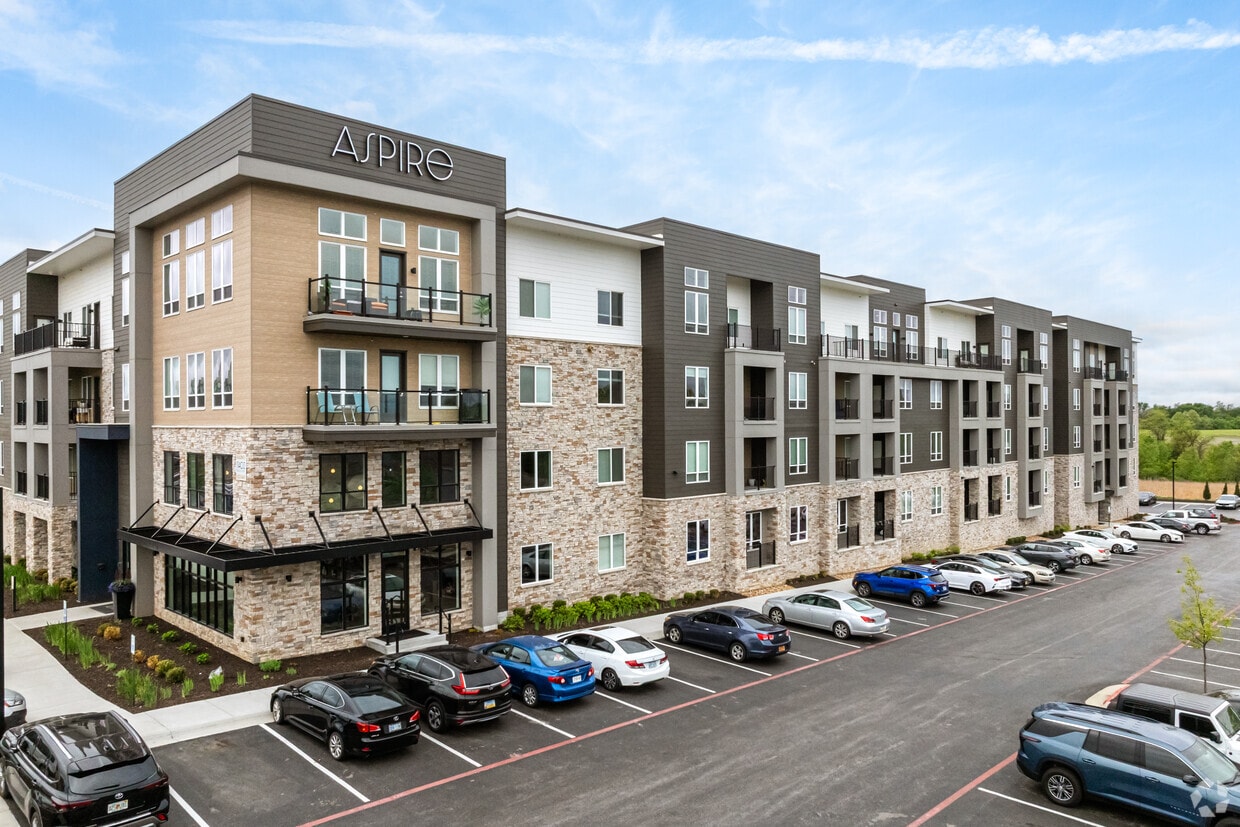
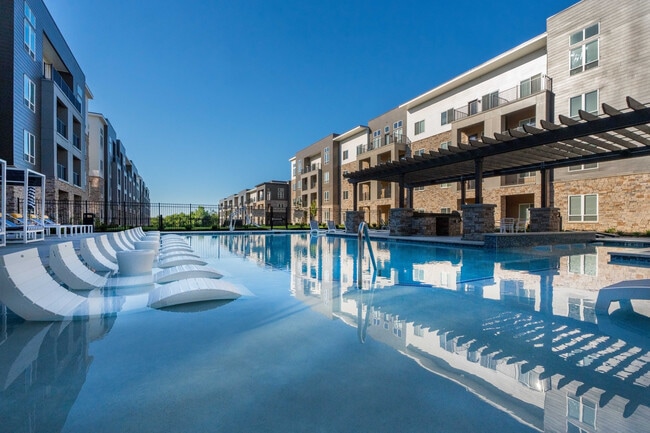
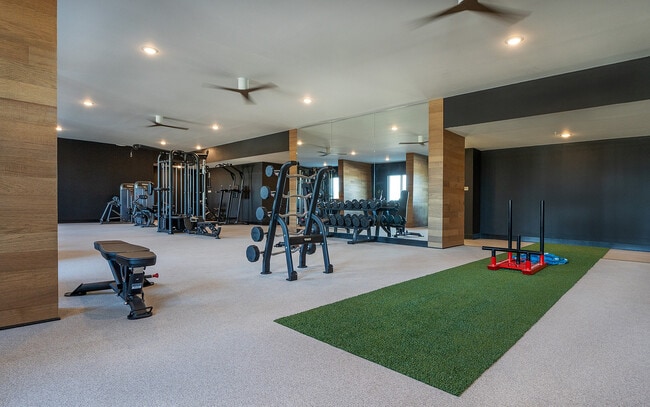
Aspire is a luxurious, pet-friendly apartment community located in Kansas City, KS. We are conveniently located just one mile from Legends Outlets, which houses more than 100 retail stores, along with dining and entertainment options. With space ranging from 480-1,532 sq. ft. across a wide array of studio, 1 and 2-bedroom floor plans, we're sure to have a place you can call home. Residents get to enjoy various amenities including a 24/7 fitness center, pickleball court, media lounge, open conference room, and much more. The apartments come fully equipped with an in-home washer and dryer, stainless-steel appliances, a balcony/patio, and various other amenities. Contact our team today to schedule a tour!
Highlights
- Attached Garage
- Hearing Impaired Accessible
- Vision Impaired Accessible
- Pickleball Court
- Media Center/Movie Theatre
- Den
- Pet Washing Station
- High Ceilings
- Pool
Pricing & Floor Plans
-
Unit 3-3409price $1,279square feet 480availibility Oct 7
-
Unit 1-1121price $1,969square feet 1,206availibility Oct 14
-
Unit 1-1145price $1,539square feet 726availibility Oct 15
-
Unit 2-2116price $1,479square feet 785availibility Oct 28
-
Unit 1-1324price $1,479square feet 785availibility Oct 29
-
Unit 2-2422price $1,839square feet 1,024availibility Nov 30
-
Unit 2-2107price $2,749square feet 1,532availibility Aug 26
-
Unit 2-2220price $1,839square feet 1,150availibility Sep 2
-
Unit 1-1136price $1,939square feet 1,150availibility Oct 30
-
Unit 1-1409price $2,059square feet 1,150availibility Nov 7
-
Unit 2-2302price $1,999square feet 1,243availibility Oct 7
-
Unit 3-3111price $2,049square feet 1,243availibility Oct 14
-
Unit 3-3409price $1,279square feet 480availibility Oct 7
-
Unit 1-1121price $1,969square feet 1,206availibility Oct 14
-
Unit 1-1145price $1,539square feet 726availibility Oct 15
-
Unit 2-2116price $1,479square feet 785availibility Oct 28
-
Unit 1-1324price $1,479square feet 785availibility Oct 29
-
Unit 2-2422price $1,839square feet 1,024availibility Nov 30
-
Unit 2-2107price $2,749square feet 1,532availibility Aug 26
-
Unit 2-2220price $1,839square feet 1,150availibility Sep 2
-
Unit 1-1136price $1,939square feet 1,150availibility Oct 30
-
Unit 1-1409price $2,059square feet 1,150availibility Nov 7
-
Unit 2-2302price $1,999square feet 1,243availibility Oct 7
-
Unit 3-3111price $2,049square feet 1,243availibility Oct 14
Fees and Policies
The fees listed below are community-provided and may exclude utilities or add-ons. All payments are made directly to the property and are non-refundable unless otherwise specified.
-
Utilities & Essentials
-
Valet TrashCharged per unit.$30 / mo
-
Utility Service FeeCharged per unit.$4 / mo
-
Pest ControlCharged per unit.$5 / mo
-
High Speed Internet AccessCharged per unit.$65 / mo
-
Utility - Water/SewerCharged per unit.Varies / mo
-
-
One-Time Basics
-
Due at Application
-
Administrative FeeCharged per unit.$300
-
Application Fee Per ApplicantCharged per applicant.$50
-
-
Due at Move-In
-
Security Deposit - RefundableCharged per unit.$200
-
Utility Set Up FeeCharged per unit.$30
-
-
Due at Application
-
Dogs
-
Monthly Pet FeeMax of 2. Charged per pet.$25
-
One-Time Pet FeeMax of 2. Charged per pet.$400
100 lbs. Weight Limit, Spayed/NeuteredRestrictions:$35 for 2 petsRead More Read Less -
-
Cats
-
Monthly Pet FeeMax of 2. Charged per pet.$25
-
One-Time Pet FeeMax of 2. Charged per pet.$400
0 lbs. Weight LimitComments -
-
Surface Lot
-
Parking FeeCharged per vehicle.$0 / mo
-
-
Electric Vehicle Parking
-
Parking FeeCharged per vehicle.$225 / mo
-
-
Garage - Attached
-
Parking DepositCharged per vehicle.$25
-
Parking FeeCharged per vehicle.$175 / mo
-
-
Garage - Detached
-
Parking DepositCharged per vehicle.$25
-
Parking FeeCharged per vehicle.$95 / mo
-
-
Storage Unit
-
Storage FeeCharged per rentable item.$35 / mo
-
-
Additional Resident Access Keys/Cards/Locks/Remotes FeeCharged per occurrence.$25
-
Late FeeCharged per occurrence.15% of base rent
-
Transfer FeeCharged per occurrence.$400
-
Early Lease Termination/CancellationCharged per occurrence.200% of base rent
Property Fee Disclaimer: Based on community-supplied data and independent market research. Subject to change without notice. May exclude fees for mandatory or optional services and usage-based utilities.
Details
Lease Options
-
3 - 15 Month Leases
Property Information
-
Built in 2024
-
324 units/4 stories
Matterport 3D Tours
Select a unit to view pricing & availability
 Matterport 3D Tour

About Aspire
Aspire is a luxurious, pet-friendly apartment community located in Kansas City, KS. We are conveniently located just one mile from Legends Outlets, which houses more than 100 retail stores, along with dining and entertainment options. With space ranging from 480-1,532 sq. ft. across a wide array of studio, 1 and 2-bedroom floor plans, we're sure to have a place you can call home. Residents get to enjoy various amenities including a 24/7 fitness center, pickleball court, media lounge, open conference room, and much more. The apartments come fully equipped with an in-home washer and dryer, stainless-steel appliances, a balcony/patio, and various other amenities. Contact our team today to schedule a tour!
Aspire is an apartment community located in Wyandotte County and the 66109 ZIP Code. This area is served by the Piper-Kansas City School District attendance zone.
Unique Features
- 1-story Clubhouse Slide
- Attached & Detached Garages
- Beauty Bar
- Beauty Botox Bar
- Bike Storage
- Complimentary Coffee Bar
- Co-working Space
- Custom Melamine Cabinets
- Detached And Attached Garages
- Firepit Lounge
- Game Room
- Heated Resort-style Pool
- Media Lounge
- Modern Hardware & Lighting
- Off Leash Bark Park
- Open Conference Room
- Open Floorplans
- Oversized Closets
- Pet Grooming Center
- Pickle Ball Court
- Plush Carpeting In Bedrooms
- Podcast Recording Studio
- Poolside Bbq Pavillion
- Private Conference Room
- Quartz Countertops
- Resident Event Kitchen
- Stainless Steel Appliance Package
- Tile Back Splash
- Wood Plank Flooring
- Yoga + Barre Studio
- Yoga + Spin Studio
Community Amenities
Pool
Fitness Center
Elevator
Clubhouse
Controlled Access
Recycling
Grill
Community-Wide WiFi
Property Services
- Community-Wide WiFi
- Wi-Fi
- Controlled Access
- Maintenance on site
- Property Manager on Site
- 24 Hour Access
- Hearing Impaired Accessible
- Vision Impaired Accessible
- Trash Pickup - Door to Door
- Recycling
- Renters Insurance Program
- Online Services
- Planned Social Activities
- Guest Apartment
- Pet Play Area
- Pet Washing Station
- EV Charging
- Key Fob Entry
- Wheelchair Accessible
Shared Community
- Elevator
- Clubhouse
- Lounge
- Multi Use Room
- Breakfast/Coffee Concierge
- Storage Space
- Conference Rooms
Fitness & Recreation
- Fitness Center
- Pool
- Bicycle Storage
- Walking/Biking Trails
- Gameroom
- Media Center/Movie Theatre
- Pickleball Court
Outdoor Features
- Sundeck
- Courtyard
- Grill
- Picnic Area
- Pond
- Dog Park
Student Features
- Private Bathroom
Apartment Features
Washer/Dryer
Air Conditioning
Dishwasher
High Speed Internet Access
Walk-In Closets
Island Kitchen
Microwave
Refrigerator
Indoor Features
- High Speed Internet Access
- Wi-Fi
- Washer/Dryer
- Air Conditioning
- Heating
- Smoke Free
- Trash Compactor
- Storage Space
- Double Vanities
- Tub/Shower
- Sprinkler System
- Wheelchair Accessible (Rooms)
Kitchen Features & Appliances
- Dishwasher
- Disposal
- Ice Maker
- Stainless Steel Appliances
- Pantry
- Island Kitchen
- Eat-in Kitchen
- Kitchen
- Microwave
- Oven
- Range
- Refrigerator
- Freezer
- Instant Hot Water
- Quartz Countertops
Model Details
- Carpet
- Vinyl Flooring
- High Ceilings
- Den
- Walk-In Closets
- Linen Closet
- Window Coverings
- Large Bedrooms
- Balcony
- Patio
Welcome to Kansas City, Kansas, where Midwestern hospitality meets metropolitan living. Home to over 156,000 residents, this dynamic city offers an array of cultural attractions and contemporary developments. The Village West district features the Kansas Speedway, Children's Mercy Park (home to Sporting Kansas City soccer team), and the Legends Outlets shopping center. Housing options span from contemporary apartments near these destinations to established communities in historic neighborhoods like Strawberry Hill and Westheight Manor. Currently, renters can expect to pay around $1,069 for a one-bedroom apartment, with rental rates showing a moderate increase of 2.7% over the past year.
The city's heritage is woven throughout its diverse neighborhoods. The University of Kansas Medical Center serves as the cornerstone of the medical district, while the Argentine and Rosedale areas showcase classic architectural styles.
Learn more about living in Kansas CityCompare neighborhood and city base rent averages by bedroom.
| I-435 West KC-KS | Kansas City, KS | |
|---|---|---|
| Studio | $1,299 | $969 |
| 1 Bedroom | $1,402 | $1,091 |
| 2 Bedrooms | $1,762 | $1,242 |
| 3 Bedrooms | $1,856 | $1,522 |
- Community-Wide WiFi
- Wi-Fi
- Controlled Access
- Maintenance on site
- Property Manager on Site
- 24 Hour Access
- Hearing Impaired Accessible
- Vision Impaired Accessible
- Trash Pickup - Door to Door
- Recycling
- Renters Insurance Program
- Online Services
- Planned Social Activities
- Guest Apartment
- Pet Play Area
- Pet Washing Station
- EV Charging
- Key Fob Entry
- Wheelchair Accessible
- Elevator
- Clubhouse
- Lounge
- Multi Use Room
- Breakfast/Coffee Concierge
- Storage Space
- Conference Rooms
- Sundeck
- Courtyard
- Grill
- Picnic Area
- Pond
- Dog Park
- Fitness Center
- Pool
- Bicycle Storage
- Walking/Biking Trails
- Gameroom
- Media Center/Movie Theatre
- Pickleball Court
- Private Bathroom
- 1-story Clubhouse Slide
- Attached & Detached Garages
- Beauty Bar
- Beauty Botox Bar
- Bike Storage
- Complimentary Coffee Bar
- Co-working Space
- Custom Melamine Cabinets
- Detached And Attached Garages
- Firepit Lounge
- Game Room
- Heated Resort-style Pool
- Media Lounge
- Modern Hardware & Lighting
- Off Leash Bark Park
- Open Conference Room
- Open Floorplans
- Oversized Closets
- Pet Grooming Center
- Pickle Ball Court
- Plush Carpeting In Bedrooms
- Podcast Recording Studio
- Poolside Bbq Pavillion
- Private Conference Room
- Quartz Countertops
- Resident Event Kitchen
- Stainless Steel Appliance Package
- Tile Back Splash
- Wood Plank Flooring
- Yoga + Barre Studio
- Yoga + Spin Studio
- High Speed Internet Access
- Wi-Fi
- Washer/Dryer
- Air Conditioning
- Heating
- Smoke Free
- Trash Compactor
- Storage Space
- Double Vanities
- Tub/Shower
- Sprinkler System
- Wheelchair Accessible (Rooms)
- Dishwasher
- Disposal
- Ice Maker
- Stainless Steel Appliances
- Pantry
- Island Kitchen
- Eat-in Kitchen
- Kitchen
- Microwave
- Oven
- Range
- Refrigerator
- Freezer
- Instant Hot Water
- Quartz Countertops
- Carpet
- Vinyl Flooring
- High Ceilings
- Den
- Walk-In Closets
- Linen Closet
- Window Coverings
- Large Bedrooms
- Balcony
- Patio
| Monday | 9am - 6pm |
|---|---|
| Tuesday | 9am - 6pm |
| Wednesday | 9am - 6pm |
| Thursday | 9am - 6pm |
| Friday | 9am - 6pm |
| Saturday | Closed |
| Sunday | Closed |
| Colleges & Universities | Distance | ||
|---|---|---|---|
| Colleges & Universities | Distance | ||
| Drive: | 13 min | 6.1 mi | |
| Drive: | 27 min | 16.9 mi | |
| Drive: | 26 min | 17.7 mi | |
| Drive: | 29 min | 18.1 mi |


 The GreatSchools Rating helps parents compare schools within a state based on a variety of school quality indicators and provides a helpful picture of how effectively each school serves all of its students. Ratings are on a scale of 1 (below average) to 10 (above average) and can include test scores, college readiness, academic progress, advanced courses, equity, discipline and attendance data. We also advise parents to visit schools, consider other information on school performance and programs, and consider family needs as part of the school selection process.
View GreatSchools Rating Methodology
Data provided by GreatSchools.org © 2026. All rights reserved.
Scores provided by
 What do Walkability, Transit, Drivability, and Bikeability mean?
Walkability measures the walking distance to day-to-day needs.
Transit measures access to public transportation.
Drivability measures congestion, parking availability, and access to major roads.
Bikeability measures the suitability for cycling.
How It Works
What do Walkability, Transit, Drivability, and Bikeability mean?
Walkability measures the walking distance to day-to-day needs.
Transit measures access to public transportation.
Drivability measures congestion, parking availability, and access to major roads.
Bikeability measures the suitability for cycling.
How It Works
Traffic
BusyAirport
CalmBusinesses
CalmScores provided by
HowLoud What is a Sound Score Rating? A Sound Score Rating aggregates noise caused by vehicle traffic, airplane traffic and local sources. How It WorksAspire Photos
-
Aspire
-
2BR, 2BA - 1,243SF
-
Aspire | Oversized Windows
-
Aspire | Modern Elements
-
Aspire | Heated Salt-Water Pool
-
Aspire | Fitness Center
-
Aspire | Bedroom
-
Aspire | Double Vanity
-
Aspire | Open Floor Plans
Models
-
Studio - S1
-
One Bedroom - A1
-
One Bedroom - A2
-
One Bedroom - A3
-
One Bedroom w/ Flex Den - B1
-
One Bedroom w/ Flex Den - B2
Nearby Apartments
Within 50 Miles of Aspire
-
The Chadwick
7325 Quivira Rd
Shawnee, KS 66216
$1,374 - $2,637
1-2 Br 11.1 mi
-
Cold Storage Lofts
500 E 3rd St
Kansas City, MO 64106
$1,204 - $1,899
1-3 Br 14.2 mi
-
ArriveKC
3040 Baltimore Ave
Kansas City, MO 64108
$1,519 - $6,099
1-2 Br 14.3 mi
-
CORE
701 Berkley Pky
Kansas City, MO 64120
$1,599 - $4,749
1-2 Br 14.4 mi
-
The Moxie on Union Hill
104 E 28th Ter
Kansas City, MO 64108
$1,500 - $2,749
1-2 Br 14.4 mi
-
Ascent
3350 Holmes St
Kansas City, MO 64116
$1,399 - $3,329
1-2 Br 14.6 mi
Aspire has units with in‑unit washers and dryers, making laundry day simple for residents.
Utilities are not included in rent. Residents should plan to set up and pay for all services separately.
Parking is available at Aspire. Fees may apply depending on the type of parking offered. Contact this property for details.
Aspire has studios to two-bedrooms with rent ranges from $1,279/mo. to $2,749/mo.
Yes, Aspire welcomes pets. Breed restrictions, weight limits, and additional fees may apply. View this property's pet policy.
A good rule of thumb is to spend no more than 30% of your gross income on rent. Based on the lowest available rent of $1,279 for a studio, you would need to earn about $51,160 per year to qualify. Want to double-check your budget? Calculate how much rent you can afford with our Rent Affordability Calculator.
Aspire is not currently offering any rent specials. Check back soon, as promotions change frequently.
Yes! Aspire offers 2 Matterport 3D Tours. Explore different floor plans and see unit level details, all without leaving home.
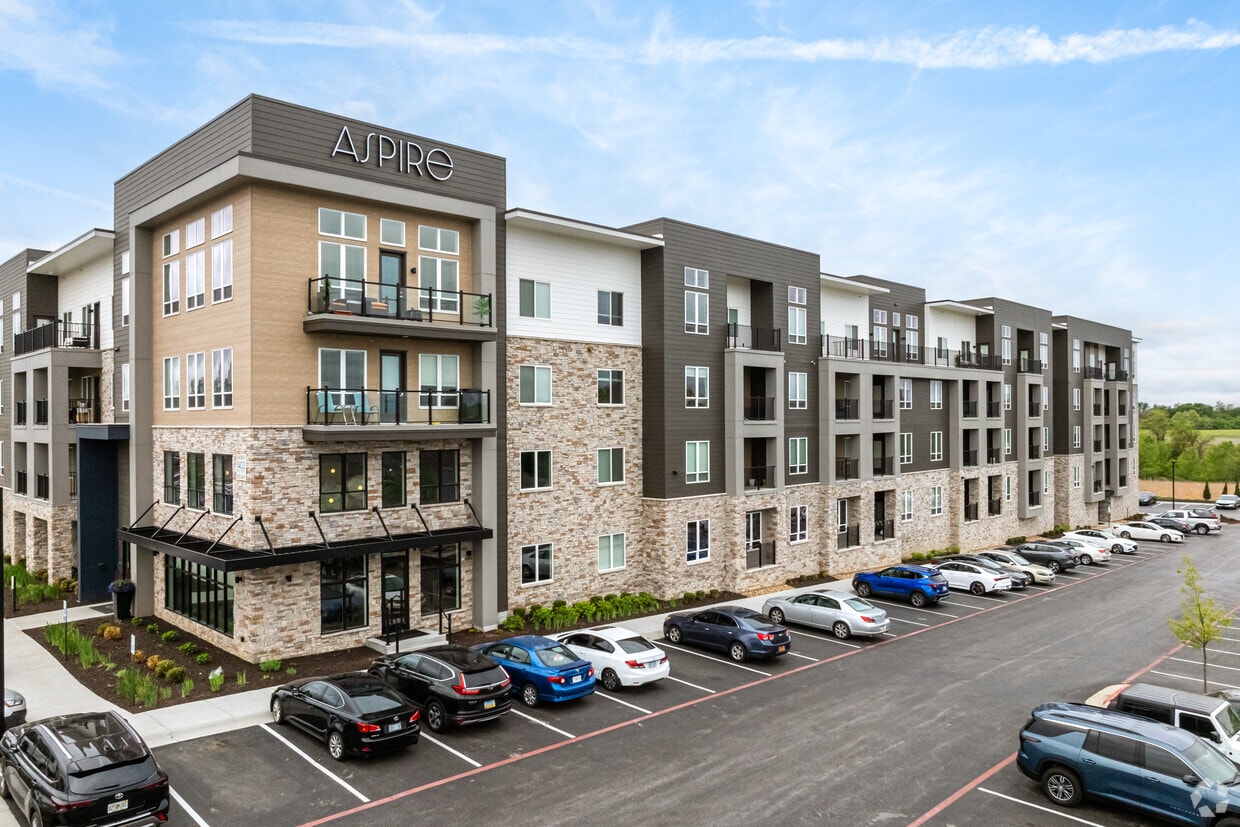
11403 Parallel Pky
Kansas City, KS 66109