Map
  • Add a Property
  • Renter Tools
    • Favorites
    • Saved Searches
  • Manage Rentals
  • Apartments For Rent
  • Houses For Rent
  • Condos For Rent
  • Townhomes For Rent
  • Help Center
  • Area Guide
  • Rent Calculator
English

Language

English Español
Apartments.com Logo
Manage Rentals      Sign Up / Sign In
  • Primary Photo - Aspendale Northglenn | 55+ Active Adult Living
  • Matterport 3D Exterior
     - Aspendale Northglenn | 55+ Active Adult Living
    GettyImages-2152776645 - Aspendale Northglenn | 55+ Active Adult Living
  • GettyImages-2173090521 - Aspendale Northglenn | 55+ Active Adult Living
    Outdoor Pool - Aspendale Northglenn | 55+ Active Adult Living
Contact This Property

Language: English

Open 9am - 6pm Today

View All Hours Office Hours Monday - Friday, 9am - 6pm Saturday, 10am - 5pm Sunday, 11am - 4pm

Aspendale Northglenn | 55+ Active Adult Living media gallery Unit
call 888-438-0833
Floor Plan View Body
Viewing Floor: Select a unit to view pricing & availability
0 (3 units)
1 (19 units)
2 (22 units)
3 (25 units)
4 (23 units)
Any
1
2
Any
1+
2+
Move-In Date
Colorado Adams County Northglenn

Aspendale Northglenn | 55+ Active Adult Living

10691 Melody Dr, Northglenn, CO 80234

4.9
Renter Rating 15 Reviews
Verified Listing CoStar Verified® Listing

This Listing has been verified by CoStar’s listing verification process, which combines internal screening and fraud detection technology. Always beware of scams.

Today
Share Listing
Favorites
888-438-0833
Property Management Company Logo
  • Total Monthly Price

    $1,899 - $3,880

    12 Month Lease

  • Bedrooms

    1 - 2 bd

  • Bathrooms

    1 - 2 ba

  • Square Feet

    698 - 1,341 sq ft

Aspendale Northglenn | 55+ Active Adult Living
Property Management Company Logo
Share Listing
Favorites

NOW OPEN!

Enjoy up to $4,500 Free Rent. -- *Applied to total monthly leasing price. Minimum lease terms apply. Excludes user-selected optional fees and variable or usage-based fees and required charges due at or prior to move-in or at move-out. Utilities included in rent. ADDITIONAL EXCLUSIONS APPLY. Contact of Leasing office for additional details.

Highlights

  • Top Rated by Renters
  • New Construction
  • Pool
  • Walk-In Closets
  • Pet Play Area
  • Controlled Access
  • Island Kitchen
  • Dog Park
  • Gated

Pricing & Floor Plans

filter results by bedrooms
Cost Calculator: Estimate your monthly and one-time fees.
Willow
Starting at $1,899 Total Monthly Price 1 Bed 1 Bath 698 Sq Ft
10 Available units
Unit
Total Price
Sq Ft
Availability
Unit Details
  • Unit 348
    price $1,899
    square feet 698
    availibility Now
  • Unit 231
    price $1,914
    square feet 698
    availibility Now
  • Unit 325
    price $1,914
    square feet 698
    availibility Now
  • Unit 331
    price $1,914
    square feet 698
    availibility Now
  • Unit 125
    price $1,944
    square feet 698
    availibility Now
  • Unit 121
    price $1,944
    square feet 698
    availibility Now
  • Unit 421
    price $1,974
    square feet 698
    availibility Now
  • Unit 425
    price $1,989
    square feet 698
    availibility Now
  • Unit 448
    price $2,024
    square feet 698
    availibility Now
  • Unit 405
    price $2,039
    square feet 698
    availibility Now

Pine
Starting at $1,924 Total Monthly Price 1 Bed 1 Bath 793 Sq Ft
33 Available units
Unit
Total Price
Sq Ft
Availability
Unit Details
  • Unit 243
    price $1,924
    square feet 793
    availibility Now
  • Unit 247
    price $1,989
    square feet 793
    availibility Now
  • Unit 315
    price $1,989
    square feet 793
    availibility Now
  • Unit 319
    price $1,989
    square feet 793
    availibility Now
  • Unit 347
    price $1,989
    square feet 793
    availibility Now
  • Unit 211
    price $2,004
    square feet 793
    availibility Now
  • Unit 213
    price $2,004
    square feet 793
    availibility Now
  • Unit 242
    price $2,004
    square feet 793
    availibility Now
  • Unit 245
    price $2,004
    square feet 793
    availibility Now
  • Unit 311
    price $2,004
    square feet 793
    availibility Now
  • Unit 313
    price $2,004
    square feet 793
    availibility Now
  • Unit 343
    price $2,004
    square feet 793
    availibility Now
  • Unit 345
    price $2,004
    square feet 793
    availibility Now
  • Unit G013
    price $2,014
    square feet 793
    availibility Now
  • Unit G015
    price $2,014
    square feet 793
    availibility Now
  • Unit 113
    price $2,034
    square feet 793
    availibility Now
  • Unit 119
    price $2,034
    square feet 793
    availibility Now
  • Unit 234
    price $2,054
    square feet 793
    availibility Now
  • Unit 334
    price $2,054
    square feet 793
    availibility Now
  • Unit 142
    price $2,059
    square feet 793
    availibility Now
  • Unit 415
    price $2,064
    square feet 793
    availibility Now
  • Unit 419
    price $2,064
    square feet 793
    availibility Now
  • Unit 413
    price $2,079
    square feet 793
    availibility Now
  • Unit 443
    price $2,079
    square feet 793
    availibility Now
  • Unit 411
    price $2,079
    square feet 793
    availibility Now
  • Unit 143
    price $2,084
    square feet 793
    availibility Now
  • Unit 147
    price $2,084
    square feet 793
    availibility Now
  • Unit 140
    price $2,109
    square feet 793
    availibility Now
  • Unit 404
    price $2,129
    square feet 793
    availibility Now
  • Unit 434
    price $2,129
    square feet 793
    availibility Now
  • Unit 440
    price $2,129
    square feet 793
    availibility Now
  • Unit 442
    price $2,129
    square feet 793
    availibility Now
  • Unit 438
    price $2,129
    square feet 793
    availibility Now

Elm
Starting at $2,064 Total Monthly Price 1 Bed 1 Bath 835 Sq Ft
15 Available units
Unit
Total Price
Sq Ft
Availability
Unit Details
  • Unit 237
    price $2,064
    square feet 835
    availibility Now
  • Unit 246
    price $2,064
    square feet 835
    availibility Now
  • Unit 337
    price $2,064
    square feet 835
    availibility Now
  • Unit 346
    price $2,064
    square feet 835
    availibility Now
  • Unit 233
    price $2,079
    square feet 835
    availibility Now
  • Unit 244
    price $2,079
    square feet 835
    availibility Now
  • Unit 333
    price $2,079
    square feet 835
    availibility Now
  • Unit 344
    price $2,079
    square feet 835
    availibility Now
  • Unit 133
    price $2,109
    square feet 835
    availibility Now
  • Unit 144
    price $2,109
    square feet 835
    availibility Now
  • Unit 146
    price $2,109
    square feet 835
    availibility Now
  • Unit 416
    price $2,189
    square feet 835
    availibility Now
  • Unit 420
    price $2,189
    square feet 835
    availibility Now
  • Unit 446
    price $2,189
    square feet 835
    availibility Now
  • Unit 444
    price $2,204
    square feet 835
    availibility Now

Elm 2
$2,400 Total Monthly Price 1 Bed 1 Bath 837 Sq Ft
1 Available unit
Unit
Total Price
Sq Ft
Availability
Unit Details
  • Unit 316
    price $2,400
    square feet 837
    availibility Now
Cheyenne
Starting at $2,590 Total Monthly Price 2 Beds 2 Baths 934 Sq Ft
2 Available units
Unit
Total Price
Sq Ft
Availability
Unit Details
  • Unit 206
    price $2,590
    square feet 934
    availibility Now
  • Unit 306
    price $2,590
    square feet 934
    availibility Now
Rio Grande
Starting at $2,590 Total Monthly Price 2 Beds 2 Baths 1,033 Sq Ft
3 Available units
Unit
Total Price
Sq Ft
Availability
Unit Details
  • Unit 327
    price $2,590
    square feet 1,033
    availibility Now
  • Unit 127
    price $2,620
    square feet 1,033
    availibility Now
  • Unit 427
    price $2,665
    square feet 1,033
    availibility Now
Missouri
Starting at $2,834 Total Monthly Price 2 Beds 2 Baths 1,217 Sq Ft
10 Available units
Unit
Total Price
Sq Ft
Availability
Unit Details
  • Unit 239
    price $2,834
    square feet 1,217
    availibility Now
  • Unit 317
    price $2,834
    square feet 1,217
    availibility Now
  • Unit 207
    price $2,849
    square feet 1,217
    availibility Now
  • Unit 223
    price $2,849
    square feet 1,217
    availibility Now
  • Unit 323
    price $2,849
    square feet 1,217
    availibility Now
  • Unit 335
    price $2,849
    square feet 1,217
    availibility Now
  • Unit G017
    price $2,859
    square feet 1,217
    availibility Now
  • Unit 117
    price $2,879
    square feet 1,217
    availibility Now
  • Unit 123
    price $2,879
    square feet 1,217
    availibility Now
  • Unit 135
    price $2,929
    square feet 1,217
    availibility Now

Missouri 2
Starting at $2,860 Total Monthly Price 2 Beds 2 Baths 1,215 Sq Ft
2 Available units
Unit
Total Price
Sq Ft
Availability
Unit Details
  • Unit 218
    price $2,860
    square feet 1,215
    availibility Now
  • Unit 318
    price $2,860
    square feet 1,215
    availibility Sep 6
Platte
$3,088 Total Monthly Price 2 Beds 2 Baths 1,170 Sq Ft
1 Available unit
Unit
Total Price
Sq Ft
Availability
Unit Details
  • Unit 226
    price $3,088
    square feet 1,170
    availibility Now
Arkansas
Starting at $3,615 Total Monthly Price 2 Beds 2 Baths 1,317 Sq Ft
7 Available units
Unit
Total Price
Sq Ft
Availability
Unit Details
  • Unit 209
    price $3,615
    square feet 1,317
    availibility Now
  • Unit 229
    price $3,615
    square feet 1,317
    availibility Now
  • Unit 329
    price $3,615
    square feet 1,317
    availibility Now
  • Unit 109
    price $3,645
    square feet 1,317
    availibility Now
  • Unit 429
    price $3,690
    square feet 1,317
    availibility Now
  • Unit 129
    price $3,695
    square feet 1,317
    availibility Now
  • Unit 409
    price $3,740
    square feet 1,317
    availibility Now

Columbia
Starting at $3,755 Total Monthly Price 2 Beds 2 Baths 1,341 Sq Ft
8 Available units
Unit
Total Price
Sq Ft
Availability
Unit Details
  • Unit 249
    price $3,755
    square feet 1,341
    availibility Now
  • Unit 250
    price $3,755
    square feet 1,341
    availibility Now
  • Unit 349
    price $3,755
    square feet 1,341
    availibility Now
  • Unit 350
    price $3,755
    square feet 1,341
    availibility Now
  • Unit 150
    price $3,800
    square feet 1,341
    availibility Now
  • Unit 149
    price $3,850
    square feet 1,341
    availibility Now
  • Unit 449
    price $3,855
    square feet 1,341
    availibility Now
  • Unit 450
    price $3,880
    square feet 1,341
    availibility Now

Elk
$3,480 Total Monthly Price 2 Beds 2 Baths 1,304 Sq Ft
Not Available
Willow
Starting at $1,899 Total Monthly Price 1 Bed 1 Bath 698 Sq Ft
10 Available units
Unit
Total Price
Sq Ft
Availability
Unit Details
  • Unit 348
    price $1,899
    square feet 698
    availibility Now
  • Unit 231
    price $1,914
    square feet 698
    availibility Now
  • Unit 325
    price $1,914
    square feet 698
    availibility Now
  • Unit 331
    price $1,914
    square feet 698
    availibility Now
  • Unit 125
    price $1,944
    square feet 698
    availibility Now
  • Unit 121
    price $1,944
    square feet 698
    availibility Now
  • Unit 421
    price $1,974
    square feet 698
    availibility Now
  • Unit 425
    price $1,989
    square feet 698
    availibility Now
  • Unit 448
    price $2,024
    square feet 698
    availibility Now
  • Unit 405
    price $2,039
    square feet 698
    availibility Now

Pine
Starting at $1,924 Total Monthly Price 1 Bed 1 Bath 793 Sq Ft
33 Available units
Unit
Total Price
Sq Ft
Availability
Unit Details
  • Unit 243
    price $1,924
    square feet 793
    availibility Now
  • Unit 247
    price $1,989
    square feet 793
    availibility Now
  • Unit 315
    price $1,989
    square feet 793
    availibility Now
  • Unit 319
    price $1,989
    square feet 793
    availibility Now
  • Unit 347
    price $1,989
    square feet 793
    availibility Now
  • Unit 211
    price $2,004
    square feet 793
    availibility Now
  • Unit 213
    price $2,004
    square feet 793
    availibility Now
  • Unit 242
    price $2,004
    square feet 793
    availibility Now
  • Unit 245
    price $2,004
    square feet 793
    availibility Now
  • Unit 311
    price $2,004
    square feet 793
    availibility Now
  • Unit 313
    price $2,004
    square feet 793
    availibility Now
  • Unit 343
    price $2,004
    square feet 793
    availibility Now
  • Unit 345
    price $2,004
    square feet 793
    availibility Now
  • Unit G013
    price $2,014
    square feet 793
    availibility Now
  • Unit G015
    price $2,014
    square feet 793
    availibility Now
  • Unit 113
    price $2,034
    square feet 793
    availibility Now
  • Unit 119
    price $2,034
    square feet 793
    availibility Now
  • Unit 234
    price $2,054
    square feet 793
    availibility Now
  • Unit 334
    price $2,054
    square feet 793
    availibility Now
  • Unit 142
    price $2,059
    square feet 793
    availibility Now
  • Unit 415
    price $2,064
    square feet 793
    availibility Now
  • Unit 419
    price $2,064
    square feet 793
    availibility Now
  • Unit 413
    price $2,079
    square feet 793
    availibility Now
  • Unit 443
    price $2,079
    square feet 793
    availibility Now
  • Unit 411
    price $2,079
    square feet 793
    availibility Now
  • Unit 143
    price $2,084
    square feet 793
    availibility Now
  • Unit 147
    price $2,084
    square feet 793
    availibility Now
  • Unit 140
    price $2,109
    square feet 793
    availibility Now
  • Unit 404
    price $2,129
    square feet 793
    availibility Now
  • Unit 434
    price $2,129
    square feet 793
    availibility Now
  • Unit 440
    price $2,129
    square feet 793
    availibility Now
  • Unit 442
    price $2,129
    square feet 793
    availibility Now
  • Unit 438
    price $2,129
    square feet 793
    availibility Now

Elm
Starting at $2,064 Total Monthly Price 1 Bed 1 Bath 835 Sq Ft
15 Available units
Unit
Total Price
Sq Ft
Availability
Unit Details
  • Unit 237
    price $2,064
    square feet 835
    availibility Now
  • Unit 246
    price $2,064
    square feet 835
    availibility Now
  • Unit 337
    price $2,064
    square feet 835
    availibility Now
  • Unit 346
    price $2,064
    square feet 835
    availibility Now
  • Unit 233
    price $2,079
    square feet 835
    availibility Now
  • Unit 244
    price $2,079
    square feet 835
    availibility Now
  • Unit 333
    price $2,079
    square feet 835
    availibility Now
  • Unit 344
    price $2,079
    square feet 835
    availibility Now
  • Unit 133
    price $2,109
    square feet 835
    availibility Now
  • Unit 144
    price $2,109
    square feet 835
    availibility Now
  • Unit 146
    price $2,109
    square feet 835
    availibility Now
  • Unit 416
    price $2,189
    square feet 835
    availibility Now
  • Unit 420
    price $2,189
    square feet 835
    availibility Now
  • Unit 446
    price $2,189
    square feet 835
    availibility Now
  • Unit 444
    price $2,204
    square feet 835
    availibility Now

Elm 2
$2,400 Total Monthly Price 1 Bed 1 Bath 837 Sq Ft
1 Available unit
Unit
Total Price
Sq Ft
Availability
Unit Details
  • Unit 316
    price $2,400
    square feet 837
    availibility Now
Cheyenne
Starting at $2,590 Total Monthly Price 2 Beds 2 Baths 934 Sq Ft
2 Available units
Unit
Total Price
Sq Ft
Availability
Unit Details
  • Unit 206
    price $2,590
    square feet 934
    availibility Now
  • Unit 306
    price $2,590
    square feet 934
    availibility Now
Rio Grande
Starting at $2,590 Total Monthly Price 2 Beds 2 Baths 1,033 Sq Ft
3 Available units
Unit
Total Price
Sq Ft
Availability
Unit Details
  • Unit 327
    price $2,590
    square feet 1,033
    availibility Now
  • Unit 127
    price $2,620
    square feet 1,033
    availibility Now
  • Unit 427
    price $2,665
    square feet 1,033
    availibility Now
Missouri
Starting at $2,834 Total Monthly Price 2 Beds 2 Baths 1,217 Sq Ft
10 Available units
Unit
Total Price
Sq Ft
Availability
Unit Details
  • Unit 239
    price $2,834
    square feet 1,217
    availibility Now
  • Unit 317
    price $2,834
    square feet 1,217
    availibility Now
  • Unit 207
    price $2,849
    square feet 1,217
    availibility Now
  • Unit 223
    price $2,849
    square feet 1,217
    availibility Now
  • Unit 323
    price $2,849
    square feet 1,217
    availibility Now
  • Unit 335
    price $2,849
    square feet 1,217
    availibility Now
  • Unit G017
    price $2,859
    square feet 1,217
    availibility Now
  • Unit 117
    price $2,879
    square feet 1,217
    availibility Now
  • Unit 123
    price $2,879
    square feet 1,217
    availibility Now
  • Unit 135
    price $2,929
    square feet 1,217
    availibility Now

Missouri 2
Starting at $2,860 Total Monthly Price 2 Beds 2 Baths 1,215 Sq Ft
2 Available units
Unit
Total Price
Sq Ft
Availability
Unit Details
  • Unit 218
    price $2,860
    square feet 1,215
    availibility Now
  • Unit 318
    price $2,860
    square feet 1,215
    availibility Sep 6
Platte
$3,088 Total Monthly Price 2 Beds 2 Baths 1,170 Sq Ft
1 Available unit
Unit
Total Price
Sq Ft
Availability
Unit Details
  • Unit 226
    price $3,088
    square feet 1,170
    availibility Now
Arkansas
Starting at $3,615 Total Monthly Price 2 Beds 2 Baths 1,317 Sq Ft
7 Available units
Unit
Total Price
Sq Ft
Availability
Unit Details
  • Unit 209
    price $3,615
    square feet 1,317
    availibility Now
  • Unit 229
    price $3,615
    square feet 1,317
    availibility Now
  • Unit 329
    price $3,615
    square feet 1,317
    availibility Now
  • Unit 109
    price $3,645
    square feet 1,317
    availibility Now
  • Unit 429
    price $3,690
    square feet 1,317
    availibility Now
  • Unit 129
    price $3,695
    square feet 1,317
    availibility Now
  • Unit 409
    price $3,740
    square feet 1,317
    availibility Now

Columbia
Starting at $3,755 Total Monthly Price 2 Beds 2 Baths 1,341 Sq Ft
8 Available units
Unit
Total Price
Sq Ft
Availability
Unit Details
  • Unit 249
    price $3,755
    square feet 1,341
    availibility Now
  • Unit 250
    price $3,755
    square feet 1,341
    availibility Now
  • Unit 349
    price $3,755
    square feet 1,341
    availibility Now
  • Unit 350
    price $3,755
    square feet 1,341
    availibility Now
  • Unit 150
    price $3,800
    square feet 1,341
    availibility Now
  • Unit 149
    price $3,850
    square feet 1,341
    availibility Now
  • Unit 449
    price $3,855
    square feet 1,341
    availibility Now
  • Unit 450
    price $3,880
    square feet 1,341
    availibility Now

Elk
$3,480 Total Monthly Price 2 Beds 2 Baths 1,304 Sq Ft
Not Available
* Price shown is total price based on community-supplied monthly required fees. Excludes user-selected optional fees and variable or usage-based fees and required charges due at or prior to move-in or at move-out.View Fees and Policies for details. Price, availability, fees, and any applicable rent special are subject to change without notice.
* Square footage definitions vary. Displayed square footage is approximate.

Fees and Policies

The fees listed below are community-provided and may exclude utilities or add-ons. All payments are made directly to the property and are non-refundable unless otherwise specified. Use the Cost Calculator to determine costs based on your needs.

  • One-Time Basics
    • Due at Application
      • Application Fee
        Amount to process application, initiate screening, and take a rental home off the market. Charged per applicant.
        $18
      • Holding Deposit (Refundable)
        Amount to hold rental home off the market at time of application. Amount applied to security deposit and/or amounts owed upon application approval. Refundable per terms of application. Charged per unit.
        $750
    • Due at Move-In
      • Community Amenity Fee
        Amount for community amenity use and services. Charged per unit.
        $750
  • Dogs
    • Pet Deposit (Refundable)
      Max of 1. Amount for pet living in rental home. May be assessed per pet or per rental home, based on lease requirements. Refunds processed per lease terms. Charged per unit.
      $300
    • Pet Rent
      Max of 2. Monthly amount for authorized pet. Charged per unit.
      $35 / mo
    0 lbs. Weight Limit
  • Cats
    • Pet Deposit (Refundable)
      Max of 1. Amount for pet living in rental home. May be assessed per pet or per rental home, based on lease requirements. Refunds processed per lease terms. Charged per unit.
      $300
    • Pet Rent
      Max of 2. Monthly amount for authorized pet. Charged per unit.
      $35 / mo
    0 lbs. Weight Limit
  • Garage Lot
    • Parking Fee
      Max of 1. Amount for garage parking space/services. May be subject to availability. Charged per rentable item.
      $225 / mo
    Comments
    Max of 1
    Read More Read Less
  • Covered
    • Parking Fee
      Max of 1. Amount for covered parking space/services. May be subject to availability. Charged per rentable item.
      $80 / mo
    Comments
    Max of 1
    Read More Read Less
  • Electric Vehicle Parking
    • Parking Fee
      Max of 1. Amount for electric vehicle space; reserved or pay-per-use station. May be subject to availability. Charged per occurrence. Payable to 3rd Party
      Disclaimer: Price varies based on length of time.
      Varies
    Comments
    Max of 1
    Read More Read Less
  • Other Parking Fees
    • Parking - Reserved
      Max of 1. Amount for reserved parking space/services. May be subject to availability. Charged per rentable item.
      $35 / mo
    Comments
    Max of 1
    Read More Read Less
  • Additional Parking Options
    • Carport
  • Storage Unit
    • Storage Fee
      Max of 1. Amount for usage of optional storage space. May be subject to availability. Charged per rentable item.
      Disclaimer: Property cost is 0.00.
      $75 / mo
  • Access Device - Additional
    Amount to obtain additional access device(s) for community; additional fob, additional key. May be subject to availability. Charged per unit.
    $150
  • Guest Suite Rental
    Amount to rent guest suite; per night. May be subject to availability. Charged per occurrence.
    Disclaimer: Price varies based on seasonal pricing.
    $150 - $175 / occurrence
  • Security Deposit (Refundable)
    Amount intended to be held through residency that may be applied toward amounts owed at move-out. Refunds processed per application and lease terms. Charged per unit.
    $300
  • Access Device - Replacement
    Amount to obtain a replacement access device for community; fobs, keys, remotes, access passes. Charged per occurrence.
    $100 / occurrence
  • Returned Payment Fee (NSF)
    Amount for returned payment. Charged per occurrence.
    $20 / occurrence
  • Access/Lock Change Fee
    Amount to change or reprogram access to rental home. Charged per occurrence.
    $50 / occurrence
  • Late Fee
    Amount for paying after rent due date; per terms of lease. Charged per occurrence.
    4.99% of base rent / occurrence
  • Payment Services - Third Party
    Amount for using a third party, electronic payment processing service (i.e. credit card, ACH, etc.). Charged per occurrence. Payable to 3rd Party
    Disclaimer: Price varies based on payment method.
    Varies / occurrence
  • Liquidated Damages
    Amount for not satisfying the application and/or lease terms. Charged per unit.
    150% of base rent
    Max chargeable amount: 150% of base rent
  • Access Fee - After Hours
    Amount for access to rental home after business hours. Charged per occurrence.
    $125 / occurrence
  • Trash Container - Replacement
    Amount to replace trash/waste container. Charged per occurrence.
    $40 / occurrence
  • Intra-Community Transfer Fee
    Amount due when transferring to another rental unit within community. Charged per occurrence.
    $750 / occurrence
  • Appliance-Related Charge
    Amount related to rental home appliance upgrades, rental, or replacements/parts. Charged per occurrence.
    Disclaimer: Price varies based on appliance type.
    Varies / occurrence
  • Payment Services - Alternative
    Amount for using a third party rent payment installment program (i.e. Flex, Jetty Rent). Charged per occurrence. Payable to 3rd Party
    Disclaimer: Price varies based on selections with third party provider.
    Varies / occurrence

Property Fee Disclaimer: Total Monthly Leasing Price includes base rent, all monthly mandatory and any user-selected optional fees. Excludes variable, usage-based, and required charges due at or prior to move-in or at move-out. Security Deposit may change based on screening results, but total will not exceed legal maximums. Some items may be taxed under applicable law. Some fees may not apply to rental homes subject to an affordable program. All fees are subject to application and/or lease terms. Prices and availability subject to change. Resident is responsible for damages beyond ordinary wear and tear. Resident may need to maintain insurance and to activate and maintain utility services, including but not limited to electricity, water, gas, and internet, per the lease. Additional fees may apply as detailed in the application and/or lease agreement, which can be requested prior to applying. Pets: Pet breed and other pet restrictions apply. Rentable Items: All Parking, storage, and other rentable items are subject to availability. Final pricing and availability will be determined during lease agreement. See Leasing Agent for details.

Details

Lease Options

  • 12 mo

Property Information

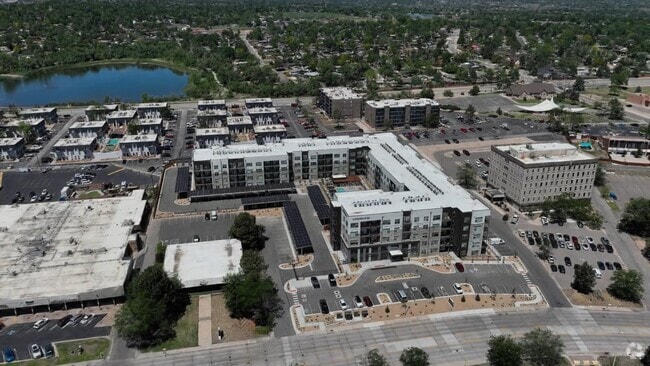
  • Built in 2026
  • 172 units/5 stories

Matterport 3D Tours

Located at 10691 Melody Dr in Northglenn, Colorado, this generously sized dining room offers a welcoming and well-appointed communal dining experience across a single open floor. The space is defined by its striking rustic dark wood ceiling beams, which contrast beautifully against crisp white walls and warm, light-toned hardwood flooring that runs throughout. The dining area accommodates multiple seating arrangements, including a prominent central dining table with upholstered plaid chairs beneath an elegant multi-shade pendant light fixture, as well as numerous smaller tables paired with a mix of burgundy and striped upholstered chairs — ideal for both intimate gatherings and larger group dining. A distinctive sliding barn door adds a charming rustic-modern design element. Natural light floods the space through expansive floor-to-ceiling black-framed glass doors and windows that face an outdoor area, creating a bright and airy atmosphere. Recessed lighting and stylish flush-mount ceiling fixtures provide supplemental illumination throughout. A service counter with dark wood cabinetry and a decorative display is integrated into one corner, adding both function and visual interest. Lush potted plants are thoughtfully placed around the room, enhancing the fresh, inviting ambiance of this thoughtfully designed dining space.

Kitchen & Dining Area
1/4
Located at 10691 Melody Dr in Northglenn, Colorado, this generously sized dining room offers a welcoming and well-appointed communal dining experience across a single open floor. The space is defined by its striking rustic dark wood ceiling beams, which contrast beautifully against crisp white walls and warm, light-toned hardwood flooring that runs throughout.

The dining area accommodates multiple seating arrangements, including a prominent central dining table with upholstered plaid chairs beneath an elegant multi-shade pendant light fixture, as well as numerous smaller tables paired with a mix of burgundy and striped upholstered chairs — ideal for both intimate gatherings and larger group dining. A distinctive sliding barn door adds a charming rustic-modern design element.

Natural light floods the space through expansive floor-to-ceiling black-framed glass doors and windows that face an outdoor area, creating a bright and airy atmosphere. Recessed lighting and stylish flush-mount ceiling fixtures provide supplemental illumination throughout. A service counter with dark wood cabinetry and a decorative display is integrated into one corner, adding both function and visual interest. Lush potted plants are thoughtfully placed around the room, enhancing the fresh, inviting ambiance of this thoughtfully designed dining space. Located at 10691 Melody Dr in Northglenn, Colorado, this thoughtfully designed community living room offers a welcoming and versatile gathering space across a single open floor. The room immediately draws attention with its dramatic white stacked-stone accent wall, which anchors a central lounge area furnished with plush beige armchairs adorned with striped pillows and rounded gray swivel chairs with gold-toned bases, all arranged atop a decorative area rug. Warm hardwood flooring in a herringbone-style pattern flows throughout, complementing the cool blue-gray tones of the surrounding walls. Recessed lighting illuminates the space evenly, while wall-mounted sconces and framed artwork depicting serene blue landscapes add refinement to a paneled accent wall. A credenza with decorative greenery enhances this corner, and a small dining table with mid-century modern chairs provides a casual seating alternative. Large windows along one wall allow natural light to filter in, offering views of the outdoors. A connected media room, accessible through glass-paned double doors, features additional seating and a casual table setup, extending the functionality of the space. Together, these areas create a polished, comfortable environment well-suited for socializing and relaxation. Located in Northglenn, Colorado, this single-floor studio and kitchen space offers a thoughtfully designed environment well-suited for creative workshops and group activities. The open layout maximizes functionality, seamlessly blending a dining and kitchen area with a dedicated workspace.

The studio area is defined by a long, central work table lined with contemporary black chairs, providing ample seating for group sessions. Large picture windows flood the room with natural light and offer open views of the surrounding neighborhood and Colorado's blue skies, creating a bright and inviting atmosphere. Elegant drum pendant lights hang overhead, complementing the light-toned tile flooring that runs throughout the space.

The kitchen area is a standout feature, showcasing rich walnut cabinetry with dark hardware, generous grey countertops, and a striking textured brick-style tile accent wall that stretches the full length of the room. Floating wooden shelves add both style and practical storage above the countertops. Recessed ceiling lighting enhances the warm tones of the cabinetry and tile, creating a welcoming ambiance.

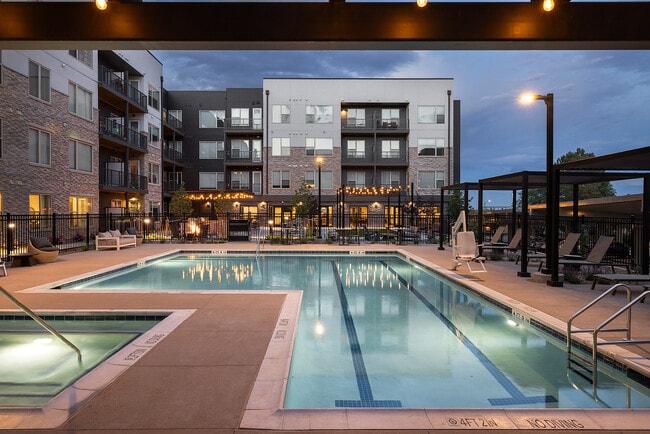
Together, the two zones form a cohesive, modern space that balances practicality with aesthetic appeal, making it ideal for art classes, community gatherings, or creative workshops. Located at 10691 Melody Dr in Northglenn, Colorado, this outdoor amenity space offers a resort-style experience designed for relaxation and recreation. The centerpiece is a generously sized swimming pool with crystal-clear blue water, complemented by a separate spa/hot tub for year-round enjoyment. The pool deck is finished in a clean, light-toned concrete surface that surrounds both water features, providing ample space for lounge chairs and sunbathing areas.

Overhead, multiple wood-and-steel pergola structures add architectural interest while offering shaded retreats across the deck. A covered outdoor bar and lounge area is integrated into the space, providing a social hub for residents. Additional seating areas with patio furniture are distributed throughout, encouraging both active and leisurely use of the space.

The amenity area is enclosed by a sleek iron perimeter fence and is framed by the multi-story residential building, which features a contemporary design blending stone, wood, and neutral stucco facades with private balconies overlooking the courtyard. Mature trees and landscaping add natural warmth to the setting. Under the Colorado blue sky, this well-appointed outdoor space offers an inviting and functional environment for residents throughout the seasons.
1/2
Property Site Map

Select a unit to view pricing & availability

Any
1
2
Any
1+
2+
Move-In Date
Viewing Floor:
0 (3 units)
1 (19 units)
2 (22 units)
3 (25 units)
4 (23 units)
Matterport 3D Tour Matterport 3D Tour
Matterport 3D Tour

About Aspendale Northglenn | 55+ Active Adult Living

Discover the best of your better years at Aspendale, a 55+ active adult apartment community designed for you to live life boldly. Your own suburban oasis inspiring you to branch out and connect with newfound friends. Find yourself through invigorating hobbies, enriching activities, elevated group programs, and endless adventure with every thoughtful amenity. At Aspendale, we asked ourselves: what if your home could be the stage for life's most remarkable adventures? This inspired us to craft spaces where your senses come alive, connections flourish, and life feels more fulfilling than ever, as well as create Elevations by Aspendale, our curated lifestyle program that flows through every aspect of community life nurturing your canvas for possibility.

Aspendale Northglenn | 55+ Active Adult Living is an apartment community located in Adams County and the 80234 ZIP Code. This area is served by the Adams 12 Five Star Schools School District attendance zone.

Unique Features

  • 118 loss leader
  • Aerobics Room
  • Community Garden
  • Craft Room
  • Fire Pits
  • Outdoor Courtyard

Contact

View Property Website
Language: English
Open 9am - 6pm Today
  • Monday - Friday, 9am - 6pm
  • Saturday, 10am - 5pm
  • Sunday, 11am - 4pm
Property Management Company Logo

Community Amenities

Pool

Fitness Center

Elevator

Clubhouse

  • Community-Wide WiFi
  • Wi-Fi
  • Controlled Access
  • Maintenance on site
  • Trash Pickup - Door to Door
  • Pet Play Area
  • EV Charging
  • Key Fob Entry
  • Elevator
  • Clubhouse
  • Storage Space
  • Fitness Center
  • Hot Tub
  • Pool
  • Gated
  • Grill
  • Dog Park

Apartment Features

Washer/Dryer

Air Conditioning

Dishwasher

High Speed Internet Access

Walk-In Closets

Island Kitchen

Granite Countertops

Microwave

Indoor Features

  • High Speed Internet Access
  • Wi-Fi
  • Washer/Dryer
  • Air Conditioning
  • Heating
  • Smoke Free
  • Sprinkler System

Kitchen Features & Appliances

  • Dishwasher
  • Disposal
  • Ice Maker
  • Granite Countertops
  • Stainless Steel Appliances
  • Island Kitchen
  • Kitchen
  • Microwave
  • Oven
  • Range
  • Refrigerator
  • Freezer

Model Details

  • Carpet
  • Vinyl Flooring
  • Views
  • Walk-In Closets
  • Balcony
  • Patio
Location
10691 Melody Dr, Northglenn,
CO 80234
Get Directions
Schools Restaurants Groceries Coffee Banks Shops Fitness
| Edit
Edit Commute

Destination is required

Under 30 minutes

Commute Time is calculated at rush hour.
City - Northglenn

Northglenn sits in the northern suburbs of Denver, occupying a compact eight square miles where the Rocky Mountains form a steady presence on the western horizon. Incorporated as a city in the late 1960s after rapid postwar development transformed what had been farmland into a full-fledged community, it now holds a population of roughly 38,000. The city carries a grounded, suburban character that trades downtown density for open skies, quieter streets, and straightforward access to Denver via Interstate 25 and the RTD N Line at the Northglenn/112th station. That rail connection makes downtown Denver genuinely reachable without a car, which sets Northglenn apart from many neighboring communities.

Housing here leans toward single-family homes and townhomes, though apartment communities are well represented and offer renters practical options across a range of sizes. The D.L.

Learn more about living in Northglenn 
Amenities
  • Community-Wide WiFi
  • Wi-Fi
  • Controlled Access
  • Maintenance on site
  • Trash Pickup - Door to Door
  • Pet Play Area
  • EV Charging
  • Key Fob Entry
  • Elevator
  • Clubhouse
  • Storage Space
  • Gated
  • Grill
  • Dog Park
  • Fitness Center
  • Hot Tub
  • Pool
  • 118 loss leader
  • Aerobics Room
  • Community Garden
  • Craft Room
  • Fire Pits
  • Outdoor Courtyard
  • High Speed Internet Access
  • Wi-Fi
  • Washer/Dryer
  • Air Conditioning
  • Heating
  • Smoke Free
  • Sprinkler System
  • Dishwasher
  • Disposal
  • Ice Maker
  • Granite Countertops
  • Stainless Steel Appliances
  • Island Kitchen
  • Kitchen
  • Microwave
  • Oven
  • Range
  • Refrigerator
  • Freezer
  • Carpet
  • Vinyl Flooring
  • Views
  • Walk-In Closets
  • Balcony
  • Patio
Expenses
Recurring
Cat Rent $35
Dog Rent $35
One-Time
Cat Deposit $300
Dog Deposit $300
Office Hours
Monday 9am - 6pm
Tuesday 9am - 6pm
Wednesday 9am - 6pm
Thursday 9am - 6pm
Friday 9am - 6pm
Saturday 10am - 5pm
Sunday 11am - 4pm
888-438-0833
Education
Colleges & Universities Distance
Front Range C.C., Westminster
Drive: 7 min 3.1 mi
Regis University
Drive: 16 min 9.1 mi
University of Colorado Denver
Drive: 20 min 12.4 mi
Red Rocks C.C., Arvada Campus
Drive: 20 min 13.6 mi
Aspendale Northglenn | 55+ Active Adult Living is within 7 minutes or 3.1 miles from Front Range C.C., Westminster. It is also near Regis University and University of Colorado Denver.
Schools
  • Public Schools
  • Private Schools
Silver Hills Middle School
Public Middle School
Grades 6-8
965 Students
Attendance Zone
Northglenn High School
Public High School
Grades 9-12
1,844 Students
Attendance Zone
Gethsemane Lutheran School
Private Elementary & Middle School
Grades PK-8
66 Students
Nearby
Flatiron's Academy
Private Elementary, Middle & High School
Grades K-12
412 Students
Nearby
School data provided by The GreatSchools Rating helps parents compare schools within a state based on a variety of school quality indicators and provides a helpful picture of how effectively each school serves all of its students. Ratings are on a scale of 1 (below average) to 10 (above average) and can include test scores, college readiness, academic progress, advanced courses, equity, discipline and attendance data. We also advise parents to visit schools, consider other information on school performance and programs, and consider family needs as part of the school selection process.

View GreatSchools Rating Methodology


Data provided by GreatSchools.org © 2026. All rights reserved.
Transportation

Transportation options available in Northglenn include 30Th-Downing, located 10.3 miles from Aspendale Northglenn | 55+ Active Adult Living. Aspendale Northglenn | 55+ Active Adult Living is near Denver International, located 22.3 miles or 37 minutes away.

Transit / Subway Distance
30Th-Downing
Drive: 18 min 10.3 mi
Union Station Track 12
Drive: 16 min 10.3 mi
Union Station Track 11
Drive: 17 min 10.4 mi
25Th-Welton
Drive: 18 min 10.7 mi
27Th-Welton
Drive: 19 min 10.9 mi
Commuter Rail Distance
Northglenn - 112Th Station Track 1
Drive: 9 min 3.6 mi
Thornton Crossroads - 104Th Station Track 1
Drive: 8 min 3.6 mi
Northglenn - 112Th Station Track 2
Drive: 9 min 3.6 mi
Eastlake - 124Th Station Track 2
Drive: 9 min 4.4 mi
Original Thornton - 88Th Station Track 1
Drive: 12 min 5.5 mi
Airports Distance
Airports Distance
Denver International
Drive: 37 min 22.3 mi
Getting Around
Fairly Walkable
Walkability
50 / 100
Limited Public Transit
Transit
30 / 100
Exceptionally Drivable
Drivability
100 / 100
Moderately Bikeable
Bikeability
70 / 100

Scores provided by

What do Walkability, Transit, Drivability, and Bikeability mean? Walkability measures the walking distance to day-to-day needs. Transit measures access to public transportation. Drivability measures congestion, parking availability, and access to major roads. Bikeability measures the suitability for cycling. How It Works
Active
Soundscore™
74 / 100

Traffic

Busy

Airport

Calm

Businesses

Active

Scores provided by

HowLoud What is a Sound Score Rating? A Sound Score Rating aggregates noise caused by vehicle traffic, airplane traffic and local sources. How It Works
Points of Interest

Time and distance from Aspendale Northglenn | 55+ Active Adult Living.

Shopping Centers Distance
Northglenn Shopping Center
Walk: 1 min 0.1 mi
Northglenn Marketplace
Walk: 8 min 0.4 mi
Huron Center
Walk: 14 min 0.8 mi
Aspendale Northglenn | 55+ Active Adult Living has 3 shopping centers within 0.8 mile, which is about a 14-minute walk. The miles and minutes will be for the farthest away property.
Parks and Recreation Distance
Butterfly Pavilion
Drive: 10 min 4.7 mi
Two Ponds National Wildlife Refuge
Drive: 19 min 9.6 mi
City of Axum Park
Drive: 17 min 10.8 mi
Majestic View Nature Center
Drive: 23 min 11.0 mi
World of Wonder Children's Museum
Drive: 21 min 14.8 mi
Aspendale Northglenn | 55+ Active Adult Living has 5 parks within 14.8 miles, including Butterfly Pavilion, Two Ponds National Wildlife Refuge, and Majestic View Nature Center.
Hospitals Distance
Hospitals Distance
North Suburban Medical Center
Drive: 6 min 2.8 mi
Centura Health - St. Anthony North Health Campus
Drive: 10 min 6.1 mi
UCHealth Broomfield Hospital
Drive: 13 min 7.0 mi
Aspendale Northglenn | 55+ Active Adult Living has 3 hospitals within 7.0 miles, the nearest is North Suburban Medical Center which is 2.8 miles away and a 6 minute drive.
Military Bases Distance
Buckley Space Force Base
Drive: 52 min 25.3 mi
US Air Force Academy
Drive: 95 min 76.3 mi
Aspendale Northglenn | 55+ Active Adult Living is 25.3 miles from Buckley Space Force Base, and is convenient to other military bases, including US Air Force Academy.


Reviews for Aspendale Northglenn | 55+ Active Adult Living

4.9
Renter Rating
5 Stars
14
4 Stars
1
3 Stars
0
2 Stars
0
1 Star
0
Share details of your own experience with this property
Renter Reviews 15 Reviews
 
  • Most Recent
  • Most Helpful
  • Rating Low-High
  • Rating High-Low
Submitted by a verified resident of the apartment community. Participating residents may receive reward points in exchange for posting a review during their lease term, regardless of the nature of the review. Delete

Property Manager Responded:

Property Manager Responded

Show full review Show less
Was this helpful? Vote review helpful Thanks for your feedback!
Flag Review
  1. ...
  2. ...

Aspendale Northglenn | 55+ Active Adult Living Photos

  • Aspendale Northglenn | 55+ Active Adult Living

  • Kitchen & Dining Area

  • GettyImages-2152776645

  • GettyImages-2173090521

  • Outdoor Pool

  • Exterior of Property

  • Clubhouse

  • Clubhouse

  • Movement Room

Models

  • Aspendale Northglenn_Willow

  • Aspendale Northglenn_Pine

  • Aspendale Northglenn_Elm

  • Aspendale Northglenn_Elm 2

  • Aspendale Northglenn_Cheyenne

  • Aspendale Northglenn_Rio Grande

Nearby Apartments

Within 50 Miles of Aspendale Northglenn | 55+ Active Adult Living

  • Wadsworth Junction

    11465 Wadsworth Blvd

    Broomfield, CO 80020

    $1,774 - $3,574 Total Monthly Price

    1-3 Br 4.7 mi

  • Skyline at Highlands

    2501 W 26th Ave

    Denver, CO 80211

    $1,591 - $4,819 Total Monthly Price

    1-2 Br 9.5 mi

  • Alexan Montview Plaza

    2060 N Chester St

    Aurora, CO 80010

    $1,562 - $2,777 Total Monthly Price

    1-3 Br 11.6 mi

  • Sorella at Loretto Heights

    3000 W Bates Ave

    Denver, CO 80236

    $1,583 - $3,321 Total Monthly Price

    1-3 Br 15.8 mi

  • Walker Landing

    2205 S Racine Way

    Aurora, CO 80014

    $1,204 - $2,264 Total Monthly Price

    1-2 Br 16.8 mi

  • Whisper Creek

    3505 S Nelson Cir

    Lakewood, CO 80235

    $1,655 - $2,687 Total Monthly Price

    1-3 Br 17.7 mi

Frequently Asked Questions
Does this property have in-unit laundry?

This property has units with in‑unit washers and dryers, making laundry day simple for residents.

What utilities are included in rent at this property?

Utilities are not included in rent. Residents should plan to set up and pay for all services separately.

Is parking available at this property?

Parking is available at this property. Fees may apply depending on the type of parking offered. Contact this property for details.

Which floor plans are available, and what are the price ranges?

This property has one to two-bedrooms with rent ranges from $1,899/mo. to $3,880/mo.

Is this property pet-friendly?

Yes, this property welcomes pets. Breed restrictions, weight limits, and additional fees may apply. View this property's pet policy.

How much income do I need to rent at this property?

A good rule of thumb is to spend no more than 30% of your gross income on rent. Based on the lowest available rent of $1,899 for a one-bedroom, you would need to earn about $75,960 per year to qualify. Want to double-check your budget? Calculate how much rent you can afford with our Rent Affordability Calculator.

Does this property have move-in specials?

This property is offering Specials for eligible applicants, with rental rates starting at $1,899.

Does this property offer Matterport 3D tours?

Yes! This property offers 4 Matterport 3D Tours. Explore different floor plans and see unit level details, all without leaving home.

Can I submit a Portable Tenant Screening Report when I apply?

Applicant has the right to provide the property manager or owner with a Portable Tenant Screening Report (PTSR) that is not more than 30 days old, as defined in § 38-12-902(2.5), Colorado Revised Statutes; and 2) if Applicant provides the property manager or owner with a PTSR, the property manager or owner is prohibited from: a) charging Applicant a rental application fee; or b) charging Applicant a fee for the property manager or owner to access or use the PTSR.

Back To Top
Send a Message
Contact Property
enter move in date in the format: 2 digit month / 2 digit day / 4 digit year

I would like to... Optional

Send Message

Submitting Request

Send a Message
Contact Property

Thank you! Your email has been sent.

Error

Report an Issue Print Get Directions
Try These Popular Nearby Searches

Cities

  • Thornton Rentals
  • Broomfield Rentals
  • Federal Heights Rentals
  • Todd Creek Rentals
  • Westminster Rentals

Search by Bedrooms

  • Studio Apartments in Northglenn
  • 1 Bedroom Apartments in Northglenn
  • 2 Bedroom Apartments in Northglenn
  • 3 Bedroom Apartments in Northglenn

Other Rental Types

  • Northglenn Houses for Rent
  • Northglenn Condos for Rent
  • Northglenn Townhomes for Rent
  • Private Landlord Rentals Northglenn
  • 80234 Houses for Rent
  • 80234 Condos for Rent
  • 80234 Townhomes for Rent

Stay on Budget

  • Northglenn Apartments Under $900
  • Northglenn Apartments Under $1,000
  • Northglenn Apartments Under $1,100
  • Northglenn Apartments Under $1,200
  • Northglenn Apartments Under $1,300
  • Northglenn Apartments Under $1,400
  • Northglenn Apartments Under $1,500
  • Northglenn Apartments Under $2,000

Filter by Popular Amenities

  • Pet Friendly Apartments in Northglenn
  • Furnished Apartments in Northglenn
  • Apartments with Washer & Dryer in Northglenn
  • Wheelchair Accessible Apartments in Northglenn
  • Apartments with EV Charging in Northglenn
  • Apartments with Balcony in Northglenn
  • Apartments with Air Conditioning in Northglenn
  • Northglenn Apartments with Virtual Tours
  • Northglenn Waterfront Apartments

Find Specialty Housing

  • Student Housing in Northglenn
  • Northglenn Low Income Housing
  • Senior Housing in Northglenn
  • Short Term Rentals in Northglenn
  • Luxury Apartments in Northglenn
  • Cheap Apartments in Northglenn
  • Corporate Housing in Northglenn
  • Move-In Specials in Northglenn
  • New Apartments in Northglenn
  • About Us
  • Advertise
  • Legal Notices
  • Privacy Notice
  • Avoid Scams
  • Accessibility
  • Calculate Rent Affordability
  • Renterverse
  • Sitemap
Property Logo
apartments.com
© 2026 CoStar Group, Inc. Equal Housing Opportunity

Equal Housing Opportunity

© 2026 CoStar Group, Inc.

Equal Housing Opportunity

Ready to Apply?

Good News! This rental is accepting applications through Apartments.com. Act now and your $ purchase will include 9 additional FREE application submissions to participating properties.

Or if you already have an account


Required

Required

Valid Email Required

You must acknowledge the disclaimer to continue
Next
You're leaving Apartments.com

Do you want this community to contact you?

Required

Required

Valid Email Required

Continue to Property Website
Skip this Step
Continue

Take me to this property's website
Send Message
Interested in this property? Send message today.
Rate & Review Aspendale Northglenn | 55+ Active Adult Living
Please select a rating
50 character minimum
By clicking submit, I agree to the Apartments.com Terms of Service and the Ratings & Reviews Terms of Use.
Share This Listing
Listing Image

10691 Melody Dr

Northglenn, CO 80234

Email

Link Copied

(888) 438-0833
Get Directions
Schools Restaurants Groceries Coffee Banks Shops Fitness
Select a unit to view pricing and availability
Floor
0 (3 units)
1 (19 units)
2 (22 units)
3 (25 units)
4 (23 units)
Any
1
2
Any
1+
2+
Move-In Date
Matterport 3D Tour Matterport 3D Tour
Matterport 3D Tour