

This is a single-story space, though detailed information regarding its architectural design, room configuration, square footage, and specific features is currently unavailable. Without additional details such as room counts, area measurements, interior finishes, natural light sources, or standout design elements, a comprehensive description of the space cannot be provided. For a more thorough and accurate portrayal of this property, additional information including interior imagery, room descriptions, and structural details would be beneficial.
Favorites
816-434-0789
-
Monthly Rent
$790 - $1,350
-
Bedrooms
Studio - 3 bd
-
Bathrooms
1 - 2 ba
-
Square Feet
515 - 1,250 sq ft
Aspen Landing

Favorites
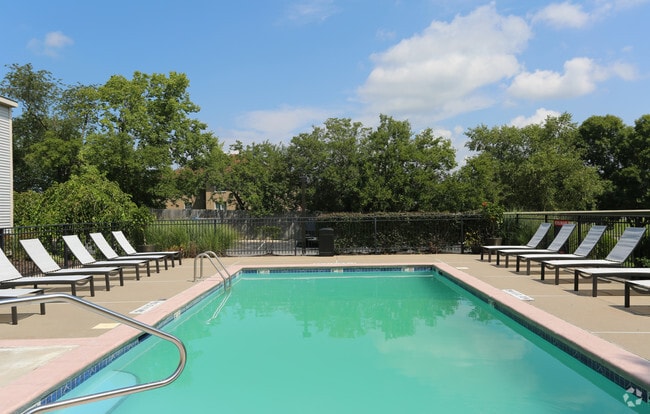
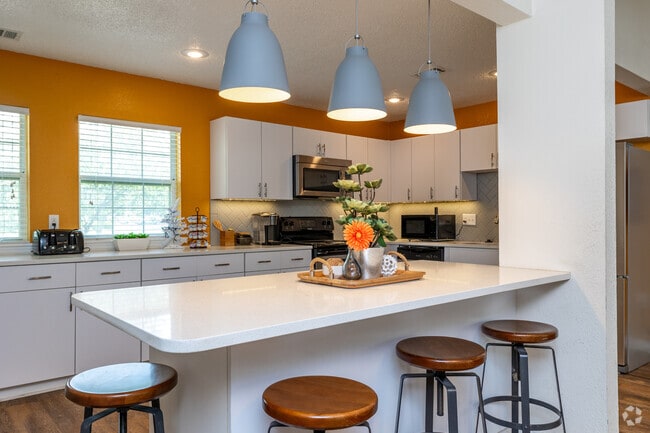
The quest for the perfect home stops at Aspen Landing. Brimming with attractive and modern amenities, cozy interiors, and dazzling leisure areas, our apartments in Kansas City, MO, will make you feel like you belong.An exciting new chapter begins as soon as you take your pick from our studio, one, two or three-bedroom apartments. Life's essential amenities and extra comforts are a given from the get-go, providing a canvas you are free to personalize as you see fit. Some of these highlights include stainless steel appliances, private balconies, as well as an in-house washer/dryer.You will be just as charmed by the clubhouse with community room and the beautiful swimming pool and expansive pool deck, not to mention the modern fitness center.Experience tranquil and carefree living both in terms of the convenient location and everyday comfort. Located off I-435 and I-470, just minutes from downtown Kansas City, you will find great shopping, dining, and entertainment venues.
Highlights
- Pool
- Dog Park
- Picnic Area
- Balcony
- Property Manager on Site
Pricing & Floor Plans
filter results by bedrooms
A3
$845
1 Bed
1 Bath
640 Sq Ft
1 Available unit
Unit
Base Price
Sq Ft
Availability
Unit Details
-
Unit 2W-03price $845square feet 640availibility Now
A2
Starting at $895
1 Bed
1 Bath
750 Sq Ft

5 Available units
Unit
Base Price
Sq Ft
Availability
Unit Details
-
Unit 2W-01price $895square feet 750availibility Sep 14
-
Unit 9N-12price $895square feet 750availibility Dec 11
-
Unit 2EA-12price $895square feet 750availibility Dec 31
A2.R
Starting at $970
1 Bed
1 Bath
750 Sq Ft
2 Available units
Unit
Base Price
Sq Ft
Availability
Unit Details
-
Unit 2W-07price $970square feet 750availibility Sep 18
-
Unit 8EA-02price $970square feet 750availibility Dec 31
A1
Starting at $790
1 Bed
1 Bath
515 Sq Ft
5 Available units
Unit
Base Price
Sq Ft
Availability
Unit Details
-
Unit A-108price $790square feet 515availibility Oct 14
-
Unit A-110price $790square feet 515availibility Nov 28
-
Unit A-312price $790square feet 515availibility Dec 31
A1.L
$815
1 Bed
1 Bath
515 Sq Ft
1 Available unit
Unit
Base Price
Sq Ft
Availability
Unit Details
-
Unit A-308price $815square feet 515availibility Dec 31
A1.PR
Starting at $840
1 Bed
1 Bath
515 Sq Ft
2 Available units
Unit
Base Price
Sq Ft
Availability
Unit Details
-
Unit F-352price $840square feet 515availibility Dec 31
-
Unit F-155price $840square feet 515availibility Dec 31
A2.PR
Starting at $945
1 Bed
1 Bath
750 Sq Ft
2 Available units
Unit
Base Price
Sq Ft
Availability
Unit Details
-
Unit 3S-10price $945square feet 750availibility Dec 31
-
Unit 2EA-08price $945square feet 750availibility Dec 31
A1.R
Starting at $865
1 Bed
1 Bath
515 Sq Ft
2 Available units
Unit
Base Price
Sq Ft
Availability
Unit Details
-
Unit E-272price $865square feet 515availibility Feb 14, 2027
-
Unit E-172price $865square feet 515availibility Mar 14, 2027
C5
Starting at $995
2 Beds
1.5 Baths
900 Sq Ft
5 Available units
Unit
Base Price
Sq Ft
Availability
Unit Details
-
Unit 4W-02price $995square feet 900availibility Now
-
Unit 9N-03price $995square feet 900availibility Now
-
Unit 8W-03price $995square feet 900availibility Oct 14
C5.R
Starting at $1,045
2 Beds
1.5 Baths
900 Sq Ft
4 Available units
Unit
Base Price
Sq Ft
Availability
Unit Details
-
Unit 8W-11price $1,045square feet 900availibility Now
-
Unit 7W-05price $1,045square feet 900availibility Dec 31
-
Unit 2W-04price $1,045square feet 900availibility Dec 31
C3.PR
Starting at $1,100
2 Beds
2 Baths
846 Sq Ft
3 Available units
Unit
Base Price
Sq Ft
Availability
Unit Details
-
Unit A-116price $1,100square feet 846availibility Sep 11
-
Unit A-318price $1,100square feet 846availibility Dec 31
-
Unit E-169price $1,100square feet 846availibility Dec 31
C3
Starting at $1,050
2 Beds
2 Baths
846 Sq Ft
5 Available units
Unit
Base Price
Sq Ft
Availability
Unit Details
-
Unit C-329price $1,050square feet 846availibility Sep 15
-
Unit F-153price $1,050square feet 846availibility Sep 24
-
Unit F-154price $1,050square feet 846availibility Nov 14
C5.PR
Starting at $1,045
2 Beds
1.5 Baths
900 Sq Ft
5 Available units
Unit
Base Price
Sq Ft
Availability
Unit Details
-
Unit 2EA-01price $1,045square feet 900availibility Dec 31
-
Unit 3S-03price $1,045square feet 900availibility Dec 31
-
Unit 2W-12price $1,045square feet 900availibility Dec 31
C1.PR
Starting at $1,060
2 Beds
2 Baths
824 Sq Ft
3 Available units
Unit
Base Price
Sq Ft
Availability
Unit Details
-
Unit D-339price $1,060square feet 824availibility Dec 31
-
Unit D-340price $1,060square feet 824availibility Dec 31
-
Unit D-237price $1,060square feet 824availibility Dec 31
C3.L
$1,075
2 Beds
2 Baths
846 Sq Ft
1 Available unit
Unit
Base Price
Sq Ft
Availability
Unit Details
-
Unit A-122price $1,075square feet 846availibility Dec 31
C1.R
Starting at $1,085
2 Beds
2 Baths
824 Sq Ft
2 Available units
Unit
Base Price
Sq Ft
Availability
Unit Details
-
Unit B-125price $1,085square feet 824availibility Dec 31
-
Unit B-227price $1,085square feet 824availibility Dec 31
C4
Starting at $1,095
2 Beds
2 Baths
871 Sq Ft
3 Available units
Unit
Base Price
Sq Ft
Availability
Unit Details
-
Unit F-244price $1,095square feet 871availibility Dec 31
-
Unit E-260price $1,095square feet 871availibility Jan 15, 2027
-
Unit A-102price $1,095square feet 871availibility Feb 14, 2027
C2.R
$1,100
2 Beds
2 Baths
836 Sq Ft
1 Available unit
Unit
Base Price
Sq Ft
Availability
Unit Details
-
Unit D-241price $1,100square feet 836availibility Dec 31
C4.L
$1,120
2 Beds
2 Baths
871 Sq Ft
1 Available unit
Unit
Base Price
Sq Ft
Availability
Unit Details
-
Unit E-160price $1,120square feet 871availibility Dec 31
C3.R
$1,125
2 Beds
2 Baths
846 Sq Ft
1 Available unit
Unit
Base Price
Sq Ft
Availability
Unit Details
-
Unit A-115price $1,125square feet 846availibility Dec 31
C4.PR
Starting at $1,145
2 Beds
2 Baths
871 Sq Ft
3 Available units
Unit
Base Price
Sq Ft
Availability
Unit Details
-
Unit F-144price $1,145square feet 871availibility Dec 31
-
Unit A-219price $1,145square feet 871availibility Dec 31
-
Unit A-101price $1,145square feet 871availibility Feb 14, 2027
D1.R
Starting at $1,350
3 Beds
2 Baths
1,250 Sq Ft
5 Available units
Unit
Base Price
Sq Ft
Availability
Unit Details
-
Unit 7EA-01price $1,350square feet 1,250availibility Now
-
Unit 4EA-10price $1,350square feet 1,250availibility Now
-
Unit 7W-04price $1,350square feet 1,250availibility Dec 31
D1
Starting at $1,275
3 Beds
2 Baths
1,250 Sq Ft
5 Available units
Unit
Base Price
Sq Ft
Availability
Unit Details
-
Unit 5W-01price $1,275square feet 1,250availibility Dec 31
-
Unit 4W-03price $1,275square feet 1,250availibility Dec 31
-
Unit 5W-11price $1,275square feet 1,250availibility Dec 31
D1.PR
Starting at $1,325
3 Beds
2 Baths
1,250 Sq Ft
5 Available units
Unit
Base Price
Sq Ft
Availability
Unit Details
-
Unit 7W-12price $1,325square feet 1,250availibility Dec 31
-
Unit 4W-07price $1,325square feet 1,250availibility Dec 31
-
Unit 7EA-07price $1,325square feet 1,250availibility Dec 31
S1
Call for Rent
Studio
1 Bath
640 Sq Ft
A2.L
Call for Rent
1 Bed
1 Bath
750 Sq Ft
C2
Call for Rent
2 Beds
2 Baths
836 Sq Ft
C5.L
Call for Rent
2 Beds
1.5 Baths
900 Sq Ft
C1
Call for Rent
2 Beds
2 Baths
824 Sq Ft
C4.R
Call for Rent
2 Beds
2 Baths
871 Sq Ft
D1.L
Call for Rent
3 Beds
2 Baths
1,250 Sq Ft
S1
Call for Rent
Studio
1 Bath
640 Sq Ft
A3
$845
1 Bed
1 Bath
640 Sq Ft
1 Available unit
Unit
Base Price
Sq Ft
Availability
Unit Details
-
Unit 2W-03price $845square feet 640availibility Now
A2
Starting at $895
1 Bed
1 Bath
750 Sq Ft
5 Available units
Unit
Base Price
Sq Ft
Availability
Unit Details
-
Unit 2W-01price $895square feet 750availibility Sep 14
-
Unit 9N-12price $895square feet 750availibility Dec 11
-
Unit 2EA-12price $895square feet 750availibility Dec 31
A2.R
Starting at $970
1 Bed
1 Bath
750 Sq Ft
2 Available units
Unit
Base Price
Sq Ft
Availability
Unit Details
-
Unit 2W-07price $970square feet 750availibility Sep 18
-
Unit 8EA-02price $970square feet 750availibility Dec 31
A1
Starting at $790
1 Bed
1 Bath
515 Sq Ft
5 Available units
Unit
Base Price
Sq Ft
Availability
Unit Details
-
Unit A-108price $790square feet 515availibility Oct 14
-
Unit A-110price $790square feet 515availibility Nov 28
-
Unit A-312price $790square feet 515availibility Dec 31
A1.L
$815
1 Bed
1 Bath
515 Sq Ft
1 Available unit
Unit
Base Price
Sq Ft
Availability
Unit Details
-
Unit A-308price $815square feet 515availibility Dec 31
A1.PR
Starting at $840
1 Bed
1 Bath
515 Sq Ft
2 Available units
Unit
Base Price
Sq Ft
Availability
Unit Details
-
Unit F-352price $840square feet 515availibility Dec 31
-
Unit F-155price $840square feet 515availibility Dec 31
A2.PR
Starting at $945
1 Bed
1 Bath
750 Sq Ft
2 Available units
Unit
Base Price
Sq Ft
Availability
Unit Details
-
Unit 3S-10price $945square feet 750availibility Dec 31
-
Unit 2EA-08price $945square feet 750availibility Dec 31
A1.R
Starting at $865
1 Bed
1 Bath
515 Sq Ft
2 Available units
Unit
Base Price
Sq Ft
Availability
Unit Details
-
Unit E-272price $865square feet 515availibility Feb 14, 2027
-
Unit E-172price $865square feet 515availibility Mar 14, 2027
A2.L
Call for Rent
1 Bed
1 Bath
750 Sq Ft
C5
Starting at $995
2 Beds
1.5 Baths
900 Sq Ft
5 Available units
Unit
Base Price
Sq Ft
Availability
Unit Details
-
Unit 4W-02price $995square feet 900availibility Now
-
Unit 9N-03price $995square feet 900availibility Now
-
Unit 8W-03price $995square feet 900availibility Oct 14
C5.R
Starting at $1,045
2 Beds
1.5 Baths
900 Sq Ft
4 Available units
Unit
Base Price
Sq Ft
Availability
Unit Details
-
Unit 8W-11price $1,045square feet 900availibility Now
-
Unit 7W-05price $1,045square feet 900availibility Dec 31
-
Unit 2W-04price $1,045square feet 900availibility Dec 31
C3.PR
Starting at $1,100
2 Beds
2 Baths
846 Sq Ft
3 Available units
Unit
Base Price
Sq Ft
Availability
Unit Details
-
Unit A-116price $1,100square feet 846availibility Sep 11
-
Unit A-318price $1,100square feet 846availibility Dec 31
-
Unit E-169price $1,100square feet 846availibility Dec 31
C3
Starting at $1,050
2 Beds
2 Baths
846 Sq Ft
5 Available units
Unit
Base Price
Sq Ft
Availability
Unit Details
-
Unit C-329price $1,050square feet 846availibility Sep 15
-
Unit F-153price $1,050square feet 846availibility Sep 24
-
Unit F-154price $1,050square feet 846availibility Nov 14
C5.PR
Starting at $1,045
2 Beds
1.5 Baths
900 Sq Ft
5 Available units
Unit
Base Price
Sq Ft
Availability
Unit Details
-
Unit 2EA-01price $1,045square feet 900availibility Dec 31
-
Unit 3S-03price $1,045square feet 900availibility Dec 31
-
Unit 2W-12price $1,045square feet 900availibility Dec 31
C1.PR
Starting at $1,060
2 Beds
2 Baths
824 Sq Ft
3 Available units
Unit
Base Price
Sq Ft
Availability
Unit Details
-
Unit D-339price $1,060square feet 824availibility Dec 31
-
Unit D-340price $1,060square feet 824availibility Dec 31
-
Unit D-237price $1,060square feet 824availibility Dec 31
C3.L
$1,075
2 Beds
2 Baths
846 Sq Ft
1 Available unit
Unit
Base Price
Sq Ft
Availability
Unit Details
-
Unit A-122price $1,075square feet 846availibility Dec 31
C1.R
Starting at $1,085
2 Beds
2 Baths
824 Sq Ft
2 Available units
Unit
Base Price
Sq Ft
Availability
Unit Details
-
Unit B-125price $1,085square feet 824availibility Dec 31
-
Unit B-227price $1,085square feet 824availibility Dec 31
C4
Starting at $1,095
2 Beds
2 Baths
871 Sq Ft
3 Available units
Unit
Base Price
Sq Ft
Availability
Unit Details
-
Unit F-244price $1,095square feet 871availibility Dec 31
-
Unit E-260price $1,095square feet 871availibility Jan 15, 2027
-
Unit A-102price $1,095square feet 871availibility Feb 14, 2027
C2.R
$1,100
2 Beds
2 Baths
836 Sq Ft
1 Available unit
Unit
Base Price
Sq Ft
Availability
Unit Details
-
Unit D-241price $1,100square feet 836availibility Dec 31
C4.L
$1,120
2 Beds
2 Baths
871 Sq Ft
1 Available unit
Unit
Base Price
Sq Ft
Availability
Unit Details
-
Unit E-160price $1,120square feet 871availibility Dec 31
C3.R
$1,125
2 Beds
2 Baths
846 Sq Ft
1 Available unit
Unit
Base Price
Sq Ft
Availability
Unit Details
-
Unit A-115price $1,125square feet 846availibility Dec 31
C4.PR
Starting at $1,145
2 Beds
2 Baths
871 Sq Ft
3 Available units
Unit
Base Price
Sq Ft
Availability
Unit Details
-
Unit F-144price $1,145square feet 871availibility Dec 31
-
Unit A-219price $1,145square feet 871availibility Dec 31
-
Unit A-101price $1,145square feet 871availibility Feb 14, 2027
C2
Call for Rent
2 Beds
2 Baths
836 Sq Ft
C5.L
Call for Rent
2 Beds
1.5 Baths
900 Sq Ft
C1
Call for Rent
2 Beds
2 Baths
824 Sq Ft
C4.R
Call for Rent
2 Beds
2 Baths
871 Sq Ft
D1.R
Starting at $1,350
3 Beds
2 Baths
1,250 Sq Ft
5 Available units
Unit
Base Price
Sq Ft
Availability
Unit Details
-
Unit 7EA-01price $1,350square feet 1,250availibility Now
-
Unit 4EA-10price $1,350square feet 1,250availibility Now
-
Unit 7W-04price $1,350square feet 1,250availibility Dec 31
D1
Starting at $1,275
3 Beds
2 Baths
1,250 Sq Ft
5 Available units
Unit
Base Price
Sq Ft
Availability
Unit Details
-
Unit 5W-01price $1,275square feet 1,250availibility Dec 31
-
Unit 4W-03price $1,275square feet 1,250availibility Dec 31
-
Unit 5W-11price $1,275square feet 1,250availibility Dec 31
D1.PR
Starting at $1,325
3 Beds
2 Baths
1,250 Sq Ft
5 Available units
Unit
Base Price
Sq Ft
Availability
Unit Details
-
Unit 7W-12price $1,325square feet 1,250availibility Dec 31
-
Unit 4W-07price $1,325square feet 1,250availibility Dec 31
-
Unit 7EA-07price $1,325square feet 1,250availibility Dec 31
D1.L
Call for Rent
3 Beds
2 Baths
1,250 Sq Ft
* Price shown is base rent. Excludes user-selected optional fees and variable or usage-based fees and required charges due at or prior to move-in or at move-out.View Fees and Policies for details.
Price, availability, fees, and any applicable rent special are subject to change without notice.
* Square footage definitions vary. Displayed square footage is approximate.
Fees and Policies
The fees listed below are community-provided and may exclude utilities or add-ons. All payments are made directly to the property and are non-refundable unless otherwise specified.
Property Fee Disclaimer: Based on community-supplied data and independent market research. Subject to change without notice. May exclude fees for mandatory or optional services and usage-based utilities.
Details
Property Information
-
Built in 1973
-
408 units/3 stories
Matterport 3D Tours
About Aspen Landing
The quest for the perfect home stops at Aspen Landing. Brimming with attractive and modern amenities, cozy interiors, and dazzling leisure areas, our apartments in Kansas City, MO, will make you feel like you belong.An exciting new chapter begins as soon as you take your pick from our studio, one, two or three-bedroom apartments. Life's essential amenities and extra comforts are a given from the get-go, providing a canvas you are free to personalize as you see fit. Some of these highlights include stainless steel appliances, private balconies, as well as an in-house washer/dryer.You will be just as charmed by the clubhouse with community room and the beautiful swimming pool and expansive pool deck, not to mention the modern fitness center.Experience tranquil and carefree living both in terms of the convenient location and everyday comfort. Located off I-435 and I-470, just minutes from downtown Kansas City, you will find great shopping, dining, and entertainment venues.
Aspen Landing is an apartment community located in Jackson County and the 64137 ZIP Code. This area is served by the Grandview C-4 School District attendance zone.
Unique Features
- Access to Community Room
- All Electric Appliances Included in Kitchens
- Ample Parking Available
- Cable / Internet
- Cable Ready for Each Apartment
- Carport
- Cat-friendly Community
- Central Air and Heat
- Clubhouse with Community Room
- Decorative Light Fixtures
- Disposal*
- FREE On-Site PARKING
- Free Weights Available
- Fully Equipped Kitchen
- Grilling Stations
- In-home Washer and Dryer*
- On-Site Laundry
- Pet-friendly Community
- Planned Resident Events

- Playground Area
- Playground-Picnic Areas
- Pool and Pool Deck
- Private Patio/Balcony
- Spacious Floorplans
- Stainless Steel Appliances*
- Tub and Shower Combination
- Upgraded Unit
Community Amenities
Pool
Fitness Center
Laundry Facilities
Playground
- Laundry Facilities
- Property Manager on Site
- Clubhouse
- Fitness Center
- Pool
- Playground
- Picnic Area
- Dog Park
Apartment Features
Air Conditioning
Dishwasher
Disposal
Stainless Steel Appliances
- Air Conditioning
- Cable Ready
- Dishwasher
- Disposal
- Stainless Steel Appliances
- Kitchen
- Balcony
11330 Colorado Ave,
Kansas City,
MO
64137
The largest city in Missouri, Kansas City sits on the Missouri-Kansas border at the confluence of the Missouri and Kansas rivers. A major Midwest metropolis, Kansas City offers something for everyone.
Art lovers delight in the expansive collections at the Nelson-Atkins Museum of Art. History buffs savor the exhibits at the National World War I Museum and Memorial as well as the Arabia Steamboat Museum. Sports fans enjoy baseball games at Kauffman Stadium and football games at Arrowhead Stadium. Thrill seekers relish the adventures at Worlds of Fun. Shopping enthusiasts appreciate the variety of stores at Zona Rosa Town Center. Music and theater junkies bask in world-class performances at Starlight Theatre and the Kauffman Center for the Performing Arts. Beer aficionados revel in the selections at Boulevard Brewing Company.
With convenient access to several Interstate highways and Kansas City International Airport, getting around from Kansas City is a breeze.
Learn more about living in Kansas City
Average Prices by Area
Compare neighborhood and city base rent averages by bedroom.
| Hickman Mills | Kansas City, MO | |
|---|---|---|
| Studio | $887 | $1,051 |
| 1 Bedroom | $843 | $1,257 |
| 2 Bedrooms | $1,007 | $1,497 |
| 3 Bedrooms | $1,279 | $1,787 |
Amenities
- Laundry Facilities
- Property Manager on Site
- Clubhouse
- Picnic Area
- Dog Park
- Fitness Center
- Pool
- Playground
- Access to Community Room
- All Electric Appliances Included in Kitchens
- Ample Parking Available
- Cable / Internet
- Cable Ready for Each Apartment
- Carport
- Cat-friendly Community
- Central Air and Heat
- Clubhouse with Community Room
- Decorative Light Fixtures
- Disposal*
- FREE On-Site PARKING
- Free Weights Available
- Fully Equipped Kitchen
- Grilling Stations
- In-home Washer and Dryer*
- On-Site Laundry
- Pet-friendly Community
- Planned Resident Events
- Playground Area
- Playground-Picnic Areas
- Pool and Pool Deck
- Private Patio/Balcony
- Spacious Floorplans
- Stainless Steel Appliances*
- Tub and Shower Combination
- Upgraded Unit
- Air Conditioning
- Cable Ready
- Dishwasher
- Disposal
- Stainless Steel Appliances
- Kitchen
- Balcony
Office Hours
816-434-0789
| Monday | 9am - 6pm |
|---|---|
| Tuesday | 9am - 6pm |
| Wednesday | 9am - 6pm |
| Thursday | 9am - 6pm |
| Friday | 9am - 6pm |
| Saturday | 10am - 5pm |
| Sunday | 1pm - 5pm |
Education
| Colleges & Universities | Distance | ||
|---|---|---|---|
| Colleges & Universities | Distance | ||
| Drive: | 11 min | 5.1 mi | |
| Drive: | 13 min | 7.8 mi | |
| Drive: | 15 min | 9.6 mi | |
| Drive: | 17 min | 10.3 mi |
Aspen Landing is within 11 minutes or 5.1 miles from Avila University. It is also near Metropolitan Community College and Rockhurst University.
Schools


Public Elementary School
Grades K-5
321 Students
Nearby
Property Identified
Public Elementary School
Grades K-5
349 Students
Nearby
Property Identified
Public Elementary School
Grades K-5
394 Students
Attendance Zone
Public Middle School
Grades 6-8
517 Students
Nearby
Property Identified
Public Middle School
Grades 6-8
361 Students
Attendance Zone
Public Middle School
Grades 6-8
590 Students
Attendance Zone
Public Middle School
Grades 6-8
493 Students
Nearby
Property Identified
Public High School
Grades 9-12
679 Students
Nearby
Property Identified
Public High School
Grades 9-12
1,122 Students
Nearby
Property Identified
Public High School
Grades 9-12
1,273 Students
Attendance Zone
Private Elementary, Middle & High School
Grades PK-12
85 Students
Nearby
School data provided by
 The GreatSchools Rating helps parents compare schools within a state based on a variety of school quality indicators and provides a helpful picture of how effectively each school serves all of its students. Ratings are on a scale of 1 (below average) to 10 (above average) and can include test scores, college readiness, academic progress, advanced courses, equity, discipline and attendance data. We also advise parents to visit schools, consider other information on school performance and programs, and consider family needs as part of the school selection process.
View GreatSchools Rating Methodology
Data provided by GreatSchools.org © 2026. All rights reserved.
The GreatSchools Rating helps parents compare schools within a state based on a variety of school quality indicators and provides a helpful picture of how effectively each school serves all of its students. Ratings are on a scale of 1 (below average) to 10 (above average) and can include test scores, college readiness, academic progress, advanced courses, equity, discipline and attendance data. We also advise parents to visit schools, consider other information on school performance and programs, and consider family needs as part of the school selection process.
View GreatSchools Rating Methodology
Data provided by GreatSchools.org © 2026. All rights reserved.
Getting Around
 What do Walkability, Transit, Drivability, and Bikeability mean?
Walkability measures the walking distance to day-to-day needs.
Transit measures access to public transportation.
Drivability measures congestion, parking availability, and access to major roads.
Bikeability measures the suitability for cycling.
How It Works
What do Walkability, Transit, Drivability, and Bikeability mean?
Walkability measures the walking distance to day-to-day needs.
Transit measures access to public transportation.
Drivability measures congestion, parking availability, and access to major roads.
Bikeability measures the suitability for cycling.
How It Works
Somewhat Walkable
Walkability
30
/ 100
Minimal Public Transit
Transit
0
/ 100
Exceptionally Drivable
Drivability
100
/ 100
Fairly Bikeable
Bikeability
40
/ 100
Scores provided by
What do Walkability, Transit, Drivability, and Bikeability mean?
Walkability measures the walking distance to day-to-day needs.
Transit measures access to public transportation.
Drivability measures congestion, parking availability, and access to major roads.
Bikeability measures the suitability for cycling.
How It Works
Active
Soundscore™
69
/ 100
Traffic
BusyAirport
CalmBusinesses
CalmScores provided by
HowLoud What is a Sound Score Rating? A Sound Score Rating aggregates noise caused by vehicle traffic, airplane traffic and local sources. How It WorksAspen Landing Photos
-
Aspen Landing
-
Fitness Center
-
-
-
Aspen Landing Apartments - Clubhouse
-
Clubhouse
-
Clubhouse
-
Clubhouse
-
Models
-
Studio
-
1 Bedroom
-
1 Bedroom
-
1 Bedroom
-
1 Bedroom
-
1 Bedroom
Nearby Apartments
Within 50 Miles of Aspen Landing
Does Aspen Landing have in-unit laundry?
While Aspen Landing does not provide in‑unit laundry, on‑site laundry facilities are available for shared resident use.
What utilities are included in rent at Aspen Landing?
Utilities are not included in rent. Residents should plan to set up and pay for all services separately.
Is parking available at Aspen Landing?
Parking is available at Aspen Landing. Contact this property for details.
Which floor plans are available, and what are the price ranges?
Aspen Landing has studios to three-bedrooms with rent ranges from $790/mo. to $1,350/mo.
Is Aspen Landing pet-friendly?
Yes, Aspen Landing welcomes pets. Breed restrictions, weight limits, and additional fees may apply. View this property's pet policy.
How much income do I need to rent at Aspen Landing?
A good rule of thumb is to spend no more than 30% of your gross income on rent. Based on the lowest available rent of $790 for a one-bedroom, you would need to earn about $31,600 per year to qualify. Want to double-check your budget? Calculate how much rent you can afford with our Rent Affordability Calculator.
Does Aspen Landing have move-in specials?
Aspen Landing is not currently offering any rent specials. Check back soon, as promotions change frequently.
Does Aspen Landing offer Matterport 3D tours?
Yes! Aspen Landing offers 11 Matterport 3D Tours. Explore different floor plans and see unit level details, all without leaving home.

11330 Colorado Ave
Kansas City, MO 64137