



This single-floor residence offers a clean, functional layout designed for comfortable everyday living. The expansive living area is carpeted in neutral tones and bathed in natural light through a full-width sliding glass door dressed with vertical blinds, which opens to an outdoor view of surrounding greenery. A ceiling fan with integrated lighting serves the open living and dining zone, which flows seamlessly toward the kitchen and private quarters. The kitchen is well-equipped, featuring warm oak cabinetry with ample upper and lower storage, a gas range, built-in dishwasher, refrigerator, and a stainless steel sink beneath overhead fluorescent lighting. Light tile flooring ties the space together practically and cleanly. A breakfast counter adds a convenient casual dining option. The bedrooms are carpeted and generously sized, each with clean white walls and easy access to closet space. Natural light filters in through windows fitted with vertical blinds. The bathrooms are finished with classic white square tile wainscoting, a mirrored medicine cabinet, and a full tub-shower combo with chrome fixtures — offering a tidy, straightforward design. Throughout the unit, a consistent neutral color palette and well-maintained finishes create a bright, livable atmosphere.

-
Monthly Rent
$1,490 - $2,329
-
Bedrooms
1 - 3 bd
-
Bathrooms
1 - 1.5 ba
-
Square Feet
700 - 1,124 sq ft
Highlights
- Floor to Ceiling Windows
- Pool
- Walk-In Closets
- Picnic Area
- Grill
- Balcony
- Patio
Pricing & Floor Plans
-
Unit 3523-202price $1,652square feet 700availibility Now
-
Unit 3525-104price $1,717square feet 700availibility Now
-
Unit 3525-203price $1,490square feet 700availibility Oct 10
-
Unit 3543-B01price $1,803square feet 866availibility Now
-
Unit 3537-303price $1,828square feet 866availibility Now
-
Unit 3523-203price $1,803square feet 866availibility Sep 10
-
Unit 3543-303price $1,903square feet 950availibility Now
-
Unit 3541-304price $1,979square feet 950availibility Now
-
Unit 3541-202price $2,012square feet 950availibility Now
-
Unit 3541-203price $2,075square feet 1,075availibility Now

-
Unit 3519-301price $2,329square feet 1,124availibility Now
-
Unit 3523-202price $1,652square feet 700availibility Now
-
Unit 3525-104price $1,717square feet 700availibility Now
-
Unit 3525-203price $1,490square feet 700availibility Oct 10
-
Unit 3543-B01price $1,803square feet 866availibility Now
-
Unit 3537-303price $1,828square feet 866availibility Now
-
Unit 3523-203price $1,803square feet 866availibility Sep 10
-
Unit 3543-303price $1,903square feet 950availibility Now
-
Unit 3541-304price $1,979square feet 950availibility Now
-
Unit 3541-202price $2,012square feet 950availibility Now
-
Unit 3541-203price $2,075square feet 1,075availibility Now
-
Unit 3519-301price $2,329square feet 1,124availibility Now
Fees and Policies
The fees listed below are community-provided and may exclude utilities or add-ons. All payments are made directly to the property and are non-refundable unless otherwise specified. Use the Cost Calculator to determine costs based on your needs.
-
One-Time Basics
-
DepositVaries by unit
-
Due at Application
-
Application Fee Per ApplicantCharged per applicant.$25
-
-
Due at Move-In
-
Administrative FeeCharged per unit.$0
-
-
-
Dogs
-
Dog DepositMax of 1. Charged per pet.$350
-
Dog RentCharged per pet.$50 / mo
25 lbs. Weight LimitRestrictions:Breed restrictions applyRead More Read LessComments -
-
Cats
-
Cat DepositMax of 1. Charged per pet.$350
-
Cat RentCharged per pet.$50 / mo
25 lbs. Weight LimitRestrictions:Comments -
-
Other
-
Storage Unit
Property Fee Disclaimer: Based on community-supplied data and independent market research. Subject to change without notice. May exclude fees for mandatory or optional services and usage-based utilities.
Details
Utilities Included
-
Water
-
Trash Removal
-
Sewer
Lease Options
-
12 - 24 Month Leases
Property Information
-
Built in 1962
-
203 units/3 stories
Matterport 3D Tour
About Aspen Hill
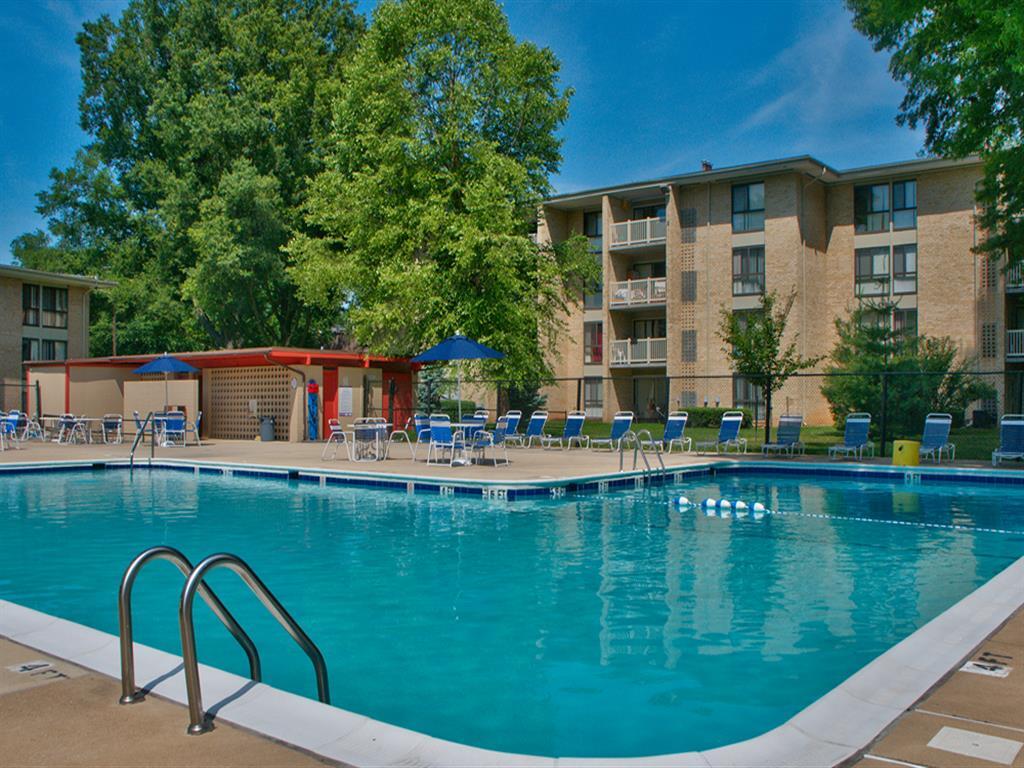
Aspen Hill offers apartment homes in a peaceful parklike setting with all the convenience of city living. If you need a modern home with easy-access to shopping, dining, and public transportation but you love the calm of country, you need Aspen Hill Apartments. Spacious and brimming with natural light, our apartment home feature an expansive living and dining area, abundant closet space, updated kitchen with gas cooking, and a private patio or balcony – everything you need to live comfortably.
Aspen Hill is an apartment community located in Montgomery County and the 20906 ZIP Code. This area is served by the Montgomery County Public Schools attendance zone.
Unique Features
- All features & amenities are in select homes.
- BBQ/Picnic Area
- Garbage disposal
- Gas stove
- Huge walk-in closets
- Individually controlled A/C
- Large pantries and linen closets
- No Deposit Option
- Off street parking available
- On-site laundry rooms
- Planned resident socials & activities
- Renovated Kitchens
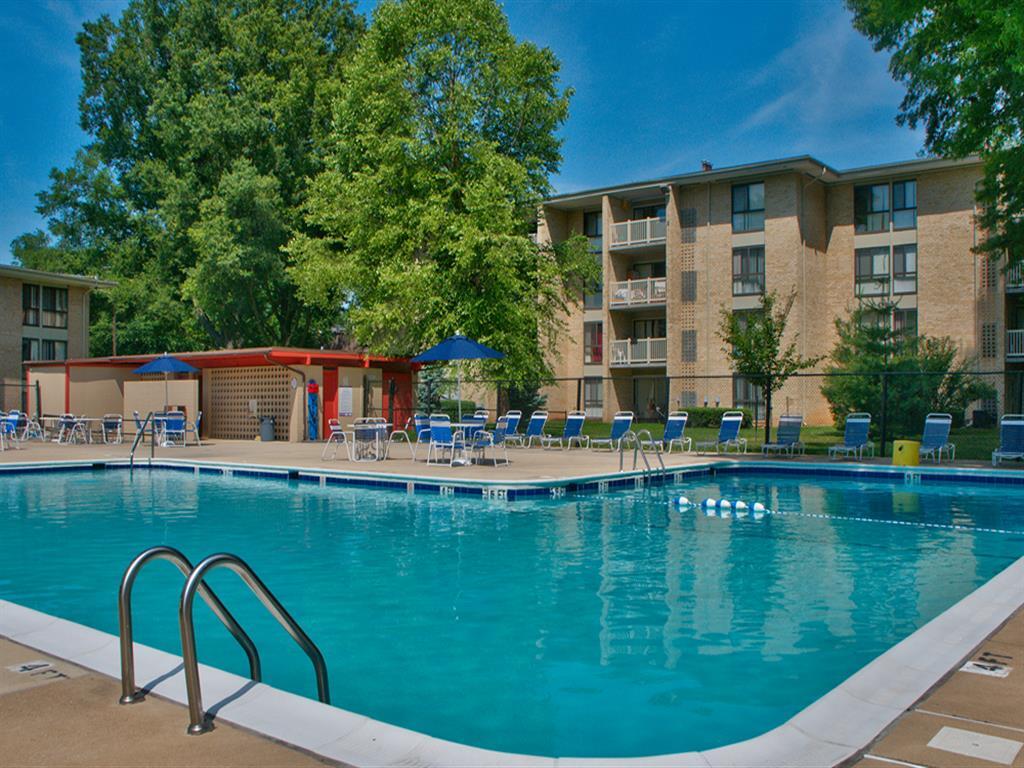
- Swimming pool
- Vertical & mini blinds
- Vinyl Plank Flooring
- Wall-to-wall carpeting
Community Amenities
Pool
Fitness Center
Laundry Facilities
Playground
- Laundry Facilities
- Walk-Up
- Fitness Center
- Pool
- Playground
- Grill
- Picnic Area
Apartment Features
Air Conditioning
Dishwasher
High Speed Internet Access
Walk-In Closets
- High Speed Internet Access
- Air Conditioning
- Smoke Free
- Dishwasher
- Disposal
- Pantry
- Kitchen
- Oven
- Dining Room
- Walk-In Closets
- Linen Closet
- Floor to Ceiling Windows
- Balcony
- Patio
The unincorporated area known as Aspen Hill sits where the Montgomery County neighborhoods of Wheaton, Silver Spring and Rockville meet. Major thoroughfares Georgia and Connecticut Avenues allow easy access to Washington, D.C., which lies approximately 13 miles to the south.
This family-friendly area attracts all ages, professions and ethnicities to create a well-run, friendly community. Throw in some beautiful green parks, tree-lined streets and a solid selection of dining options, and you can see what draws residents to the neighborhood.
Learn more about living in Aspen HillCompare neighborhood and city base rent averages by bedroom.
| Aspen Hill | Silver Spring, MD | |
|---|---|---|
| Studio | - | $1,497 |
| 1 Bedroom | $1,658 | $1,770 |
| 2 Bedrooms | $1,955 | $2,039 |
| 3 Bedrooms | $2,250 | $2,372 |
- Laundry Facilities
- Walk-Up
- Grill
- Picnic Area
- Fitness Center
- Pool
- Playground
- All features & amenities are in select homes.
- BBQ/Picnic Area
- Garbage disposal
- Gas stove
- Huge walk-in closets
- Individually controlled A/C
- Large pantries and linen closets
- No Deposit Option
- Off street parking available
- On-site laundry rooms
- Planned resident socials & activities
- Renovated Kitchens
- Swimming pool
- Vertical & mini blinds
- Vinyl Plank Flooring
- Wall-to-wall carpeting
- High Speed Internet Access
- Air Conditioning
- Smoke Free
- Dishwasher
- Disposal
- Pantry
- Kitchen
- Oven
- Dining Room
- Walk-In Closets
- Linen Closet
- Floor to Ceiling Windows
- Balcony
- Patio
| Monday | 9am - 6pm |
|---|---|
| Tuesday | 9am - 6pm |
| Wednesday | 12pm - 6pm |
| Thursday | 9am - 6pm |
| Friday | 9am - 6pm |
| Saturday | 10am - 6pm |
| Sunday | Closed |
| Colleges & Universities | Distance | ||
|---|---|---|---|
| Colleges & Universities | Distance | ||
| Drive: | 16 min | 6.3 mi | |
| Drive: | 17 min | 7.6 mi | |
| Drive: | 20 min | 8.3 mi | |
| Drive: | 26 min | 12.9 mi |


 The GreatSchools Rating helps parents compare schools within a state based on a variety of school quality indicators and provides a helpful picture of how effectively each school serves all of its students. Ratings are on a scale of 1 (below average) to 10 (above average) and can include test scores, college readiness, academic progress, advanced courses, equity, discipline and attendance data. We also advise parents to visit schools, consider other information on school performance and programs, and consider family needs as part of the school selection process.
View GreatSchools Rating Methodology
Data provided by GreatSchools.org © 2026. All rights reserved.
Transportation options available in Silver Spring include Glenmont, located 1.9 miles from Aspen Hill. Aspen Hill is near Ronald Reagan Washington Ntl, located 18.5 miles or 37 minutes away, and Baltimore/Washington International Thurgood Marshall, located 32.4 miles or 45 minutes away.
| Transit / Subway | Distance | ||
|---|---|---|---|
| Transit / Subway | Distance | ||
|
|
Drive: | 5 min | 1.9 mi |
|
|
Drive: | 9 min | 3.5 mi |
|
|
Drive: | 12 min | 5.5 mi |
|
|
Drive: | 12 min | 5.6 mi |
|
|
Drive: | 15 min | 6.7 mi |
| Commuter Rail | Distance | ||
|---|---|---|---|
| Commuter Rail | Distance | ||
| Drive: | 10 min | 4.8 mi | |
|
|
Drive: | 12 min | 5.0 mi |
| Drive: | 13 min | 6.0 mi | |
| Drive: | 17 min | 7.4 mi | |
|
Washington Grove Marc Eb
|
Drive: | 19 min | 11.2 mi |
| Airports | Distance | ||
|---|---|---|---|
| Airports | Distance | ||
|
Ronald Reagan Washington Ntl
|
Drive: | 37 min | 18.5 mi |
|
Baltimore/Washington International Thurgood Marshall
|
Drive: | 45 min | 32.4 mi |
Scores provided by
 What do Walkability, Transit, Drivability, and Bikeability mean?
Walkability measures the walking distance to day-to-day needs.
Transit measures access to public transportation.
Drivability measures congestion, parking availability, and access to major roads.
Bikeability measures the suitability for cycling.
How It Works
What do Walkability, Transit, Drivability, and Bikeability mean?
Walkability measures the walking distance to day-to-day needs.
Transit measures access to public transportation.
Drivability measures congestion, parking availability, and access to major roads.
Bikeability measures the suitability for cycling.
How It Works
Traffic
-Airport
-Businesses
-Scores provided by
HowLoud What is a Sound Score Rating? A Sound Score Rating aggregates noise caused by vehicle traffic, airplane traffic and local sources. How It WorksTime and distance from Aspen Hill.
| Shopping Centers | Distance | ||
|---|---|---|---|
| Shopping Centers | Distance | ||
| Walk: | 7 min | 0.4 mi | |
| Walk: | 7 min | 0.4 mi | |
| Walk: | 14 min | 0.7 mi |
| Parks and Recreation | Distance | ||
|---|---|---|---|
| Parks and Recreation | Distance | ||
|
Brookside Gardens
|
Drive: | 7 min | 2.6 mi |
|
Brookside Nature Center
|
Drive: | 8 min | 3.1 mi |
|
Wheaton Regional Park
|
Drive: | 12 min | 4.2 mi |
|
Meadowside Nature Center
|
Drive: | 11 min | 4.6 mi |
|
Croydon Creek Nature Center
|
Drive: | 13 min | 4.8 mi |
| Hospitals | Distance | ||
|---|---|---|---|
| Hospitals | Distance | ||
| Drive: | 13 min | 5.6 mi | |
| Drive: | 13 min | 6.4 mi | |
| Drive: | 15 min | 7.9 mi |
| Military Bases | Distance | ||
|---|---|---|---|
| Military Bases | Distance | ||
| Drive: | 24 min | 11.7 mi | |
| Drive: | 27 min | 13.9 mi | |
| Drive: | 33 min | 17.4 mi |
Aspen Hill Photos
-
Aspen Hill
-
3 BR, 1.5 BA - 1,124 SF
-
-
-
-
-
-
-
Models
-
1 Bedroom
-
1 Bedroom
-
1 Bedroom
-
2 Bedrooms
-
2 Bedrooms
-
3 Bedrooms
Nearby Apartments
Within 50 Miles of Aspen Hill
-
The Warwick Apartments
1131 University Blvd W
Silver Spring, MD 20902
$1,614 - $3,500
1-3 Br 3.6 mi
-
Montgomery White Oak Apartments
11550 Stewart Ln
Silver Spring, MD 20904
$1,321 - $2,290
1-3 Br 5.2 mi
-
Yorkshire Apartments
11401 July Dr
Silver Spring, MD 20904
$1,746 - $2,945
1-3 Br 5.4 mi
-
Arbor Crest 62+ Senior Apartments
12801 Old Columbia Pike
Silver Spring, MD 20904
$1,764 - $2,199
2 Br 5.8 mi
-
The Berkshire Apartments
4201 Massachusetts Ave NW
Washington, DC 20016
$1,840 - $3,600
1-2 Br 10.0 mi
-
Big Sky Flats
1400 Montana Ave NE
Washington, DC 20018
$1,714 - $2,409
1 Br 11.7 mi
While Aspen Hill does not provide in‑unit laundry, on‑site laundry facilities are available for shared resident use.
Select utilities are included in rent at Aspen Hill, including water, trash removal, and sewer. Residents are responsible for any other utilities not listed.
Parking is available at Aspen Hill. Contact this property for details.
Aspen Hill has one to three-bedrooms with rent ranges from $1,490/mo. to $2,329/mo.
Yes, Aspen Hill welcomes pets. Breed restrictions, weight limits, and additional fees may apply. View this property's pet policy.
A good rule of thumb is to spend no more than 30% of your gross income on rent. Based on the lowest available rent of $1,490 for a one-bedroom, you would need to earn about $59,600 per year to qualify. Want to double-check your budget? Calculate how much rent you can afford with our Rent Affordability Calculator.
Aspen Hill is offering 2 Months Free for eligible applicants, with rental rates starting at $1,490.
Yes! Aspen Hill offers 1 Matterport 3D Tours. Explore different floor plans and see unit level details, all without leaving home.
13515 Georgia Ave
Silver Spring, MD 20906